5 DESIGN DETAILS WORTH STEALING From A Lake Martin Home

Durable, timeless details designed for real life.

When Michael and Sandy Mulvaney finally built on the Lake Martin point they’d wanted for decades, the goal wasn’t a grander house—it was one that could hold up to real life, kayaks and all. Working with J Manifold Construction and designer Emily Ragsdale, the team chose materials meant to age rather than stay pristine, letting the house feel lived-in from day one.

Read on for five details worth stealing for your own build:

Set on a coveted point at Lake Martin, the home enjoys water views on three sides, creating a connection to the surrounding landscape.

The Sound of Arrival:

A gravel drive and courtyard were intentionally chosen for the unmistakable sound beneath the tires and footsteps.
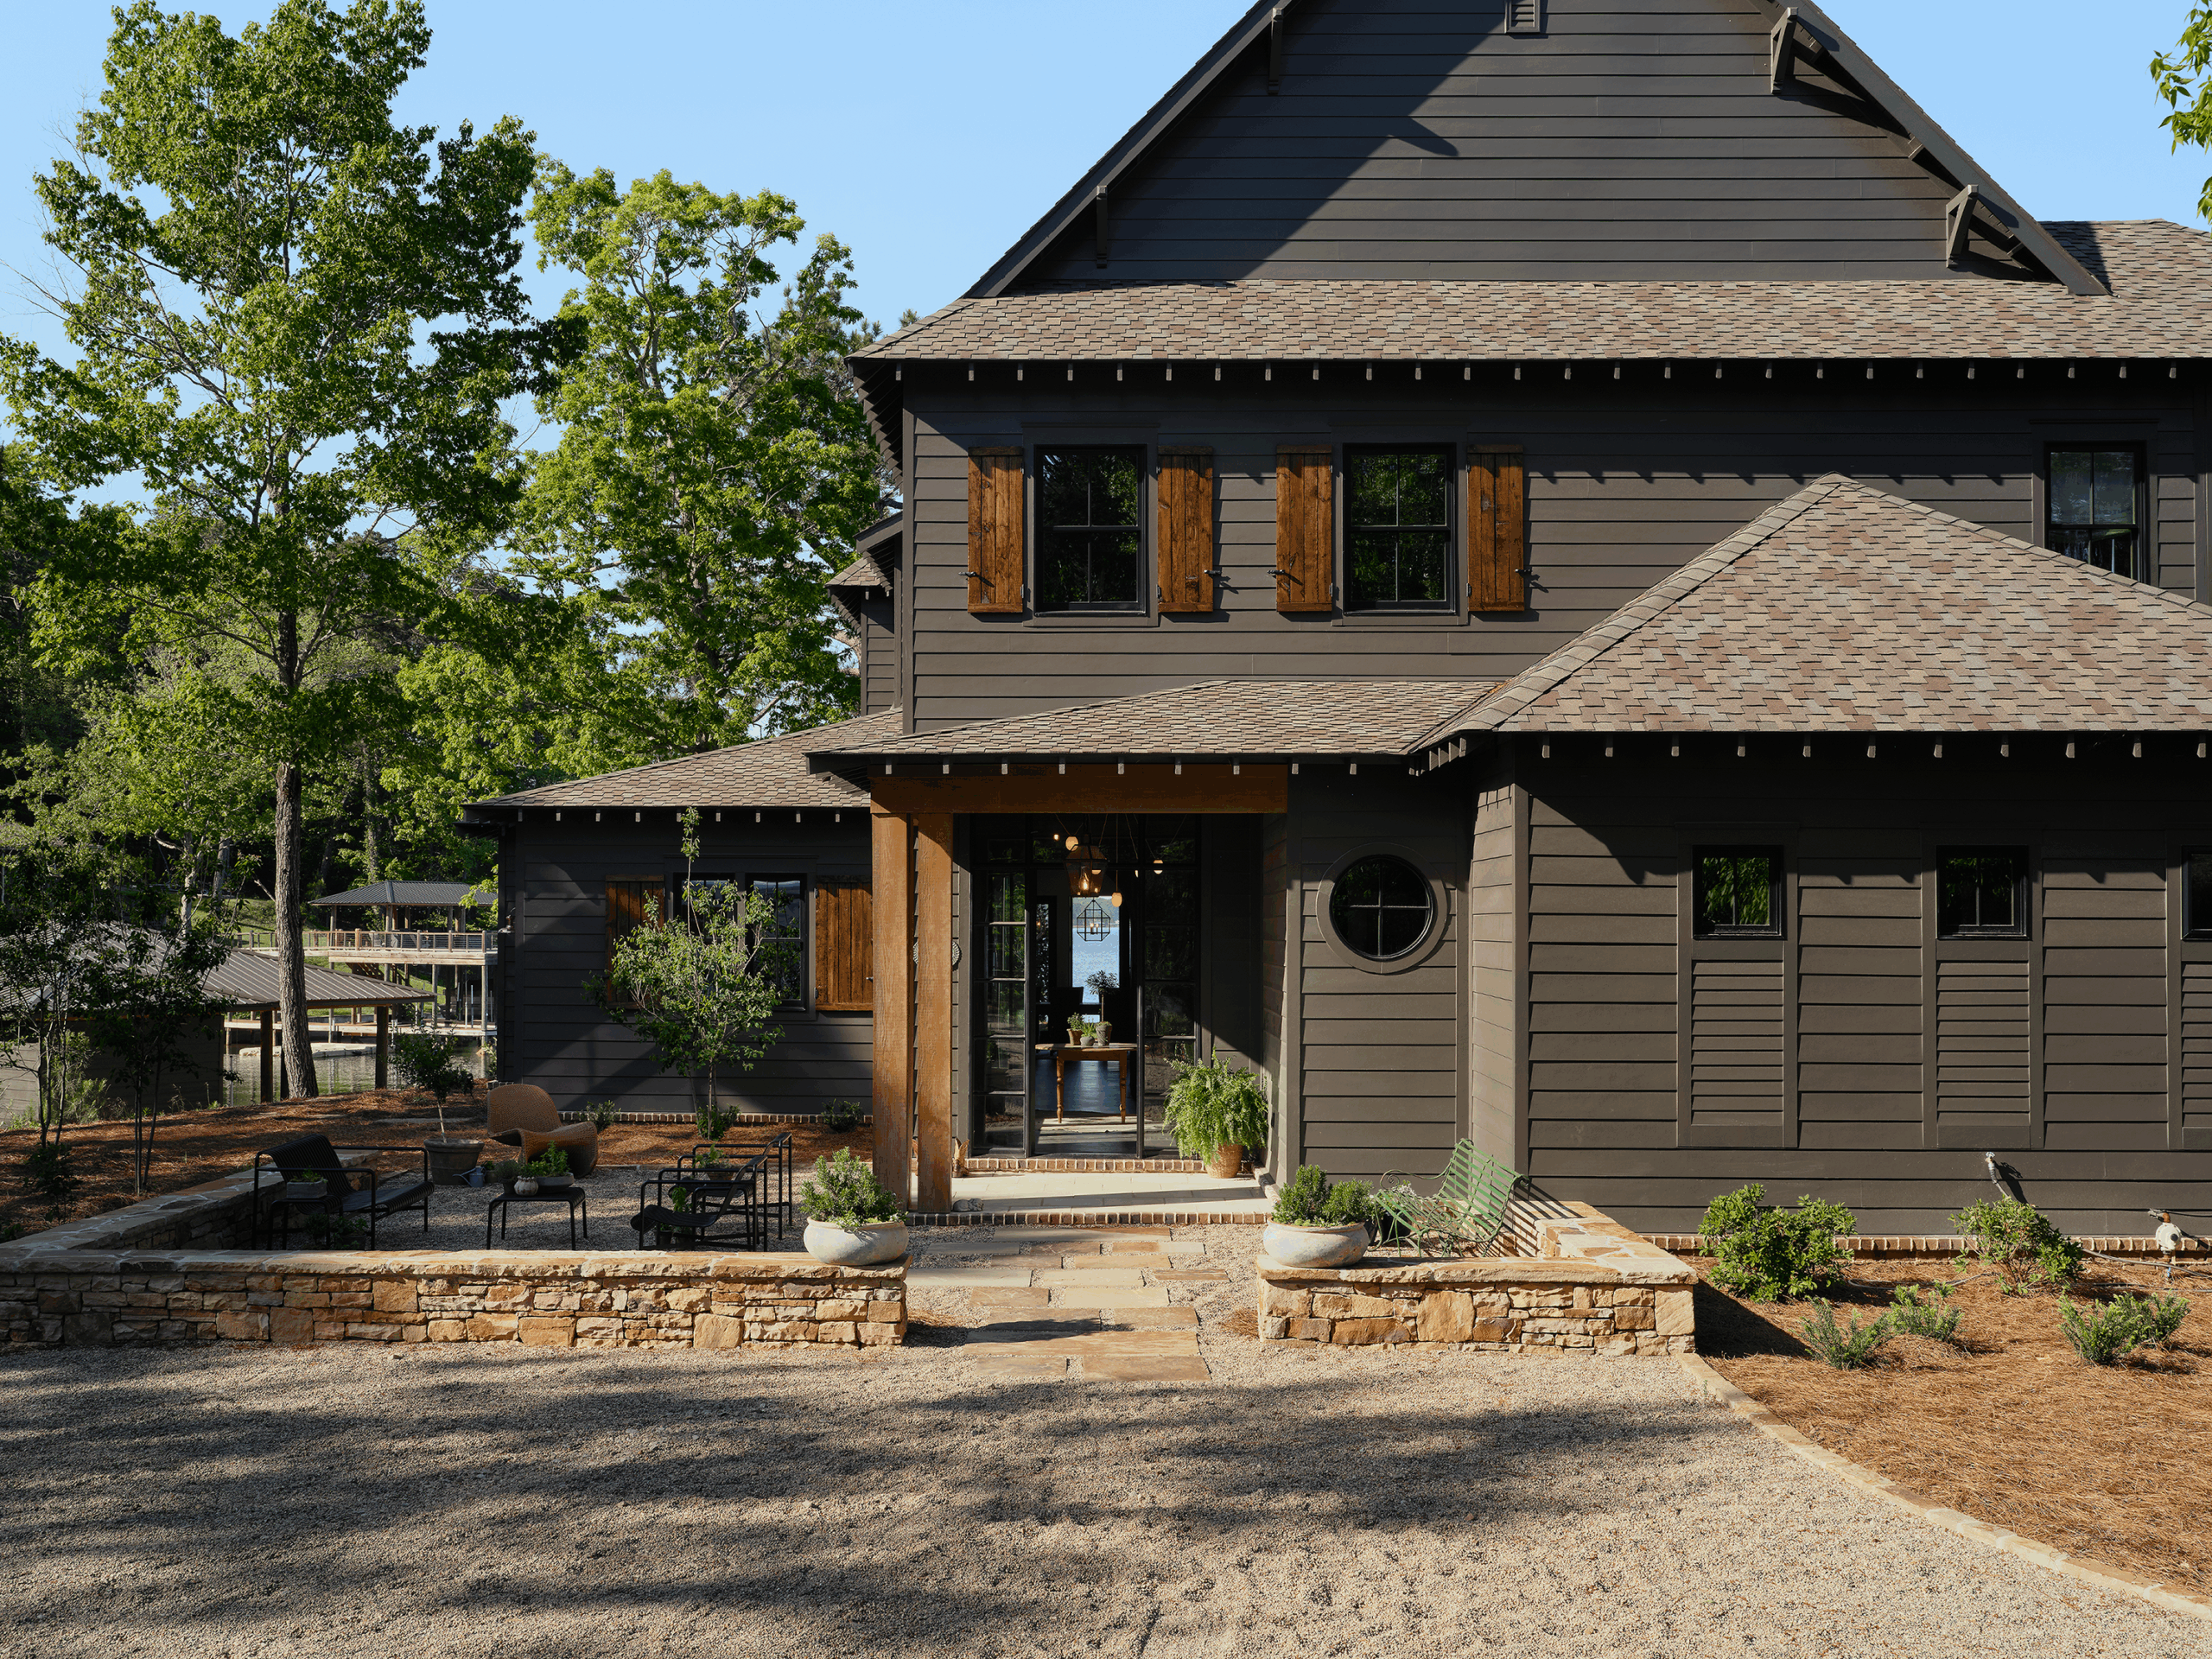
Gravel courtyard entrance at a Lake Martin home with stone retaining walls and board-and-batten siding.
Gravel courtyard entrance with stone retaining walls and board-and-batten siding.

Materials That Patina:

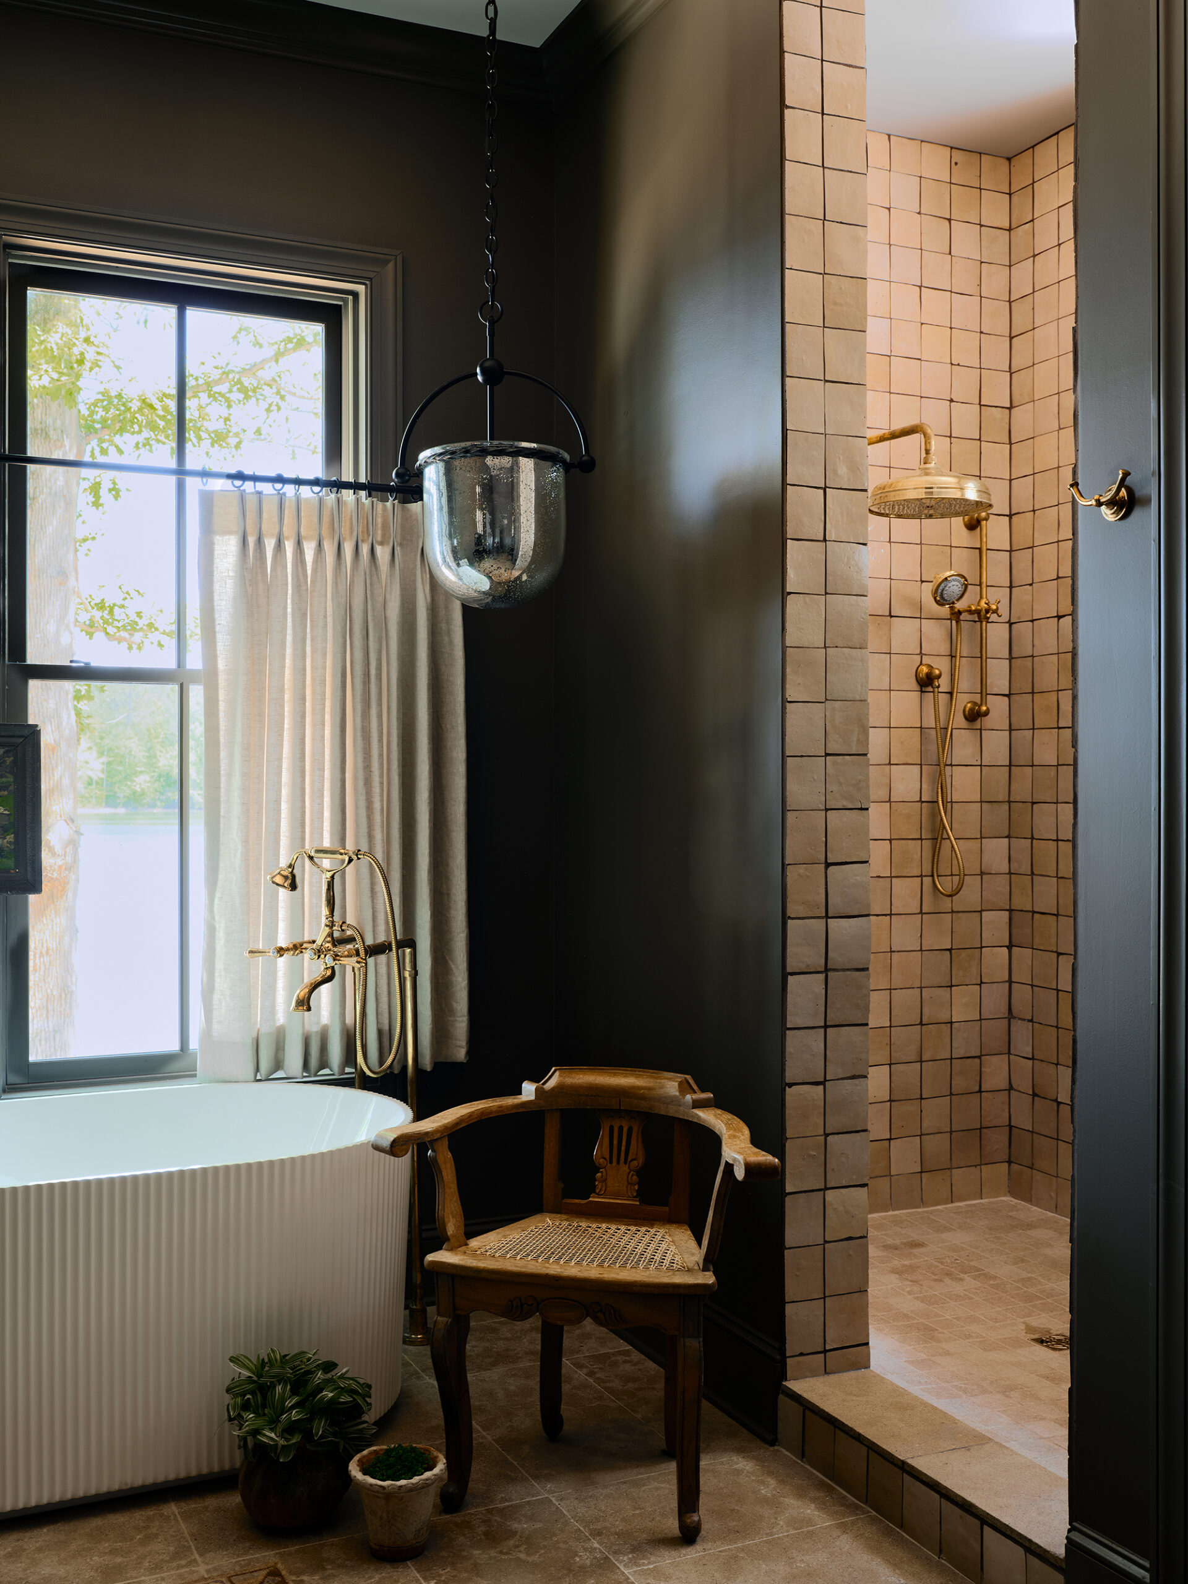
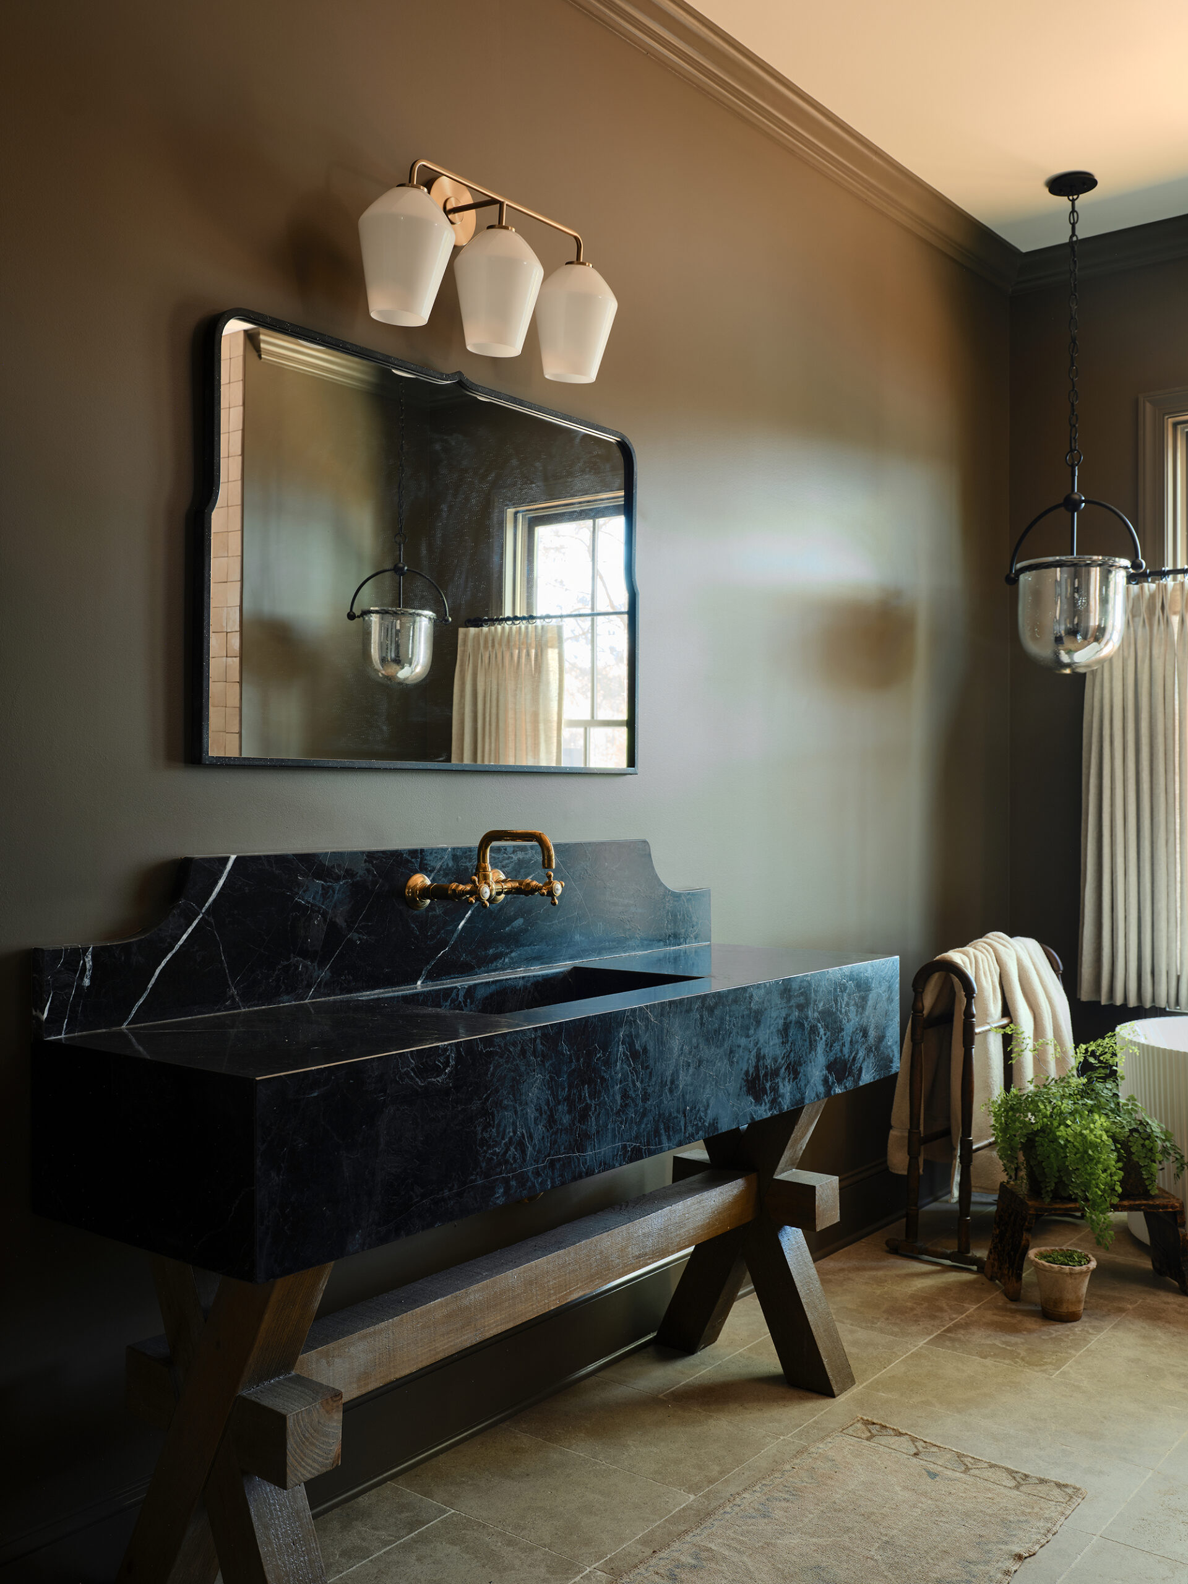
These materials are going to age, they’re going to patina, and that’s part of the beauty.
- Sponsors -
Black marble vanity with unlacquered brass fixtures in a primary bathroom at Lake Martin
Black marble vanity with unlacquered brass fixtures in the primary bathroom.
Freestanding tub and brass shower fixtures in a Lake Martin house bathroom designed to age naturally
Freestanding tub and brass shower fixtures designed to age naturally.

The Exterior Color:

Sherwin-Williams’ Dragon’s Breath gives the home’s exterior a sophisticated presence, softened by layers of natural details. Rustic shutters, open rafter tails, and gable brackets add texture and dimension.
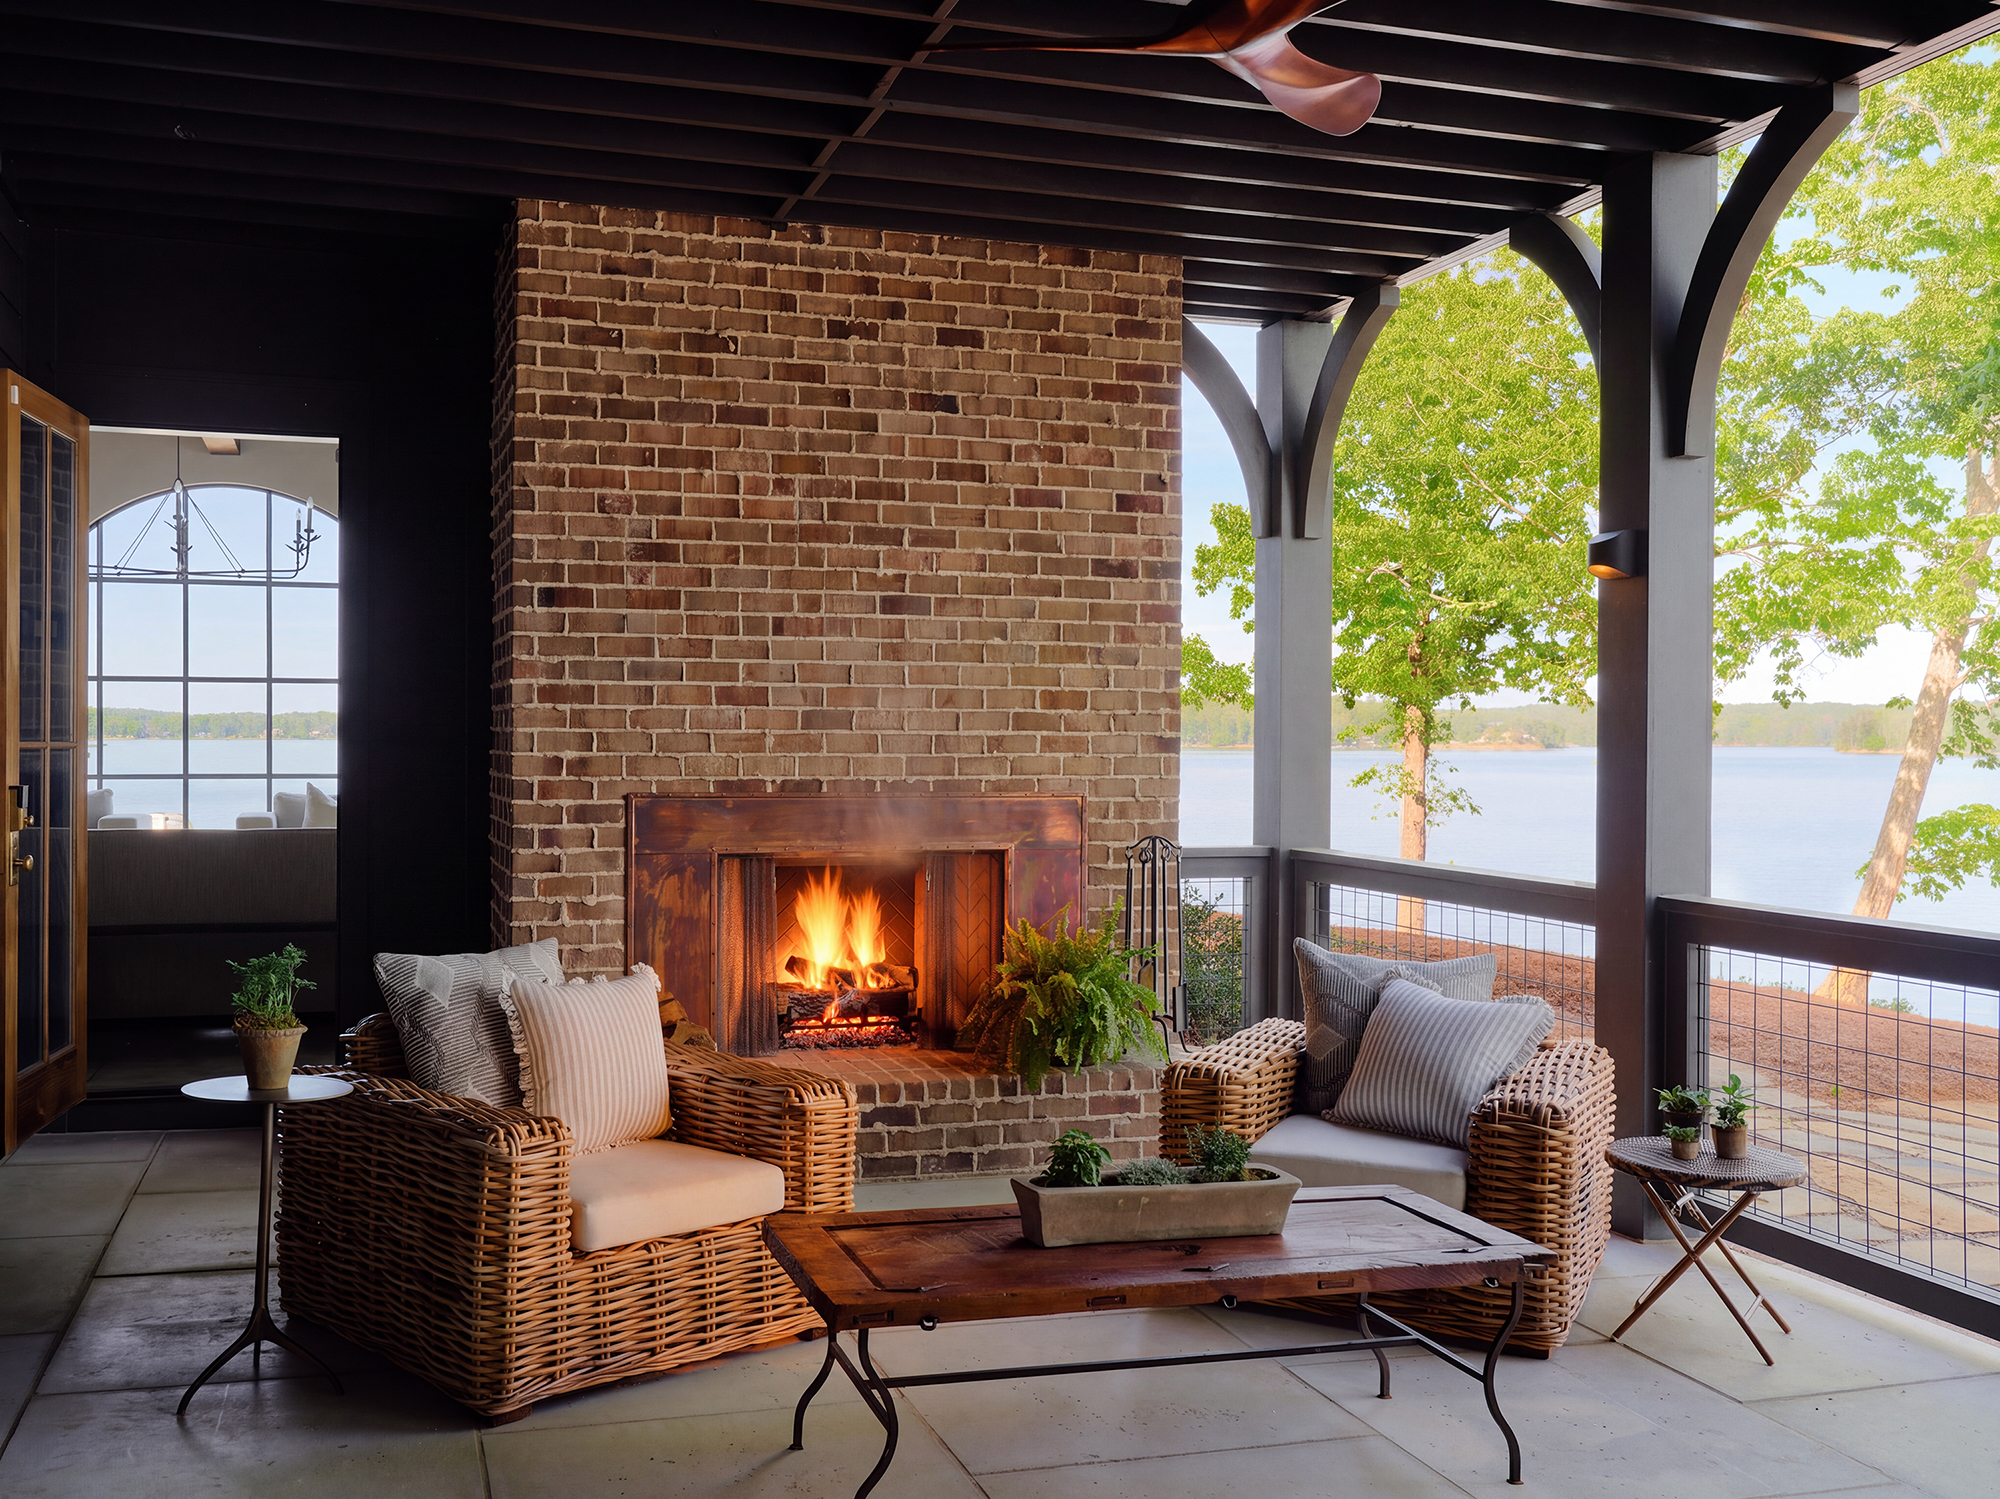
Screened porch with brick fireplace overlooking Lake Martin, dark exterior siding visible beyond
Dark exterior siding sets a dramatic, moody backdrop for the screened porch, where a warm brick fireplace creates an inviting focal point for long evenings by the water.

The Foyer Wood Story:

The foyer makes an immediate impression with the walls and ceiling wrapped in rough-sawn pine, its rich texture lending warmth and depth to the home’s restrained material palette
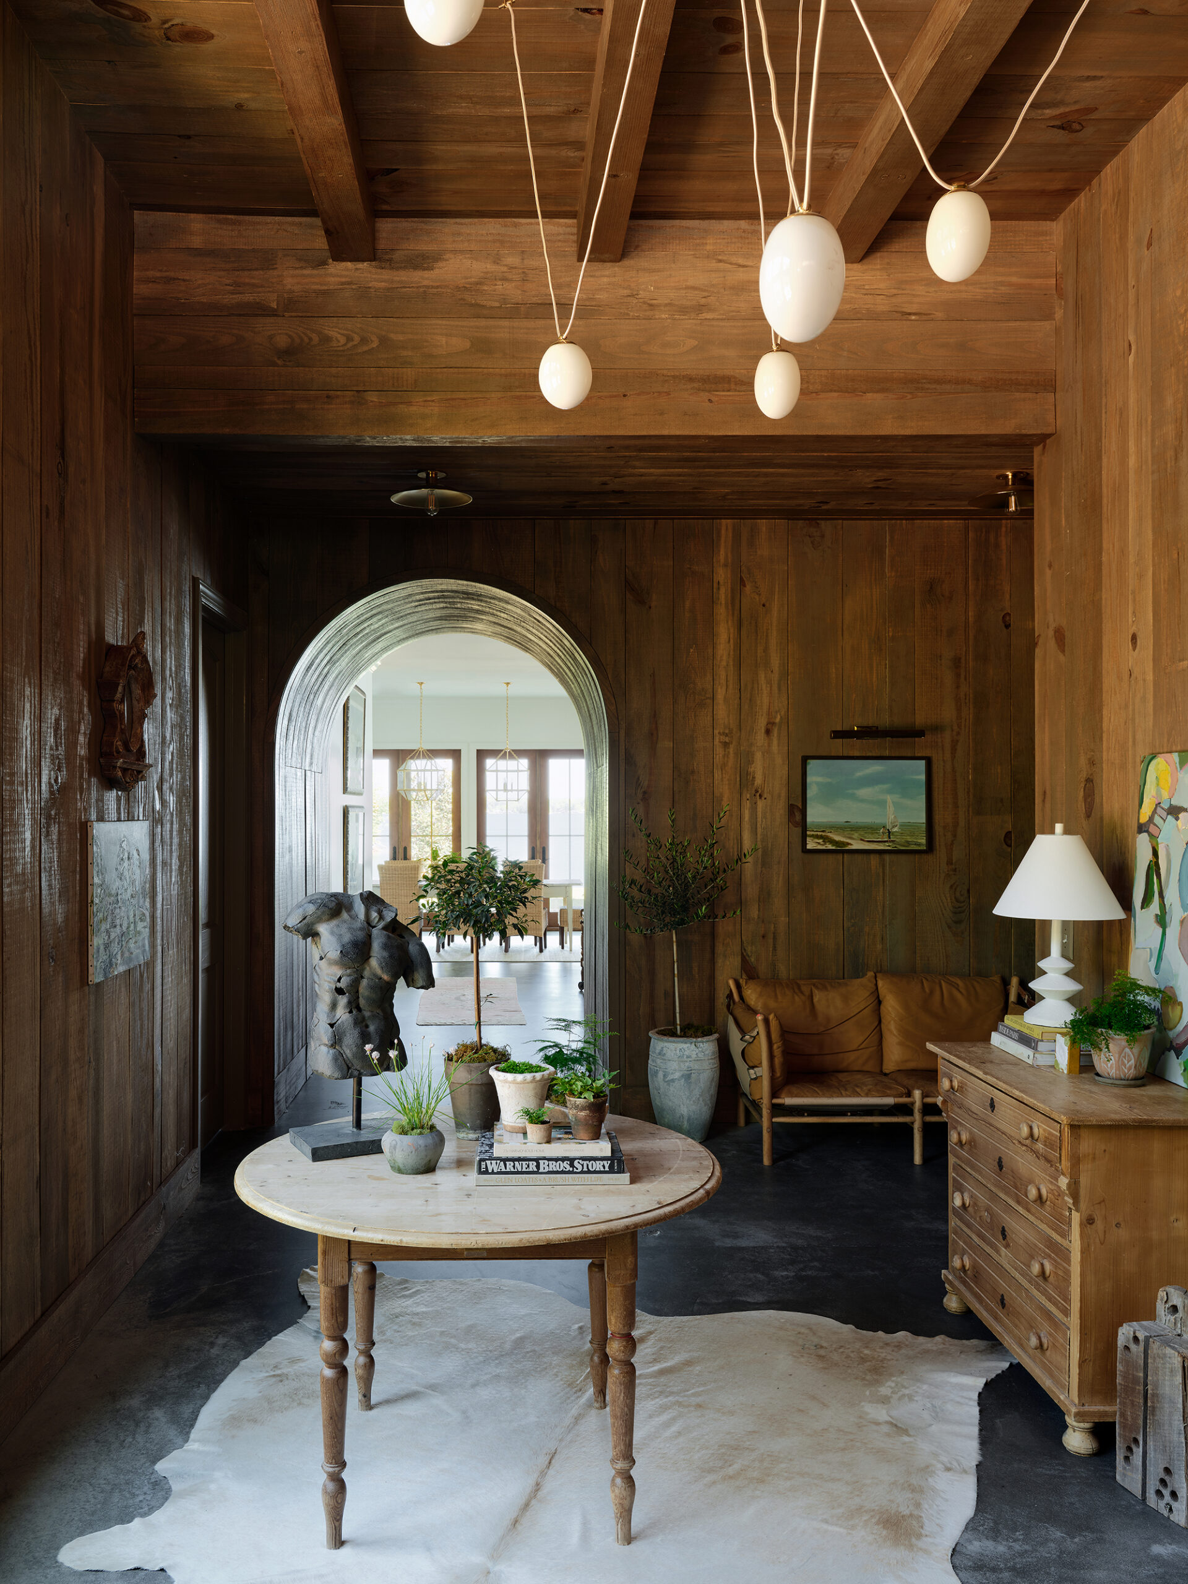
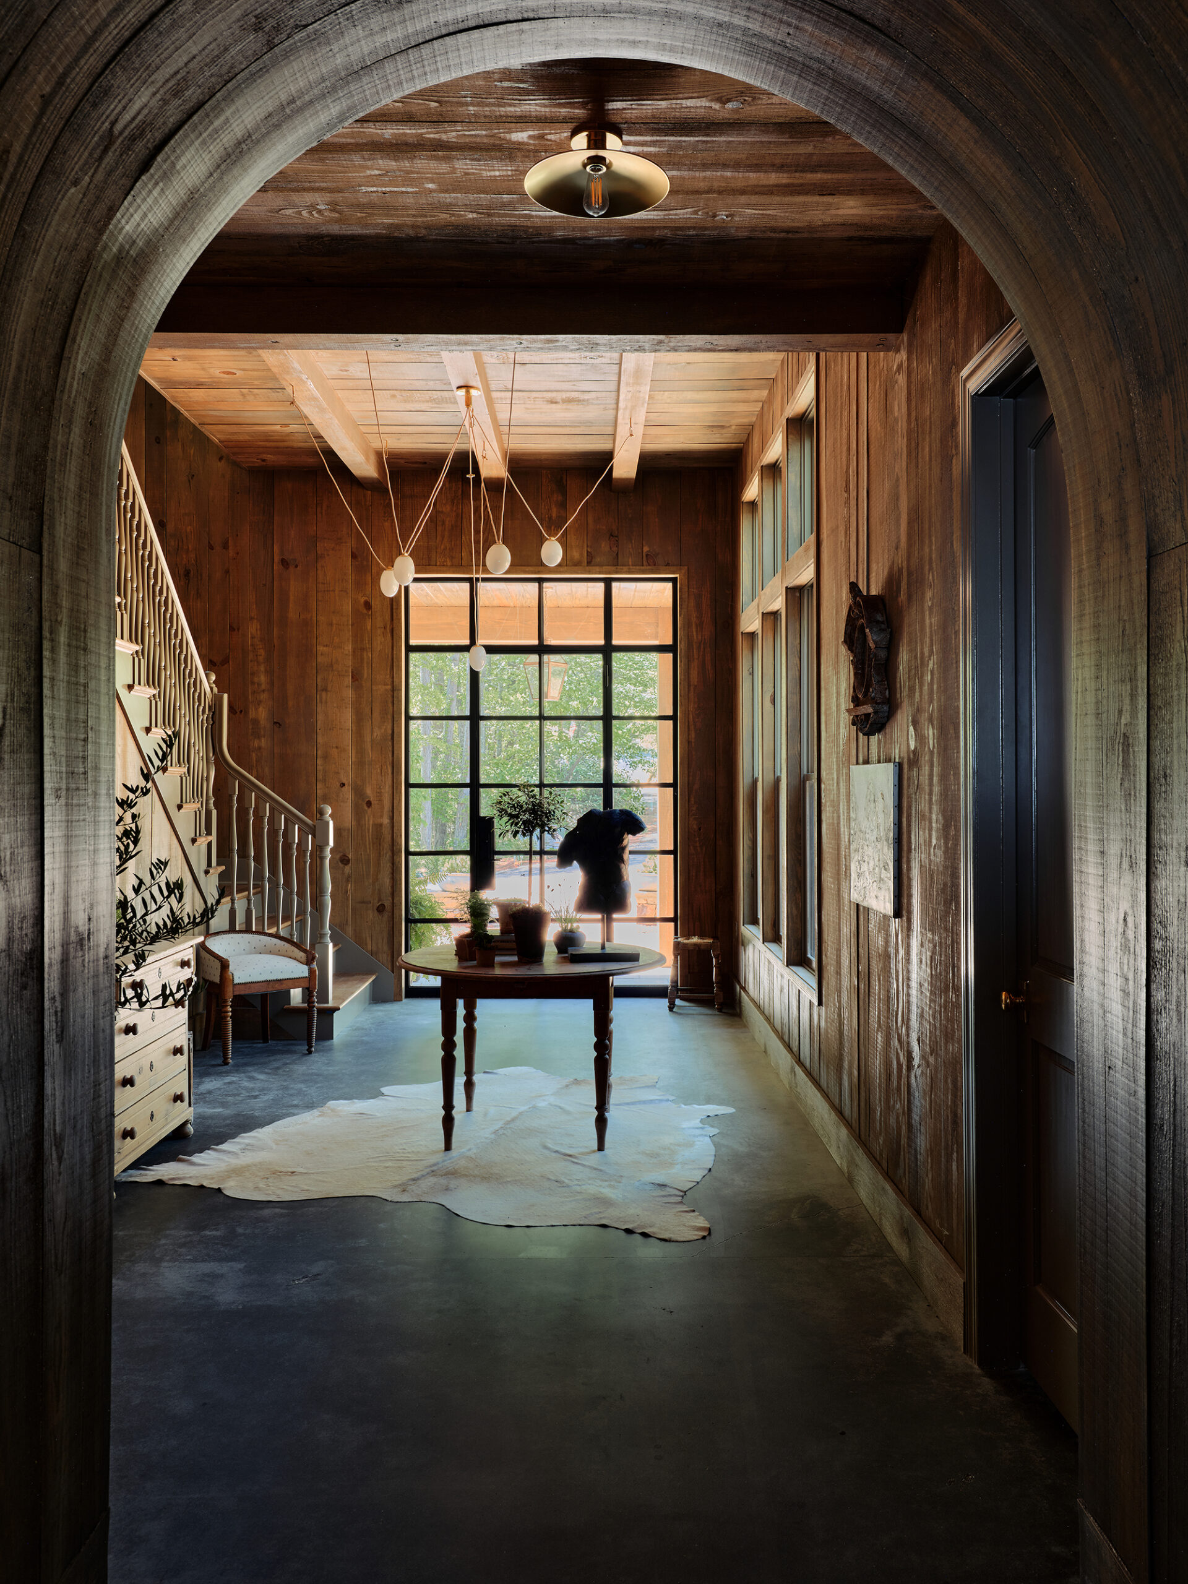
The foyer creates an immediate sense of place, with rough-sawn pine wrapping the walls and ceiling. The uninterrupted wood detailing draws the eye through the arched passage and into the living spaces beyond.
Its rich grain and tactile texture bring warmth and depth to the home’s restrained material palette, while a barrel-vaulted archway adds architectural drama.

The Kitchen Contrast Palette:

Custom white oak cabinetry by Van Nostrand Cabinets in Opelika pairs with quartzite countertops from Triton Stone Group.
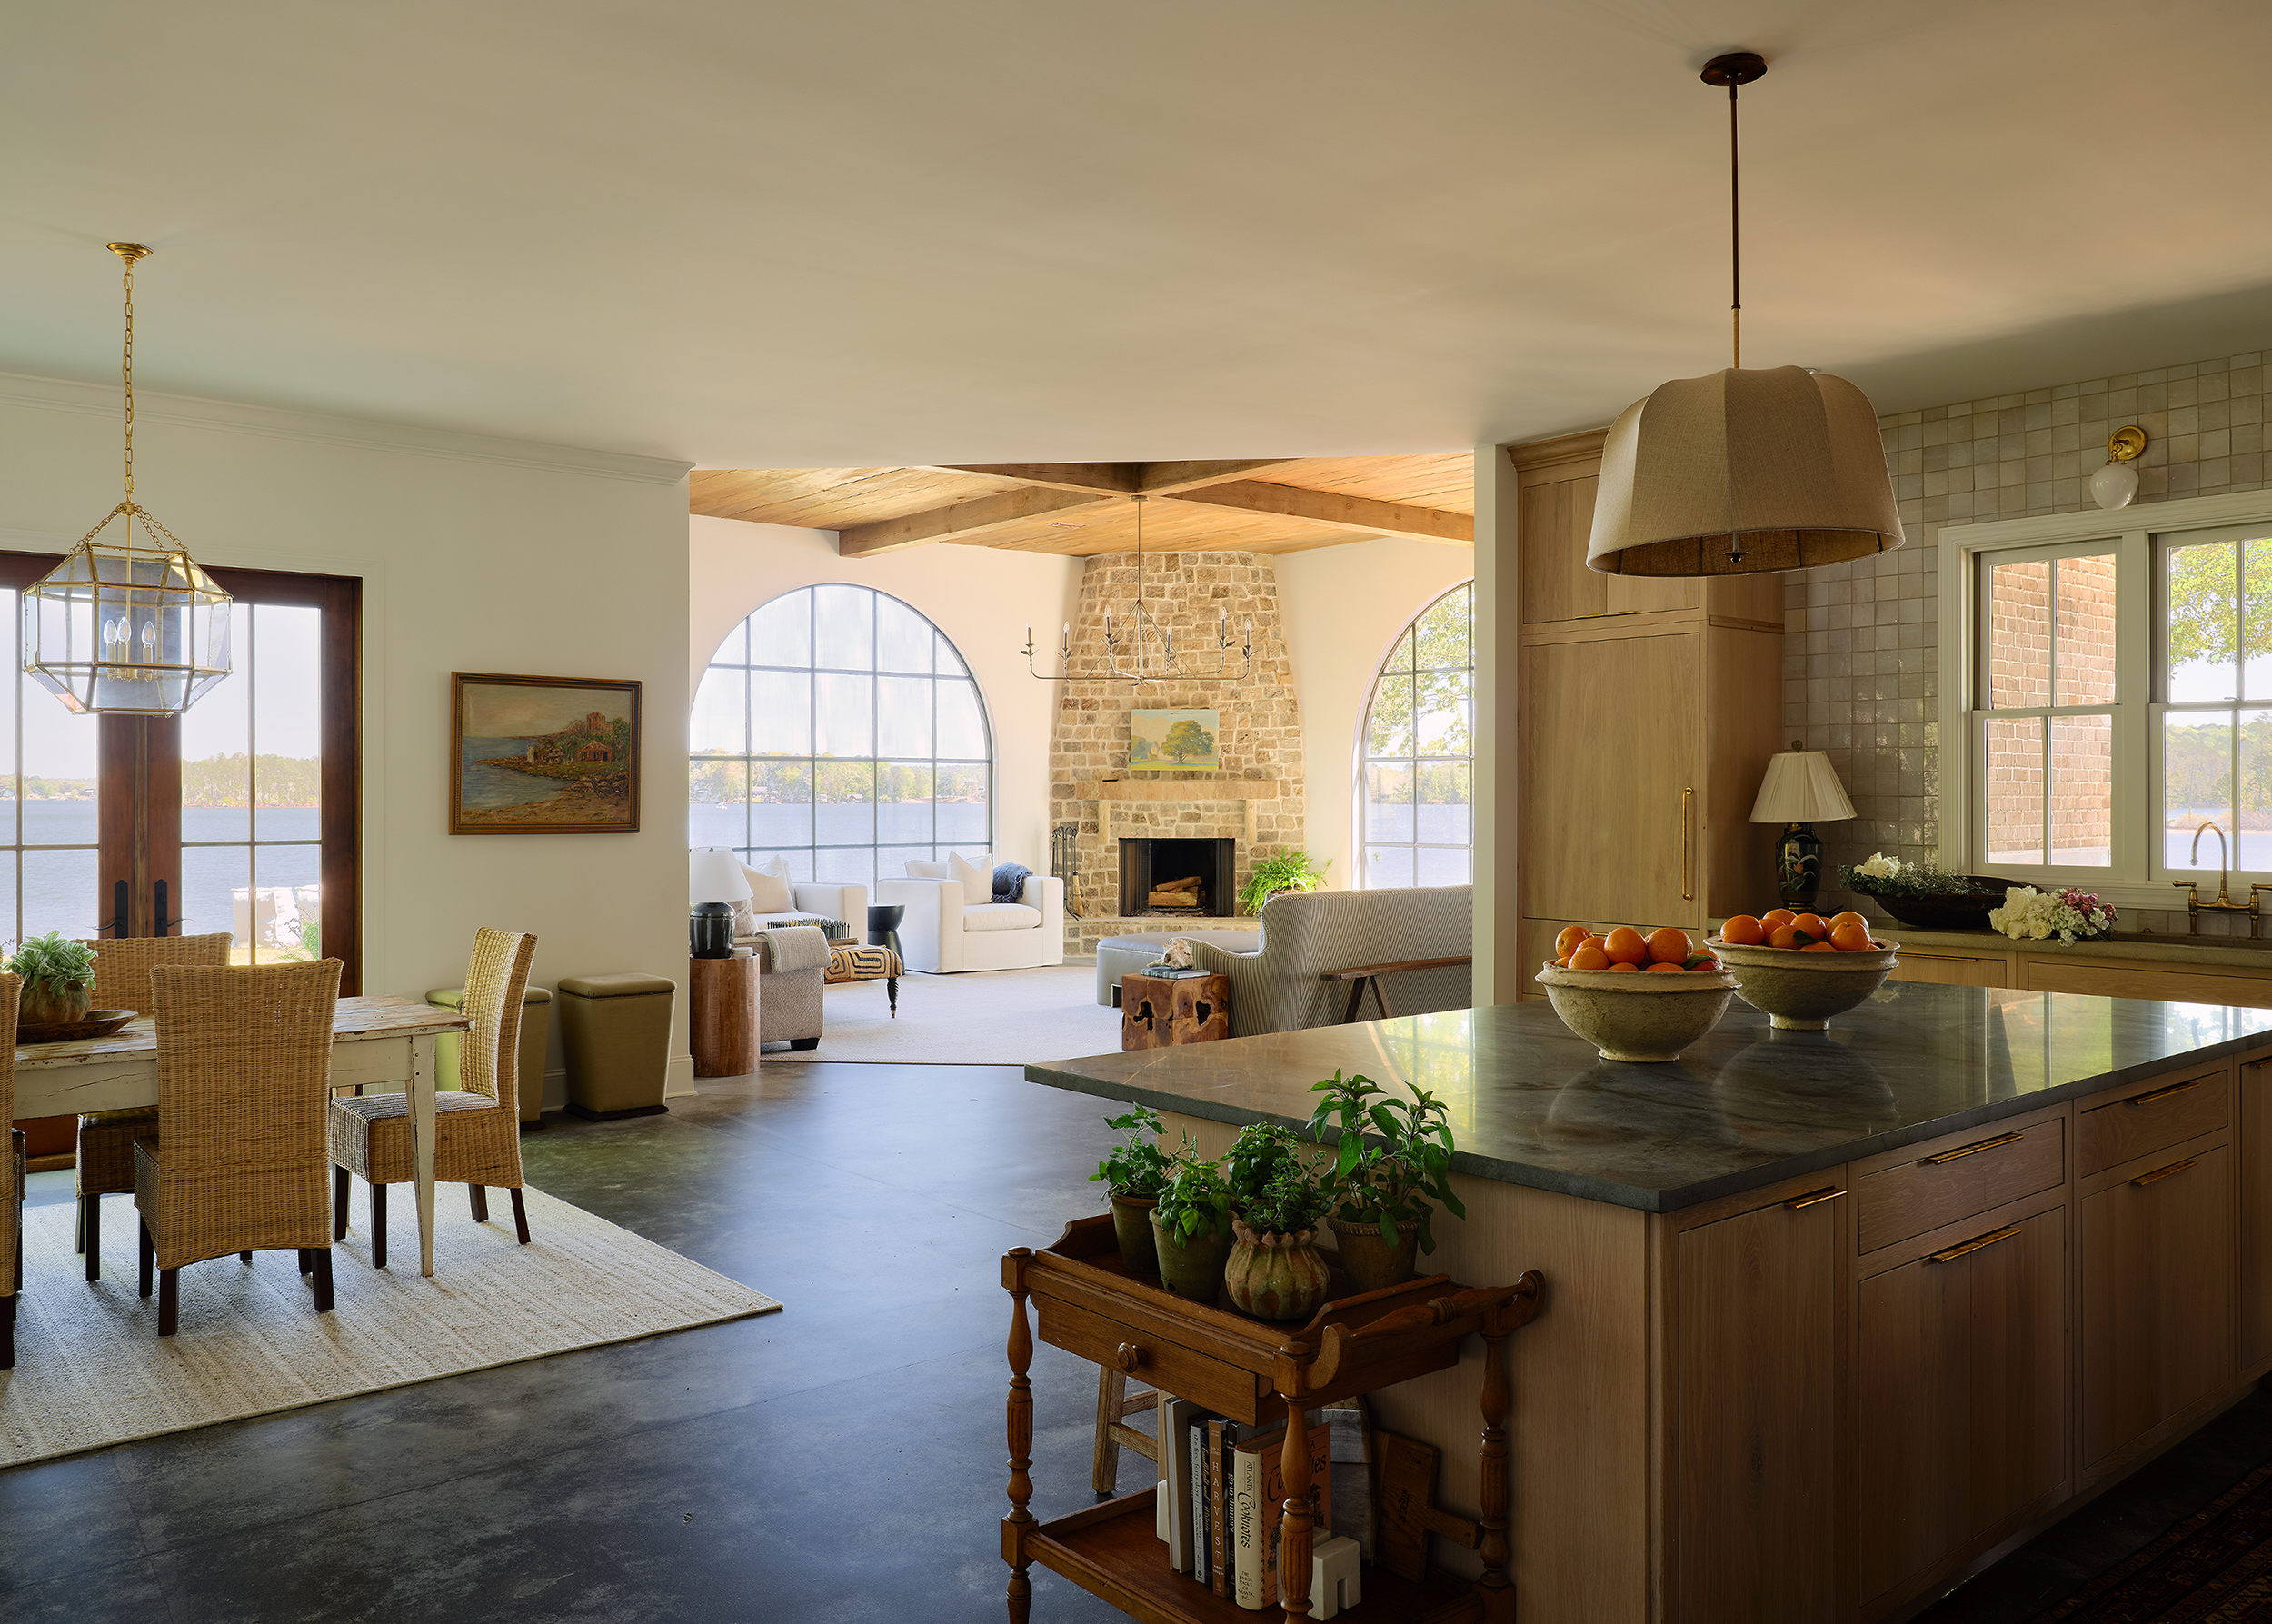
Lake Martin kitchen featuring custom white oak cabinetry, quartzite countertops, and polished concrete floors.
Warm white oak cabinetry meet bold quartzite and polished concrete. Every detail balances organic warmth with clean, modern texture.
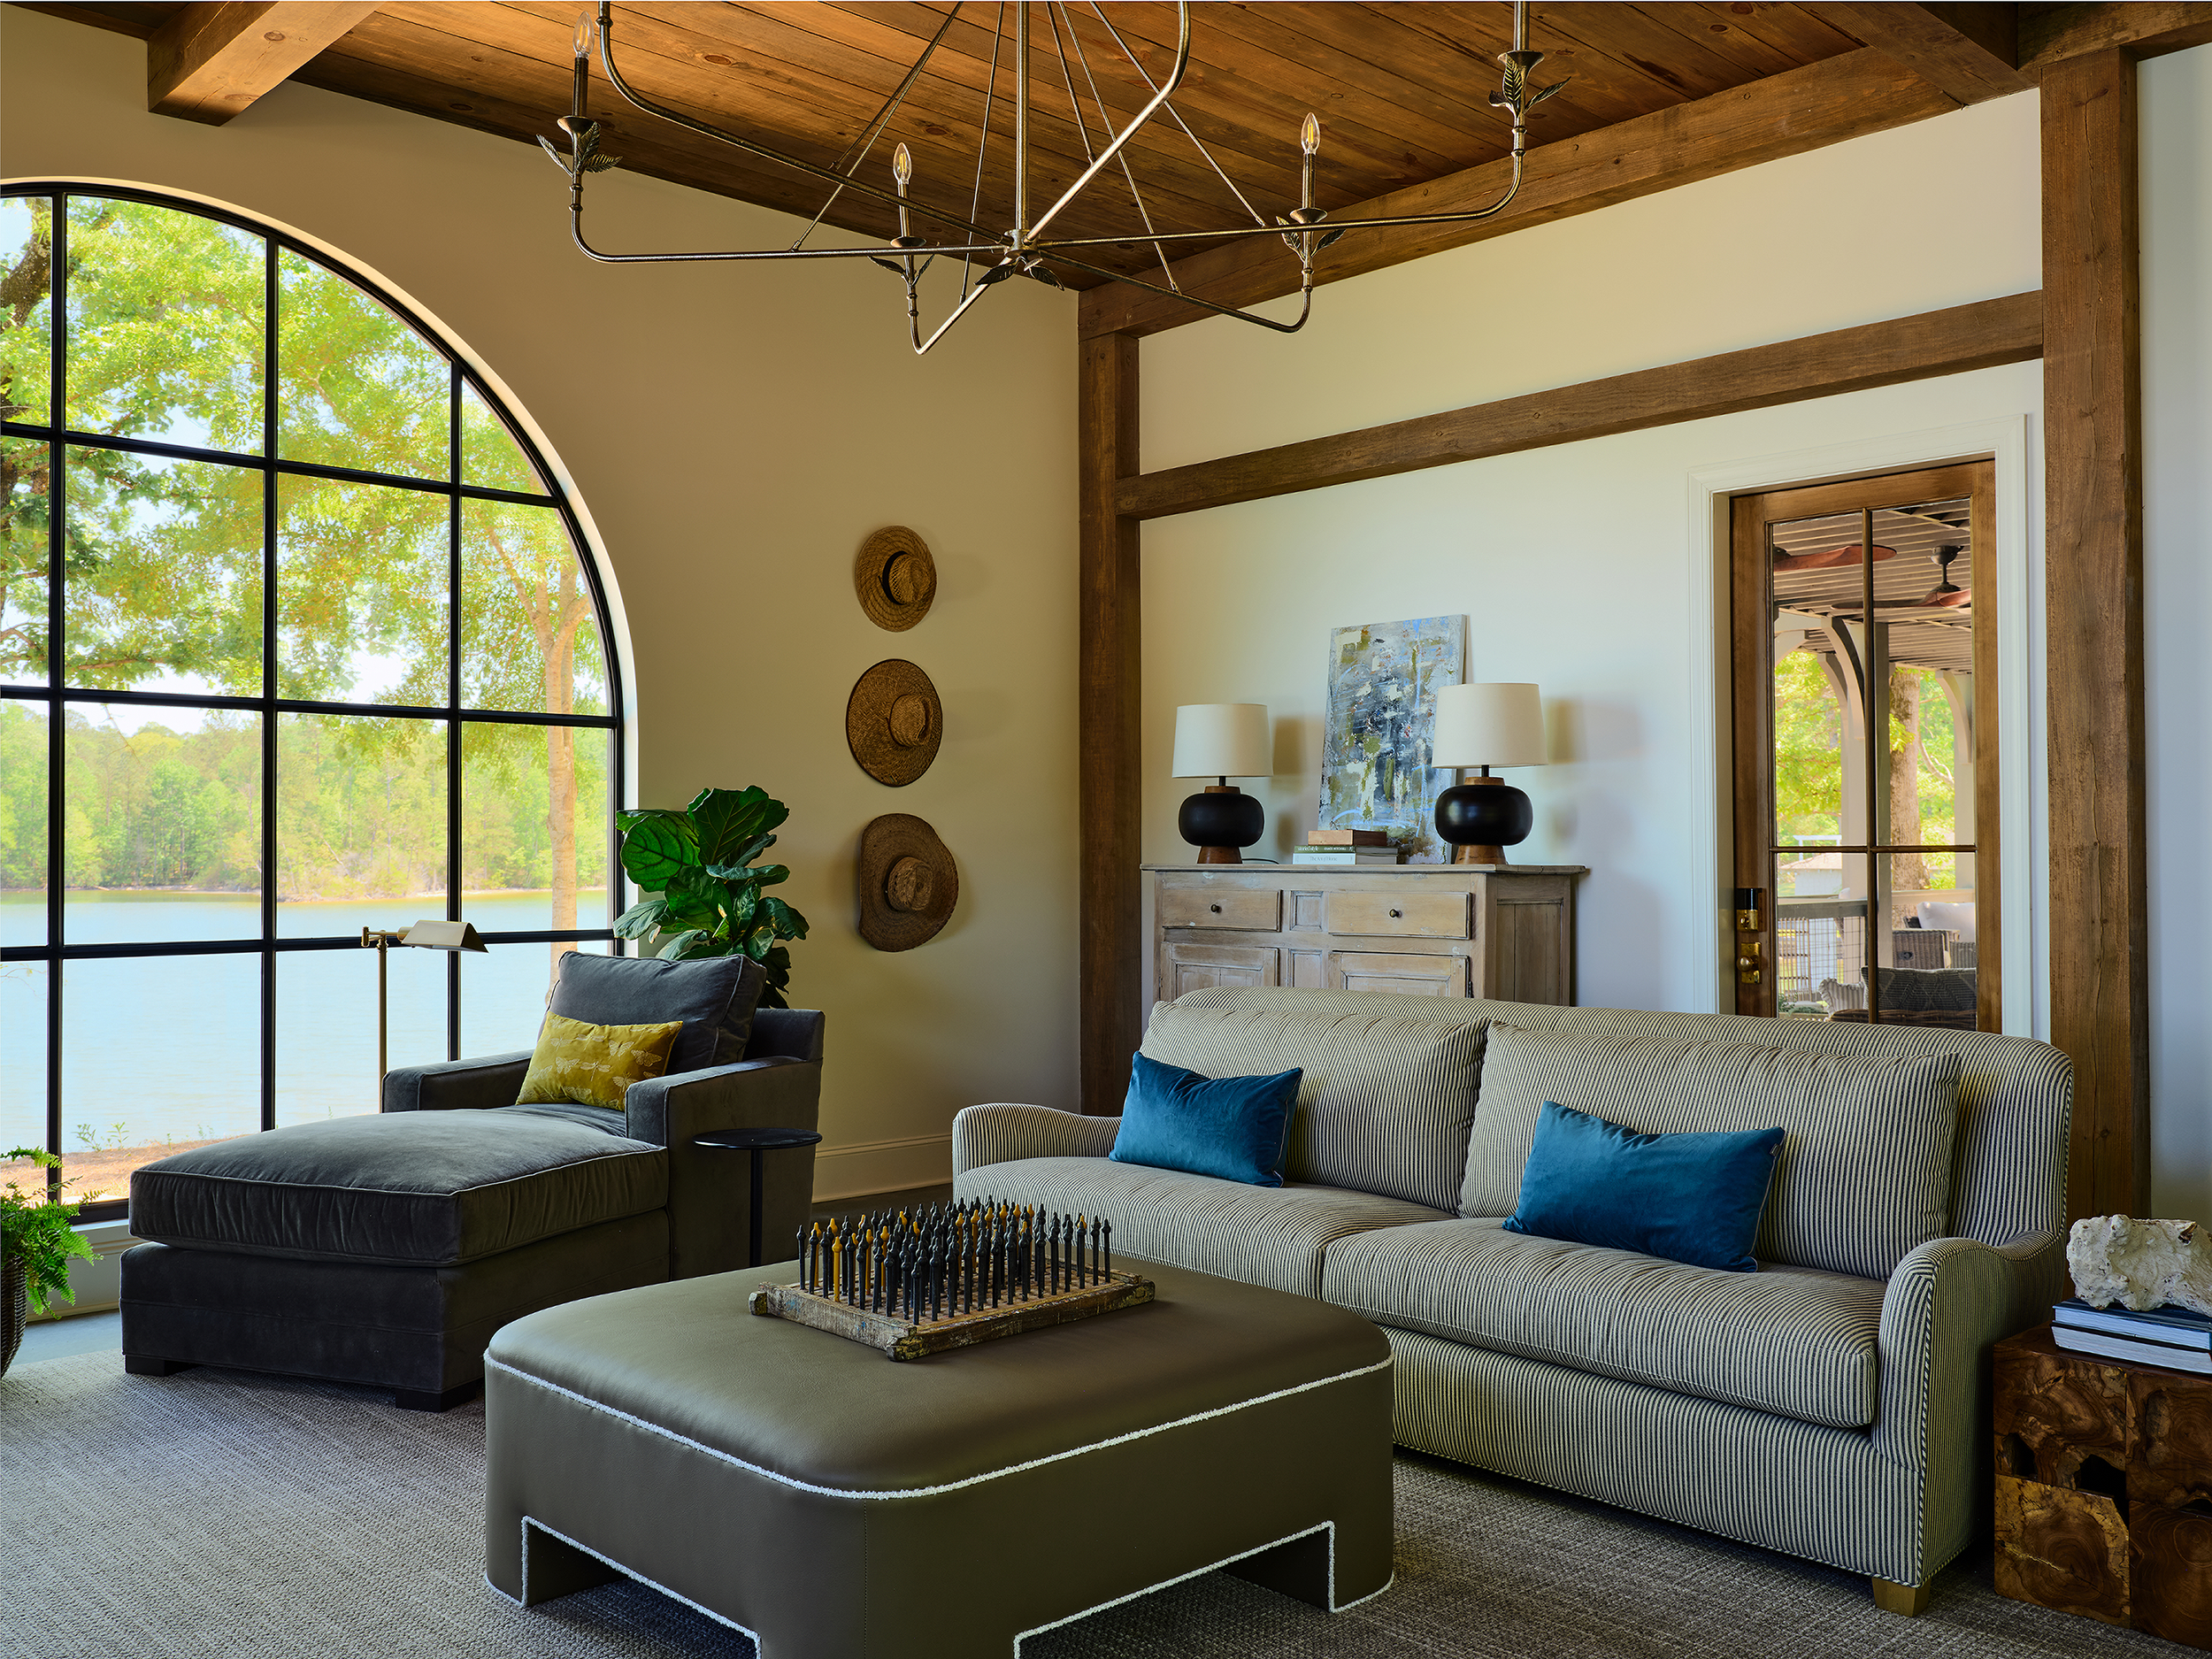
Living room with striped sofa and arched lake-view window adjoining the kitchen
In the adjoining living room, a tailored striped sofa extends the home’s layered contrast palette, while an arched window frames Lake Martin views and floods the connected spaces with natural ligh

FULL TOUR:

Explore more of the Mulvaney home’s approach to patina-friendly materials, custom ironwork, and lake-facing design in the full tour of “Meant to Be.”

Resources

Original design plans: David Smelcer Design Final plans, elevation and design: JMC Design General contractor: J Manifold Construction Landscape designer: Molly Hendry, Roots & Ramblings

Get the best of Birmingham delivered to your inbox

Stunning local homes, inspiring before & after projects, Southern recipes, entertaining ideas and more!