When Michael and Sandy Mulvaney finally built on the Lake Martin point they’d wanted for decades, the goal wasn’t a grander house—it was one that could hold up to real life, kayaks and all. Working with J Manifold Construction and designer Emily Ragsdale, the team chose materials meant to age rather than stay pristine, letting the house feel lived-in from day one.
Read on for five details worth stealing for your own build:

The Sound of Arrival:
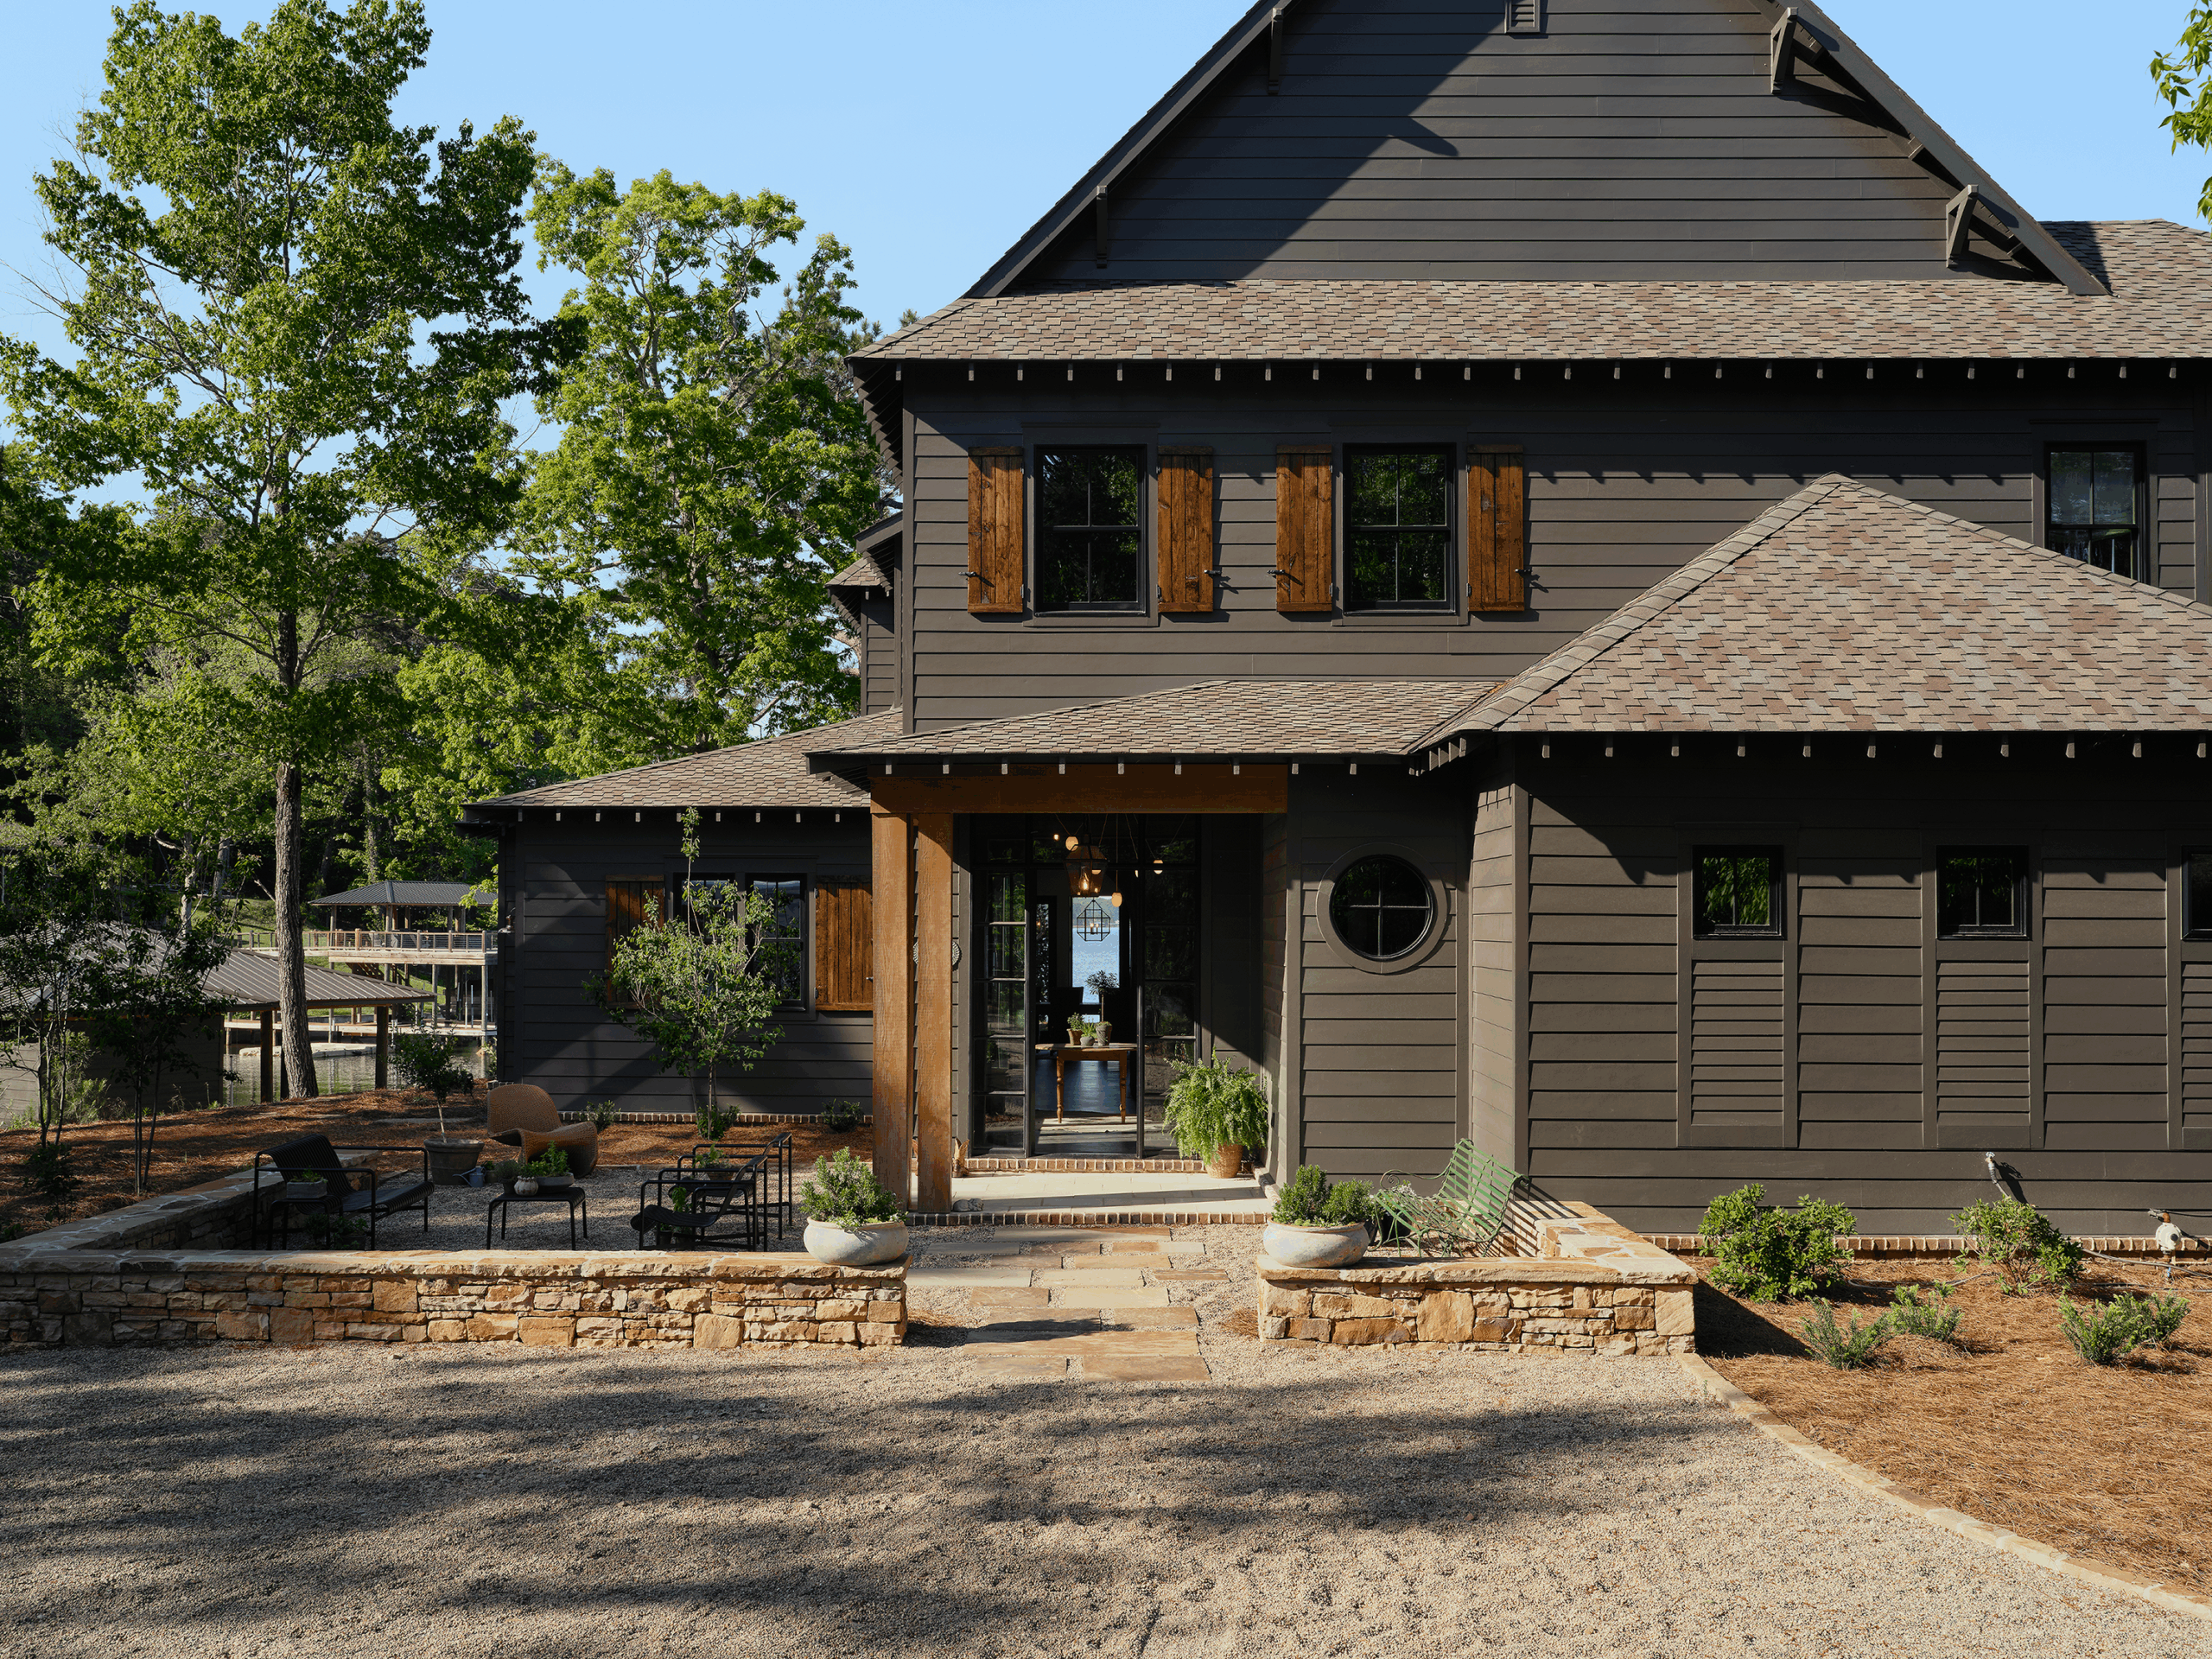
A gravel drive and courtyard were intentionally chosen for the unmistakable sound beneath the tires and footsteps.
Materials That Patina:
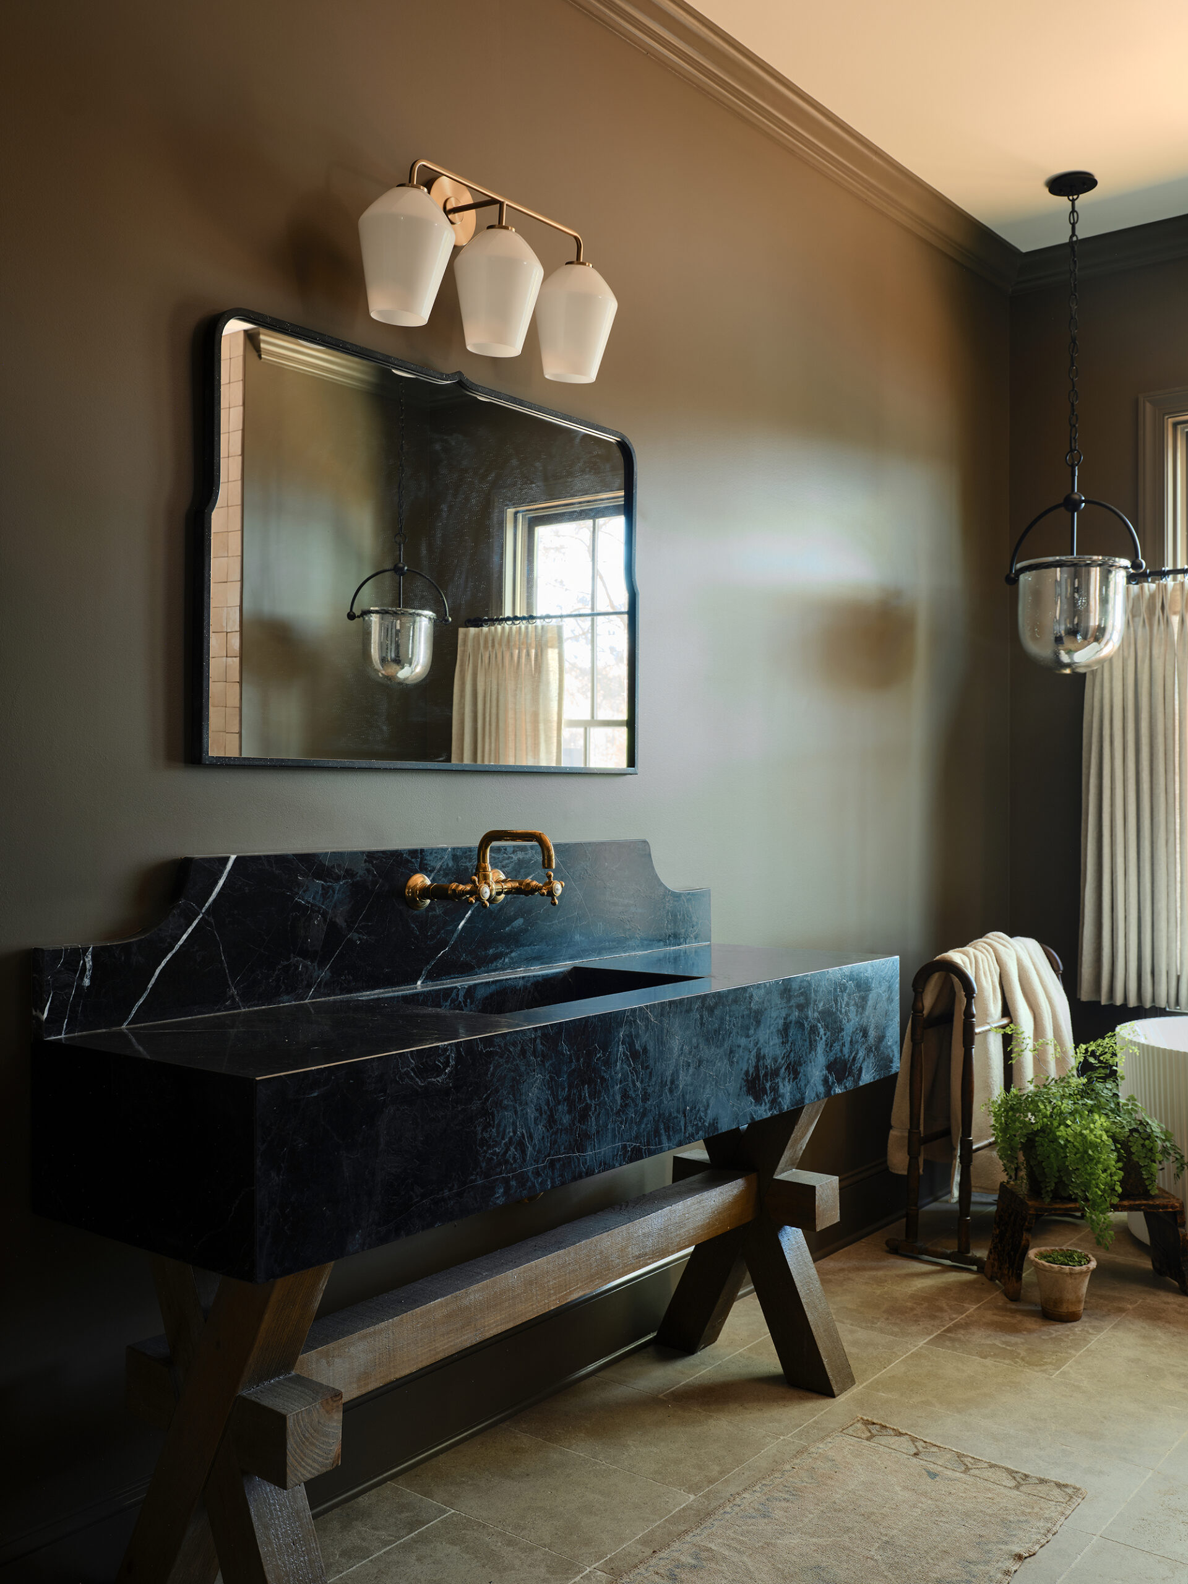
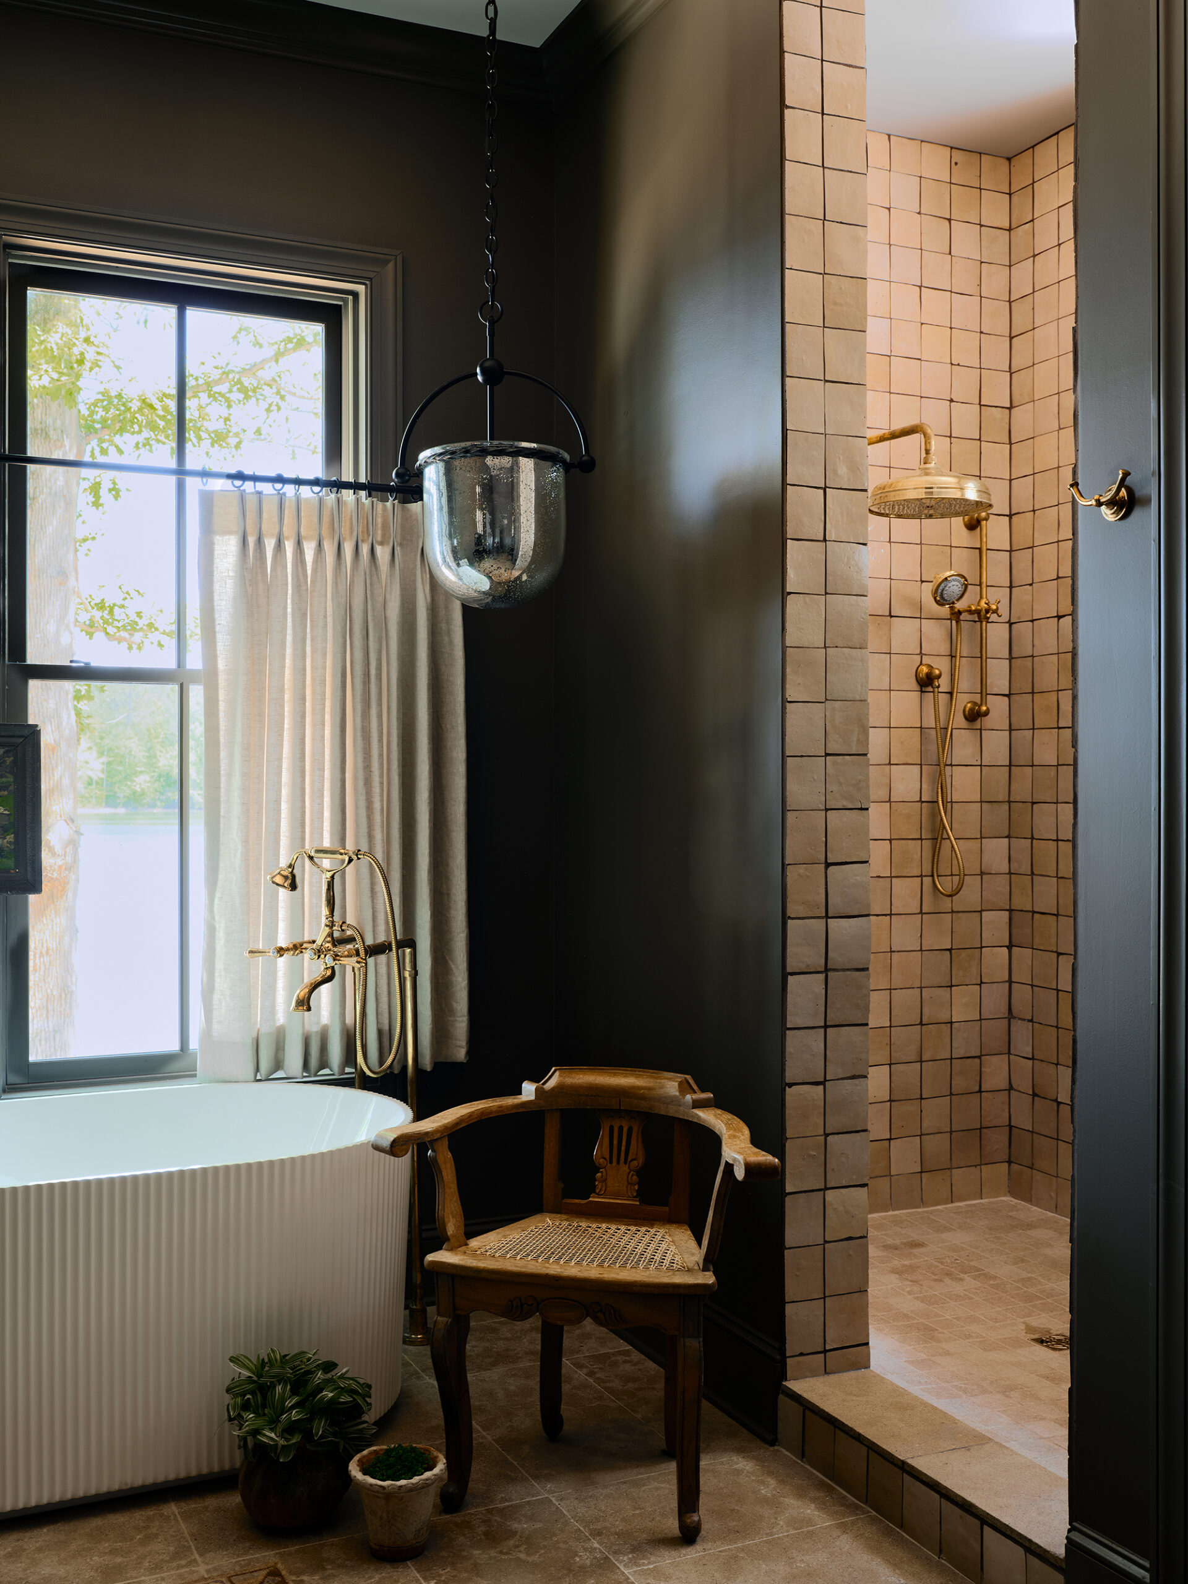
These materials are going to age, they’re going to patina, and that’s part of the beauty.
The Exterior Color:
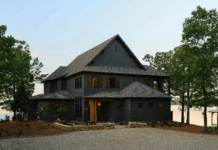
Sherwin-Williams’ Dragon’s Breath gives the home’s exterior a sophisticated presence, softened by layers of natural details. Rustic shutters, open rafter tails, and gable brackets add texture and dimension.
The Foyer Wood Story:
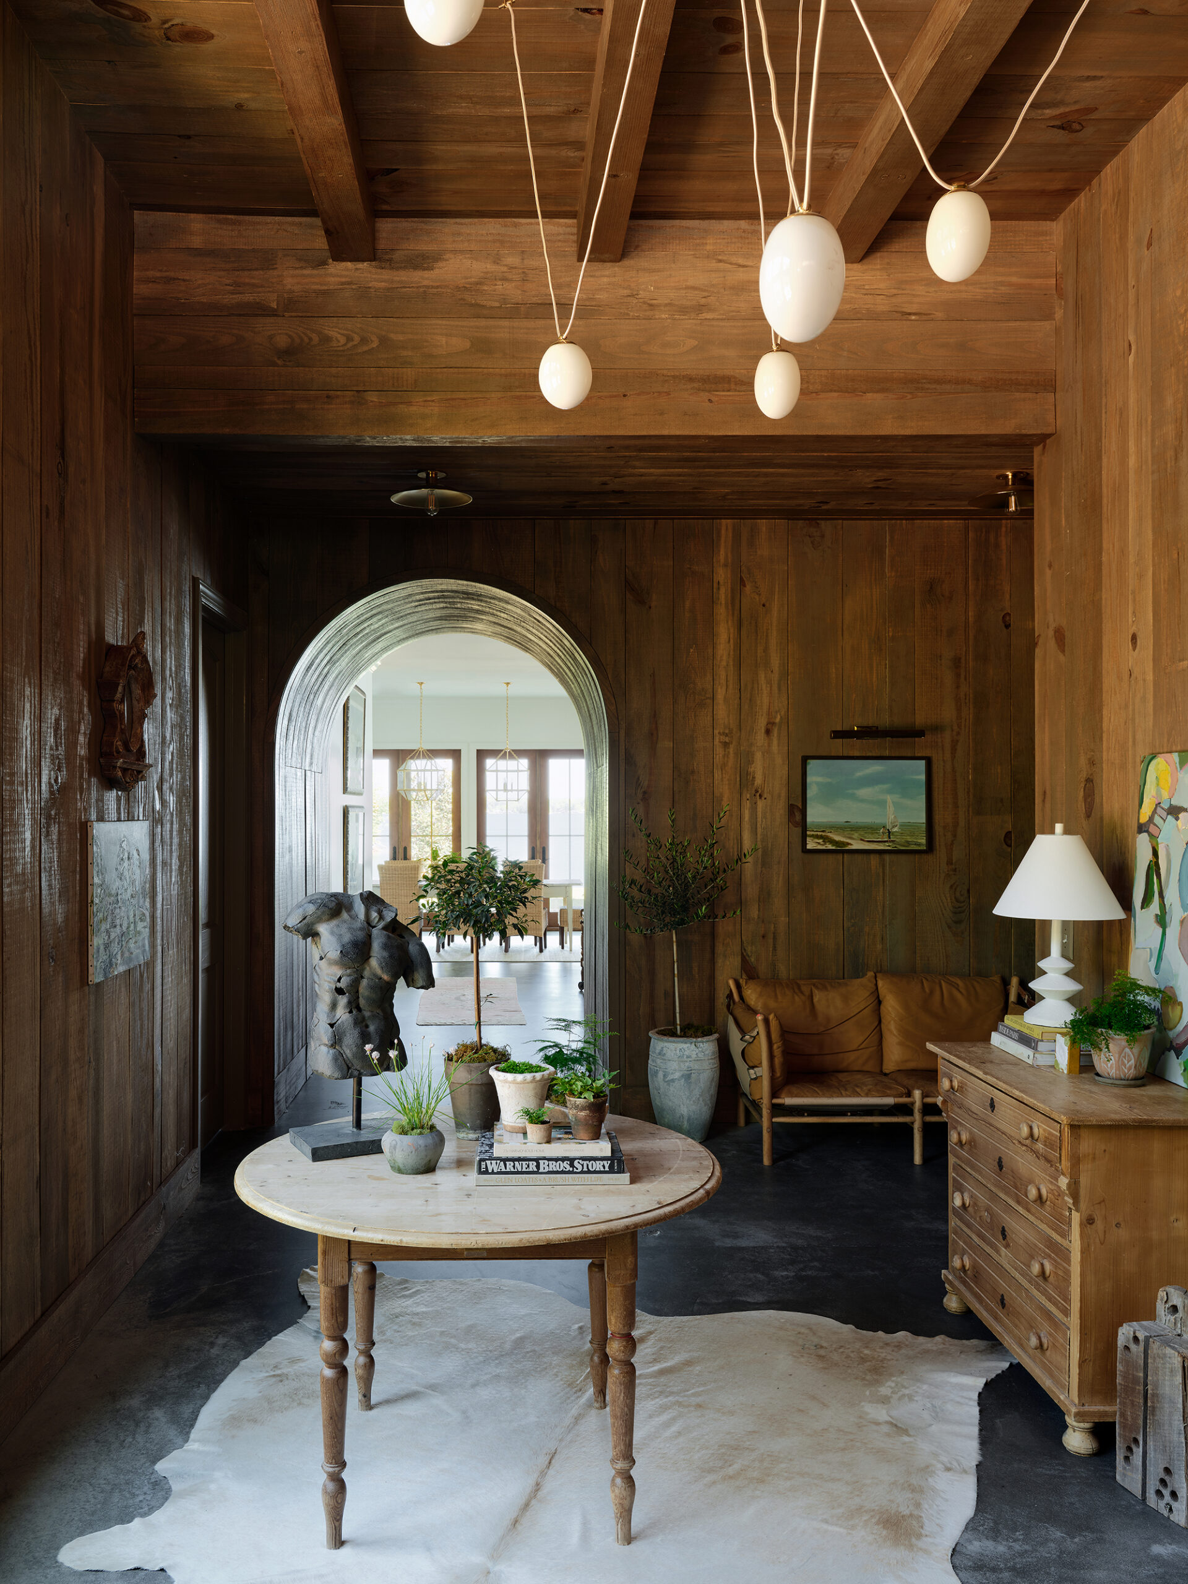
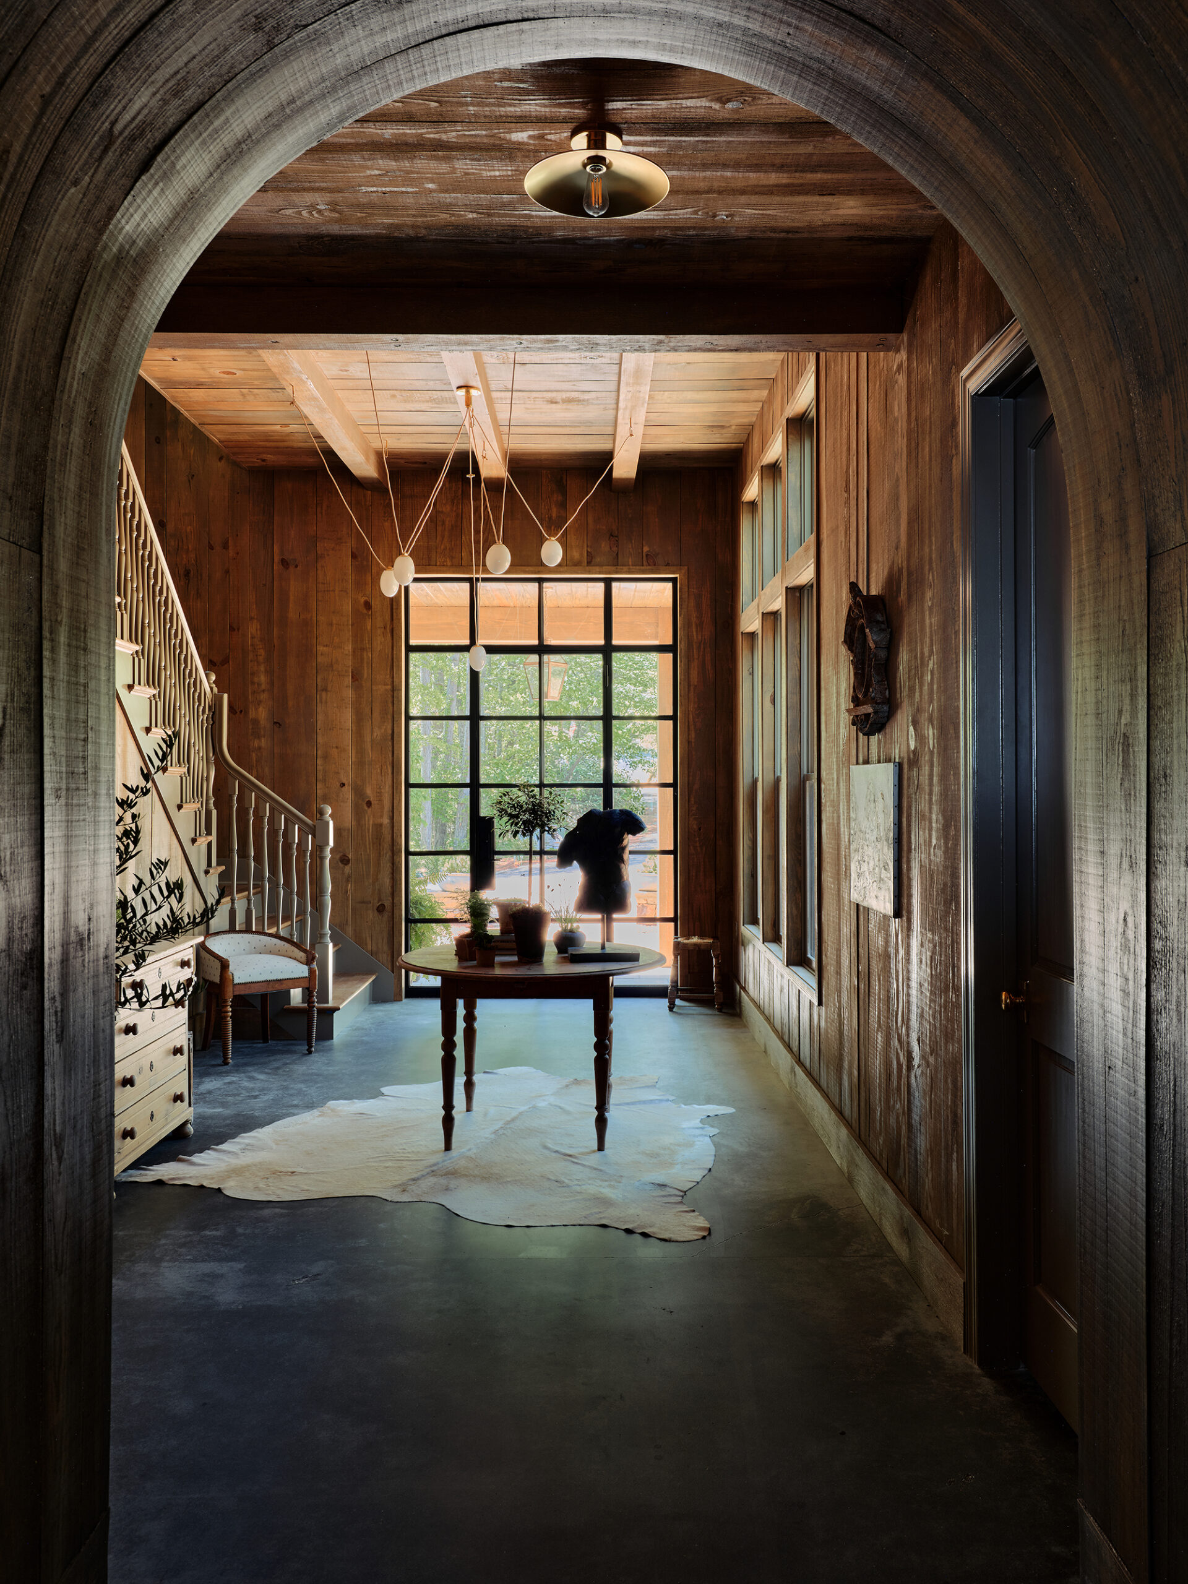
The foyer makes an immediate impression with the walls and ceiling wrapped in rough-sawn pine, its rich texture lending warmth and depth to the home’s restrained material palette
The Kitchen Contrast Palette:
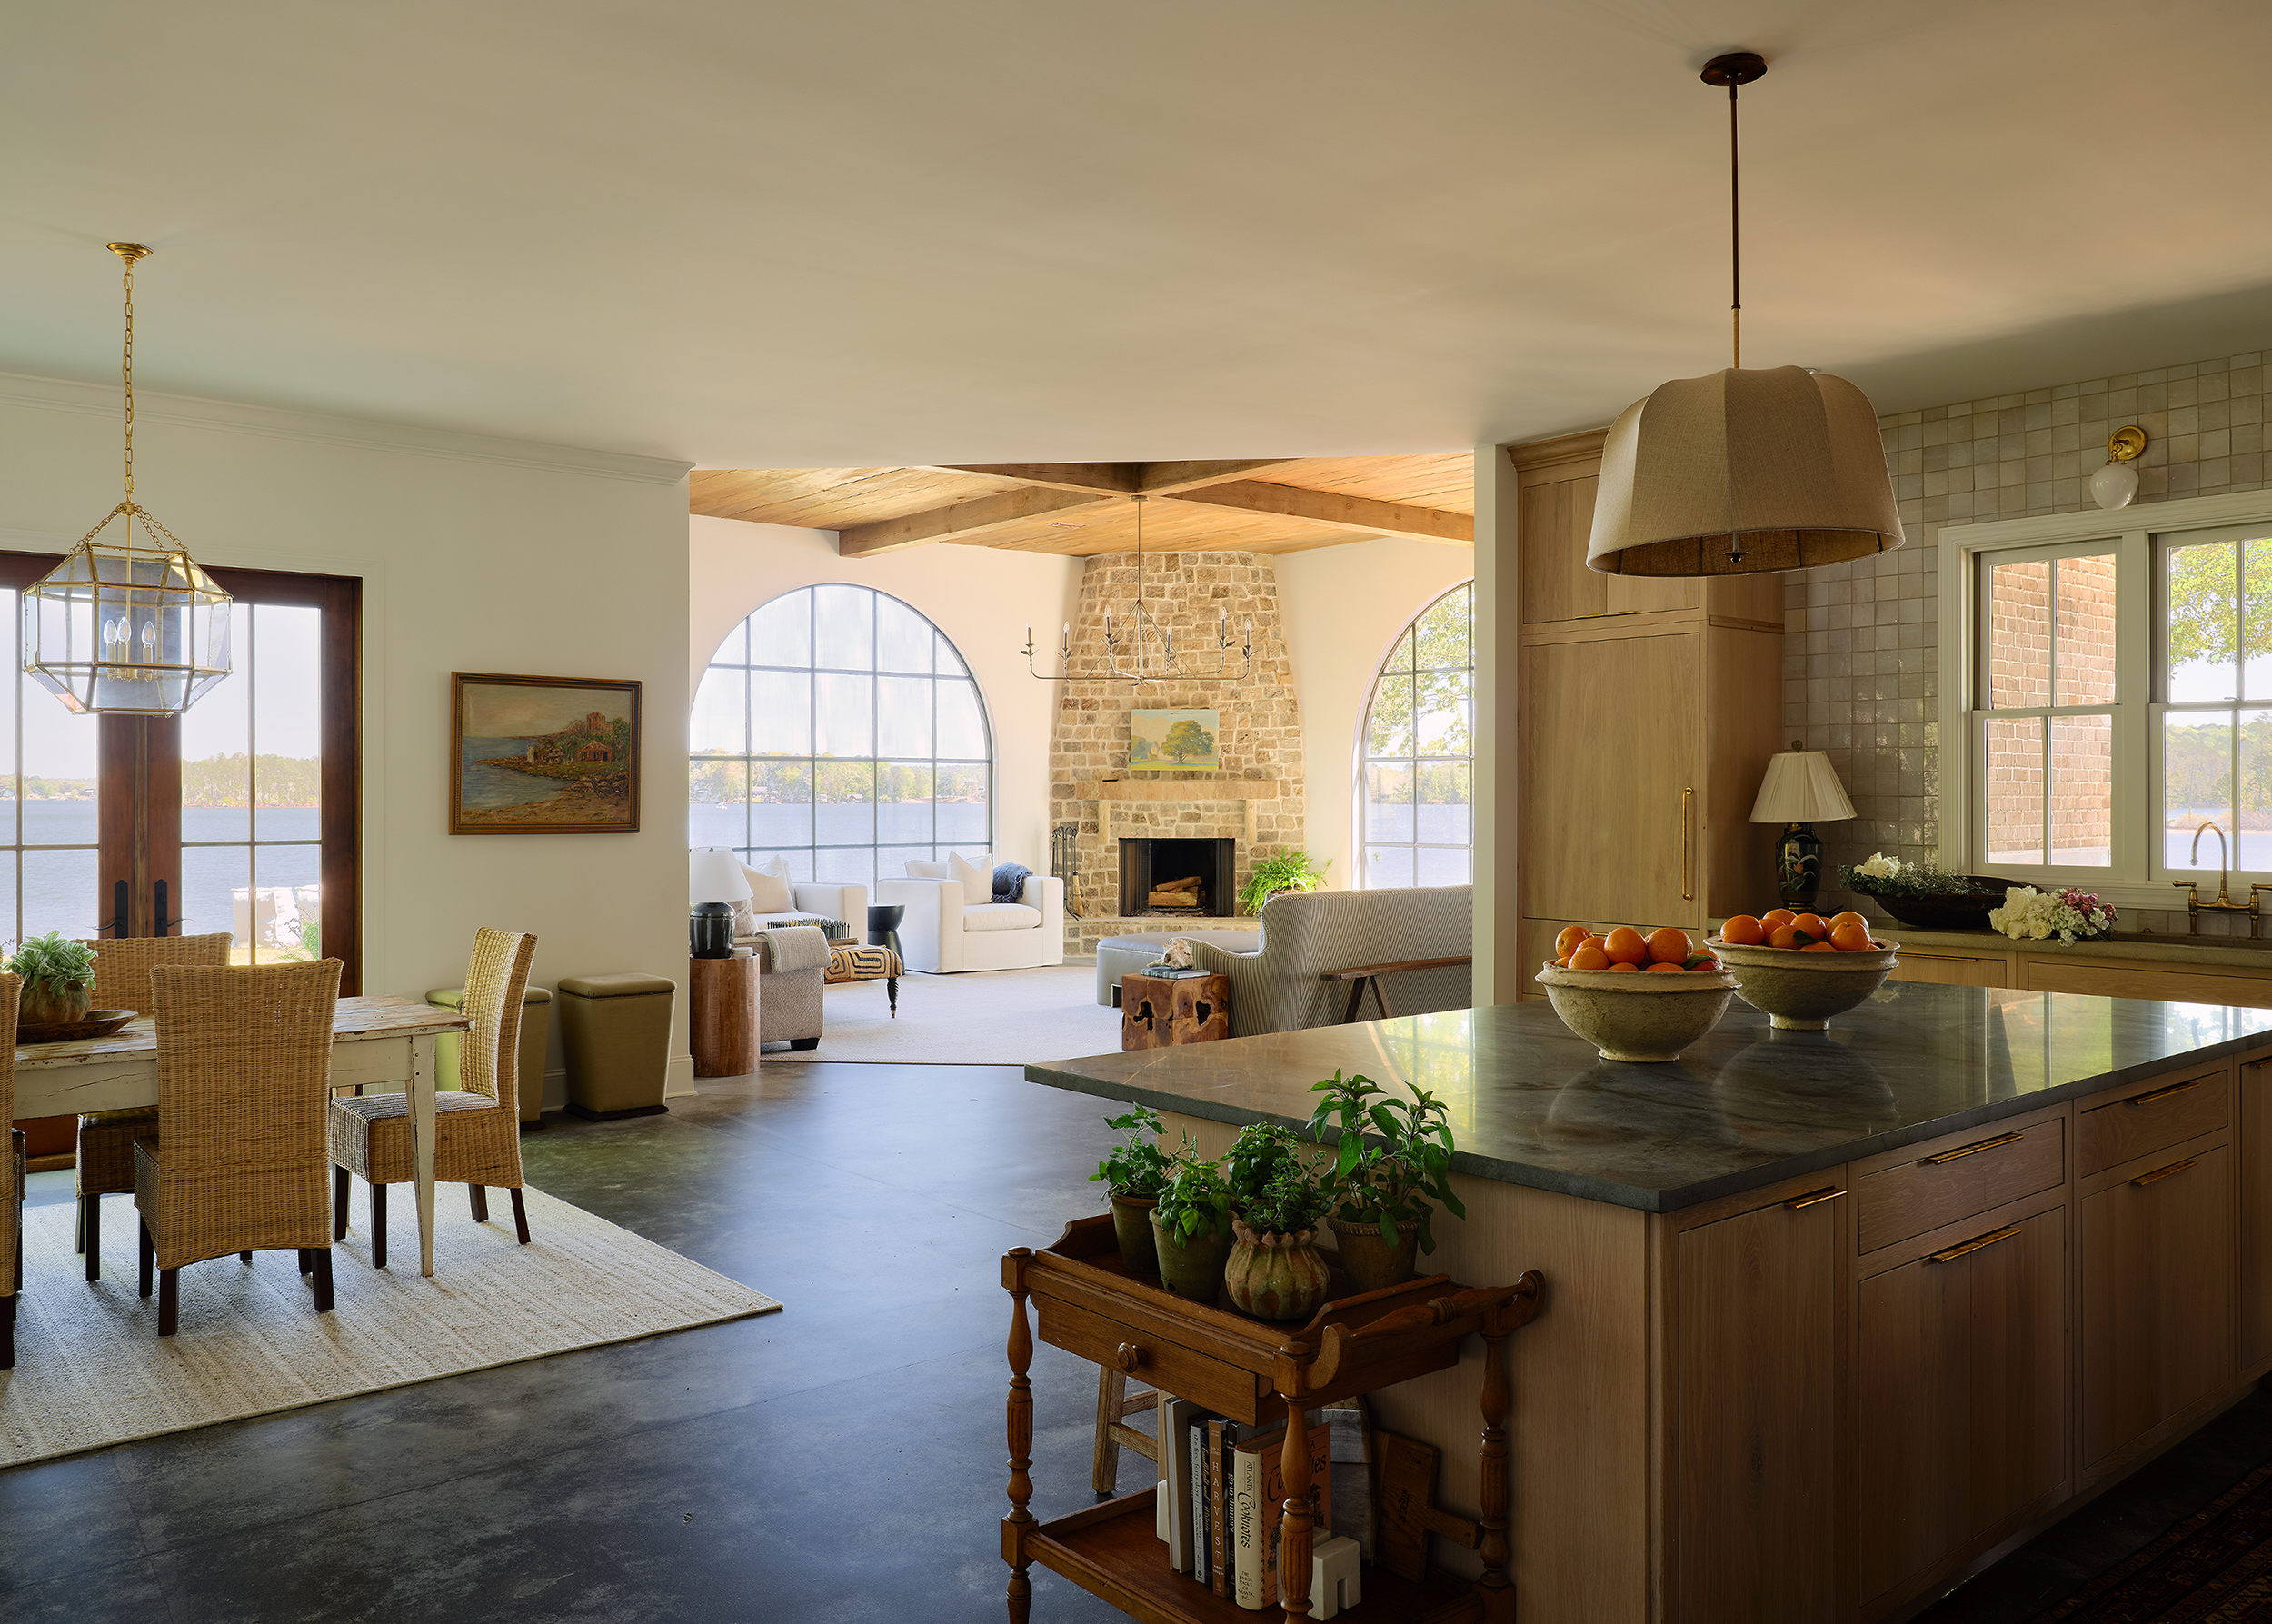
Custom white oak cabinetry by Van Nostrand Cabinets in Opelika pairs with quartzite countertops from Triton Stone Group.
FULL TOUR:
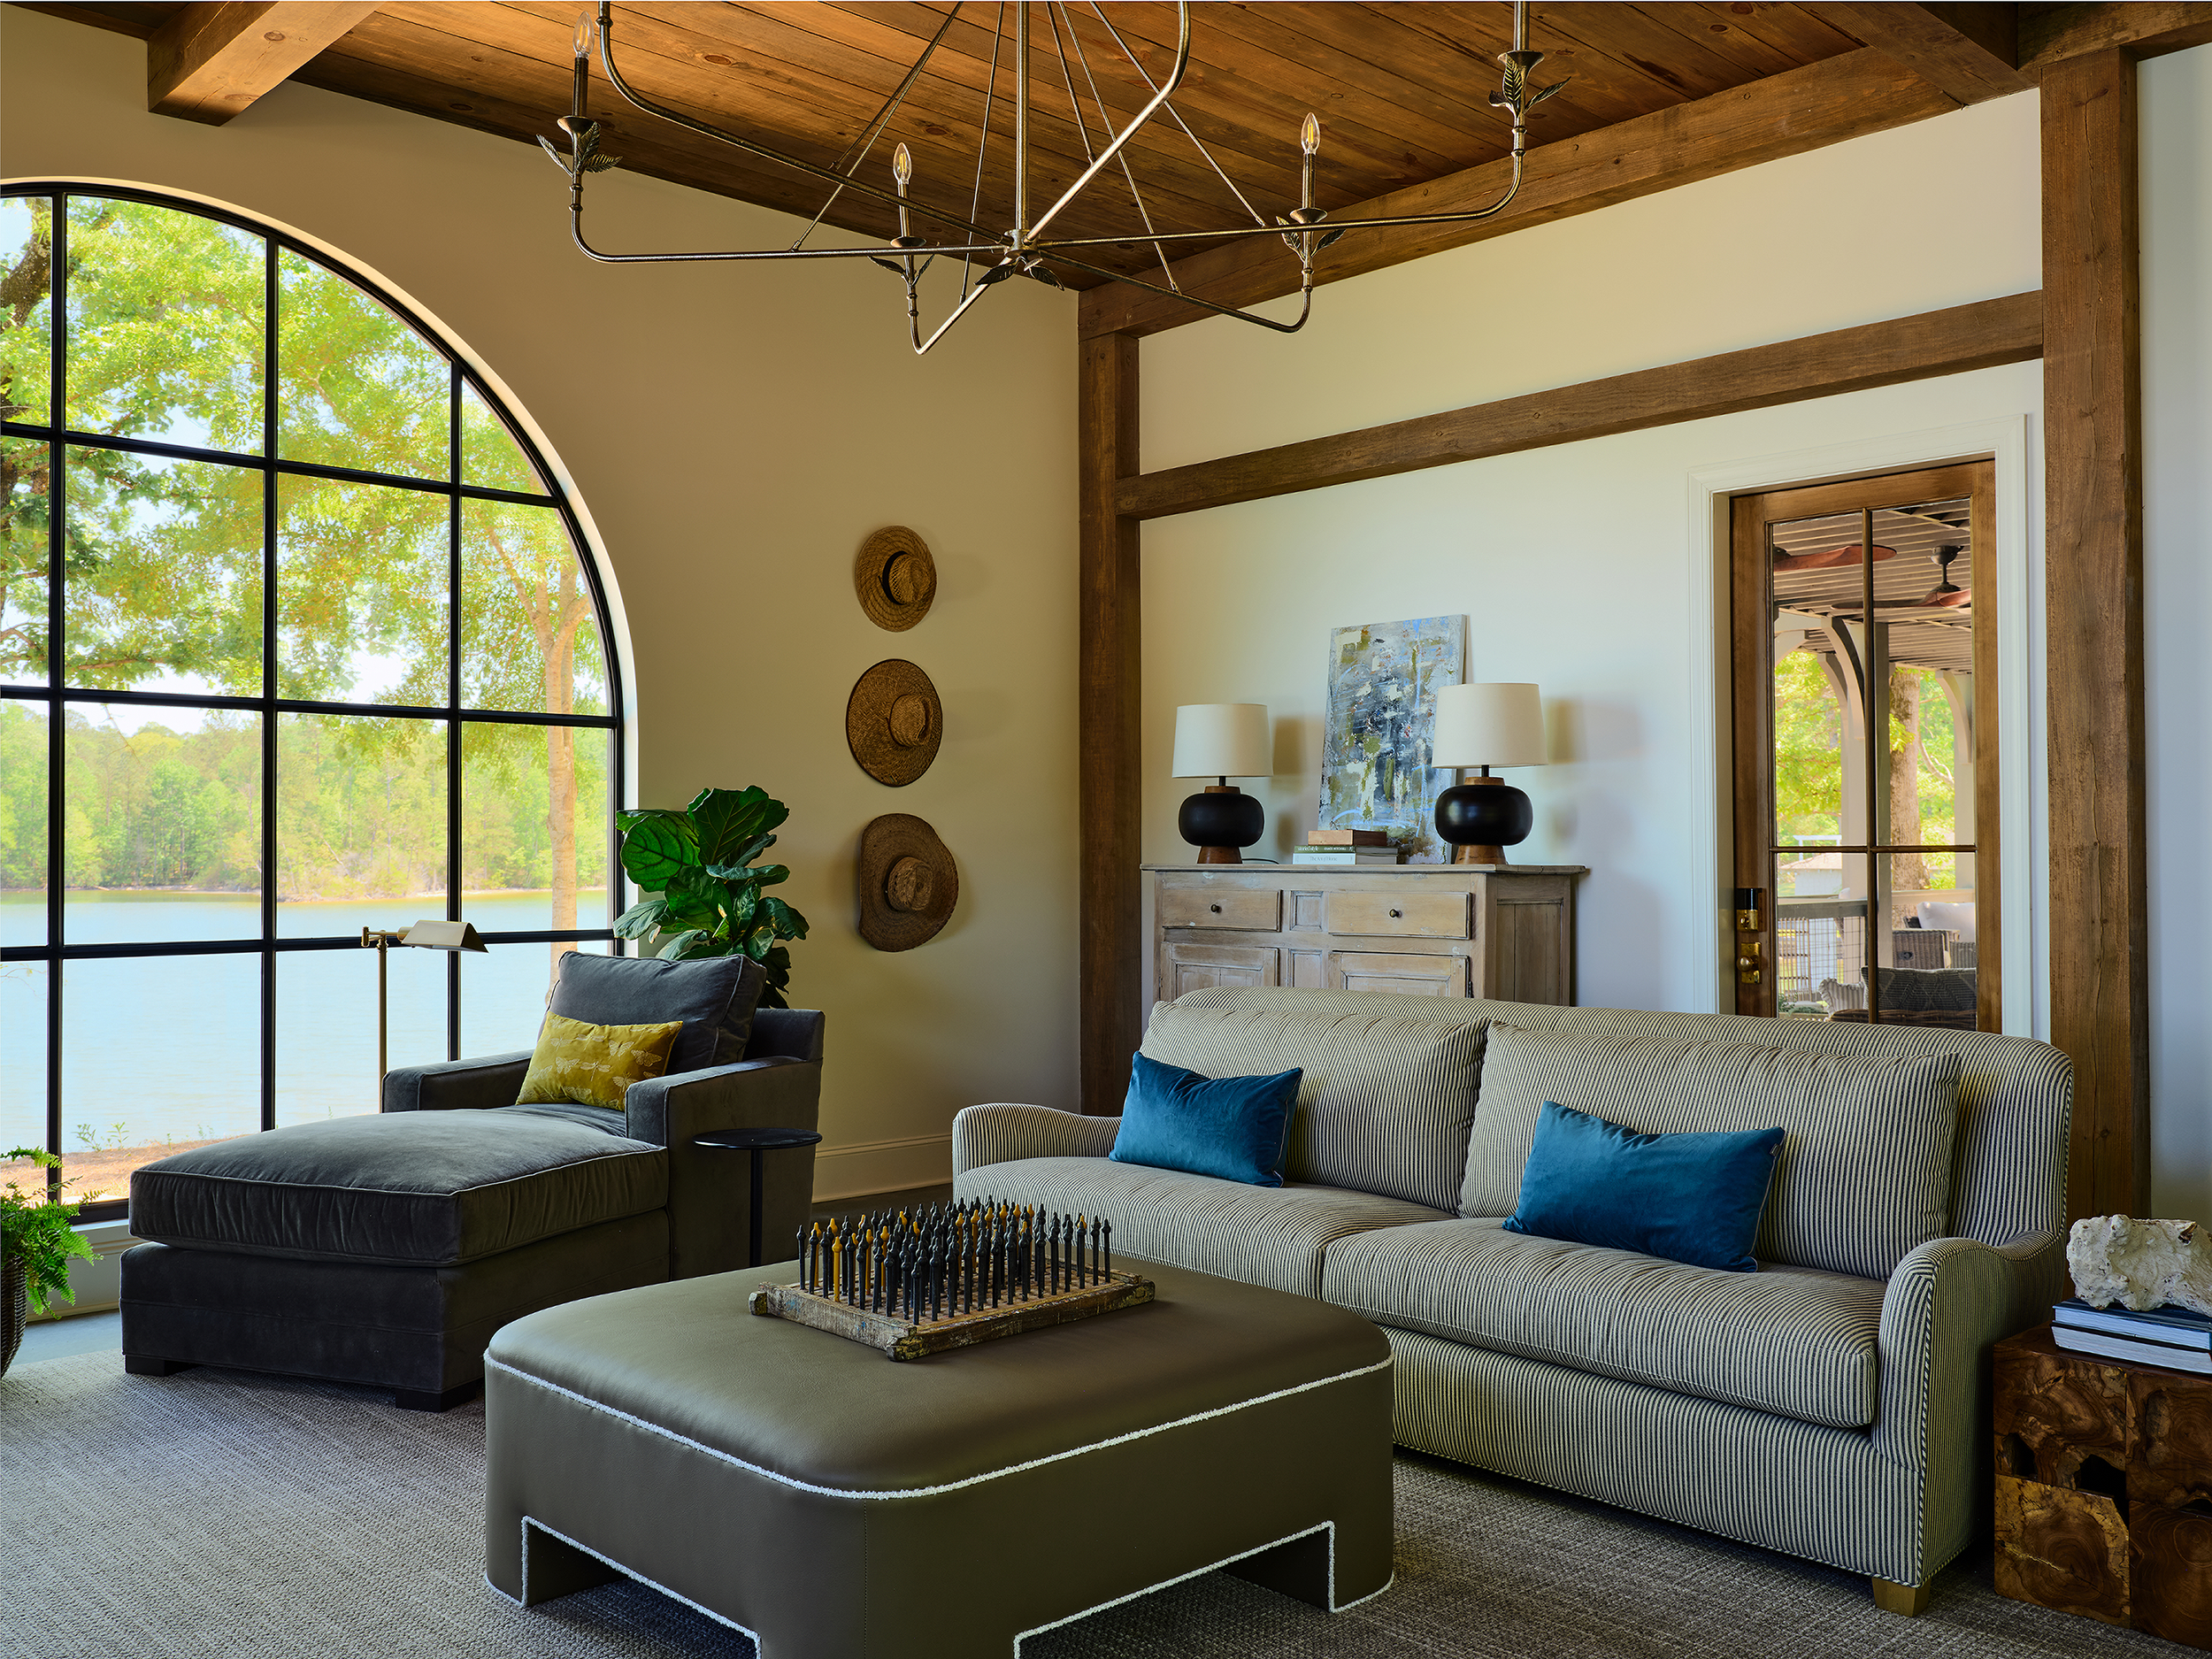
Explore more of the Mulvaney home’s approach to patina-friendly materials, custom ironwork, and lake-facing design in the full tour of “Meant to Be.”
Resources
Original design plans: David Smelcer Design Final plans, elevation and design: JMC Design General contractor: J Manifold Construction Landscape designer: Molly Hendry, Roots & Ramblings