The best home stories rarely begin with the house. For Michael and Sandy Mulvaney, it begins with a piece of land—a Lake Martin point they admired for decades but couldn’t quite claim. Time, circumstances, and more than a few unexpected twists eventually brought the property back into their lives, setting the stage for a home that, in retrospect, feels almost inevitable. “Looking back, it’s really funny—we did everything we could to mess it up, but somehow it found its way back to us,” Sandy says.
Once the lot was finally theirs, the Mulvaneys commissioned plans for the home they had long envisioned. But life, once again, had other ideas. By the time they were ready to build several years later, their family had grown to include a new generation. That’s when they turned to J Manifold Construction and designer Emily Ragsdale to refine the plans. “The overall footprint stayed much the same,” Emily says, “but we reconsidered how the house would live. The spaces became more intentional for the way the family gathers, while ensuring the lake remained part of the experience.”
“The home is beautiful but easy. Life can just happen here, whether it’s the kids, the grandkids, or the dogs. Someone could drag a kayak through the house without hesitation.”
—Sandy Mulvaney, homeowner
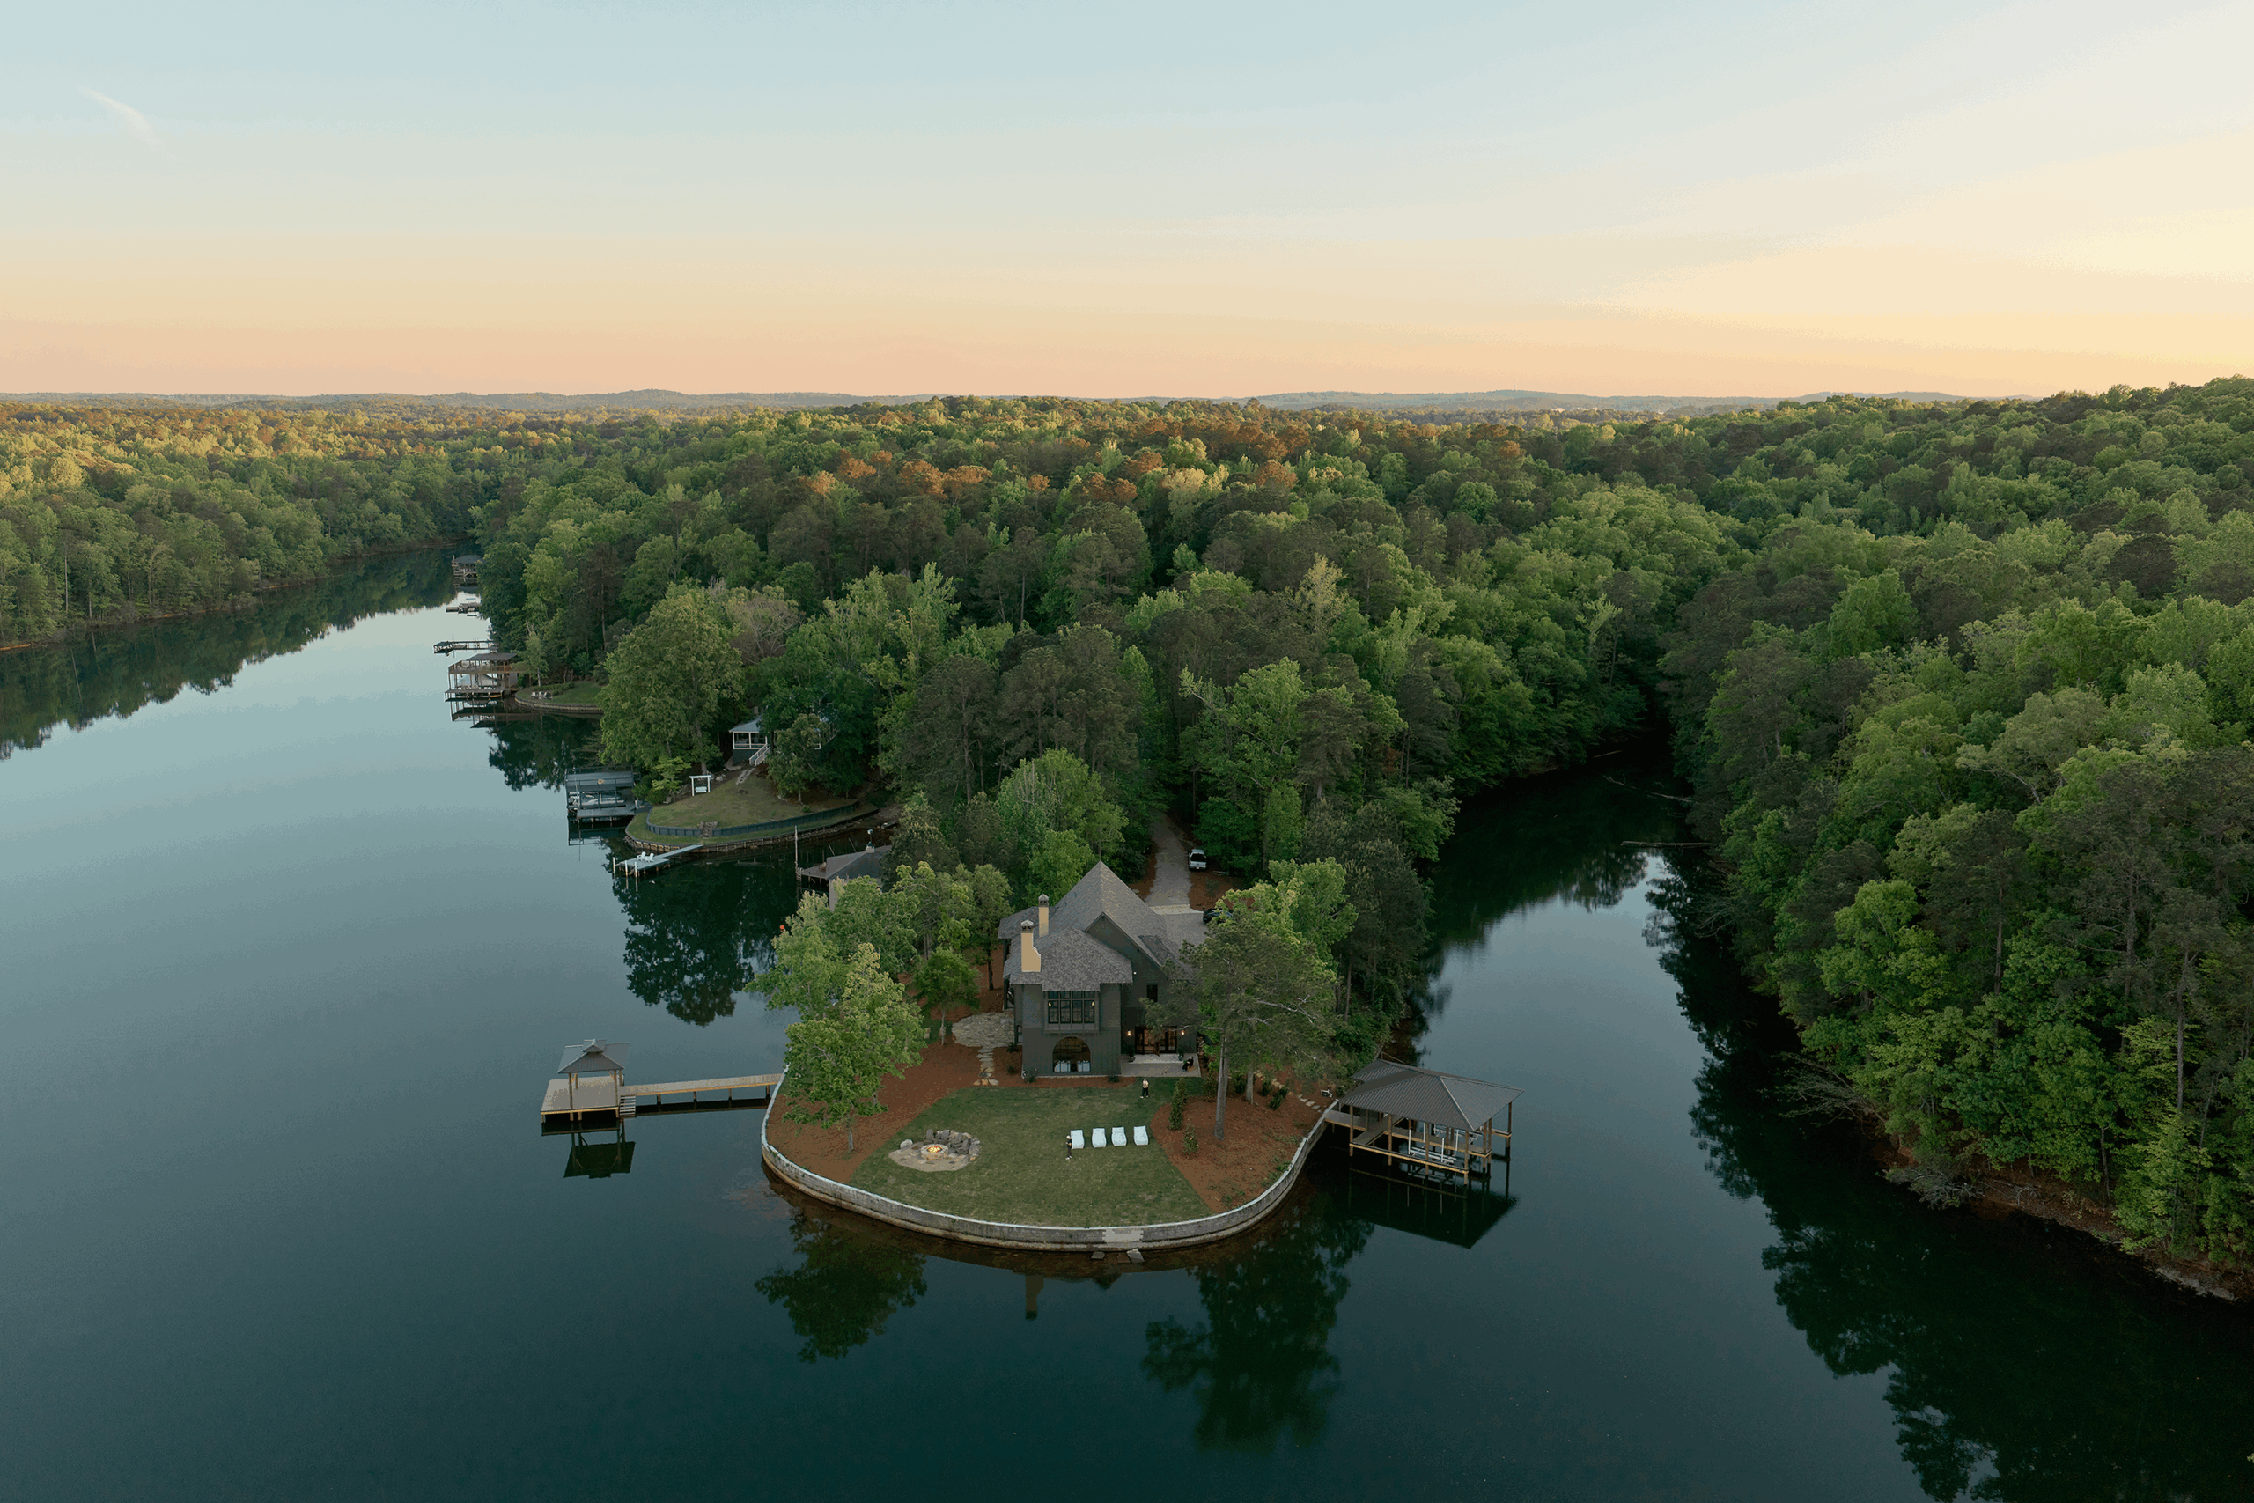
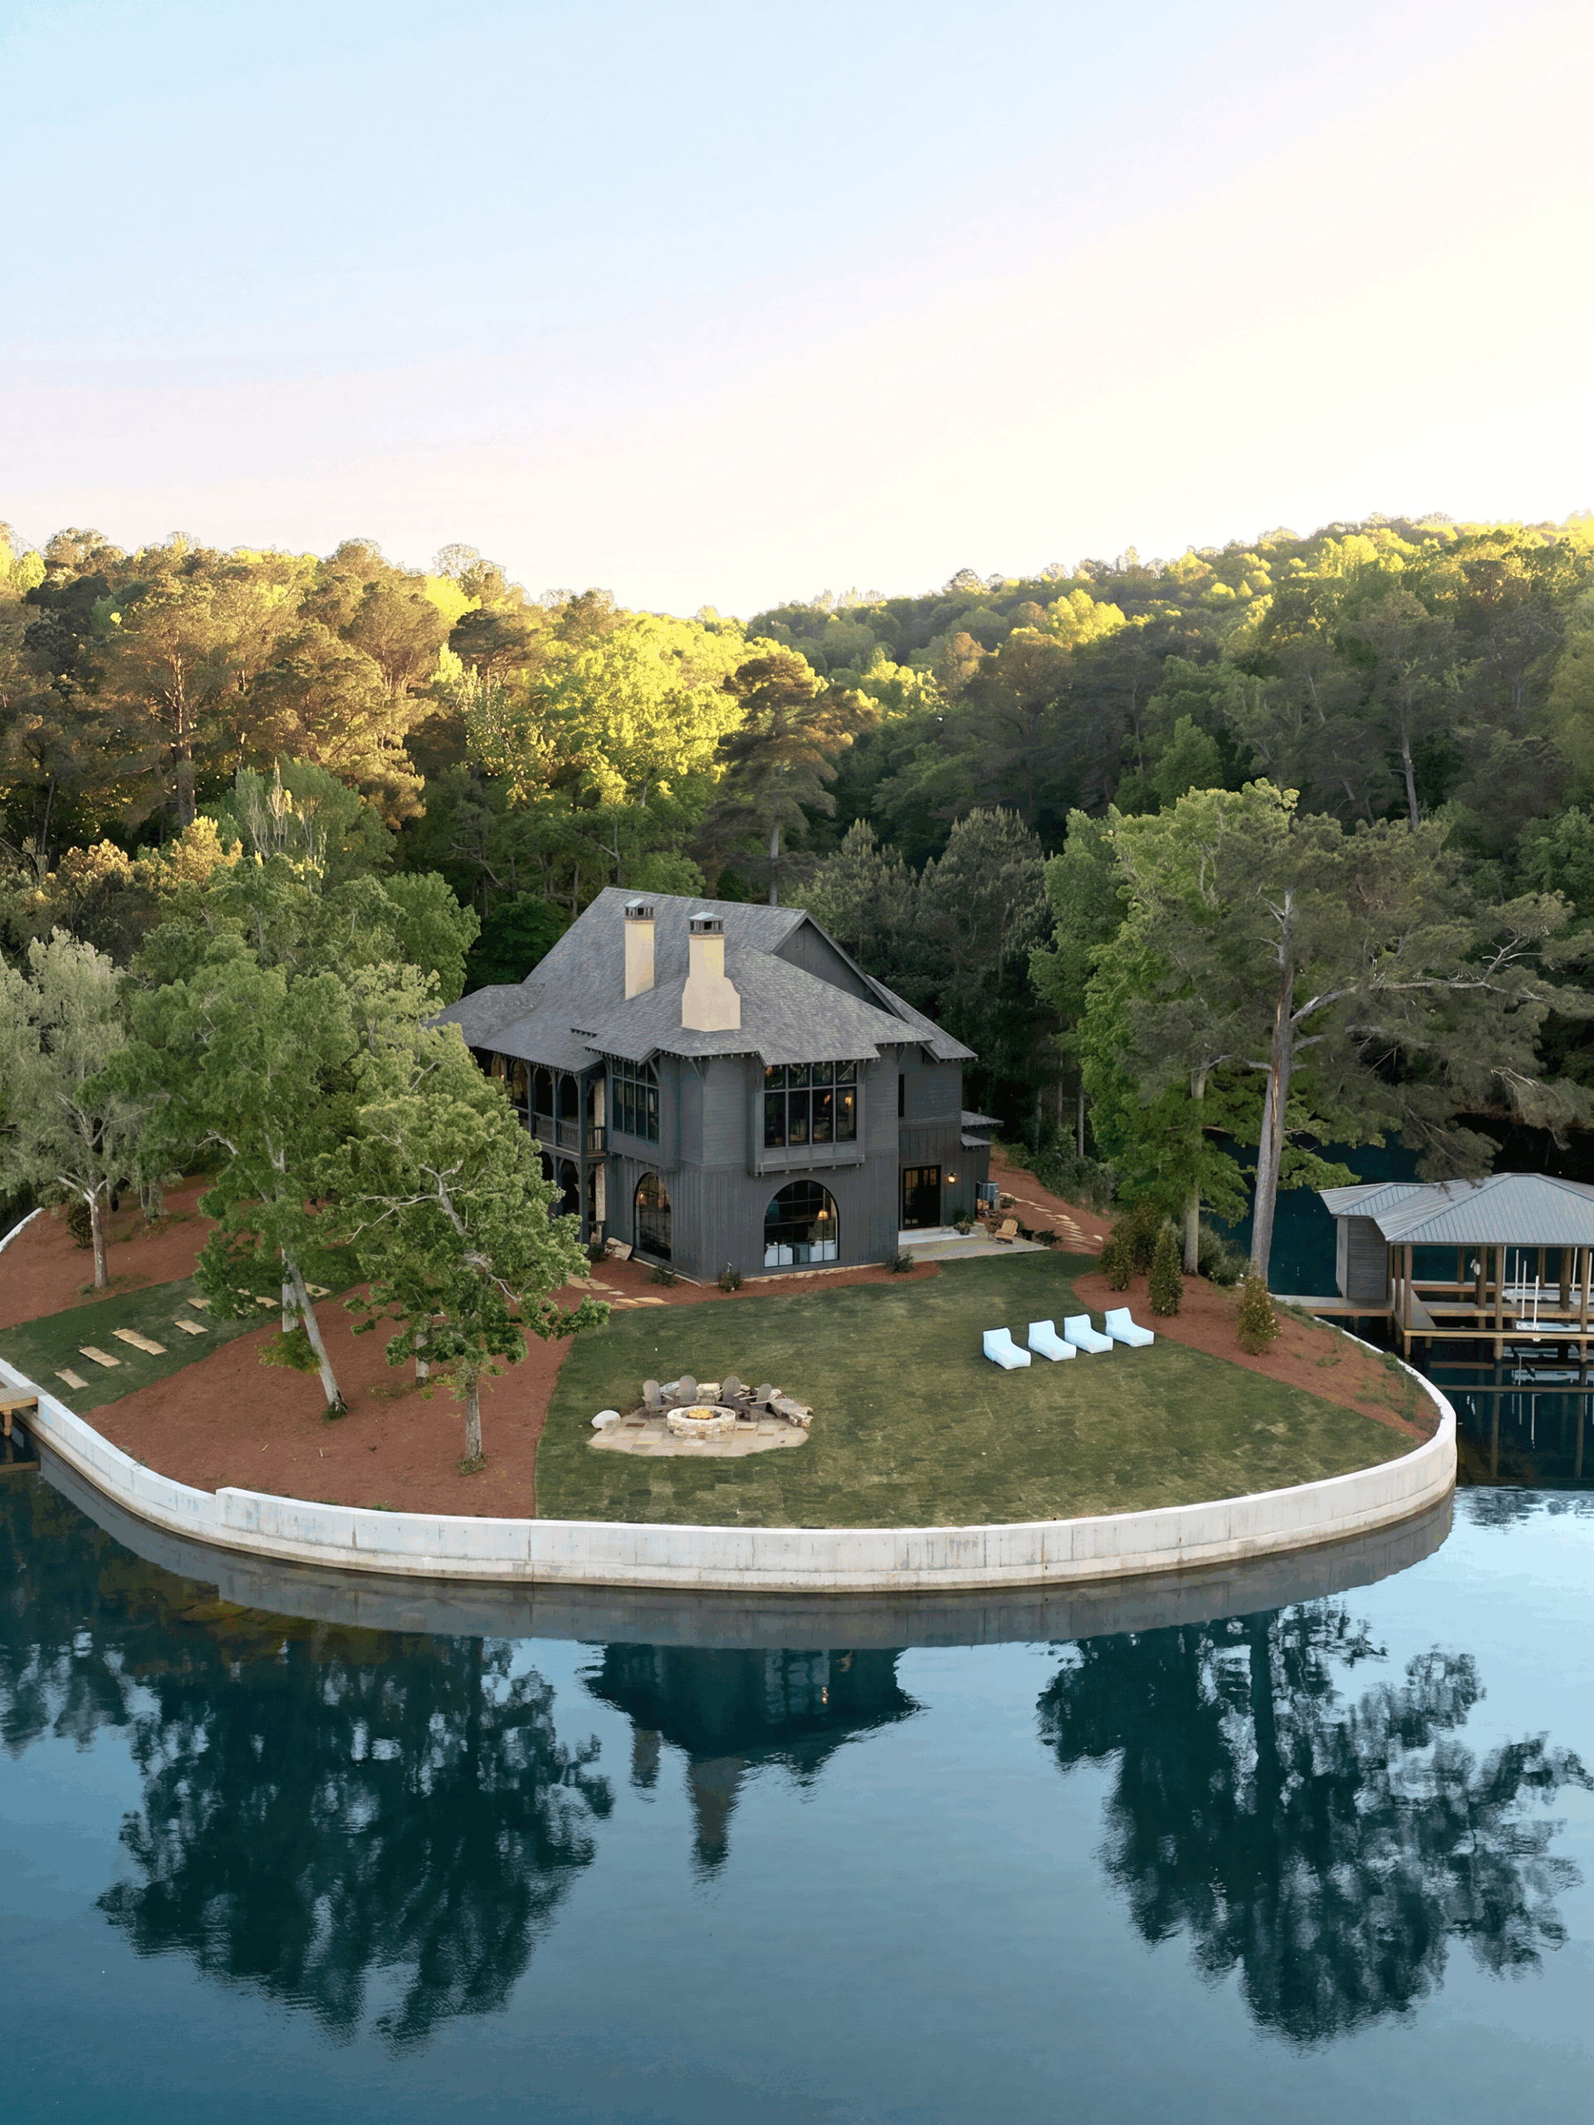
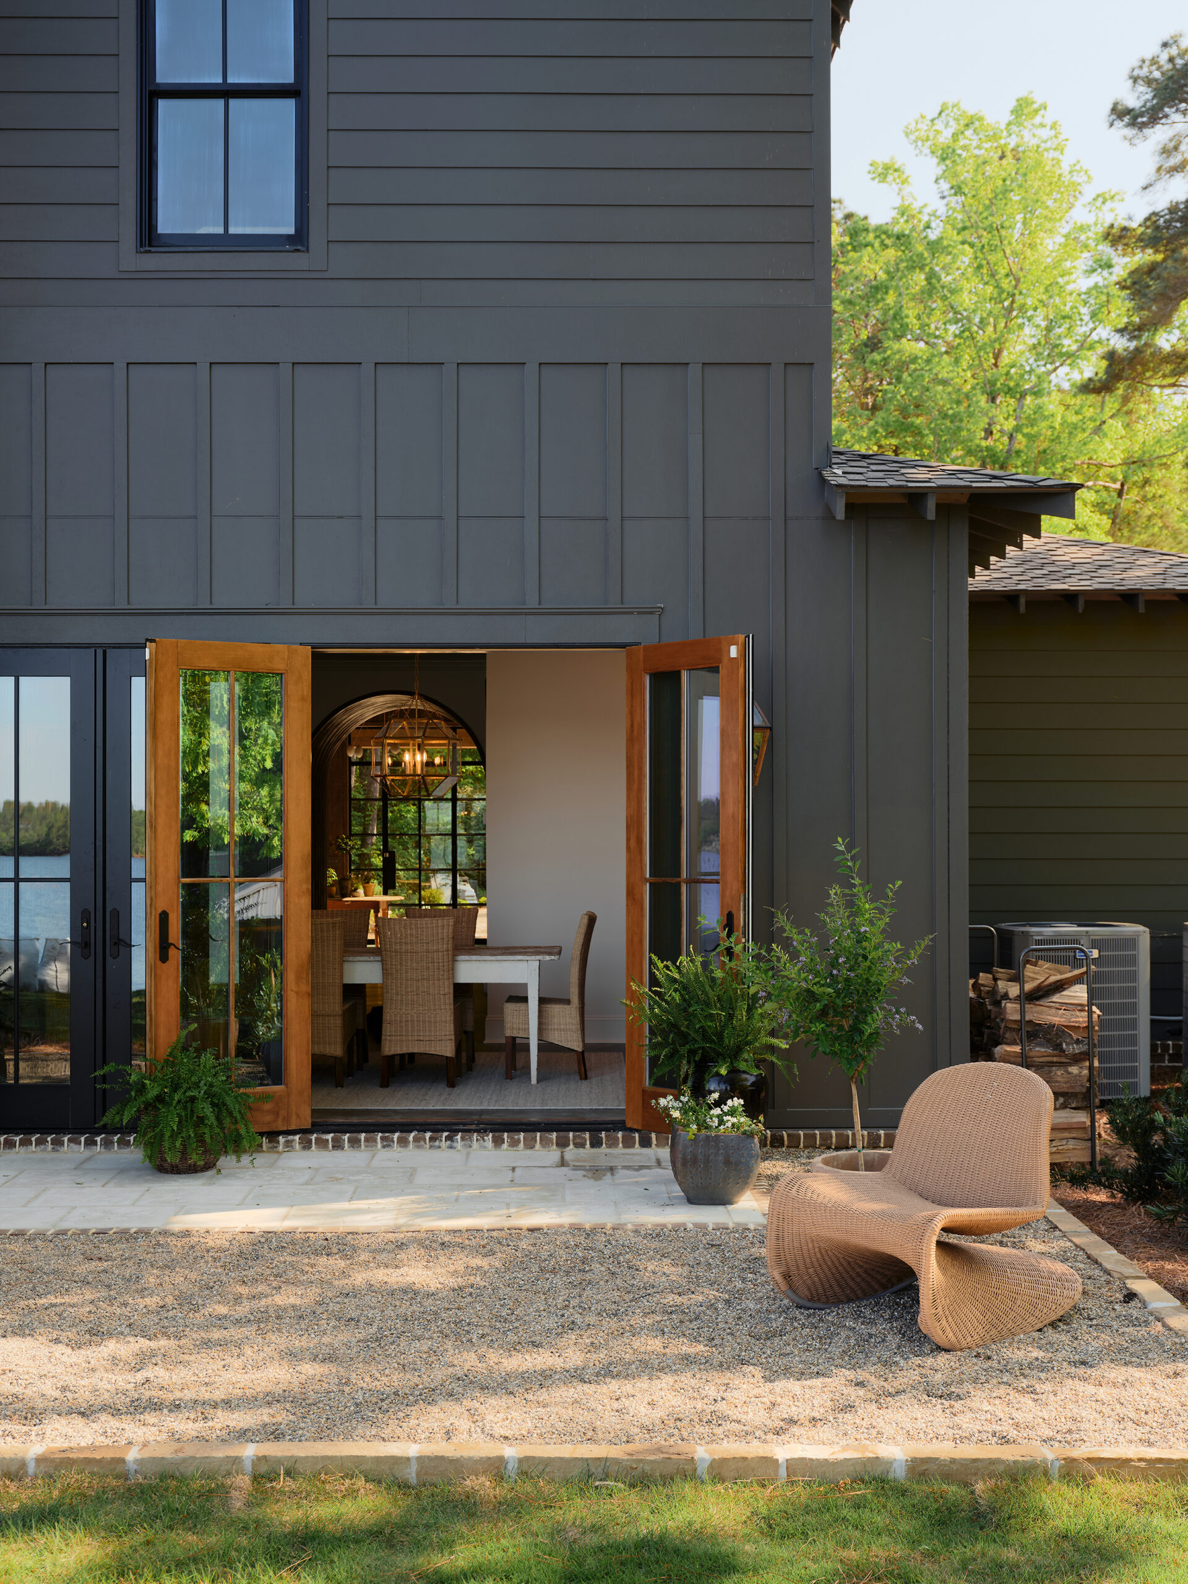
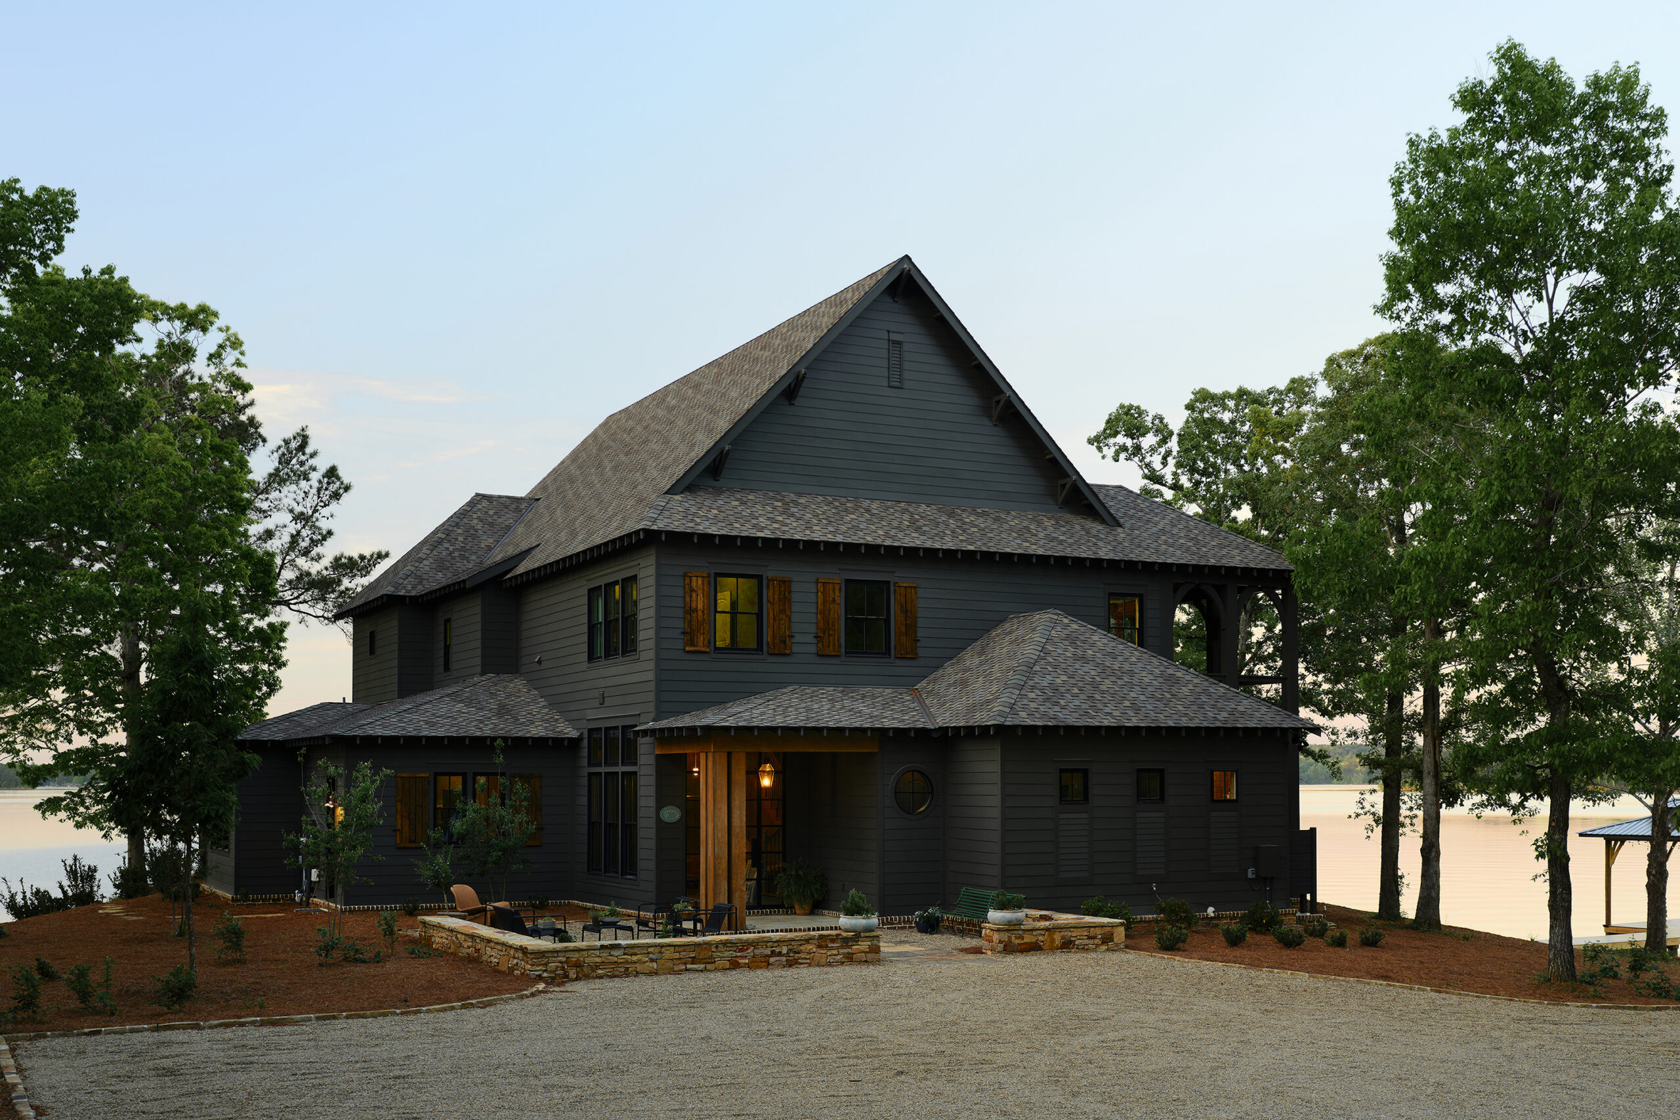
That philosophy is evident well before stepping through the front door. Rather than announcing itself with grand gestures, the home eases visitors into its surroundings. A gravel drive and courtyard were intentionally chosen for the unmistakable sound beneath the tires and footsteps. “It was really important to me that as soon as you got on the property, you knew you were at the lake,” Sandy says. “You weren’t just seeing it—you were hearing it.”
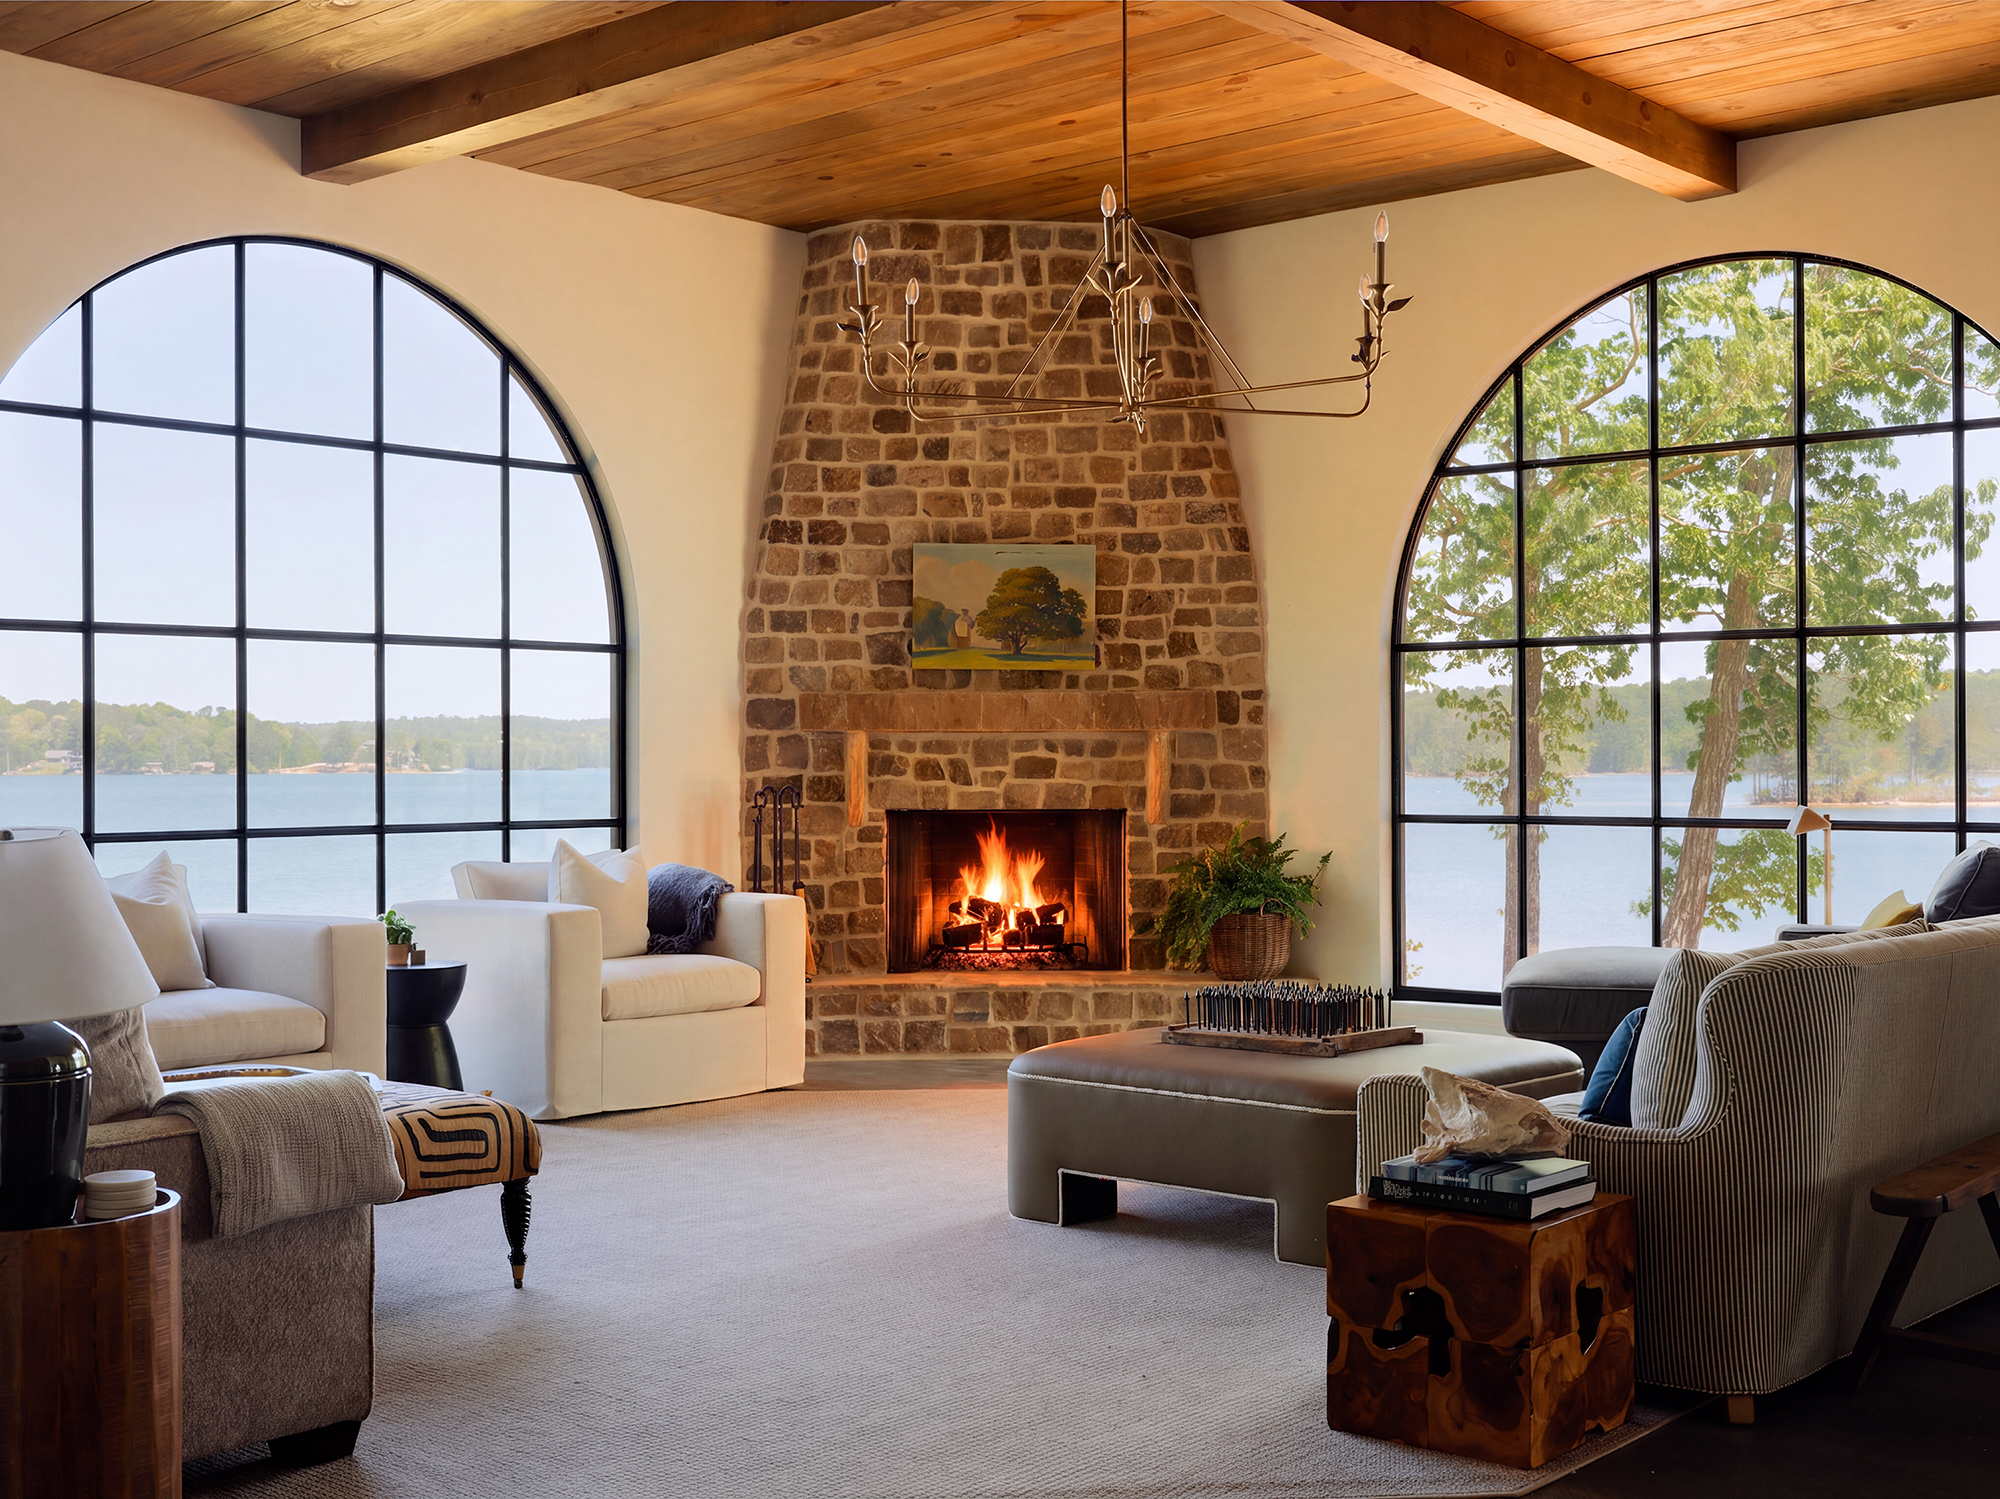
That sense of place continues throughout the home. Custom oversized iron windows frame the water from the living room, while doors throughout open directly onto exterior gathering areas. “Wherever you are, it really feels like you’re on the water,” Sandy says.
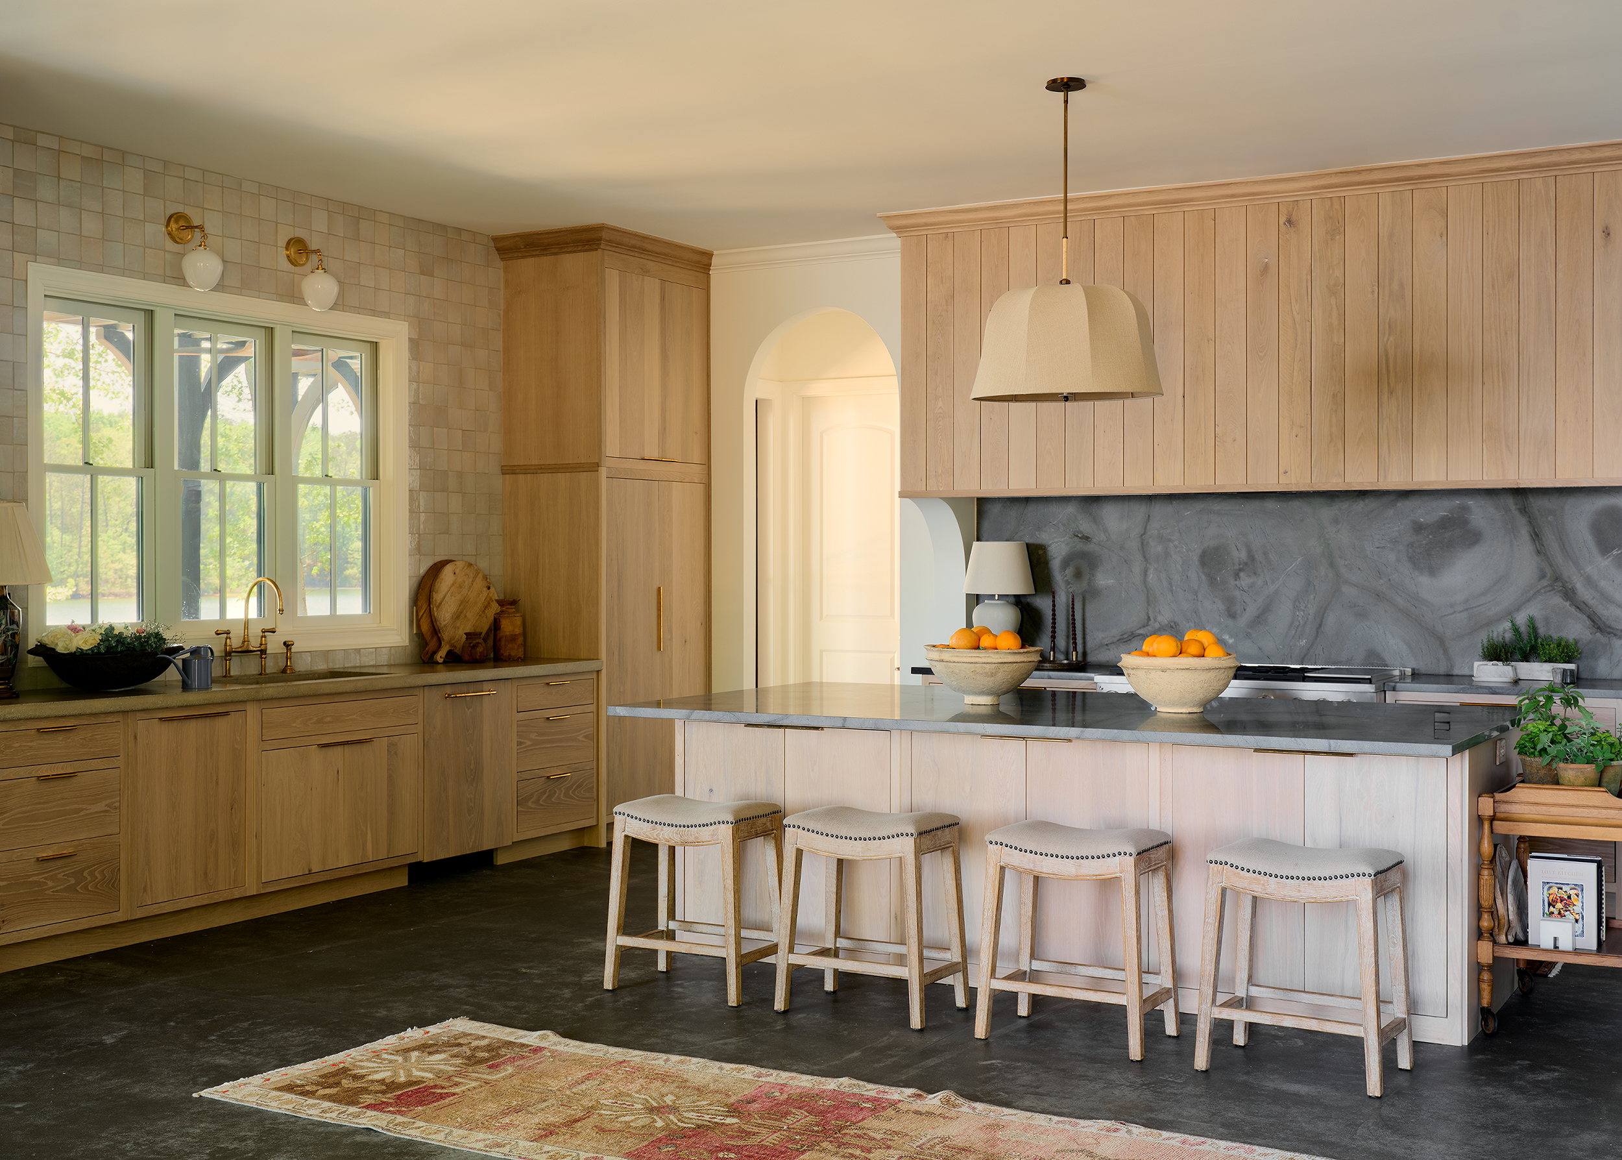
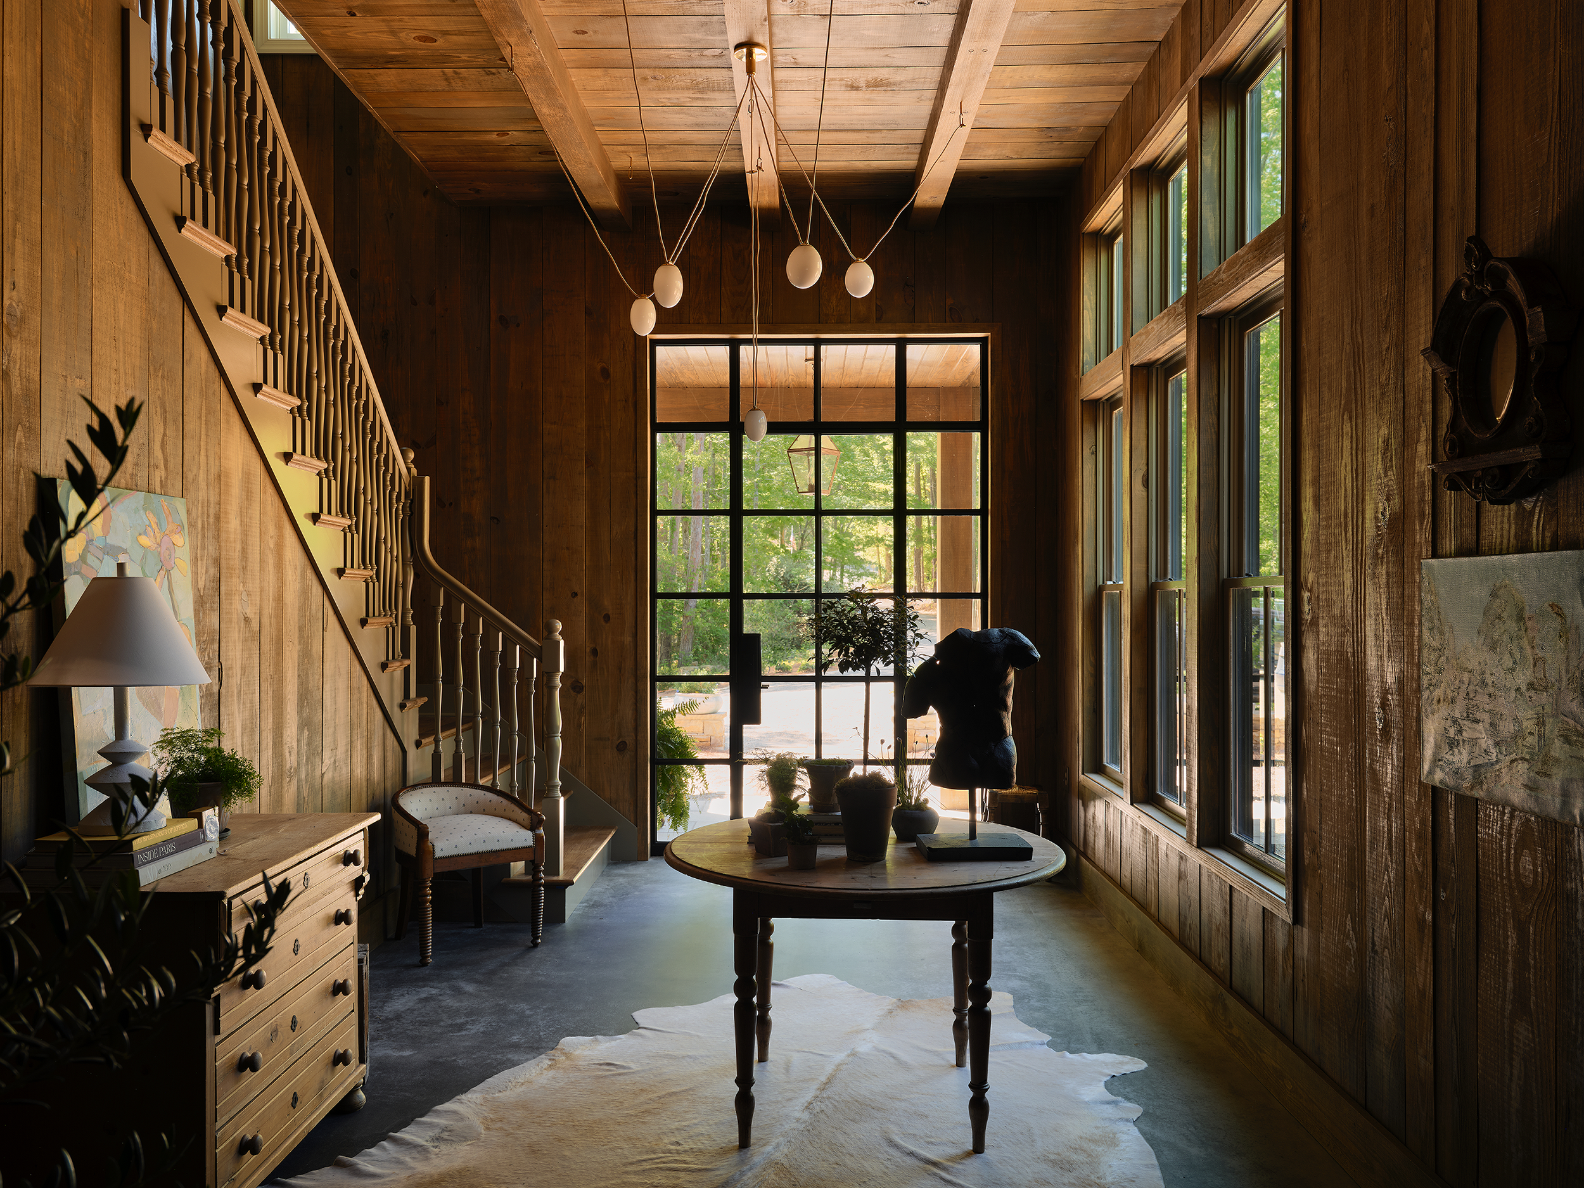
Just as carefully considered as the views were the materials chosen to complement them. Rather than selecting finishes that would need to be protected from lake life, Emily encouraged the family to embrace materials that would become more beautiful with use. The foyer is wrapped in rough-sawn pine that extends across the ceiling and through a custom barrel-vaulted hallway. Natural stone anchors the kitchen. Unlacquered brass fixtures grace the kitchen and baths. Concrete floors were left with their natural variation—even the leaf impressions that settled into the surface during construction were preserved as subtle reminders of the landscape outside. “These materials are going to age, they’re going to patina, and that’s part of the beauty,” Emily says. “We wanted to elevate the look without making it feel too refined. It still needed to feel approachable.”
And the house is doing exactly what it was designed to do—welcoming family and friends with ease while embracing the realities of lake living. “What started as a 20-year dream is now even better than we could have imagined,” Sandy says.
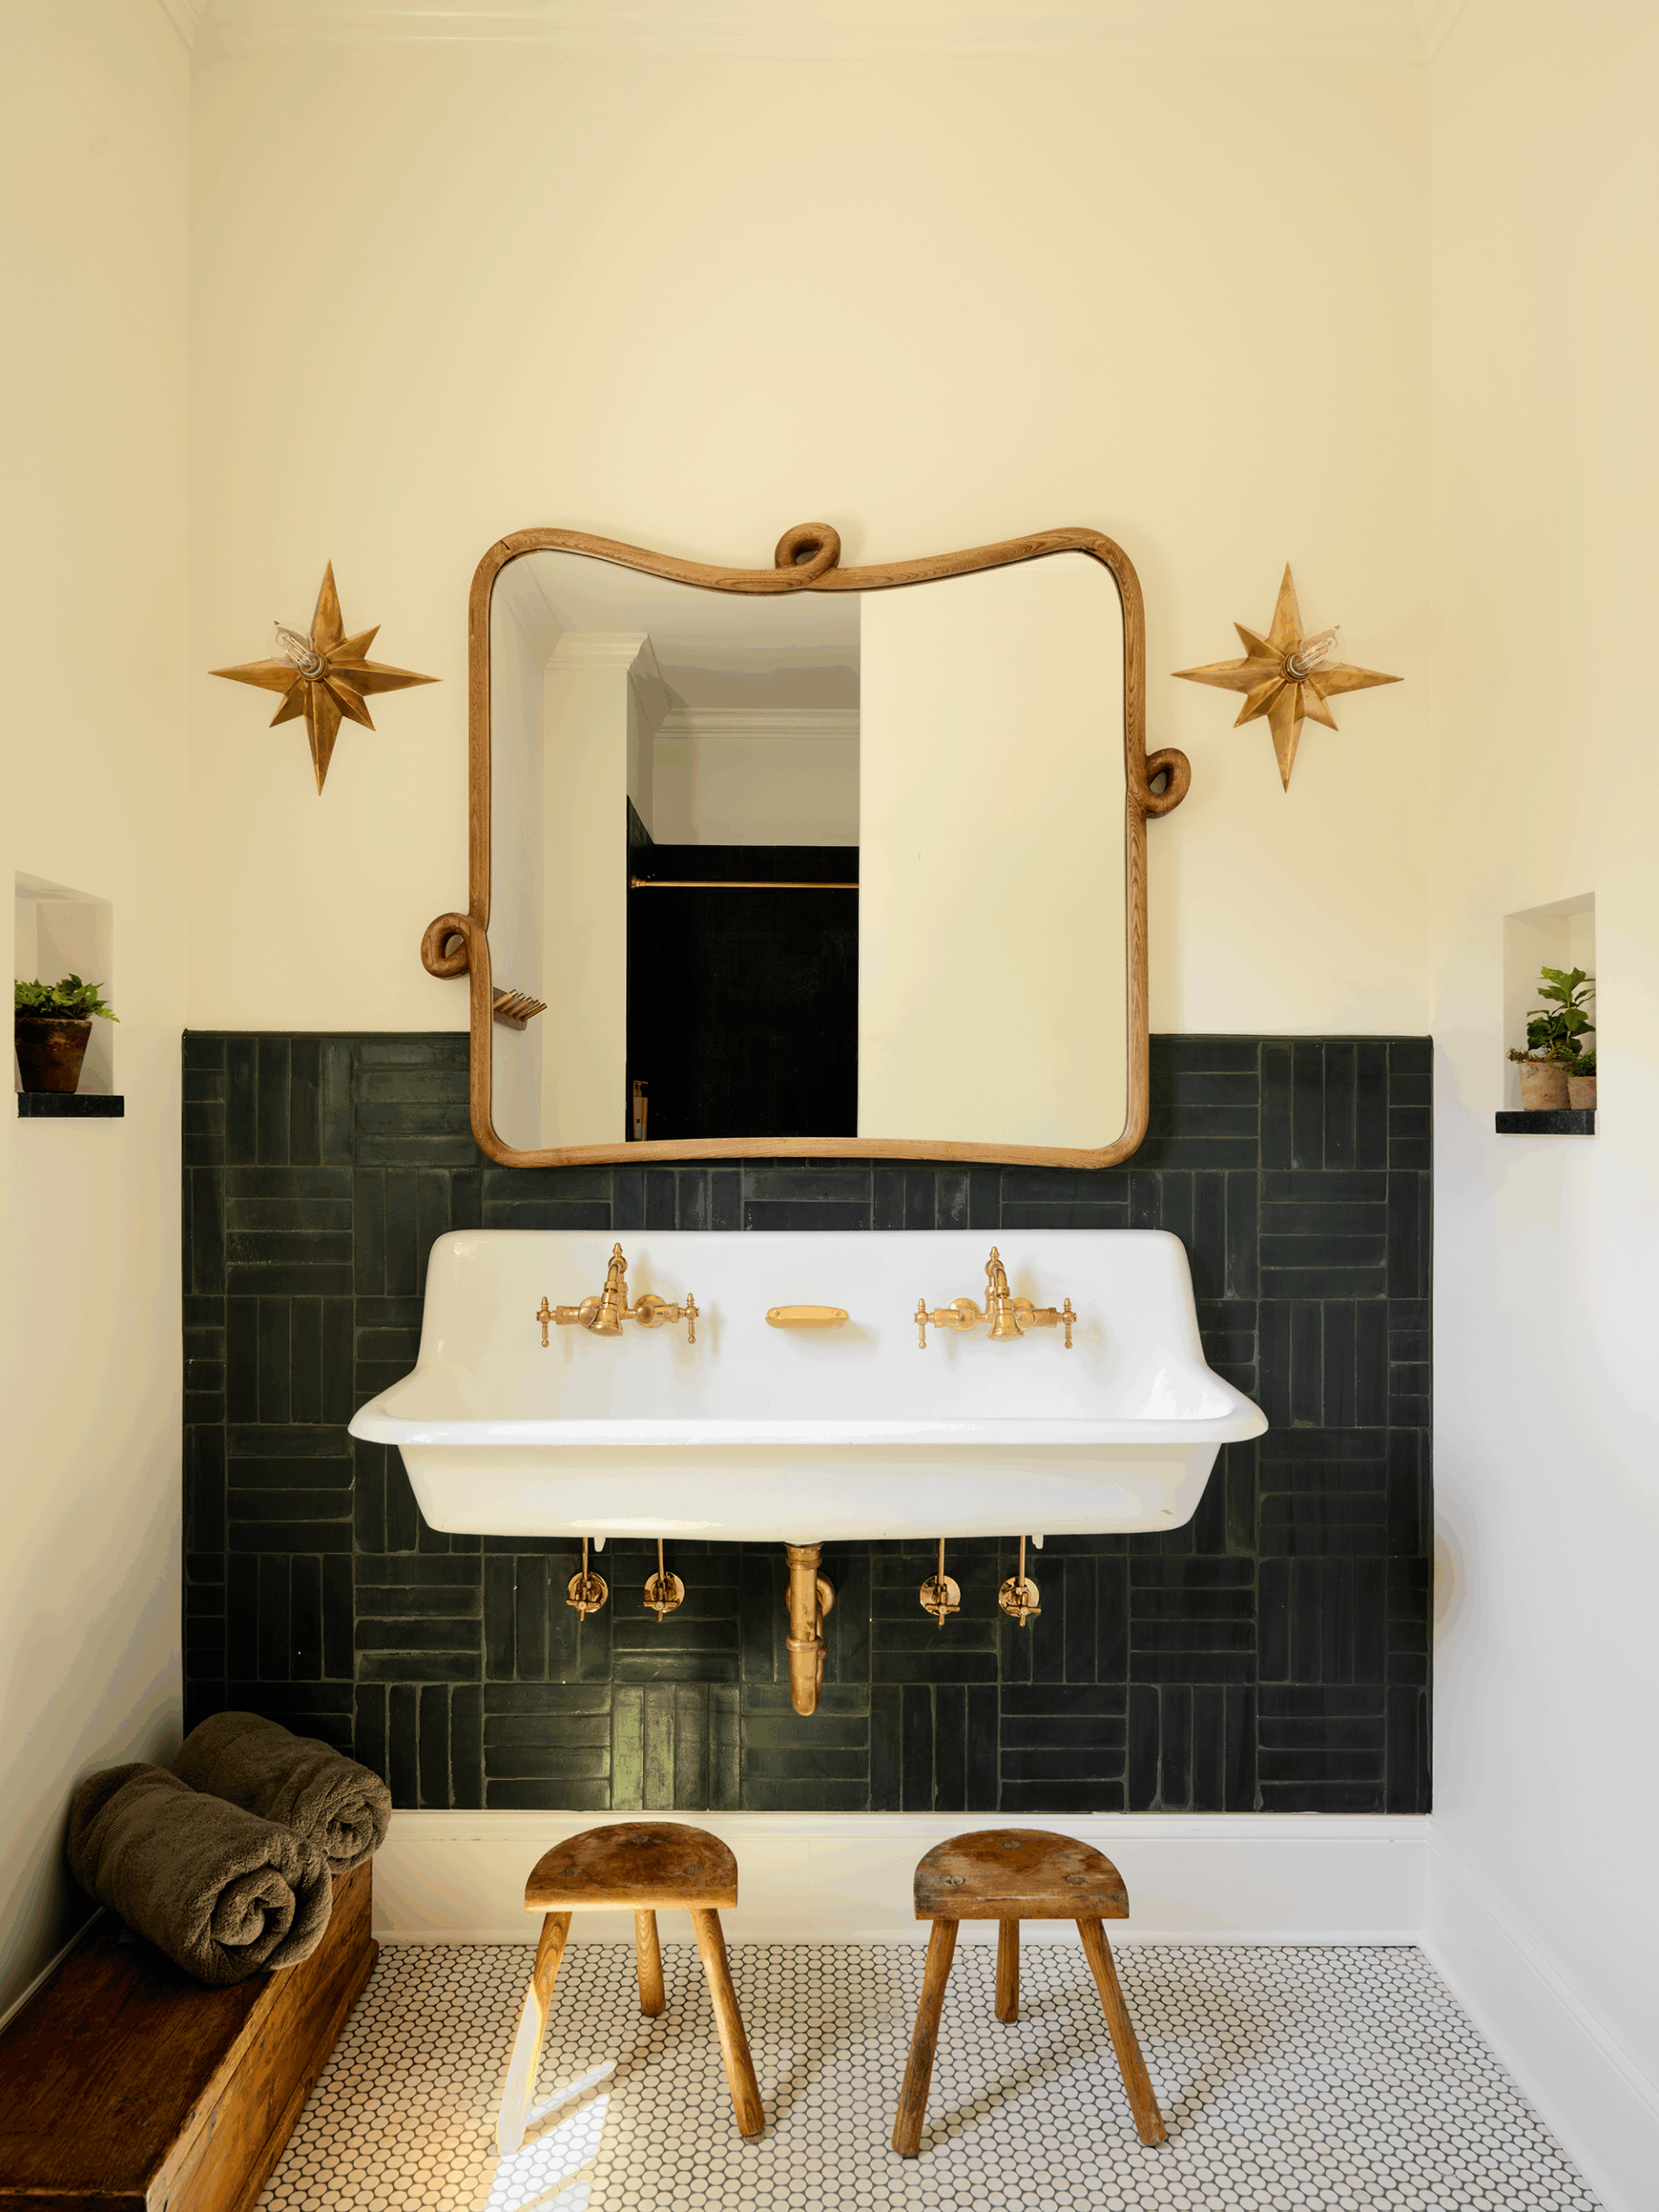
Black tile, also used in the shower, is carried behind the trough sink to add depth and texture while creating a durable backsplash for the grandchildren’s bathroom.
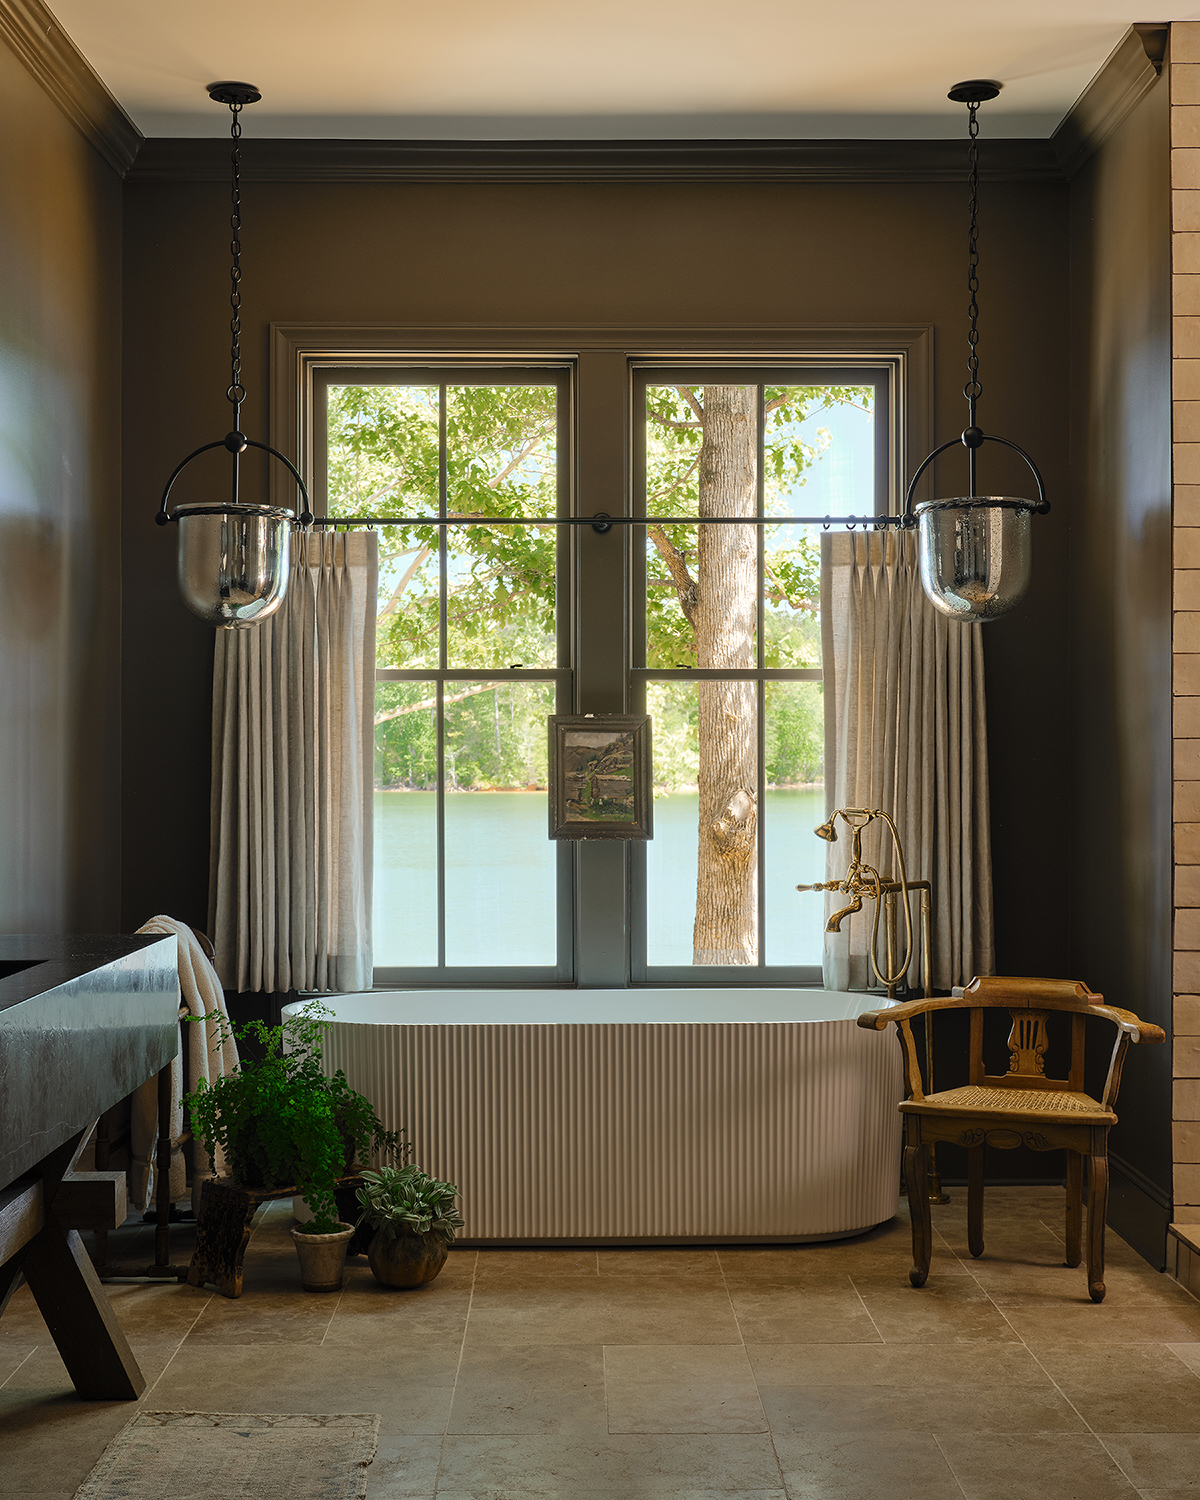
Farrow & Ball’s Salon Drab envelops the primary bath. A soaking tub fitted with unlacquered brass fixtures takes in views of the lake. Artwork and a chair from Kat Bailey Interiors add the final touches, creating a collected, thoughtfully layered retreat.
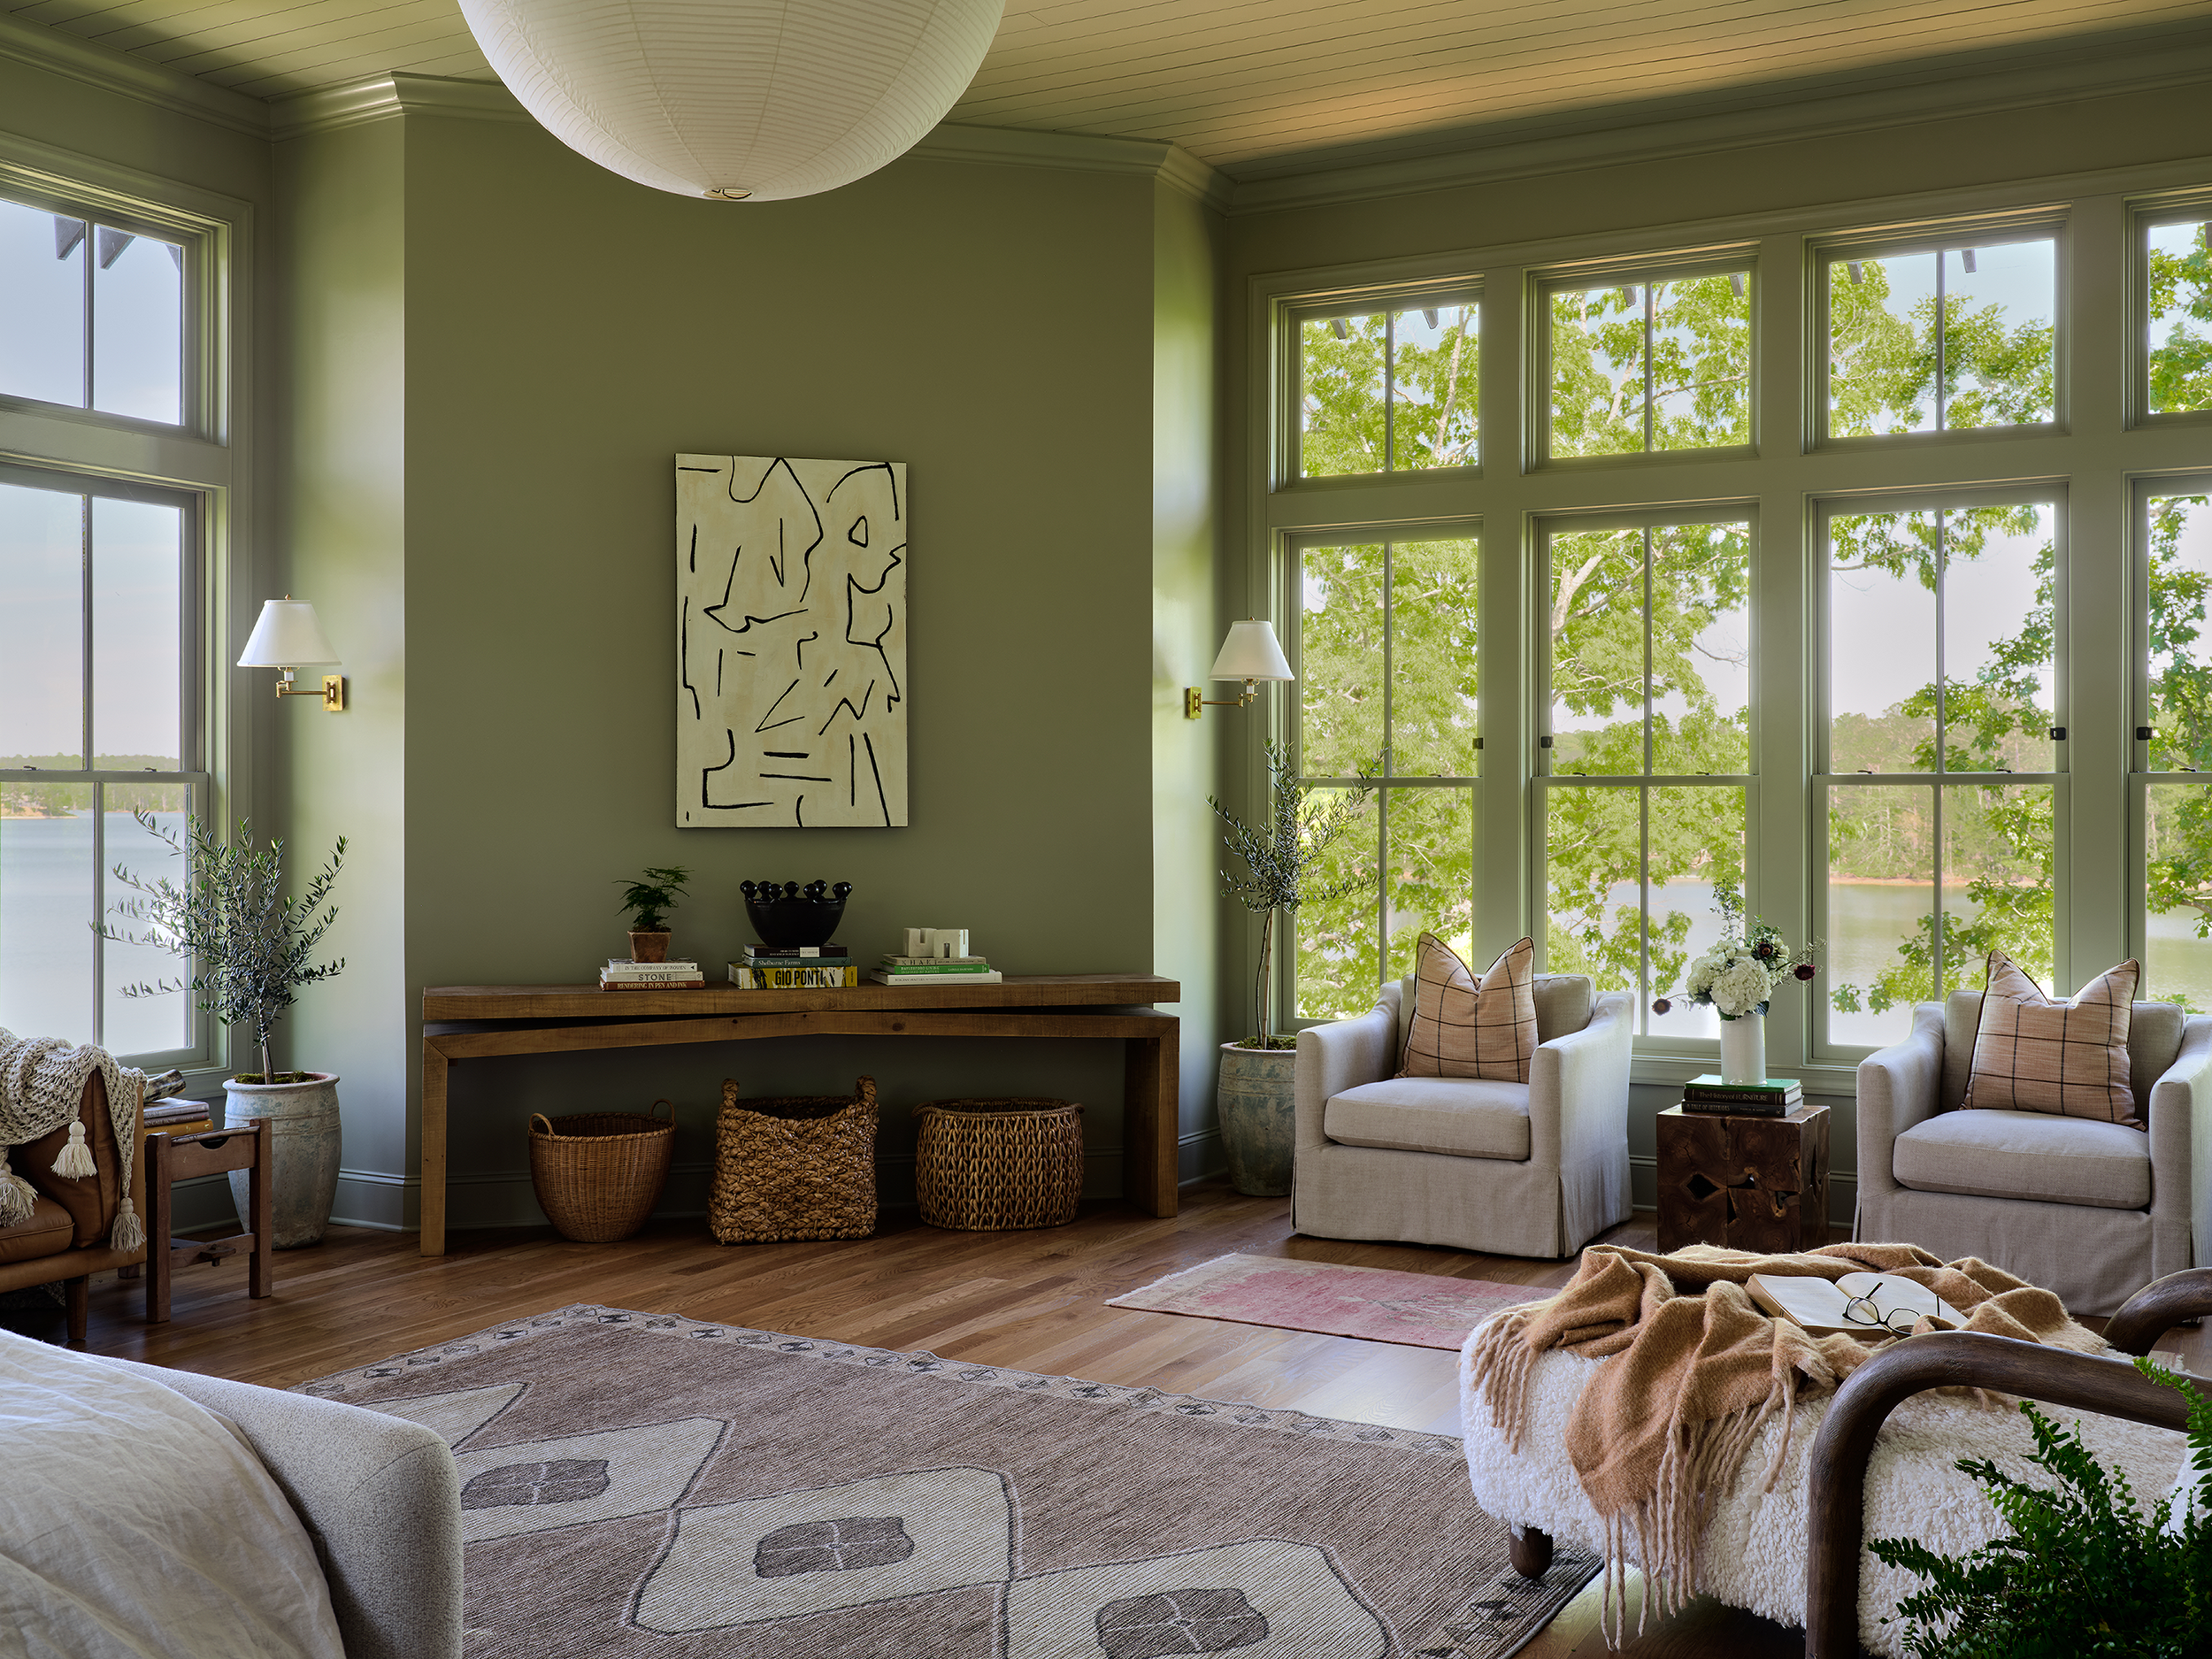
Painted in Farrow & Ball’s French Gray, the primary bedroom takes a quiet approach, allowing the expansive windows and views of Lake Martin to command attention.
See More from This Home:
5 Design Details Worth Stealing
Resources
Original design plans: David Smelcer Design Final plans, elevation and design: JMC Design General contractor: J Manifold Construction Landscape designer: Molly Hendry, Roots & Ramblings