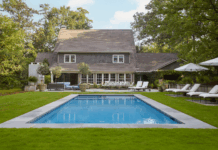
Some houses look out at their gardens. This one seems to be built around them. On a wooded lot in Abingdon, the 1950s cedar shake home that Ivy and Josef Schuster renovated is surrounded by trees, and nearly every door leads to a place worth sitting down: a front porch, a fireside room under heavy timbers, a cooking pavilion, a pool deck, and a long table set out in the garden. Here is a walk through all five, in the order a guest might find them.
Where the Setting Comes First
“I think I was really inspired most of all by the setting,” says Ivy. “I clearly remember waking up in the house on the first day and looking out the window. I saw nothing but trees; it was so quiet. It was amazing—and very much my vibe. I could be a hermit here if my husband let me!” And, with a house like this, that prospect is certainly tempting.
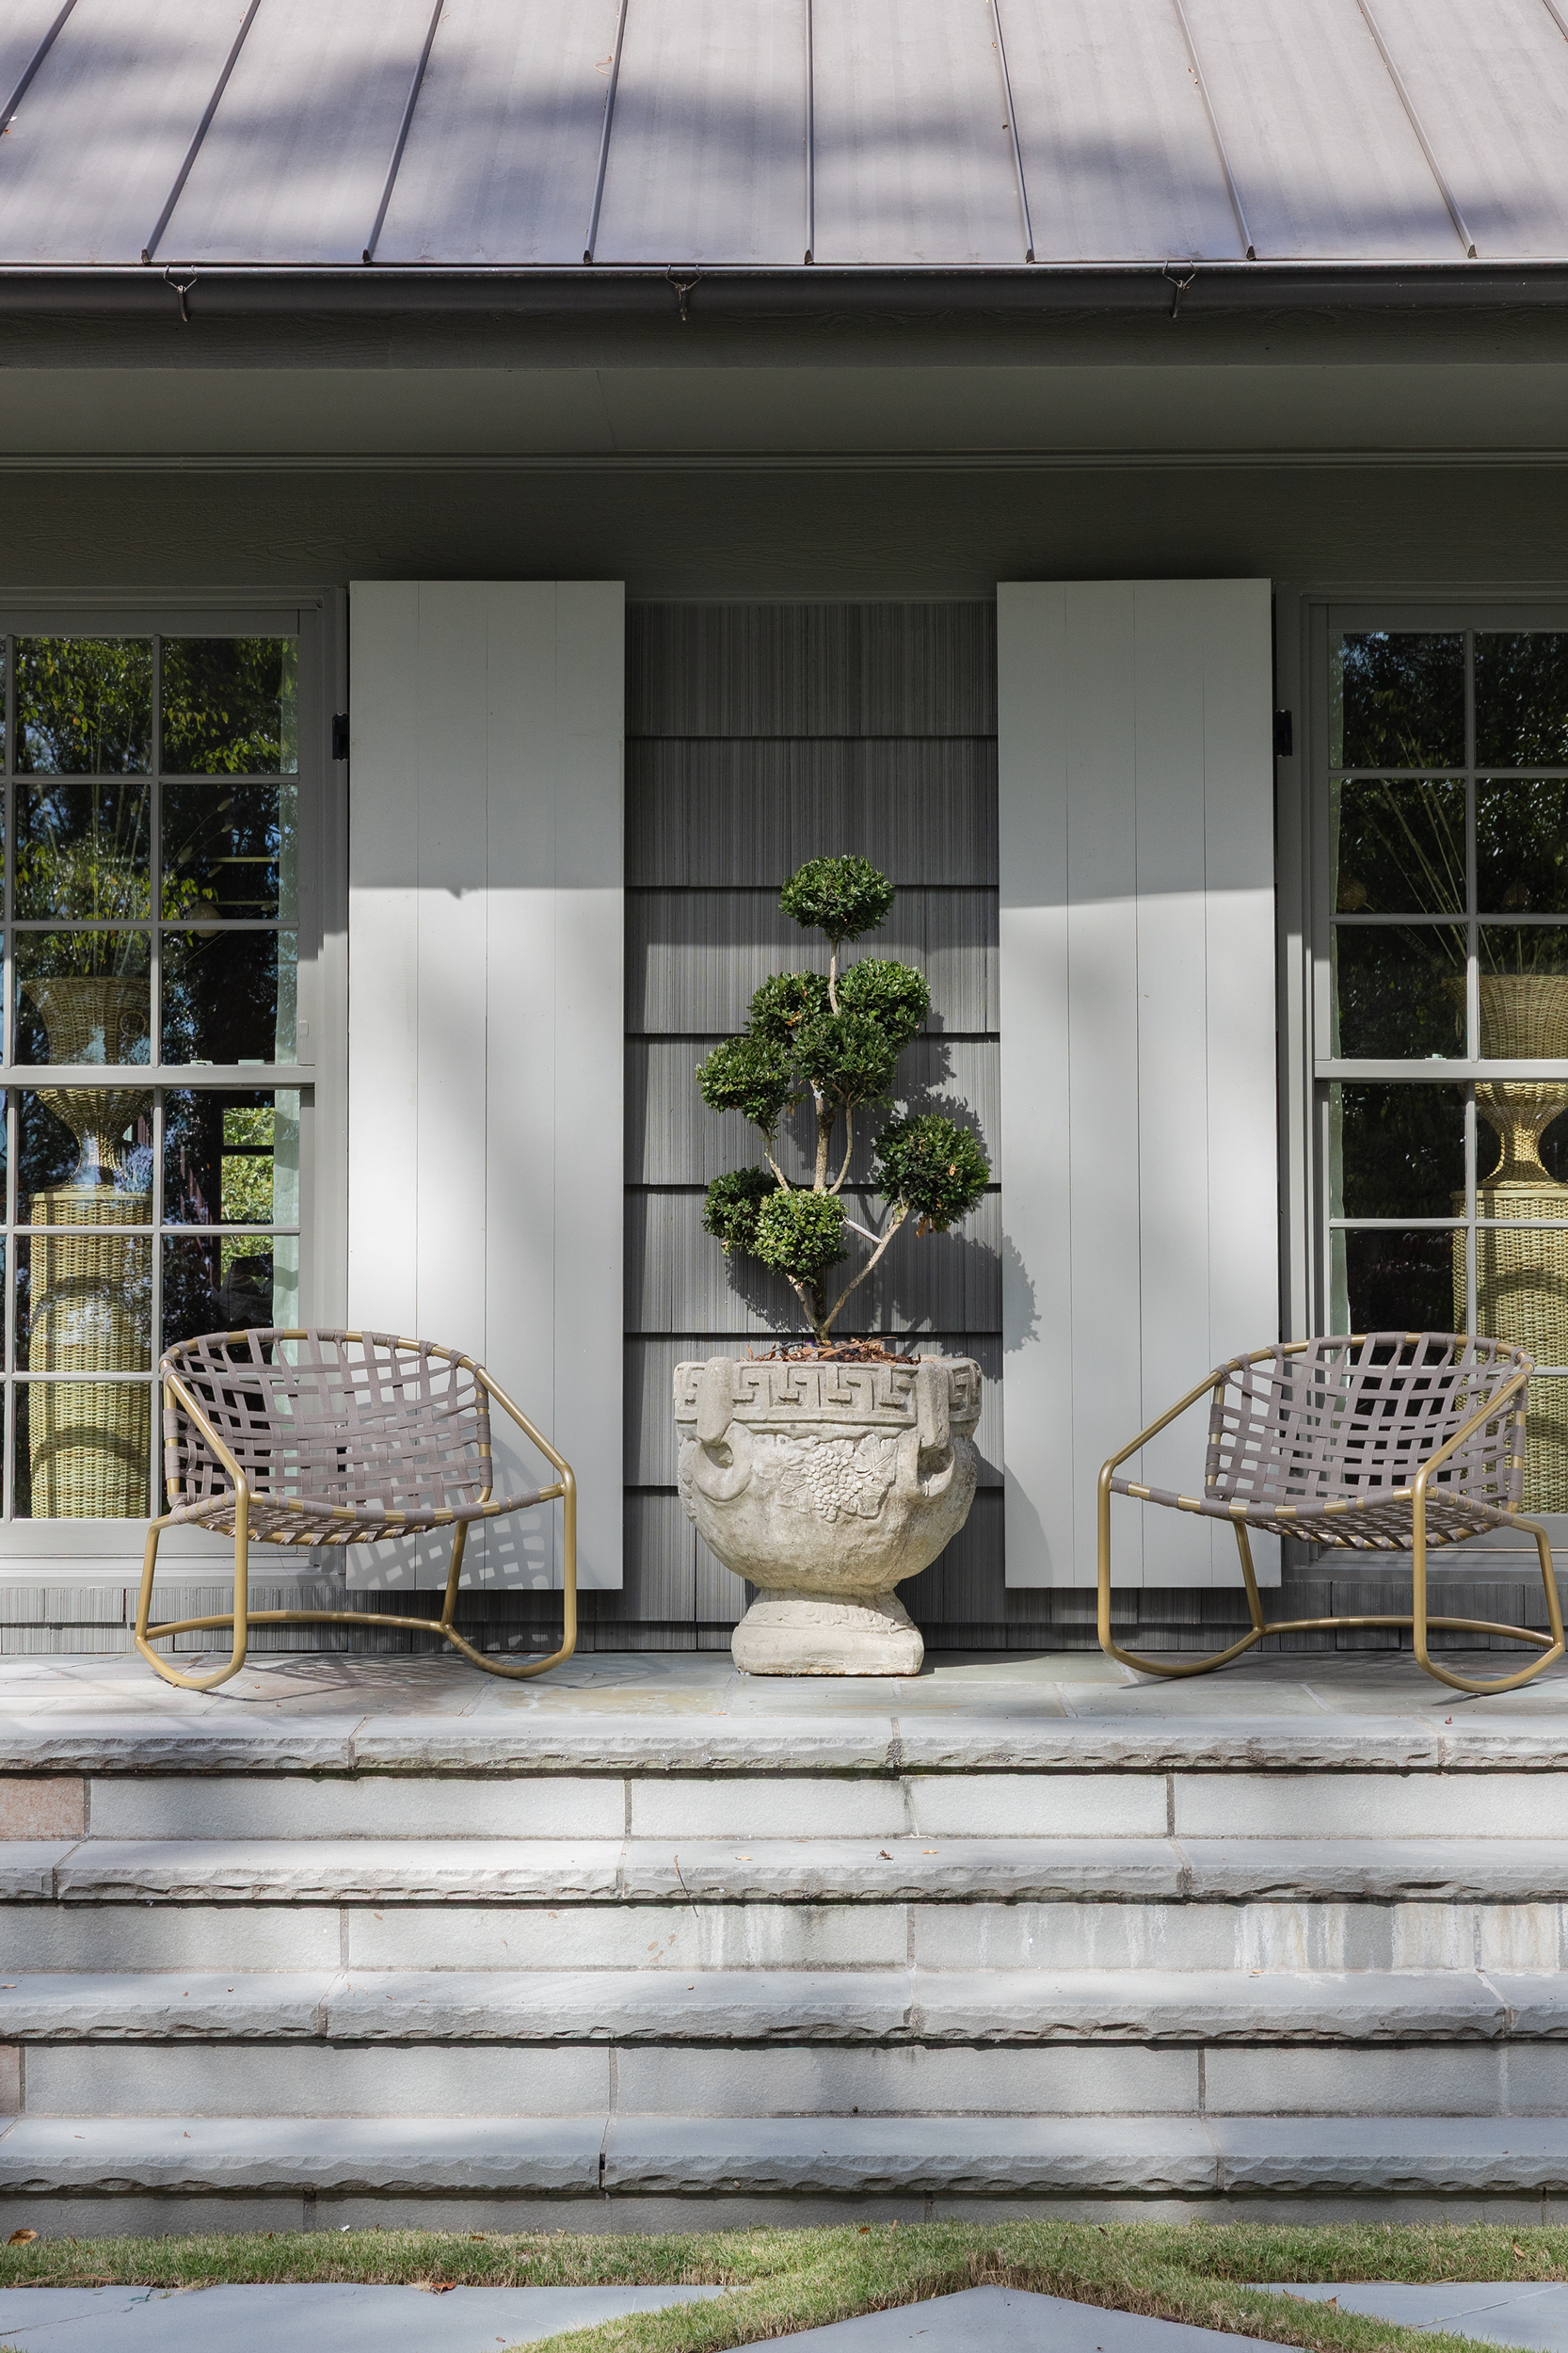
Arrival is quiet and well mannered. Wide stone steps lead to a porch where two slim rocking chairs sit on either side of a cast stone urn. The urn holds a topiary clipped into rounded tiers, a formal note against the soft gray of the cedar shakes and the pale plank shutters. The shingled exterior was updated with Gray Gardens by Benjamin Moore, along with fresh landscaping.
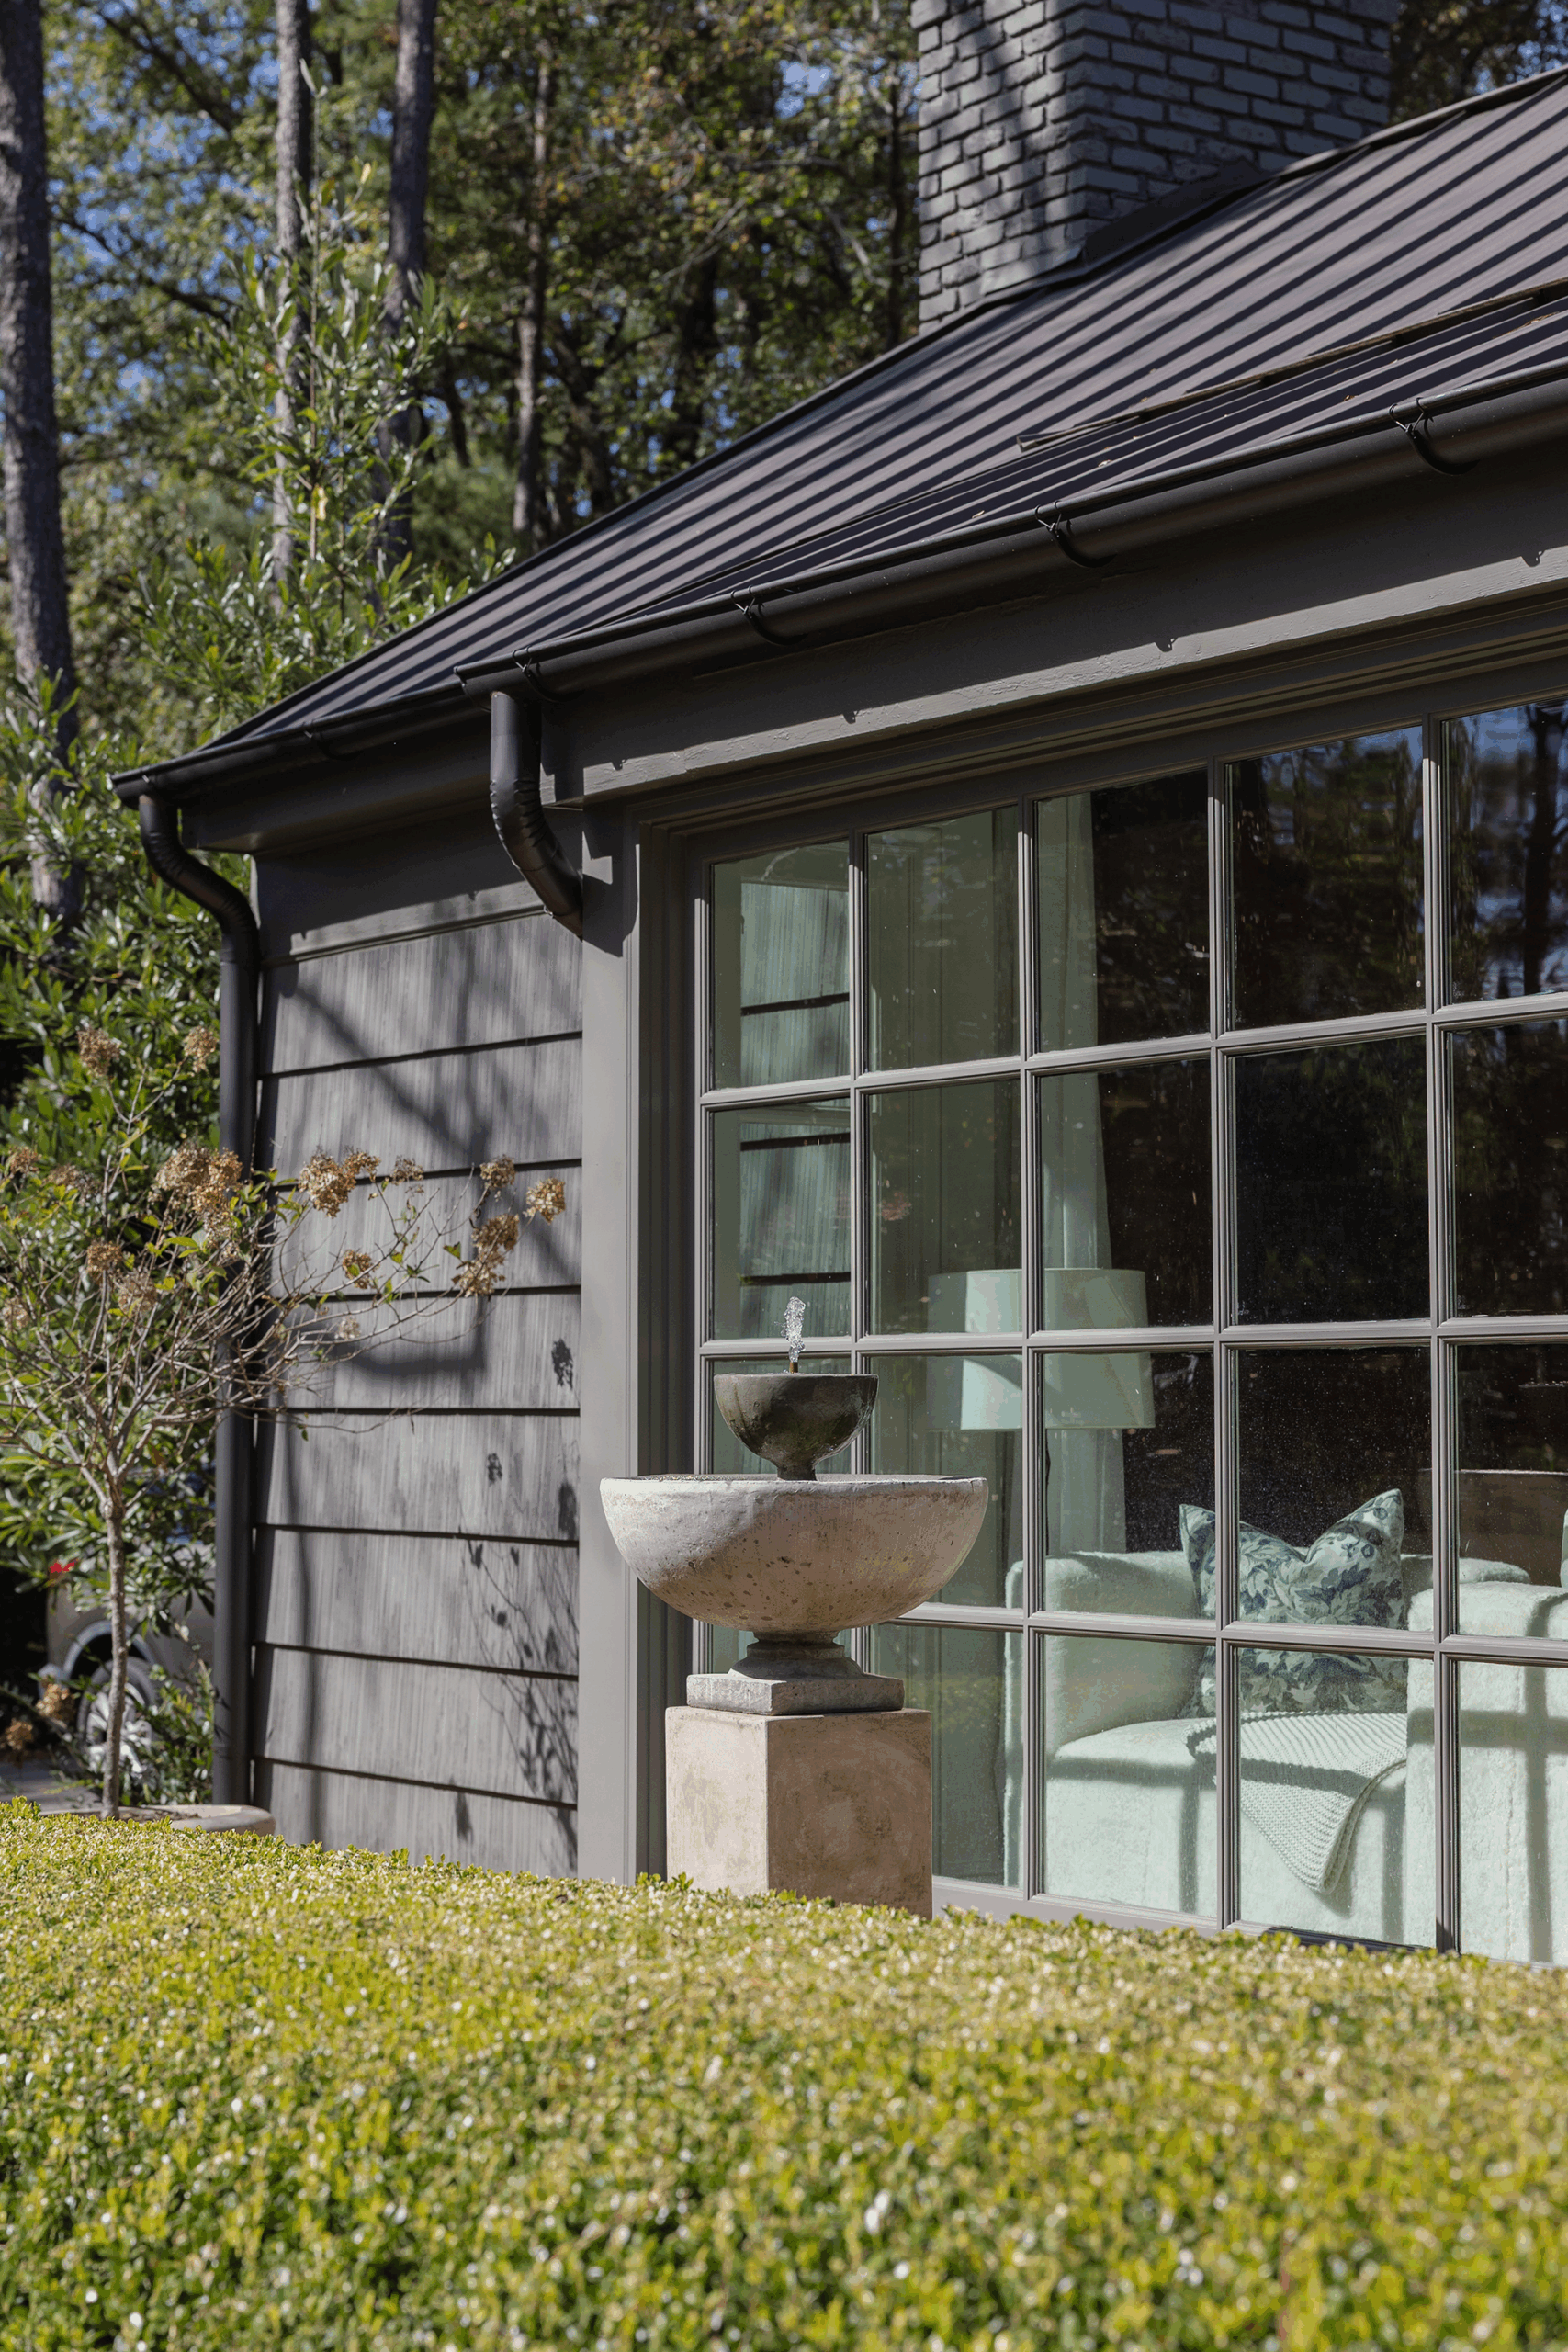
Around the side of the house, a stone fountain rises from a square plinth before a tall, many-paned window. Through the glass you can see the room it serves, so the garden and the living space are never far apart.
The Room Beneath the Trestle
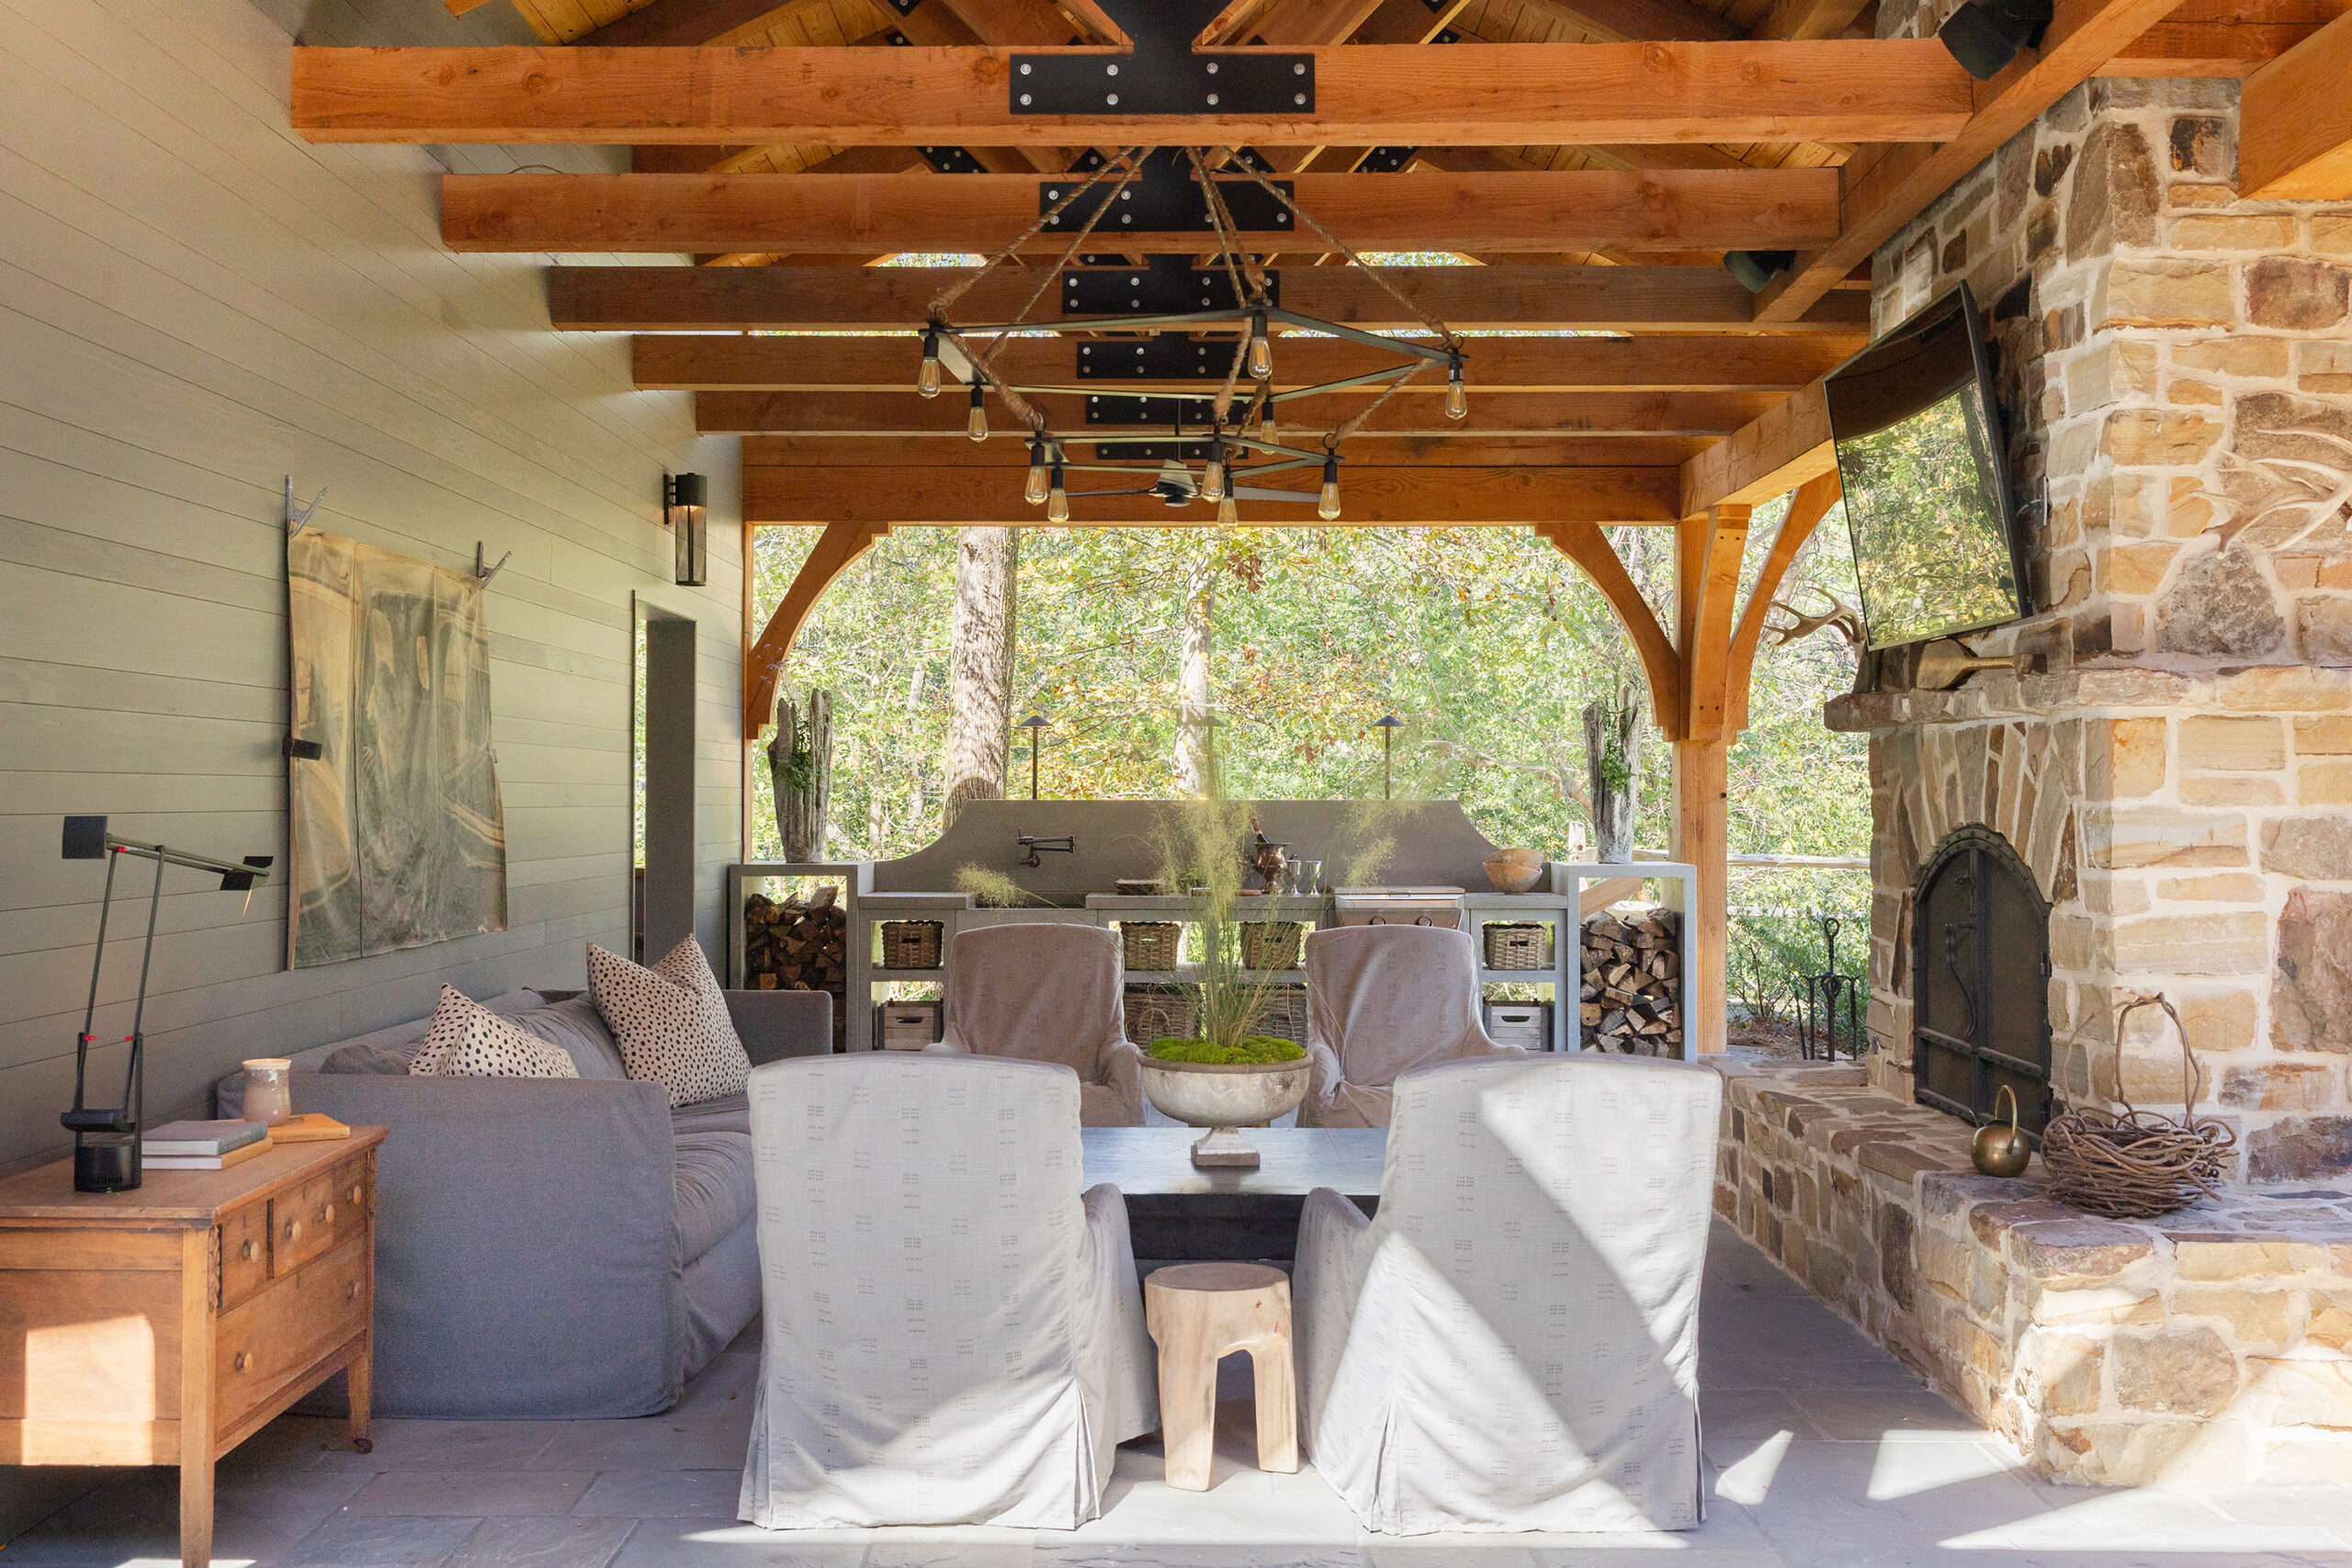
The heart of the property is a covered room framed in heavy timber. Arched brackets and dark metal plates carry the beams, and a metal roof shelters the seating and the kitchen beneath it. At the center rises a stone chimney in warm tans, grays, and rusty browns. At the far end, the custom concrete kitchen is as handsome as it is practical.
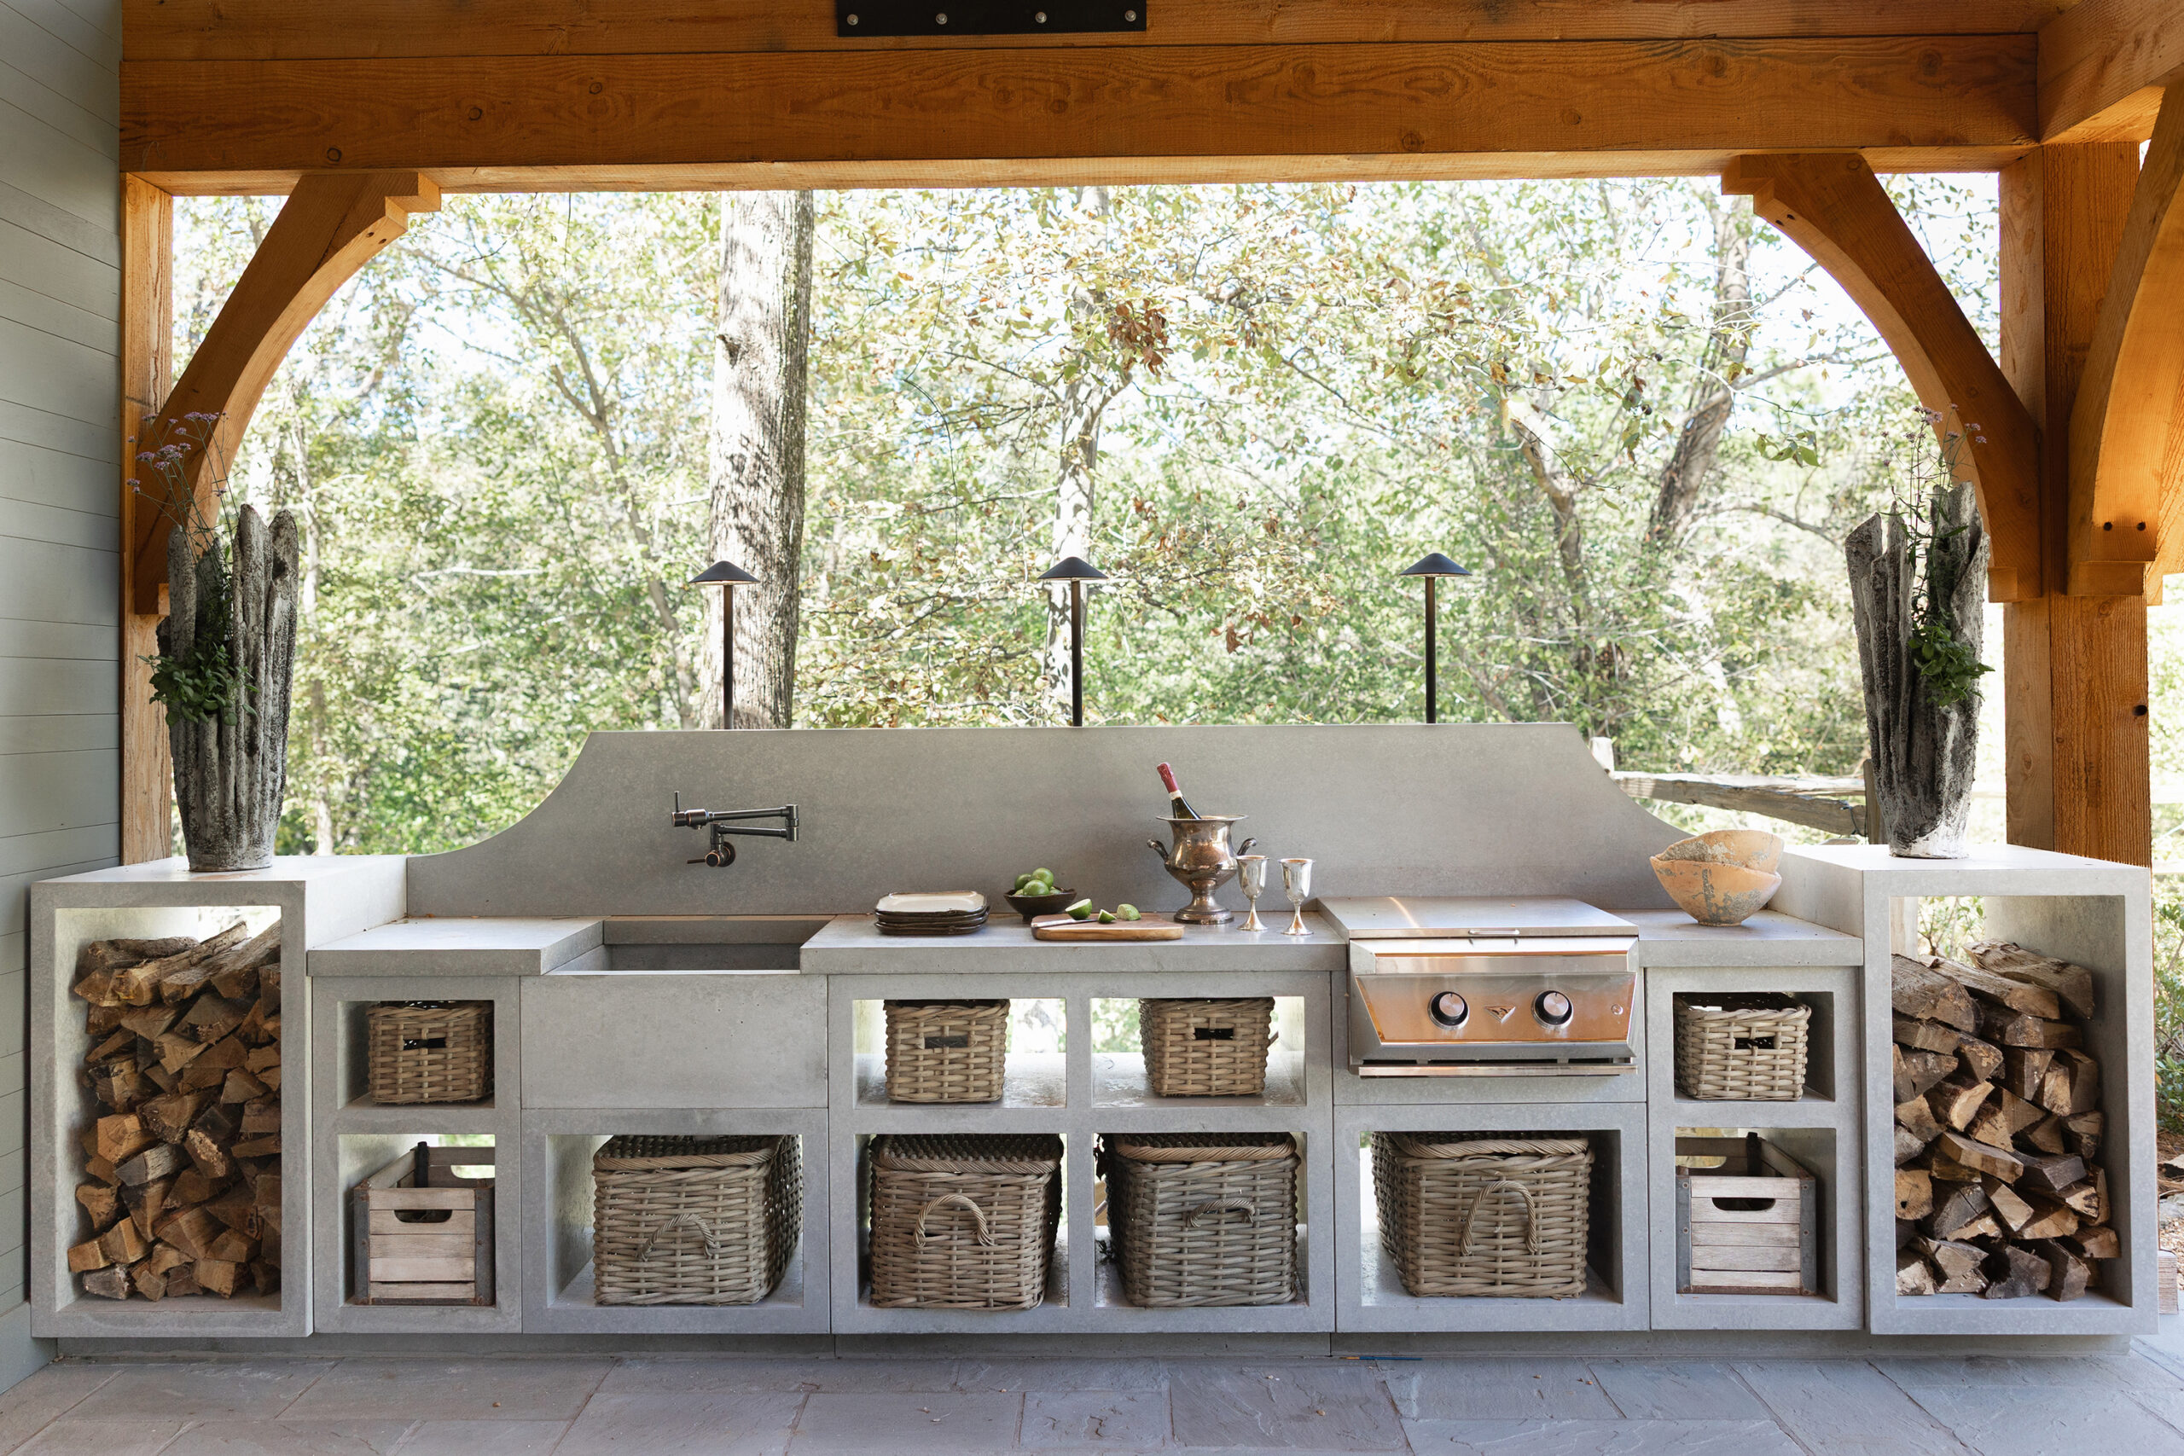
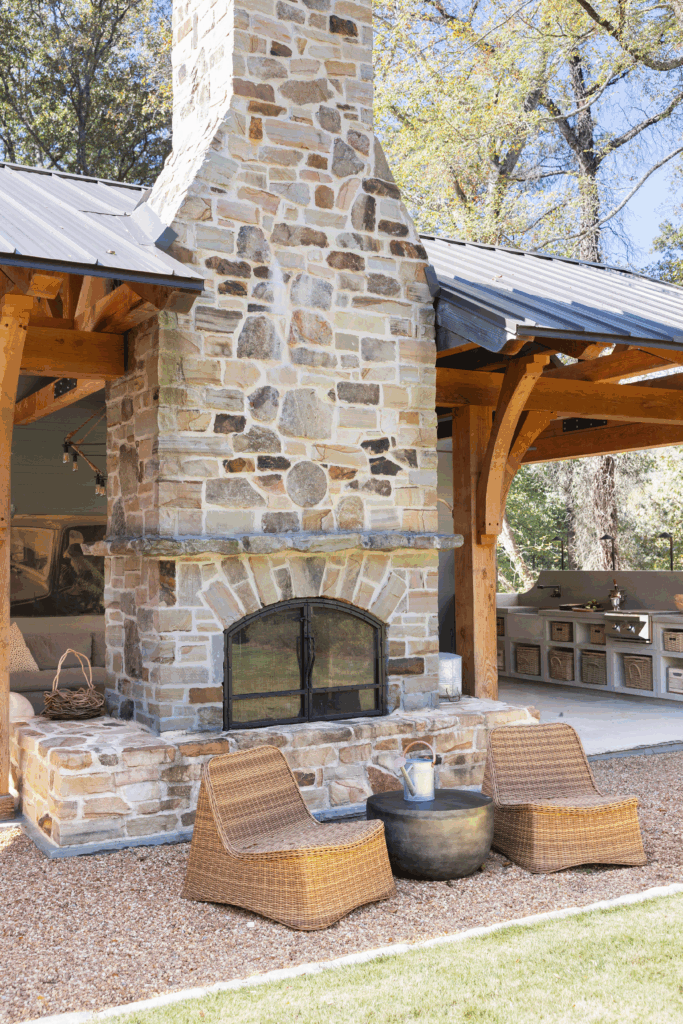
“One draw to the house is its great layout for hospitality and entertaining which is what makes it unique—there is such good flow between the rooms and the outdoor spaces.”
-Ivy Schuster, homeowner and interior designer
A Second Kitchen
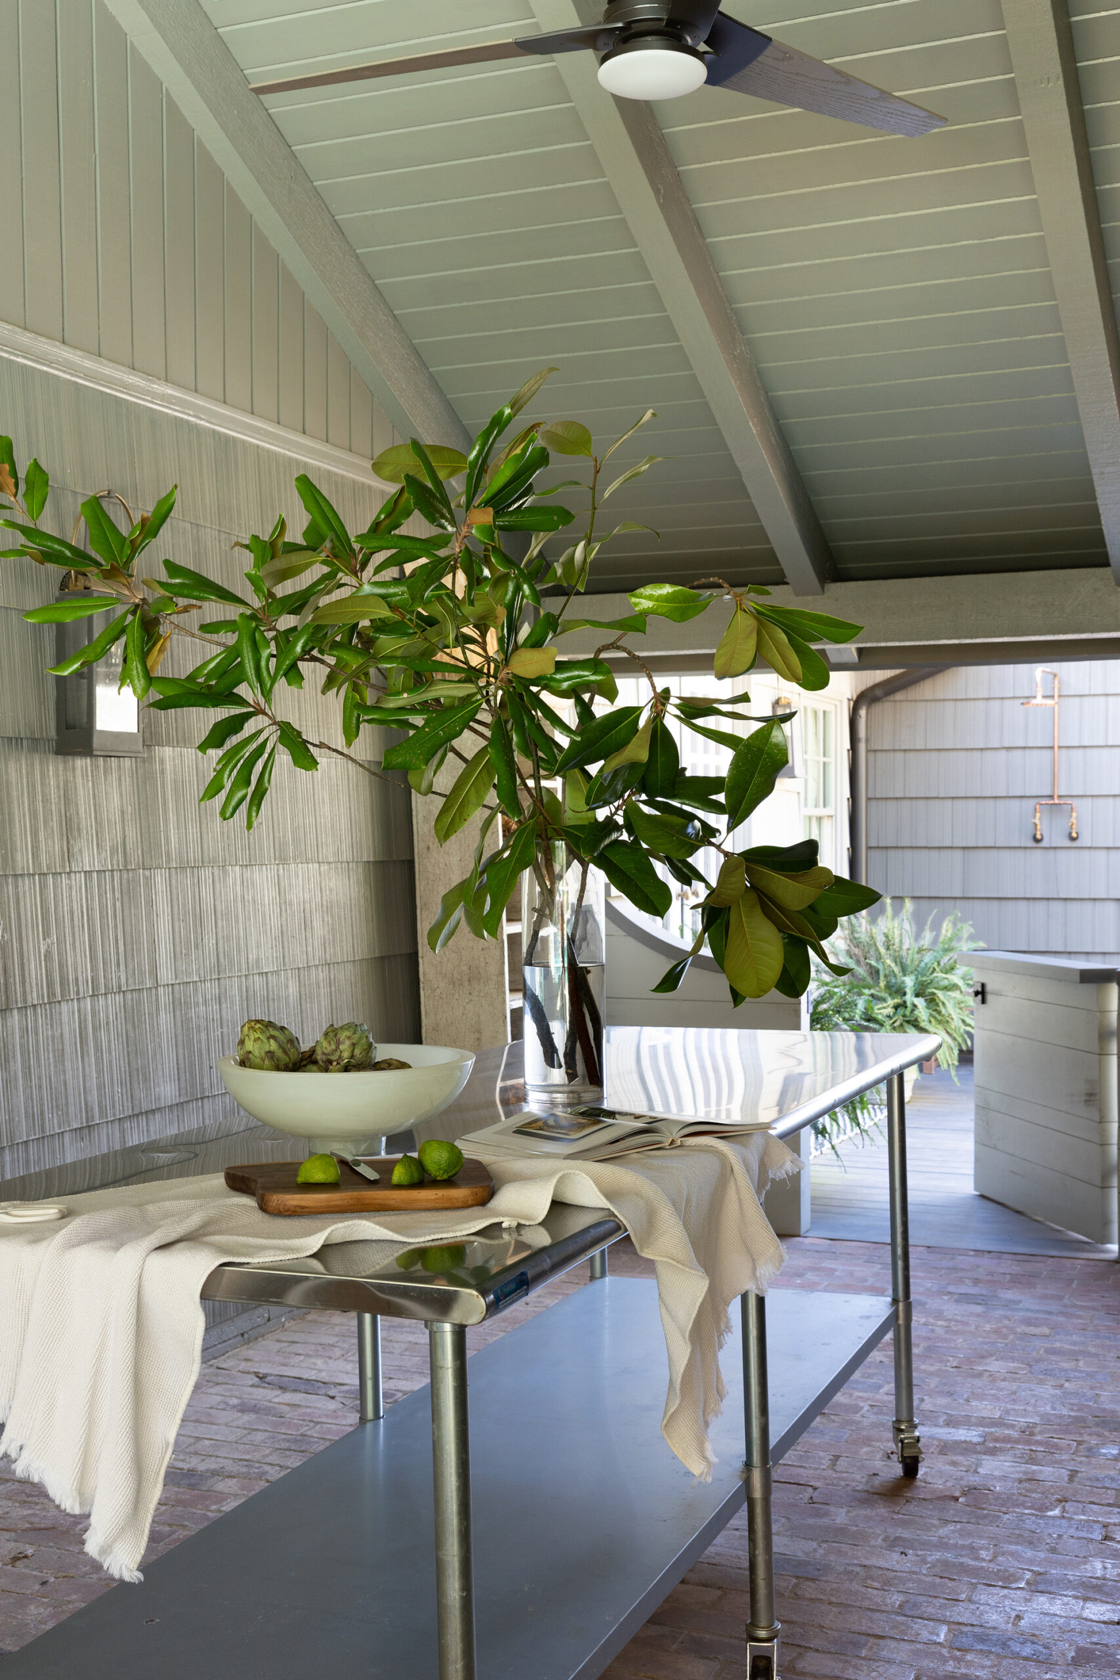
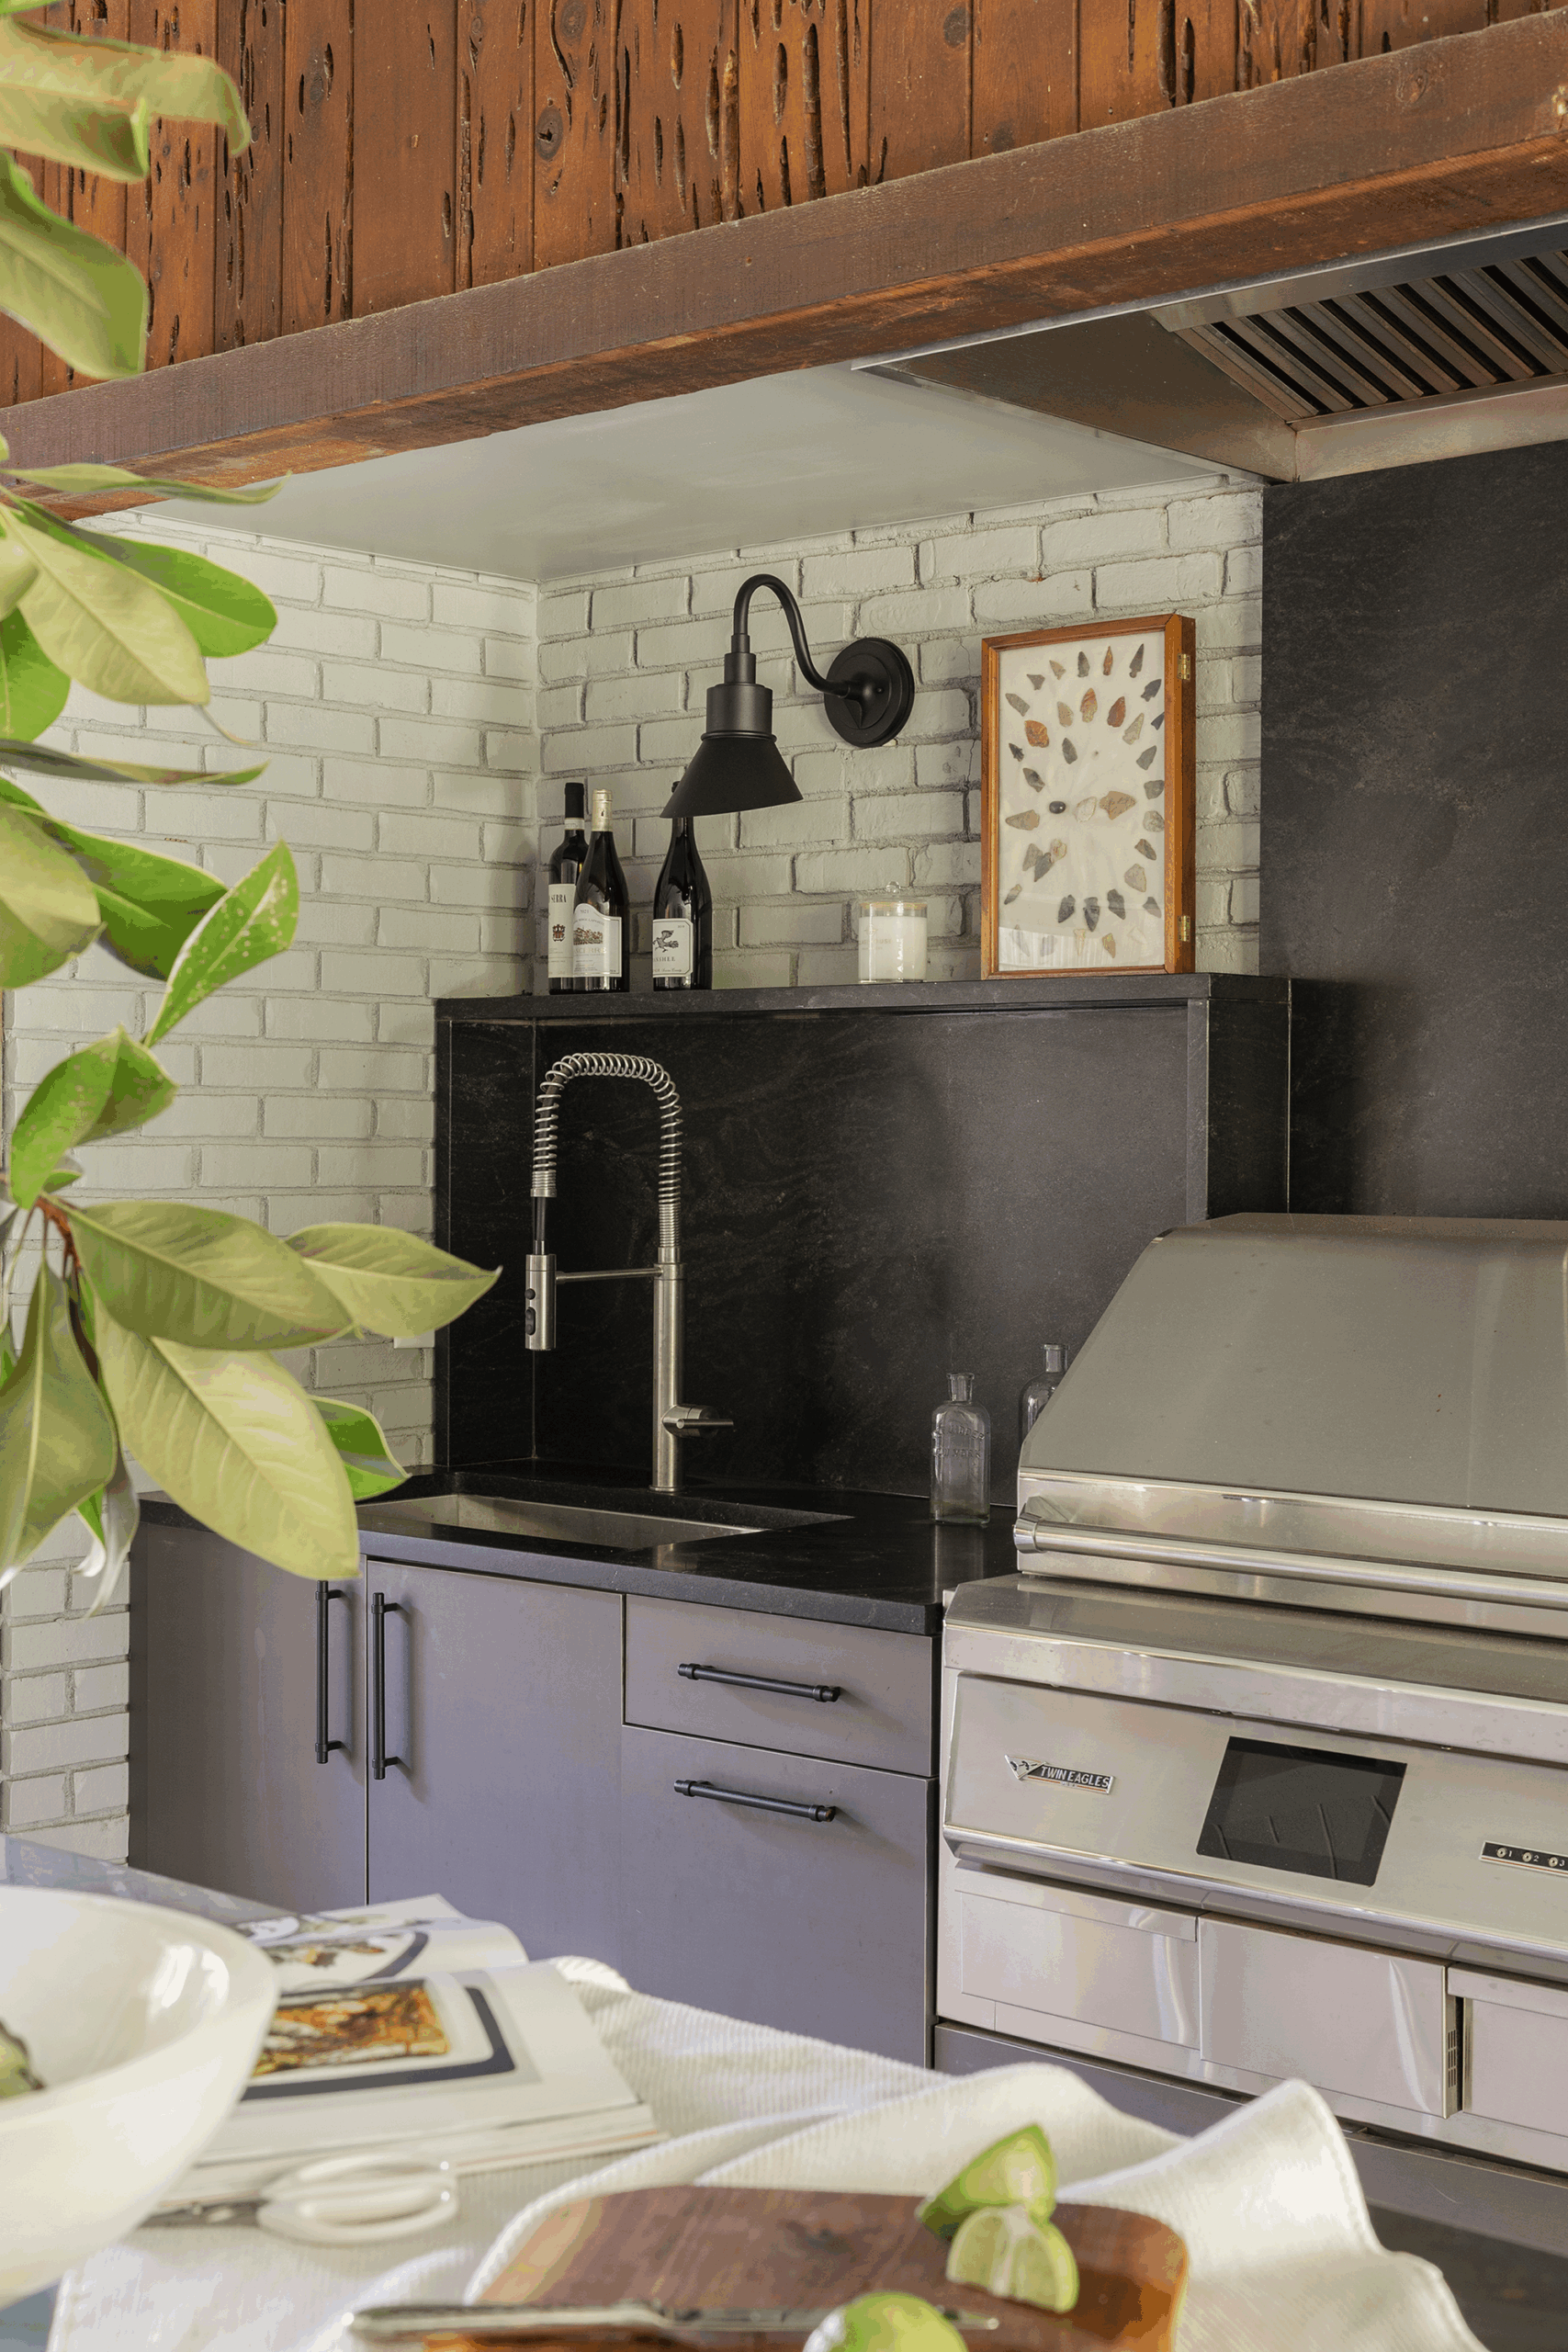
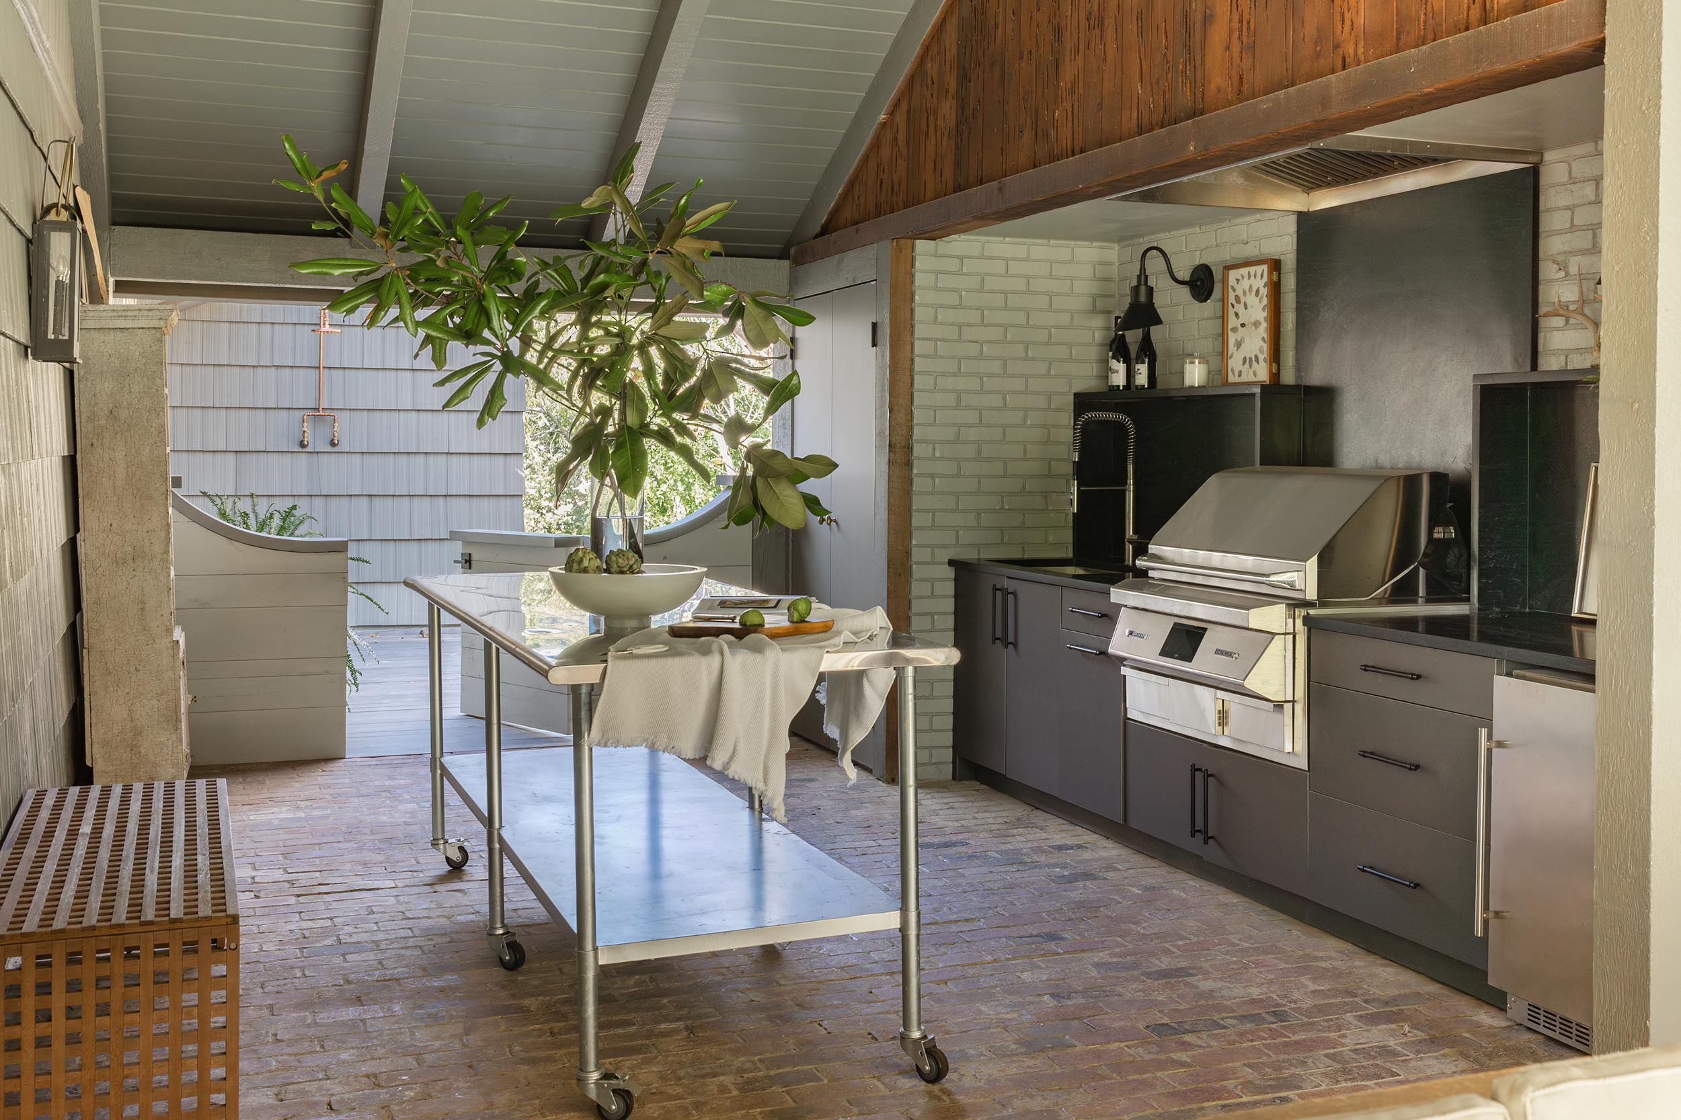
A second covered kitchen has a brick floor and a painted, beamed ceiling. A stainless steel work table on casters can be rolled wherever the party is. Along the far wall, dark cabinetry, a black counter and backsplash, and a built-in grill under a hood sit against painted brick. A black gooseneck sconce and a framed collection of arrowheads keep the corner from feeling like a showroom. Beyond the open side, a copper outdoor shower stands against the shingled wall.
The Pool Deck
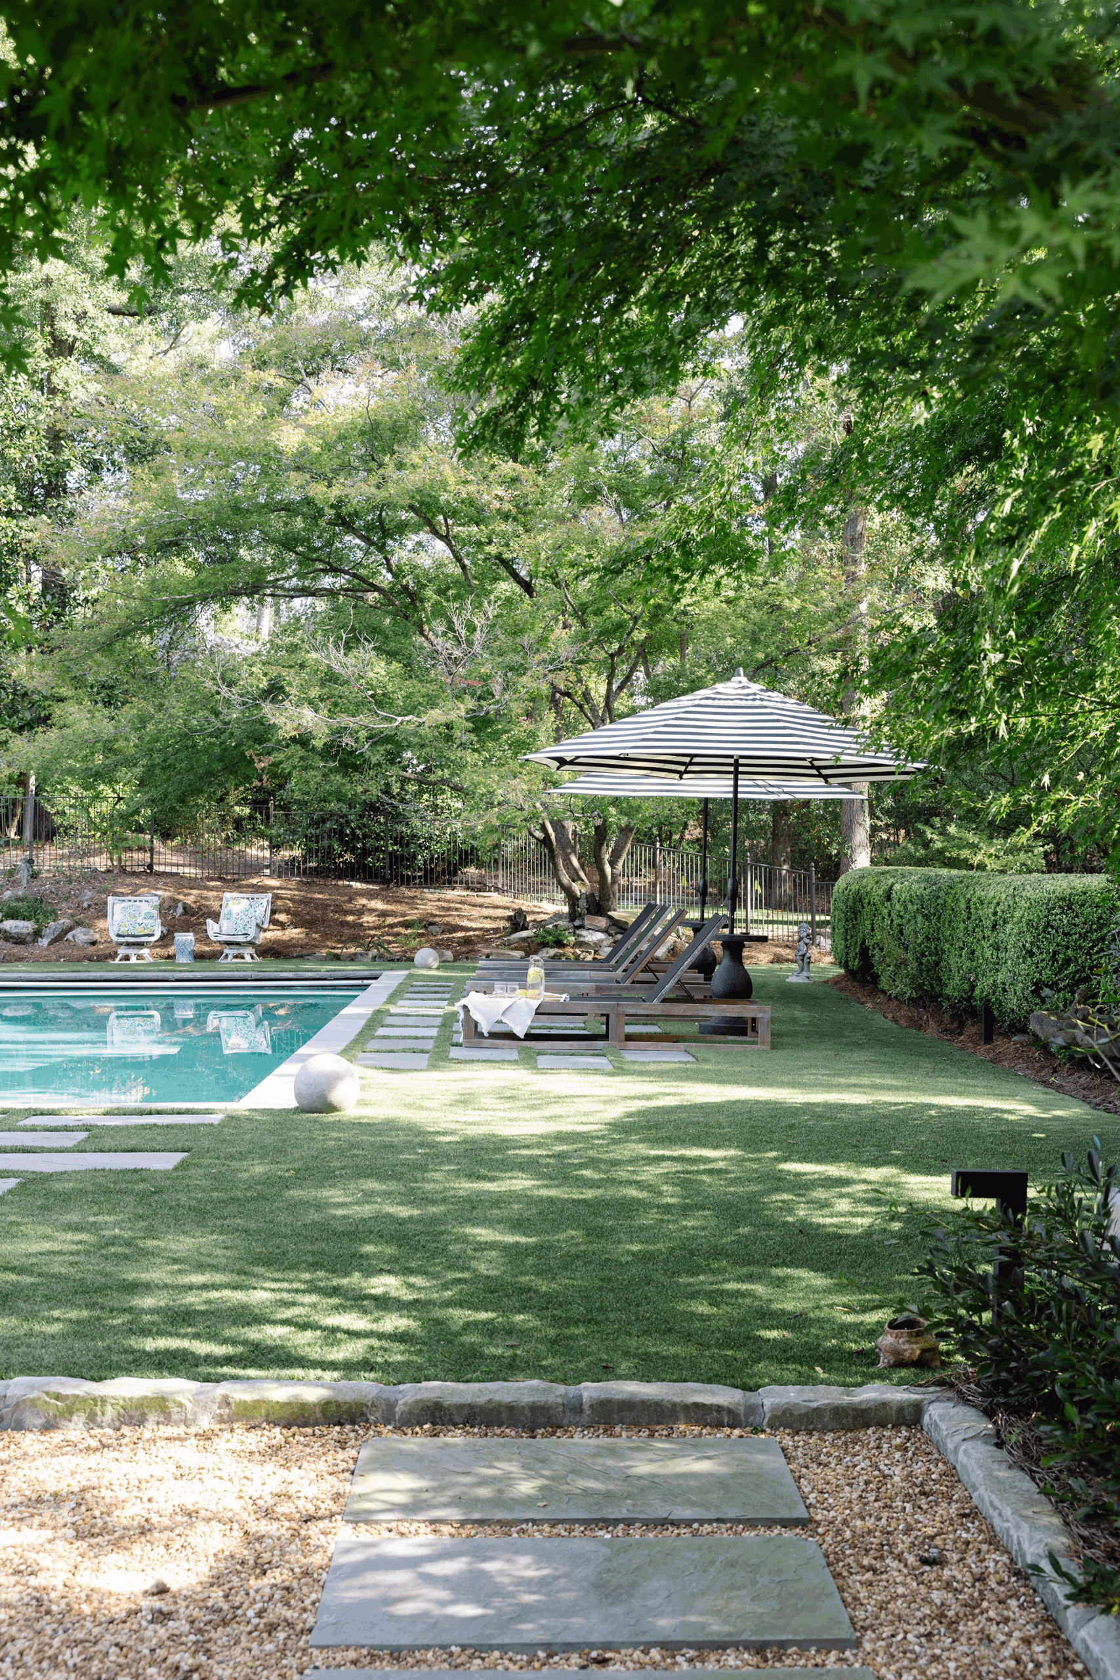
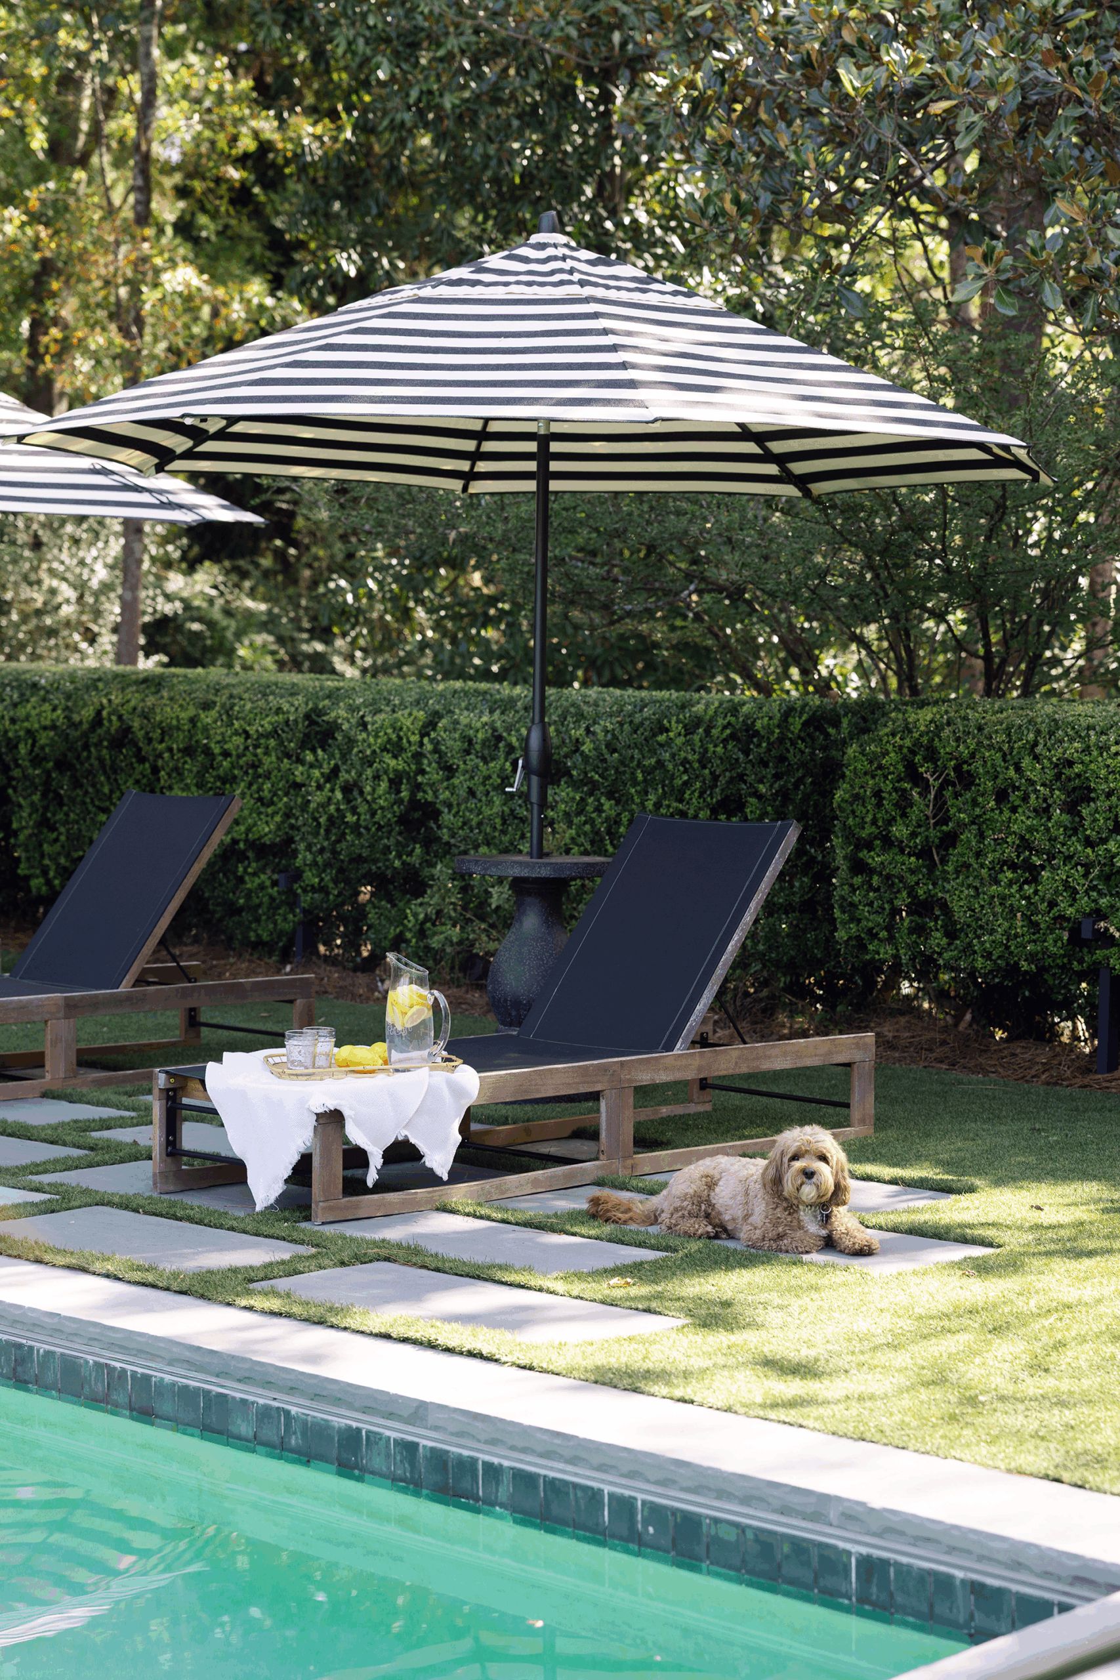
Past a gravel path and stepping stones, the pool deck opens beneath a canopy of leaves. Rectangular stone pavers are set into green turf, and black-and-white striped umbrellas shade teak-framed chaises. A clipped hedge gives the whole deck a green wall, and in the dappled shade the family dog has already claimed his place.
Our kids get to grow up somewhere they can roam around in the woods and be immersed in nature. It has really changed our life being somewhere with so much outdoor space.
– Ivy Schuster
The Garden Table
Bring the Look Home
- Frame a room with timber. Heavy beams and arched brackets give a covered space presence before a single chair is set down.
- Give the fireplace two faces. One hearth can serve a seating area and a terrace at once.
- Keep firewood in sight. Open niches built into the kitchen make storage part of the design.
- Let baskets and crates carry the storage. They’re easy on the eye and easy to move.
- Light the edges. Low path lights mark a room and leave the woods beyond to the dark.
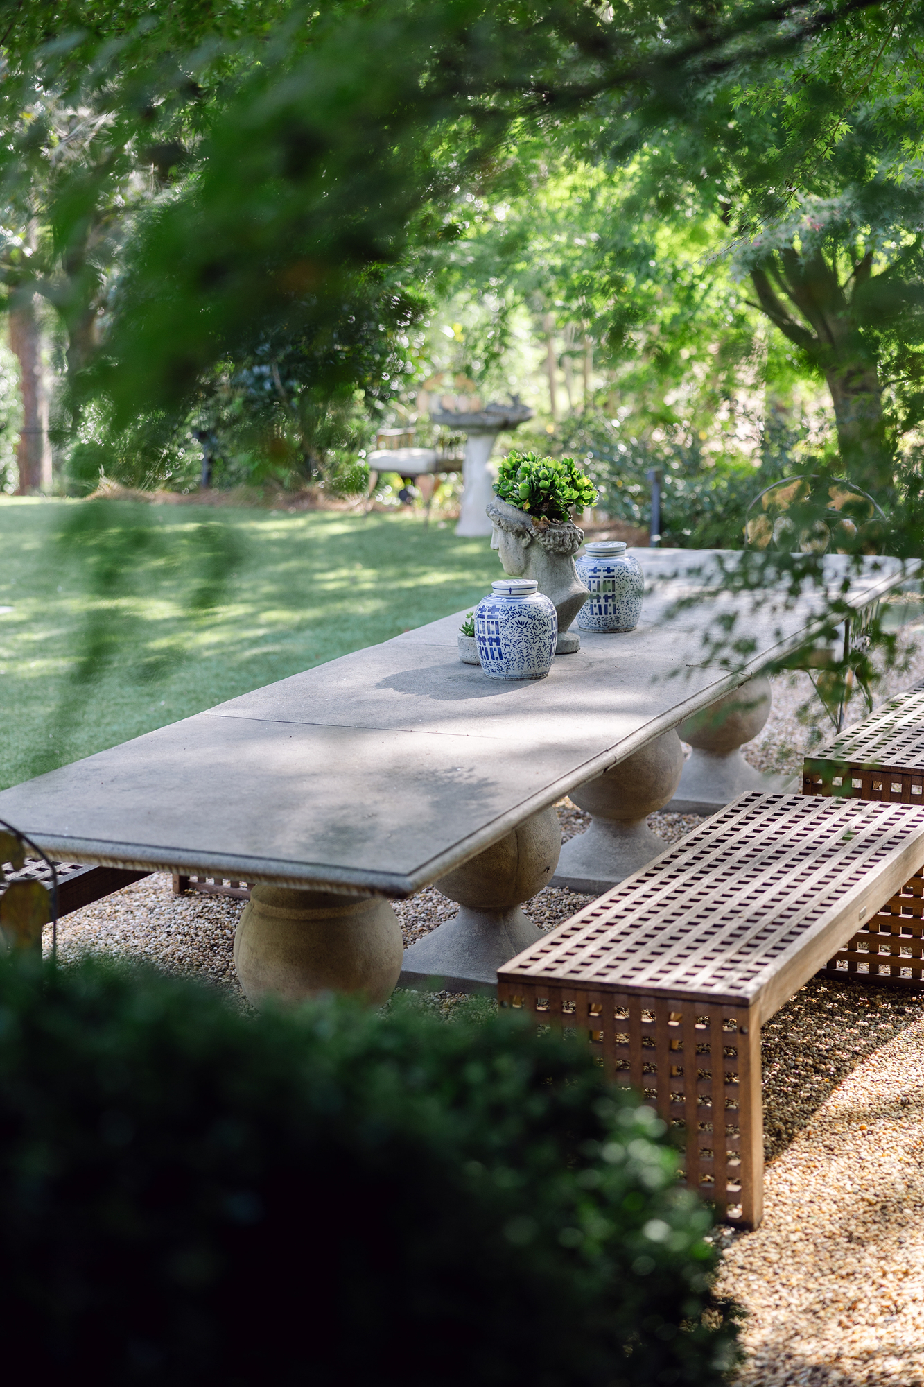
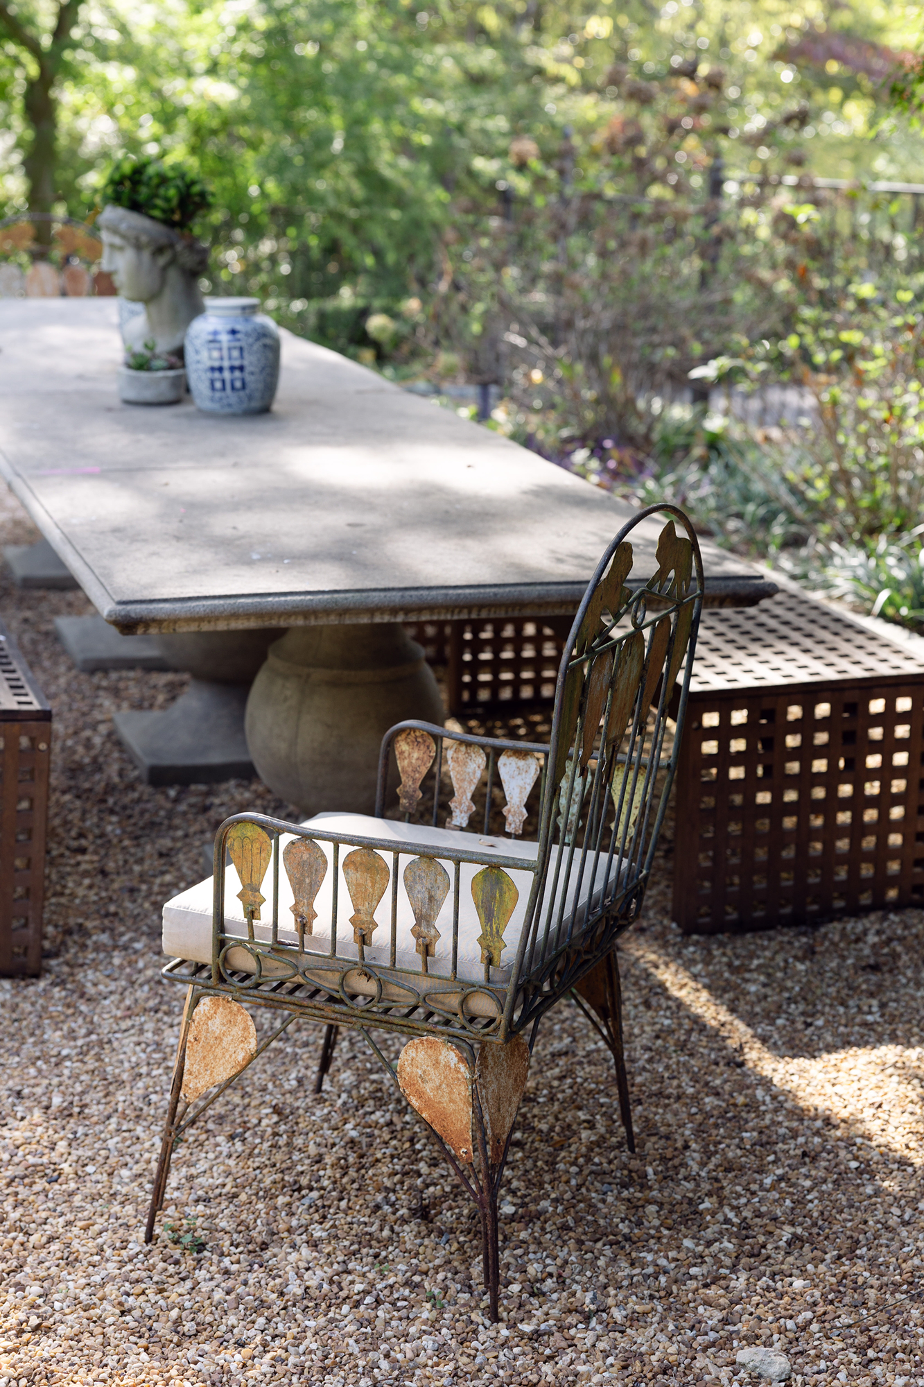
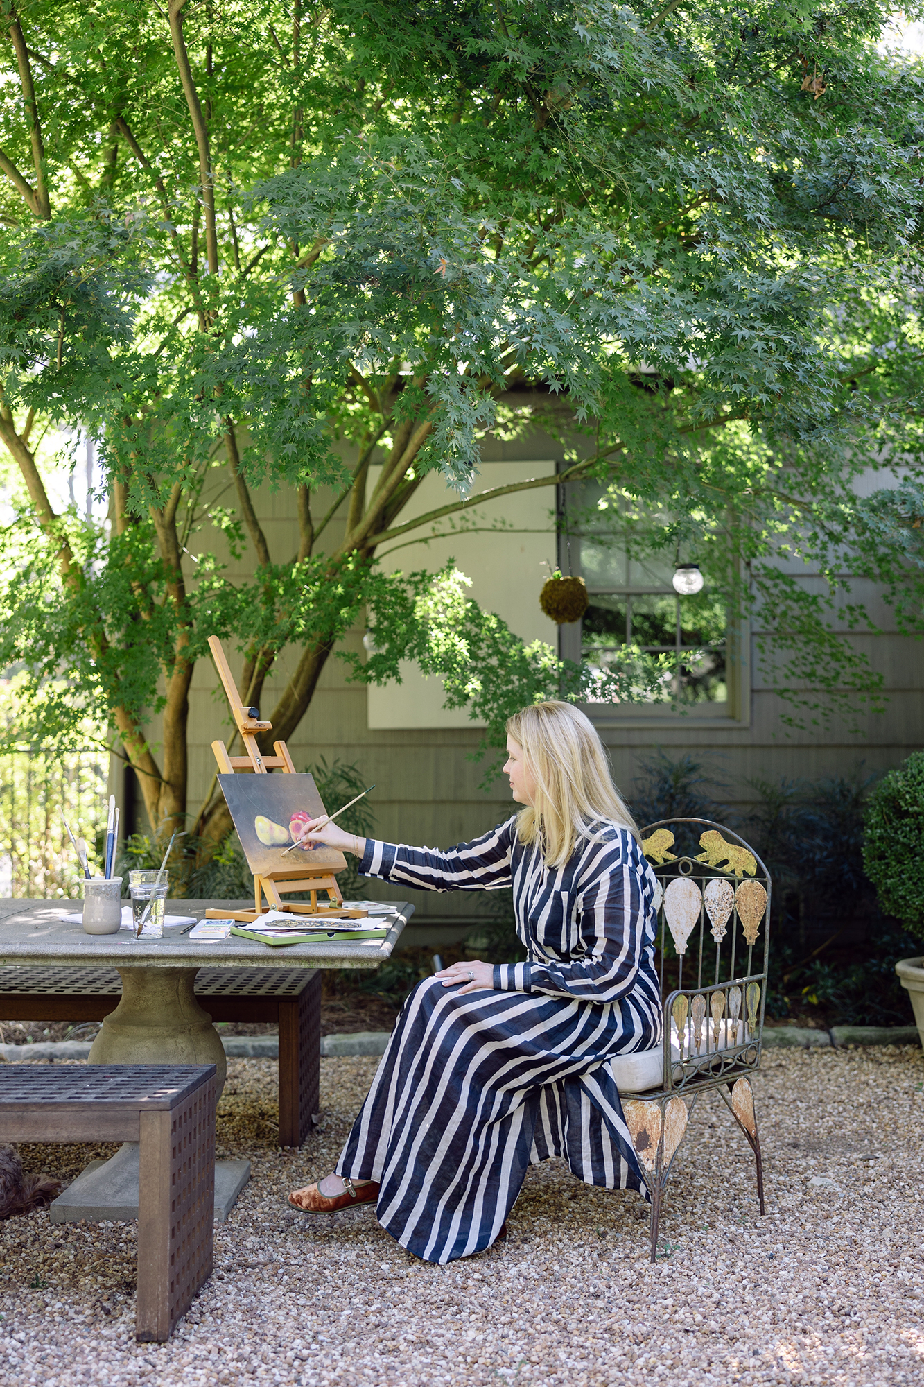
- Set a long table in the garden. Stone, teak, and a few old iron chairs will weather together.
Continue the Tour
See the interiors: step inside “A House in the Woods,” the full home tour.
Resources
Interior Design: Ivy Schuster, Hatcher Schuster Interiors General Contractor, Custom Cabinetry & Millwork: Josef Schuster, Kitchen Potential Landscape Architecture: David Lorberbaum, Lorberbaum McNair & Associates Landscape Installation: Green Landscaping