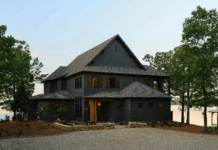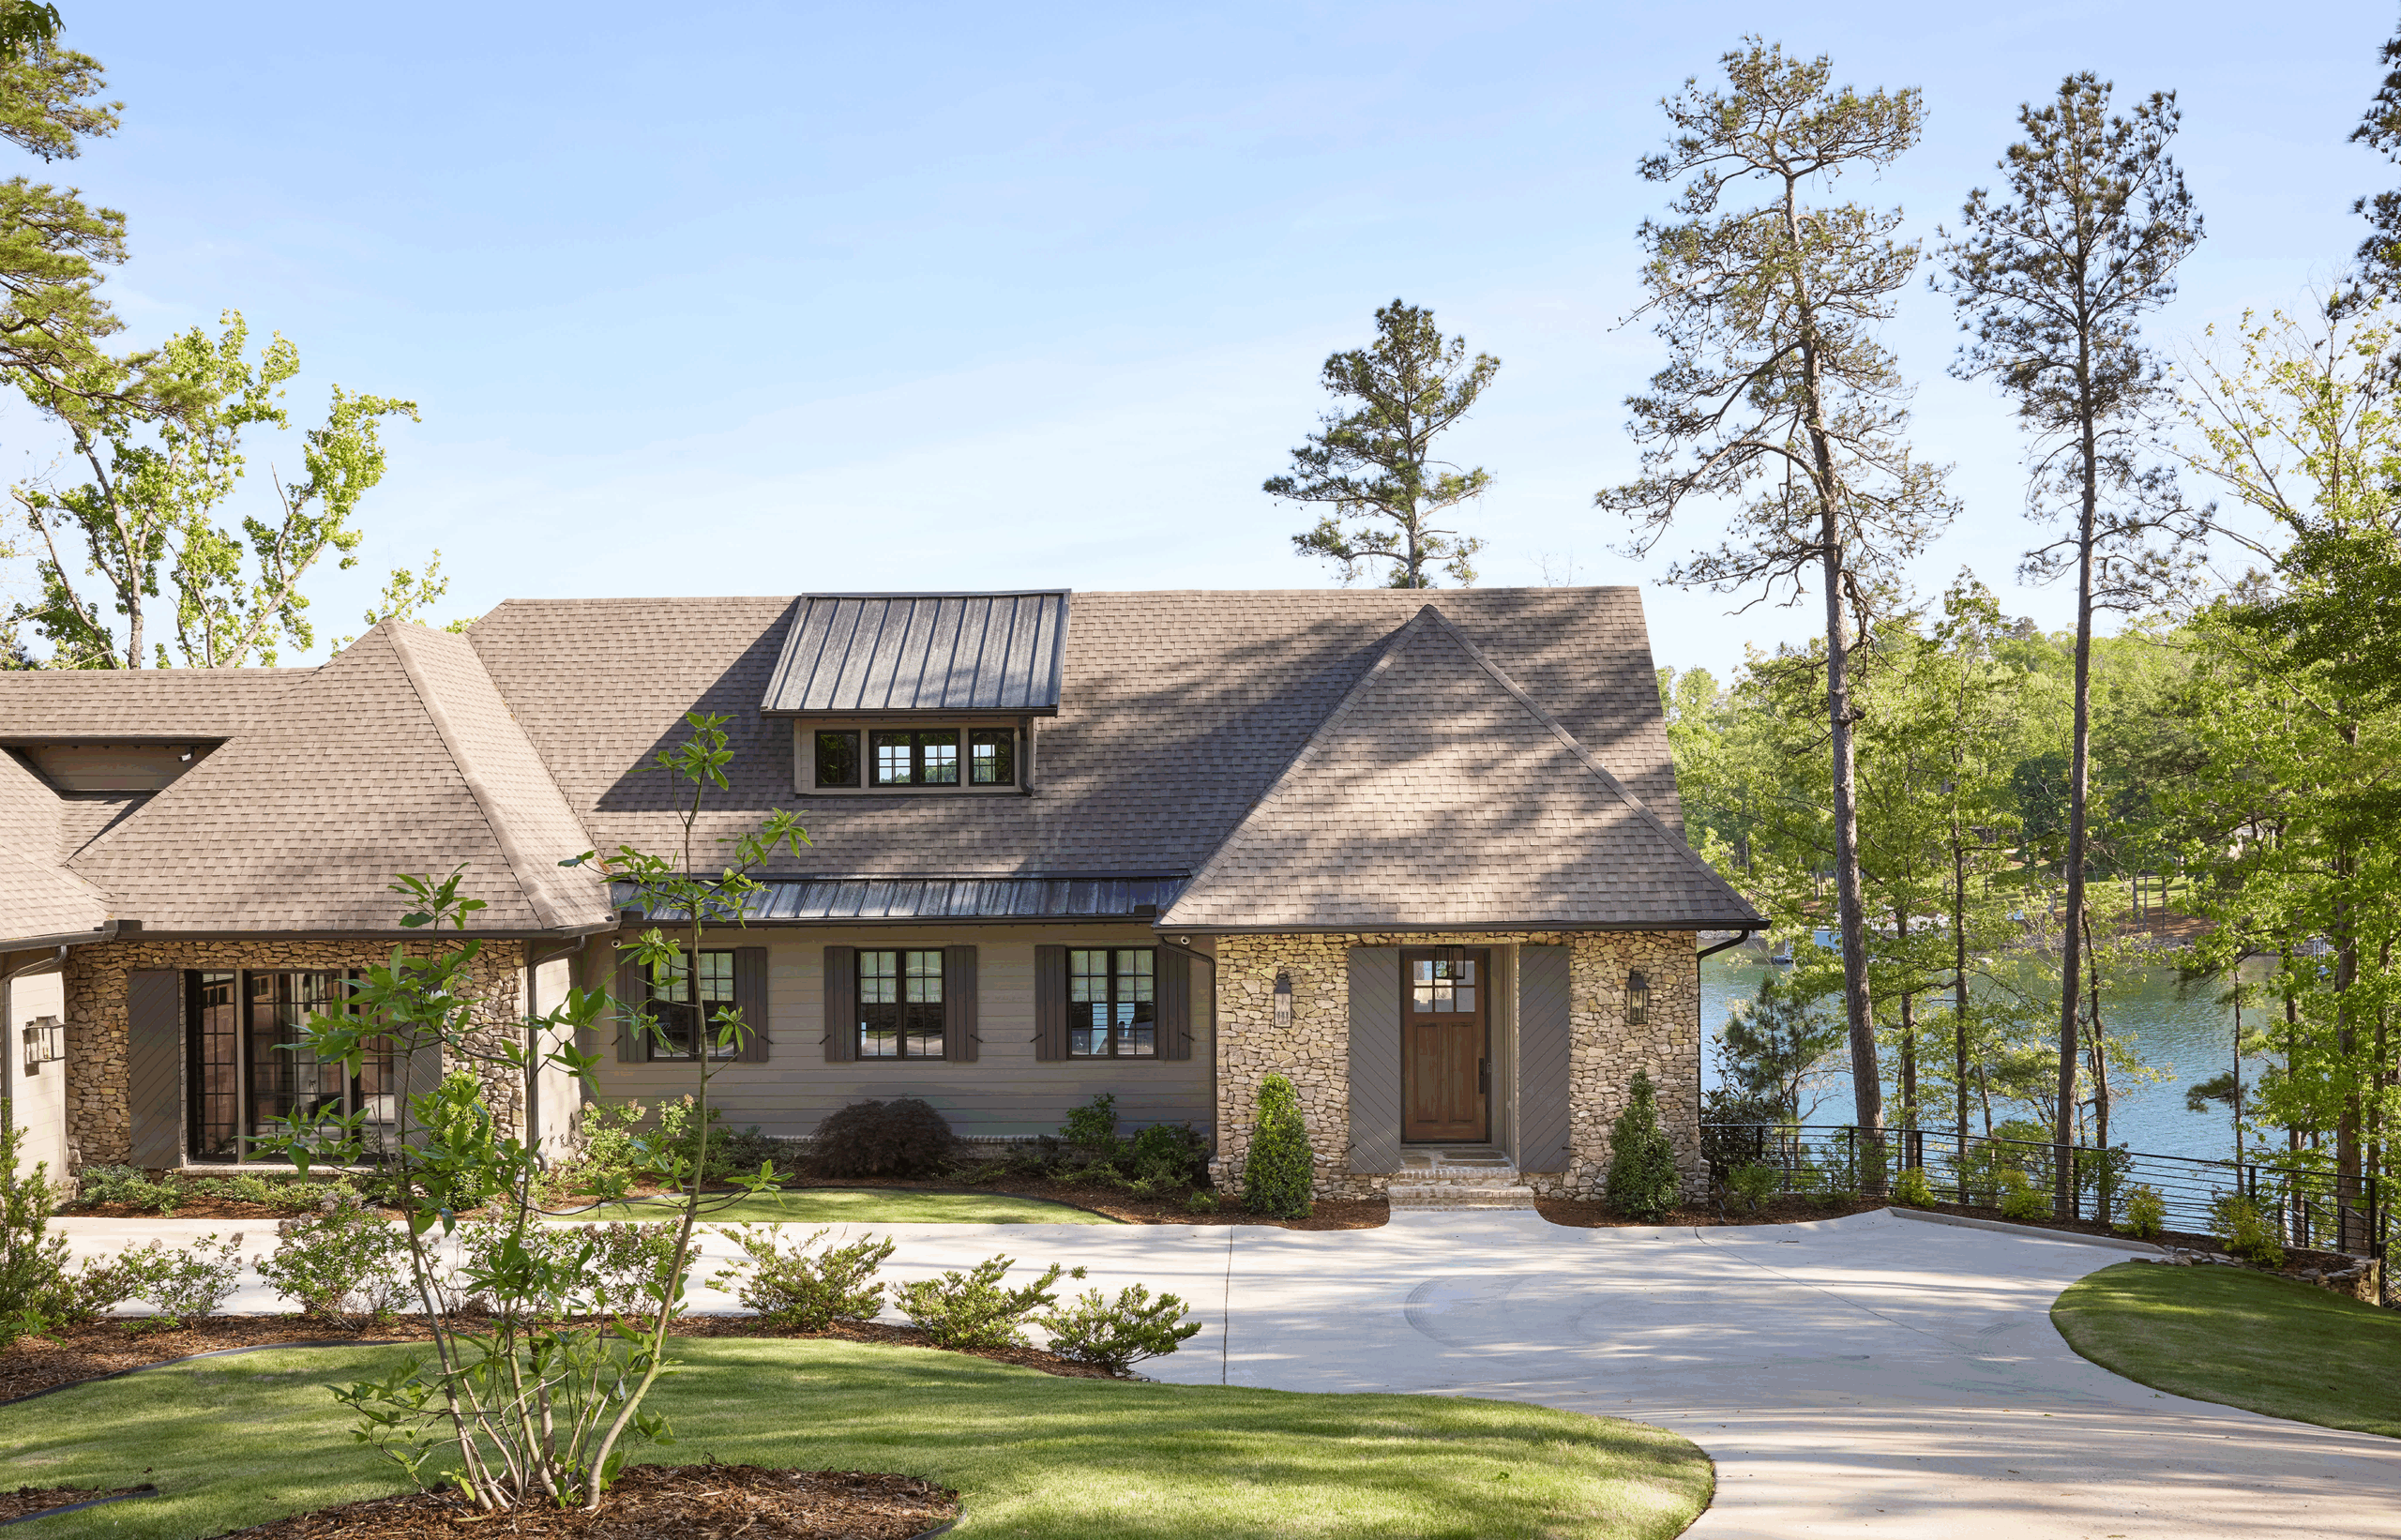
After several years as Smith Lake property owners, Cathy and Danny Harrell sold their family vacation home—and immediately regretted it. “We were heartbroken, and the kids were so sad,” she says of the day the reality set in. Luckily, they already owned the waterfront lot next door. “We wanted a place on Smith Lake to call home again, and we broke ground almost immediately.” Enter designer Bee Martin Little of JackDavis, LLC, and builder Chuck Gillespie of Gillespie Construction Company, LLC. Bee has been the Harrells’ go-to for interiors for years, “but this was our first time from the ground up,” Cathy says.
Danny already had a set of floor plans that encapsulated many of the family’s requirements, but Bee tweaked the plans to better fit the lot, improve traffic flow and furniture placement, and add bonus rooms in otherwise unused spaces.
“This is our happy place. Being surrounded by the trees, the water, and nature gives us a sense of peace that’s hard to describe. It’s more than just a beautiful lake house—it’s a home that our family can look forward to coming back to for generations.”
—Cathy Harrell, homeowner
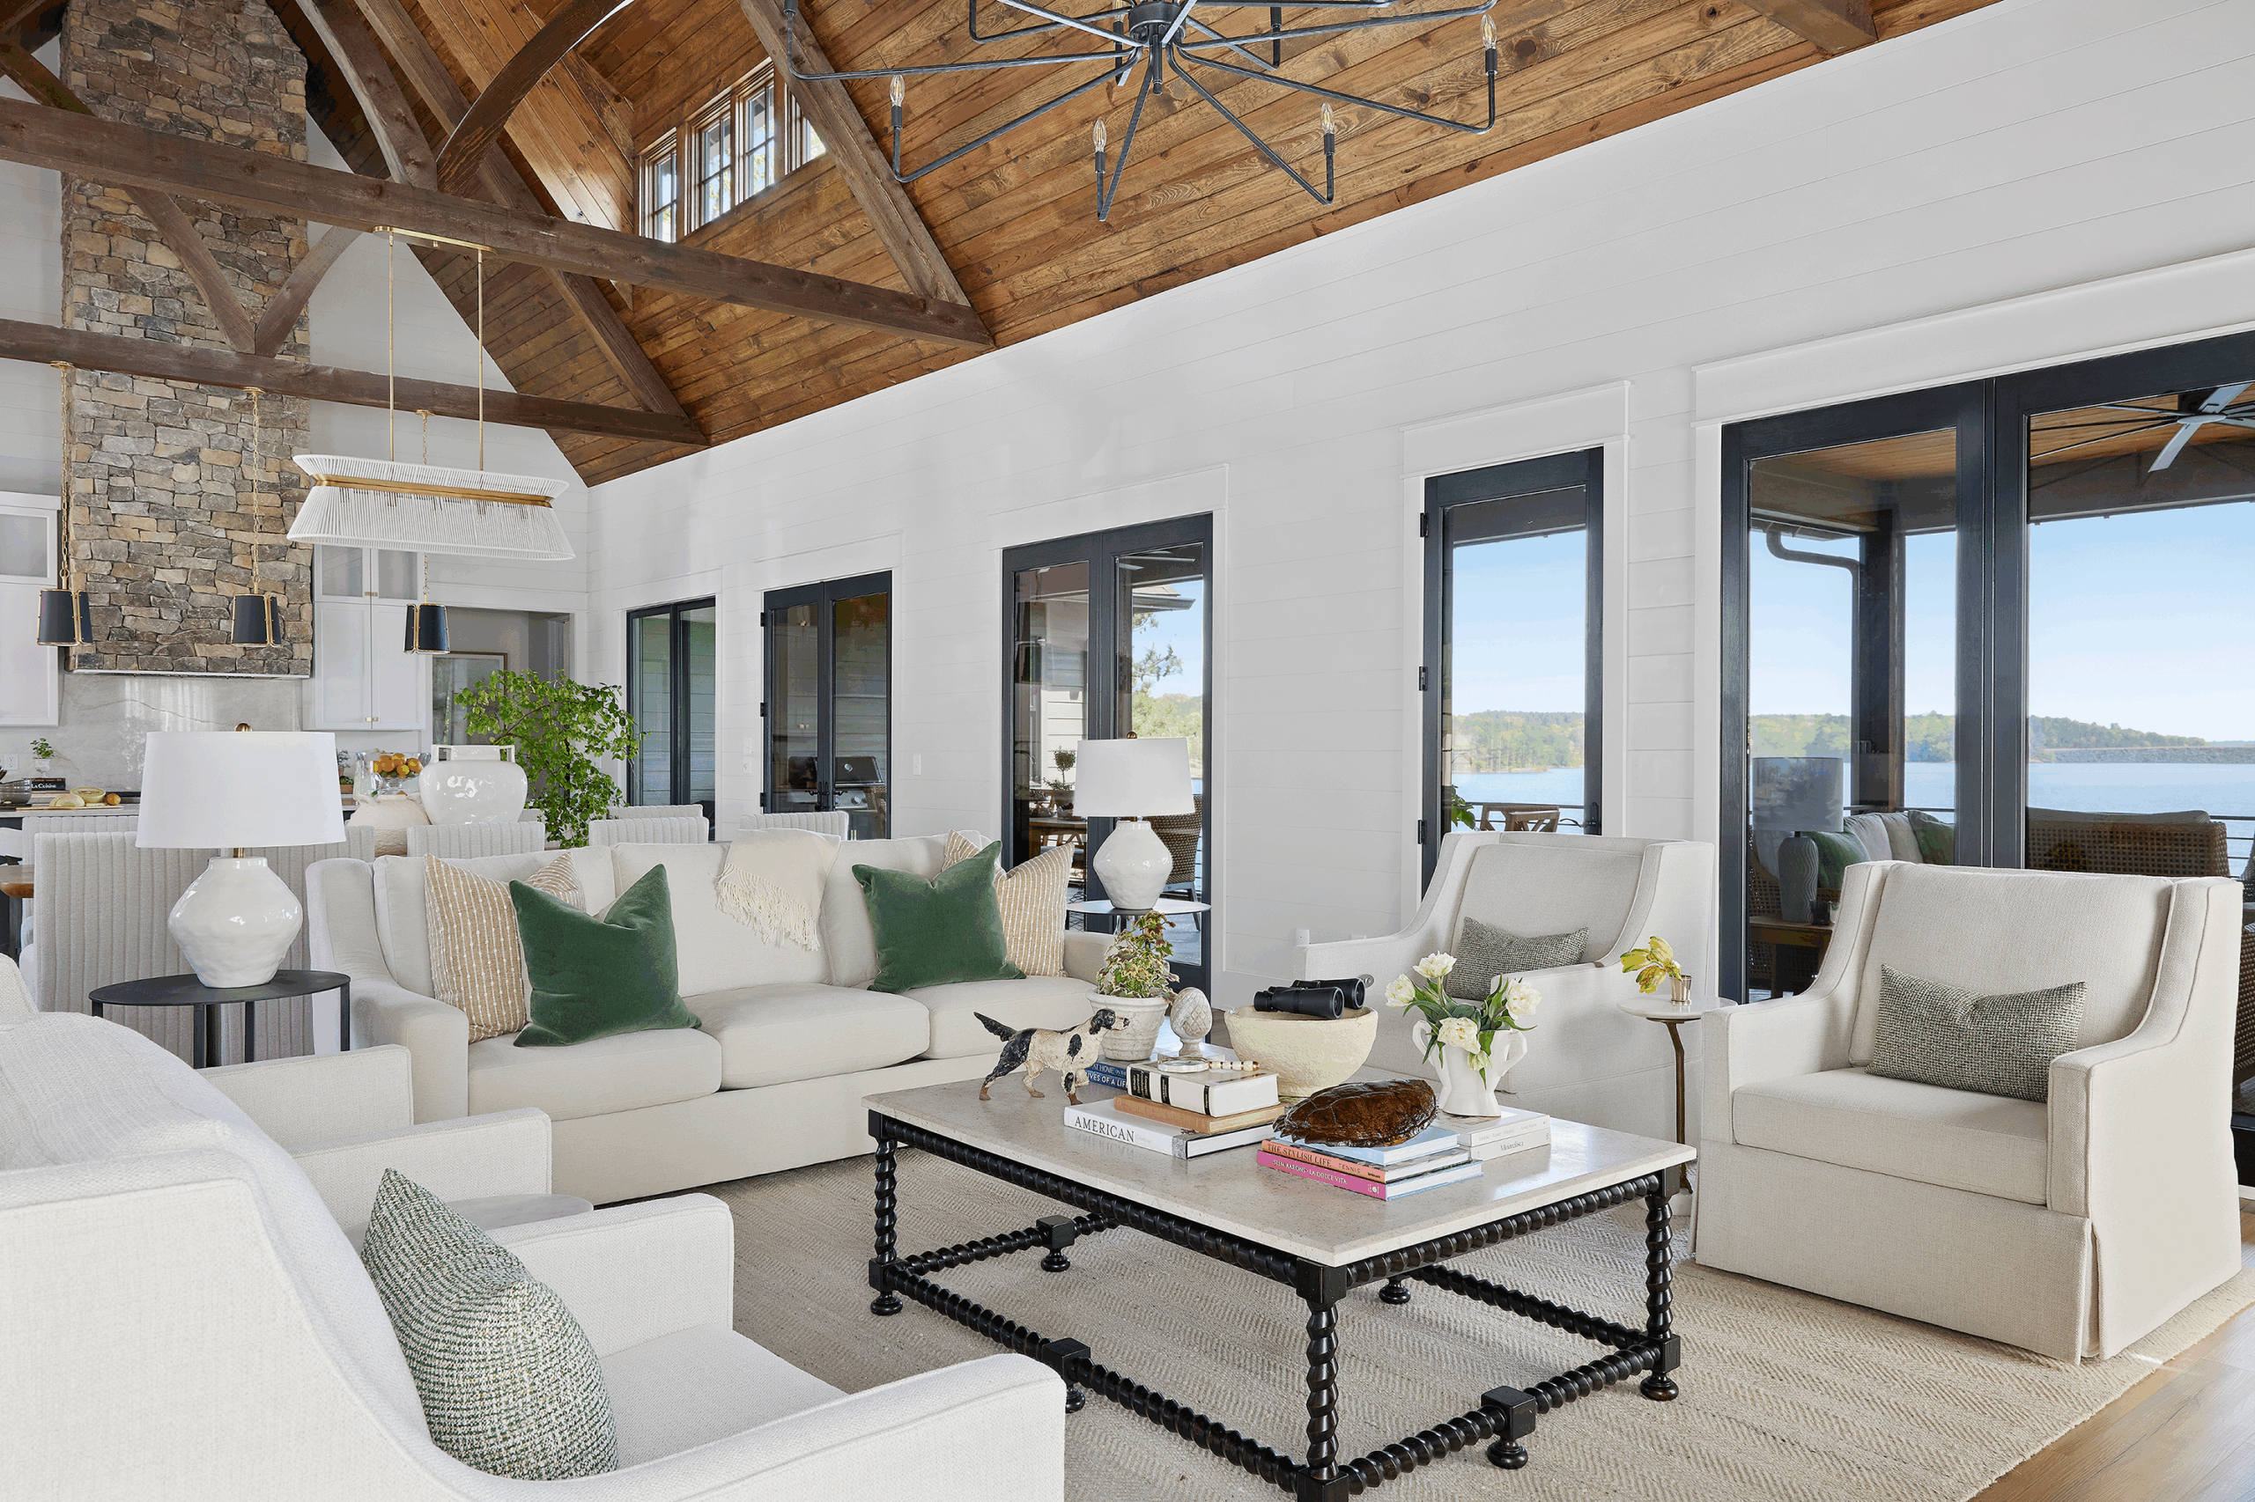
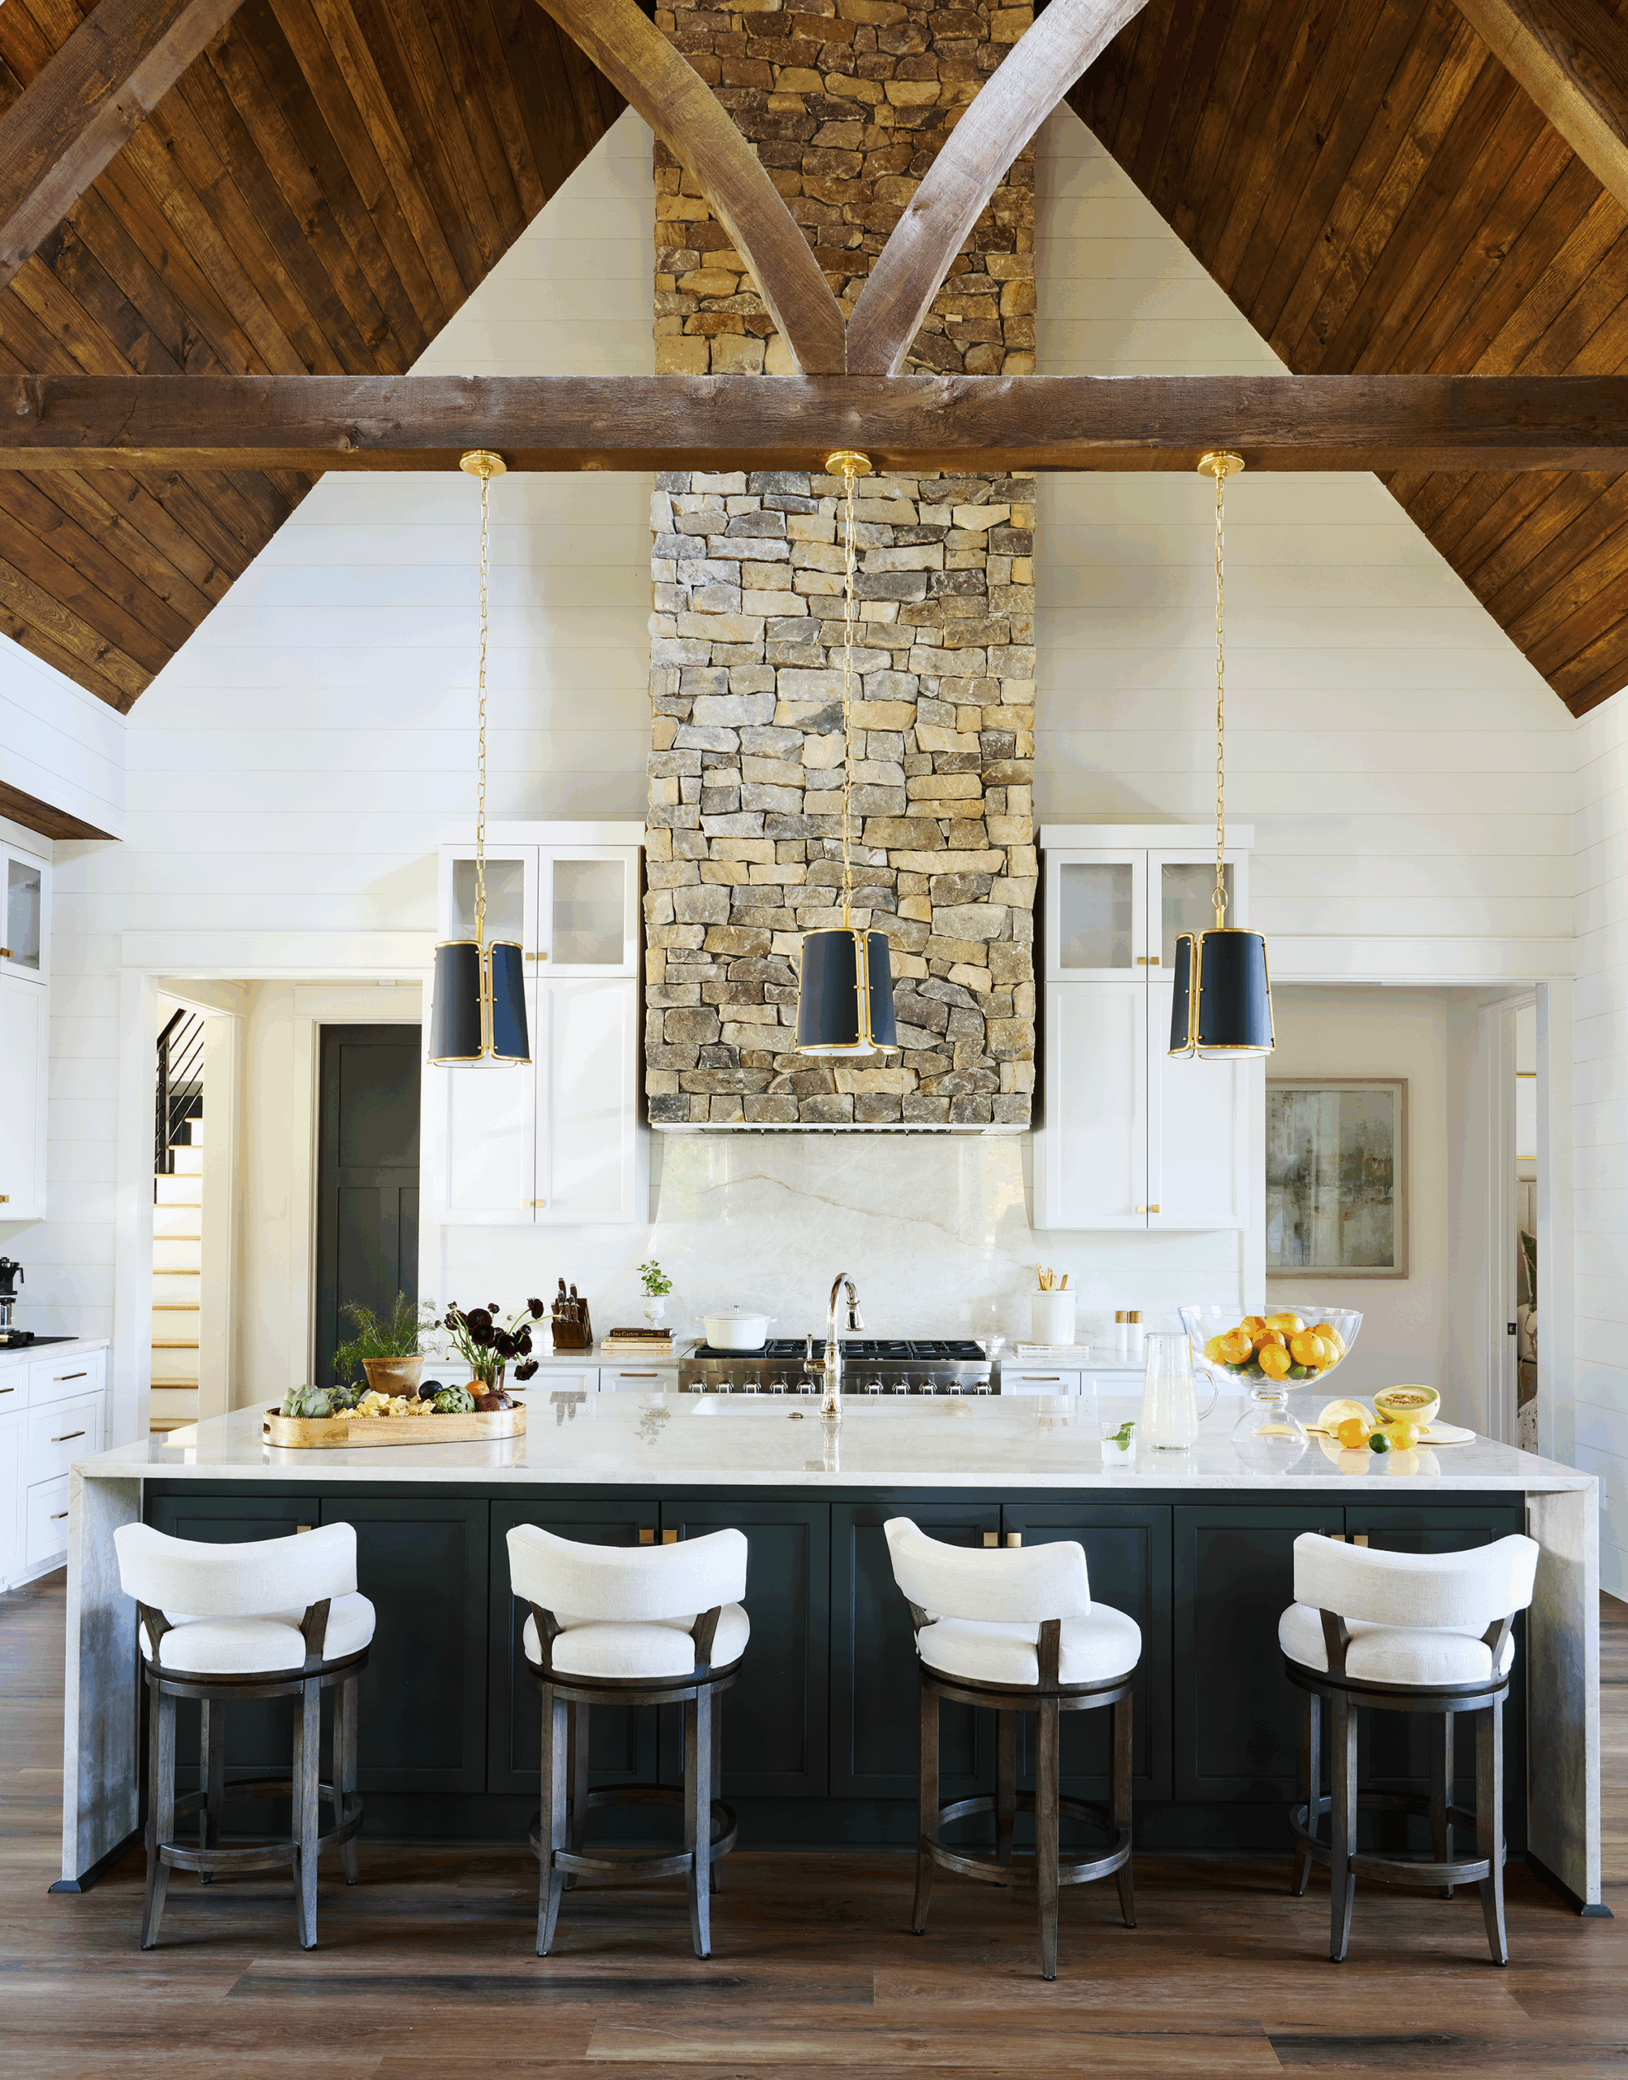
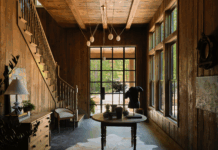
One big change they made is immediately visible just inside the front door. “The great room had a flat ceiling [on the plans], but we vaulted it,” Chuck says. “We did some custom, handmade-by-us trusses and beams and nickel gap wood on the ceiling.” Bee adds, “The beams are positioned to separate the space into ‘rooms’ and draw the eye to the gorgeous wood ceiling.” At both ends, stacked stone rises dramatically to the ceiling’s peak. The kitchen side features a stunning stone range hood while the living room end showcases a commanding stone fireplace. Between the anchors, a wall of windows and doors captures vistas of the lake and surrounding shores.
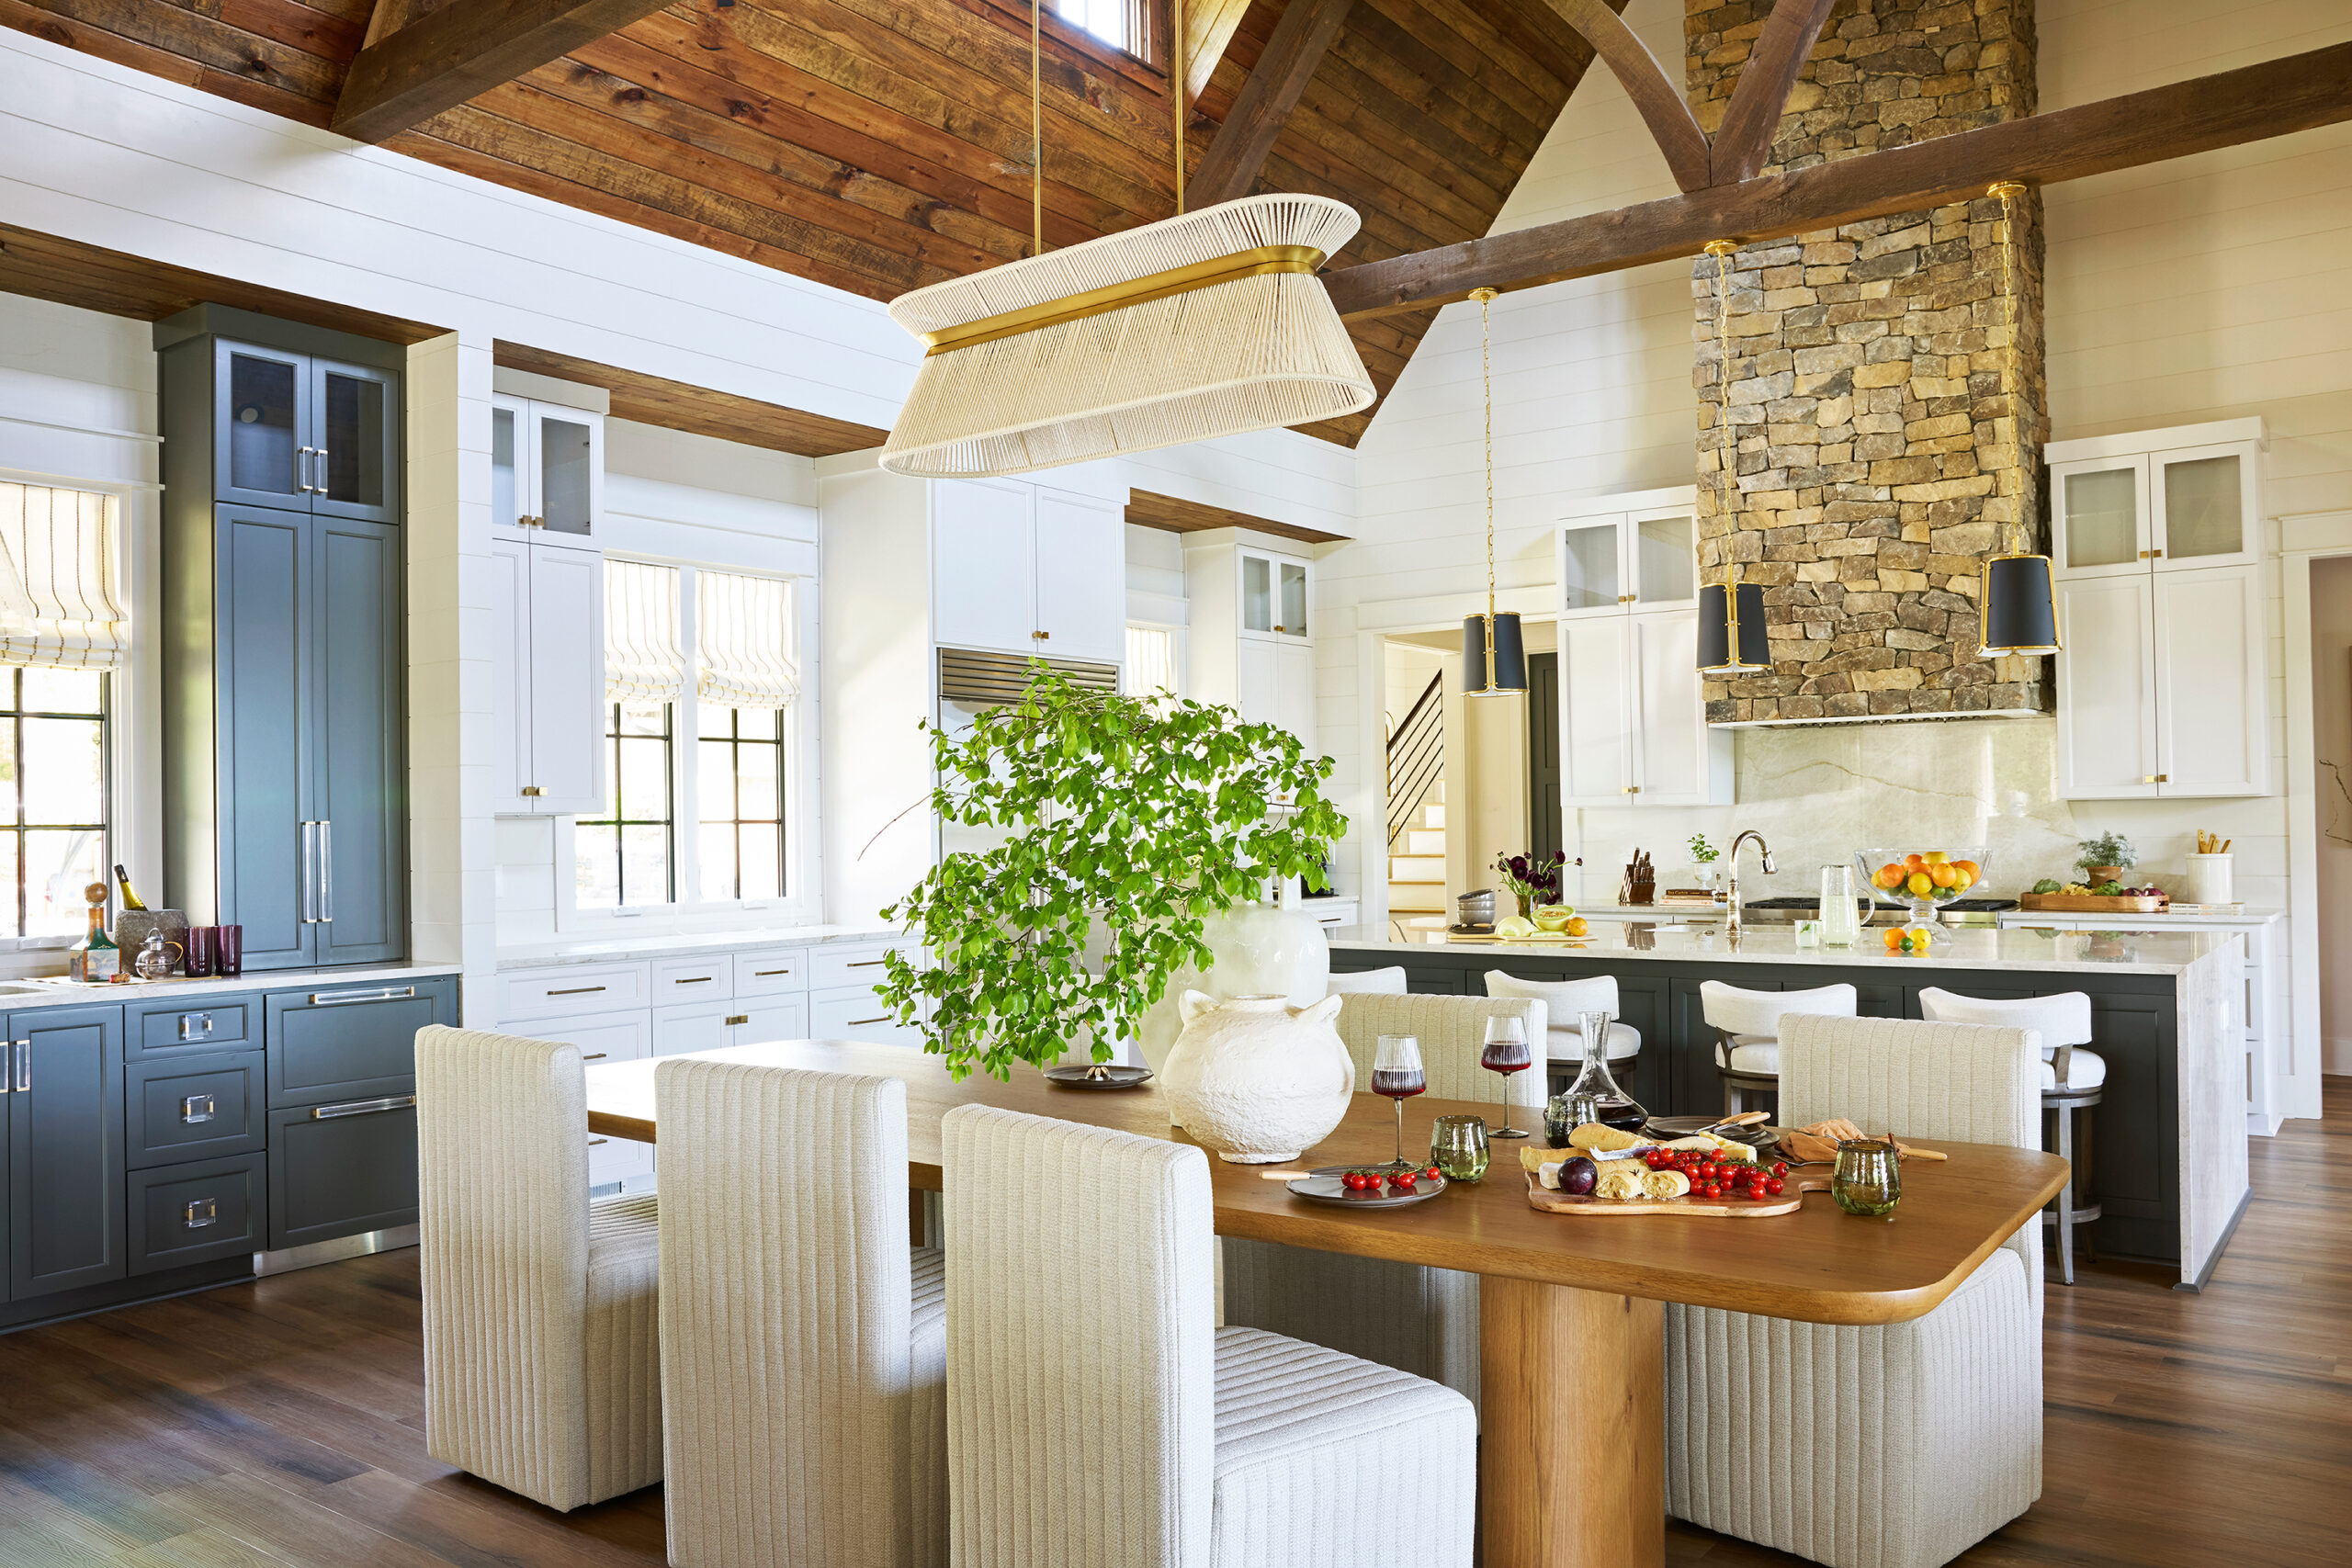
The dining area divides the upper-level great room’s living and cooking spaces. “Cathy wanted an extra-large dining table to accommodate her entire family for meals, which she found at Restoration Hardware,” Bee says. Chairs are custom.
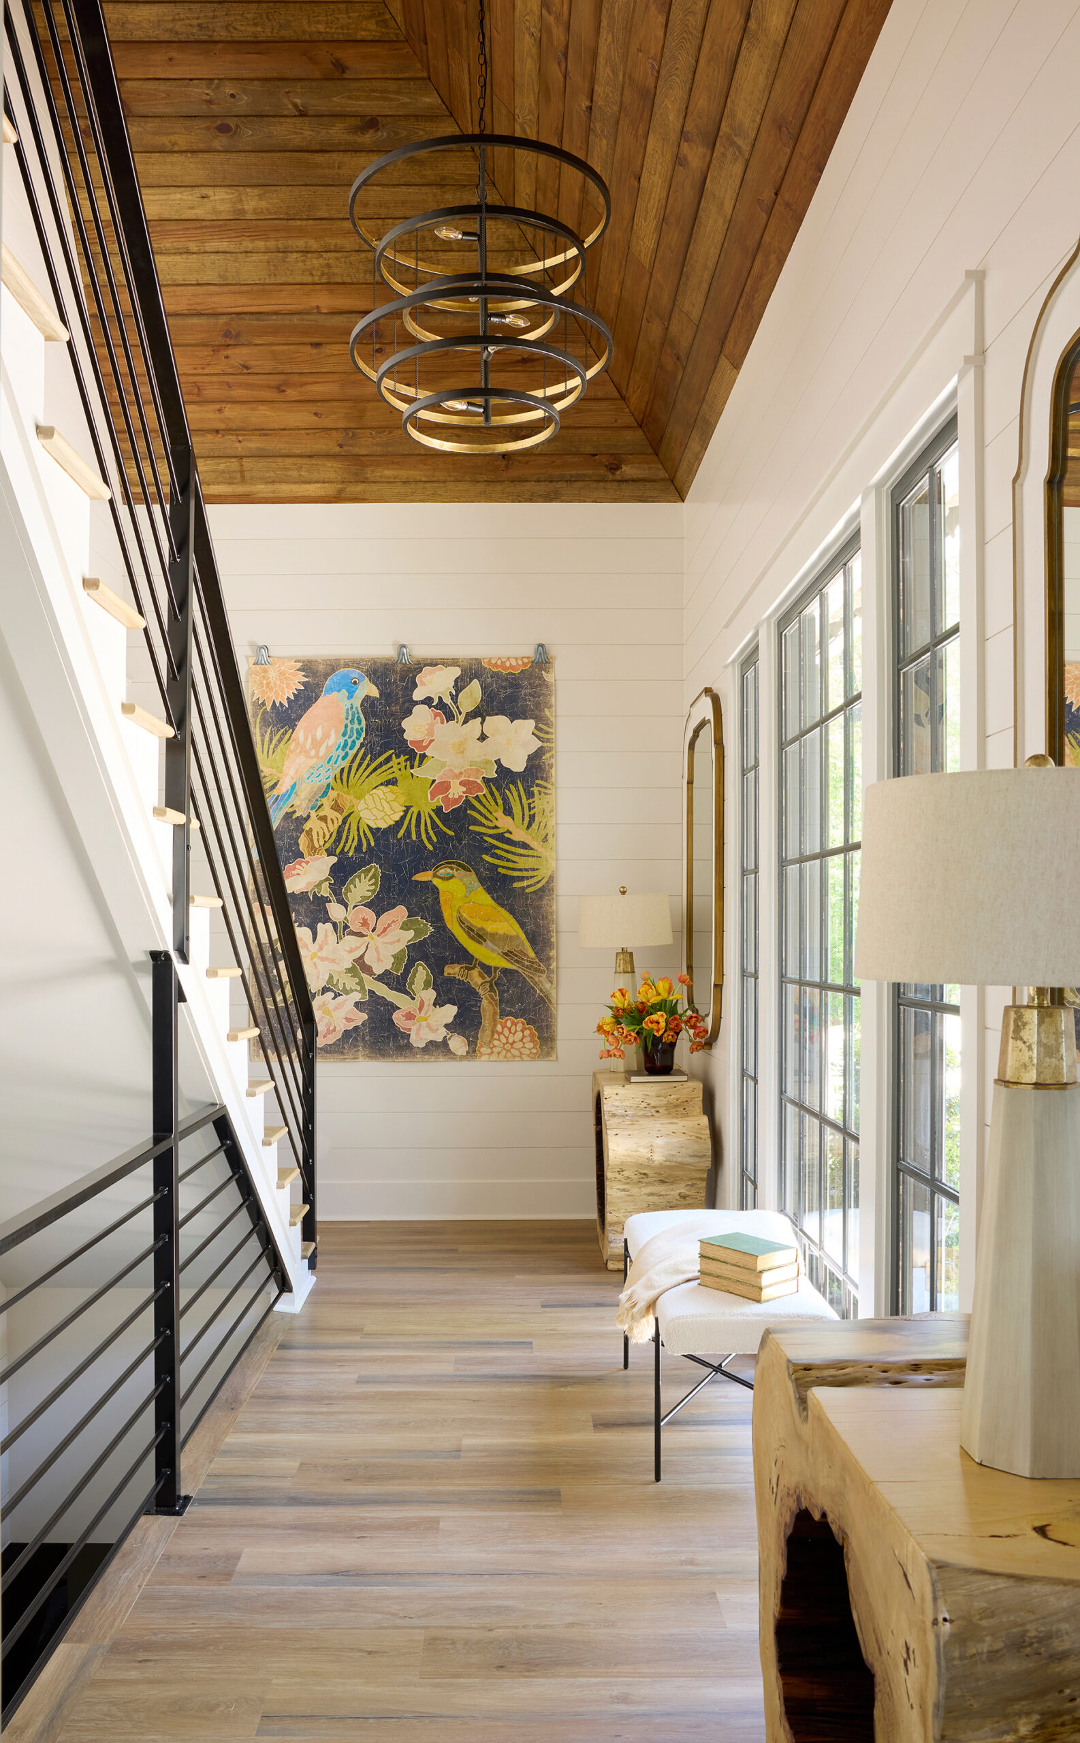
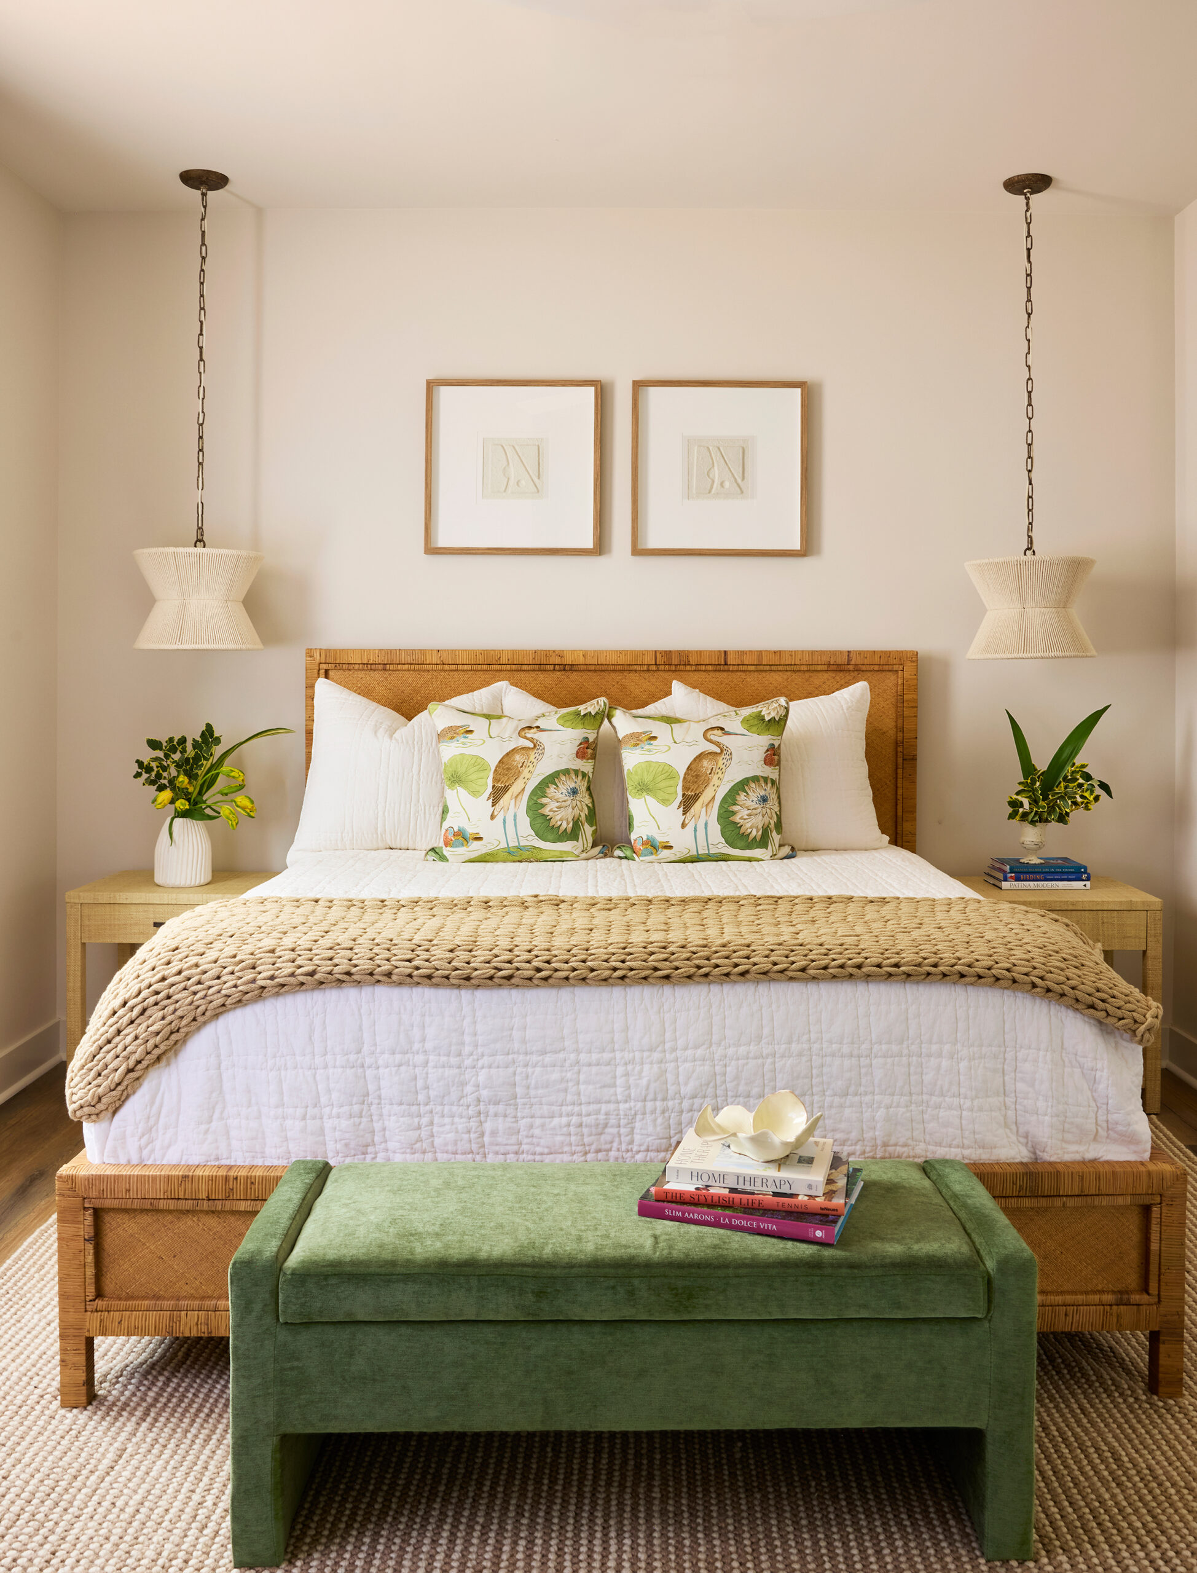
Another showstopper, at least for the Harrells’ overnight guests including their three adult children, spouses, and grandchildren, is the lower level. The space includes a large game room, three king bedroom suites, and a bunkroom. Twin-over-queen bunk beds accommodate a variety of guests in what was, on the original plans, a storage room.
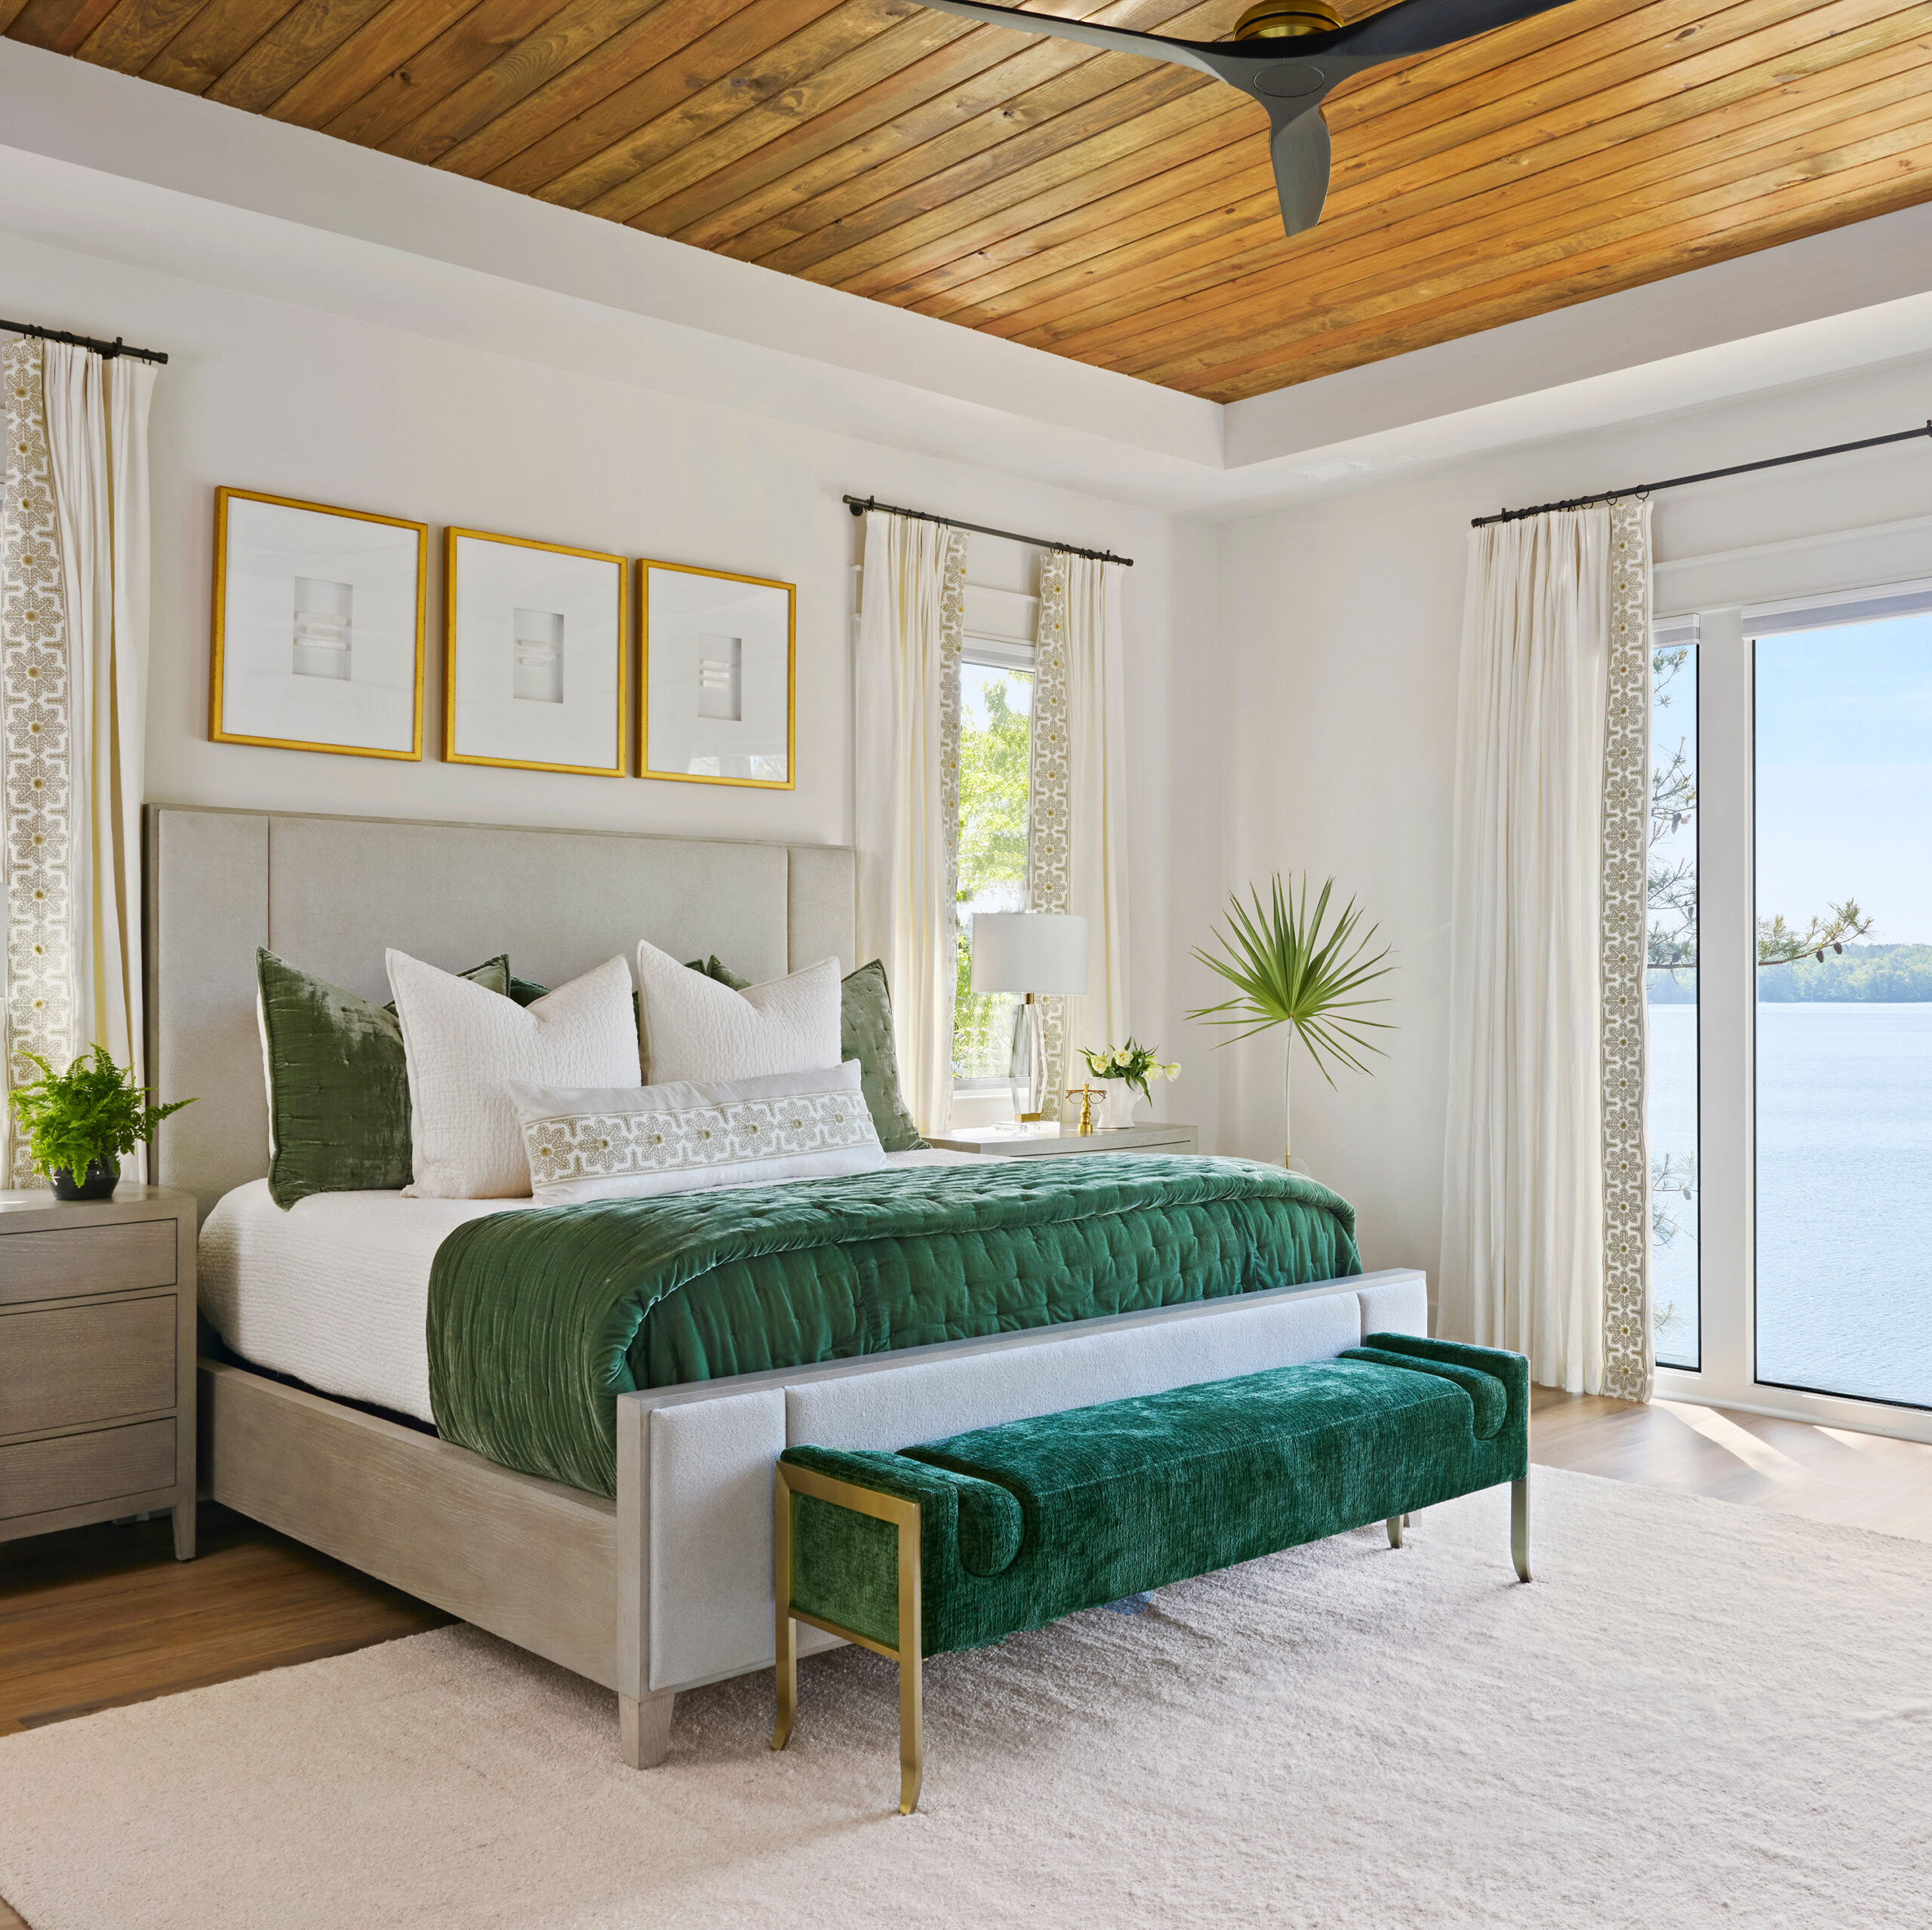
From inside, the primary suite feels as if it is suspended over the lake. Custom emerald green bedding dresses the upholstered bed.
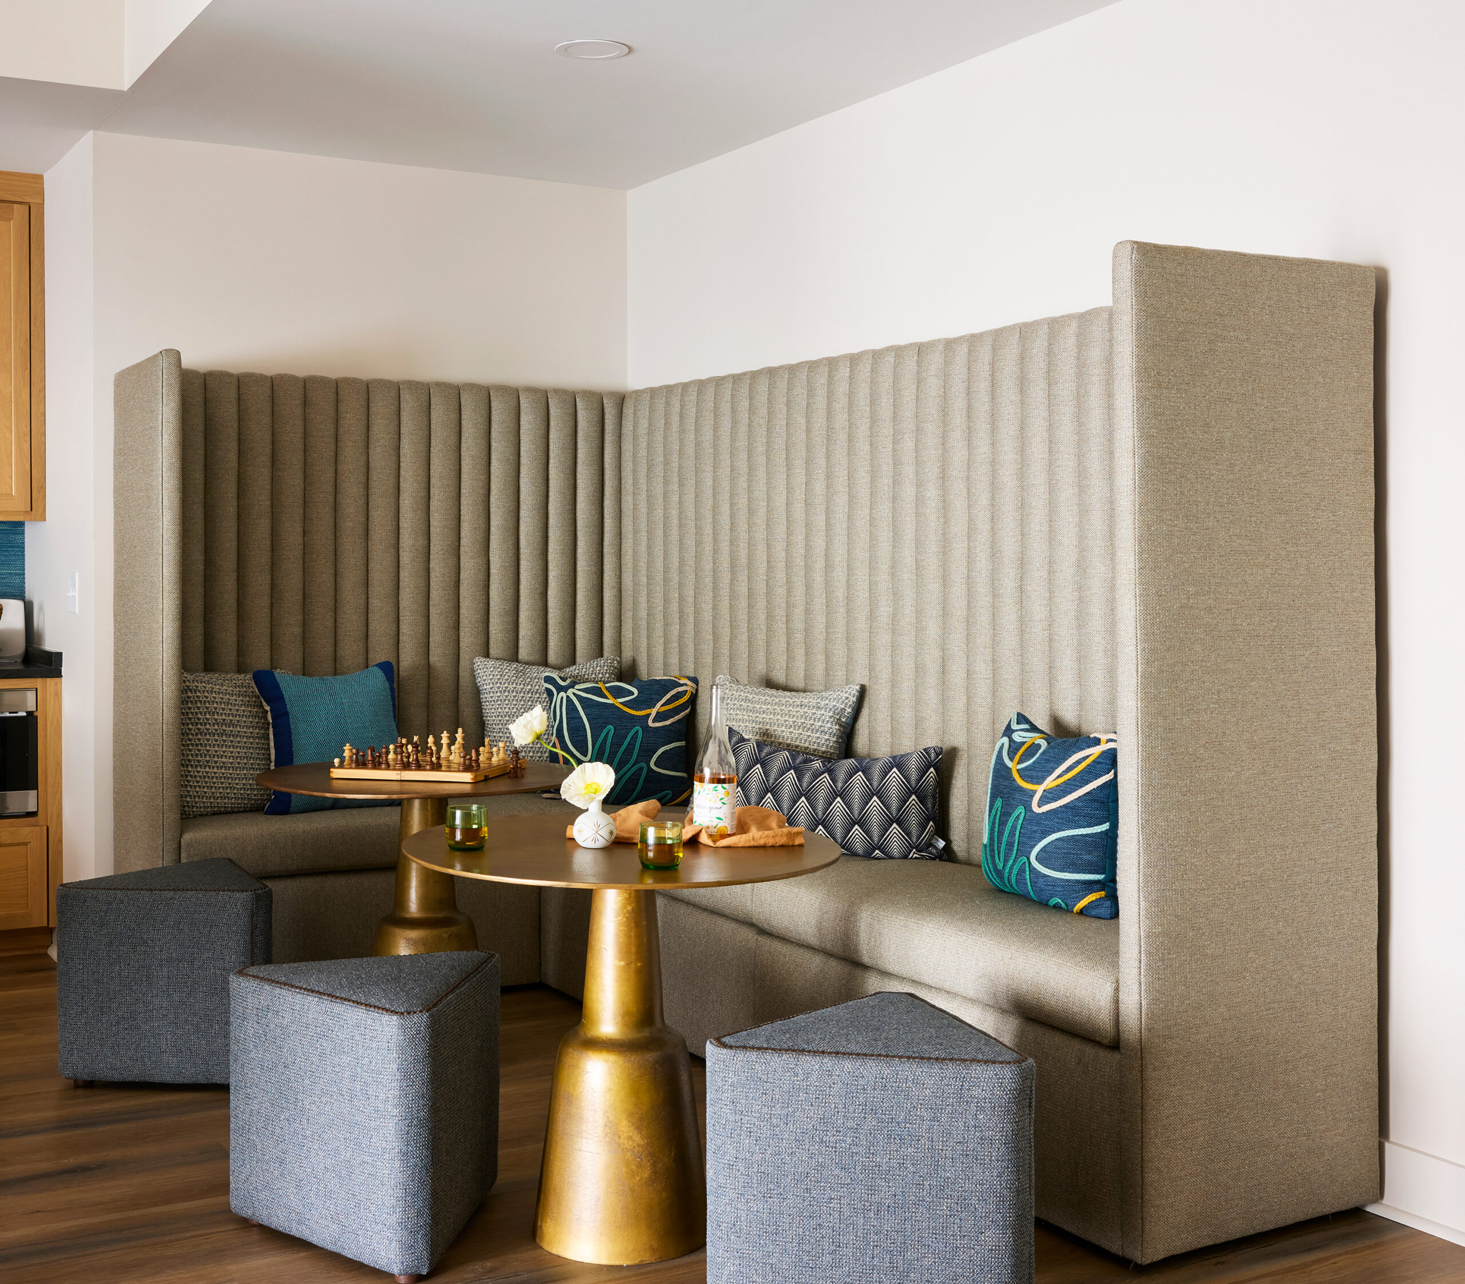
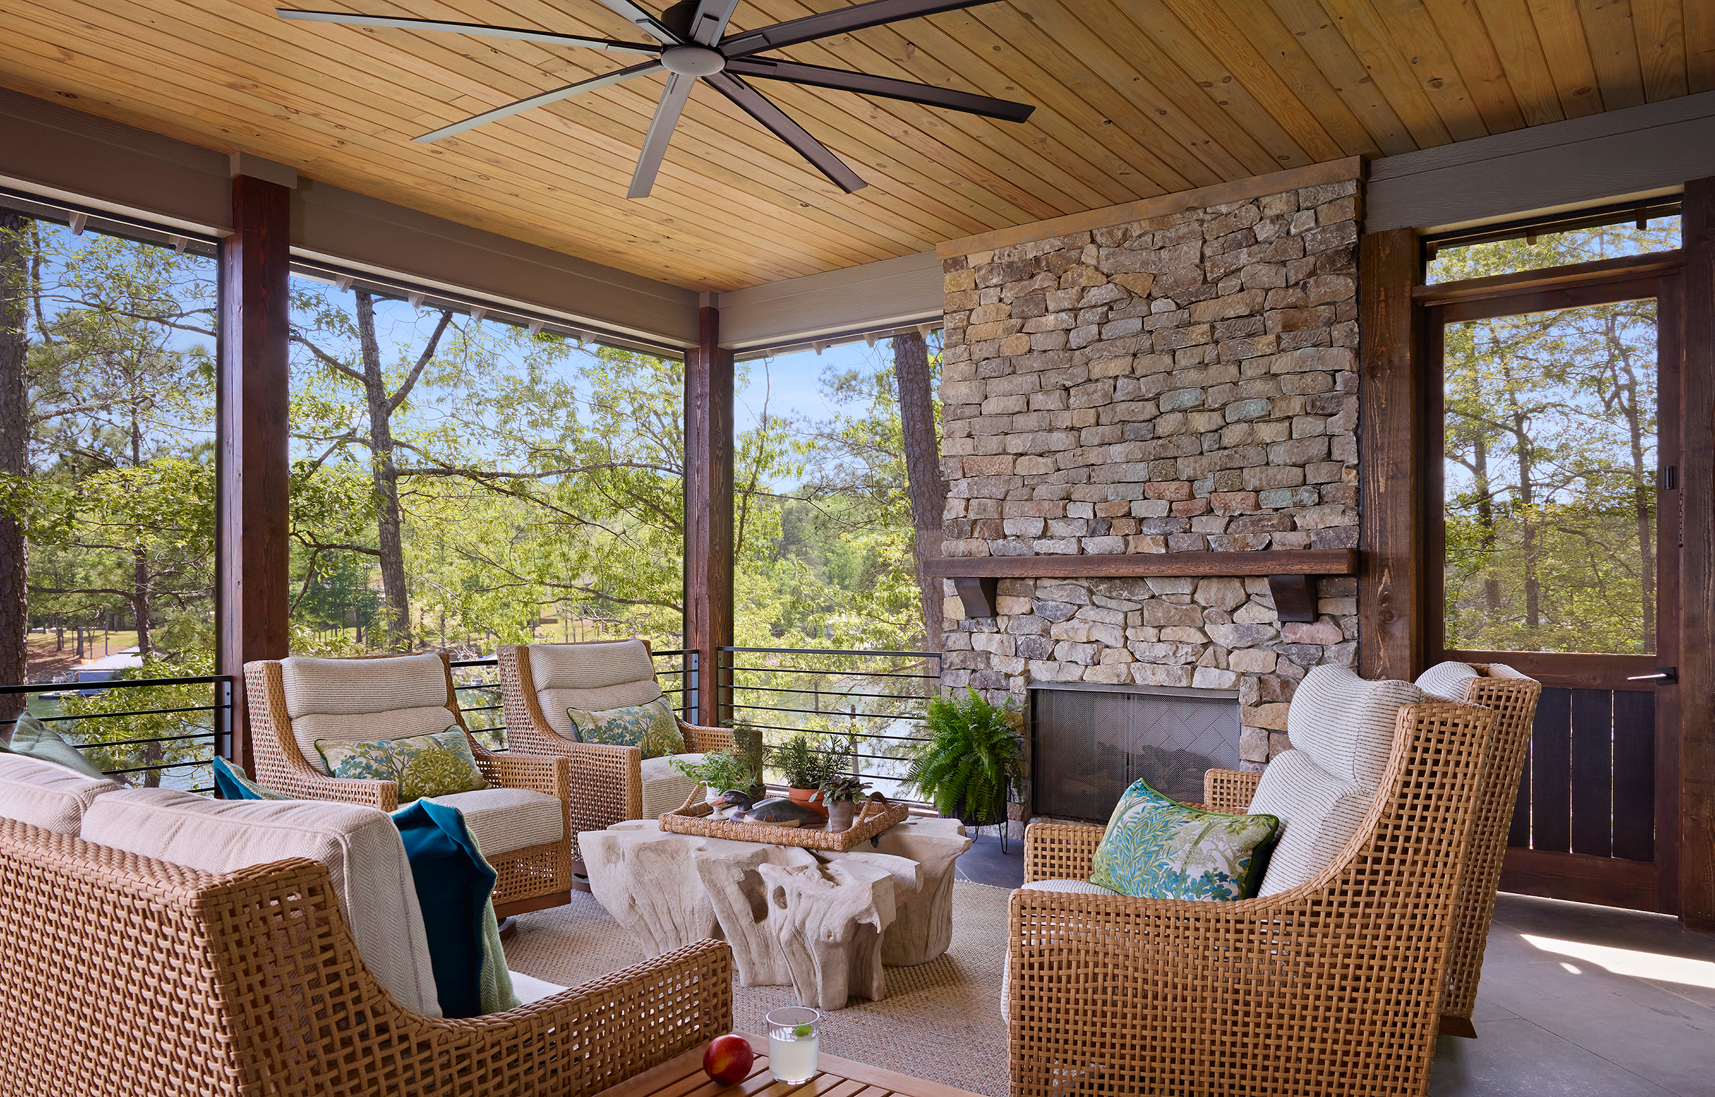
On both levels, screened porches beckon every hour of the day. The main level includes a porch that mirrors the great room and features living and dining areas. The family gathers, eats, plays—“cards, board games…it’s always a competition,” Cathy says—and even sleeps on the porch. “I have fallen asleep out there while reading or watching TV,” she says. “It almost sounds like being at the beach with the water moving and crashing.”
Chuck agrees. “The upper porch is my favorite space in the house. I could live out there looking at that lake.”
See More Lake Homes
Resources
Designer: Bee Martin Little, JackDavis, LLC; Builder: Chuck Gillespie, Gillespie Construction Company, LLC; Cabinetry: Allen Jones Cabinet Contractors; Appliances: AllSouth; Outdoor Furniture: Summer Classics