Inside a Mountain Brook Pool House Designed to Match Its Main House

When designing a new pool house for clients, architect David Blackmon looked to their existing home for cues.

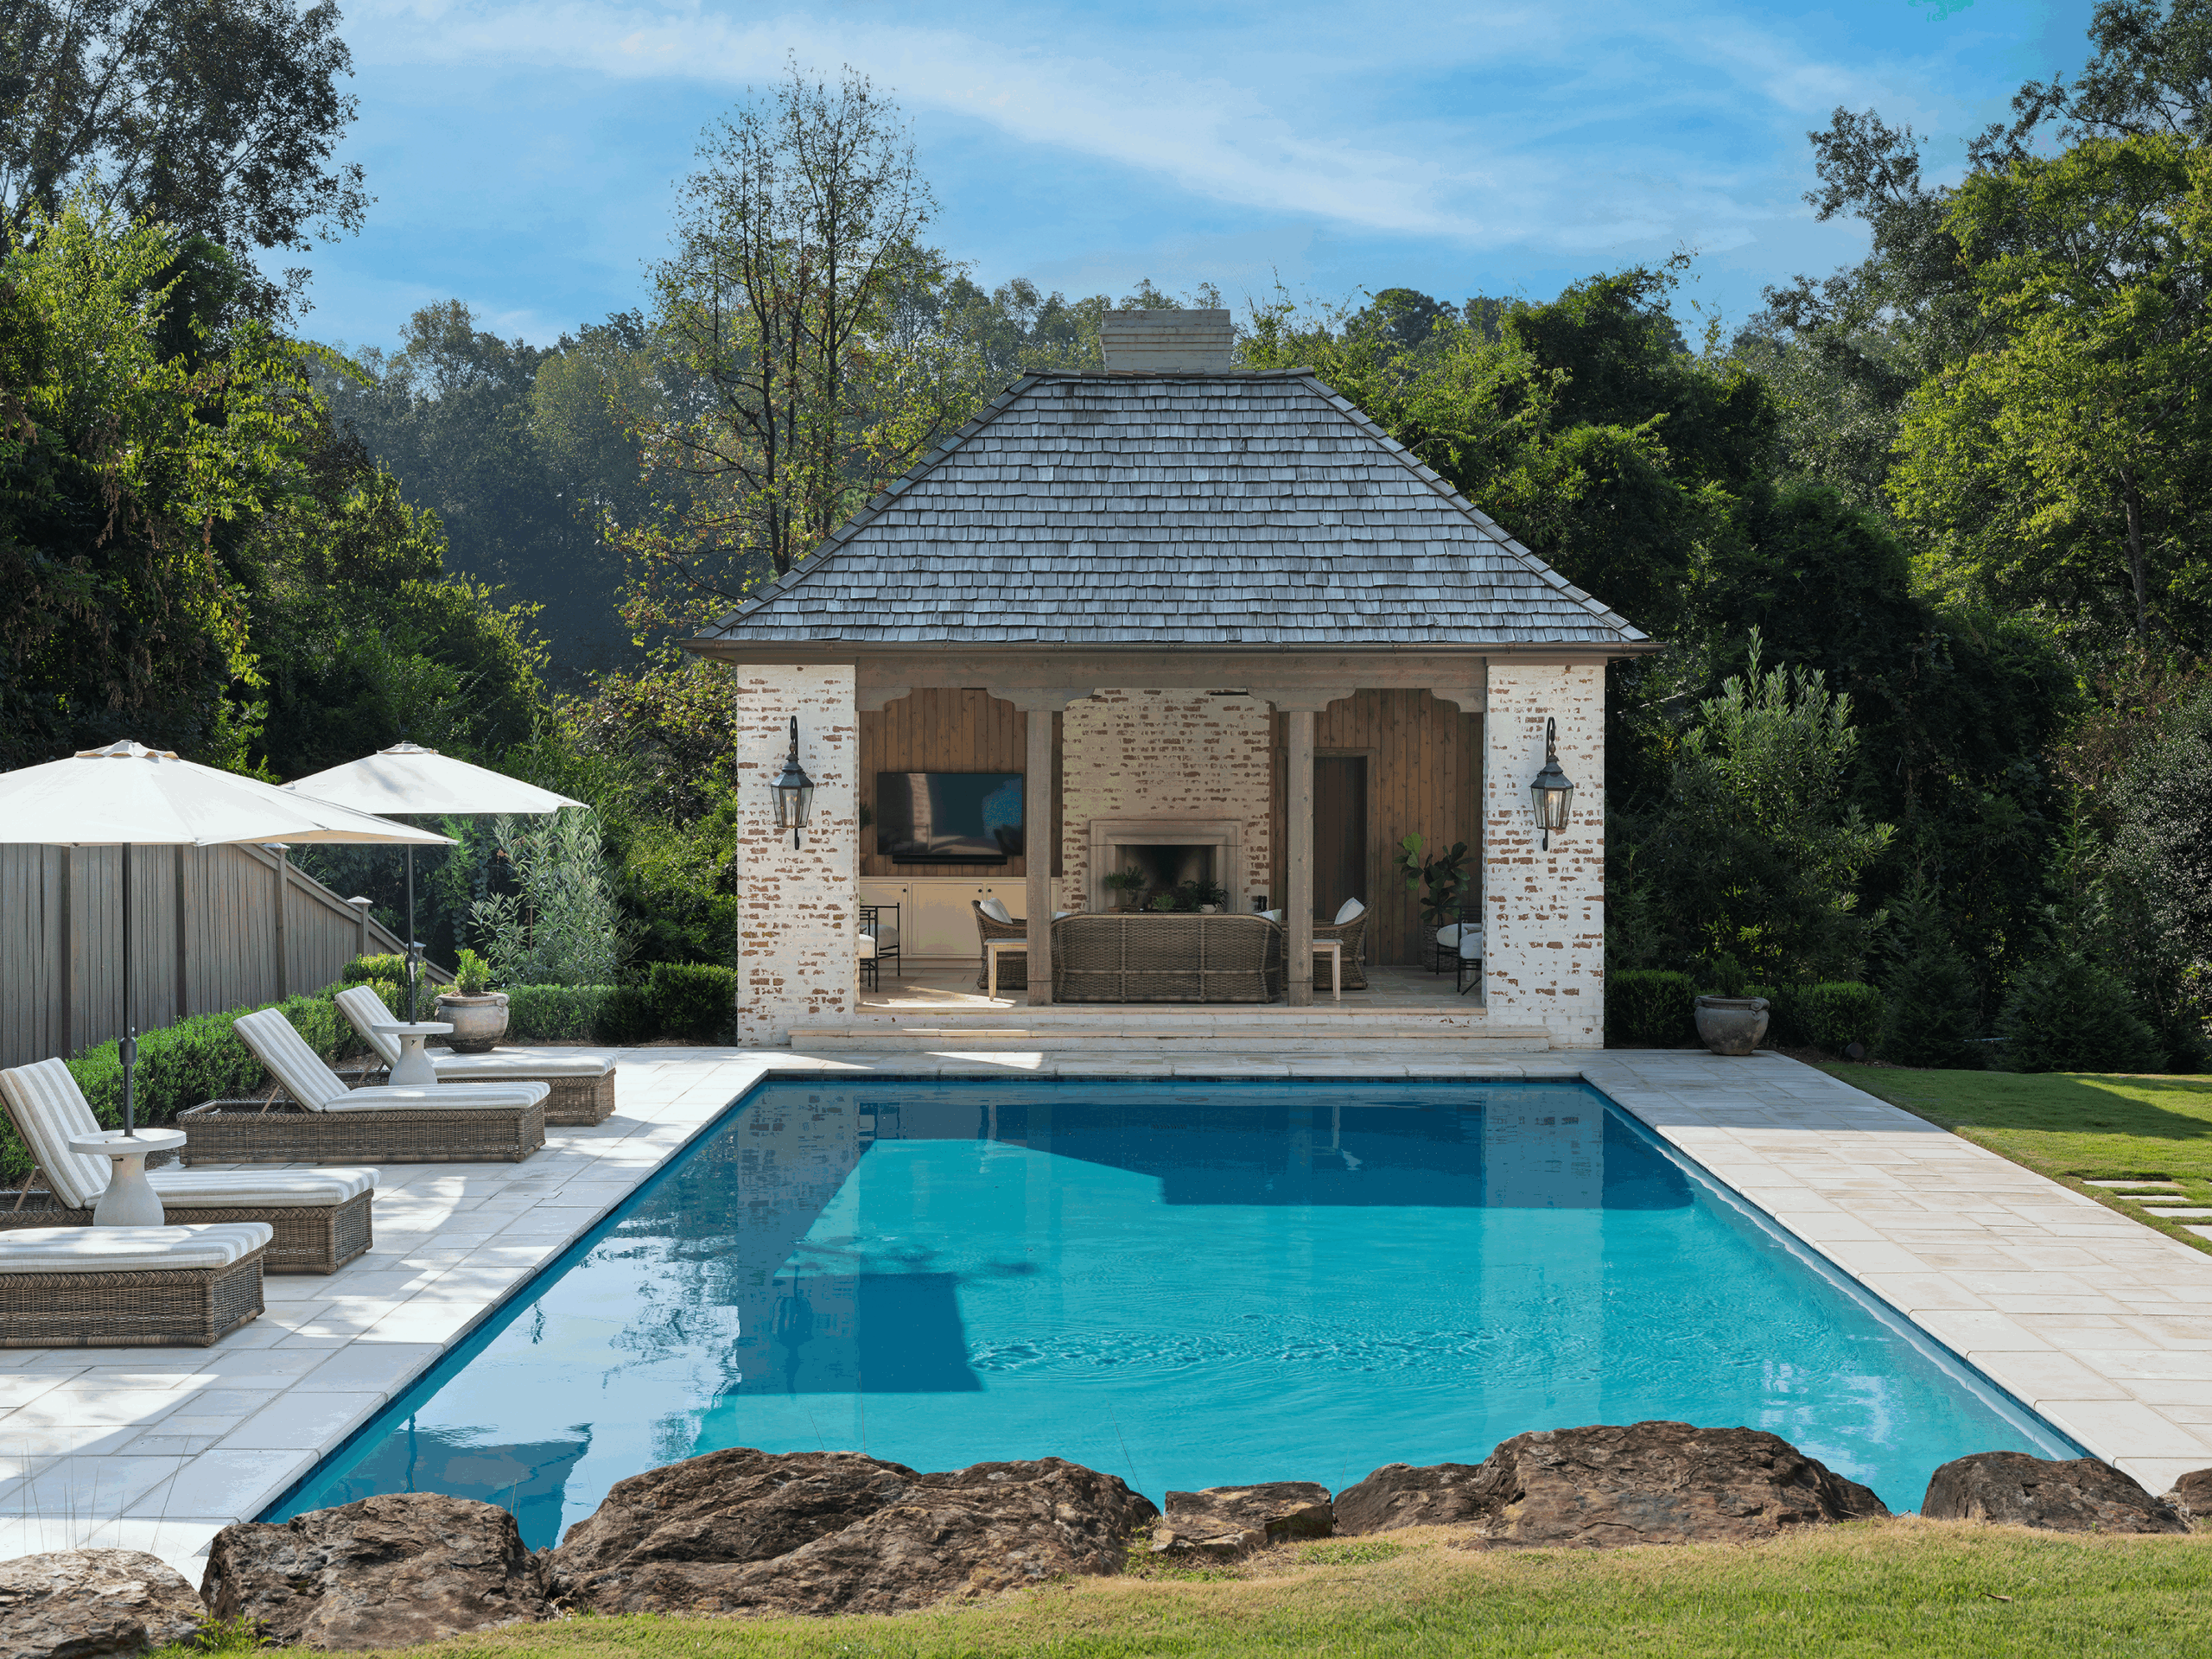
Exterior of a brick pool house with a cedar shake roof beside a swimming pool in Mountain Brook, Alabama, designed by architect David Blackmon.
Brick laid in the same time-honored bond as the main residence rises to meet a roofline of freshly milled cedar shake, its blonde tones still warming toward the silvered patina the years will bring. Photography by: Art Meripol

Clear Reflections

Fitting in yet standing out—that was the goal when architect David Blackmon set about designing a new pool house to enchance a refurbished pool and existing home for Mountain Brook clients. Taking cues from the main house, David worked with Greg Pyburn of Pyburn Building Company to match the brick and roof forms. “The homeowners planned to upgrade the existing home’s asphalt shingle roof to cedar shake, so we specified the roofs to match,” David says. “We kept the form relatively simple to accentuate and enhance the existing architecture.”
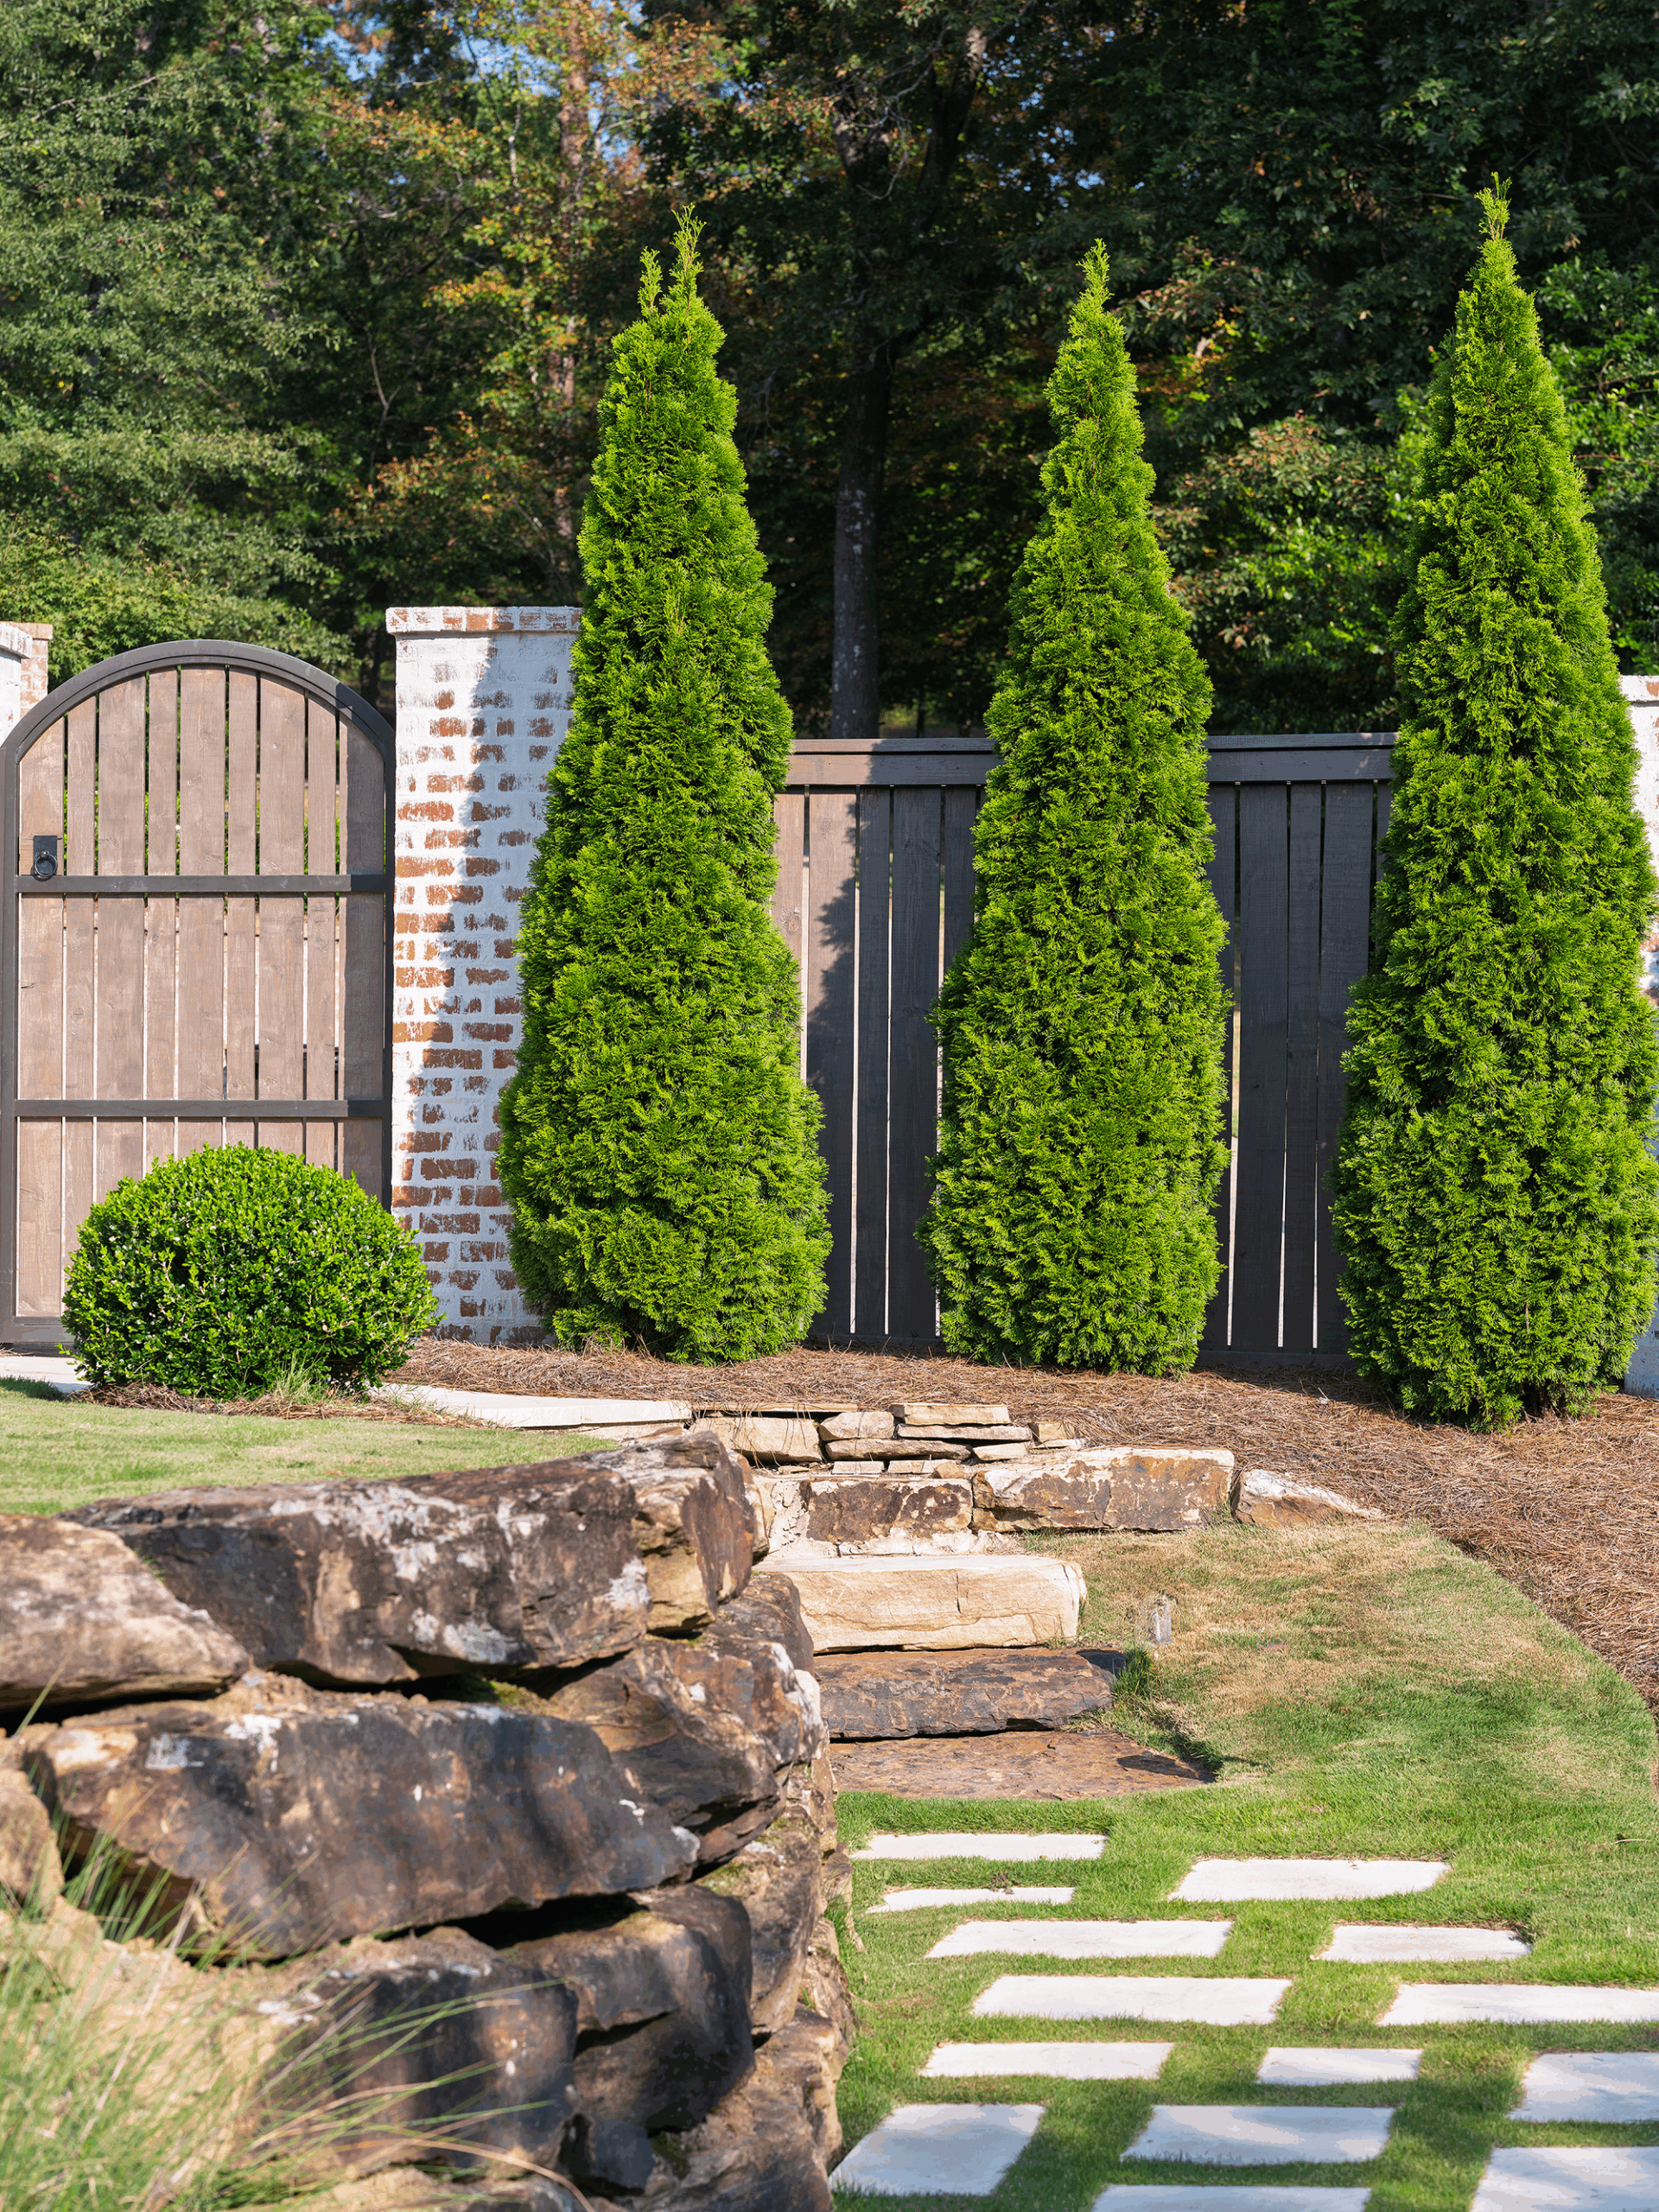
Close-up of a cedar shake roof on the Mountain Brook pool house, matching the main home's upgraded roofing material.
David Blackmon built this entire project around a single detail: authentic, hand-split cedar shingles. Fake materials just can’t copy the unique, irregular edges of real wood.
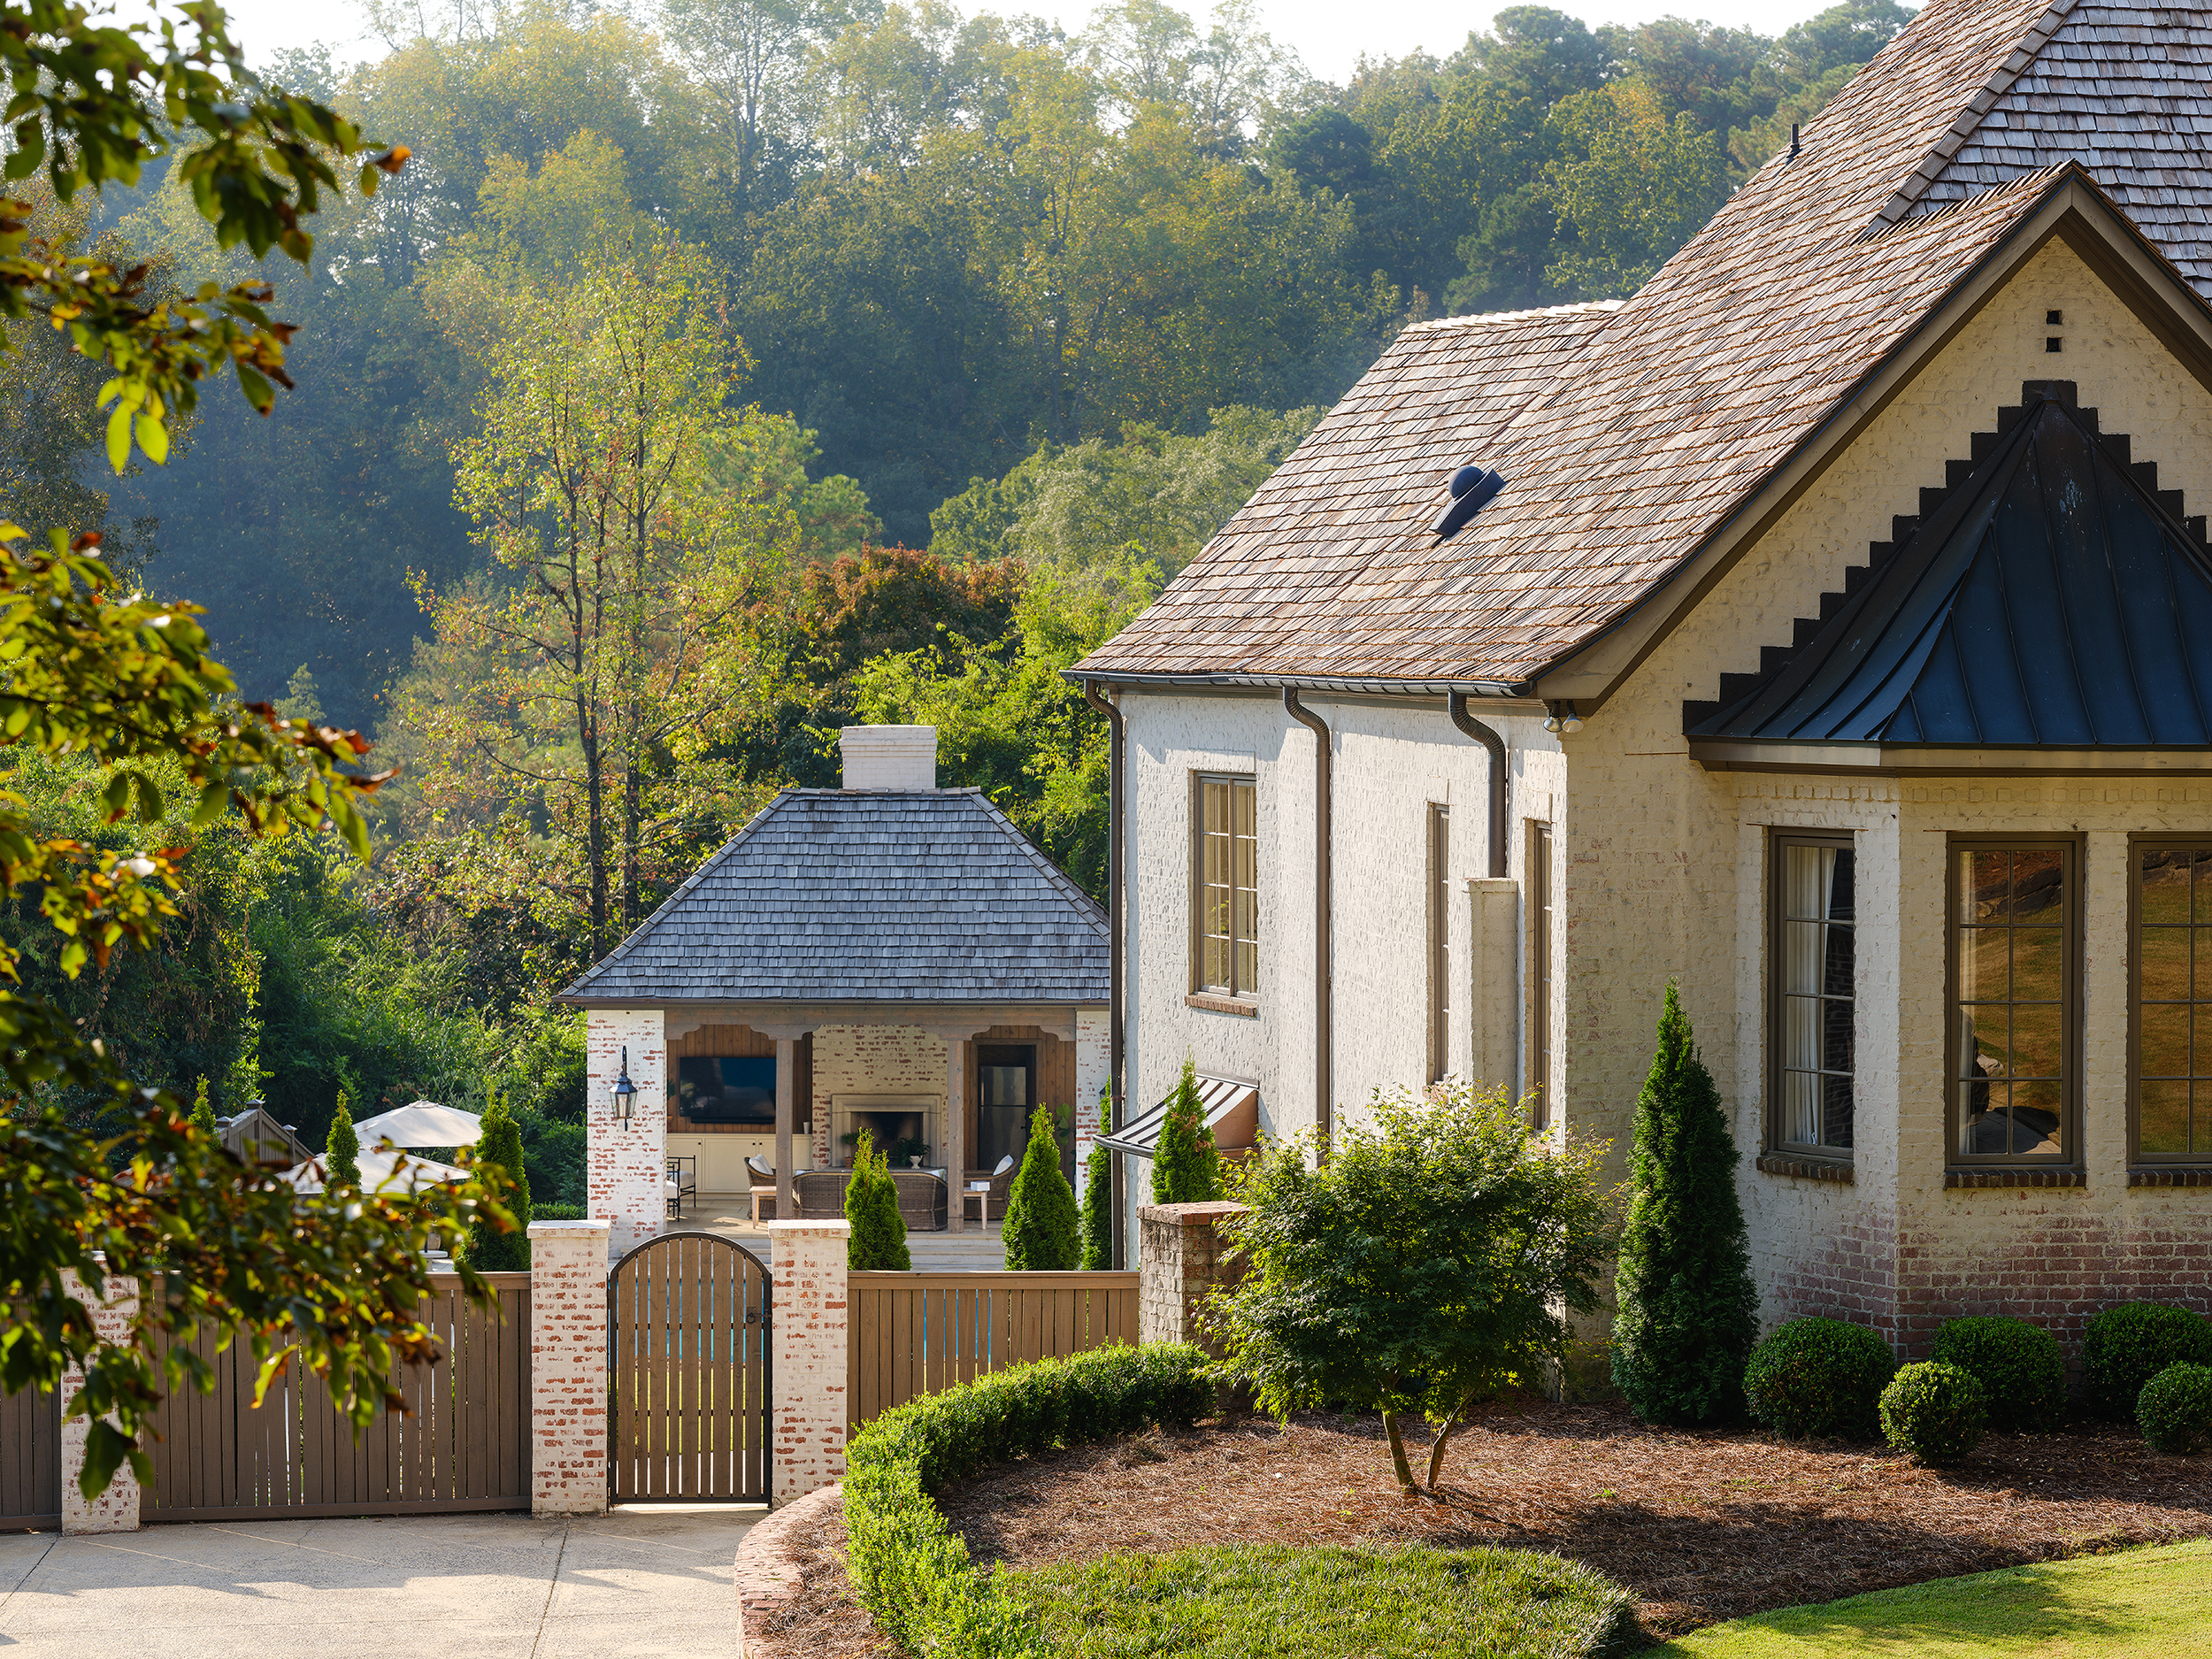
Pool house exterior nestled among mature trees on a wooded residential lot in Mountain Brook, Alabama.
Tucked under a canopy of mature trees, the pool house looks like it has always been part of the Mountain Brook landscape. The building’s simple shape and low-profile let the surrounding woods and the main house take center stage.

A retreat unto itself, the new pool house offers plenty of indoor/outdoor comforts—a seating area facing a fireplace, cabinet storage with TV above for entertaining, a closet for pool toys, and a full basement that dips down below to store pool equipment. Lounge chairs line up resort style on the pool deck, and landscape architect Paul Lell introduced new plantings to up the style quotient.
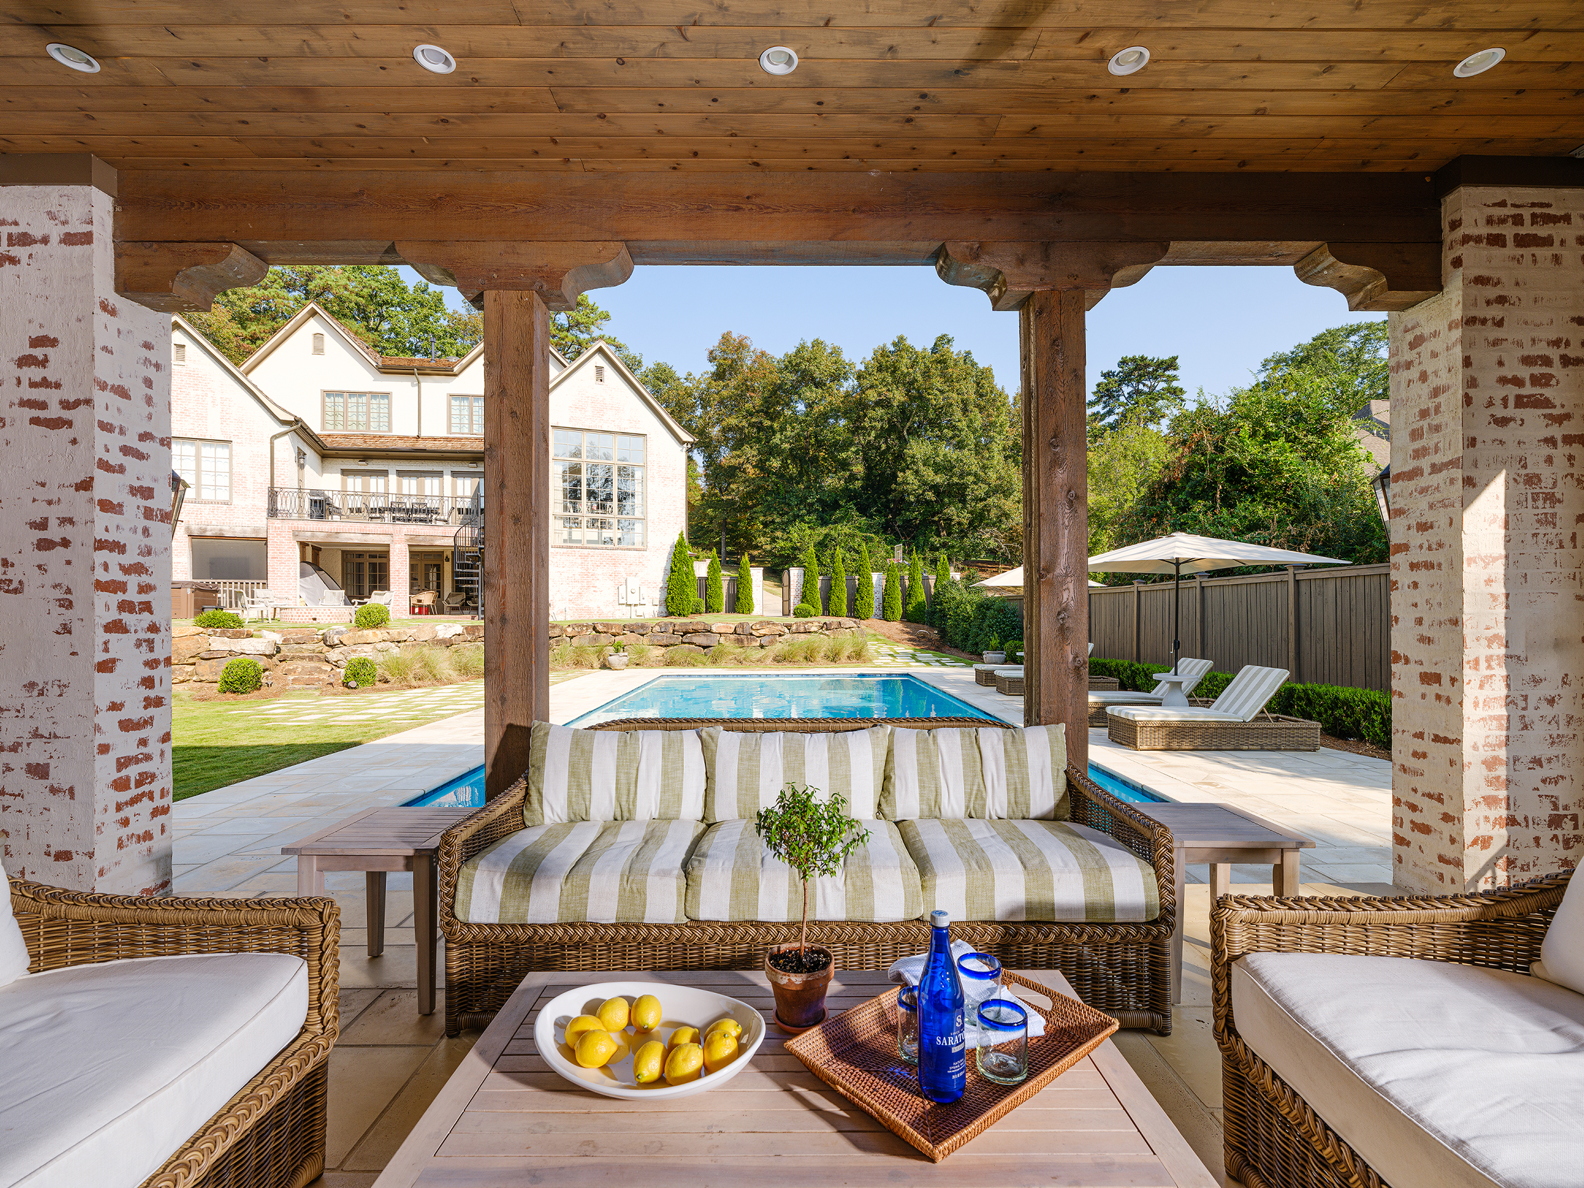
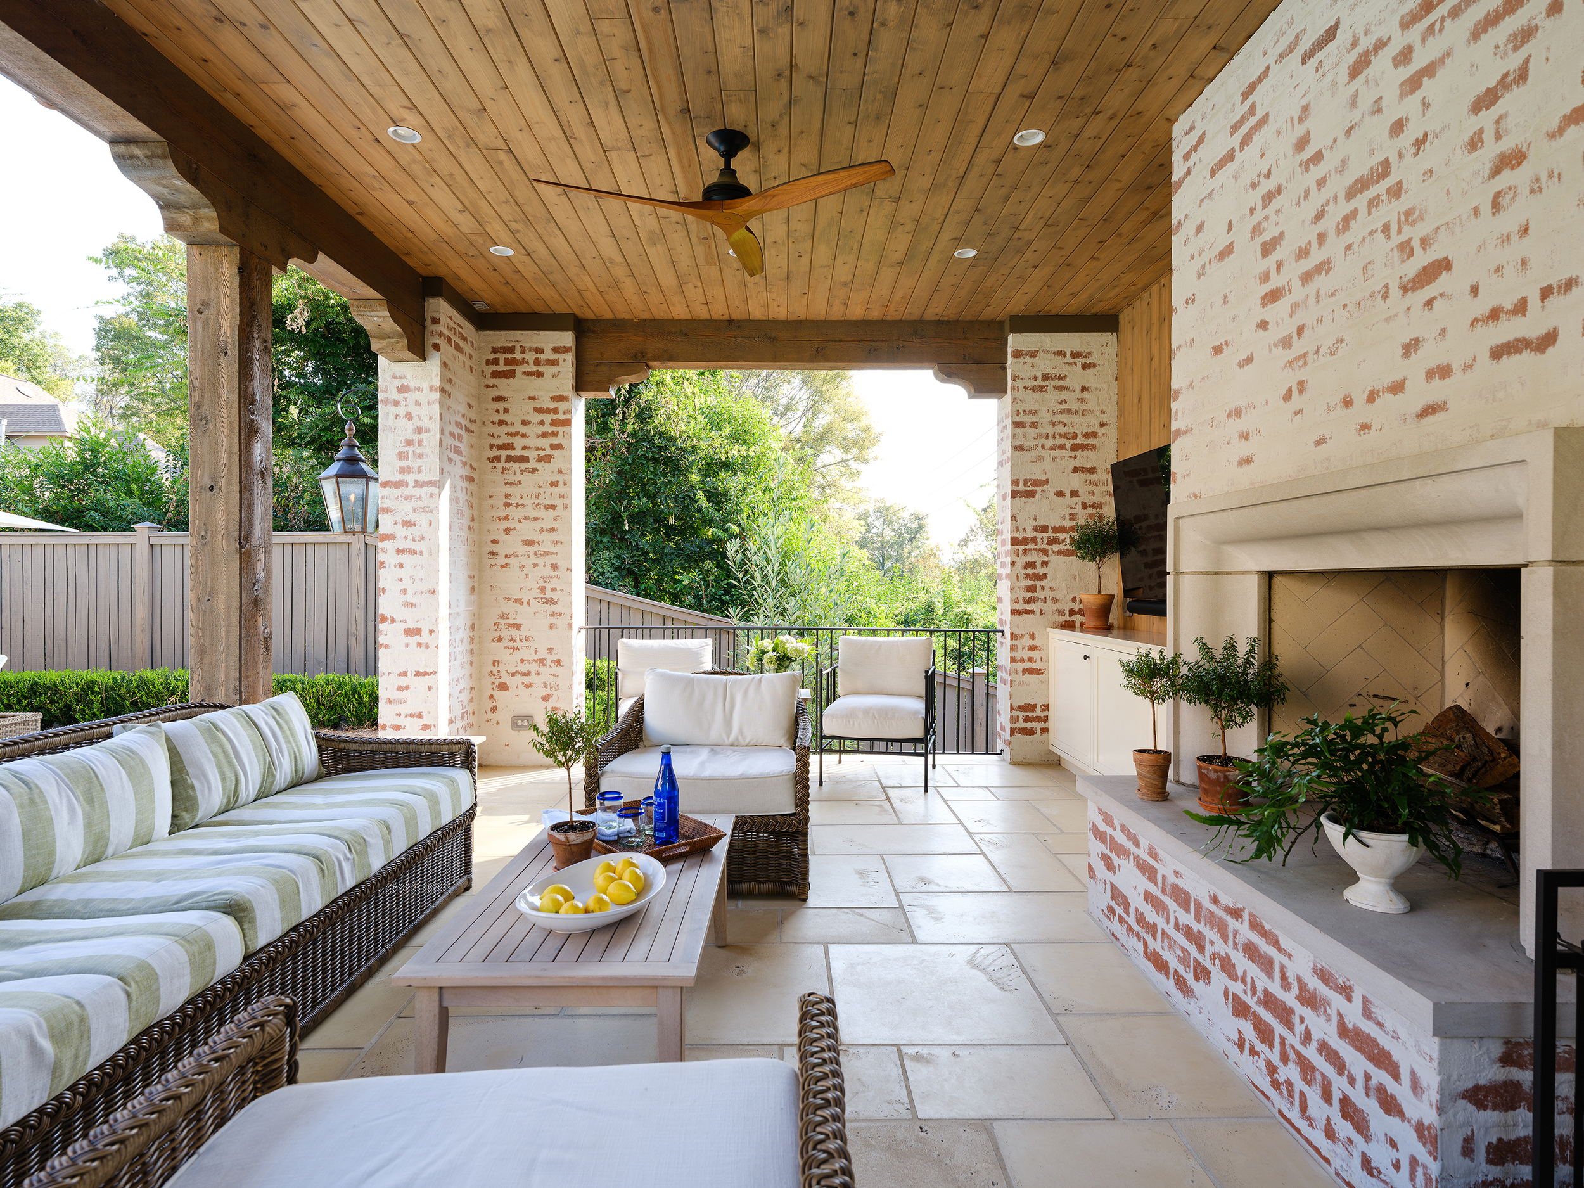
Covered outdoor lounge area with seating and a fireplace at the Mountain Brook pool house, overlooking the pool deck.
This shaded outdoor lounge offers the easy comfort of a classic porch. With weatherproof furniture, a cozy fireplace, and direct views of the pool, it’s the ultimate spot to hang out.
Interior of the Mountain Brook pool house showing built-in cabinet storage and a seating area for entertaining.
Built for real life, this pool house is high on function but low on fuss. It includes hidden storage, a TV for hosting watch parties, and worry-free finishes that welcome wet swimsuits and bare feet. Bright, natural light keeps you feeling connected to the water, even from inside.
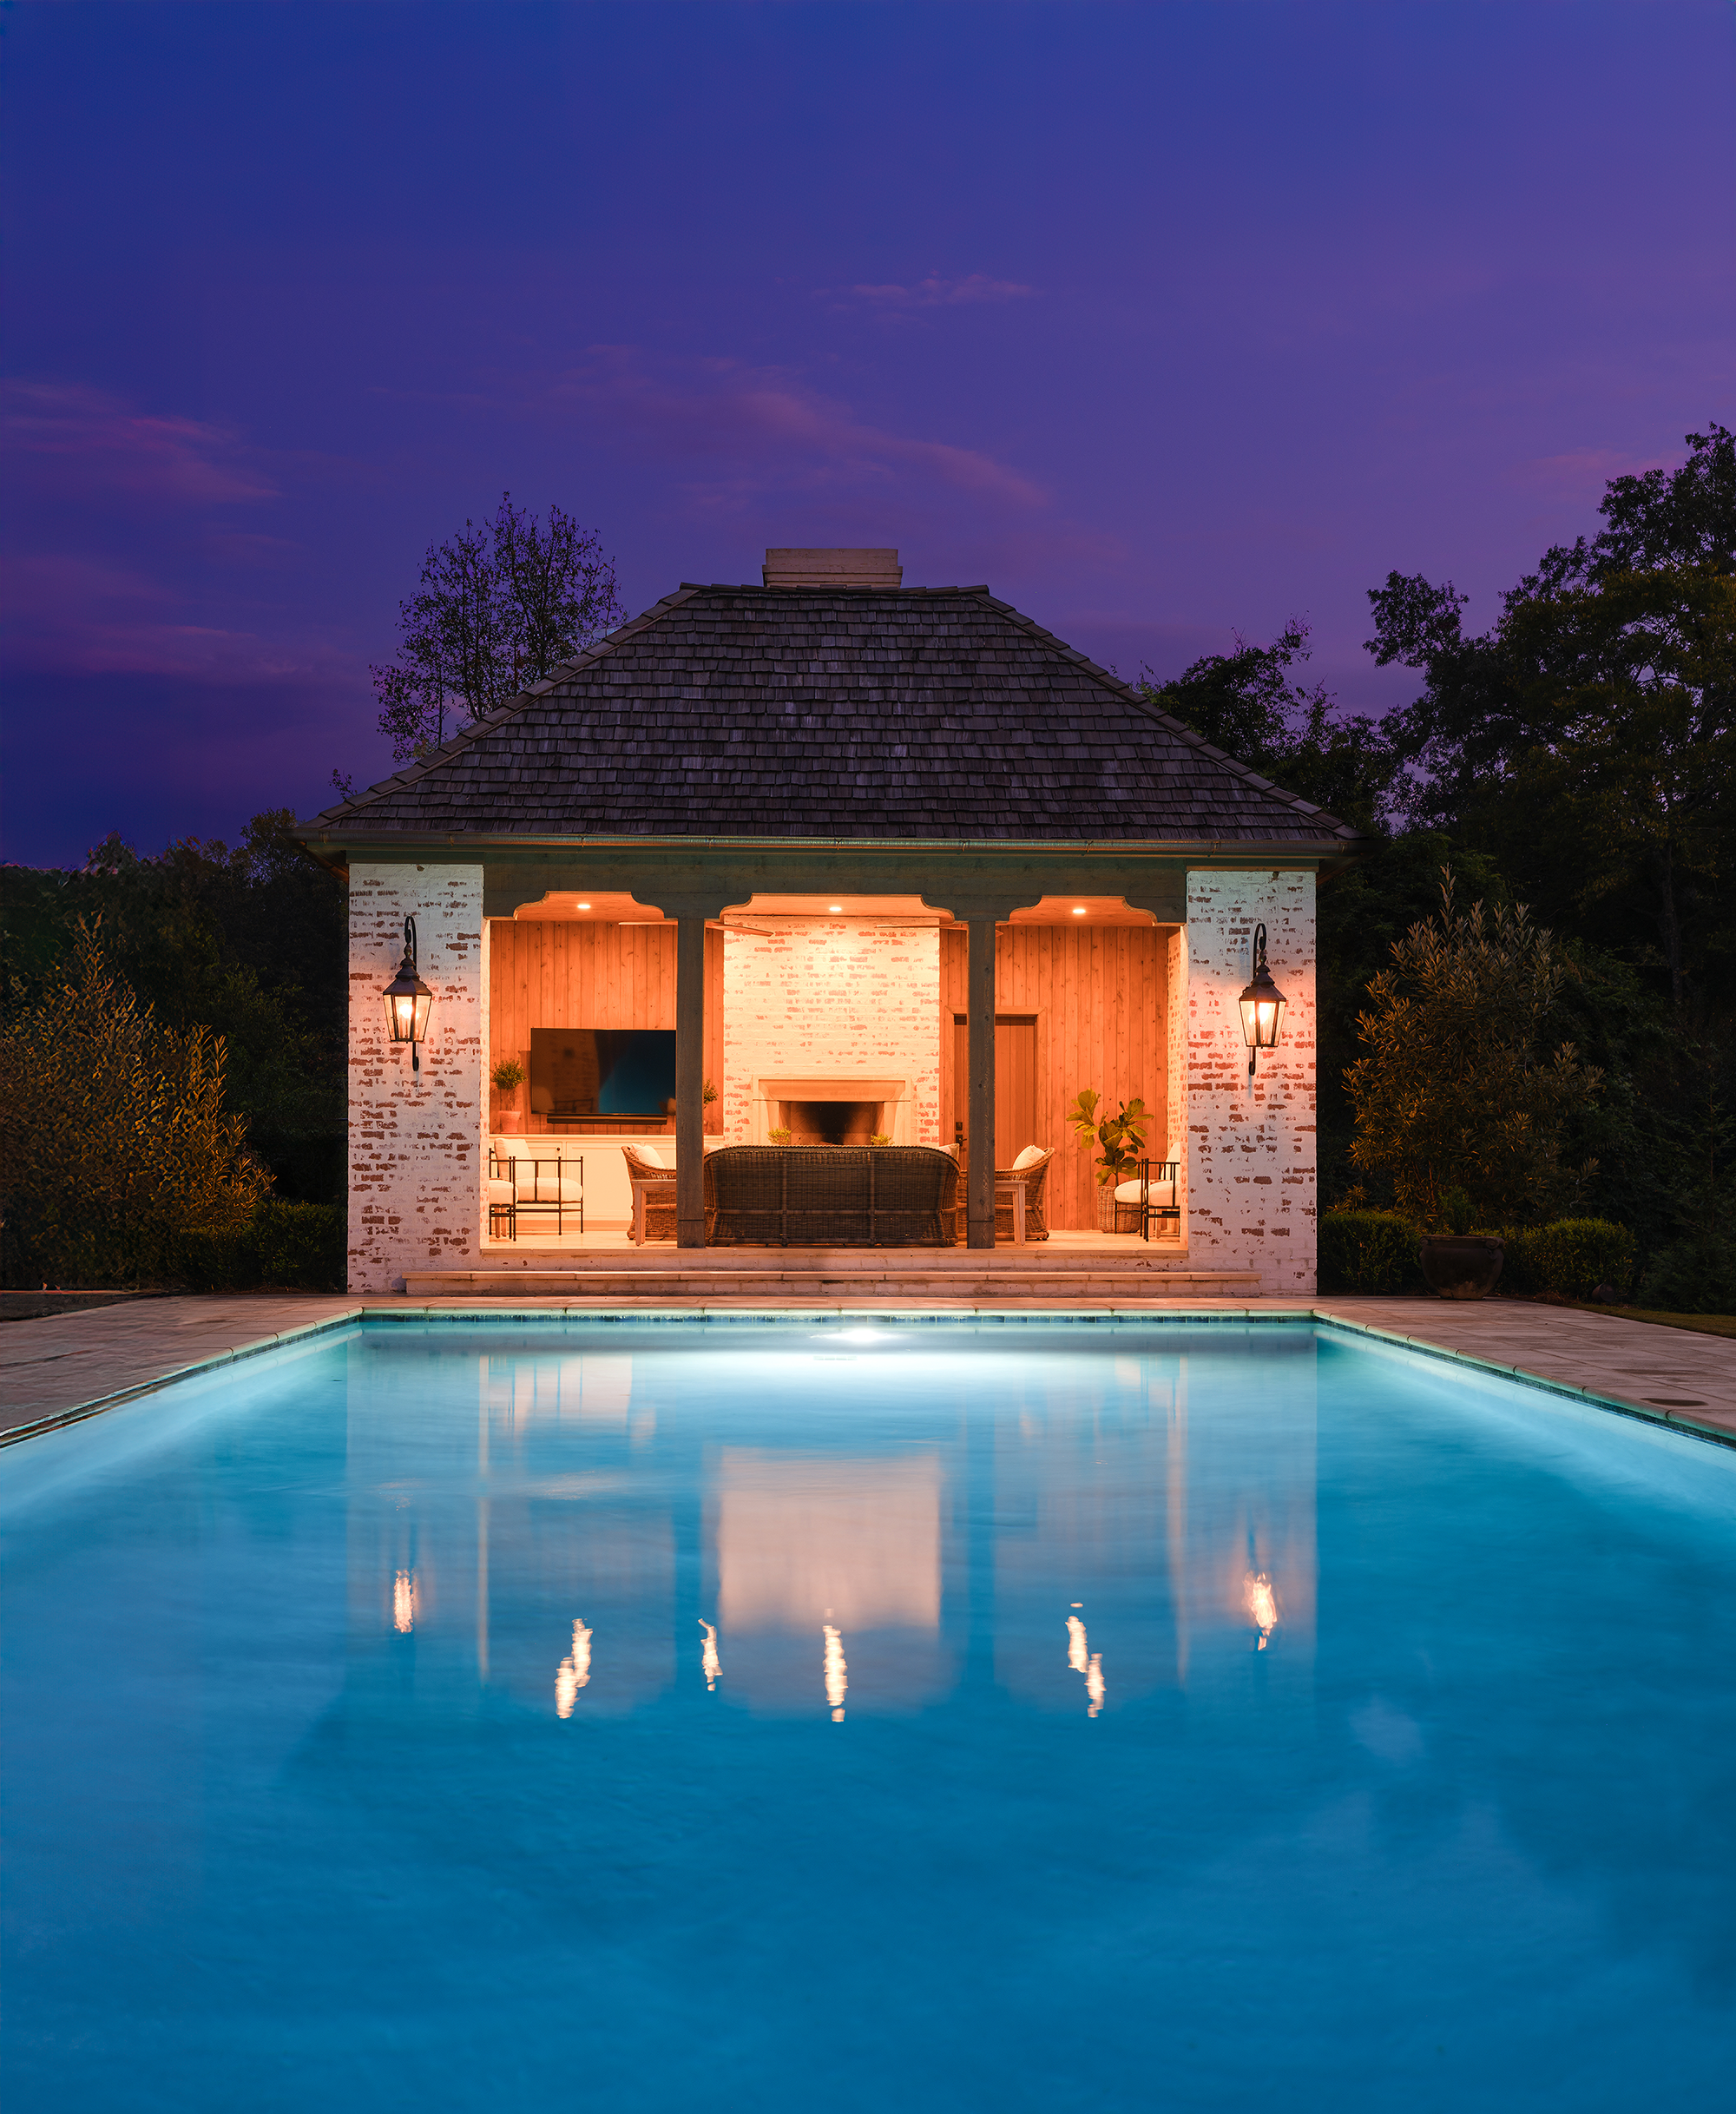
Illuminated swimming pool and pool house at night in Mountain Brook, Alabama, with dramatic landscape lighting.
At night, the mood swings to one of enchantment thanks to the dramatic outdoor lighting.

“In addition to the practicality of using the pool after sunset, we also wanted the lighting to enhance the beautiful view from the main house across the rear lawn and into the valley below,”

-David Blackmon

Resources

Architect: David Blackmon, Blackmon Rogers Architects Builder: Greg Pyburn, Pyburn Building Company Landscape Architect: Paul Lell
- Sponsors -

Get the best of Birmingham delivered to your inbox

Stunning local homes, inspiring before & after projects, Southern recipes, entertaining ideas and more!