
The Anti-White Kitchen
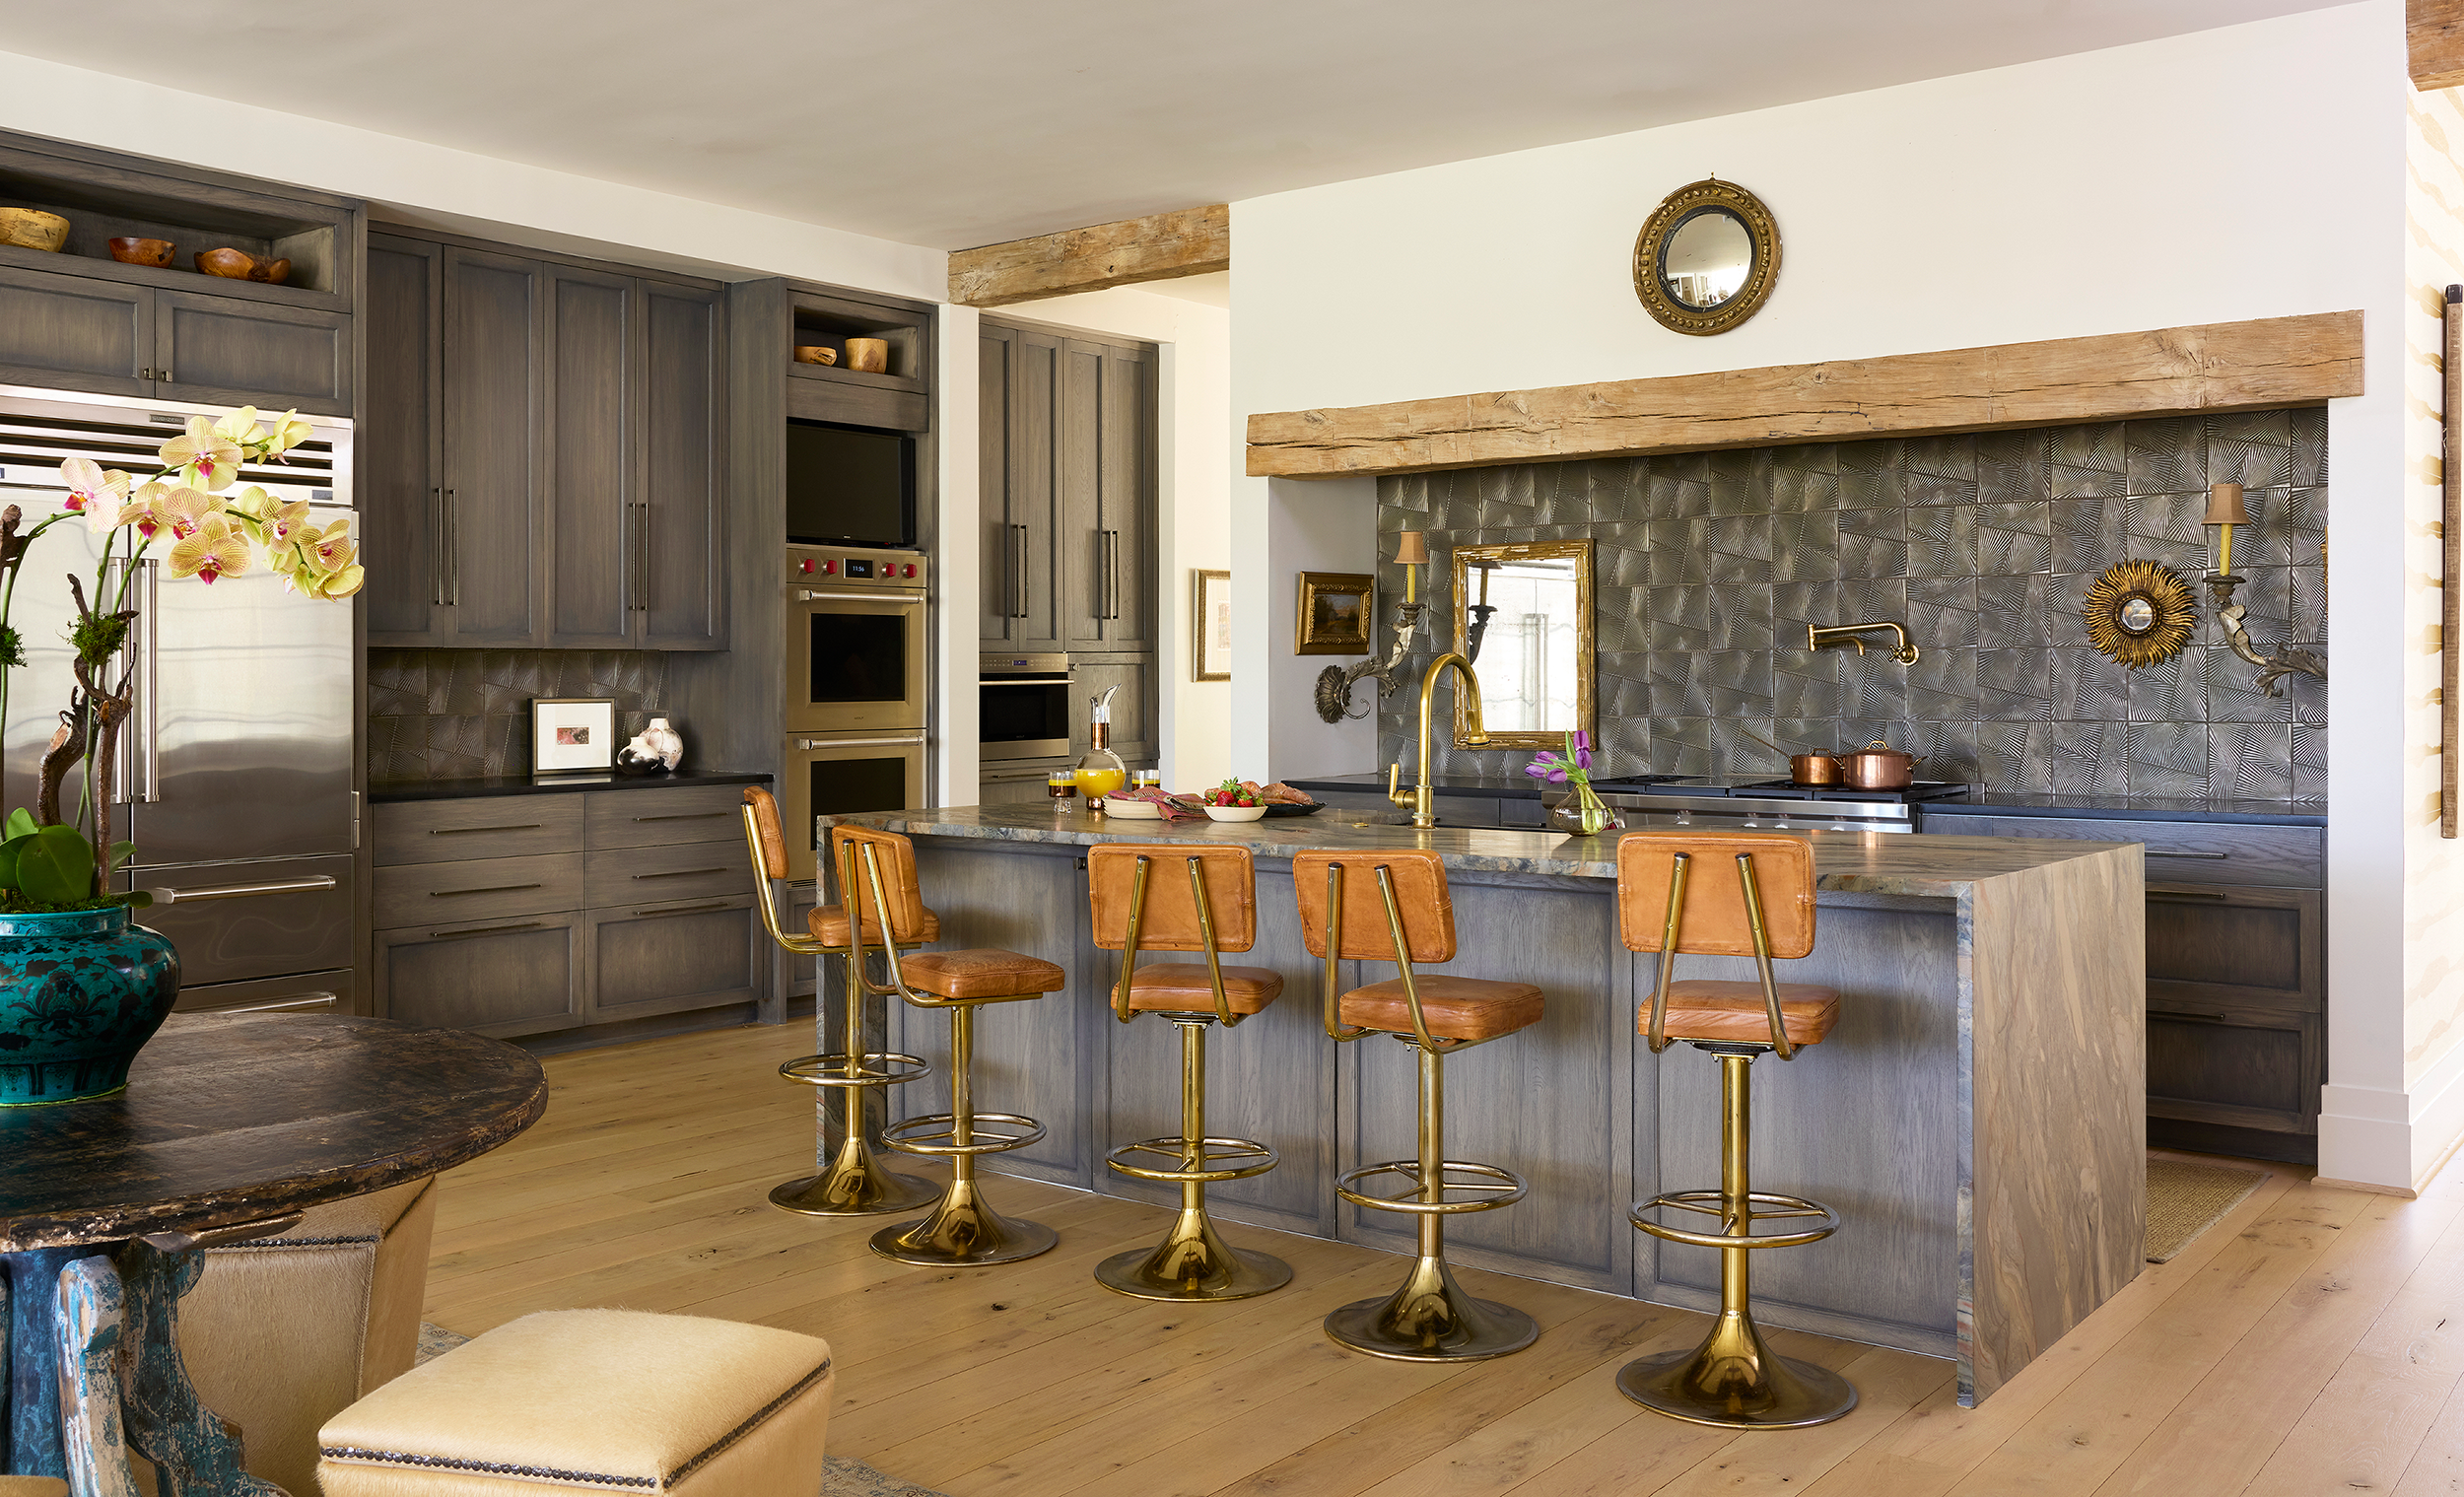
When Rebecca and Allen Hawkins began designing their new-build in Mountain Brook, Rebecca knew it was a prime opportunity to do something different. Though she loved the bright white kitchen in her previous abode, this time around she was ready to take a different approach—one that felt bolder, warmer, and more connected to the natural surroundings just outside her windows.
“I felt the pull to go with earthy tones,” she explains. “The more I looked and gathered inspiration, the clearer it became that this was the direction I wanted to take—it just felt like the natural choice for how the space should come together.”
Effortless Layers
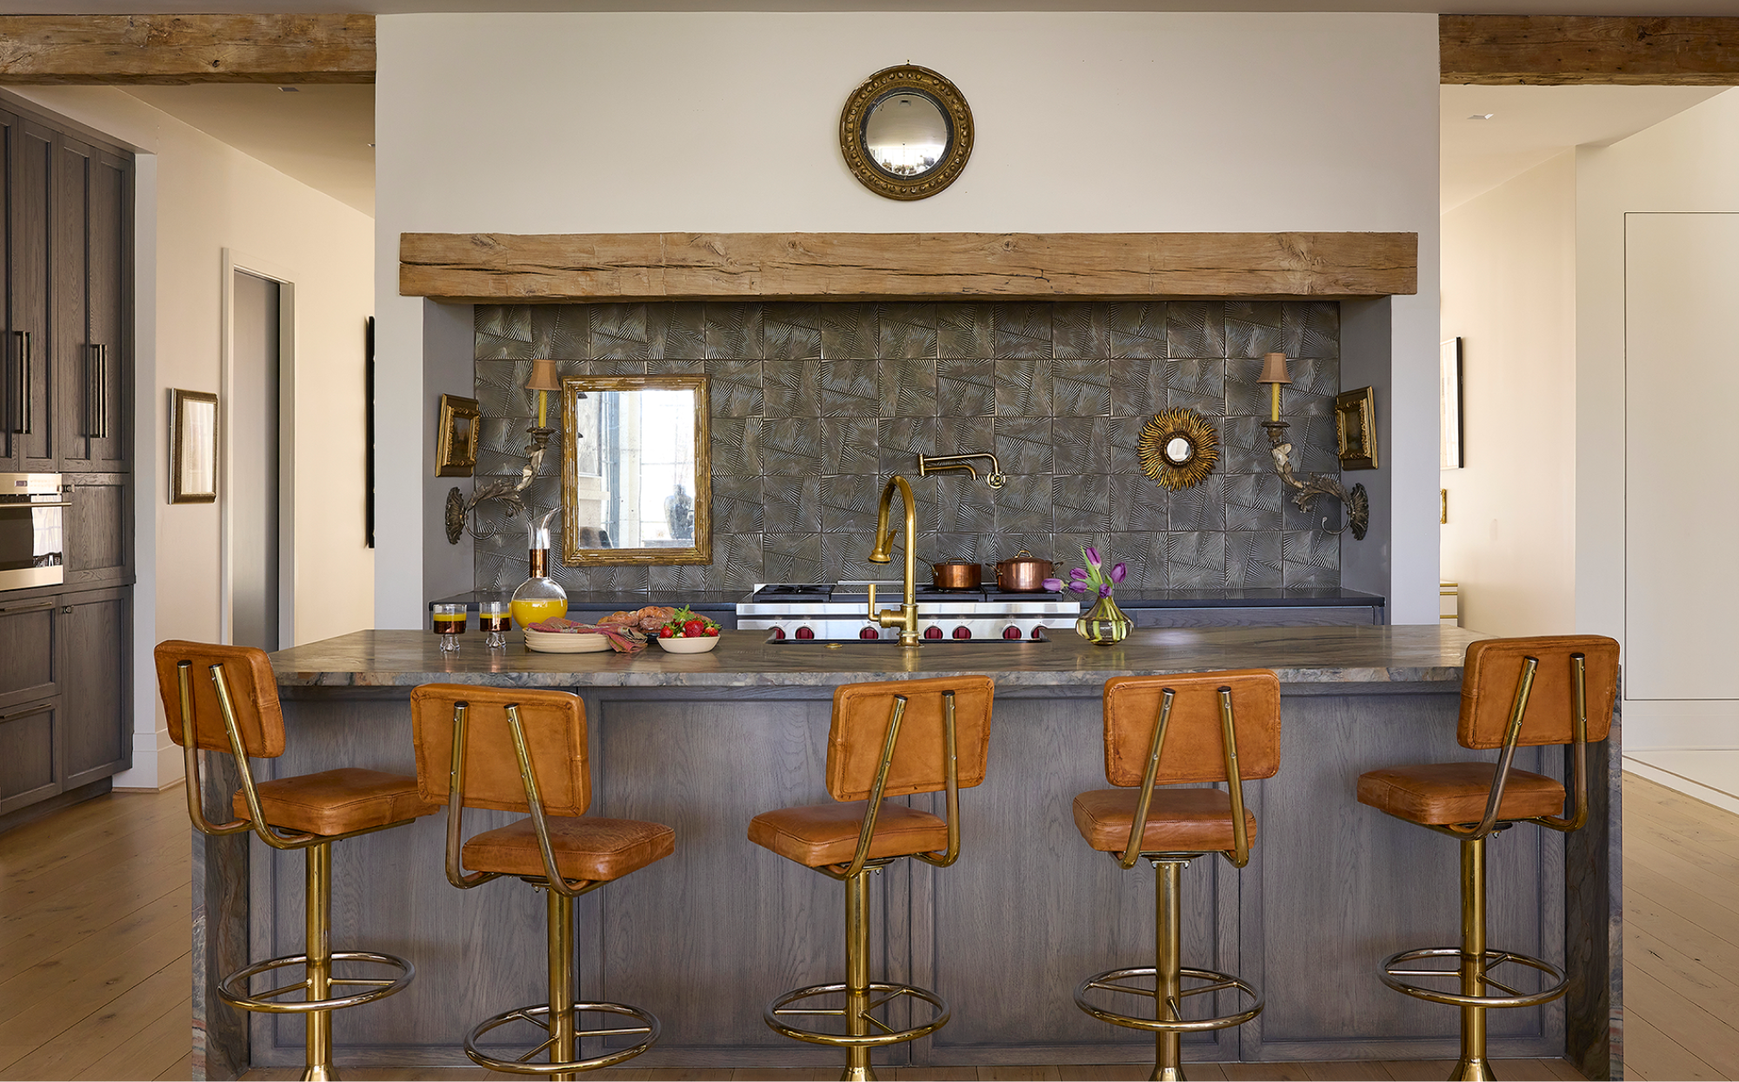
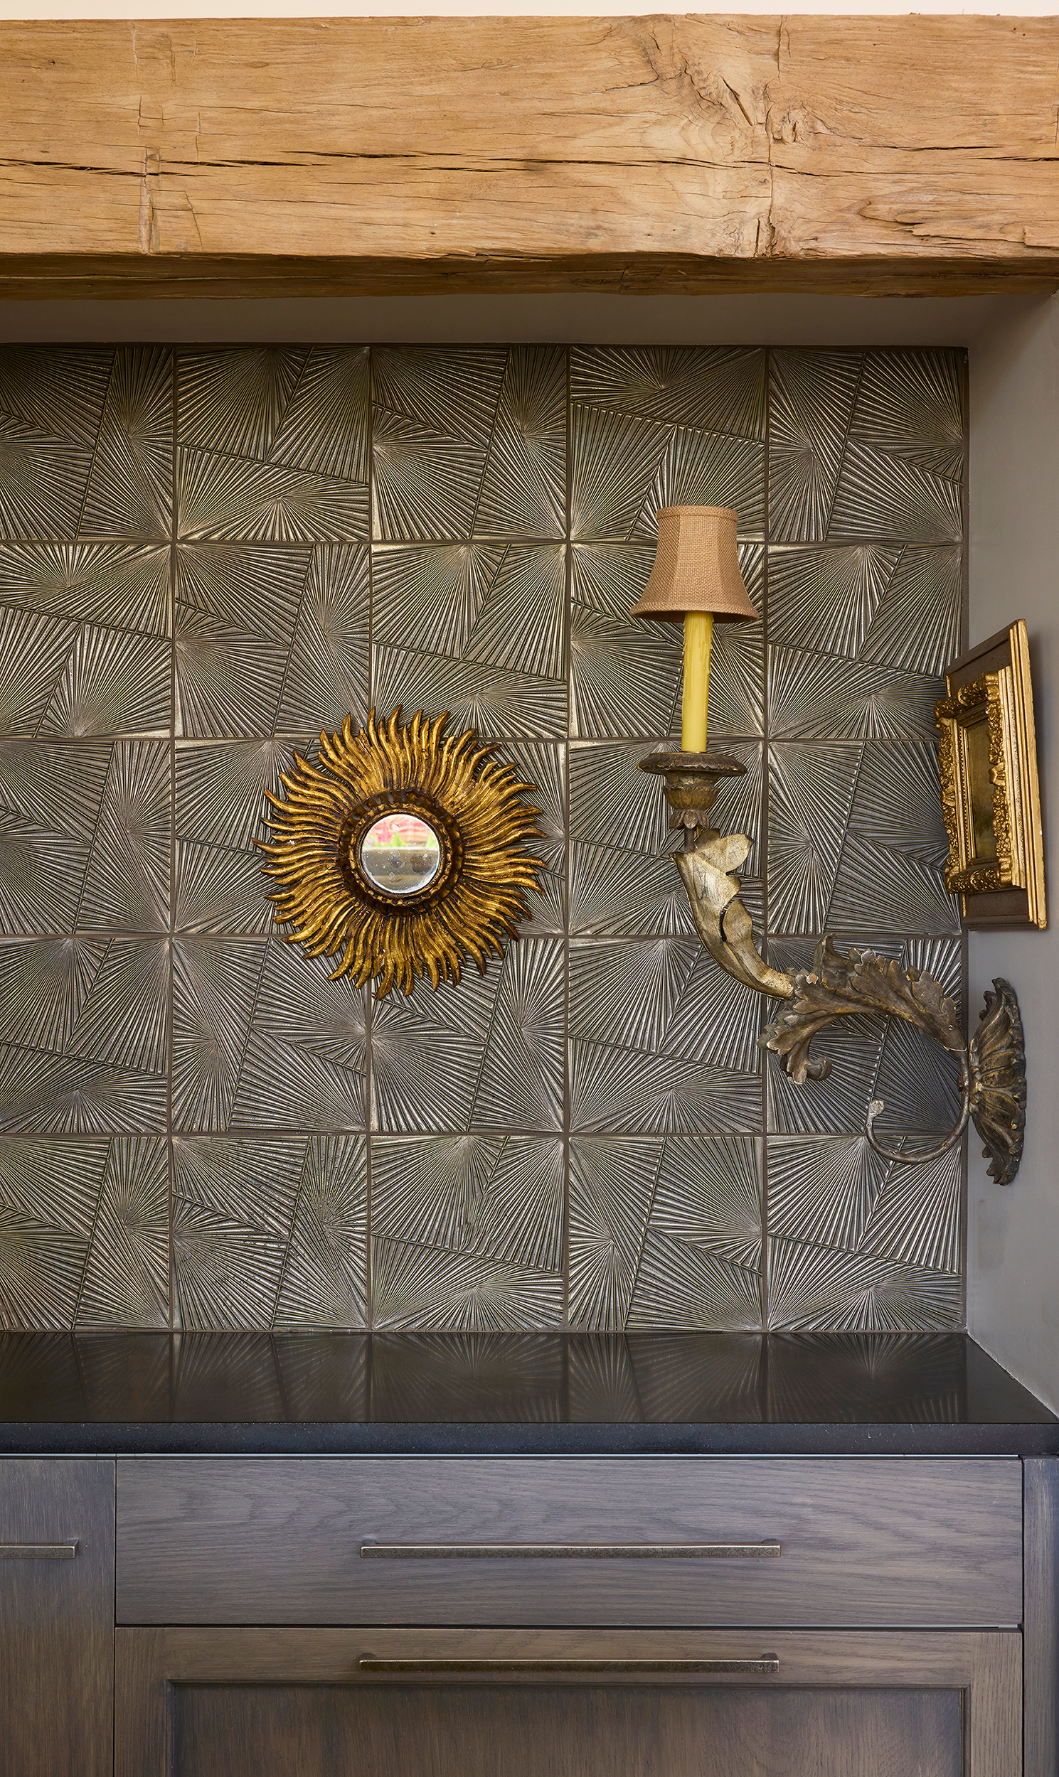
Rebecca knew it was meant to be when the pieces started falling into place almost effortlessly, beginning with quartzite from Cottage Supply for the waterfall-edged island. From there, she layered in finishes that naturally built on that design and added more depth and movement, including a textured Kelly Wearstler backsplash tile, black granite countertops (also from Cottage Supply) for the perimeter countertops, and a wooden beam in place of a vent hood.
A Soft Approach
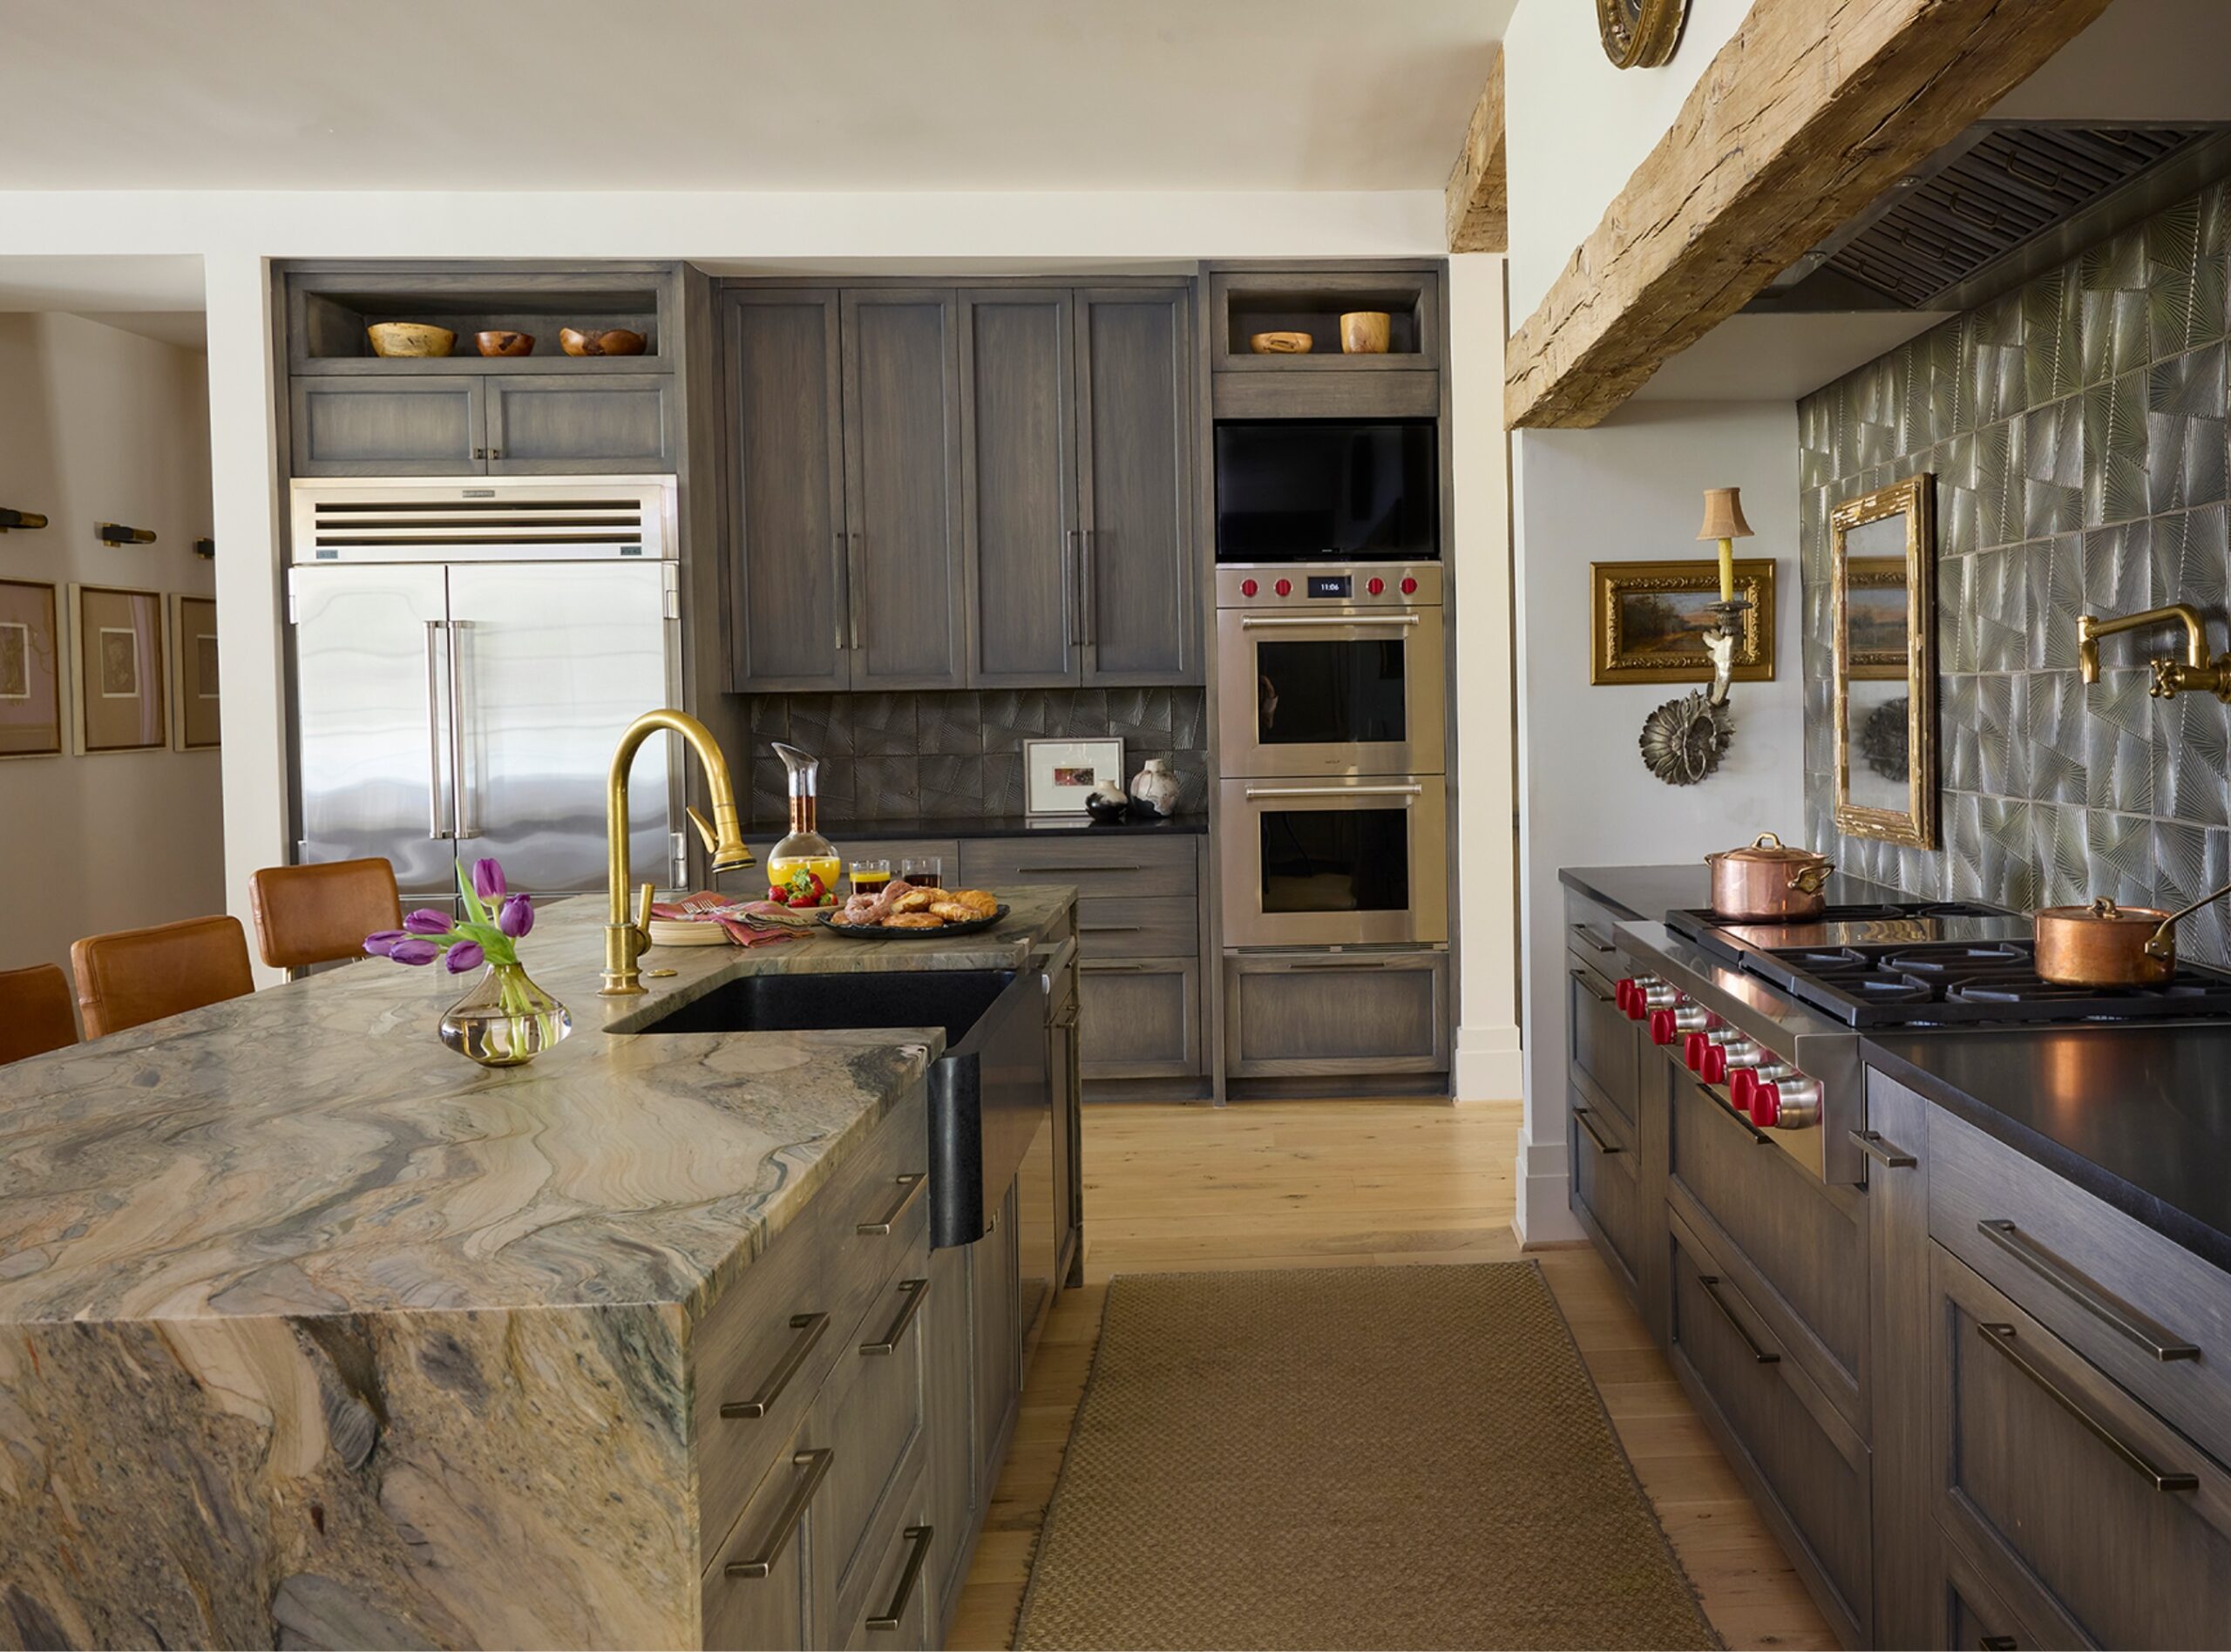
With those elements working in sync, the custom cabinetry from MDM Design Studio followed, which Rebecca had stained a soft gray with a hint of green. “It felt right to let the cabinetry blend with the backsplash,” she says. “It keeps the look natural and really grounds the space.”
Rebecca’s Top 3 Kitchen Essentials
01 Smart Drawer Storage
Storage isn’t just about capacity—it’s about ease. “I love having deep drawers to hold pots and pans and also bowls and plates, and it’s easier to get in and out of a drawer than a higher cabinet.” Rebecca also recommends smaller drawers for spices and cooking essentials near the stove.
02 Island Seating
Barstools at the island turn the kitchen into an easy gathering place, keeping family and friends right in the middle of the action.
03 Layered Task Lighting
Discreet under-cabinet lighting enhances everyday tasks while maintaining a clean, uninterrupted design, allowing the materials and finishes to stay front and center.
Presented by


Also from This Home
Discover how Cherri Pitts of Studio C Architecture & Interiors designed this space to flow seamlessly between the living room and salon.
Resources
Co-designers: Rebecca Hawkins and Cherri Pitts, Studio C Architecture Countertops (Island & Perimeter): Cottage Supply Company Custom cabinetry: MDM Design Studio Appliances: AllSouth Appliance Backsplash tile design: Kelly Wearstler Dining table & bongo stools: Circa Interiors & Antiques Island stools: Lolo French Antiques