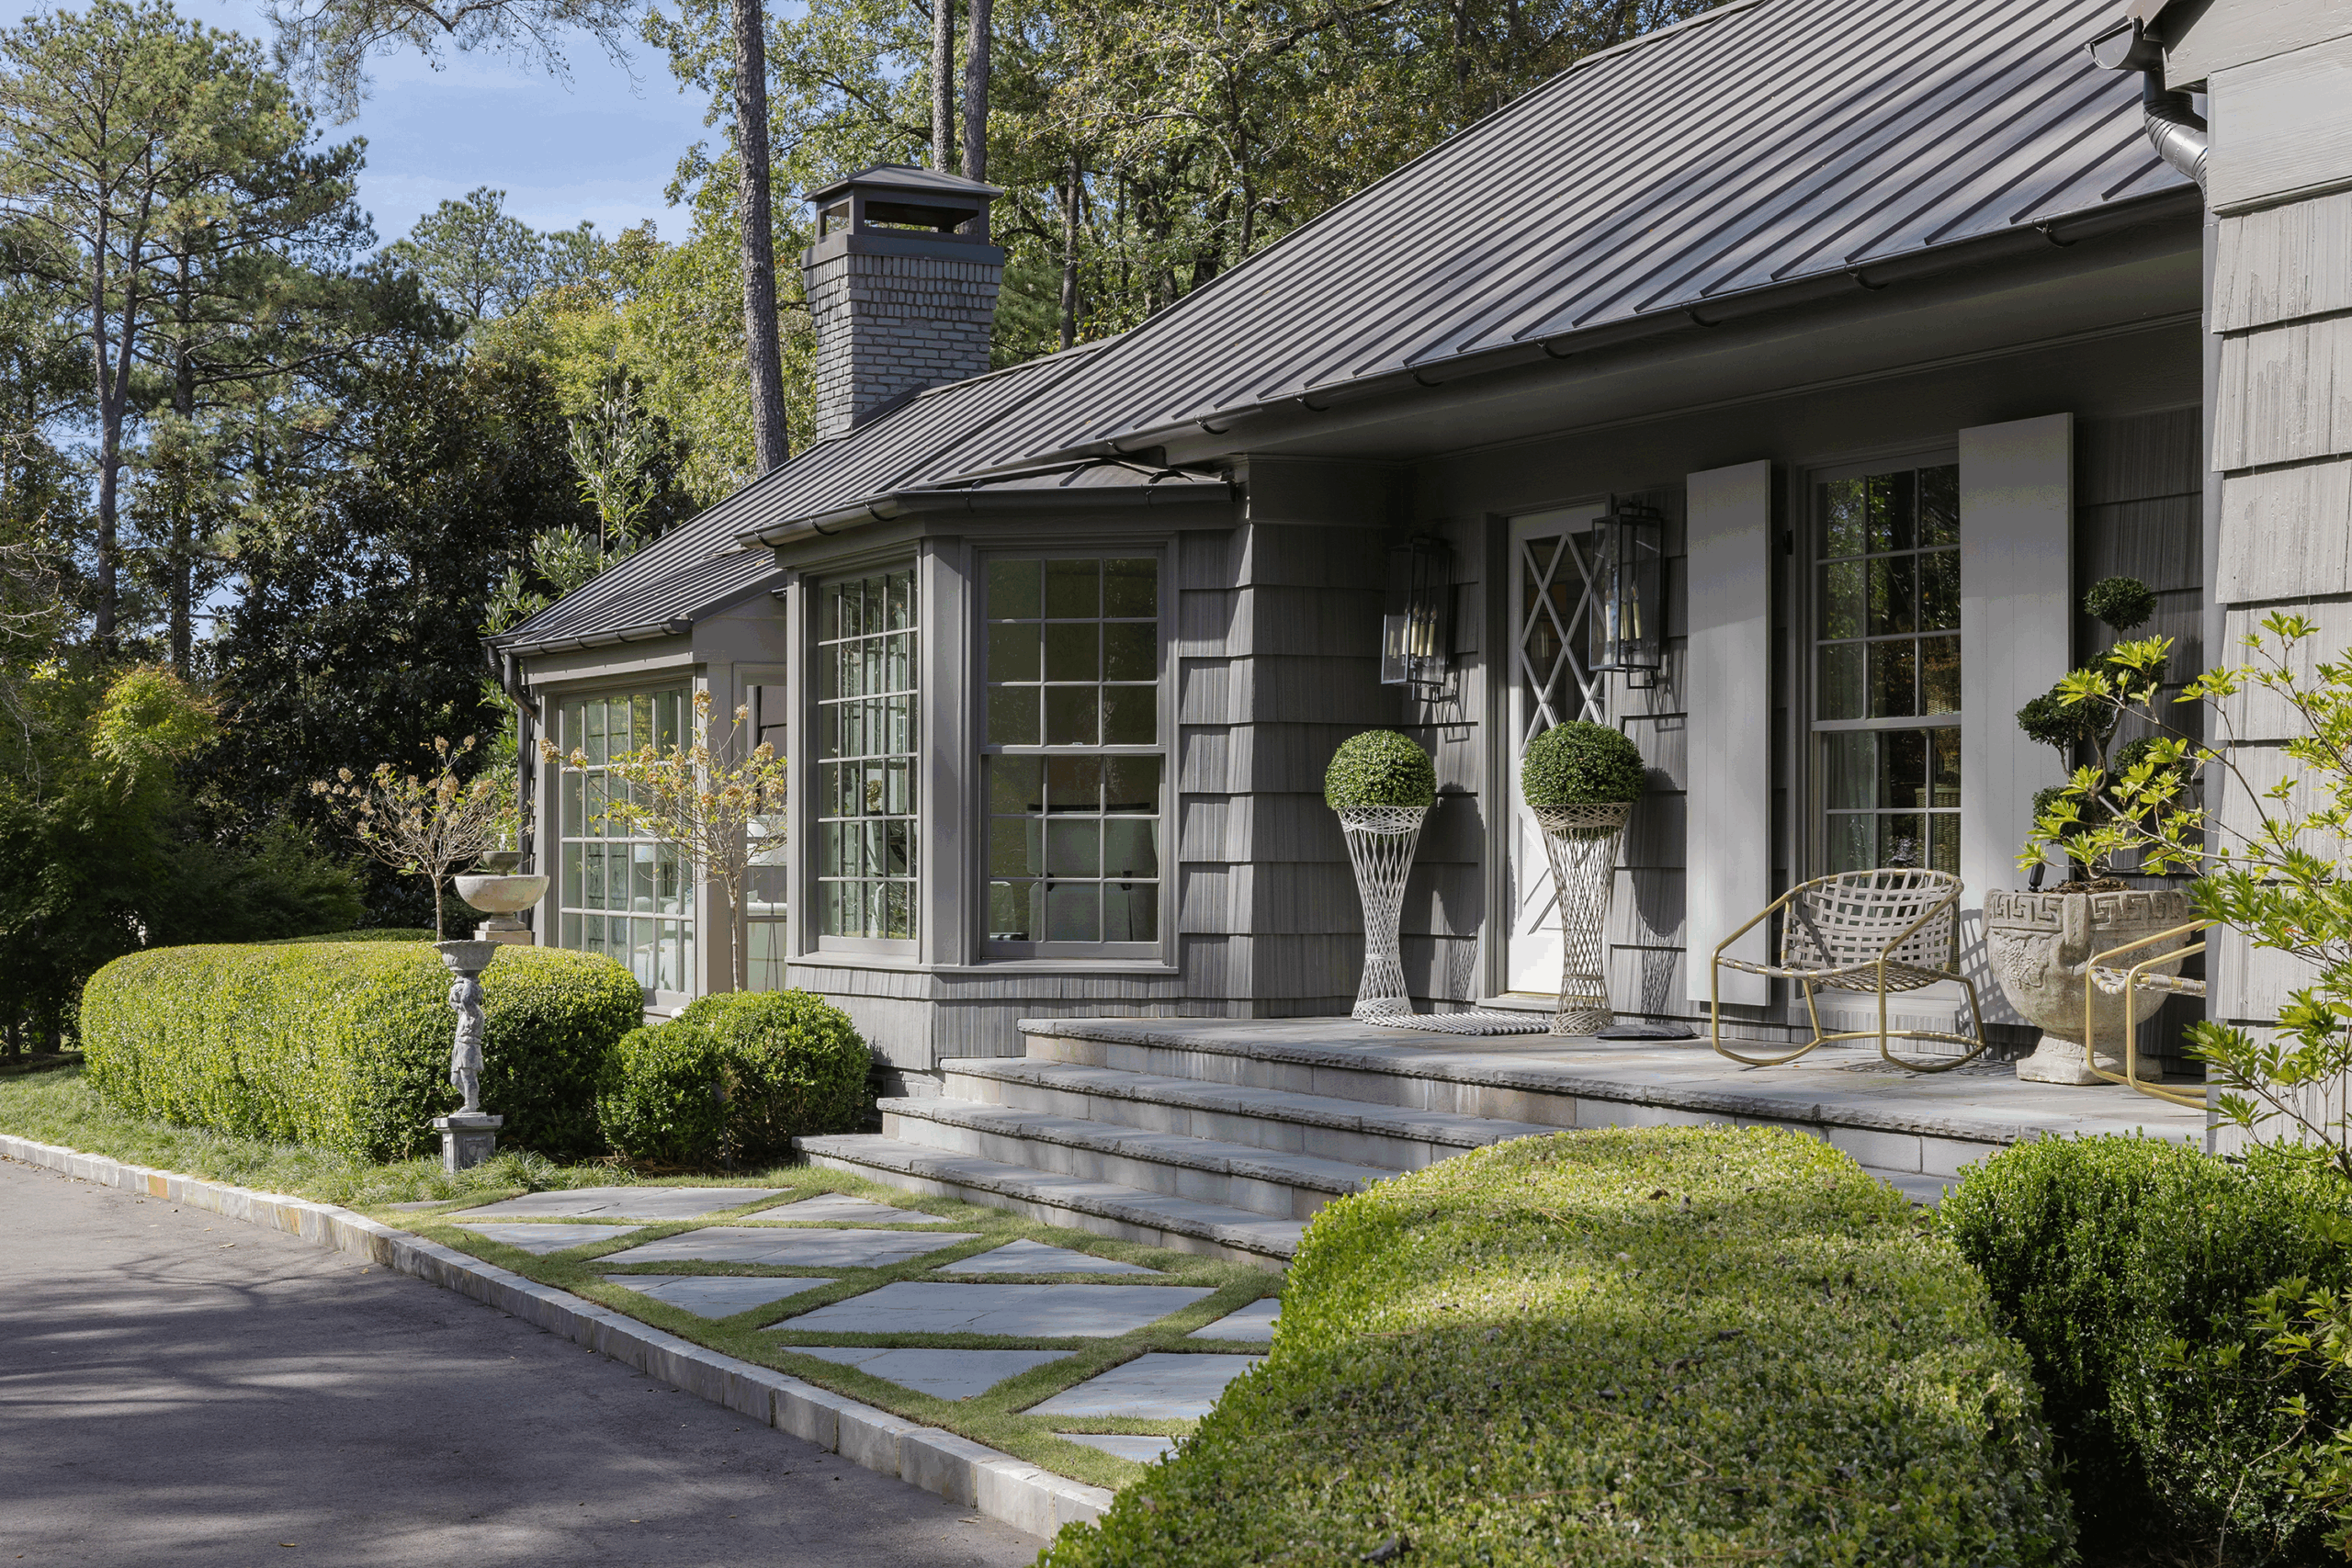
A Weekend Retreat Tucked Into the Trees
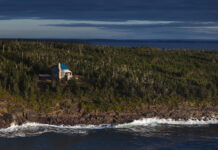
What do young married design professionals and their children do on the weekends? Sometimes, absolutely nothing at all—and that’s just fine by interior designer Ivy Schuster. “Our house does have a bit of a vacation vibe to it,” she says. “A weekend can go by where we never leave, and I hardly even notice. One reason we were attracted to this property was its location tucked away in the woods yet close to everything.”
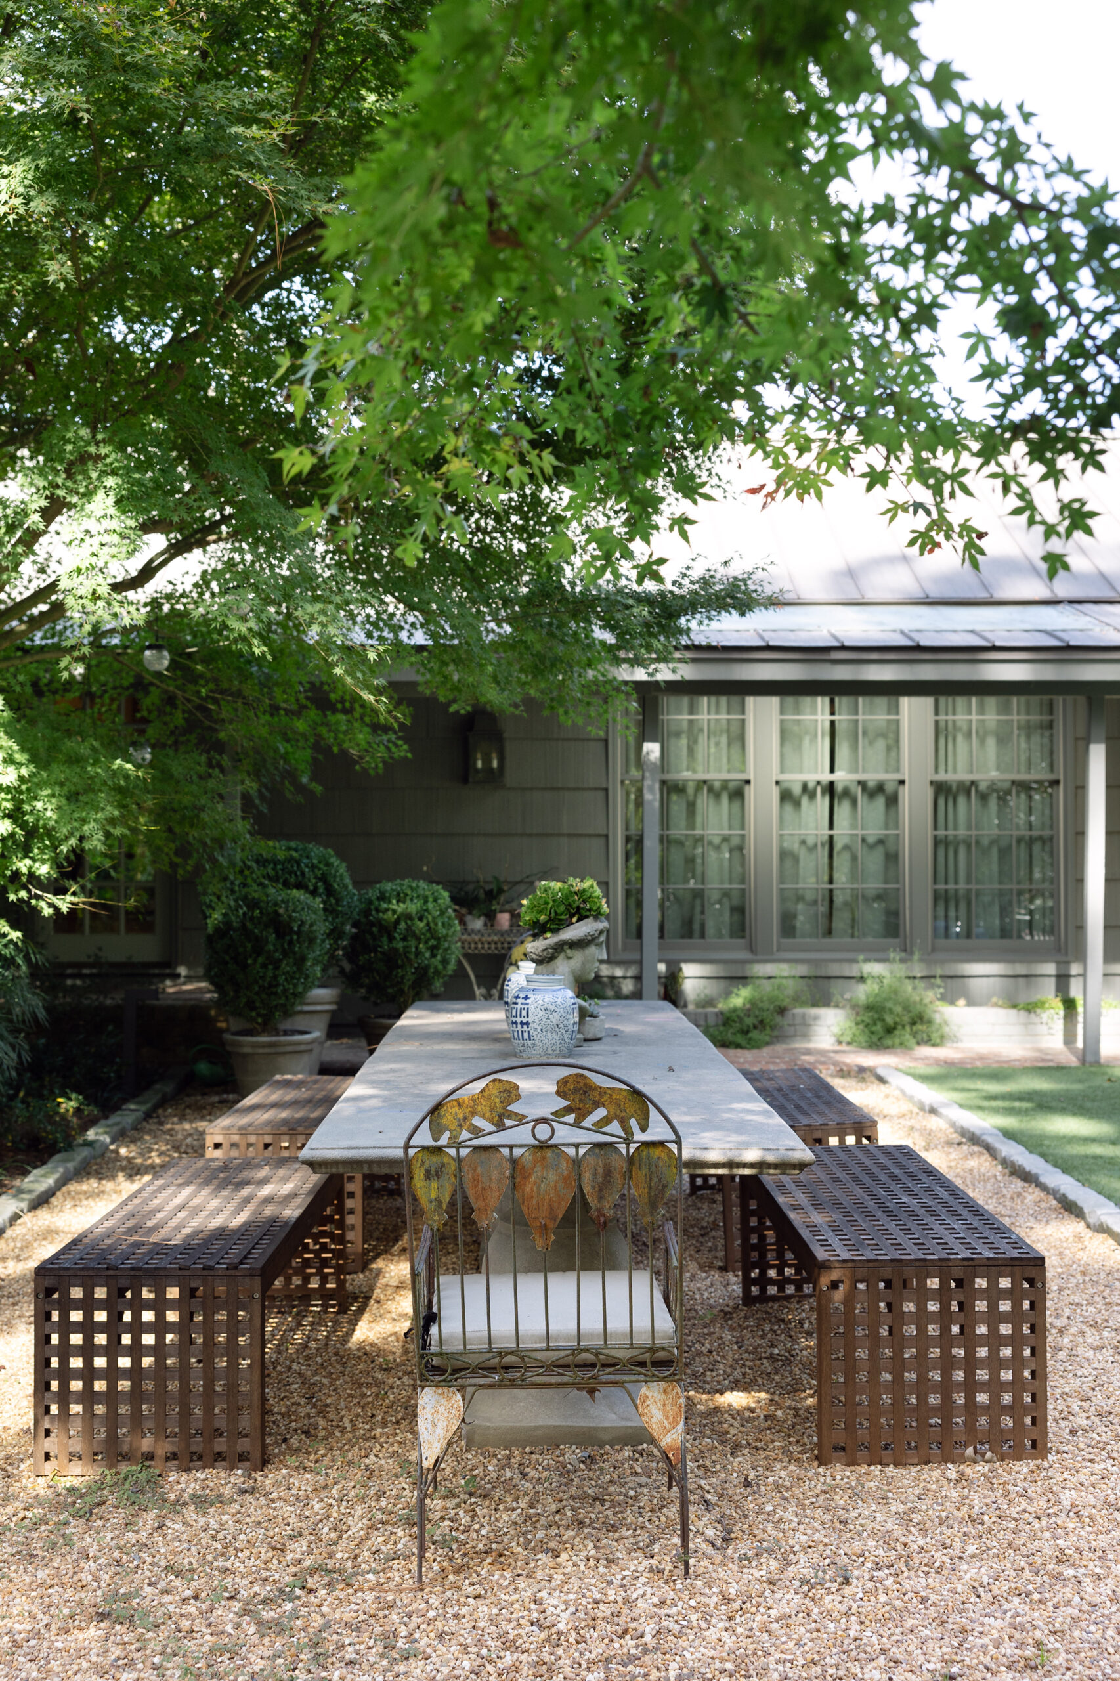
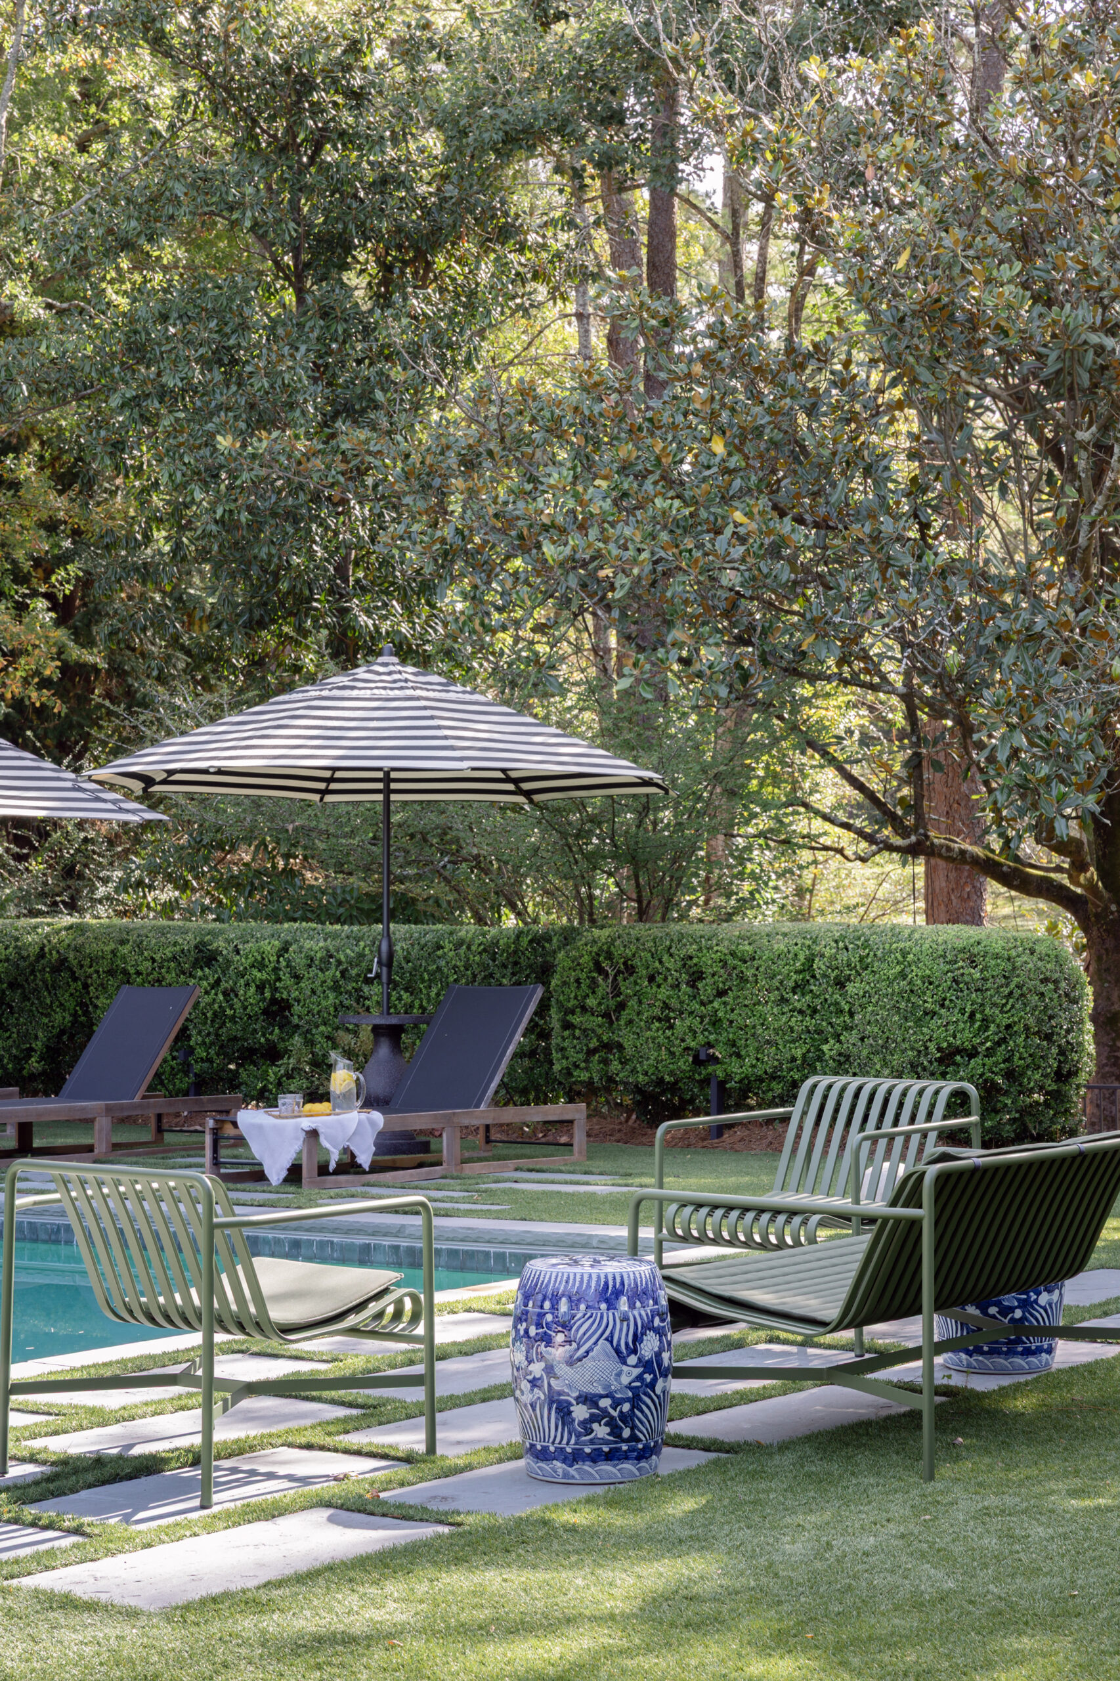
A Mountain Brook Find Worth Waiting For
After renovating what they thought was their forever home in Homewood, Ivy and her husband Josef, a custom cabinetmaker, learned that a property was going on the market in Mountain Brook. Not only was Ivy friends with the owner but she and Josef had worked on the house professionally after a fire.
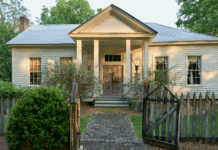
The couple had always admired the 1950s cedar shake home, so it seemed like kismet when it became available. “We loved the bones, and it was in good shape,” says Ivy. “However, we did end up touching every room in some capacity. Several lifts were more of a decorating exercise, but we also added a wing that feels like it could be original. Before, the house was more of an L-shape; now it’s closer to a U.”
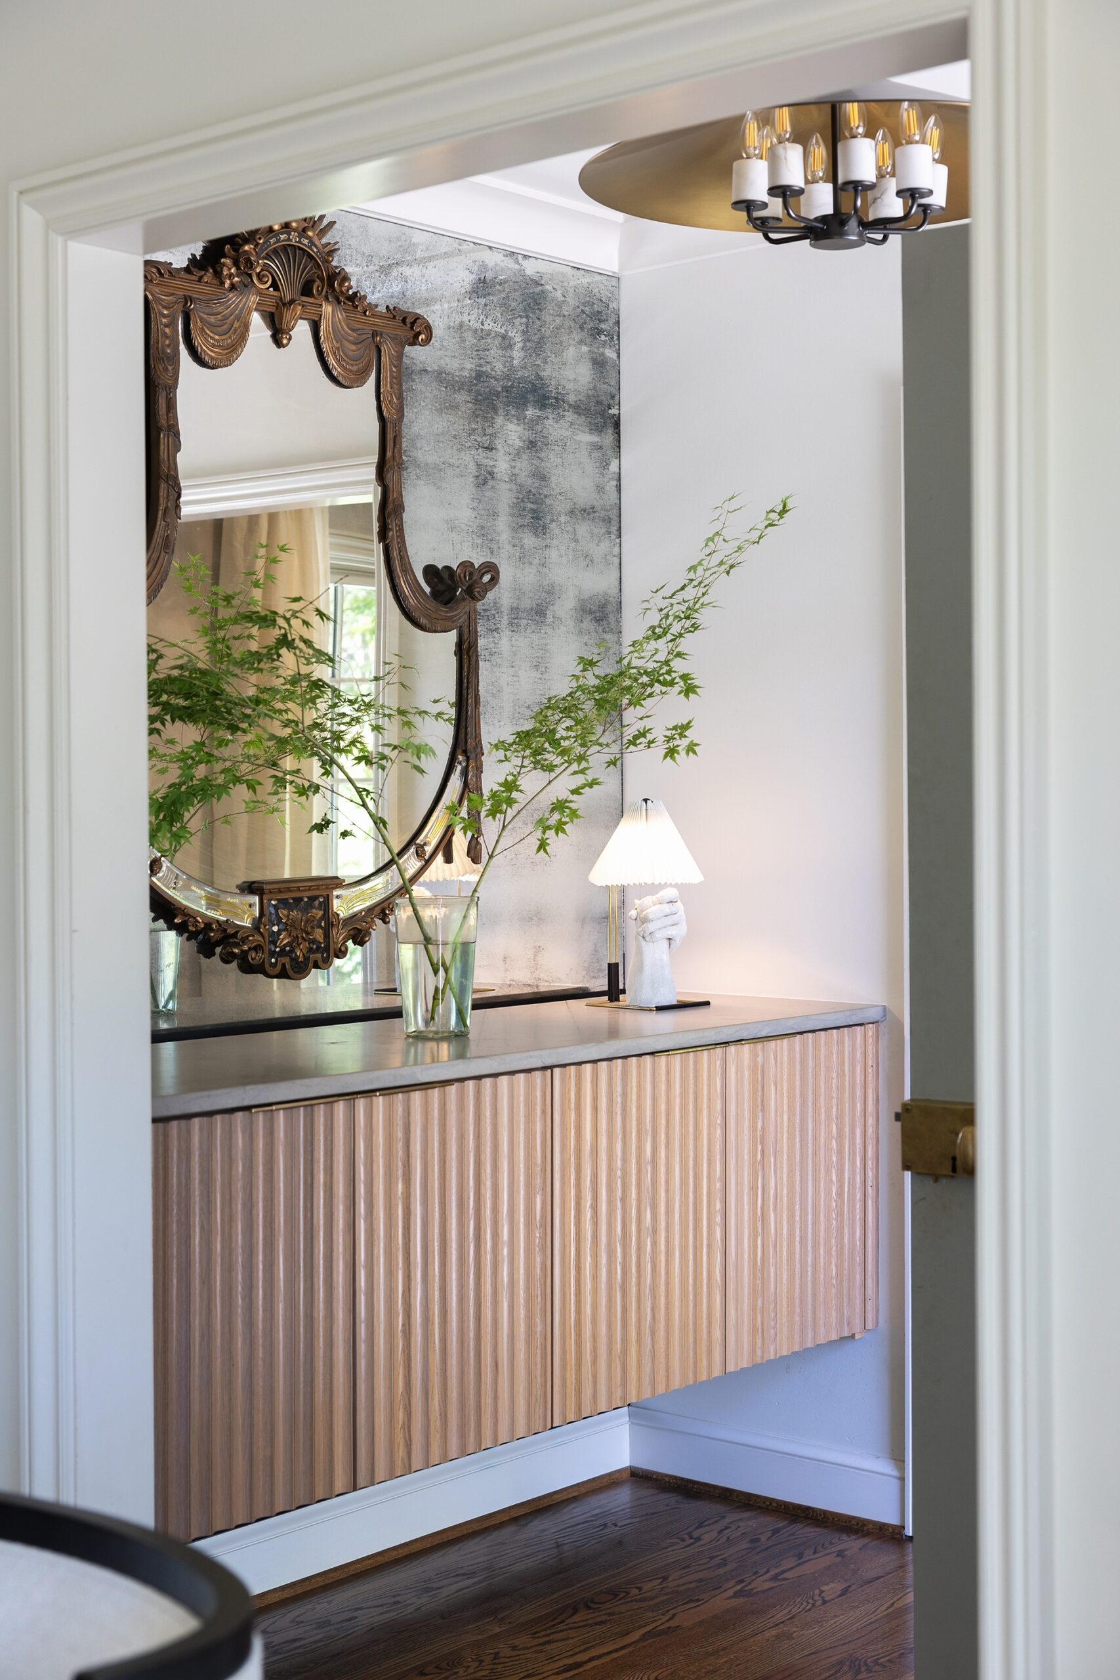
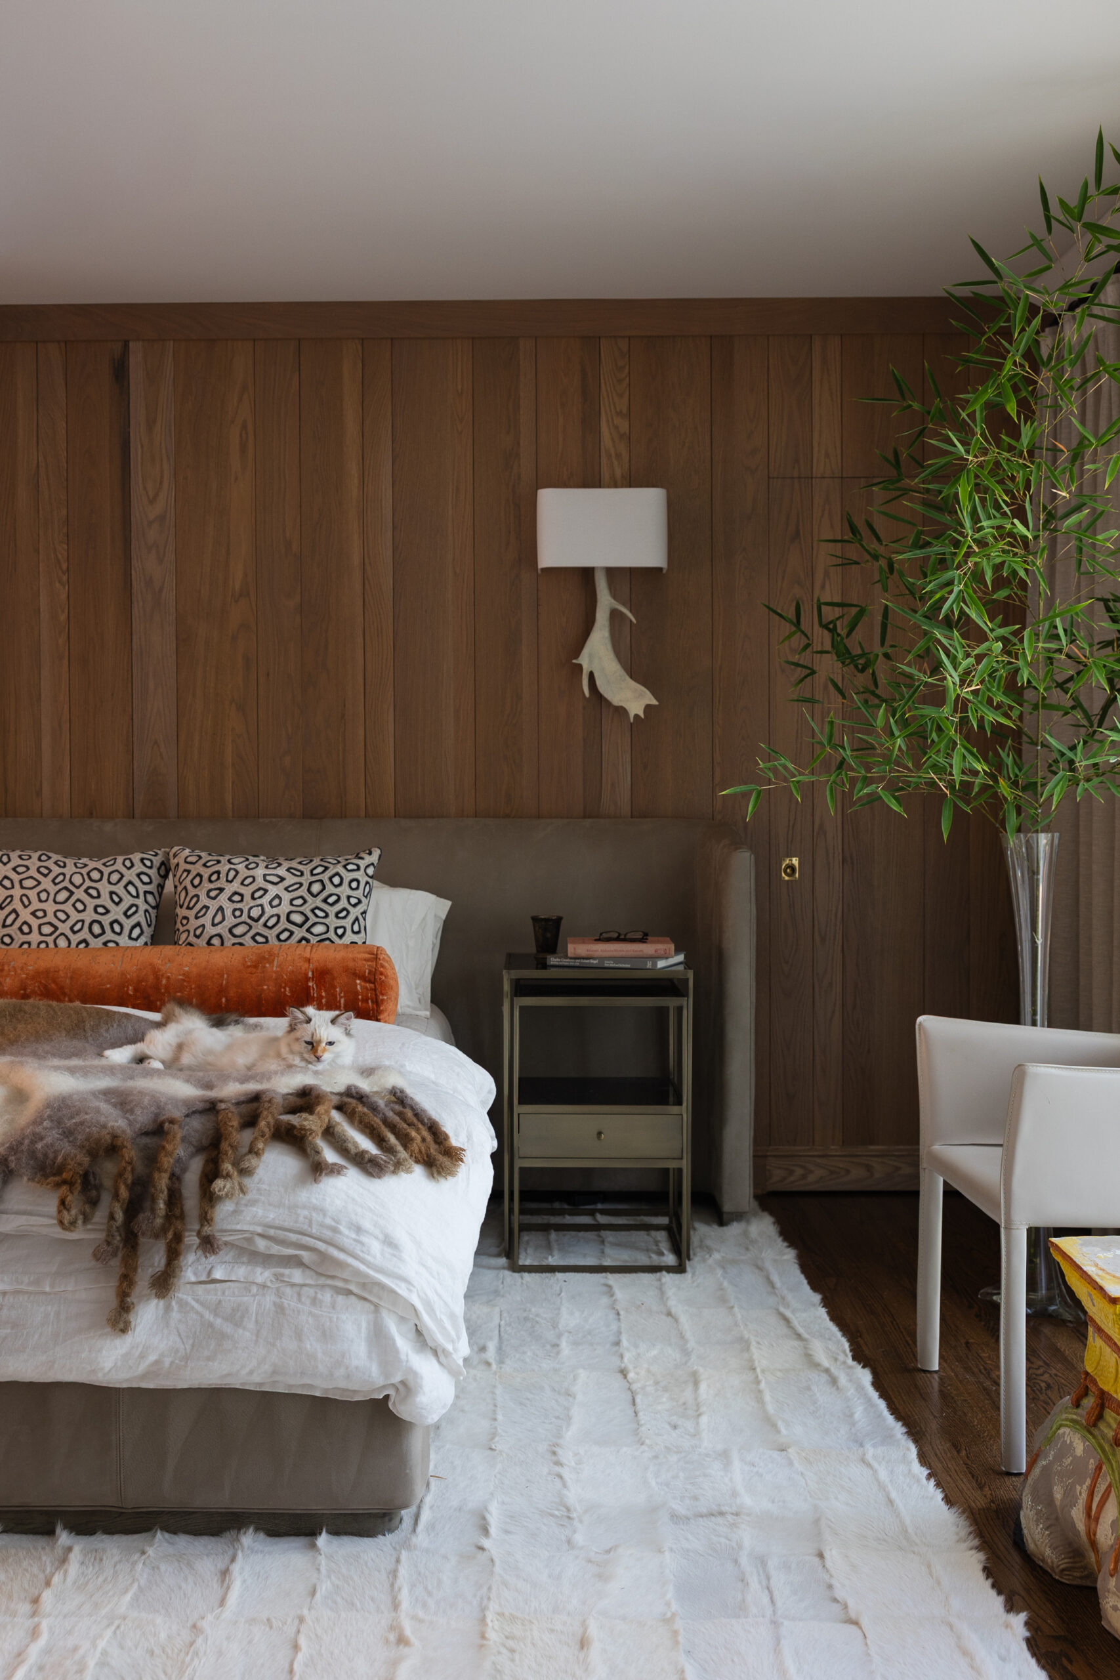
“One draw to the house is its great layout for hospitality and entertaining which is what makes it unique—there is such good flow between the rooms and the outdoor spaces.” —Ivy Schuster
A Designer’s Eclectic Eye, Led by Art
When it came to the décor, Ivy found herself exploring new territory as the style and one-level layout of the house was very different from her 1920s traditional Homewood stone cottage. However, her signature passions remained the same. “Your home is the only place where you can do exactly what you want, and I would say that my personal style is very eclectic and leans more modern and casual, but I also love to mix in antiques,” she says. “I’m fortunate to have inherited a lot of special pieces, and I’m very influenced by art. I also dove into my file of favorites that I’ve collected when sourcing for clients. I kept going back to some of the ideas over and over again.”
Living Room Details
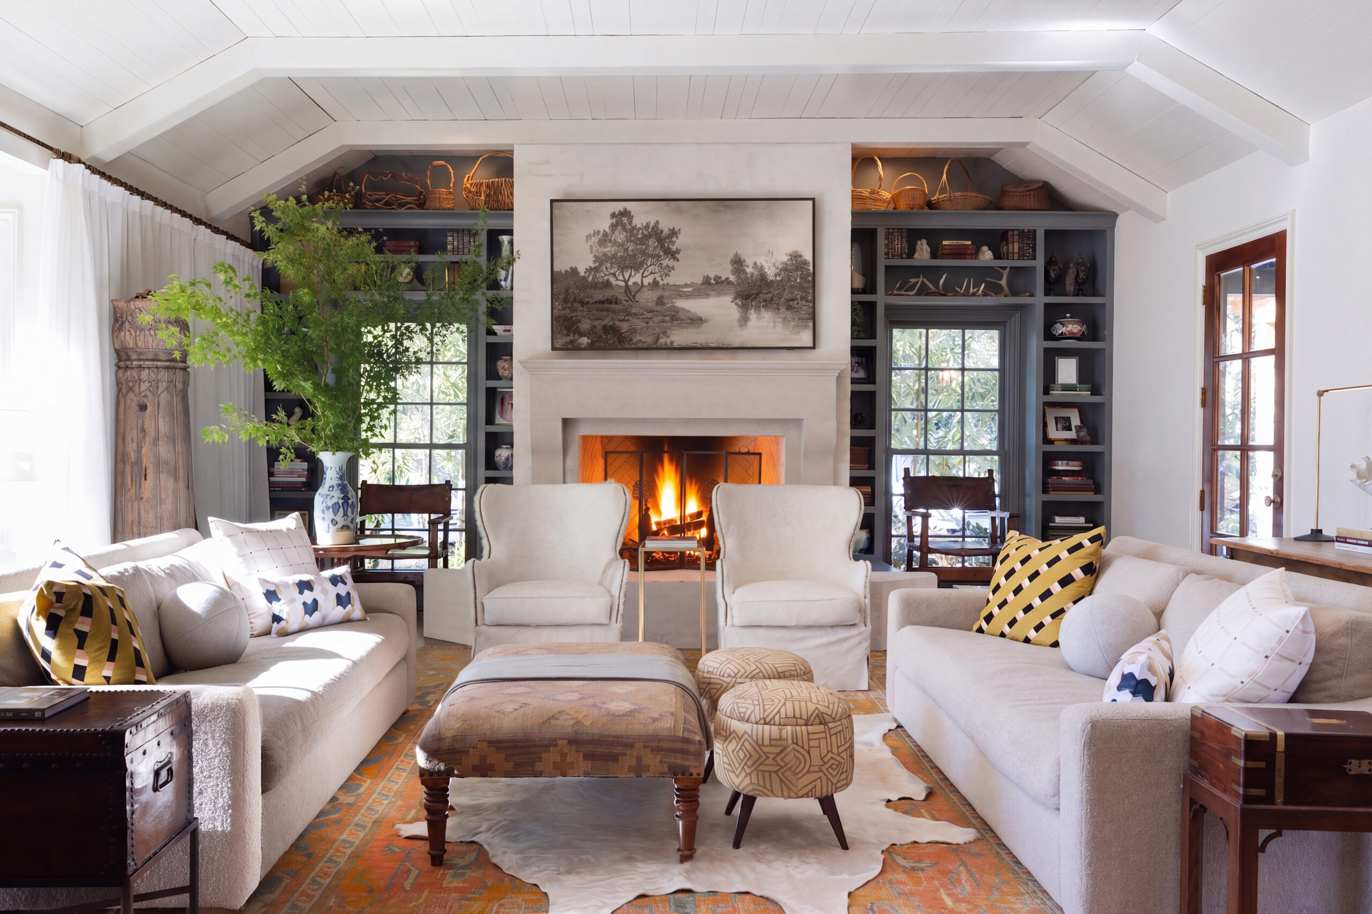
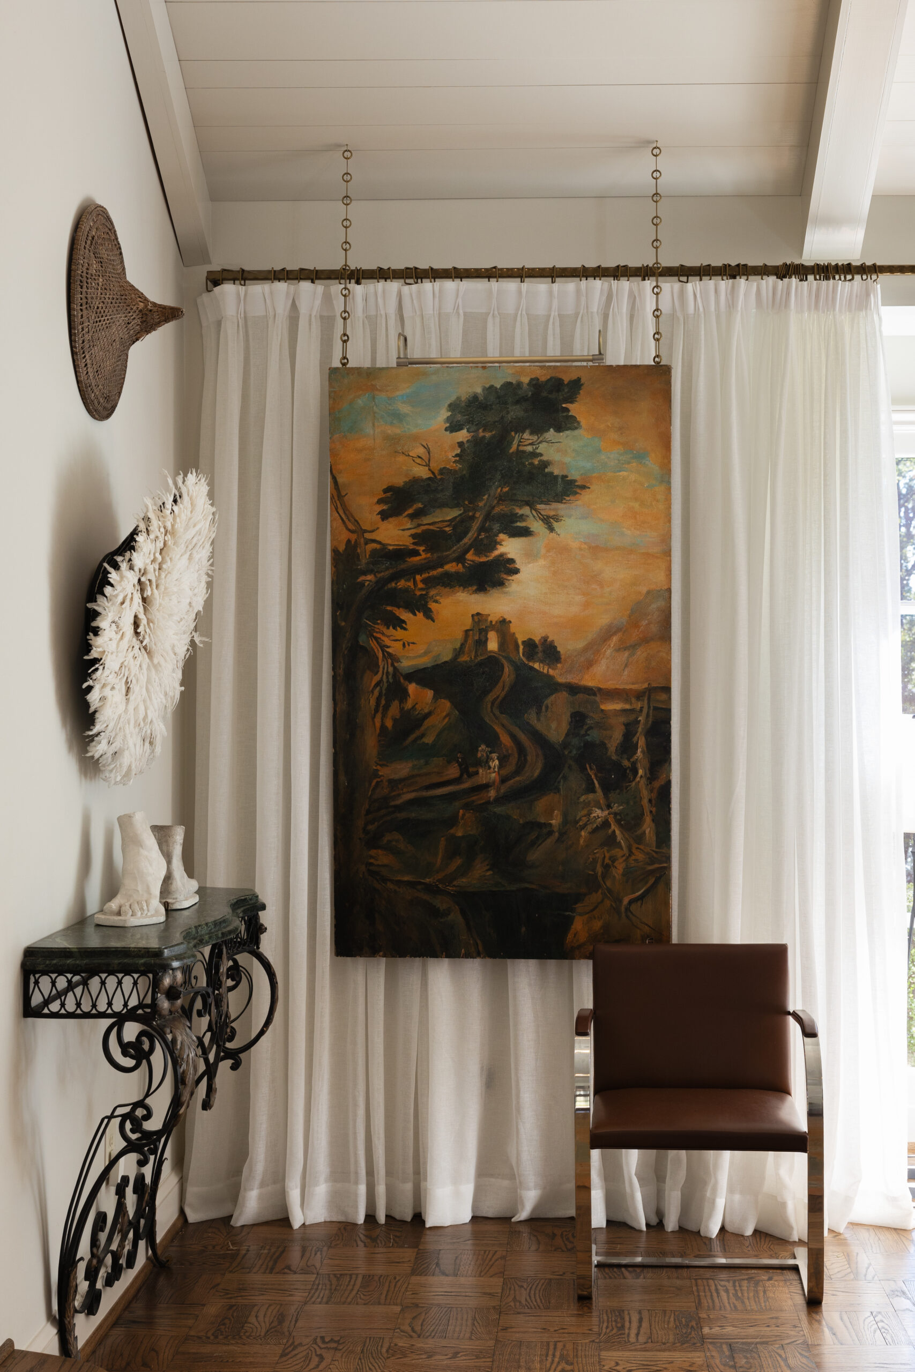
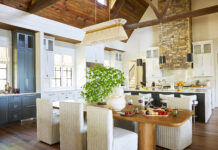
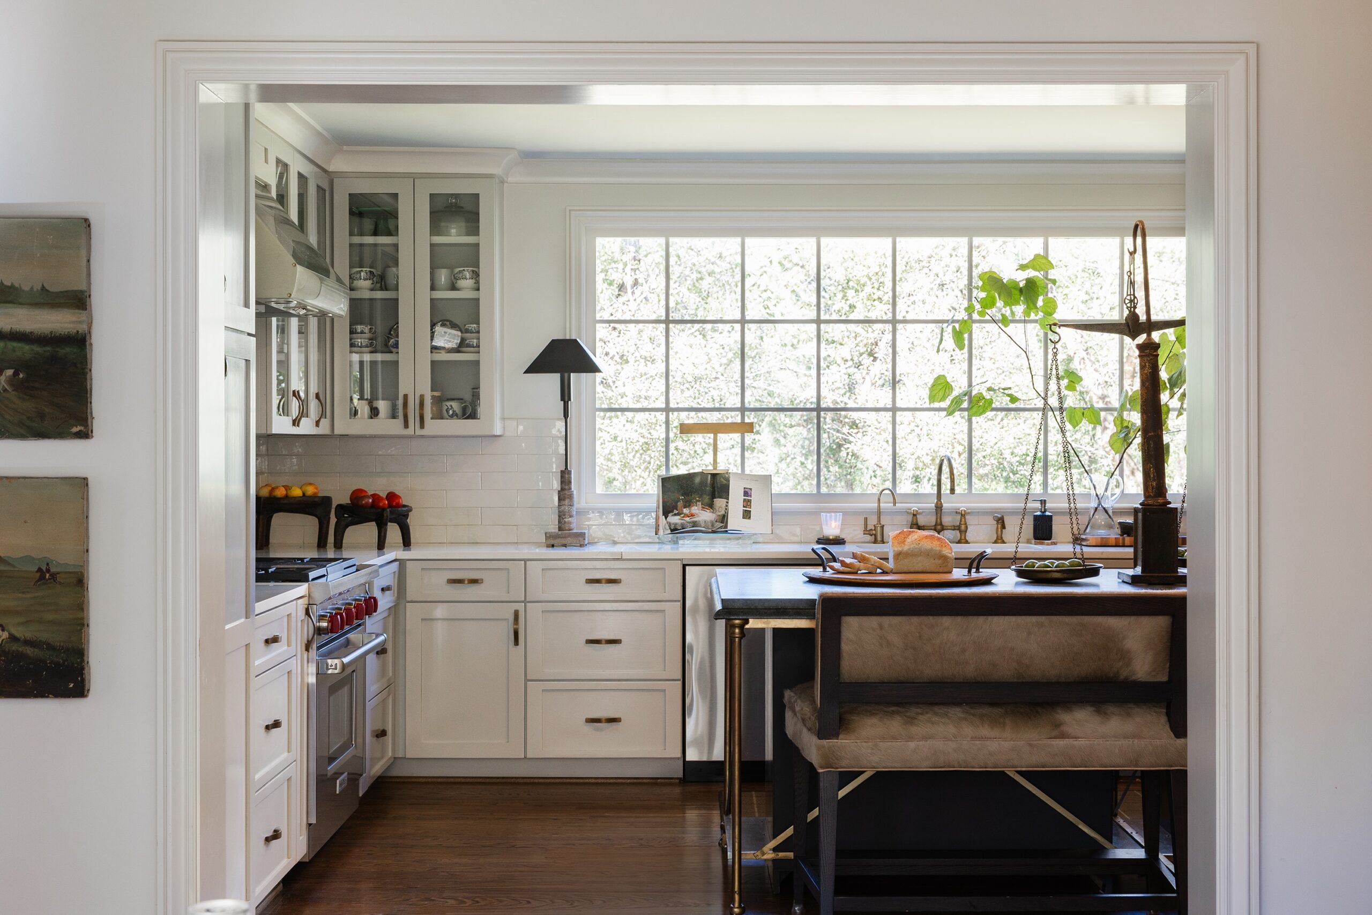
The result is rooms that are inviting with subtle panache—a tiered paper lantern over the breakfast room table; a wall covered in sheer drapery panels; a large-scale moody landscape suspended from the ceiling by decorative brass chains; floor-to-ceiling bookcases painted in a chic gray/green; layered cowhide rugs; and antique chests transformed into a kitchen island.
The Gallery Wall
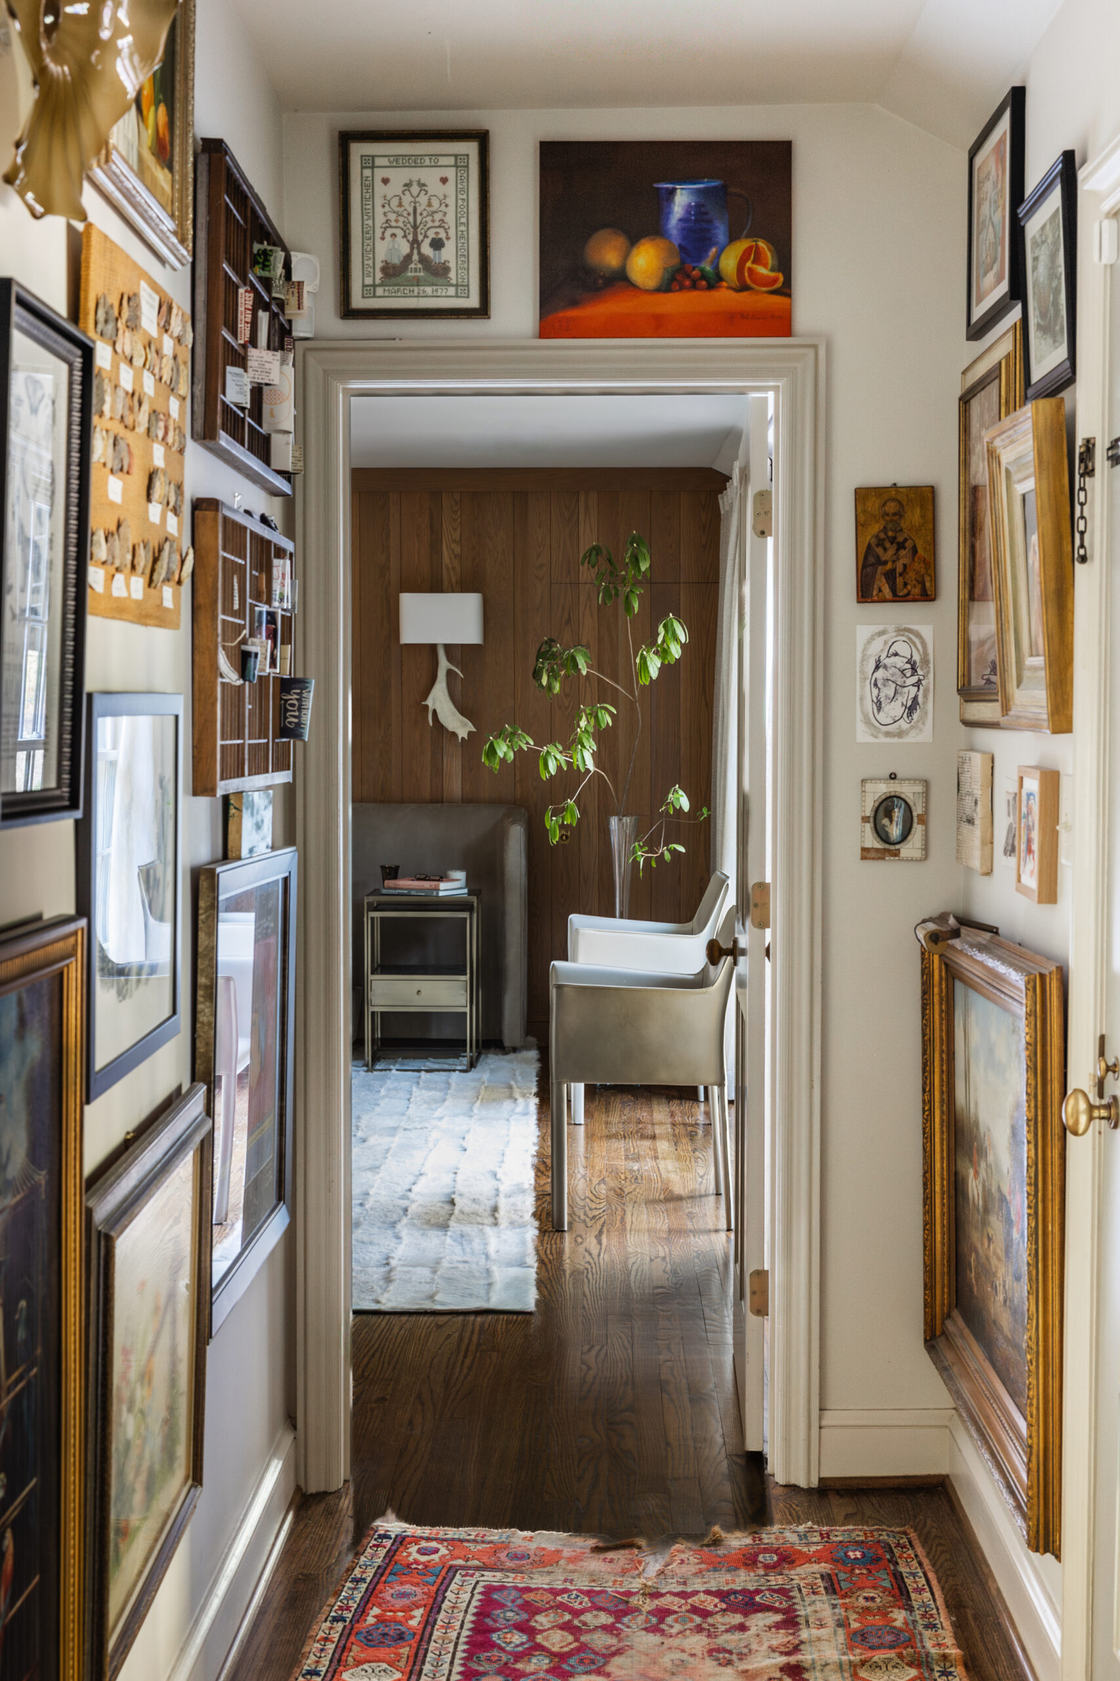
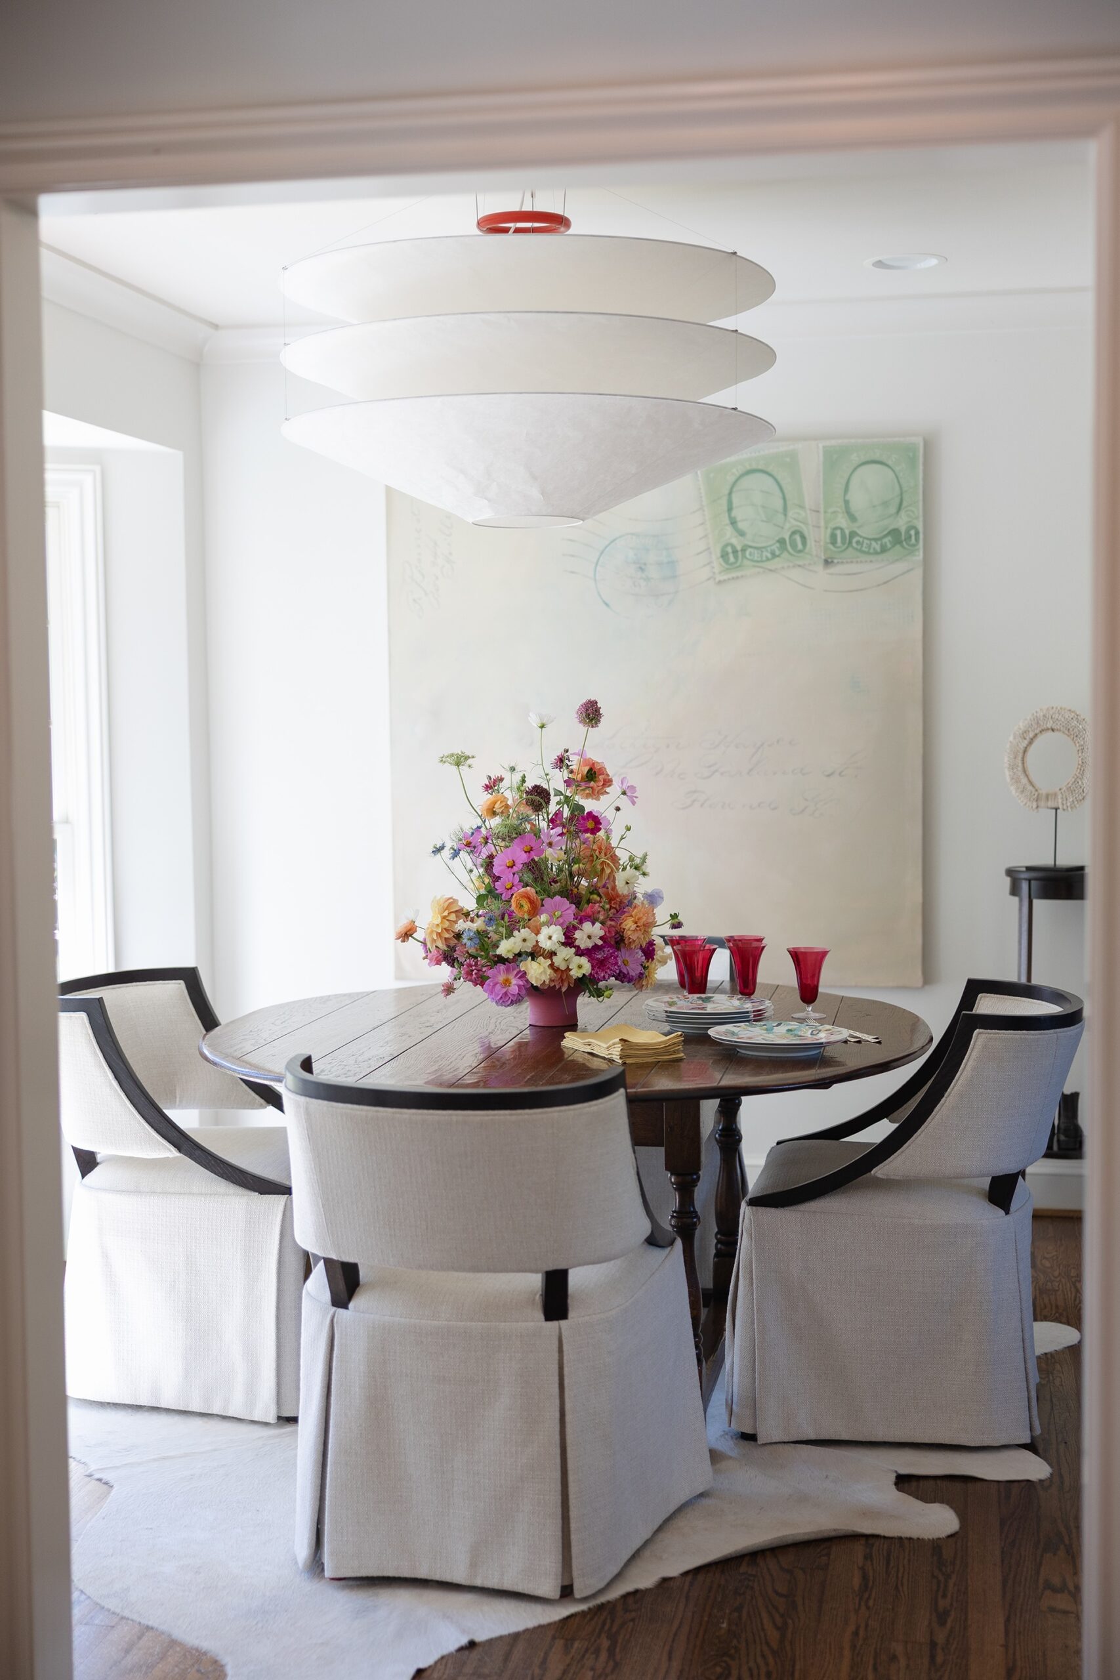
Kitchen, Dining, and Breakfast Room
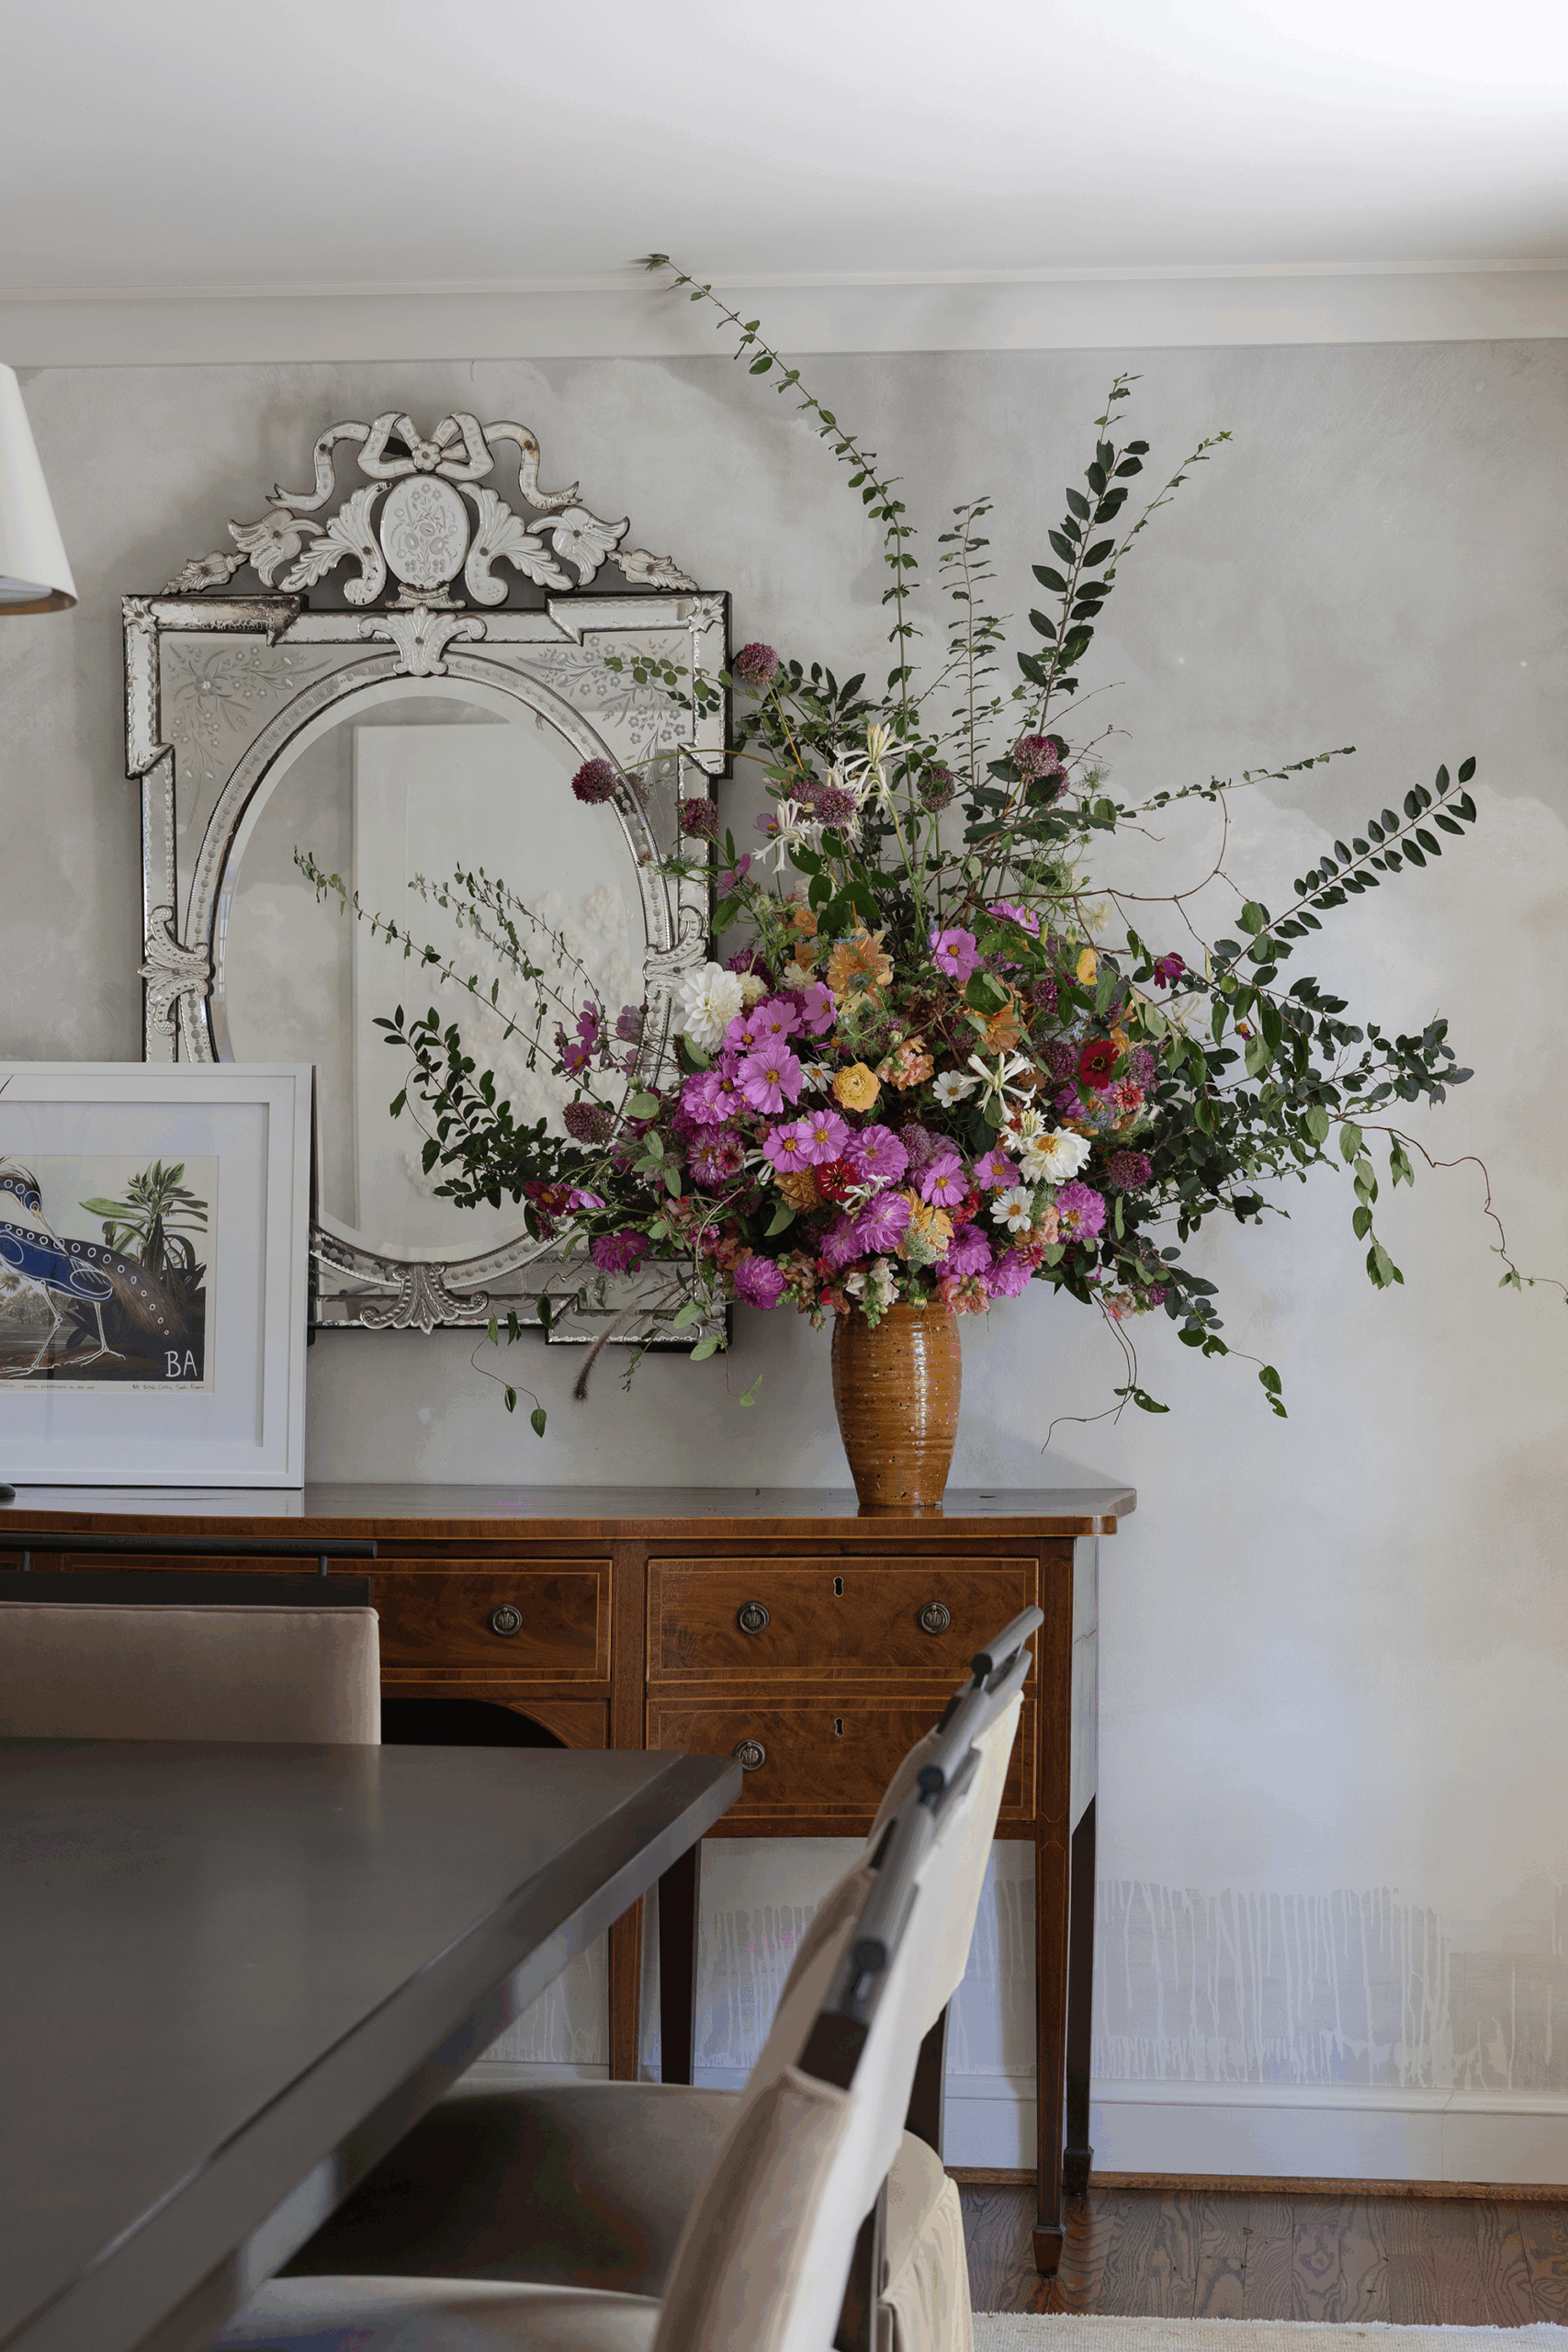
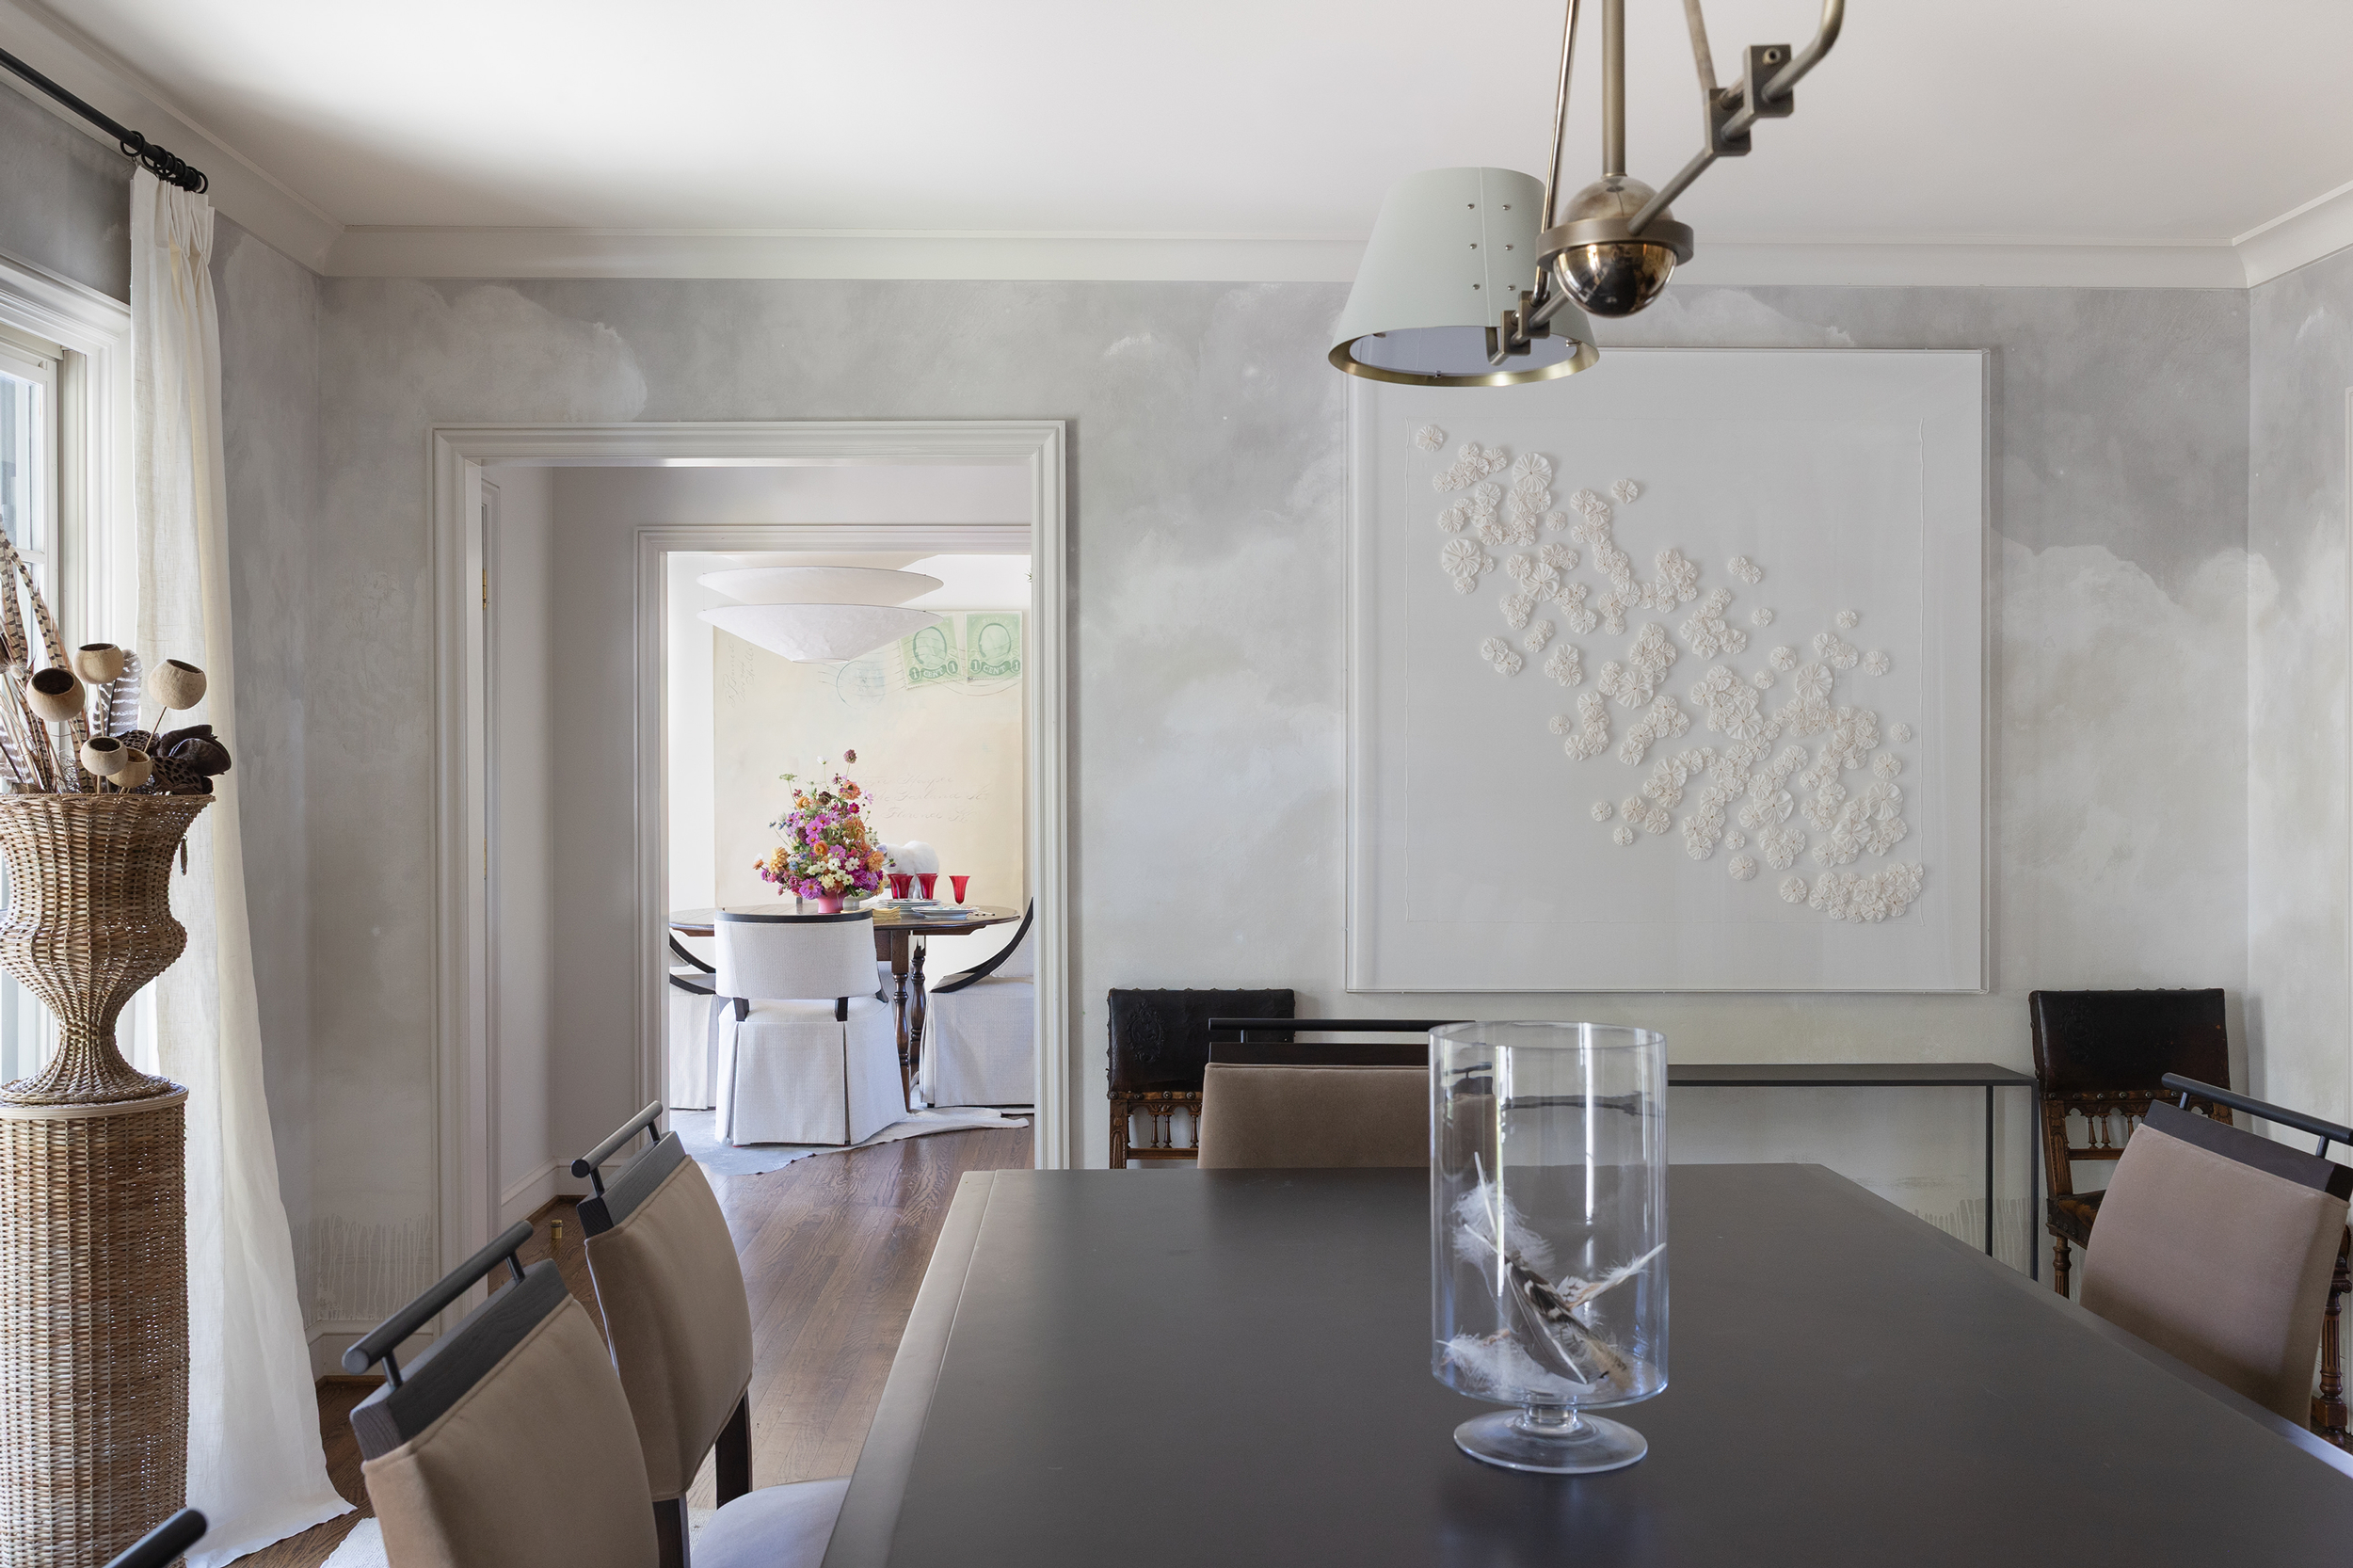
“Our kids get to grow up somewhere they can roam around in the woods and be immersed in nature. It has really changed our life being somewhere with so much outdoor space.” —Ivy Schuster, homeowner and interior designer
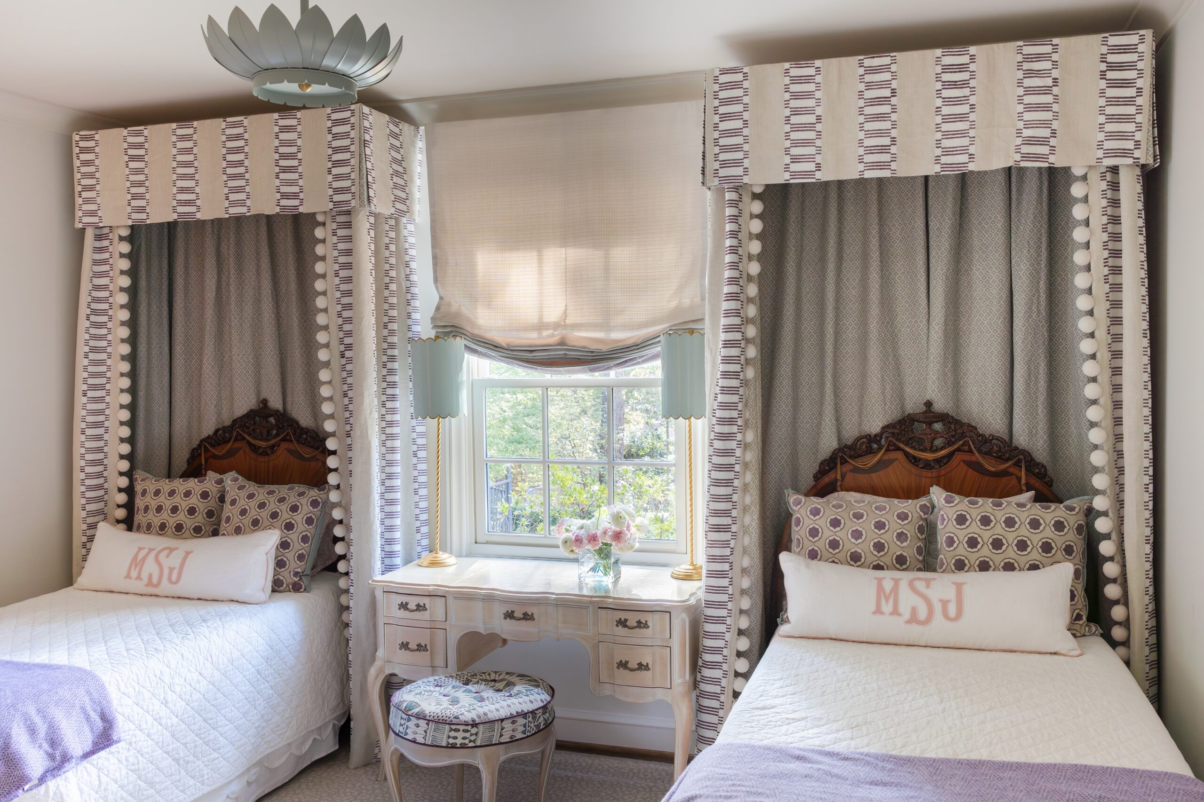
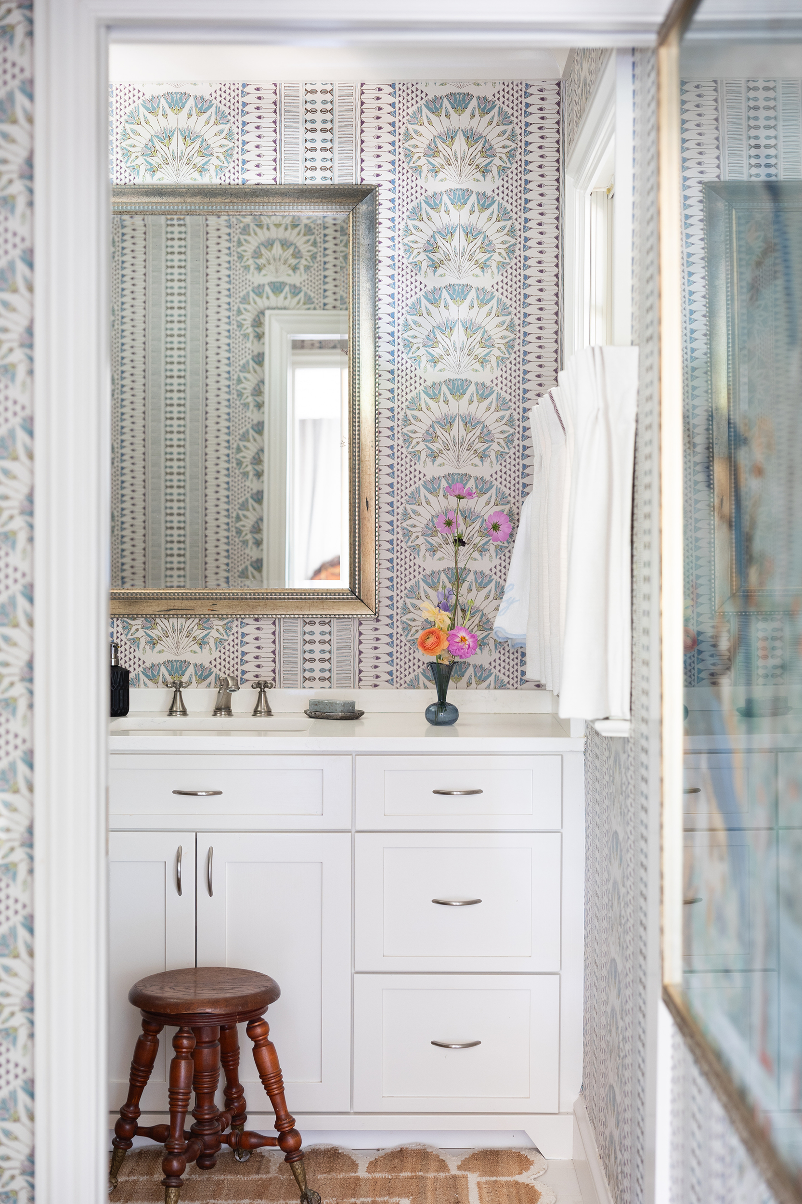
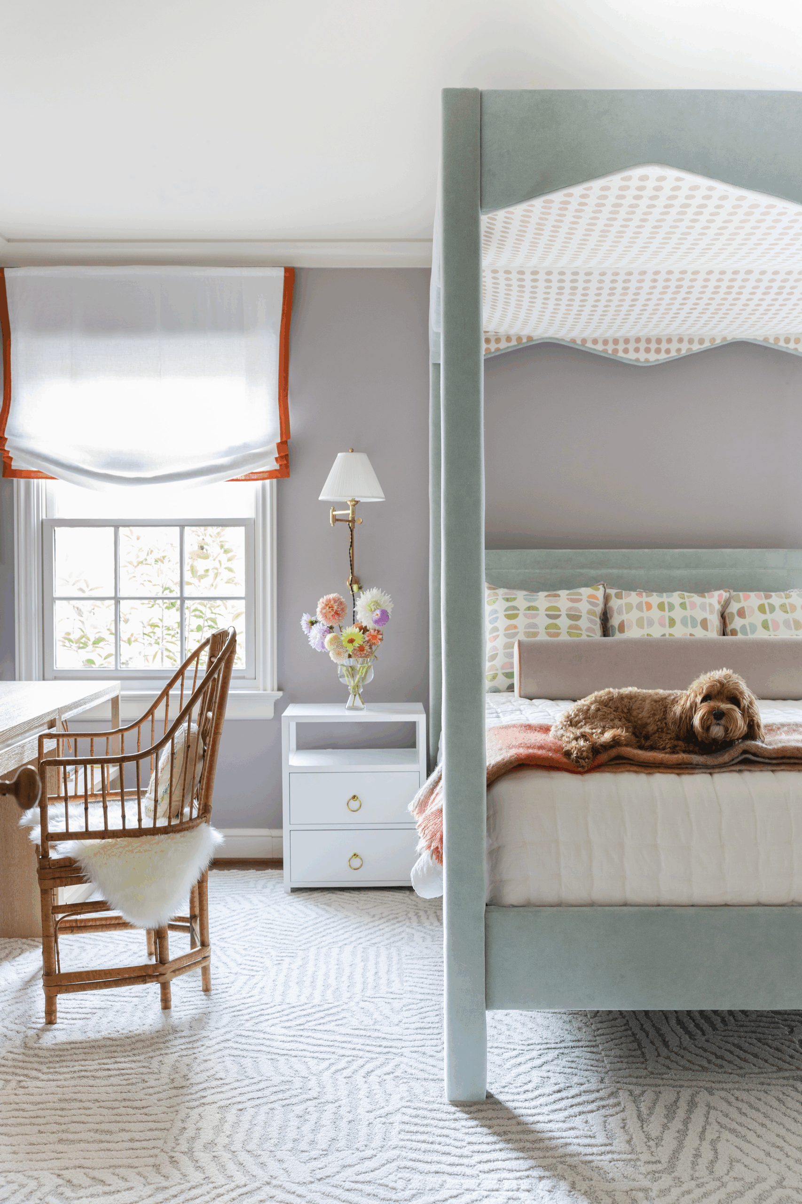
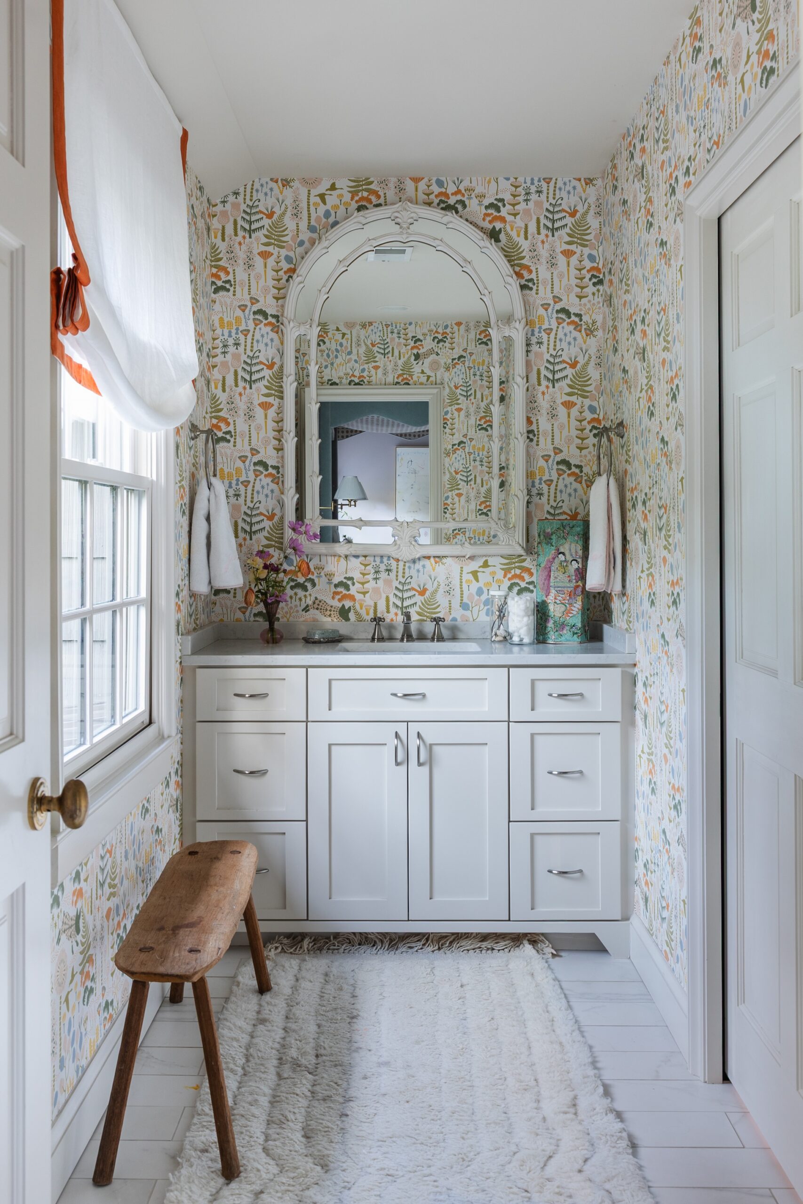
The Girls’ Rooms
Continue the Tour
See the landscape: Woodland Outdoor Living Haven
Resources
Interior Design: Ivy Schuster, Hatcher Schuster Interiors General Contractor, Custom Cabinetry & Millwork: Josef Schuster, Kitchen Potential Landscape Architecture: David Lorberbaum, Lorberbaum McNair & Associates Landscape Installation: Green Landscaping Living Room: Wall color: Benjamin Moore’s Wind’s Breath; Sofas and fabric: Odette; Stools: Maison; Cowhide rugs: Paige Albright Orientals. Primary Bathroom: Light fixture: Visual Comfort; Stone installation: Surface One; Porcelain tile: Fixtures & Finishes. Twin Bedroom: Rug: Hiltz-Lauber.