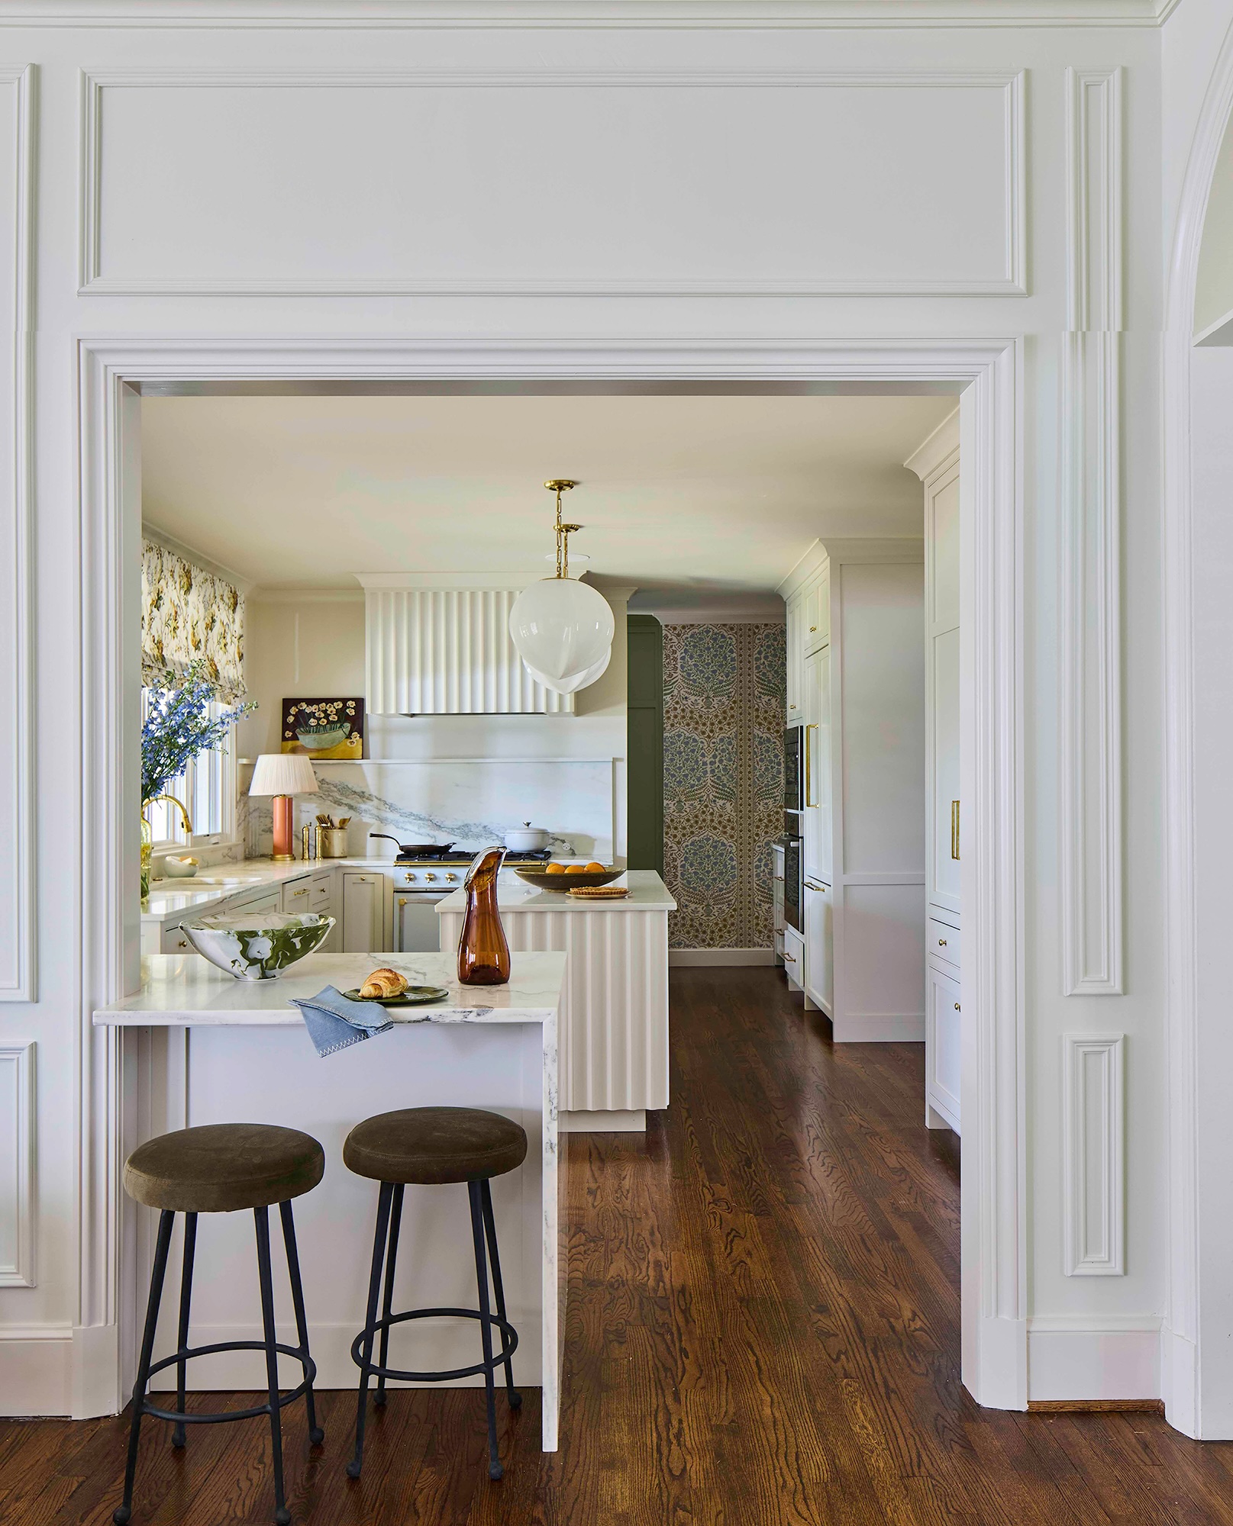
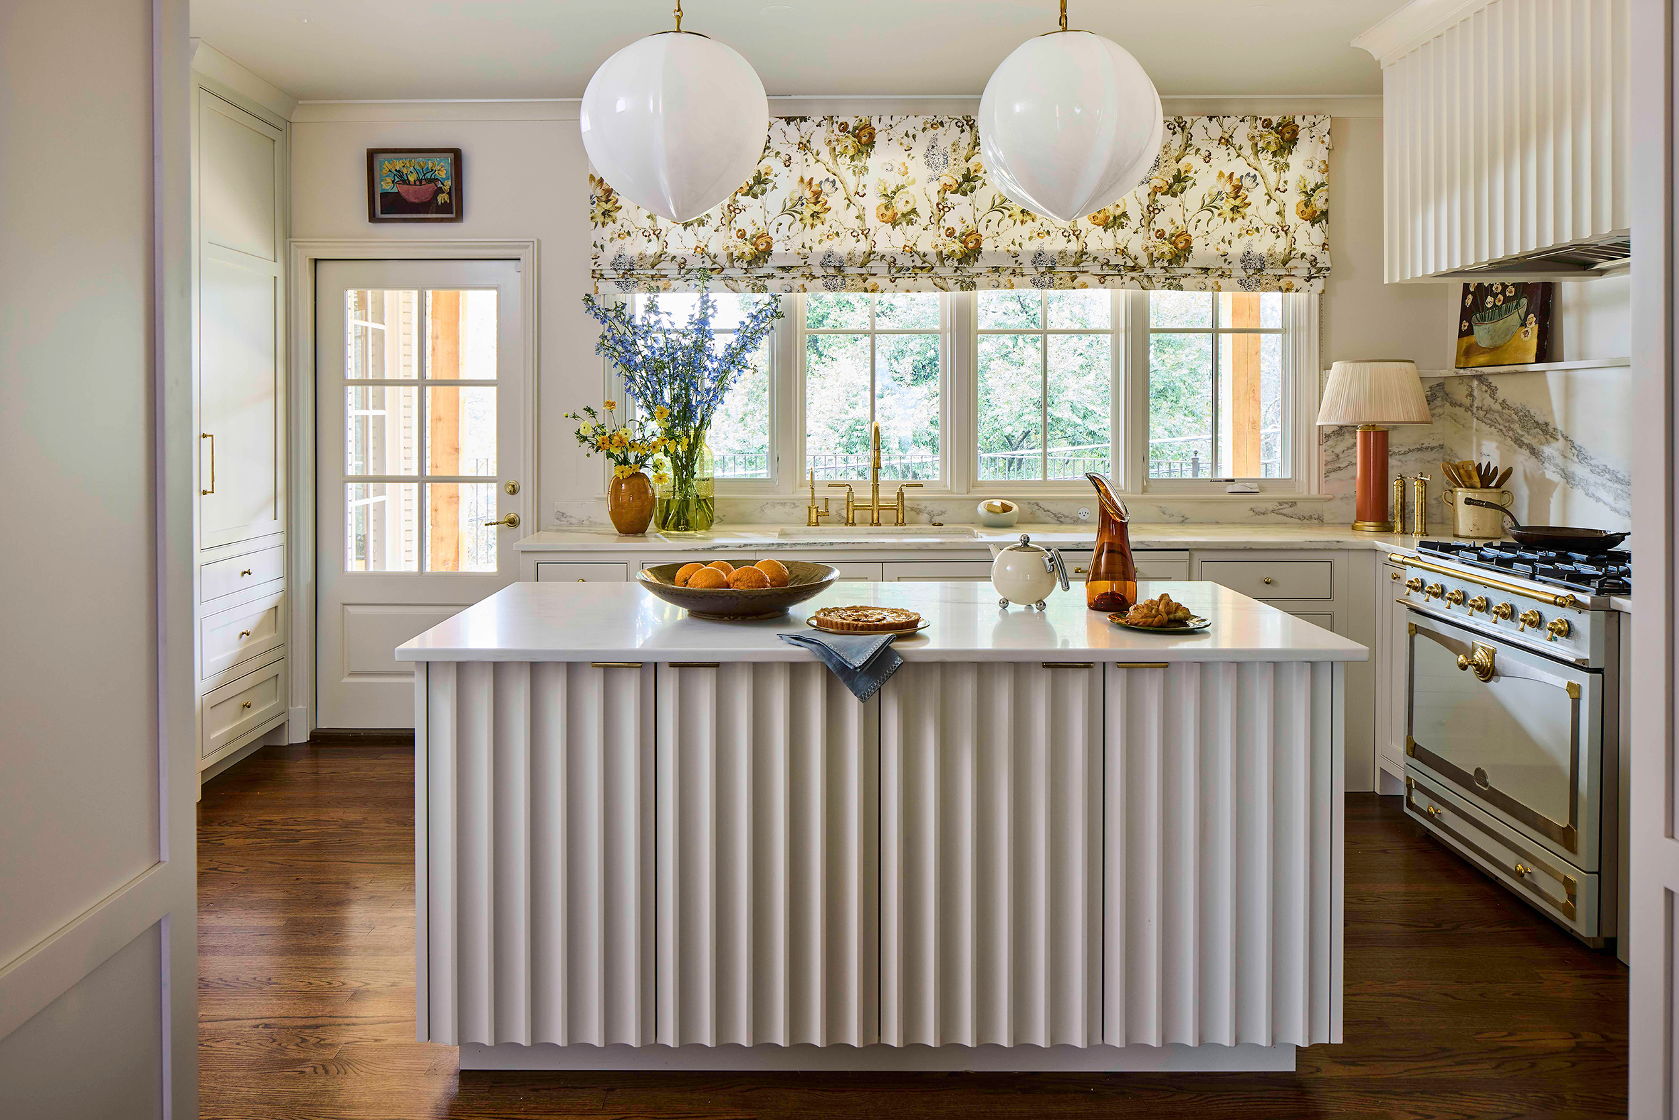
When these Mountain Brook homeowners set out to rethink their kitchen, they weren’t looking for more space as much as they were searching for better space—one that worked harder and flowed more naturally. To bring that vision into focus, they turned to interior designer Kelly Neely, whose approach centered on reworking the existing footprint to subtly shift how the home is experienced day to day. “The sink and range stayed where they were, but everything around them was reworked,” Kelly says. “Cabinetry and circulation now function completely differently, allowing the kitchen to feel more connected and better suited to how the family actually lives.”
The Palette
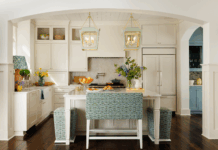
Working with a stepped-down ceiling height, Kelly selected all-white custom cabinetry by Burnham’s Fine Cabinetry in Sherwin-Williams ‘Alabaster’ paired with Alabama white marble from Cottage Supply to keep the room feeling light yet elevated. Fluted detailing at the island and range hood introduces movement, while oversized milk-glass globe pendants from Visual Comfort complement those details without competing. “It’s really about restraint and rhythm, letting the finishes do the work so nothing feels heavy,” says Kelly.
“It’s a kitchen that looks beautiful, but more importantly, it works beautifully. Every decision—from storage to seating—was made with how they actually live in mind.”
Kelly Neely
Pattern with Purpose
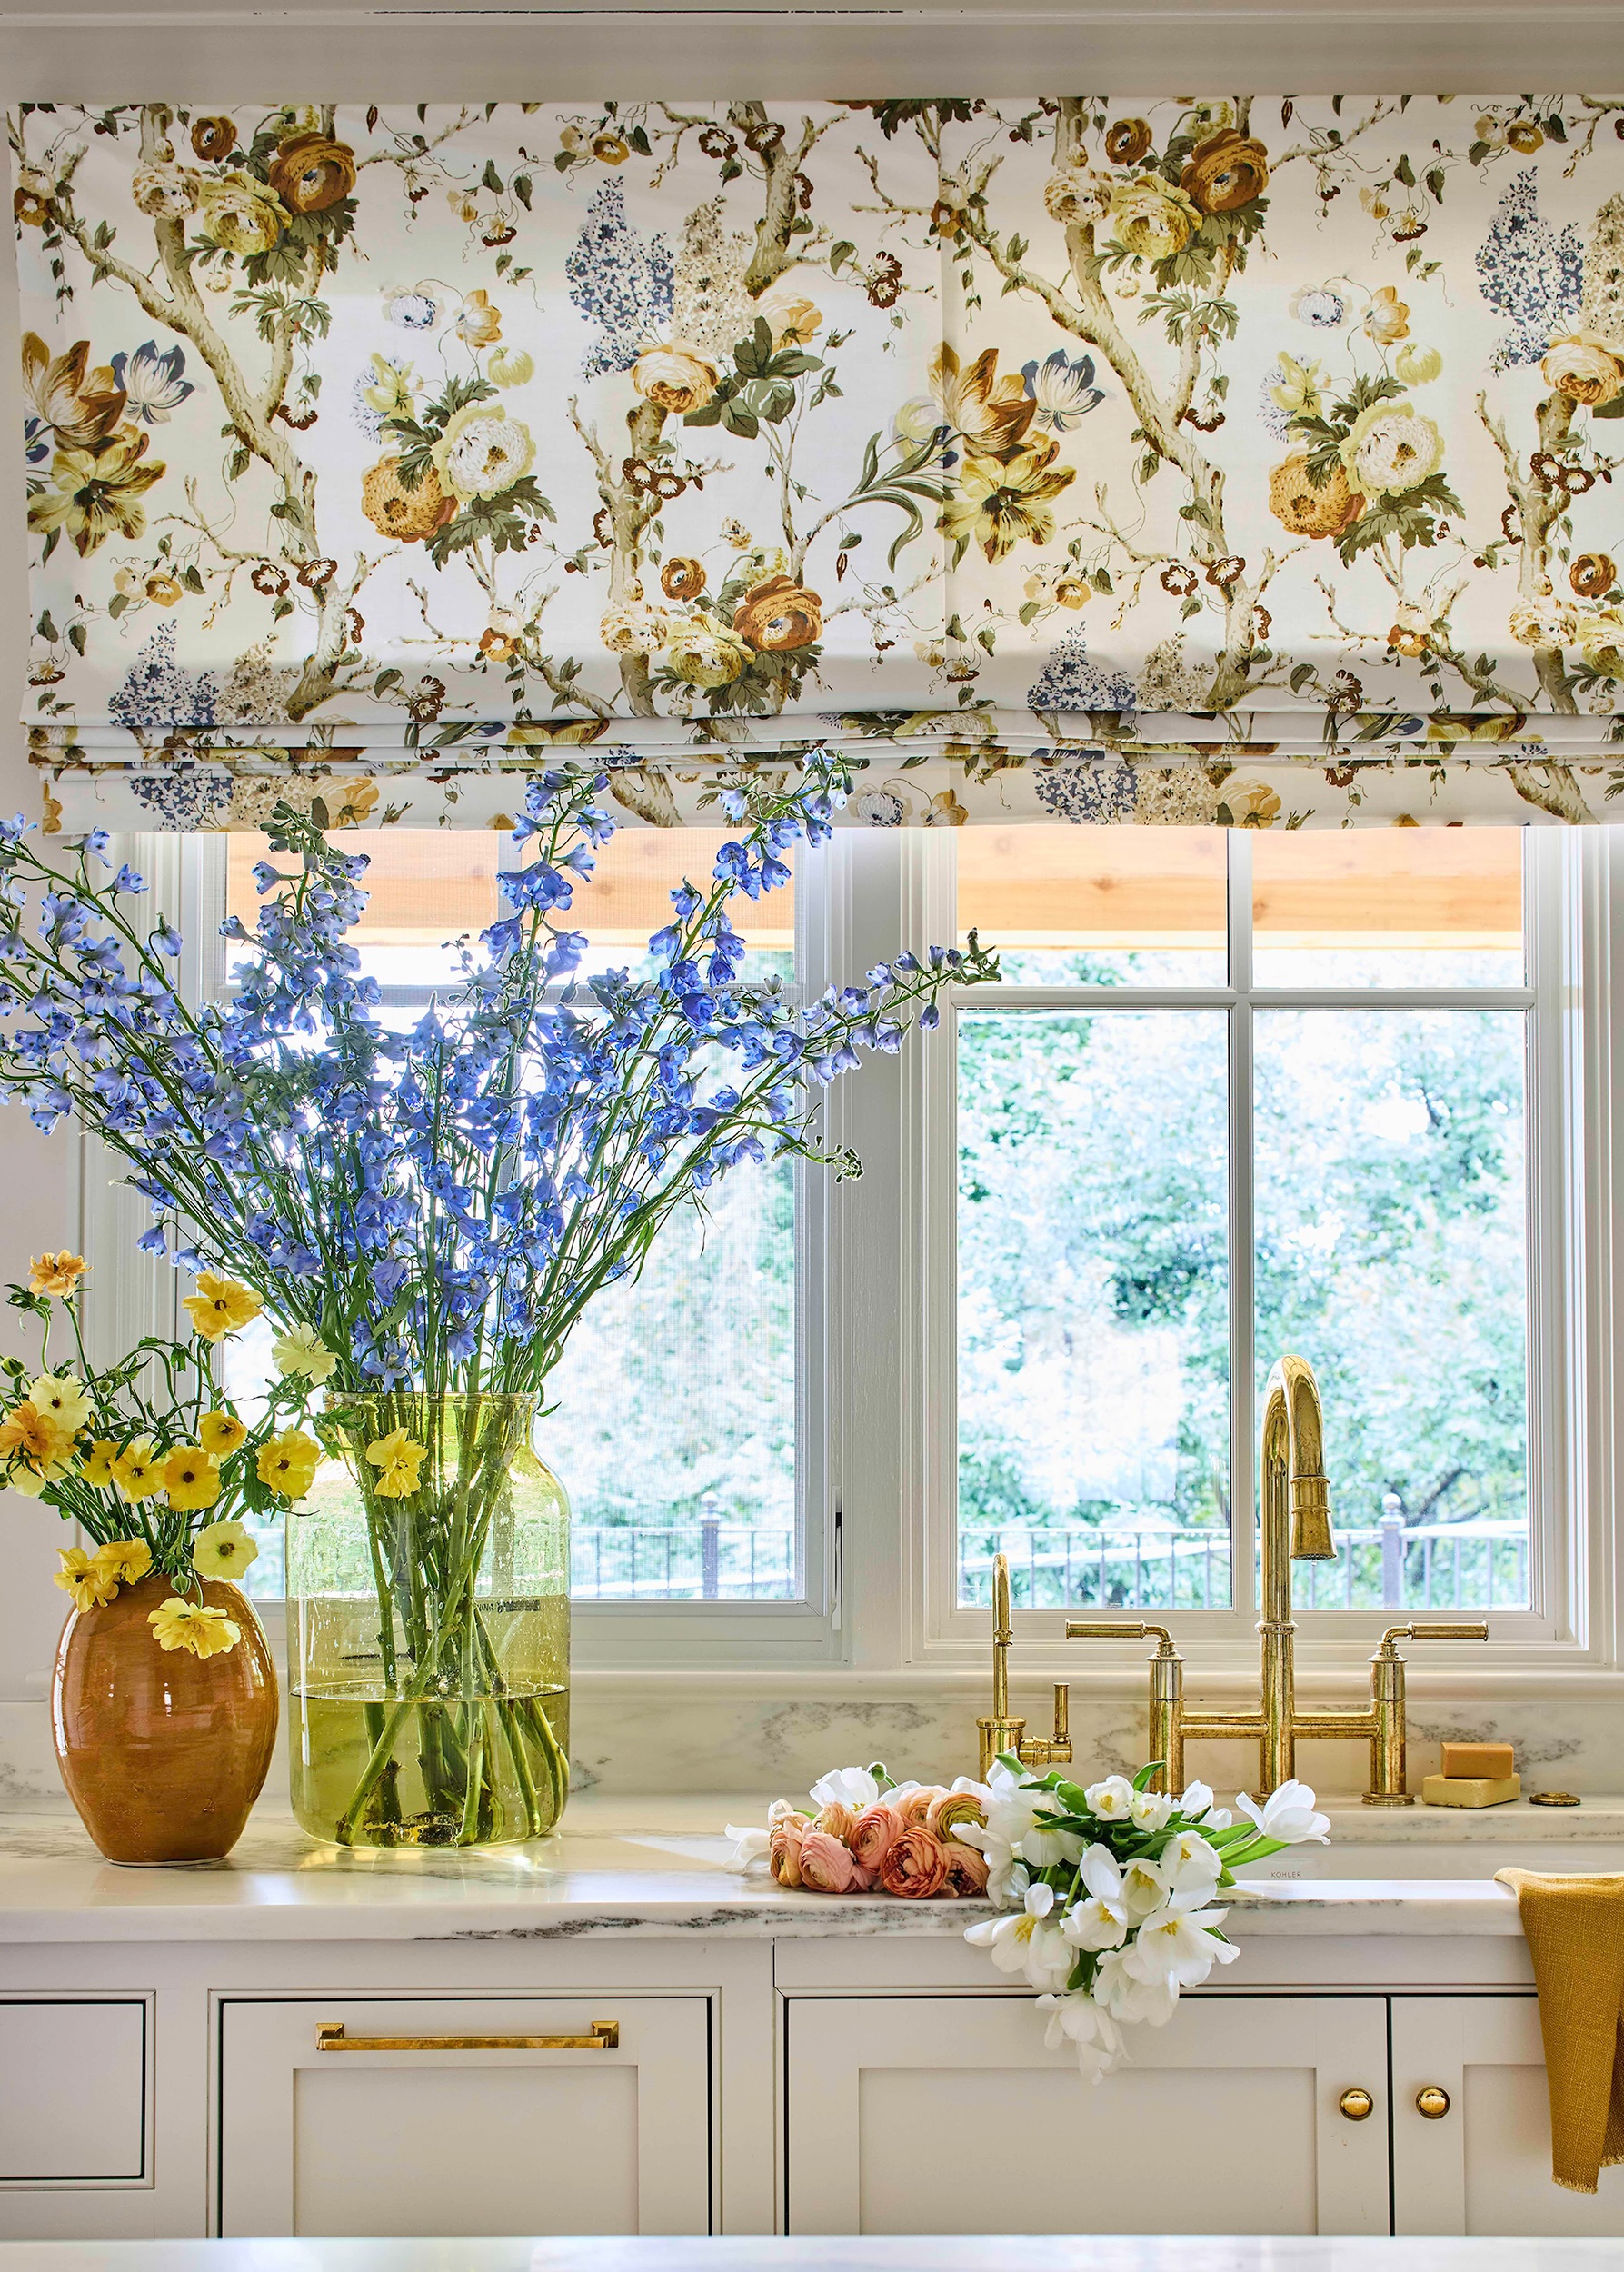
Kelly introduced color in the kitchen with a light but intentional hand. Tailored window treatments by Lee Jofa weave in soft browns, blues, and greens that carry into the breakfast nook and laundry room, creating continuity without repetition.
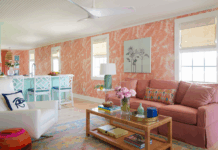
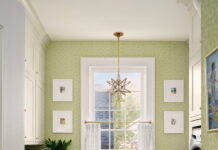
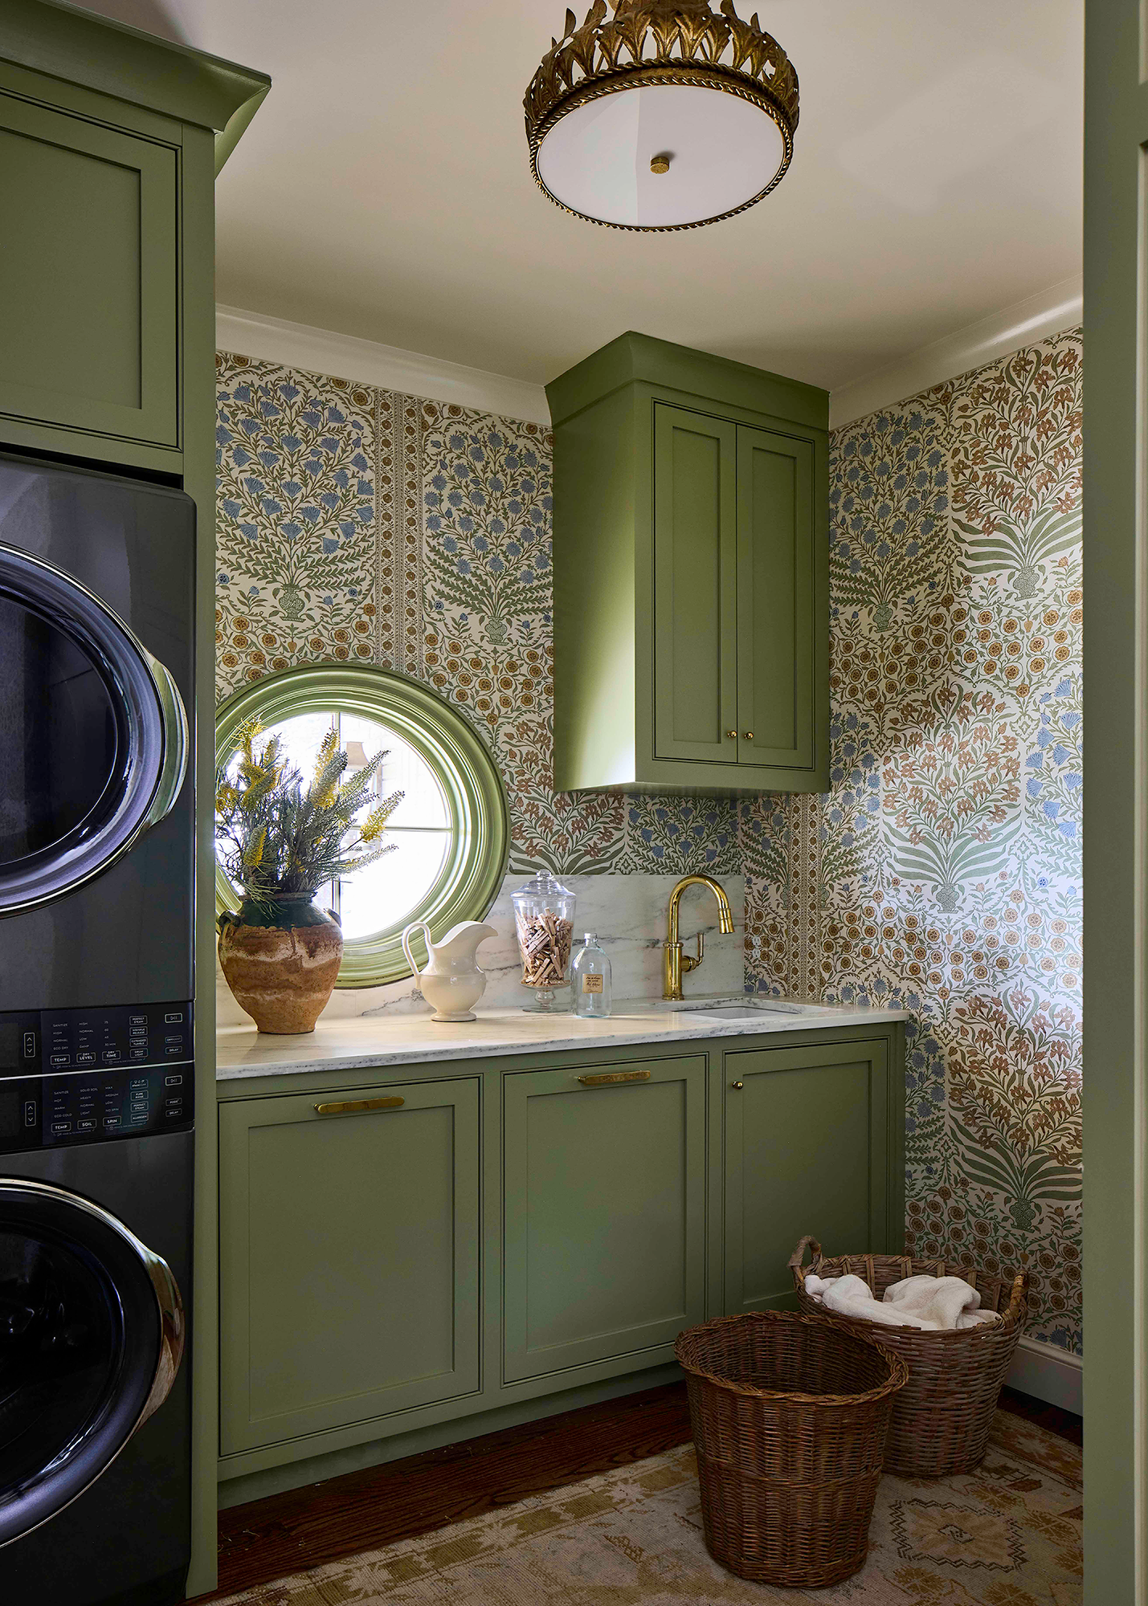
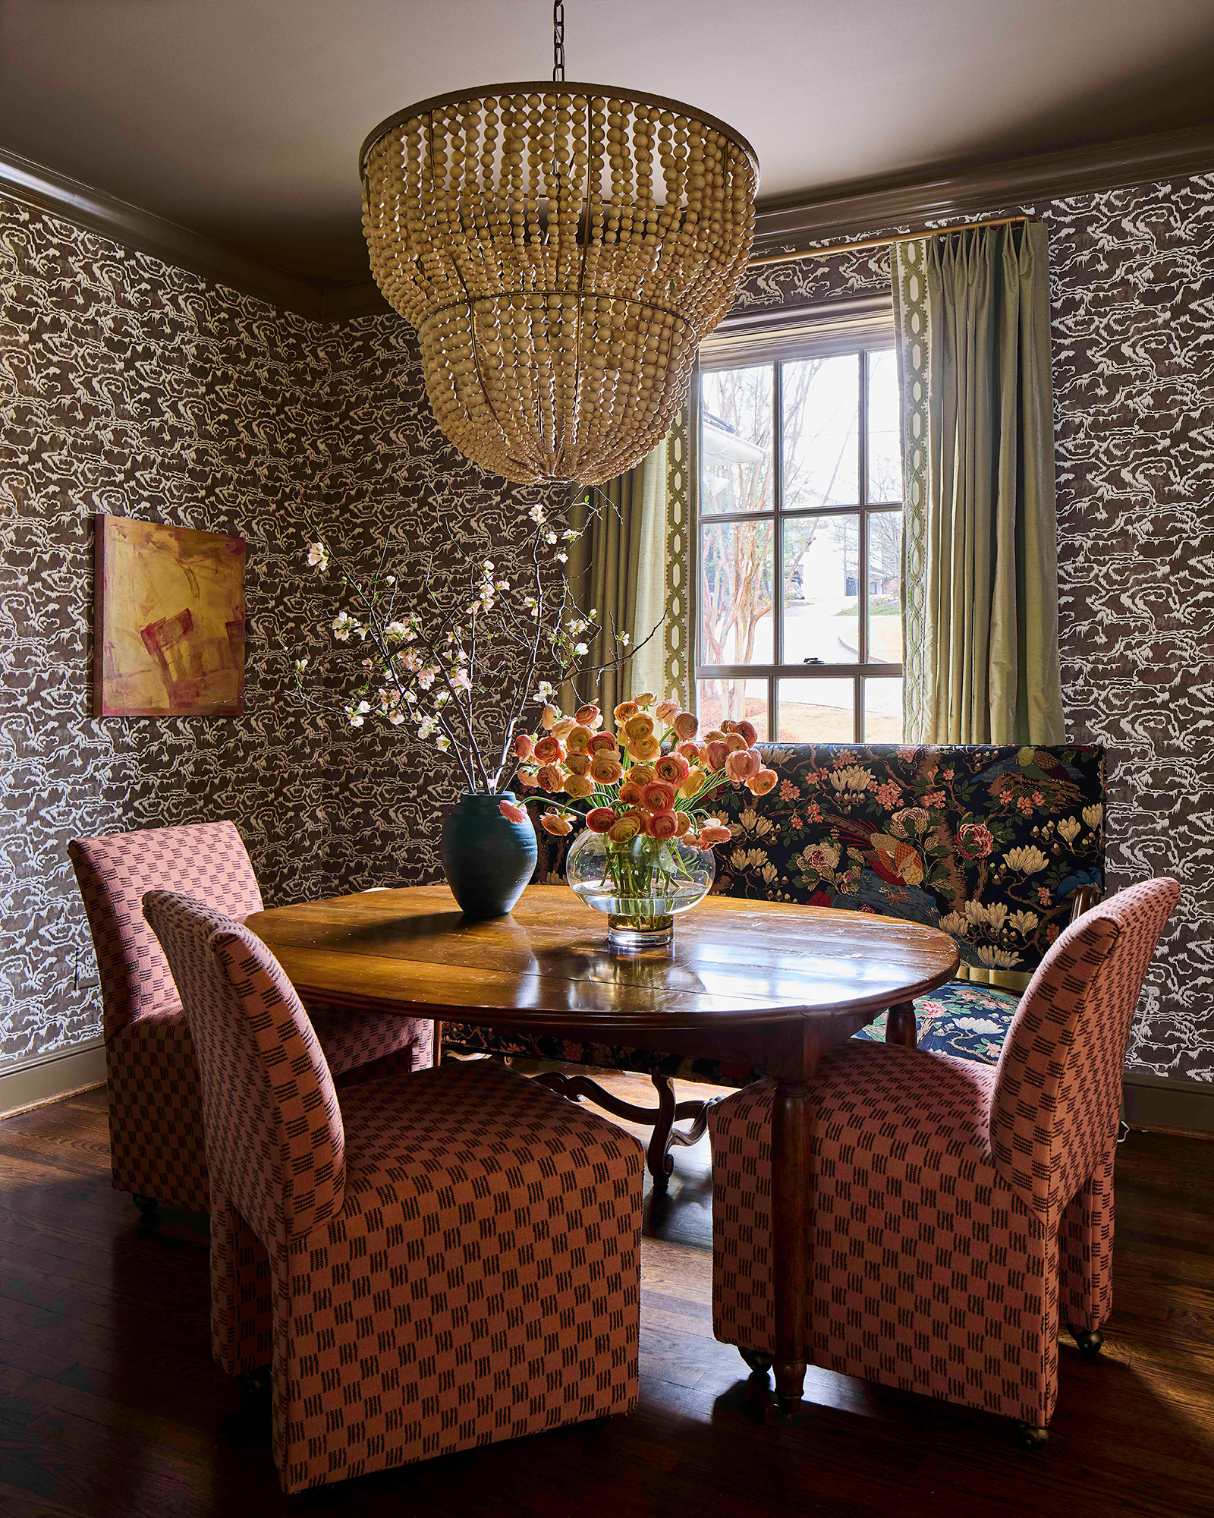
The breakfast nook, with its bold Kravet wallpaper, offers a moodier counterpoint, while the laundry room is treated as a moment of its own, wrapped in pattern thanks to a Kravet wallpaper tied to other spaces through shared tones. “We didn’t want one thing to dominate,” Kelly says. “It all had to feel connected but still have its own personality.”
Built to Work
Just as important was how the kitchen functions day to day. Storage and usability guided the design, with tower cabinets working quietly behind the scenes to conceal small appliances while the island is maximized with drawers for everyday essentials. The range was centered on the base cabinetry rather than the full wall to preserve storage. A waterfall-edge marble peninsula from Cottage Supply was introduced to extend function, offering seating without compromising circulation around the island. “The result is a kitchen and connected spaces that feel natural to the home, as if they have always belonged,” says Kelly. “I love that it feels a bit more collected, like it’s been built over time, even though it hasn’t. Those layers give it such staying power. That’s really what makes the space feel finished.”
WHY WE LOVE IT
Three details our editors couldn’t stop talking about — from the fluted island to the pattern-as-thread wallpaper strategy.
Resources
Interior Design: Kelly Neely Kitchen cabinetry (custom, Sherwin-Williams ‘Alabaster’), Burnham’s Fine Cabinetry Countertops & waterfall-edge peninsula (Alabama white marble) Cottage Supply Kitchen lighting: (oversized milk-glass globe) Visual Comfort, Window treatments & fabric: Lee Jofa Wallpaper: Kravet