When Mountain Brook homeowners set out to rethink their kitchen, they weren’t looking for more square footage—they were searching for a space that worked harder and flowed more naturally. By working within the existing footprint, interior designer Kelly Neely subtly shifted how the entire home is experienced day to day.
Read on to find out why this kitchen is a masterclass in quiet confidence:
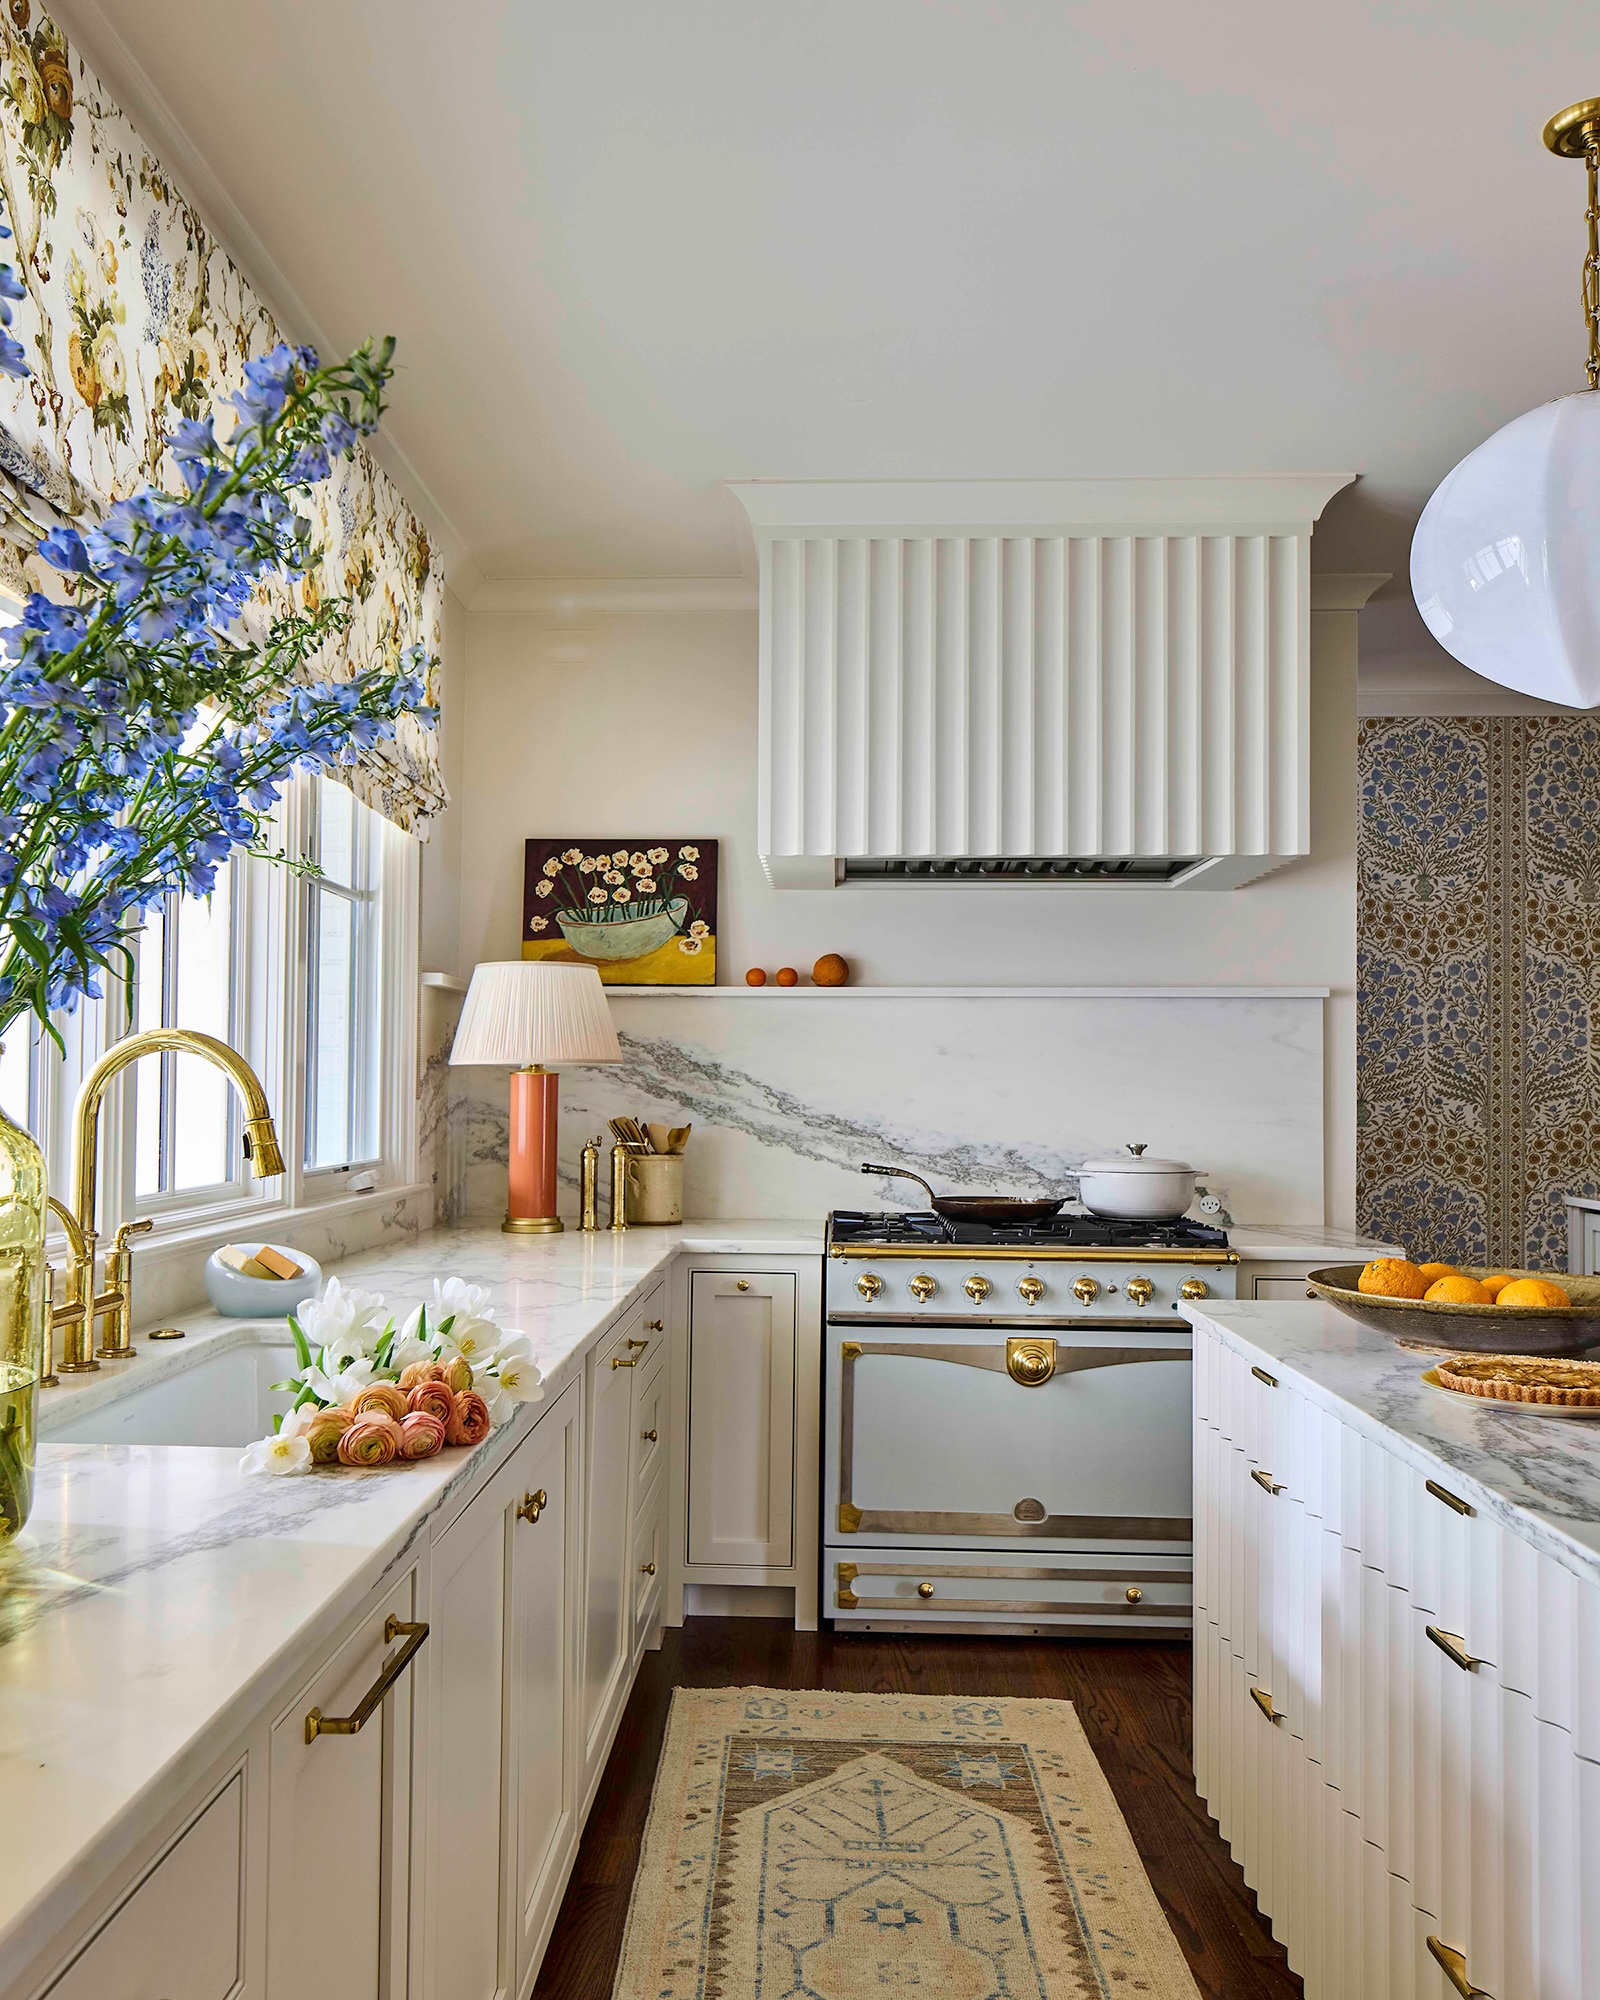
Details that do the work.
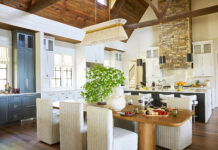
Every element is quietly pulling in the same direction, creating cohesion without ever feeling repetitive. Fluted detailing on the island and range hood break up the all-white cabinetry, while milk-glass globe pendants echo that movement overhead in a more sculptural way. Unlacquered brass hardware warms the palette just enough to keep the white from feeling flat, and the waterfall-edge marble peninsula adds a quiet material shift that anchors the space.
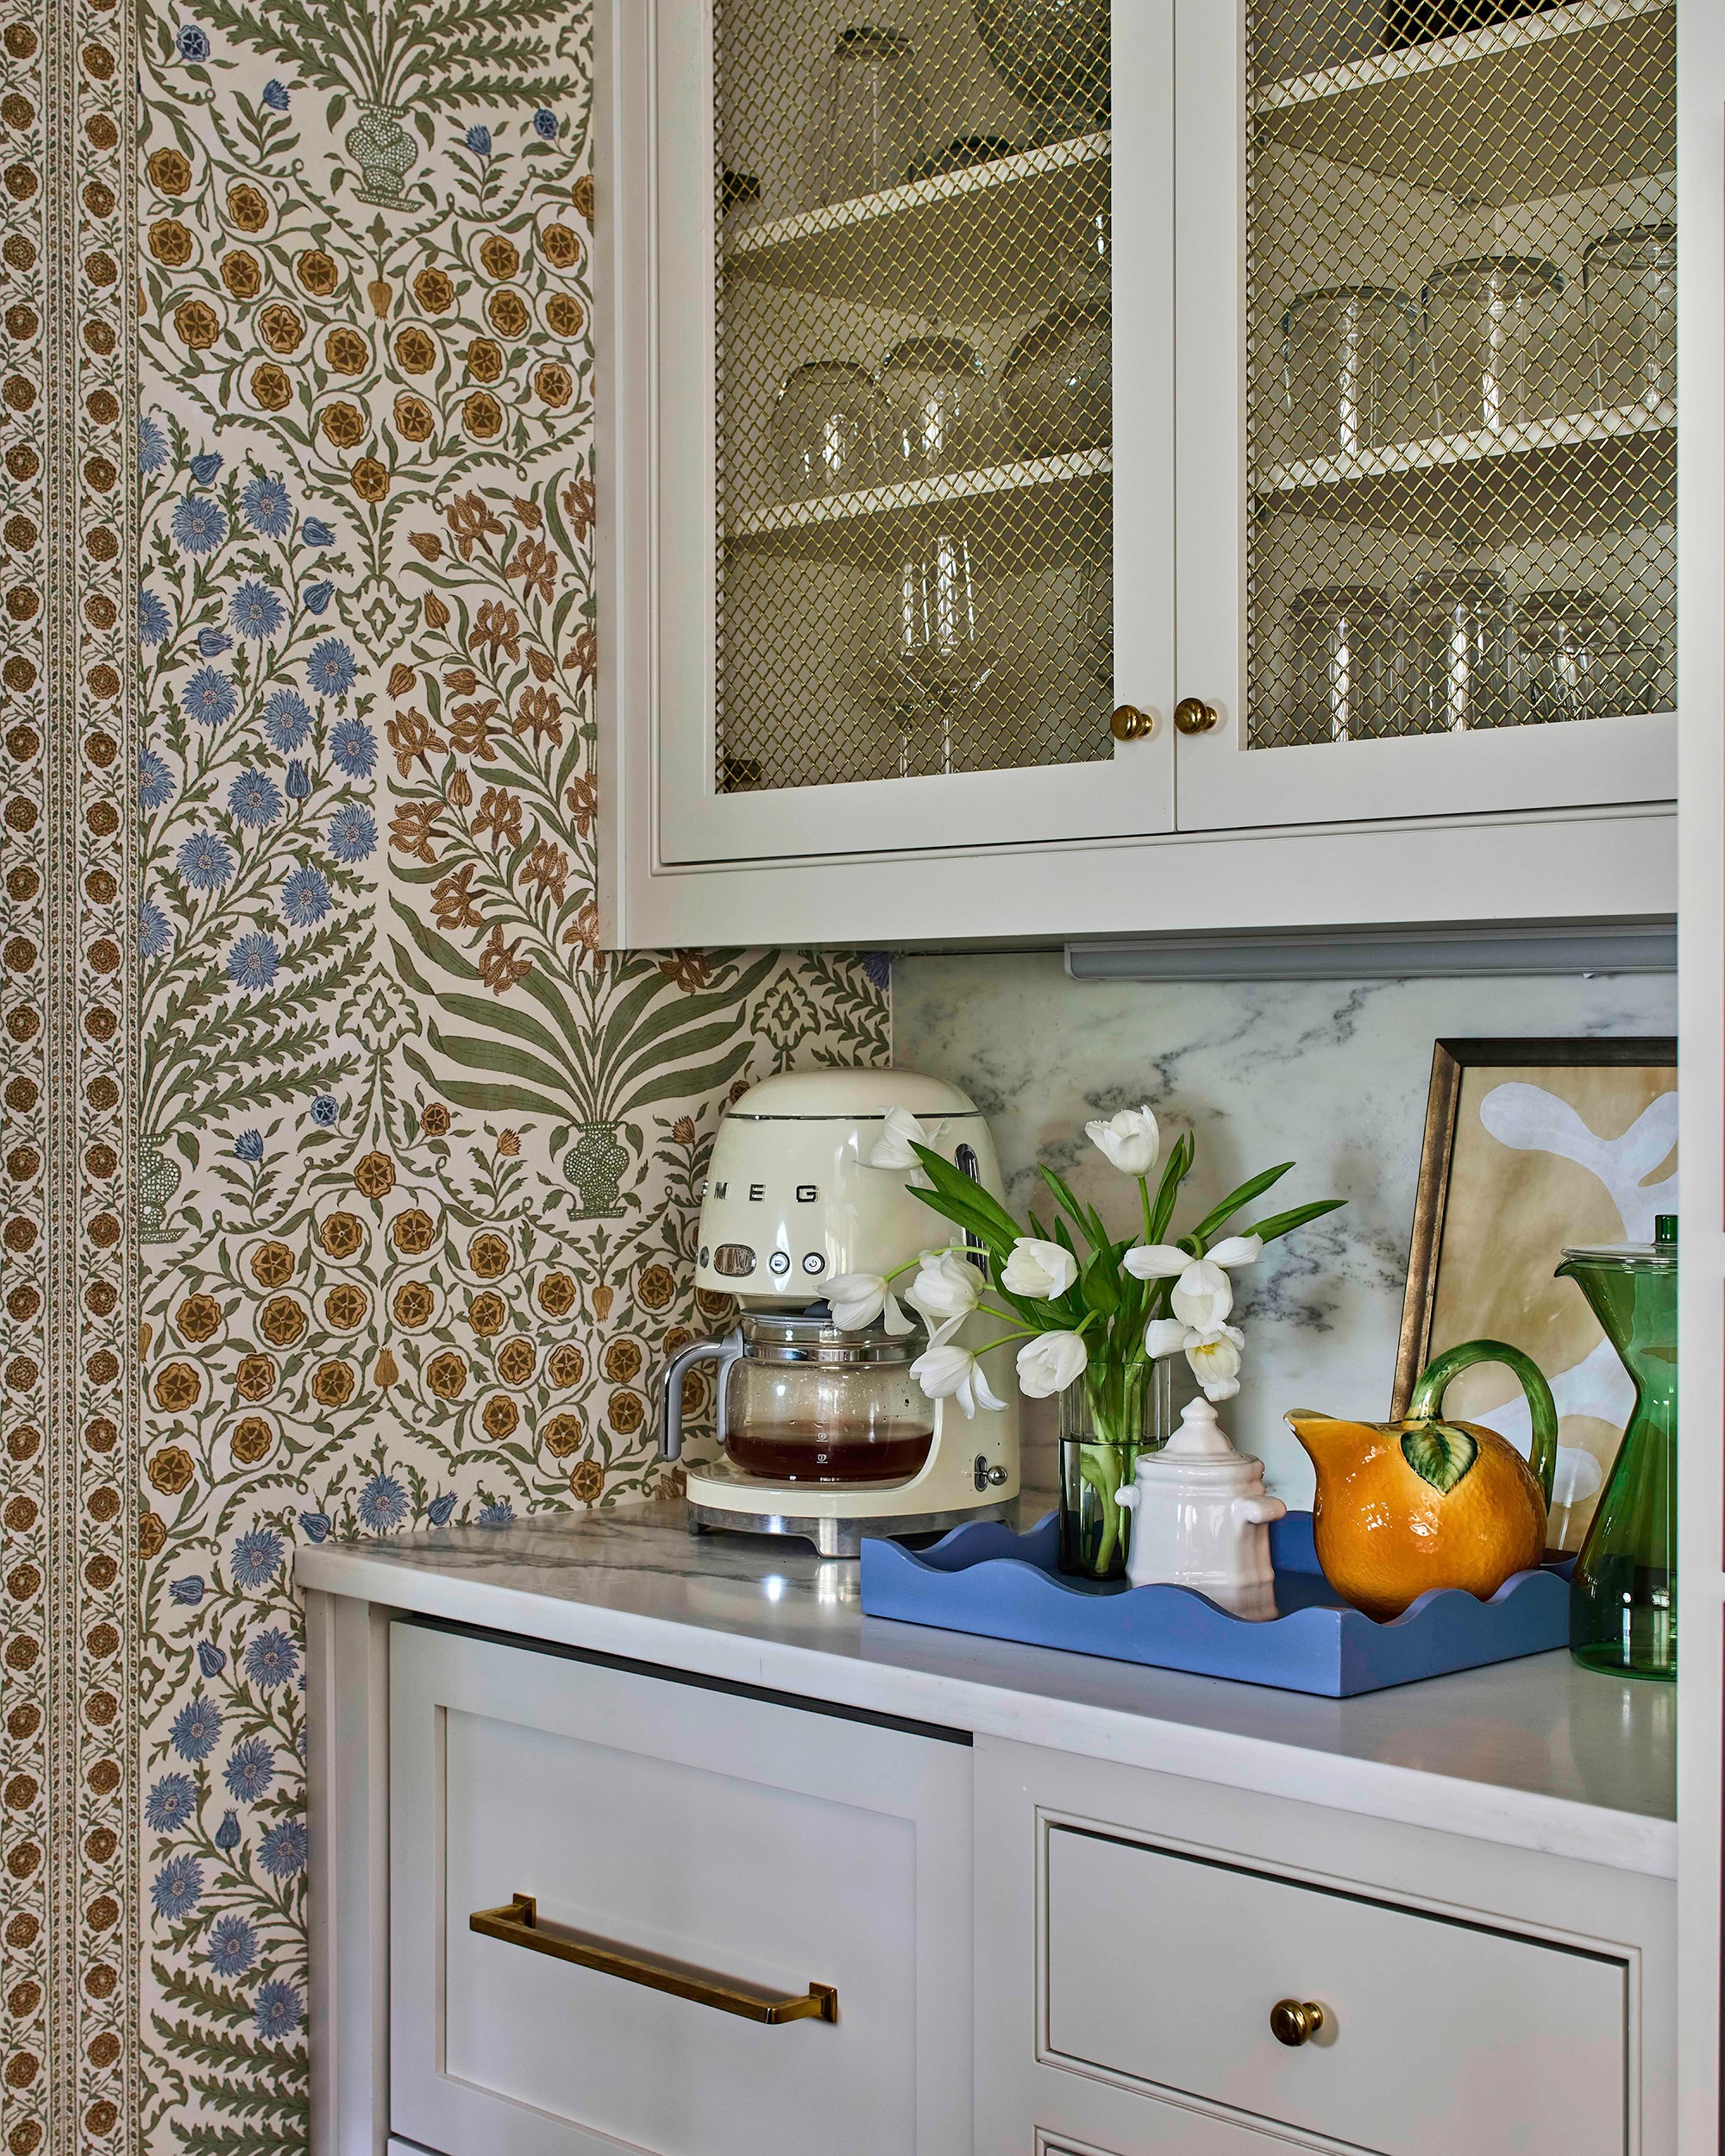
Pattern with purpose.
Across the kitchen, breakfast nook, and laundry room, pattern is used as a unifying thread rather than a repeated motif, creating continuity that feels natural instead of overly coordinated.
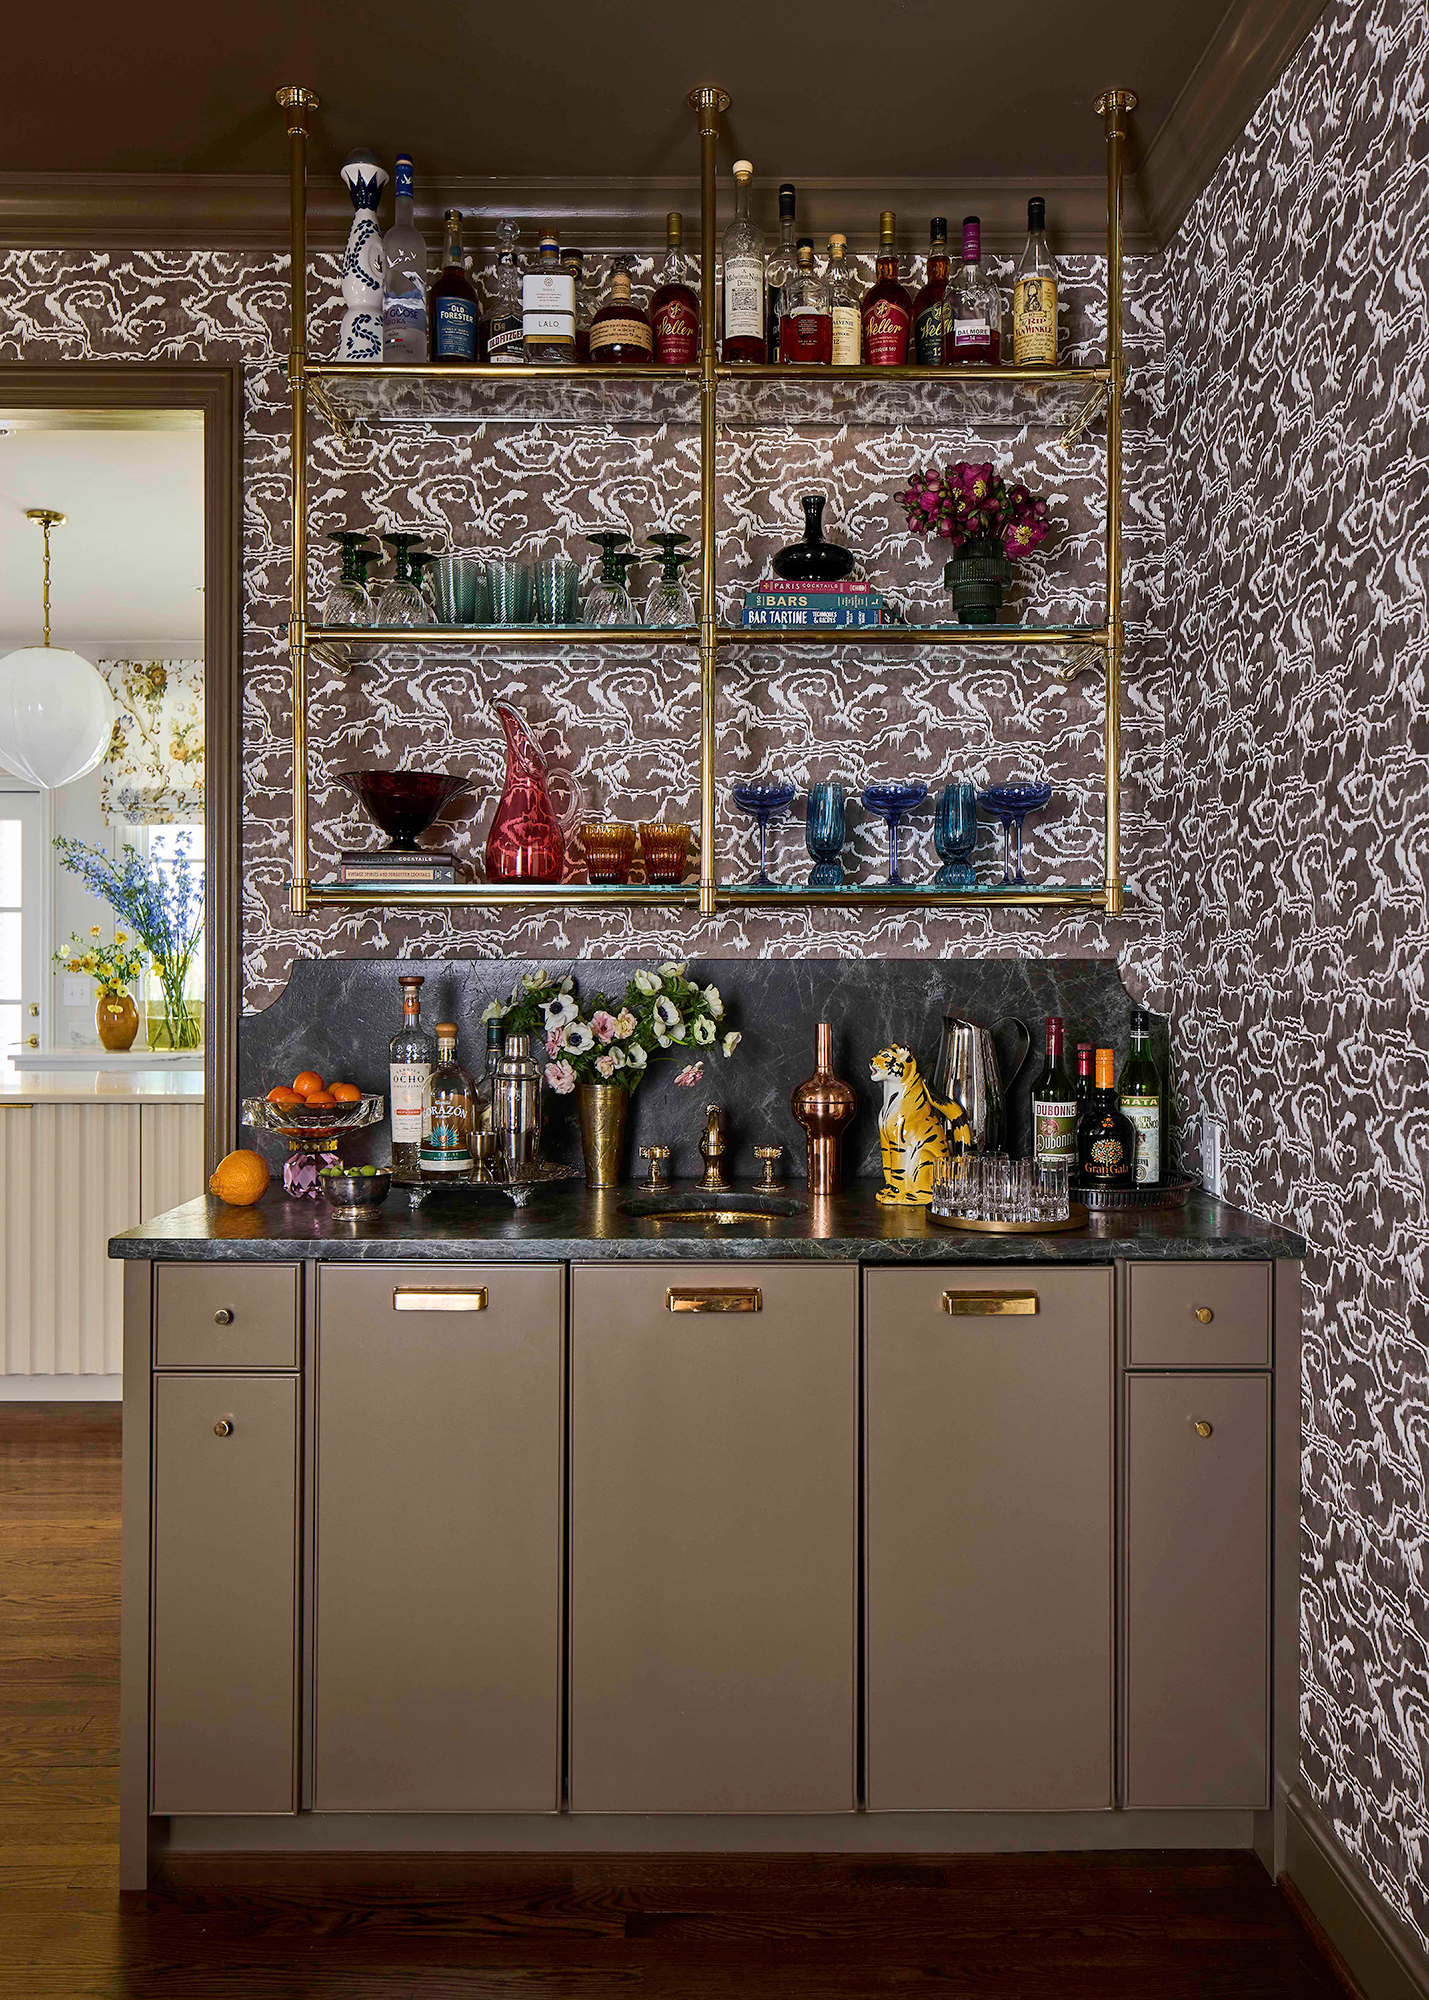
A balance of form and function.
Every decision in the kitchen is rooted in how the space is actually used, with smart storage and concealed cabinetry keeping the room visually calm while working hard behind the scenes.
LOVE THIS LOOK?
Explore more of interior designer Kelly Neely’s signature approach to custom millwork, curated patterns, and intentional space planning across her recent projects.
Resources
Interior Design: Kelly Neely Kitchen cabinetry (custom, Sherwin-Williams ‘Alabaster’), Burnham’s Fine Cabinetry Countertops & waterfall-edge peninsula (Alabama white marble) Cottage Supply Kitchen lighting: (oversized milk-glass globe) Visual Comfort, Window treatments & fabric: Lee Jofa Wallpaper: Kravet