Celebrating Traditions at the Grand Hotel Marriott Resort, Golf Club and Spa

For some families, spring (or Easter, or Memorial Day, or summer, or fall), just isn’t complete without a trip to The Grand Hotel in Point Clear. And it’s no wonder. The resort has been perfecting family fun for generations. A stay at The Grand is like a treasured heirloom—a time for togetherness to be shared and passed down through families.

If you haven’t been, this may be your year to start. There’s plenty of happenings to entice a visit—and there’s so much to do, that it really is possible to park your car and never leave the resort. (The property encompasses 550 acres.) There are two golf courses, eight tennis courts, seven restaurants (ranging from formal to poolside casual), two outdoor pools (one is adults only), a bayside beach complete with numerous small boats (motor and paddle), and bikes. Whether on foot or bicycle, don’t miss a trip down the boardwalk that extends from the property towards Point Clear where grand antebellum homes and cottages stand sentry on the waterfront.

Brimming with history, the resort celebrates its storied place in time. (The hotel became a training base in WWII).  Every afternoon, characters in uniform parade the resort with a drumroll leading curious guests to a patriotic salute and cannon firing. Historical images, letters, and documents line the halls extending from the main lobby for the extra curious.

After every salute, tea is served in the main lobby. Comfortable seating groups around the fireplace invite conversation over Chamomile tea, scones, and chocolate chip cookies.

Of course the hotel has seen the addition of modern amenities and new luxuries since it opened all those years ago. But the traditions that keep us returning are here to stay.

marriottgrand.com •  252.928.9201 or 800.544.9933

Ah, the Spa….Set aside a minimum of half a day to indulge in the award-winning 20, 000­—square foot spa. The treatments are divine (Go for the deep tissue massage!). The relaxation room, sauna, hot spa, and indoor pool will beckon you to linger into the afternoon. Be sure to shop the spa gift shop. The boutique is well-appointed with lovely outfits and accessories to wear at home and on vacation.
 

Ross Bridge

One of The Grand Hotel’s sister properties is just a few miles away. Here are 5 more reasons to love this staycation destination.

1) A $5 million renovation
How can you top perfection? Ross Bridge knows how. The resort is undergoing a makeover that will debut this spring. All 259 guest rooms and most of the common areas in the resort will receive a modern update. The biggest change will be a $1.2 million renovation of the sprawling lounge, J.T.’s Tavern.

2) Full-service Spa
Stress? What stress? One step inside the resort’s 12, 000-square-foot full-service spa and salon and you immediately feel the everyday worries of life lifted from your shoulders. Pamper yourself with a hydrotherapy treatment, a reflexology session, or a dose of aromatherapy. Complete your escape with a trip to the sauna or steam room.

3) Championship Golf
The 18-hole course at Ross Bridge sits on the Robert Trent Jones Golf Trail is designed for PGA tournament play. With 330 acres of lush landscaping that includes a cascading waterfall and two scenic lakes, it’s no wonder that Golf Digest calls the course “one of the top 50 trips in the world.”

4) International Scotch Brands
Not only is the look of J.T.’s Tavern changing, its menu is mixing things up as well. In keeping with the Ross family’s Scottish roots, the bar will offer scotch brands from around the world. Guests will be treated to an array of European comfort foods.

5) The Lone Bagpiper
It has become a tradition at Ross Bridge. When dusk appears over the Alabama sky, the lone bagpiper, dressed in the classic plaid kilt, roams the property while playing Scottish melodies, marking the end of another perfect day at the resort.


Text by cathy still mcgowin

- Sponsors -

Welcome to the Pearl

Rosemary Beach has long been a favorite luxury vacation spot on 30A. Now, its highly anticipated boutique hotel, The Pearl, makes a day (or week), at the beach even more enticing.

Style, comfort, and luxury come together to create the ultimate escape along the shores of Northwest Florida. With 55 guest rooms and suites, The Pearl specializes in handcrafting a personalized experience for every guest, whether the occasion is a family vacation, a wedding weekend, a spa retreat, or a group meeting.

Visitors can enjoy the ultimate in pampering with a locally-inspired treatment inside Spa Pearl or poolside in one of four treatment cabanas. For those wanting something more active, The Pearl grants guests automatic entry to The Rosemary Beach Raquet Club, which features top-quality clay courts and a pro shop, and to The Rosemary Beach Fitness Center with its 1, 620-square-foot exercise room full of cardio equipment. Plus, the hotel’s location in the enchanting town of Rosemary Beach means access by foot to white-sand beaches, as well as to the quaint village shops and restaurants. So hang up your car keys and stay a while. 


ABOVE LEFT Enjoy stunning Gulf views with a sunset dinner at Sol Luna—one of the Pearl’s two on-site restaurants.

ABOVE RIGHT The Pearl’s farm- to-table promise fits well into the nature-inspired setting.
 

ABOVE Luxurious appointments fill every room and suite.
 

THE BEAUTY OF THE PEARL

  • Private balconies with views of the Gulf of Mexico, the resort pool, and the town center of Rosemary Beach
  • Complimentary beach chairs and umbrellas for guests
  • Eco-friendly
  • In-room spa baths with rainfall showers and/or soaking tubs
  • Nightly turn down, complimentary valet.
  • Flat-screen HDTV paired with Apple TV, Direct TV, and local cable in every room
  • Farm-to-table menu items sourced from small businesses within 100 miles.

pearlrb.com •  850.502.5663


- Sponsors -

Frangista Beach Properties

First a developer, now a rental company owner and agent, William Wilson (pictured below) is dedicated to serving his guests—and serving them well. This Destin, Florida native got the salt, sun, and sand in his blood at a young age. His family owned the 1950s-era concrete block beach-front motel called The Frangista Beach Inn. As a teenager, he worked in the family business taking reservations, housekeeping, and working odd jobs. At the time, it was one of the few places to stay on the Emerald Coast, but as things grew, so did William’s vision for the property. In late 2000, William replaced the inn with a community of charming old-Florida-style single family homes and townhomes. Project complete, homes sold, William needed a new venture to keep his feet in the sand. So began Frangista Beach Properties—a company providing rentals and rental home management.

With a deep affection for their native beach, William, and his sister and business partner, Clare Wilson, delight in sharing their hometown with visitors. Their combined knowledge, contacts, and advice about what to do and where to go while on vacation runs deep. “This is home, ” says William. “I coach the baseball team, the school system is great, and the water is right outside my window.”

frangistabeachproperties.com • 855.345.5501


Whether you are seeking a simple cottage or a house made for a family reunion, Frangista Beach Properties offers rentals of all sizes and budgets from Destin to 30A.
 

Property: A Pink Pearl


- Sponsors -

Dockside Dining at Fisher's

Fisher’s Restaurant has been open less than a year, but it has already established itself as a top spot for dining in Orange Beach. “We’re operating like a seasoned restaurant, which is a testament to the team we’ve been able to attract, ” says owner Johnny Fisher. And that team includes executive chef Bill Briand, who trained under Emeril Lagasse. Briand sources ingredients from the best farmers and fishermen in the area. And guests can enjoy his creations two ways—upstairs for an evening of fine dining or dockside for a decidely casual experience. With good company, good music, and good food, there’s more than one reason to include Fisher’s in your vacation plans. For reservations or more information, call 251-981-7305 or visit FishersOBM.com.


“We’re known for our raw oysters. We’re the first to offer multi-varietal oysters from Gulf Coast estuaries. They’re delicious served with fresh horseradish and mignonettes.” — Johnny Fisher

Restaurant photo by Beach Chic Photography, Portrait photo by Courtland Richards

Oysters Earle

I love using fresh Gulf Coast oysters. Medium to large ones work best. This recipe also works well on an open grill. 

Photo by Courtland Richards

2 dozen freshly shucked oysters, on the half shell
1 ½ cups leeks, white portion only, chopped
1 ½ cups garlic cloves, peeled
1 ½ cup blended olive oil
2 pounds softened butter
4 tablespoons fresh lemon juice
4 tablespoons kosher salt
4 tablespoons black pepper
1 teaspoon chopped parsley
2 lemon wedges

1. Preheat oven to 450 degrees. To prepare garlic confit, in medium saucepan, simmer peeled garlic in olive oil over low heat for approximately 15 minutes or until soft. Strain garlic. Set aside oil.
2. Using same saucepan, prepare leek confit by simmering chopped leeks with reserved garlic oil from step 1 for approximately 20 minutes or until soft.
3. Puree garlic and leeks until smooth. In a mixing bowl, combine blended garlic and leeks with butter, salt, pepper, and lemon juice.
4. Arrange oysters on the half shell on a baking dish, finish with garlic butter mixture. Roast at 450 degrees until oysters start to curl, 4 -6 minutes.
5. Finish with chopped parsley and fresh squeezed lemon. 


- Sponsors -

Bold & Beautiful

When pairing a skirt and sweater or piecing together chairs, rugs, and lighting,  a sense of style gives things distinctive sparkle. Interior designer Lisa Flake has such a sense of style and has put it to use in both her wardrobe and her home.

“I like color, and I like an edge, ” Lisa says. “That’s with my clothes as much as my interiors.”

That creative flair and unexpected approach to furnishings is showcased in her family’s Mountain Brook home. Built a decade ago in a European style, the house embodies a design indicative of the owners’ inventive temperament in fitting a right-sized home on a typical, compact Crestline lot.

“We jokingly call it an Italianate shotgun, ” Lisa says. “But it’s actually a great floor plan.”

The Flakes’ open living space was designed to bring in maximum natural light, which bounces off white walls and creates a bright, uplifting atmosphere. The neutral backdrop allows a riot of color in the accessories, including blue Moroccan vases on the dining table, vibrant Missoni pillows, Czech art glass on the demilune table, a large abstract painting by Atlanta artist Cynthia Knapp, and even the selection of books on the coffee table. Ebony-stained hardwood floors provide a dramatic grounding for the light-filled room. 

The home is not palatial in size, so Lisa has worked to get the best use of every of inch. The result showcases how unconventional thinking can open up greater possibilities for creating attractive, comfortable living areas.

With Lisa’s imaginative rethinking of the traditional layout, she combined the home’s entrance hall, living room, and dining room to make better use of seldom-used rooms. Now this retooled area sees a lot of more of the family. “I did it out of a need for space, but I have enjoyed it because we use it so much more, ” she says.

Defying all convention, Lisa went white for her central living area. Not only does the lightness increase the feeling of spaciousness, it sets off the splashes of color she has expertly daubed throughout. And the room maintains balance with ebony-stained hardwood floors that give depth to the airy space.

For a fashionista, a fabulous accessory can be the theme that inspires an outfit or even an entire wardrobe. In Lisa’s new family room, that essential accessory was a pair of blue Moroccan vases. “I wanted to build the room around those two vases, ” she says. “The vases look better with a white background. I wanted a ton of white, and then I elaborated on that beautiful blue.”

In the midst of the white backdrop is a panoply of color—blue, of course, but also green, purple, red, brown,  black, and shades in between. The light-as-air setting allows a variety of elements, too, without overwhelming the room. Just as the glint of precious metals dresses up an outfit, silver and gold metallics add richness to the decor. “I love mixed metals, gold and silver together, ” Lisa says. With her out-of-the-box thinking, she added metallic accents in unexpected places, such as lampshades.

Deftly blending art and antiques, color and texture, the designer has created a comfortable family home with a European feel—and just the right measure of fashion-forward edge.


ABOVE LEFT A “den” section of the open area is more casually dressed but still has plenty of verve. Lisa says the long, soft white leather sofa is where the family lives. A pop of purple enlivens the black-and-white Verellen chair, and the deep mahogany color of the scrolled coffee table provides a bit of depth in the airy room. The brass horn, a favorite piece, adds a metallic glint, echoed in the gold lampshade. For added warmth, Lisa draped the walls with light linen.

ABOVE RIGHT Lisa’s attention to color extends to her built-in bookcases. Books are grouped by color of the spine for maximum impact. The hues are repeated in accessories throughout the room, including a bright green pillow on a Lee Industries armchair covered in durable Sunbrella fabric. The jewelry accent is easy to find here—a pair of assertive gold-tone sconces over the mantel.
 

ABOVE The master bedroom continues the home’s white theme, but with greater swathes of color, primarily in lime-green drapes and an antique Oushak rug. Contrasting pillows, with hues ranging from light orange to deep rose, were crafted using fabric from a Trina Turk dress.


ABOVE LEFT In the master bath, metallic lime Shand Kydd wallpaper offers a refreshing twist to a traditionally-elegant pattern. A painting by Mobile artist Ashley Terrell continues the relaxed mood. Cosmopolitan luxury is underfoot with a vintage Moroccan wedding blanket from Paige Albright Orientals.

ABOVE RIGHT Showcasing a mix of styles, an antique demilune bar, inherited from Lisa’s great-grandmother, sets off modern artwork by artist Bonnie Fuchs. Lamps fashioned from classically-styled busts are topped with sleek, silver metallic shades.


ABOVE LEFT A recent redo to 11-year-old Caldwell’s room uses hot pink and black for a grown-up interpretation of “pretty in pink, ” a palette that “fits her personality, ” Lisa says. 

ABOVE RIGHT Lisa who says she’s “very into clothes, ” spends enough time in her closet that she thought it deserved its own décor, choosing a fun wallpaper. Here she displays her signature accessory, cuff bracelets against a background of fun wallpaper. “I am obsessed with cuffs, ” she admits.
 

RESOURCES

Decorator: Lisa Caldwell Flake, Caldwell Flake Interiors, 205.222.9139 caldwellflake.com
Den: Rug: Hiltz-Lauber, 2838 18th Street South • 205.879.0039 hiltzlauber.com; Chairs: Circa Interiors & Antiques 2831 Culver Road • 205.868.9199; Lamps and Chest: Atmosphere Home Essentials, atmospherehomeessentials.com
Living Room: Mirror: Village Framers, 2847 Culver Road • 205.871.6221; Hide Rug: Paige Albright Orientals, 2814 Petticoat Lane • paigealbrightorientals.com; Sofas: Circa Interiors & Antiques, 2831 Culver Road • 205.868.9199
Master Bedroom: Painting: artist Carolyn Goldsmith • carolyngoldsmith.com; Stools: Richard Tubb Interiors, 2829 2nd Avenue South • 205.324.7613 richardtubbinteriors.com
Master Bath: Painting and Throw: Paige Albright Orientals, 2814 Petticoat Lane • paigealbrightorientals.com; Tile: Crossville, Inc. • crossvilleinc.com


text by Lucy Merrill • photography by Jean Allsopp

- Sponsors -

Extending Space

One sink and tight quarters left Kate and David Darden feeling cramped in their outdated master bath. With plenty of space located above their first-floor sunroom, the couple decided an addition rather than a renovation made more sense to gain the space they needed. They turned to designer Rebecca Hawkins of Rebecca Hawkins Interiors to spearhead the plan for the project. “The addition took the roofline off the back of the house and included a master bedroom as well, ” explains Rebecca. “In the bath, we created two vanity areas with a lower set of drawers connecting them for plenty of counterspace.” And at Kate’s request, a freestanding tub and an open shower were installed to complete the luxurious appeal of the room.

Pattern at Play

“In a smaller space, a larger-print wallpaper is a good choice because it actually makes the room feel bigger, ” says designer Rebecca Hawkins of the bold pattern she chose for the Dardens’ powder room renovation. “Kate loved the print, and although there are lighter colorways to choose from in this pattern, she decided to go dark, which I love.” So Rebecca painted the ceiling and the shutters black and added a 4-inch can light above the sink to light the space. A pendant light pairs with the bamboo pulls and the black-and-gold mirror to play up the chinoiserie feel of the room.

While the style of this space is bold, Rebecca says there are ways to achieve a dynamic look even if you are leary of too much color or wallpaper. “Use a colored frame or an antique mirror—the taller the better, ” she says. “Or paint the trim and door a contrasting color.”

Photos by Jean Allsopp

Why We Love It

1. Large Open Windows – The bath’s location on the second floor allows for large windows to bring in natural light without lack-of-privacy issues.

2. Niche Over the Vanity – An arched niche over the vanity replicates the roofline of the addition, bringing interest and dimensionality to the monochromatic space.

3. Wainscoting Details – A unique wainscoting design breaks up the expansive mirror and, along with a pair of ball-pendant lights, helps balance the vanity area.

4. Unlaquered Brass Fixtures and Hardware – Such brass details warm up the mostly white space in a way that chrome can’t. And gold/bronze veining in the marble countertops nicely plays off the brass.

5. Art off the Wall – Even with the expanse of available wall space, Rebecca chose to simply lean artwork against a wall in the vanity area—an unexpected touch.

RESOURCES
Designer: Rebecca Hawkins of Rebecca Hawkins Interiors • 205.919.8842  [email protected] Builder: Chris Franks of Franks Building Company, 205.966.6917 Cabinets: Franks Building Company Lighting: Circa Lighting • circalighting.com; Artwork: through Rebecca Hawkins Interiors Plumbing Fixtures and Tub: through Kenny & Company • kennycompany.com Cabinet Hardware: Brandino Brass, 205.978.8900 • brandinobrass.com Countertops: Fragments • fragmentstone.com Wallpaper in Powder Room: Nina Campbell through Osborne & Little • osborneandlittle.com

- Sponsors -

More Than A Dream

From the moment Deborah Weyandt and her husband purchased their Bluff Park home eight years ago, she knew a master bath remodel was in order. “It was a typical 1990s bath in need of a facelift, ” Deborah says.

So with a go-getter attitude and a natural eye for design, she set out to create the bath of her dreams. “I acted as my own general contractor, ” explains Deborah, “but I was fortunate to have good subcontractors to back me up.”

For inspiration, she spent months researching ideas on Houzz.com, and she also found inspiration on Pinterest. “My eye was consistently drawn to white marble and cool white walls, ” Deborah says. “I wanted a timeless, traditional bath.”

And with the space now complete, she knows her hard work paid off. “I love every aspect of the room.”

WHY WE LOVE IT

1. “Floating” Sinks – Deborah copied a design from Pinterest for the unique vanity. With a floor-to-ceiling framed mirror behind it, the double-sink vanity appears to be floating.

2. Dark Wood Details – In an all-white bathroom, the dark-wood frame around the mirror makes a bold impact. “I think this small amount of dark wood perfectly complements the white, ” says Deborah. “I had to try numerous wood stains in order to find the perfect one.”

3. Statement Tub – “Freestanding tubs are all the rage right now, ” says Deborah, “but I worried that it would one day date the space.” She went with her gut instinct anyway and chose the French Bateau tub. The result? Perfection! 

4. Clever Storage – Since the sinks are “floating, ” there is no storage space beneath. Deborah remedied the problem with two custom-built bath towers attached to either side of the
vanity.

5. Locally Made – Deborah kept her dollars local by choosing “Alabama White” marble for the countertops. The marble was fabricated by Birmingham Marbleworks, located in Riverchase.

SHOWROOM INSPIRATION

If you are wanting ideas for your own bathroom renovation, then Birmingham MarbleWorks is a must. Dan Weingarten and his staff will help you bring life to your vision. The showroom’s powder room (at right) is just one example of the work from this talented team. What once was a dark, drab, warehouse-looking space now has an upscale, modern, European flair. The marble countertop, handcrafted out of a solid chunk of marble, sits atop legs that were custom built from selected parts found at a commercial stair parts manufacturer. A wall painted in a taupe-like gray/brown complements the warm grays in the marble. Similar hues appear in the modern print of the wall tile, bringing a sense of harmony and sophistication to the room.

Visit Birmingham MarbleWorks at 2018 Old Montgomery Highway; 205.988.5585; [email protected].

RESOURCES

Vanity and Cabinets: Country Custom Cabinets & Trim, 2565 Macedonia Road, Sylacauga, Ala. • 256.245.1279; Tub: Penhaglion • penhaglion.com; Plumbing Fixtures: Riobel • riobel.ca; Wall Paint: Calm Benjamin Moore • benjaminmoore.com; Flooring: The Builder Depot • thebuilderdepot.com; Light Fixture Above Tub: Lighting New York • lightingnewyork.com


text by Julie Gillis • photos by Jean Allsopp

- Sponsors -

Radiant Interior

One of today’s hottest trends in home décor is Pantone’s 2014 Color of the Year: Radiant Orchid. “An enchanting harmony of fuchsia, purple and pink undertones, Radiant Orchid inspires confidence and emanates great joy, love and health. It is a captivating purple, one that draws you in with its beguiling charm, ” says the company. Take a look at these ways to incorporate the lively color throughout your home with these inspiring options. 

FRAGRANT FLORALS
Include a punch of purple in any room of the house with a beautiful arrangement of flowers. Peonies such as these stand alone and make a strong style statement without great expense or commitment. Accentuate purple hues with a sea glass or turquoise container. A cut crystal vase is an elegant choice for formal rooms or an intriguing juxtaposition for more casual spaces. Varieties such as “Candy Stripe, ” a blossom that boasts abstractly brush-painted shades of orchid and white, and “Attar of Roses, ” a solidly colored, richly ruffled blossom are exceptional choices.

Leaf & Petal • 370 Summit Blvd. 205-967-3232.

POPS OF COLOR
A few striking accessories, such as a bright statement rug, layered throughout a neutral room help create a playful contrast. The versatility of the hue allows you to pair it with warm colors for a bright, cheerful space or cool colors for a more soothing feel.

Paige Albright Orientals • 2814 Petticoat Lane. 205-877-3232.

HEALING POWER
Make cold and flu season a bit less dreary with this Broksonic Hybrid Ultrasonic Humidifier & Diffuser in the cheerful color of choice.

Broksonic.com

TABLE MATTERS
Tablescapes set with the gorgeous Anna Weatherley “Orchid” pattern are pretty, feminine and can be elegantly traditional or modern depending upon personal style. Play up tradition and complete the look with formal crystal and monogrammed linen napkins. For a contemporary take, pair with brown rattan chargers to create an earthy, casual atmosphere.

Bromberg & Co Inc. • 2800 Cahaba Rd., Mountain Brook. 205-871-3276.

PURPLE HAZE
This room designed by Lindsey Coral Harper displays a fully committed color crush with raspberry lacquered bookcases and trim (don’t forget to notice the rug!). Teamed with navy, white and silver, the effect is both breathtaking and boldly modern. I love the fabric chosen for the window treatments—the radiant orchid paint job works beautifully in this room and should a change of heart come round, the space can be easily reinvented without changing anything else. Stunning and smart design, my favorite! 

Find Valspar Pantone Universe paint at a Lowe's store near you.

WORK OF ART
For art lovers, dedicate some wall space to the color of the year. Mobile artist Sarah Otts’ painting “Seek” covers the tonal range from wisps of blush to bursts of violet. The varied color palette and studied abstract stroke of this piece lend staying power beyond the year of Radiant Orchid. sarahotts.com

Gallery 1930 • 1930 Cahaba Rd., Mountain Brook. 205-870-1930


Text by Leighton Mosteller

- Sponsors -

Raising the Standard

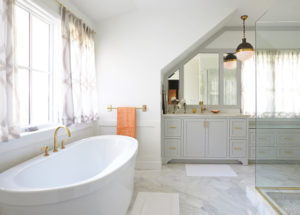
The unused attic space in Kim West’s home covered the whole left side of the second floor and seemed to be longing for an occupation. So interior designer Sarah Jernigan and residential designer Rob Martin put the area to work as a spacious master bath that gracefully combines movement and functionality. A unique privacy wall serves as the backdrop for the soaking tub, creating a vignette that becomes the focal point of the room. “Rob created a wonderful circle of movement by making the tub the centerpiece, ” says Sarah. “The shower in the right rear corner even has two access points—one from the tub area and the other from the dressing area. Such unexpected design elements make the room’s flow seamless.” 

WHY WE LOVE IT

1. Privacy Wall – The bath becomes two spaces in one without feeling choppy. An effortless flow and plenty of natural light keep the room open and airy, yet the tub and shower maintain desired privacy.

2. Dramatic Artwork – A painting from the homeowner’s collection seemed a natural fit for the expansive wall space. “The colors throughout the room stem from this piece, ” says Sarah.

3. Dual Shower Doors – With convenience at the forefront of the plan, the shower is equipped with two doors for access from both the vanity area and the tub area.

4. Layers of Color and Texture – Turkish travertine floors and a two-toned glass shower wall offer a departure from the more expected all-white marble yet create the same elegance.

5. Smart Planning – The homeowner wanted only one sink to allow space for a vanity. While such design is rare in a master bath, the room maintains resale value with plumbing behind the vanity for a second sink.

RESOURCES

Interior Designer: Sarah Jernigan of Sarah Jernigan Designs, Inc. 205.802.5868 • [email protected]; Residential Designer: Rob Martin of Get More Curb Appeal, 205.914.6809 • getmorecurbappeal.com; Plumbing Fixtures: Kohler • kohler.com; Wall Tile: Crossville Tile & Stone, 205.871.2619 • crossvilletileandstone.com; Floor Tile: Speartek Tile and Stone, 404.537.5981; Cabinets: Village Woodworks through Sarah Jernigan Designs, 205.956.7108; Cabinet Hardware: Amerock Revitalize, 205.978.8900 • amerock.com; Tub: Bain Ultra • bainultra.com


text by Julie Gillis • photos by Jean Allsopp

- Sponsors -

Natural Instincts

On a corner lot in Cherokee Bend sits an unassuming brick home. Though it is charming enough outwardly, there is nothing distinctive about it, nothing that would stop you in your tracks—until you are invited inside.

When designer Melanie Pounds took on this home, she knew she was in for a delightful challenge. Though the homeowners wanted an elegant interior, they also wanted their outdoor adventures and hobbies woven into the whole scheme. They desired a house that was relaxed and cozy; a place where the children could bring in little gems found in the backyard and display them comfortably next to designer pieces without the new additions seeming out of place. Similarly, they wanted total authenticity in the interior design and asked that Melanie stick to real wood, metals, and fur, as well as organic fabrics of 100% wool or cotton. Melanie took these requests and created a truly unique fine-meets-found dichotomy throughout the entire home.

Designer pieces, such as this marble-topped chest anchoring the stairwell, coexist peacefully with the more natural elements of the interiors.

The soul of this home seems to be the cozy den with its large fireplace and built-in bookshelves. A tapered wooden ladder gives aid to the top shelves where thick books inhabit the crannies. The bottom shelves are earmarked for wooden toys and children’s books. On top of the mantel are a collection of discovered birds’ nests and a silver cup full of delicate feathers. A sofa faces twin winged-backed chairs, creating the foundation of the space. A gray ottoman—perfect as a coffee table or an extra seat—links the furniture pieces together for a cozy seating area. On the wall, Melanie has gathered the family’s art collection into one display, and while the art is done in a variety of styles, she has brought uniformity to the bunch by selecting gold frames for each piece.

Beside the den is a small dining area where the patina of a chalkboard wall stands in striking contrast to the gleaming brass chandelier. The light fixture’s rectangular shape is reflected in the high-back bench which accompanies the rustic farm table. Three stools, made from stone to look like reclaimed stumps, sit squarely in front. By placing these unique stools in full view, Melanie keeps the room controlled, allowing the eye to move from stool to table to bench and then to the beautiful contrast of chalkboard and brass. 

And still another cleverly designed room is the master bedroom. With a wall of windows that brings in natural light, an almost all-white color palette, and an eye-catching light fixture that resembles a cloud, the room physically feels heavenly. “The homeowner wanted the focus to be on the view of the garden, ” explains Melanie, “so I knew I had to go with white. Nothing in here needed to take away from what was going on out there.” Perhaps the intention was to keep the bedroom low-key, but it’s hard not to be wowed by Melanie’s influence on the space.

Additionally, the elegant dining room with its twin chandeliers and screened cabinets is a grownup’s version of the rich and rustic harmony of the home. Traditional Queen Anne chairs, painted with gold accents and re-covered in Edelman hide, surround a simple table that sits atop two metal sawhorses. Interestingly, the chandeliers are items that Melanie has worked with twice. Though such a gorgeous duo is rarely found together, Melanie made the discovery and used the fixtures with a previous client who then sold the pair back to her during a move. She knew the light fixtures would be perfect for this family’s design plan and had them reinstalled in the home.

In the end, Melanie struck that perfect cord between rusticity and elegance in a tailormade space that speaks to this family’s interests and lifestyle.


ABOVE LEFT The family’s devotion to the outdoors and to hobbies such as bee-keeping informed Melanie’s design direction, as seen in the vintage bee print and antique beehive stumps.

ABOVE RIGHT Snow’s Bend Farm is a local, organic farm that prides itself on producing wholesome food for the community. To sign up for freshly grown produce delivered to your door, visit their website: snowsbendfarm.com. You can also enjoy Snow’s Bend’s harvest at Red Cat Coffee House, Continental Bakery, and Classic Wine Company.
 

ABOVE A pair of statement chandeliers adds a touch of sophistication to an otherwise low-key dining room.


ABOVE LEFT A found tortoise shell keeps the more formal arrangement of roses and sterling silver pieces from being too stuffy in this family room vignette.

ABOVE RIGHT Soft and serene surroundings in shades of white keep the master bedroom elegantly understated with the focus on outside views.


RESOURCES

Interior Designer: Melanie Pounds, Mountain Brook Interiors • 236 Country Club Park, Birmingham, Alabama • 205.907.7002, [email protected]
Den: Wooden Ladder: Circa Interiors • Mt. Brook, Ala. • 205.868.9199 • circainteriors.com; Armchairs: Verellen through Mountain Brook Interiors; Sofa: Baker through Mountain Brook Interiors; Ottoman: Ochre through Mountain Brook Interiors 
Breakfast Nook: Light fixture: Visual Comfort through Mountain Brook Interiors; Bench and Stone Stools: Club Cu through Mountain Brook Interiors 
Home Office: Gray Doors: Circa Interiors; Chairs: Restoration Hardware, Birmingham, Ala. 205.967.1901 • restorationhardware.com
Master Bedroom: Light Fixture: Apparatus through Mountain Brook Interiors; Linens: Restoration Hardware and Mountain Brook Interiors; Chaise: Circa Interiors; Window Treatments: Custom through Mountain Brook Interiors; Rugs: Land of Nod • landofnod.com; Mirror: West Elm, Birmingham, Ala. • 205.968.7651 • westelm.com; Art: Maralyn Wilson 
Dining Room: Chandeliers: Ad Antiquities through Mountain Brook Interiors; Table: Circa Interiors; Chairs: Adams Antiques through Mountain Brook Interiors; Window Treatments: Custom through Mountain Brook Interiors

Clockwise: Laurie Grantham (standing) Amy Belt and Melanie Pounds.

Introducing Mountain Brook Interiors

For a long time, Melanie Pounds was a one-woman show, balancing both design side and business side. Recently, however, she combined forces with Laurie Grantham and Amy Belt to create Mountain Brook Interiors, a new design gallery in Crestline Village.

“As a female, you’re taught your whole life that you can have children and you can also have a career you love, ” Melanie explains. “And once you have it all, you realize this is a lot of stuff! Then God gives you these wonderful people to help you and make it fun again, who understand what it means to be a mother and who understand what it means to work.”

So how did these three meet? Laurie and Amy have been neighbors for years. So close, Amy says, that they helped raise each other’s children. Amy was also Melanie’s client, and when Laurie confided to Amy that she wanted to start an interior design company, Amy insisted the three of them team up.

The women have created a shop with a fresh design look for a variety of budgets. And while some galleries offer a distinct look, Melanie says their shop is an ever-changing space so customers will find fresh inspiration every time they come in. “There are people who want what everyone else has, but we’re hoping to give our clients something that is different at any price point, ” Melanie says. “We’re going to show that we can do wood and iron but then we can also do really soft French pieces.”

Visit the shop at 236 Country Club Park, right next door to Snoozy’s Kids. 


text by Cassandra Ramos Lenard • photography by Jean Allsopp

- Sponsors -