Coming of Age

Den
A slip-covered linen sofa and linen chairs take the place of a sectional sofa. Before, the furniture blocked the window and didn’t allow a natural entry to the seating space. For cohesiveness throughout the open living and kitchen area and adjoining rooms, the designer opted for seagrass rugs and the same linen drapery. To create dimension in the linear space, walls were recessed on either side of the fireplace, and the wood surround was replaced with granite. Photography by Laurey Glenn
BEFORE

While some things get better with age, this Vestavia Hills home was definitley not living up to that adage. In fact, the house was increasingly showing its maturity with dated features like living room columns, standard 1990’s floor tile, and original cabinets. But the things that were working couldn’t be overlooked, at least by one couple making the move from Texas to Birmingham. They saw through the stale design to the good bones and spacious floorplan. The key was finding someone else with the same ability to see past the uninspiring and untouched interior to what could be—a well-designed space for a growing family. Luckily, they knew which design firm could give the home the facelift it needed—River Brook Design & Construction.

Kitchen
Removing the window, relocating the sink, and moving the range to the exterior wall allowed for improved functionality. New cabinetry, marble countertops, and an updated backsplash elevate the white kitchen.
BEFORE

“I have always loved Leigh Misso’s taste,” says the homeowner. “We knew the house had so much potential. It was obvious it had been well taken care of. It just needed updating, and Leigh and her team really brought it to life.” While the transformation didn’t include any floorplan changes—the home already had great flow—it did involve a complete gut of the interior, along with tiny tweaks to better utilize the existing space.

To start, Leigh and her team removed the traditional columns that sat awkwardly between the foyer and formal living room. They also reconfigured the kitchen, rearranging windows to better utilize the space and bringing in a bigger island to create a much needed focal point.

With the overhaul of the home’s architecture complete, the renovation continued with a new aesthetic for the space. Leigh put her expertise to work in creating a design plan that spoke to the two very different styles of the homeowners. “Her vibe is much more traditional, while his is more modern and masculine,” she says. “That meant finding ways to marry the two aesthetics, which is always fun.”

The designer started by keeping the basic color palette of the home neutral, painting every room except the powder bath and foyer Benjamin Moore’s Cloud Cover. She then put special emphasis on sourcing furnishings that would bring each style into the room without feeling out of place. In the formal living room, which leans more modern with the straight lines of the high-back sofa, block wood coffee table, and bold Colleen Leach artwork, she pulled in 19th-century French antique chairs to balance the aesthetic. “Well-placed antiques help create a curated feel and add unique character that will never go out of style,” Leigh says. “I always encourage clients to invest in a quality, one-of-a-kind piece. Plus, the value of a great antique appreciates over time.”

BEFORE

In the kitchen, she chose classic elements such as unlacquered brass and Danby marble but then incorporated the waterfall edge on the island to add a more modern feel. Leigh also blended both styles in the island pendants, which are traditional in style but made modern thanks to the frosted glass globes. In the same vein, contemporary shaker cabinets complement timeless flat-faced cabinets.

Leigh went heavy with both classic and cozy elements in the bedroom by adding cedar beams in the ceiling and incorporating neutral bedding and made-to-look-antique bedside tables. Pops of modern appear in the bedside lamps and the wicker chairs at the foot of the bed. “Everything Leigh did works together perfectly to create our ultimate dream home,” says the homeowner. “There isn’t a room in this house that I don’t love.”

Bedroom
Leigh and her team removed a 1990s arched window and added cedar beams and a new, oversized lantern. They draped the wall behind the bed to tie into the window draperies. The soothing and serene color palette features neutral tones and soft blue bed pillows.

Resources:

Designer, architect, builder: River Brook Design & Construction
Interiors & furnishings: River Brook Interiors
Cabinets: The Refinery Custom Cabinets
Hardware: Brandino Brass
Appliances: AllSouth Appliance
Kitchen countertops and granite mantel: Surface One
Lighting: Mayer Lighting
Bathroom tile: Fixtures & Finishes
Paint colors–kitchen cabinets: Benjamin Moore Cloud Cover

- Sponsors -

Interiors Elevated

New cabinetry in the music room houses the homeowner’s instruments. Fresh furnishings and a cozy atmosphere inspire creativity and set the mood for at-home concerts.
Photography by Jean Allsopp
BEFORE

Sometimes, even a renovation needs a renovation. Especially if the last one was almost 25 years ago—and the home was built in 1928. Such was the case for these Birmingham homeowners when they bought their historic Warren Knight Davis home in 1999.

At that time, the couple started with the usual updates of upgrading the kitchen and baths and making a few cosmetic changes. But after living in the home for a while, they decided it was time to call on designer Dana Wolter and go next level.

“The owners wanted a home that was not only beautiful but also more cohesive and livable,” Dana says. “While the project didn’t require a complete renovation, it did need updated finishes and furniture, as well as a focus on functionality.” The designer formulated a plan and then brought in builder Francis Bryant to help execute it.

The kitchen and bathrooms involved the most structural edits. “Even though the house has nice square footage, it consists of several small rooms,” Dana says. “After this renovation, it feels larger even though the footprint didn’t change.” One of the biggest improvements involved the addition of a full wall of cabinetry behind a paneled wall in the kitchen. In the primary bath, Dana moved door openings, as well as a window that is now centered in the space. “This made a huge difference by allowing more light into the room,” she says. “We also moved some closet doors to create space for a tub and a walk-in shower.”

Dining room
Using the homeowner’s existing dining table and side chairs, Dana introduced new upholstered head chairs to add volume to the room. The chandelier received a small update as well—fitted shades. “Shades always dress up a light fixture,” Dana says.
Dining room
BEFORE

Elsewhere, Dana brought in new cabinetry and changed colors and finishes. “When we straightened out the arched, corner cabinets in the dining room, we gained more breathing space around the dining table,” she says. The new cabinets with Chippendale designs offer glass doors and shelving that runs from floor to ceiling. Here, china, crystal, and silver are on display and within easy reach. Drawers below hold linens and other entertaining accoutrements.

In the music room, built-ins replaced open bookshelves. “Electronics come with a lot of wires and equipment,” Dana says. “We designed custom cabinets that hide the hardworking pieces but also allow space to display collections. The owner’s assortment of guitars now reads like art behind the antique glass-front cabinets. We also included a pullout keyboard.”

For the walls, the designer chose to keep the room’s original paneling and update it with a darker, custom gray wash. The surrounding cabinetry and a new bar area are painted a dark, custom blue that complements the moody scene. A Phillip Jeffries snakeskin print on the ceiling adds depth. Dana also introduced new furnishings into the space. “By using the correct scale of furniture, the room actually feels bigger,” she says. “The blue velvet sofa was customized to fit like a glove between the built-ins we designed.” Above the sofa, she hung a commissioned photograph by David Hillegas of the horses at the client’s family farm. “I love including a piece that has such a special meaning to her,” Dana says.

Kitchen

In the guest bedroom, the designer used the owner’s existing bed and brightened the space around it with a soft paint color (Ballet White by Benjamin Moore, half formula) and light furniture and linens. In contrast, the primary bedroom brings drama and depth with a custom velvet headboard. “I wanted to ground the space by adding the upholstered headboard to the entire wall,” Dana says. “It’s the first place your eye goes when you walk into the room.”

With renovations complete and appointments in place, these owners now enjoy a home that is well-poised for the next several decades.

Bedroom
- Sponsors -

Welcome to our 2023 Inspiration Home

Photo by Alan Bates
Home Builders: John Mark Rives | Eric Waite, RW Development
Home Architect: David Smelcer, Smelcer Design

Beautiful décor meets innovative ideas in our 2023 Inspiration Home. Local and regional designers, as well as some of our favorite shops and services, fill this year’s house with fabulous finishes, innovative ideas, and gorgeous rooms. Take a close look around to check out the details—large and small—that will inspire the look and function of your own home. 

Address: 2717 Vestavia Forest Drive • Vestavia Hills, AL 35216

Tours are open: July 6 – July 30 

Thursdays – Saturdays, 10am until 5pm; Sundays 1pm until 5pm

Tickets $10.
Available at the door and online at birminghamhomeandgarden.com

Parking is available onsite. Please view signs in the neighborhood.

Tickets are $10 per person and benefit Lifeline Children’s Services.  We accept cash and checks at the door or you may purchase your tickets with a credit card on EventBrite.

Lifeline Children’s Services
Why Lifeline? With a mission to equip the Body of Christ to manifest the gospel to vulnerable children, we know we cannot do this without one another. Whether through adoption, foster care, orphan care, or education and counseling, the mission is accomplished when churches live out James 1:27 in their communities and to the ends of the earth. Lifeline’s four decades of experience serves to assist families with international adoption in all 50 states, each of the U.S. territories and with U.S. citizens living abroad. Lifeline also serves women in unexpected pregnancies and families through domestic adoption.

- Sponsors -

Blue Note

Danielle Robin gives this Homewood dining room a new attitude.

Photography by Emily Brooke Lawrence

Danielle Robin, designer with Twin Interiors, flipped the script on this client’s dining room, trading antiques for newer, more modern pieces. “Before, the room did not represent my clients’ taste at all,” Danielle says.

Using wallpaper as the impetus for the color palette, Danielle says, “I always tell my clients that wallpaper is like art. Everyone likes something different, and when you find the right one, it just speaks to you.” Once they selected a pattern and color, the designer turned to a celestial blue color scheme. Walls and trim are painted Faded Flaxflower (Sherwin-Williams), and the drapes have a small stripe of chartreuse, a secondary color found in the wallpaper. The grasscloth-covered buffet and round mirror with driftwood detail create texture, while the new brass six-arm chandelier with starburst ceiling medallion adds shine.

“The kitchen and dining rooms are the heartbeat of our home,” the homeowners say. “We are very intentional about family meals, and we love to entertain. Those spaces hold so many significant memories—hearing about our children’s days at school, celebrating milestones, and creating holiday traditions. Now, it feels more like us.”

About those antiques? The homeowners donated them to Community Furniture Bank. “They do an amazing job, and they always find the perfect home for something with someone who will cherish it.”

“We had always pieced things together and never bought anything of our own. It was super fun to start with a clean slate and show our own style.”

—The Homeowners

Resources:

Interior Design: Danielle Robin, Twin Interiors Furnishings and Wallpaper: Twin Interiors Light Fixture: Mayer Lighting 
Rug: Custom through Billy Brown Flooring 

- Sponsors -

Creating Curb Appeal with Millhouse Howell

Landscapers
Adam Millhouse (left) founded Millhouse Landscape Company in 2018, partnering with Will Howell (right) the following year. Their objective? To create landscapes that complement, not compete, with the surrounding environment while blurring the threshold of inside and out. Mountain Brook natives, Adam and Will both earned degrees in landscape horticulture from Auburn University. They use a team approach to execute residential and commercial projects of all sizes. Their mission is “to create lasting landscapes by means of collaboration with architects, designers, craftsmen, and most importantly, clients.”

A pretty house can easily be overshadowed by a not-so-attractive landscape. In the same vein, a great looking landscape can elevate the look of a nondescript house. Adam Millhouse and Will Howell take on both of these challenges, bringing beauty that not only improves the landscape but also the look of the home itself.

“Through hardscape and landscape layouts, outdoor environments should function similarly to well-designed interiors,” Adam says. “We strive to develop well-defined outdoor spaces—both small and large—by means of terraces, accent or retaining walls, hedges, paving patterns, or a combination of all.”

Making an Entrance

Before, this 1972 Cherokee Bend home’s front yard sloped straight down to the house. How did you flatten the space to make it more approachable?

MH: The sloped topography made the entire front of the property unusable. By building an inconspicuous retaining wall (which fig ivy will eventually cover), we were able to create space outside of the living room and entrance hall that is suitable for entertaining.

Why did you replace the sidewalk?

MH: The former brick walkway felt like an unnecessarily long hallway from the driveway to the front door. Now, with the addition of the new terrace, the path to the front door allows for a destination at the end of a shortened entrance walkway.

The new materials look great! What did you use? And why the mix?

MH: The bricks had settled and become uneven. The new steps are slabs with gray flagstone treads. We added a handrail for style and safety. The terrace is Selma-brown pea gravel. Pea gravel functions like typical hardscape elements and pavers, but it is visually softer. In this setting, the informality of it pairs well with the formality of the bluestone border and boxwood hedge.

You introduced symmetry to this wooded landscape through the squared terrace with boxwoods anchoring each corner. Why is this so successful?

MH: Boxwoods in containers are timeless and can yield a classic or contemporary result depending on the setting. In this case, they formalize the woodland environment. Plus, boxwoods are easy to care for. If maintained correctly, they should not need replacing on a regular basis.


Exterior of house
AFTER

Defining Character

What a charmer! How did you approach the design?

MH: After an exterior renovation designed by Leigh Ann Moor (new copper awning, new roof and chimney caps, fresh paint color), we intended for the corresponding landscape to complement the refined, cottage look with strong lines.

How did you use plants to enhance the design?

MH: Boxwoods at the bluestone landing entrance are a formal welcome. Larger boxwoods anchor the front steps, and a low, clipped boxwood hedge forms a border across the foundation in front of the Limelight hydrangeas. A Confederate Jasmine espalier fills an otherwise awkward void between the two windows on the front of the house. The three mature crepe myrtles and boxwood hedge at the street were existing. They create separation from the street.

“We strive to develop well-defined outdoor spaces — both small and large — by means of terraces, accent or retaining walls, hedges, paving patterns, or a combination of all.”

—Adam Millhouse

AFTER

Fresh Approach

What an improvement! The architectural changes and landscaping bring new life to this 1950s home. What challenges did you overcome?

MH: We were asked to create additional parking in a way that would prevent a vehicle from blocking the view of the house. We leveled out the front yard and raised the front grade. Then we widened the yard enough to accommodate a driveway, a front landing, and a lawn of Emerald Zoysia, and we set it off with a moss rock retaining wall. A clipped boxwood hedge serves as a visual barrier.

New plantings also help open up the view of the house. How?

MH: The boxwoods were overwhelming the entrance, so we removed them. The new anchor boxwoods, along with a lower boxwood hedge, set off the Limelight hydrangeas and complement the home. We also widened the narrow front steps to open up the entrance. And we replaced the existing steps with deeper bluestone treads to create a more comfortable ascend.

The front entrance seems so much bigger and so much more inviting now.

MH: The bluestone pavers extend from the new front steps and offer a place to pause before entering the home. It feels very inviting. Containers with seasonal plantings add definition to the front corners.


Resources:

Landscape Design and Installation: Millhouse Howell
Architect: Pete Pritchard
Builder: Chris Franks

- Sponsors -

Rental Wisdom

Artist McKenzie Dove mixed vintage pieces such as this large linen press that houses the television with items like the mid-century leather armchair and sleek black coffee table. Stacking several identically framed prints is a great way to make even inexpensive art look more meaningful. This grouping includes historical scenes of Birmingham. Photography by Marta Xochilt Perez

Fine artists have a unique and often enviable eye. So when they turn their gaze towards other creative endeavors, the results are pretty magical. Native Texan McKenzie Dove, known for her moody and texture-laden canvases created with a palette knife, used her neutral-driven style in the renovation of a Forest Park condo-turned-vacation-rental. She also folded in some blues for a dose of color.

Not only is the condo super stylish, it’s also filled with original artwork by McKenzie that is totally unexpected, even in an upscale rental. In the dining space, oversized framed murals—featuring her signature warm black as the background color and a Greek key silk border—have an aged look. “It’s my version of chinoiserie,” says the artist. A hand-painted custom mural decorates the bathroom, and one of her large contemporary works takes a starring role over the living room sofa.

The condo is full of seagrass, rattan, and wicker with a melding of vintage and antique pieces such as mirrors, bedside tables, bed frames, and a linen press picked up at Hanna Antiques. She paired these with more contemporary elements like metal Bertoia-style chairs and an edgy white plaster dining table designed by McKenzie for a light and bright mélange.

“Even though there are nods to Birmingham throughout the space, I wanted my guests to feel as though they were staying at a vacation destination,” says the artist. “The existing architecture at 42nd Street lent itself to a New England feel. The art, the interiors, and the rental’s shell logo that I designed are intended to make guests feel as though the Nantucket shoreline is right outside.”

The whole experience hints at a new career for the artist as a decorator, but McKenzie says she would miss the absolute freedom she feels in her studio where she flings paint around with great abandon. “I am constantly making a mess and constantly cleaning up, only to make a mess again,” McKenzie laughs. “I guess that’s the life of a working artist.”

Visiting Forest Park? Walk through the tree-lined, historic neighborhood. Visit MK Quinlin, an upscale vintage clothing store, or Shoppe, a charming garden shop with English conservatory. General is both a store and dining spot. For libations, pick up a bottle at Red or White, or stop in for a cocktail at Juniper.


McKenzie Dove
McKenzie Dove finds inspiration in nature. “I like coral, plants, stone, and wood—mediums with textural underpinnings,” she says. “I also studied Impressionist and Expressionist artists. A lot of my knife work is influenced by them.”

Playing House with McKenzie Dove

Love McKenzie’s rental? Take her tips for creating her look in your own guest space.

Decorate with things you love: Use items you would choose for yourself. I think guests appreciate a more stylish and personalized place to stay.

Seek unique finds: Shop antique and thrift shops and seek out places on your travels for cool pieces with low price tags. This will give your rental a unique feel rather than looking like everything came from a big-box store.

Work with existing elements: I kept the blue tile in the bathroom and simply refinished the hardwood floors. I also kept the kitchen cabinets and countertops. These things are pricier to update, so I tried to use what was there as much as possible.

Easy updates: McKenzie’s husband applied the interior trim and molding. This is a creative way to dress up flat, sheetrock walls and add architectural interest. Fresh paint and new hardware and light fixtures are also inexpensive ways to make a big impact.

mckenziedove.com
For condo rental information: IG: stayat42nd

- Sponsors -

5 Flavorful Tex-Mex Recipes

I’m not sure how I became such a fan of Mexican food—it just happened. I used to throw an annual Mexican Christmas party called Merry Margaritas. It was fun to shake things up with a nontraditional menu during the holidays. But my favorite time of year to enjoy Mexican is summer—especially with all of the fresh fruits and vegetables available.

My daughters have spent a lot of time in Texas, so they have taught me a lot about tequila—and about the Texas cocktail known as ranch water. I love the added sweetness the Ruby Red grapefruit juice gives to my version of the refreshing drink. Even if you are not a huge tequila fan, you need to give this one a try.

The Chicken, Spinach, and Green Rice Quesadillas recipe is my latest invention. My husband, Jon, swears it’s the best quesadilla he has ever had—and that says a lot. The filling could be used in enchiladas too.

On a cooking technique note, don’t be afraid of cutting a fresh mango yourself for the Colorful Mango Salsa. After a quick online tutorial, you will be a pro and will never pay more for the precut ones in the grocery store again!

I couldn’t resist throwing my favorite Cumin Black Bean recipe (from my cookbook, Leslie’s Party Diaries) into the mix. It goes beautifully with the rest of these recipes—plus, it comes together fast. And make Mexican Street Corn with Manchego Dust while corn is at its peak for your next Mexican feast or BBQ cookout.

Summer is here—pop open some Mexican beer, mix up some ranch water, and start cooking!

Mexican Street Corn with Manchego Dust

MAKES 8 SERVINGS

1 stick of unsalted butter
8 fresh ears of corn, husks removed
1/2 cup chopped cilantro, reserving a little for garnish
2 tablespoons smoked paprika
1 teaspoon salt
1 teaspoon pepper
Juice of 2 limes
1 cup finely grated Manchego cheese
Lime wedges for serving

Preheat oven to 400 degrees. Place butter on a large, rimmed baking sheet or in a large disposable foil pan. Place in oven until butter is melted. Remove from oven, and place corn into pan, rolling each ear around to coat evenly with butter. Sprinkle with cilantro, paprika, salt, pepper, and lime juice. Roll corn to coat evenly. Cover with foil, and return to the oven. Bake for 35 to 40 minutes or until corn is tender, turning midway through. Place on a platter, and sprinkle with Manchego and cilantro. Serve with lime wedges.

Learn from Leslie:
This can also be done on a grill in a foil pan if desired.


Spicy Grapefruit Ranch Water

MAKES 1 DRINK

3 jalapeño slices
1 ounce tequila (silver/blanco)
3 ounces pink grapefruit juice
1/2 ounce fresh lime juice
3 ounces Topo Chico Twist of Lime flavor
Grapefruit slices and lime wedges

Add the jalapeño slices to a highball glass. Pour in the tequila, and muddle with a muddler or wooden spoon.

Add enough ice to fill the glass, and top it with grapefruit and lime juices. Add Topo Chico, and stir. Garnish with a grapefruit slice and lime wedge.

Learn from Leslie:
Special Salt Rim: Combine 1 tablespoon kosher salt with 1 teaspoon chili powder and zest of 1 lime on a small plate or bowl. Turn glass to the side (before filling) and moisten one side of the rim with a lime wedge. Dip area into the salt mixture to coat artistically.


Colorful Mango Salsa

MAKES ABOUT 3 CUPS

2 ripe mangos
1/2 red bell pepper
1/2 green bell pepper
1/2 of a purple onion
1 to 2 jalapeños, seeded
1/2 cup chopped cilantro
2 tablespoons olive oil
2 tablespoons honey
Juice of two limes

Chop mangos and next 4 ingredients into a small dice as uniformly as possible, and place in a medium-size bowl. Add cilantro and remaining ingredients. Refrigerate until ready to use. This can be made up to 1 day ahead. Serve with tortilla chips or along with Chicken, Spinach, and Green Rice Quesadillas.


Chicken, Spinach, and Green Rice Quesadillas

MAKES 8 (8-INCH) HALF QUESADILLAS (3 TRIANGLES)

1¼ pounds chicken tenders
Extra-virgin olive oil
Salt and pepper to taste
2 cups fresh baby spinach, coarsely chopped
1 bunch green onions, sliced thinly
2 jalapeños, seeded and chopped
3 cups Cilantro-Pesto Rice (recipe below)
3 cups grated Monterey Jack cheese, divided
3 cups grated Cotija cheese, divided
8 (8-inch) flour tortillas
Cilantro-Lime Sour Cream (recipe below)
Pico de gallo or salsa

Preheat oven to 375 degrees. Place chicken tenders in a baking dish, and drizzle with olive oil, salt, and pepper. Cover with foil, and bake 35 to 40 minutes. Remove from the oven, and shred with two forks into small pieces.

In a large bowl, combine spinach, green onions, jalapeños, Cilantro-Pesto Rice, and half of both cheeses. Add the cooked chicken, and salt and pepper to taste.

Place a little of each cheese on one half of the tortilla. Add one cup of the chicken mixture, and a little more cheese on top; fold over and press to seal. Repeat with other tortillas. Heat a large nonstick skillet to medium-high, and cook two at a time until golden brown and the cheese has melted. Keep the remaining quesadillas warm in a low-degree oven.

Cilantro-Lime Sour Cream

MAKES 1¾ CUPS

1½ cups sour cream
1/4 cup chopped cilantro, plus extra for garnish
1 to 2 tablespoons fresh lime juice
1 teaspoon hot sauce
Salt and pepper to taste
Lime slices for garnish

Combine all ingredients except garnishes in a small bowl. Refrigerate for an hour or so until ready for use. This can be made a day or two in advance. Garnish just before serving.

Cilantro-Pesto Rice

2 cups firmly packed cilantro
1/2 cup toasted pine nuts
1/4 cup Parmesan cheese
1 clove garlic, minced
1/2 teaspoon salt
1/2 teaspoon black pepper
1/4 cup olive oil, plus more if necessary
2 cups cooked white rice (I like Basmati)

Place cilantro and next 6 ingredients in a food processor. (I like to use my mini-chopper for this for less cleanup.) Pulse until smooth, and toss with hot cooked rice. (A quick-cooking or instant rice will also work fine for this.)

This Cilantro-Pesto Rice can also be made ahead; then simply add to the chicken mixture before assembling.


Cumin Black Beans

SERVES 6 – 8

3 garlic cloves, minced
1/2 cup chopped onion
2 tablespoons olive oil
2 (15-ounce) cans black beans, drained and rinsed
1/4 cup fresh lime juice
2 teaspoons chili powder
2 teaspoons ground cumin
2 tablespoons chopped fresh cilantro
1/4 cup water, plus more if needed
Salt and pepper to taste
Sliced green onions, cilantro, and sour cream for garnish

Sauté garlic and onion in hot oil in a large skillet over medium-high heat until tender. Stir in beans and next 5 ingredients. Bring mixture to a boil; reduce heat, and simmer for 15 to 20 minutes. Add salt and pepper to taste.

Garnish with green onions, cilantro, and sour cream if desired.

- Sponsors -

Edgewood Escape

Front view of Edgewood house.
“We tried to pull inspiration from a lot of beautiful homes in Homewood and decided that shingle style was the right look for this house,” says designer Adam Gerndt. “The home is appropriate for the neighborhood but also feels fresh.” Photography by Chris Luker

We bought our first house in Edgewood and later built a home in Edgewood,” homeowner Jenn Jackson recalls. “We decided the only way we would ever build again was if we could get this exact location.” As fate would have it, the corner lot she and her husband, Homewood native Patrick, had their eye on became available. Despite their recent build, the couple didn’t hesitate to snag this dream lot and build again.

Designer Adam Gerndt had already been working on plans for a home on the lot which, despite being on a roomy corner, had a very narrow buildable space. “Every square foot was precious,” he says. Adam tailored his vision into a design that functioned perfectly for the Jacksons and their three kids.

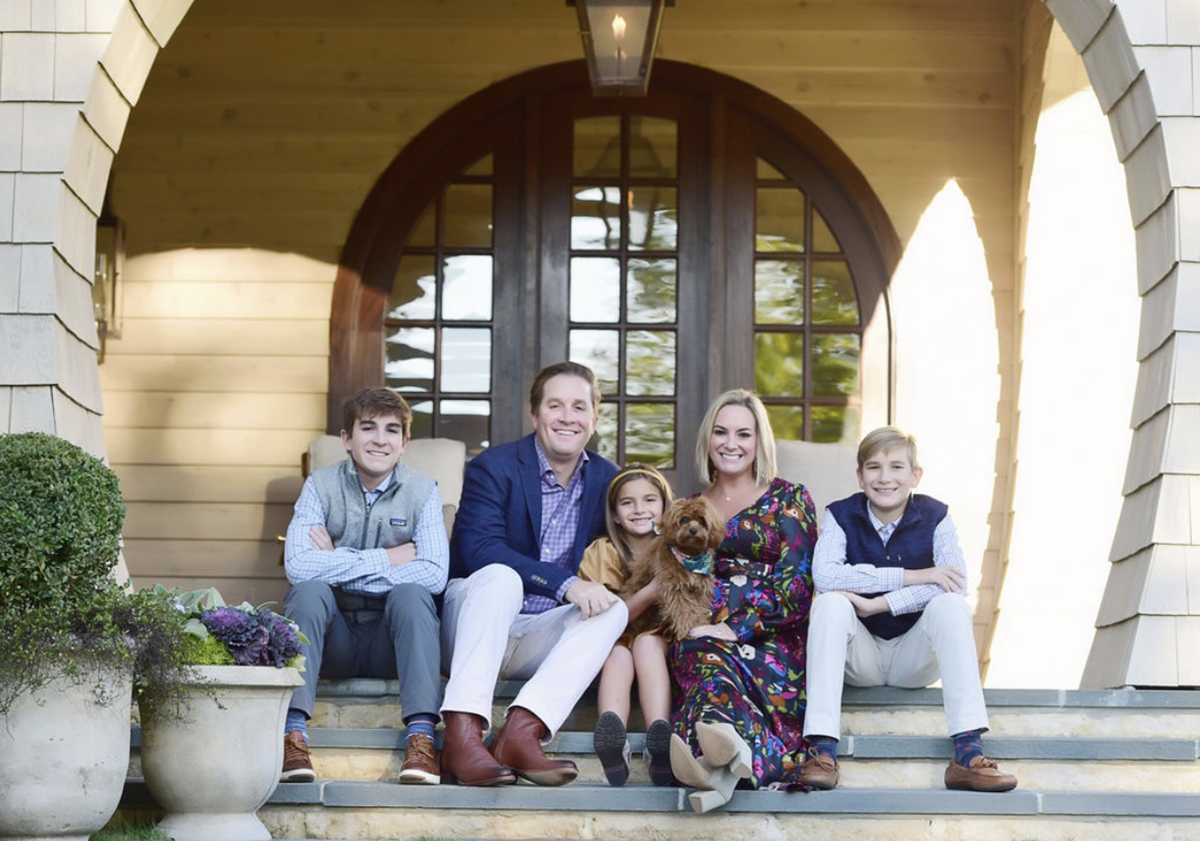
Jackson family on porch
The front porch is a particularly beloved spot during Edgewood’s evening visiting hour. “We are also within easy walking distance to downtown Homewood for lunch, dinner, or shopping,” says homeowner Jenn Jackson (pictured above with husband Patrick and their three children, Brooks, Charlotte, and Graham, along with Francie, a 9 month-old Cavapoo). Photo by Heather Swanner
Rear view of Edgewood house with pool
At the back of the house, a covered porch with fireplace meets a patio and a pool, creating vacation vibes.

The couple’s wish list included a spacious front porch and a kitchen that would open wide to the back porch. They also preferred a spa-worthy shower in the primary suite instead of a tub they knew would never be used. And one thing they specifically did not want was a formal dining room.

Finishes were chosen for aesthetics, as well as for comfort and durability. “We pulled inspiration from old bungalows in the neighborhood for the exterior,” Adam says.

Edgewood is famous for its front-porch evenings shared with neighbors. Adam Gerndt designed accordingly and included a dining area as an extension of the kitchen. “We didn’t need a formal dining room—we’d rather be outside,” says homeowner Jenn Jackson.

Inside, a warm, rich palette comes through in finishes such as the pecky cypress kitchen cabinets and the custom brass hood over the range. In the living and eat-in kitchen area, a coffered ceiling with painted beams showcases insets of pecky cypress to repeat the material and connect the spaces. Throughout, walls are a light, neutral color (Seapearl by Benjamin Moore); white oak floors are stained; and lots of windows bring in natural light.

As the project progressed, interior designer Alison Smith stepped in to help Jenn complement the finishes with furniture and accessory selections. “The moody accents and furnishings ground each room and make the bright spaces feel cozier,” Alison says. “Jenn likes unique things. She was willing to take risks to add interest and detail. She’s not afraid to throw in a few trendy punches that she can change once the trend tires.”

The comfortable vibe continues in the kitchen where one whole wall opens wide to reveal the open-air back porch and pool beyond. The seamless transition between indoors and out extends the living space and allows more room to entertain. “The backyard feels tucked away,” Adams says. “When the wall opens up, it’s a surprise—almost like a hidden courtyard.”

Covered patio and view of pool
The open-air living space extends from the kitchen via a wide set of doors. The materials—split-face Beignet creamy limestone, stained-wood ceiling, heavy brackets, corbels, and stone—harmonize with the interiors but give the space its own distinguishing character. Furnishings are from Summer Classics.

That idea of a private getaway is one Jenn holds dear as she relishes hosting gatherings for loved ones at their new house. For the Jacksons, the ideal location they had eyed for so long turned out to be so much more. It’s a family home customized especially for them—and it feels like a true escape.


Fit for Family

“Listening is the key to creating a perfectly tailored floorplan.” says designer Adam Gerndt. “You have to understand how the clients live and then ask, ‘How can this house make their daily lives better?’” Here are some specifics for the Jacksons’ home.

Forego the Expected
The Jacksons did not want the usual soaking tub in the primary suite’s bathroom. “They knew they wouldn’t use it,” says Adam. “I decided that if there was no tub, we would need to design an amazing, customized shower.”

Give Kids Some Space
A basement was not part of the original plan, but the Jacksons requested one. “In addition to the outdoor areas, we wanted a great interior space for our kids to have their friends over and hang out,” says Jenn.

Centralize the Laundry
“I spend too much time in the laundry room, so a large space was a must,” Jenn says. Rather than being tucked far from the action, the workspace is near the living area. Cabinets and countertops wrap the room while a window over the sink ushers in natural light.


Resources

Design and interior fixtures and finishes: Adam Gerndt and interior designer Caitlyn Crowley, Adam Gerndt Design Group Interior design and select furnishings: Alison Smith Interiors builder: Cotton Construction Tile and stone: Triton Stone Group Appliances: AllSouth Appliance Plumbing fixtures: Fixtures & Finishes Hardware: Brandino Brass Custom hood: MDM Design Studio Custom wood finishes: Daniel Whitsett, Paintworks Design Studio Lighting: Visual Comfort or Currey & Company

- Sponsors -

Backyard Sophisticate

Garden fireplace wit seating area
The fireplace, surrounded by an intimate seating area, makes the garden usable year-round. “We love this space,” says homeowner Lois Bankston. “We even have a television on wheels in the garage that we roll out so we can watch football by the fire.” Photos by Jean Allsopp

When Lois and Ingrum Bankston bought their home, the backyard could best be described as an asphalt jungle with a full-sized basketball court in the mix and definitely no viable place for outdoor living and entertaining. Architect Bill Ingram drew plans for an addition which included a new garage, loggia, and breezeway for the backyard. The Bankstons then looked to landscape designer Todd Dorlon to expand the structure with a verdant and elegant garden retreat that would ensure year-round beauty.

Todd amplified the setting with more hardscapes and plantings to maximize the lot. Privacy walls set the backdrop for an outdoor fireplace with seating area and a grilling station, while rows of arborvitae define the ‘Emerald’ zoysia lawn and fountain. More entrances and focal points to the garden were added, playing on vistas. “The garden is designed to feel like a private oasis away from everything,” says Todd. “The simplicity of the plant palette and the repetition of plants throughout the space make it feel calm and cohesive.”

Fireplace, and seating area adjacent to the breezeway
Todd added the walls, fireplace, and seating area adjacent to the breezeway to expand the backyard and create more garden rooms.
An antique French lantern and a Della Robbia glazed terra-cotta ornament from Italy add interest and character.

Every element of the garden has been carefully considered, much to the delight of the Bankstons. “Everything is so balanced,” says Lois, an enthusiastic gardener herself. “I love to sit outside at twilight when a beautiful light is cast on that antique urn in bloom and listen to the fountain. It’s delightful.”


Loquat tree

What is a Loquat?

Todd planted four of these ornamental fruit trees in containers along the fireplace wall. A member of the apple and pear family, the tree produces fragrant white flowers in the spring followed by small orange fruit. The leaves are used commercially in herbal teas, and the fruit can be used for making jams.

Resources

Landscape design: Todd M. Dorlon, TMD Landscape Designs Landscape installation: Rodney Griffin, Gardens by Griffin Select urns/planters/containers: Elegant Earth Gate and door hardware: Brandino Brass New gas lanterns and antique fragment above fireplace: Architectural Heritage Outdoor grill: AllSouth Appliance Limestone for fireplace: Tracery Stone Architect for home addition: Bill Ingram Contractor for home addition: Phillip Woods Home Builder

- Sponsors -

Headwaters on the Soque

North Georgia Mountains

Nestled in Habersham County in Northeast Georgia’s Appalachian Mountains lies the picturesque Soque River, a fly-fishing heaven here on earth. For nearly 30 miles, the river wends its way through mostly privately-owned properties, with owners who view stewardship of their largesse as both a privilege and duty. Anglers from across the globe come to try their hand at reeling in trophy-size rainbows and browns.

Getting There

Less than a two-hour drive north of Atlanta, the Soque River offers an easy weekend (or mid-week!) getaway.

Charcuterie board on fire pit

What to Expect

The Headwaters on the Soque is where this coveted stretch of mountain-laurel-lined waters begins. Owned by Mark Lovell, his grandfather first staked his claim here, while his father went on to add 650 more acres. The property’s original two-story lodge has been renovated and updated, creating a simple and cozy place to swap fish tales, large and small, while overlooking a deep valley below—the water almost in lulling earshot.

A few years ago, Mark engaged the services of John Burrell’s High Adventure Company, known for their professionalism in guiding outdoor sporting adventures in the United States and around the world. In years past, guests may have been mostly men, but numbers have shifted somewhat to reflect almost 40% women. As John says, “Everyone seems to enjoy it. If you can learn a simple roll cast, you can catch the fish of a lifetime.”

Much of what makes this area so unique is that only ¾ mile of this entire stretch of trout-laden water has public access. “The rest is private and managed to the nines,” John says. “Everybody takes care of the resources.” And that is as it should be; after all, this is why you are here—for the epic fishing and to create memories that will last a lifetime.

At Your Service

As guests of any High Adventure Company property can attest, the food and service are exemplary. Many of the company’s staff members come from the Horst Schulze School of Hospitality Management at Auburn University. John and his team are happy to provide a private chef for your getaway, or—if you prefer—they will gladly stock the kitchen with anything you need to cook and entertain for any size group.

Finally, it goes without saying that the bar is robust and well-stocked even before you arrive, making that post-prandial fireside chat and the fish tales that ensue the best parts of your stay.

Fly fishing in river

highadventurecompany.com/location/north-georgia-fly-fishing
IG: headwatersonthesoque

- Sponsors -