Issis & Sons: Making their Mark

What began as a one-man business of laying carpet and tile has grown into the thriving company of Issis & Sons. Owner Steve Issis founded the business with his father, Odeh, and has since expanded to four locations in the metro area offering furniture, window treatments, and accessories. 

Where does each location offer? We have two stores that focus on flooring and carpet. Our other two showrooms specialize in furniture. One furniture store is in Pelham on Highway 119, and the other is at the old Greenbrier Furniture location in Vestavia Hills. The Vestavia store also includes a flooring area, which makes shopping even more convenient for our customers.

Current flooring trends? Stone, tile, and hardwood with sisals and patterned rugs on top.

What furniture lines do your customers prefer? Taylor King upholstery is very popular due to the fact that it is American made and it offers a wide selection of styles and fabrics. Huntington House is also a “must-see” for our customers. And Century Furniture offers impeccable quality, selection, and a variety of price points to appeal to a wider audience. For those who like an edgier style, we offer our Issis & Sons Vanguard Furniture.

Do you have in-store designers? Besides our wide variety of flooring and furniture options, we have a staff of experienced designers who are there to assist customers in making selections. We offer in-home consultations at no charge with the purchase of materials from one of our showrooms. Having immediate access to someone with a trained eye who can evaluate a space and offer sound suggestions is something our customers value.

Why do you think Issis & Sons has been so successful? We listen to our customers and make decisions based on their feedback. Because of that, we have gone from that first 1, 000-square-foot space to four showrooms that equal about 200, 000 square feet of space. We also have a global network of design professionals who stay abreast of the latest and best trends in home design and furnishings from around the world, so we are able to provide our customers with options beyond the ordinary. In short, our customers don’t have to go to New York, London, or Paris to get the home they have always envisioned. We have the resources to bring their dreams to them right here in Birmingham. 

For more information about Issis & Sons and its four showroom locations, visit issisandsons.com. To schedule an appointment with an interior designer at Issis & Sons, call 205.663.2310.


- Sponsors -

Home by Design

Sonia created a gallery wall in the stairwell with store-bought frames and a mixture of color and black-and-white photography. With room to expand, the Davises can add more photos as their children grow. Photos by Jean Allsopp

After having lived in a historic building on Highland Avenue for years, Sonia and Ryan Davis wanted a home with the same sort of character. When they found what is now their Homewood abode, they knew immediately it was the right fit for their family. “We were in love the moment we walked in, ” explains Sonia. “All of the details we were looking for—beautiful architecture, classic molding, and clean lines—were there.”

Sonia Davis

While the house, built in 1930, provided plenty of charm, it also required some work to match the Davis’ style. Both graphic designers, they decided to use their creative instincts to manage the updates themselves. “I’m into more of a modern style, and Ryan is much more of a traditionalist, ” Sonia says. “We knew taking the project on ourselves would be best for our budget and also a great way to blend our two styles together.”

To tackle their DIY project, Sonia and Ryan went room by room, lightening up what was once a dark home by painting the entire interior white. “I love a light backdrop, ” says Sonia. “It really lets the furniture and accessories pop.”

The kitchen required the most work and meant many late nights for the young couple. They started by removing the upper cabinets, which instantly opened up and brightened the room. They also replaced all of the existing white cabinets with black cabinets and added subway tile. “We wanted the kitchen to feel clean and modern while not taking away from the traditional feel of the house, ” Sonia says. “The black cabinets allowed me to bring in a sleeker element, while the subway tile is a more traditional choice. It’s a good balance. We also went with white quartz countertops which have the look of marble.”

To stay in budget, the Davises bought non-custom cabinets but used their DIY creativity to give them a richer feel. “We added molding all along the bottom of the cabinets to cover the toe kick and make them look custom, ” Sonia adds. “We also went with oversized unlacquered brass hardware to make the cabinets feel grander.”

The couple’s DIY attitude continued throughout the home. For the kitchen, Sonia framed favorite black-and-white family pictures to display prominently. In the foyer, she purchased agate slices and framed them herself—in frames she painted gold. She also found a pendant light for the foyer at a great price but in the wrong color, so she painted it gold to match. In the powder bath, Sonia purchased a simple mirror and added a gold frame. The dining room features an abstract splatter painting by Ryan. 

A powder bath under the staircase received a fresh, focal-point worthy makeover with blue-and-white wallpaper. “Now, instead of leaving the door closed when not in use, we like to leave it open to see the color,” Sonia says.

Sonia also incorporated bargain finds along with upscale pieces in most every room. The living room features a chic octagonal marble-top coffee table from SoHo Retro, as well as a gold side table from Target and a gold floor lamp from HomeGoods. In the dining room, she mixed higher-end pieces such as the Oriental rug and dining room table with budget-friendly side tables, a pair of lamps from HomeGoods, and matching round mirrors from West Elm.

Sonia’s natural eye for design not only led to a beautiful home for her family but also a newfound career with brother-in-law Doug Davis, co-founder of Hannon Douglas design firm. “I love making a home come together, ” Sonia says. And now she enjoys helping others do the same.

For a focal point in the living room, Sonia searched through old photos at the library and found a 1920s image of Avondale Park, which she had blown up. She framed it herself to hang above the sofa. The abstract painting is by Sonia.

The original house featured a white painted facade. Years ago, the house was sand-blasted to show the red brick. Another change: The Chippendale-style parapet was removed.
- Sponsors -

Hollywood Classic


Sometimes home buyers have the good fortune of finding a place where they actually like the renovations that the prior owners completed. Then all that’s needed is to layer in some personal touches and make tweaks here and there to suit their lifestyle. Rachel and Bart Lary needed more space and needed it fast once their first baby was on the way, so they were delighted to find a bigger home that didn’t need tons of work in their beloved Homewood. “What we did was basically cosmetic, ” says Rachel, who grew up on the same street where she now lives. “We added a built-in banquette in the kitchen eating space, painted just about everything, and put in a grilling area off the screened-in porch.” Rachel also brought in family friend and designer Celia McGarity Cox of CBM Design to assist her with the décor. “We were able to use a lot of pieces from Rachel’s former home and updated them when needed with fresh fabrics, ” says Celia. The designer convinced Rachel that the damask drapery panels from the former owners could be reimagined as café curtains in the kitchen, and she had the clever idea of adding a coordinating fabric border to the Larys’ living room curtains to make them work in the new house. 

Rachel opted for neutrals throughout the home with touches of cinnamon in the kitchen and robin’s egg blue in the living room’s art and accessories. Kitchen chairs from her mother were refreshed with a dark reddish-orange shade suggested by designer Marianne Strong. Rich brown paint transformed the living room’s bookcase and mantel into dramatic focal points. 

“My style is fairly traditional, and I have antiques and other furniture from my family, ” says Rachel. “They add to the sense of history in my home.” And history is important to the 1927 Hollywood Tudor cottage where all the changes, both major and minor, respect its past yet fit the present. 

ABOVE A previous owner remodeled the kitchen, but the Larys added a practical built-in banquette to make the most of the small space and better serve the family of four.


ABOVE LEFT The living room’s bookcase received an update by adding panels to the bottom and painting the back a rich dark brown shade that was also used on the mantel. For more distinction, owner Rachel Lary recovered her books in white paper and spray-painted old law school textbooks.

ABOVE RIGHT Light paint transformed the master bath and gave it spa-like ambiance.
 

ABOVE Rachel’s preference for neutrals extends to the master bedroom with texture and subtle color in the bedding and slipcovered side tables. 
 

HISTORIC HOLLYWOOD HOMES TOUR
The Lary house was featured on the 2015 Historic Hollywood Home Tour. The Hollywood neighborhood in Homewood shows off its style in a biennial tour of homes put together by the Hollywood Garden Club with proceeds going towards neighborhood green spaces and Shades Cahaba Elementary School. Hollywood was a planned community envisioned by 26-year-old developer Clyde Nelson who paid $109, 800 for the land in 1924. Originally, Hollywood was to consist entirely of Spanish Revival homes that were popular at the time, but eventually buyers could choose Tudor styles as well. Strict design codes applied regardless of the style. In 2002,  the neighborhood was placed on the National Register of Historic Places. The next home tour will be in 2017. Look for announcements early next year.

RESOURCES
Interior Design
Celia McGarity Cox, CBM Design, Inc. • 205.835-5980; Marianne Strong Interiors • 205.222.8876 marianneestronginteriors.com Bookcase and mantel paint color: Stone Brown by Benjamin Moore benjaminmoore.com Art over fireplace: Allison Wickey allisonwickey.com Kitchen banquette fabrics: Sunbrella sunbrella.com Living room ottoman and chair fabrics: Pindler & Pindler pindler.com Outdoor furniture: Restoration Hardware restorationhardware.com


Text by alice welsh doyle • Photography by jean allsopp

- Sponsors -

Picnic Perfect

1. The Californian 

½  cup reduced-fat mayonnaise
⅓ cup crumbled goat cheese
1¼ cups thinly sliced yellow squash (about 2 small)
1¼ cups thinly sliced zucchini (about 1 large)
3 Roma (plum) tomatoes,  thinly sliced
¼ tsp. salt
¼ tsp. freshly ground black pepper
2 Tbsp. olive oil
8 slices multigrain bread (½-inch-thick)
2 avocados, thinly sliced
1 cup alfalfa sprouts

1. In a small bowl, combine mayonnaise and goat cheese. Cover and refrigerate until ready to serve.
2. Place squash, zucchini, and tomatoes on a large baking sheet. Sprinkle with salt and pepper. Drizzle with olive oil. Place in preheated oven, tossing occasionally, for 20 to 25 minutes or until tender. 
3. Spread mayonnaise mixture equally over one side of bread slices. Top 4 slices equally with roasted vegetables, avocados, sprouts, and remaining bread slices, pressing together gently. Serve immediately. Serves 4. 

Courtesy of 400 Best Sandwich Recipes by Alison Lewis © 2011 www.robertrose.ca Reprinted with permission. 

2. Quinoa Tabbouleh Wraps

1 cup quinoa, rinsed and drained
½ tsp. salt
3 cups chopped tomatoes (about 3 medium)
1¼ cups finely chopped cucumber
¾ cup chopped red bell peppers
¾ cup chopped green bell peppers
2 Tbsp. chopped green onions
2 Tbsp. chopped flat-leaf Italian parsley
⅓ cup freshly squeezed lemon juice
¼ cup olive oil
Salt and freshly ground black pepper, optional
4 (8-inch) whole-wheat or flour tortillas
4 lettuce leaves

1. In a large saucepan over high heat, bring 2 cups water, quinoa, and salt to a boil. Reduce heat, and simmer 15 minutes. Drain well, and let cool.
2. In a large bowl, combine tomatoes, cucumber, red and green bell peppers, green onions and parsley. Drizzle with lemon juice, olive oil, and salt and pepper, if desired.
3. Place tortillas on a work surface. Line each tortilla with a lettuce leaf. Spread quinoa mixture equally in center of tortillas over lettuce leaves. Fold both edges over filling. Roll up and serve immediately. Serves 4. 

3. Bahn Mi

This Vietnamese sandwich is traditionally made with pickled carrots, daikon radishes, and cucumbers and filled with roasted or grilled pork, Vietnamese pork, chicken, or ham.

¼ cup white wine vinegar    
1 tsp. sesame oil    
2 Tbsp. granulated sugar    
¼ tsp. salt    
¼ tsp. freshly ground black pepper
1 pound cooked pork tenderloin or Vietnamese sliced pork, (thinly sliced) *
½ cup shredded carrots
½ cup daikon radish **
¼ cup thinly sliced cucumber    
2 Tbsp. chopped fresh cilantro    
1 tsp. finely chopped jalapeño    
4 (6-inch) small French baguettes, split lengthwise
¼ cup reduced-fat mayonnaise (optional)

1. In a large bowl, whisk together vinegar, sesame oil, sugar, salt, and pepper Add pork, and toss well. Cover and refrigerate until ready to serve.
2. In a medium bowl, combine carrots, radish, cucumber, cilantro,  and jalapeño.
3. Place baguette slices on a work surface. Spread mayonnaise, if desired, equally on cut sides of baguette halves. Add pork and slaw mixture equally on top. Top with remaining bread halves. Serve immediately. Serves 4. 

* If using pre-marinated pork tenderloin, grill over medium-high heat for 10 minutes per side or until an instant-read thermometer registered 155°F. To purchase Vietnamese sliced pork, visit a local Vietnamese store or restaurant in your area.
* * A daikon radish is a Japanese vegetable with a sweet, fresh flavor. If you can’t find these, substitute regular radishes.

4. Healthy Pan Bagnat Grilled Cheese

2 Tbsp. sherry vinegar (substitute red or white wine, if desired)
2 tsp. freshly squeezed lemon juice
2⅓ Tbsp. olive oil, divided
¼ tsp. freshly ground black pepper
2 (7-oz.) cans solid white tuna, packed in water, drained
1 Tbsp. finely chopped red onion
1 Tbsp. chopped fresh basil
8 slices sprouted or whole-grain bread (½-inch-thick slices)
4 Roma (plum) tomatoes, thinly sliced
1 cup baby spinach leaves
4 ounces shaved Parmesan cheese

1. Preheat panini grill to medium, if using.
2. In small bowl, whisk together vinegar, lemon juice, 1 tsp. of the olive oil, and pepper.
3. In a medium bowl, combine tuna, red onion, and basil. Stir in sherry mixture, mixing well.
4. Brush one side of each bread slice with remaining oil. Place on a work surface, oiled side down. Top 4 bread slices equally with tuna mixture, tomato, spinach, and cheese. Cover with remaining bread slices, oiled side up, and press together gently.
5. Place sandwiches on a preheated panini grill or in a large skillet over medium heat and cook, turning once if using a skillet, for 3 to 4 minutes or until golden brown and cheese is melted. Serve immediately. 
Serves 4. 

Excerpted from 150 Best Grilled Cheese Sandwiches by Alison Lewis © 2012 Robert Rose Inc. www.robertrose.ca Reprinted with permission. All rights reserved: Not to be reprinted without publisher permission.

5. Tuna Checkerboard Sandwich

2 (6-oz.) cans tuna, packed in water, drained
3 Tbsp. white wine vinegar
1 Tbsp. olive oil
1 tsp. freshly squeezed lemon juice
¼ tsp. freshly ground pepper
2 slices whole-wheat bread (1-inch-thick slices)
2 slices white bread (1-inch-thick slices)
½ cup mixed salad greens
⅓ cup alfalfa sprouts (optional)

1. In a medium bowl, combine tuna, vinegar, oil, lemon juice, and pepper.
2. Place whole-wheat and white bread slices on work surface. Spread tuna equally over half of the bread slices. Top equally with lettuce and sprouts, if desired. Cover whole-wheat and white bread with remaining bread slices. 
3. Cut each sandwich into 4 squares, and arrange in a checkerboard pattern. Yields 4 servings.


Recipes by alison lewis / Photography by colin erricson

- Sponsors -

The Flavors of Pepper Place

Dr. Pepper employees pose outside the Birmingham plant in this circa 1931 photo. Birmingham, Ala., Public Library Archives


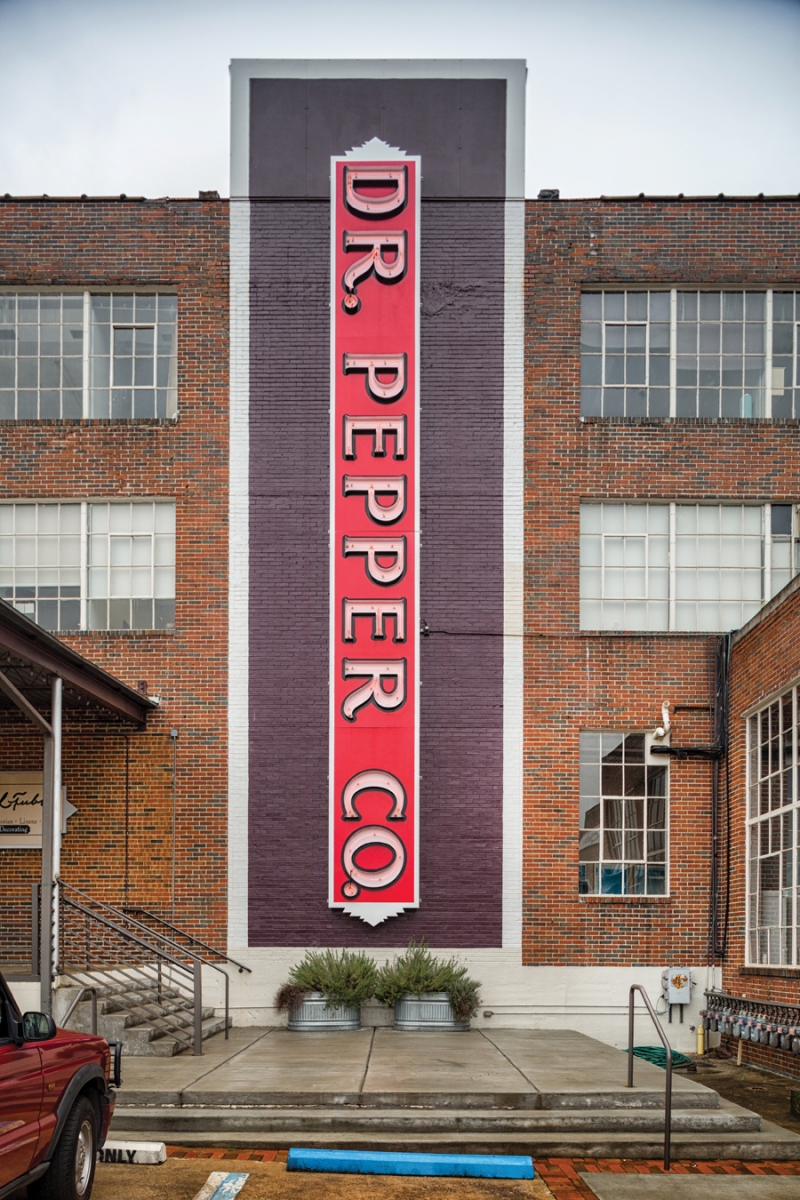
The Dr. Pepper Syrup Plant began out of a desire by Birmingham’s Industrial Development Board to bring more industry to the Magic City. The days of the Great Depression hit Birmingham hard, and Board members thought bringing a Dr. Pepper syrup plant to the city would help diversify and boost the local economy. In 1931, the Dr. Pepper Company officially opened the Birmingham plant—located at the opposite end of the block from the local bottling plant—making it the company’s second syrup-manufacturing site and its only syrup plant east of the Mississippi River. Operations were discontinued in 1982. In 1988, Sloss Real Estate purchased the building and created Pepper Place, Birmingham’s first urban redevelopment project that now spreads across six city blocks.

Design Center

Cathy Sloss Jones, president of Sloss Real Estate, knew she wanted to reimagine the largely abandoned neighborhood in Lakeview and work with others to create a design district. Cathy and her team put that plan into action with the purchase of the syrup plant. They then began adding historic buildings to the collective one at a time, including the old Martin Biscuit Company factory. “We had very clear guiding principles about what we wanted Pepper Place to be, ” says Cathy. “We wanted a beautiful space to recruit and nurture local businesses. There is so much creativity in Birmingham, and we wanted to cluster that creativity into a community.”

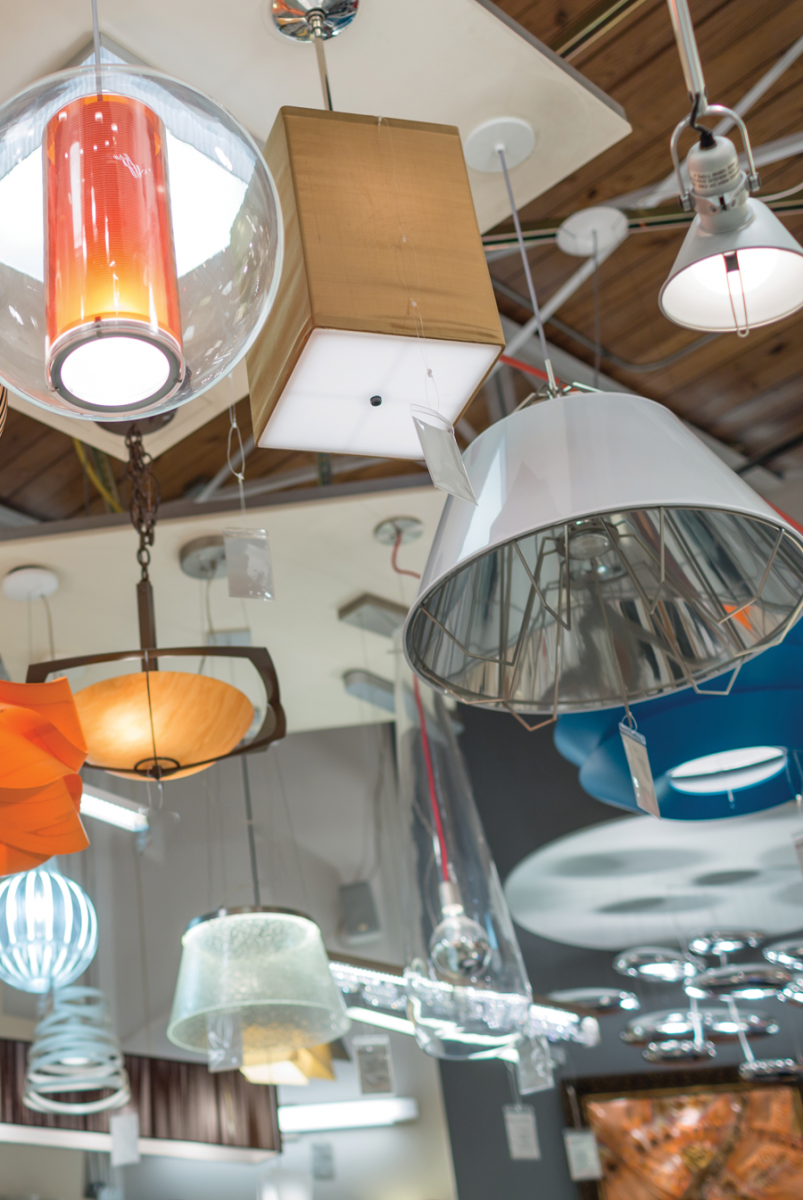
Today, Pepper Place continues to serve as home to a plethora of antique dealers, showrooms, and shops, where visitors can find both unusual and traditional must-haves for every room of the home. The creativity continues with architects and designers, including Greg Hodges of Hodges and Associates, who originally coined the name Pepper Place. “You really have to tip your hat to Cathy. Not only does she have a passion for the city and a desire to help Birmingham move forward, she also has a vision, ” Greg says. “She saw this amazing possibility when a lot of people didn’t. She acted on that and created a community that means so much to Birmingham.”

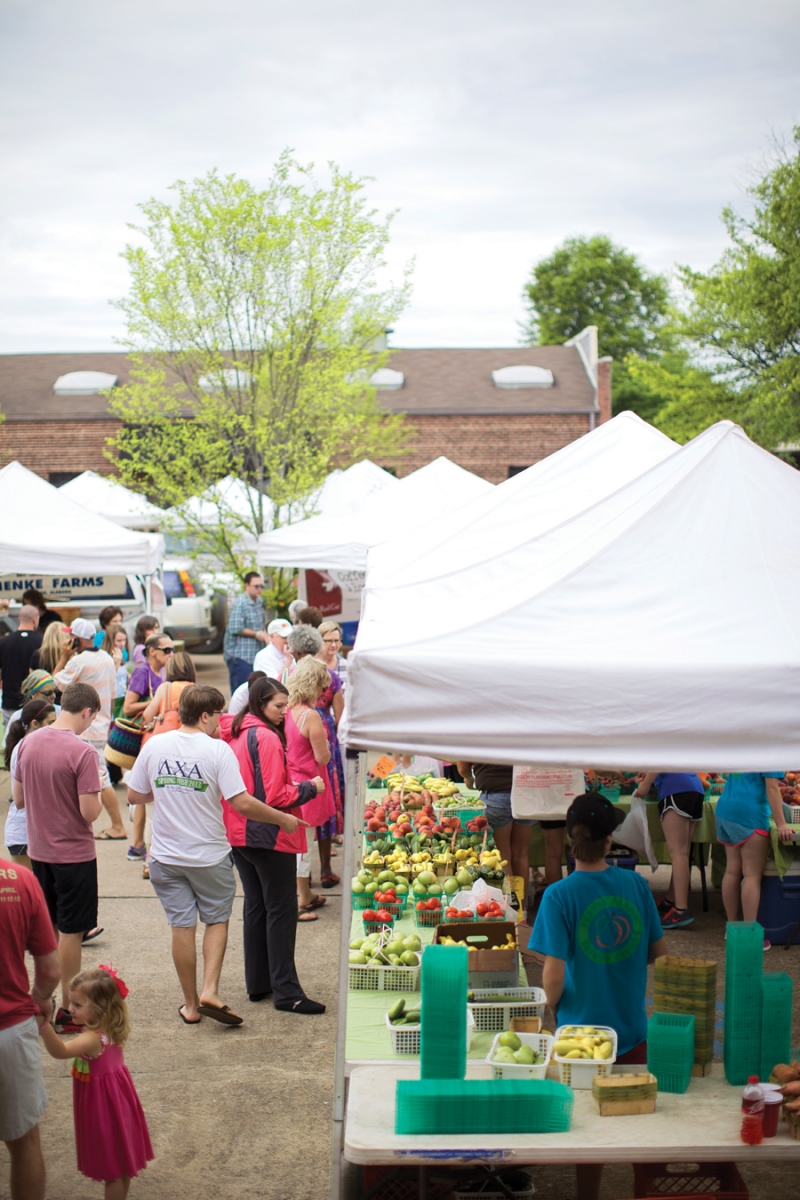
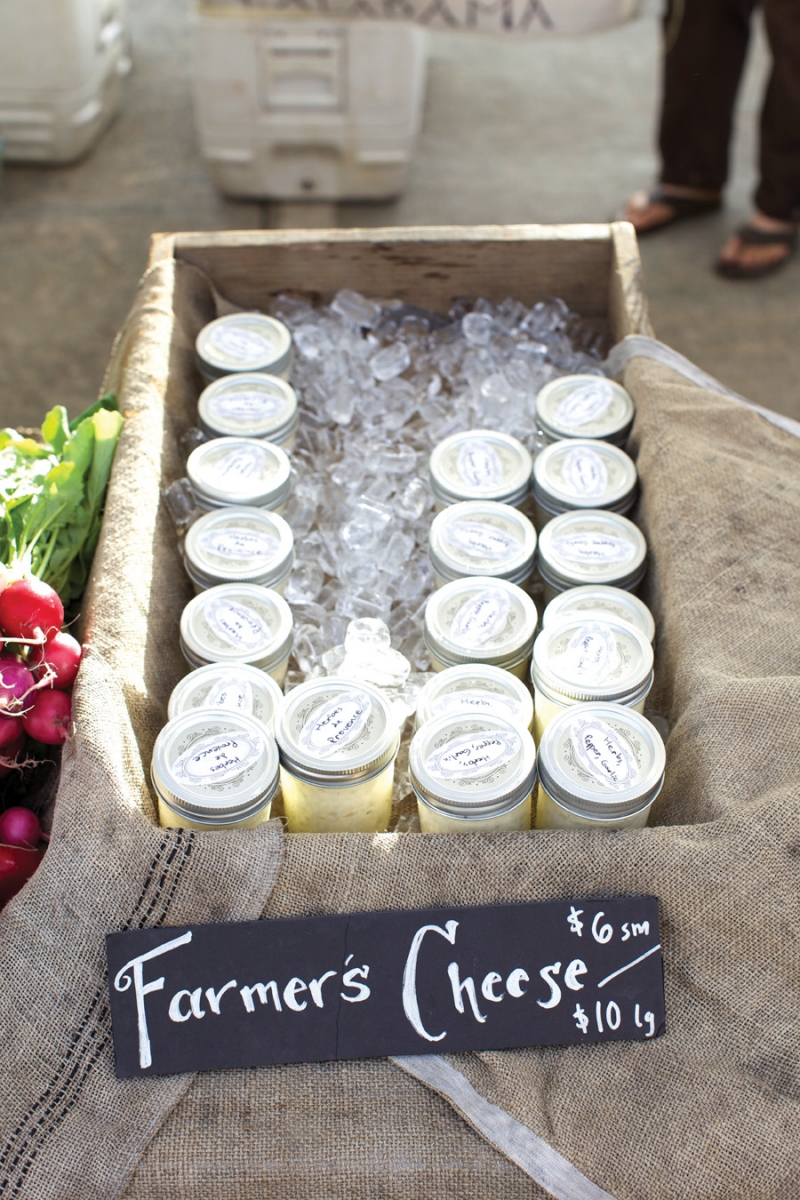
It’s peak season for Birmingham farmers’ markets. When it comes to locally-grown produce from across the state, Alabama artisans, live music, and homemade foods, the city has plenty to offer. The Market at Pepper Place hosts around 120 vendors every Saturday.


The Market at Pepper Place

While Pepper Place has proven to be so much more than just a farmers’ market, The Market at Pepper Place has established itself as a core element of the district. The Market started in 2000 with just seven farmers. Now, a typical Saturday draws up to 120 exhibitors from across Alabama, more than 50 of which are farmers. “The Market at Pepper Place was one of the early urban farmers’ markets in the country, ” says Cathy. “It’s a really great story and an excellent model to help small farmers and businesses.” Numerous vendors that began selling at The Market are now thriving companies distributing their products throughout Birmingham and the region. “We’re proud of what our community and state produce, ” says Leigh Sloss-Cora, executive director of The Market at Pepper Place. “And the market lets us do our part to help it happen—one bucket of blueberries or pint of tomatoes at a time.”

New for 2016! The Maker’s Village: Pepper Place led the way in urban redevelopment and farmers’ markets. Now, it’s leading the way in the movement to celebrate craftsmanship with The Maker’s Village, a new event dedicated to Alabama artisans and crafters, shining the spotlight on the work of some of the state’s most talented craftspeople. The event will take place during the farmers’ market each week from June 4-September 3.

Restaurants

BETTOLA The locals’ favorite for fresh Italian salads, thin-crust pizzas, sandwiches, and savory entrées like flat-iron steaks and pasta Bolognese. Chef James Lewis’s house-cured meats are only rivaled by Bettola’s highly-acclaimed bar program and thoughtful wine selection.

CANTINA Tex-Mex with a heavy accent on the Mex—the Yucatan Peninsula to be more precise. Trios of fish tacos and grilled vegetables get paired with queso fundido
with chorizo. 

THE RED CAT COFFEE HOUSE Snaps to this local coffee joint featuring lattes, cappuccinos, hot chocolate, beer, and wine. A brief menu of omelets, Greek yogurt, paninis, salads, and wraps means you can fuel up with more than just caffeine.

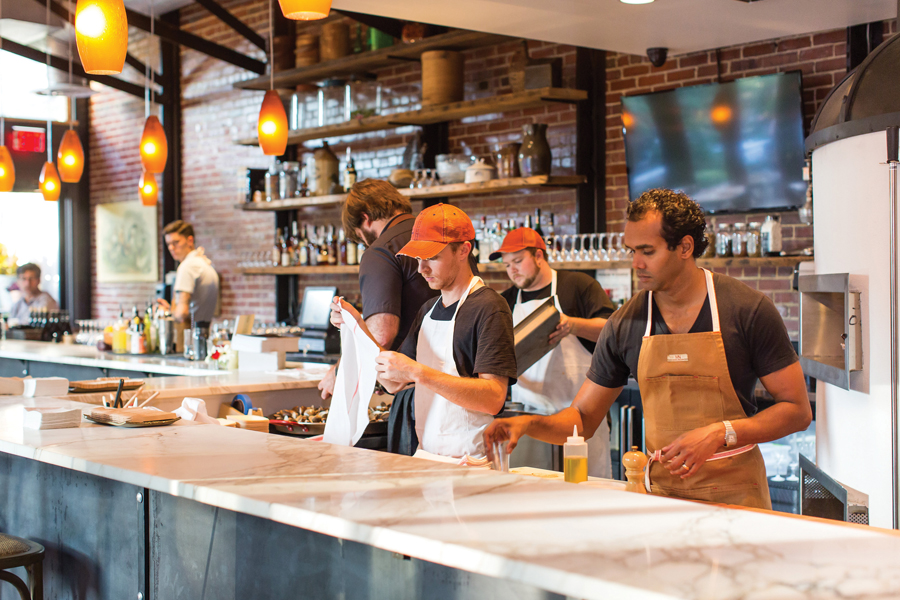
OVENBIRD This casual restaurant from James Beard Award-winning chef Chris Hastings offers small plates and a well-considered wine list. Hastings and his team cook all food by wood alone (via live fire, ash, and indirect heat). The restaurant shares outdoor space with Charlie Thigpen’s Garden Gallery. Restaurant décor heralds from local sources: the Chelsea Antique Mall, The Concrete Farmer, and Southern Accents Architectural Antiques in Cullman, as well as graphic design work from Elise Jones.

Media, Design & Entertainment

  • About Town Magazine
  • bDot Architecture
  • Black Benak, LLC
  • BW&Co, Inc
  • Context A3
  • Country Living Magazine
  • Hodges & Associates
  • Krumdieck A+i Design
  • Live Design Group
  • Mental Floss Magazine
  • Murphy Media, Inc.
  • Peppermint Photography
  • Urban Coding
  • Peritus PR, LLC
  • Terrific New Theatre​

Showrooms

  • Atmosphere Home Essentials
  • Cantley & Company
  • Charlie Thigpen’s Garden Gallery
  • Dekalb Office
  • Eisys, Inc.
  • Ferguson Enterprises
  • Frontera​
  • Heidi Elnora LLC
  • Illuminations
  • Interiors at Pepper Place
  • King’s House Antiques
  • King’s House Oriental Rugs
  • Richard Tubb Interiors
  • Scene

Mind, Body & Spirit

  • Aero Joe Pilates
  • The Collective
  • The Market at Pepper Place

Office

  • Aq2 Technologies
  • Battle & Winn LLP
  • BRIK Realty
  • Chip Rewards
  • Epic
  • Haskins Jones, LLC
  • Kahn South, Inc
  • MOMENTUM
  • Schilleci & Tortorici, PC
  • Southern Environmental Law Center

Photography by Art Meripol and Major Adam Colbert

- Sponsors -

Built to Last

ABOVE Caroline and Kyle Sain’s living room showcases the original architecture and a restrained hand when it comes to decorating. Antiques and found objects mix with new pieces for a collected and very personal look. “I like old things, ” Caroline says. “But I like old modern things.”
 

Inspiration can take hold in many ways. Sometimes it’s a swatch of fabric, a photo in a magazine—or a drive down a street in Homewood on a sunny day. That’s how Caroline Sain first noticed the limestone house perched on a hillside in her favorite neighborhood and stirrings for her personal design project began. 

While Caroline’s initial intrigue for the property came from the façade, the home’s history made it even more enticing. Built in 1936, the home took its construction cues from an exhibit at the 1934 Chicago World’s Fair. History has it that Birmingham contractor W.J. Boothby visited the fair and was particularly enamored with the innovative home designs. While the smart homes of their day had nothing to do with electronics, they did focus on stalwart building practices. Determined to bring what he had learned home, W.J. Boothby created his own home for the future in the Mayfair area of Homewood.

A family room added by previous owners was worth waiting for. Here, Caroline shows off her affinity for bold lines and natural materials. “I love primitive pieces with patina, ” she says. The twig wreath was a pinterest-inspired project crafted by Caroline’s sister. “I put it up at Christmas and decided to leave it, ” she says.  


Essentially a two-story square, the home’s original design employed all the technology of the era. Materials include masonry concrete block walls, poured concrete floors, concrete roof tiles, and steel windows. He sheathed the outside in Alabama limestone and chose plaster for interior wall finishes. Choice materials meant the house would be well insulated as well as fireproof, sound proof, termite proof, and generally low maintenance.

Garnering great attention at the time, Boothby put the house on tour and was applauded for his design. But as things sometimes go, the house became neglected, was turned into a rental, and ivy creeped across the façade. Disheveled as it was, Caroline, an interior designer, kept her eye on the place and vowed to make it hers one day. “My husband, Kyle, and I looked at it years ago, but we didn’t buy it then. Fortunately, it came back on the market, ” Caroline says. Also to her good fortune, the interim owners added a master suite and garden designed by Norman Johnson.

Falling somewhere between cottage and industrial chic, the house is outfitted with an eclectic mix of new, antique, vintage, and found objects. “Compared to some homes, mine looks empty, ” Caroline says. “I’m in constant conflict between knowing it needs stuff but finding love in its minimalism.” 

In the double-height living room, the pièce de résistance is the green sofa from Anthropologie. Grounding the soaring space, it makes a bright stand against neutral walls and furnishings. A custom bookshelf, designed by Caroline and built by Ed Grier, lines one wall and is filled with items that have more sentiment than dollar value. “I wanted something very utilitarian; And I’m always changing up the vignettes, ” Caroline says. Windows, original to the house, frame garden views. “The previous owners had drapes on them. I didn’t want to cover them up, ” Caroline says. “Plus, we are on top of a hill so we don’t need the drapes for privacy.” Kyle found the oversize paper lantern for dollars online. “He’s the king of Google, ” Caroline says.

In the dining room, open windows flanked by antique shutters look upon the garden making the room feel more French countryside than Homewood. Caroline’s grandparents’ metal bamboo garden chairs pair with two slipcovered end chairs around a custom oval dining table. 

Perhaps the greatest undertaking for the Sains was the kitchen. “I discovered the poured concrete floor joists and knew I wanted to expose them, ” Caroline says. The finished product is an open, airy kitchen befitting the style of the house—one that would still wow at any World’s Fair or home show today.

ABOVE A prior renovation saw the addition of the master suite. Here, a custom headboard is surrounded by personal items. The authentic drum tables came from Caroline’s grandparents—a souvenir from when they were stationed in the Philipines. The Danish chairs are from Scott’s Antiques Market. Draperies are IKEA. Lamps are Homegoods. The whale platter serves as a reminder of the Sains’ Martha’s Vineyard wedding. 


ABOVE A previous kitchen update did little to honor the original house. Caroline and Kyle exposed the concrete floor joists on the second story to define the ceiling, refaced and repainted cabinets, and worked with Triton Stone to update the floor tile and countertops. 
 

ABOVE When Caroline first spied her future house,  it was covered in ivy and had fallen into shabby shape. Still charmed, she kept her eye on it and she and her husband purchased it years later. 
 

Meet Caroline Sain

Graduating with a degree in interior design from Auburn University, Caroline says her continued education came after college when she worked with designer Betsy Brown and later, Philip Sides. “I didn’t grow up in the design world, ” says Caroline, a Birmingham native. Betsy and Philip really took me under their wings. I grew up in a house where my parents would get one new piece of furniture a year.” In this house, Caroline remarks on the culmination of influences from working with Brown and Sides. On top of that, she’s layered a developed eye that is uniquely hers. “Everything has a story, ” she says. With an affinity for things old and new, found and crafted, Caroline says she loves the feathers her children bring her just as much as a fine antique. Caroline works out of an upstairs office at home and has a booth at The Nest Antique Store in Homewood. This is Caroline’s fourth Homewood house. CS Interiors • 205.542.8446

The Nest Antique Store • 2718 19th Place South,  Homewood, AL 35209 • 205.870.1264


Text by cathy still mcgowin / Photography by jean allsopp

- Sponsors -

Showroom Style: Blackjack Gardens

What is Blackjack Gardens? Is it a showroom or a horse farm or both?
Blackjack Gardens is an outdoor furniture/accessory shop that has over 10, 000 square feet of showroom space packed with quality brand-name furniture. The horse farm, Blackjack Farms, is a separate entity, which offers boarding and riding lessons. 

How did the business get started?
The owner, Frances Gorrie, started her retail career at the gift shop at the Birmingham Botanical Gardens. She opened Blackjack Gardens in 1997 on Birmingham’s Southside and later moved the shop to its current location.

How did you get started in the retail business? 
I started working at Blackjack over eight years ago. Talking with customers and developing relationships has been so fulfilling. There are so many options now available for outdoor spaces, and it can be overwhelming. Our job is to help customers decide what their needs are, establish their likes and dislikes, and assist them in the selection of their furniture and fabrics, and placement of furniture, as well. 

Why an outdoor furniture store (as opposed to interior)?
Frances enjoys the creativity in the outdoor industry, which is changing all the time with new fabrics, styles, colors, and applications. People that love outdoor living have more options now than ever before.

What lines do you carry? 
Brown Jordan, Lloyd Flanders, Gloster, Winston, and Summer Classics. There are hundreds of options available, and it is our responsibility to help our customers select what is best for them and teach them about the product. We now also offer Gabby furniture, which is our only indoor line. 

Do you offer custom work?
Absolutely. We can special order just about anything the customer is looking for. We have fabric samples and frame finish samples from all of our furniture lines. We work with commercial customers, as well as residential. Blackjack Gardens is a shop that offers something for everyone, from an accent piece to a complete outdoor living space. 

Birmingham has such a diverse home-style portfolio. Is it the same with outdoor rooms?  
Yes. People don’t realize the choices and selections that are available for outdoor rooms. Birmingham is very eclectic, and customization is key. We work to stay current with all the trends. 


Do you work with landscape architects and interior designers?
We work with individual customers as well as landscape designers and interior designers. Designers know that they can depend on us to assist them with outdoor furniture selection.  

Any new trends for outdoor living? 
Contemporary design is growing. Neutral colors have dominated consumer purchasing, with bright hues such as kiwi green, coral, sky blue, and red being added through accessories like throw pillows, rugs, and flower pots. I also am seeing a trend toward grays.

What are some items you carry that might surprise customers? 
We carry Vietri dishes and pottery. We also sell Primo Grills and accessories. We carry Christopher Radko ornaments year round. We stock Treasure Garden Umbrellas and also offer
customized shapes, sizes, and colors. We also have a wide range of indoor decor. 

Blackjack Gardens • 5549 Derby Dr.,  Birmingham, AL 35210. 205.836.2933


Photography by Art Meripol

- Sponsors -

Terraced Delights

ABOVE While the graceful garden is divided into distinct areas, the spaces flow together seamlessly with no indication of what is new and what was original in the garden plan.
 

It may have all started with a pool, but it ended up more like a slice of paradise with an outdoor room, water fountain feature, fireplace, and eye-catching vistas at every turn. “The Ashfords first contacted me about putting a pool in their backyard, ” says Peter Falkner of Falkner Gardens. “The project just evolved along the way. Barbara decided she wanted a place in the shade where she could still keep an eye on her grandchildren swimming, so we designed an outdoor room.” And why not extend the season with a fireplace for added ambiance?  “Our goal was for everything to be cohesive and look like it had been there all along, not just tacked on, ” continues Peter. “The property was naturally suited to adding these separate entertaining and relaxing areas, so we worked with it rather than trying to change it.” The design scheme also incorporates an existing Hawthorn tree that Peter and the Ashfords wanted to keep in the landscape. “It may be as old as the house (almost 100 years). I love its sculptural form, ” says Barbara.

ABOVE The two original structures in the garden, a pergola and a shed, set the tone for the entire garden project.


A rose-covered pergola and a shed were the only existing garden structures when the project began. Peter and builder Chris Franks looked to those and the nearby carport for inspiration. The cupola on the outdoor room mirrors the one on the shed, and the lattice treatment is in keeping with the carport. The outdoor room also sports a tin roof to match the garden shed. Bluestone and brick paver detailing join all the outdoor areas together for a uniform feel throughout. The same stone was also added to the steps of the existing pergola to make it blend in more with the new spaces. The change is elevations is the one thing that gives each space an individual presence. “You step up to access the outdoor room, pool, and pergola, but they are all connected to the fireplace and sitting area, ” says Peter. “You can’t tell where the old garden ends and the new garden begins; it all flows seamlessly, ” notes Barbara.

The understated color palette of primarily green and white was planned around the saltwater lap pool. “We wanted the surrounding landscape to complement the blue pool, not fight with it, ” says Peter. A long hedge of green velvet boxwood helps define the pool, while more boxwoods abound throughout with the addition of limelight hydrangeas, lavender, creeping fig, ferns, phlox, and ornamental grasses—a glorious backyard paradise that just happens to have a pool. “At first, I was a bit hesitant to give up my beloved garden space for a pool, but it fits in beautifully and has the feeling of a garden fountain, ” explains Barbara.


ABOVE LEFT The charming moon gate includes a scalloped arch on the wooden gate that mirrors the architectural arch overhead, creating a frame around the view beyond. 

ABOVE RIGHT Abundant ferns and boxwoods surround the settee in the rose-covered pergola with its iron topiary from Barbara’s store,  Henhouse Antiques.
 

ABOVE The addition of an outdoor fireplace extends the enjoyment of the backyard garden into the fall season. Oversize pots from Elegant Earth at the Arbor are filled with evergreen boxwoods trimmed to a neat sphere shape.


ABOVE LEFT A water feature spills from a bluestone ledge in the pool for pleasant garden music.

ABOVE RIGHT The outdoor room provides welcome shade in warmer months. Its cupola, tin roof, and lattice detailing mirror other nearby structures.
 

ABOVE Hundreds of New Dawn rose blossoms cover a lush pergola that looks out over the pool. 


ABOVE LEFT An abundance of limelight hydrangeas brings a soft hue to the peaceful surroundings.

ABOVE RIGHT Black-eyed Susans were a perfect choice to line the outskirts of the garden. The blooms nicely tolerate summer heat.
 

RESOURCES
Landscape Design and Installation Peter Falkner of Falkner Gardens • 205.871.5999 falknergardens.com Builder Chris Franks, Franks Building Company • 205.966.6917 franksbuildingcompany.com Outdoor design Henhouse Antiques • 1900 Cahaba Rd. 205.918.0505 henhouseantiques.com


Text by Alice Welsh Doyle • Photography by jean allsopp

- Sponsors -

Beach Refinements

DESIGN TIP Choose furniture designed for outdoor living. The white sofa and chairs are beachy and pretty but if they aren’t made from washable or outdoor fabrics, they can actually be quite hard to clean. The design team chose slipcovered pieces made for the outdoors, so not only are they more resistant to dirt, but they can also be easily washed. This advice also relates to accessories: Be sure to include items that can hold up to humidity, salt, and sun.
 

When Stock & Trade Design Company took on the design of a 30A seaside haven, their coastal approach was really quite simple. In fact, the overall design wasn’t too different than it would be anywhere else. “We weren’t trying to bring the beach to Stock & Trade, ” says gallery manager Christopher Rankin. “We took Stock & Trade to the beach.” Instead of modifying their style to tackle the design of the 2, 800-square-foot home, the shop’s designers created the beach look by making it all about the details, layering on coastal products with their existing product line. “Our look is already very serene with a soft palette, clean lines, and textures, ” adds lead designer Barbara Williams. “We just had to install our look and add coastal accessories.”

The front door is the main entrance into the house, so the design team wanted to keep the entryway clean and decluttered. To do so, they installed a bench—which is slipcovered so it can easily be cleaned—and added some hooks to hold bags and beach towels. “The entry will always set the tone for the first impression of the house, so it needs to stay organized, ” says Barbara. “We also went with a cowhide rug, which has a sophisticated look—yet by its nature is very friendly as far as wear and tear.”

In the main living spaces, the design team brought in their favorite upholstered linen furniture. “These are pieces we would use anywhere, ” Christopher notes. All of the pieces maintain a neutral palette in shades of white, cream, and sand. Textiles in the bedrooms, including the custom headboards, continue with soft shades of white, grays, and blues. 

Keeping with the understated elegant feel, much of the wooden furniture is also light in color, such as the reclaimed cypress parquet tabletop in the dining room and the wood-topped coffee table. “It was important for us to have either reclaimed or parquet pieces throughout the house because they are organic, natural elements, ” says lead designer Chris Magidson. “These pieces add warmth to a space.”

With core pieces in place, the design team carefully layered on the accessories such as driftwood and all sorts of seashells, including a shadow box in the guest room showcasing preserved urchins. Artwork, both abstract and more classically-inspired pieces, was also kept to coastal colors. “It reflects the area but it’s all very clean, ” says Chris. “And just like with the furniture, most of the accessories are pieces you wouldn’t have a problem putting in a residence that wasn’t coastal. You just probably wouldn’t do them in the quantity we did.”

In the end, the appeal of the house shines through with its refined-yet-comfortable design that reflects its coastal surroundings. Says Christopher, “One of the best things about the home is that we could remove everything that’s remotely coastal and it would still be beautiful.”

DESIGN TIP When the living and dining rooms are essentially one large space, furniture selection is crucial. Select fabrics that are similar yet slightly different in color—such as the neutral linen sofa and dining room chairs—and make sure everything in the center of the room has a slightly lower profile to keep the space open and airy.
 

DESIGN TIP The decisions of furniture placement and size can make or break a room when space is at a minimum. Here, a round dining table maximizes space while creating as much seating as possible.“These rooms are very linear and the kitchen has a large rectangular island, so the round table also softens that a bit, ” says Chris. 
 

DESIGN TIP The primary focus in a bedroom should be the bed—it’s the “wow piece, ” explains Christopher. A custom 7-foot linen slipcovered headboard adds instant drama and fits the scale of the room’s taller-than-average ceiling.
 

DESIGN TIP Bedrooms and bathrooms are a great place to include nods to the beach, such as framed seashells or abstract artwork in soft coastal colors.


“Keeping it simple is the mantra in a beach home, especially when the space is not very big. All of the square footage needs to be functional.” — Lead Designer Barbara Williams
 

SAME GREAT STYLE, ADDITIONAL LOCATION
Stock & Trade Design Company, the Birmingham-based homes store, is currently building a 50, 000-square-foot showroom in Santa Rosa Beach that is set to open later this year. Until then, they are already managing a temporary location in Destin. Although it’s in a seaside location, the new store will still feature the sought-after style for which Stock & Trade is well known. 

Temporary Showroom Location: 11111 Hwy. 98 West,  Destin, FL,  850.460.8990 stockandtrade.com

RESOURCES
Interiors: Stock & Trade Design Company • 3048 Independence Dr, Homewood, AL,  205.783.1350 Architect: Tyler R. Doin • Panama City Beach, FL,  850.231.9066 [email protected] Builder: Wes Limbach, Limbach Development, Inc. • Santa Rosa Beach, FL,  850.585.3336 [email protected] 


TEXT BY Paige Townley • PHOTOS BY JEAN ALLSOPP • STYLING BY LYNN NESMITH

- Sponsors -

Room with a View

Ocean Front Views

Every single room at Omni Amelia Island Plantation Resort has an ocean view—all 404 of them. The horseshoe-shaped hotel ensures everyone has a front row seat to watch the majesty of the Atlantic. So go ahead, slide open your balcony door, have a seat, and take it all in. Want to get a little closer? Grab a chair at the three-tiered heated pool and enjoy the friendly deck service. To get your toes in the sand, be sure to reserve a cabana on the beach. Stay until dark and enjoy a private beach bonfire.

Dining Options

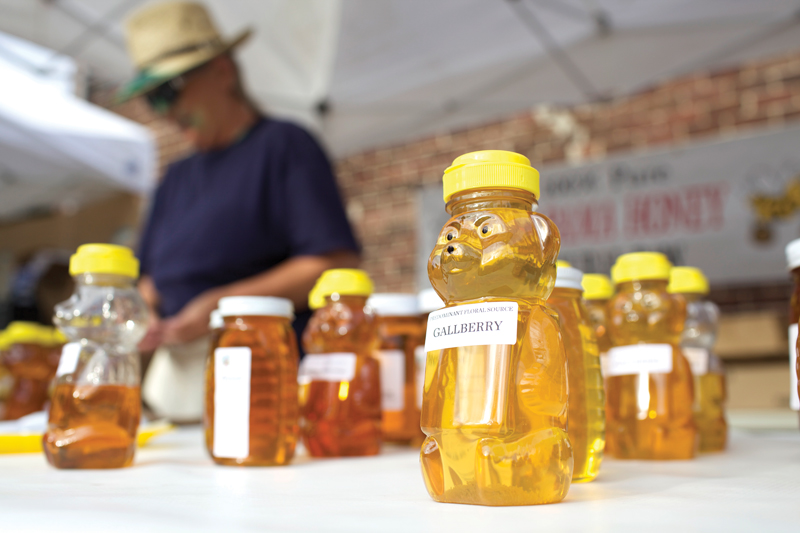
Whatever you’re craving, Omni Amelia Island Plantation Resort is sure to deliver. Serving up fresh fare from 10 on-property restaurants, the resort offers everything from Caribbean-inspired seafood at the oceanfront restaurant, Verandah, to hand-tossed pizzas at Slice, a create-your-own-pie and surf boutique. For a farm-to-table experience, don’t miss a tour of the Sprouting Project—a hydroponic greenhouse where executive chef Daven Wardynski indulges his fancies for organic produce and beehives. Be sure to enjoy breakfast at Sunrise Cafe to get a taste of the delicious palmetto honey. 

Stretch your legs

Once you park your car, Omni Amelia Island Plantation Resort makes it pretty easy to leave your keys with the valet for the duration of your trip. Getting around is simple with convenient trams, bicycles, and seven miles of meandering pathways that connect you to shopping, dining, golf, tennis, and excursions. 

Off-Road Adventures 

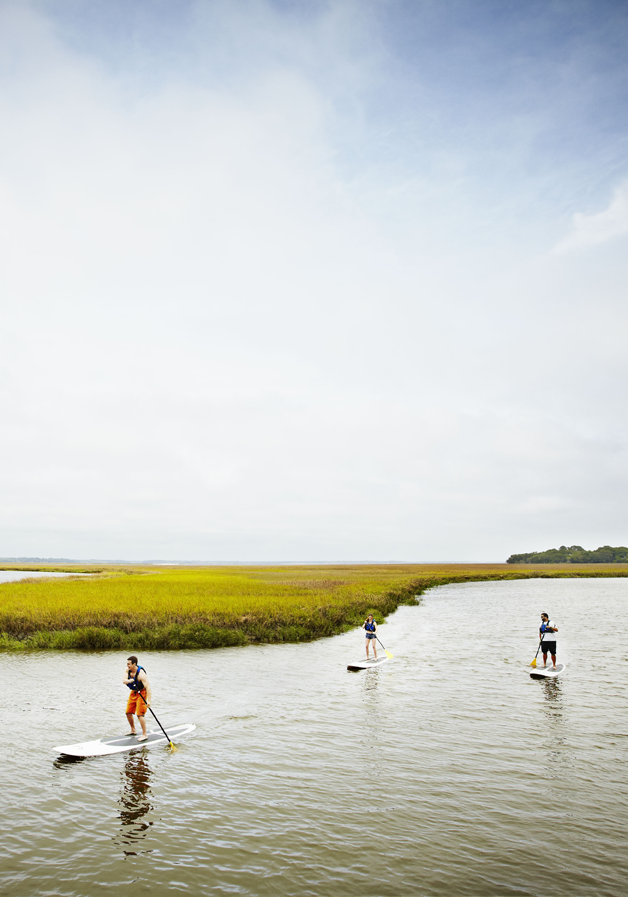
Seeking a different perspective? Sign up for the Seabreeze Segway Tour with Amelia’s Wheels. Not the hands-free hover board your child got for Christmas, this is the two-wheeled (with handle) original. After a safety lesson and some skill tests around the parking lot, you and your brave, well-balanced self will follow experienced guides along live oak-canopied trails that lead to maritime forests or oceanfront vistas. For boaters, sign up for paddleboarding or kayak excursions through The Nature Center. Looking to indulge fantasies of riding horseback on the beach? Book an outing with Kelly Seahorse Ranch through the resort concierge.

Family Playtime

Omni Amelia Island Plantation Resort offers plenty of family fun—just ask for the weekly resort guide when you check in. It’s chock full of activities designed to entertain you and your kiddos—together or separately. The resort offers kids’ camps for tots or teens so you can get your spa or golf swing on while they are fully engaged with supervised crafts and games. For combined play, there’s nothing better than pool or beach time. Marsh side, don’t miss Heron’s Cove Adventure Golf, the touch tank at the Nature Center, dock fishing, and games on the pool deck. 

Did someone say spa?

Whether you book a single treatment or the entire day, the spa will leave you refreshed and revitalized. Traditional treatments include Swedish and Hot Stone Massage. For something a little different, try the Plantation Blossom Ritual. It begins with exfoliation, is followed by a foot massage, and ends with a body massage.     

Golf

Omni Amelia Island Plantation Resort offers three championship golf courses and was ranked a Top Golf Resort in the World by Conde Nast Traveler.  Ocean Links winds along the dunes with narrow fairways and greens offering five oceanfront golf holes. Beginners or experienced golfers can up their game at Omni Amelia Island Plantation Golf Academy. Sign up for private or group instruction.

Tennis

Andre Agassi, Martina Navratilova, Chris Evert, Martina Hingis, Maria Sharapova, and the Williams sisters have all stepped on the courts at Omni Amelia Island Plantation Resort. The tennis program, operated by Cliff Drysdale Tennis, has been recognized as one of the finest in the world, named the “No. 2 Tennis Resort on Florida’s East Coast” and a “Top 50 Tennis Resorts in the U.S.” by Tennis magazine. Programs include adult and youth camps, private lessons, and tournaments.

Click here to book your next vacation at Omni Amelia Island Plantation Resort

- Sponsors -