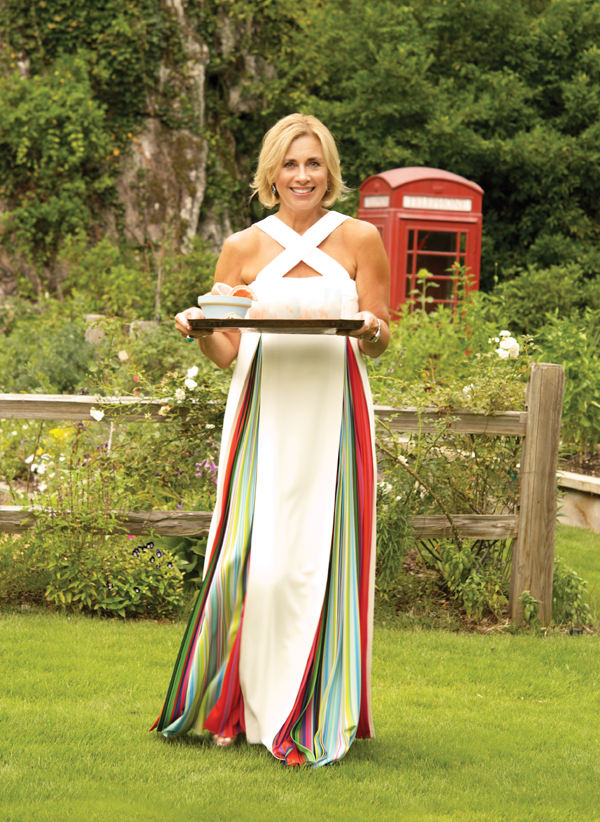

Party Ready


Leslie developed, tested, and styled every single recipe and also photographed the entire book on her iPhone. In essence, this passion project was a one-man show inspired by her own life—and the influence of the talents she has worked with over the years.

Photo by Virginia Houston

A former stylist for Southern Living magazine and other national publications, Leslie Byars Register reveals the secrets and tips she has learned from more than 30 years of experience. In a delightful, witty manner, Leslie holds your hand through planning and hosting an entire dinner party from start to finish. She includes 85 of her most loved, crowd-pleasing recipes that are doable by anyone, and more than 30 inventive party themes for all ages. Here, we share a few favorite recipes to get you started.

Smokin’ Hot Chili

When you are craving chili, Leslie’s version is the one. It’s a traditional recipe with an added kick of flavor. Serve with toppings for a casual, easy supper.

1½ lb. ground beef
2 Tbsp. olive oil
1 large onion, chopped
2 garlic cloves, minced
2 tsp. salt

½ tsp. red pepper
½ tsp. ground cumin
½ tsp. dried oregano
2 Tbsp. chili powder
2 (10-oz.) cans diced tomatoes and green chiles,  undrained
1 (8-oz.) can tomato sauce
1 (16-oz.) can pinto beans, undrained
1 (16-oz.) can red kidney beans, undrained
Toppings: shredded Cheddar cheese, sour cream, chopped red onion, sliced green onions, cilantro leaves
Tortilla chips or crackers

1. Cook ground beef in hot oil in a Dutch oven over medium-high heat, stirring often, until meat crumbles and is no longer pink. Remove
beef from skillet with a slotted spoon to paper towels to drain; reserve 1 Tbsp. drippings in Dutch oven.
2. Add onion and garlic to Dutch oven; cook over medium heat, stirring often, until translucent. Stir in salt and next 8 ingredients; bring to a boil.
3. Reduce heat, and simmer 30 minutes, uncovered. Cover and simmer 1½ hours. Top each serving with cheese, sour cream, red onion, green onions, and cilantro leaves. Serve with tortilla chips or crackers. Serves 6 – 8.

Leslie’s Tried-and-True Cornbread

“I can make this recipe with my eyes closed.” — Leslie

3 to 4 Tbsp. vegetable oil
2 eggs, beaten
2 cups nonfat buttermilk
2 cups white self-rising cornmeal mix (Leslie likes Martha White)
A pinch of baking soda
A pinch of baking powder
1 tsp. salt

1. Preheat oven to 450°. Pour vegetable oil in a 10-inch cast-iron skillet; place in hot oven for 4 minutes.
2. Whisk together eggs and buttermilk in a small bowl. Combine cornmeal mix, baking soda, baking powder, and salt in a medium bowl. Add egg mixture to dry ingredients, stirring just until dry ingredients are moistened. Carefully remove skillet from hot oven; pour all but 1 Tbsp. hot oil into mixture. It should sizzle. Stir quickly and pour contents into hot skillet. Bake for 25 minutes or until golden. Serves 8.

Mexican cornbread: Before hot oil is added, stir in kernels of 2 ears of fresh corn, 1 seeded and chopped jalapeño pepper, and 1 cup shredded sharp Cheddar cheese. 

Hot Spinach Dip

The combination of spinach and cheese never disappoints. This is a perfect appetizer for a football party or other casual gathering.

1 cup chopped onion
2 Tbsp. olive oil
3 medium tomatoes, chopped and divided
2 to 4 Tbsp. seeded and chopped jalapeño peppers
1 (10-oz.) package frozen chopped spinach, thawed
2
½ cups (10 oz.) shredded Monterey Jack cheese, divided
1 (8-oz.) package cream cheese, cut into
½-inch pieces
1 cup half-and-half
1 (2.25-oz.) can sliced ripe olives, drained
1 Tbsp. red wine vinegar
Salt and pepper to taste

​Jalapeño pepper slices, optional
Tortilla chips

Preheat oven to 400°. Sauté onion in hot oil over medium heat until tender. Stir in two-thirds of the tomatoes and all of the chopped peppers. Cook 5 minutes, stirring occasionally. Transfer mixture to a large bowl. Stir in spinach, 2 cups Monterey Jack cheese, cream cheese, half-and-half, olives, vinegar, salt, and pepper.  Spoon mixture into a greased 2-qt. baking dish; bake 30 to 35 minutes or until bubbly. Top with remaining cheese, chopped tomatoes, and jalapeño slices, if desired. Serve with tortilla chips. Serves 10 – 12.

Freezer Pizza Crusts

6 (¼-oz.) envelopes active dry yeast
2 tsp. sugar
1
½ cups warm water (100° to 110°)
6 cups all-purpose flour
2 tsp. salt
1 cup warm water

⅓ cup olive oil
Vegetable cooking spray

1. Combine first 3 ingredients in a small bowl. Let stand for 5 minutes.
2. Combine yeast mixture, 6 cups flour, and next 3 ingredients in a large bowl, stirring until blended.
3. Turn dough out onto a lightly floured surface, and knead for 5 minutes. Place dough in a bowl coated with olive oil, turning to coat top. Cover and let rise in a warm place (85°), free from drafts, 30 minutes or doubled in bulk.
4. Punch down dough; knead lightly 4 to 5 times. Divide into 12 equal portions; roll each portion into an 8-inch circle.
5. Cook each round on 1 side in a lightly greased nonstick skillet over medium heat about 2 minutes or until lightly browned. Cool on a wire rack. Freeze in 2-gallon plastic zip-lock freezer bags or an airtight tin with wax paper between each crust.
6. When ready to use, pull out of freezer and immediately top with your favorite pizza sauce and toppings while crust is firm and frozen.
7. Bake directly on the oven rack at 425° for 12 to 15 minutes or until edges are lightly browned and cheese is melted. Makes 12 (8-inch) crusts.

Bloody Leslie’s

“I love to set out a Bloody Mary bar on Thanksgiving Day with all the fixings, ” says Leslie. “Add a shrimp or two and a slice of salami, and it’s almost a meal!

Lemon and lime wedges
Ice cubes
3 Tbsp. Tito’s vodka

¾ cup Bloody Mary mix (Leslie likes Zing Zang)
Beau Monde Seasoning
Garnishes: olives, dill green beans, celery, pickled okra, boiled shrimp, salami slices, lemons, and limes

Squeeze juice from lemon or lime wedge onto rim of glass; add ice, vodka, Bloody Mary mix, and a pinch of Beau Monde seasoning. Garnish as desired. Serves 1.

- Sponsors -

Food & Wine

The Birmingham restaurant scene has been hot for more than 30 years and has only been getting hotter. On any given night, you can go out for a plate of boudin rouge, a steaming bowl of phô, or house-made salumi. But James Beard Award-winning chefs aren’t the only ones creating these dishes. With the array of class offerings at the Cooking School at the Grand Bohemian Hotel Mountain Brook, the next swoon-worthy handmade pasta dish could be your own.

Taught by a team of culinary professionals, cooking classes are as varied as the guests who enroll. The grocery shopping is taken care of, the mise en place is complete and clean-up duty falls to someone else. So grab your friends and finally learn to master seafood, tell your boss you’ll handle the next team-building event over an evening of making the perfect paella, or meet your culinary mate at a Mix and Match for Singles event. Classes range in difficulty and are designed to delight every participant, regardless of skill level. 

Every cooking class ends with an elegant meal accompanied by a glass or two of perfectly paired wine. Speaking of vino, wine-blending classes are offered at the hotel as well. Sommelier and class instructor Demián Camacho Santa Ana brings his expertise in all things quaffable to guide participants through the nuances of varietals and blending. Demián and fellow wine-blending expert, Alex Floyd, usher guests through tasting a series of wine varieties, learning what makes each unique.  At each place setting, you will find beakers and pipettes, perfect for crafting your exclusive vintage. Alex notes, “We have a green screen where you can take a picture, or send in a picture, and we’ll make a private label for your bottle. A recent guest used a photo of Miley Cyrus and donned hers ‘Wrecking Ball Red.’ You can even cork and foil the bottle yourself.” Cases can be produced to give to family and friends or fill your own personal wine cellar.

Alex adds, “We’ve got a lot of new and upcoming things. We are looking at doing some mixology classes as well. Demián has an incredible background in that area. We’ll also be adding wine seminars and exclusive wine dinners.”

Classes change seasonally and booking is as easy as going online and clicking ‘RESERVE’; the hardest part might be deciding who to share that rosé and ravioli with…


GRAND BOHEMIAN STAYCATION

Why let your visiting in-laws have all the fun? There is more to enjoy at the Grand Bohemian than just great food. Take advantage of this one-stop spot and book a room for a weekend retreat or mid-week get away. 

The Poseidon Spa is an oasis unto itself. Reserve the couples massage room which features a large soaking tub. Indulge in a silk-polish exfoliation with a green-tea face and body masque. Unwind with a facial and a gel manicure before dinner. The spa offers discounted membership packages for locals to make your visit even more enticing.

A passion for art runs throughout the Kessler family and can be seen in each of their signature hotels. Just step into the lobby (or the hallways, restaurants, and spa) and you will be amazed by the curated collection within. Almost every painting on property is available for purchase. Be sure to stop in to the Grand Bohemian Gallery for an extended sampling of work and a guided tour with the gallery director. 

And if you don’t want to take a cooking class, sit back and enjoy table service. Make a reservation at Habitat Feed & Social. The restaurant features seasonal, regionally-influenced cuisine for lunch, dinner, and Sunday brunch, and the chic rooftop restaurant (complete with entertainment and an outdoor fireplace) is the perfect place to gather with friends and family. 

For more information on the Grand Bohemian or the cooking and wine blending classes,  grandbohemianmountainbrook.com. 


Text by christiana roussel • Photography by Art meripol

- Sponsors -

4 Fresh Summer Salads

1. Six-Layer “Light” Summer Salad

5 cups iceberg or romaine lettuce, washed and chopped 
8 slices thick-cut bacon, cooked and chopped
1 small red onion, finely chopped
2 cups frozen peas, thawed
5-6 eggs, hard-boiled and peeled and chopped 
1 cup cheddar cheese, shredded
¾ cup T.Lish Sweet Garlic Vinaigrette (I use a little less sometimes)

Layer ingredients into one large glass trifle dish or into individual glass jars. Serve with T.Lish Sweet Garlic Vinaigrette. Serves 6. 

2. Spinach, Apple and Pecan Salad

1 lb. fresh baby spinach, washed and leaves torn
4-6 tablespoons T.Lish Sweet Garlic Vinaigrette
1 apple, halved, cored and thinly sliced (I prefer Golden Delicious or Honeycrisp)
¼ cup red onion, cut into thin strips (Tip: if you soak onions in cold water prior to serving, it takes the bitterness away.)
½ cup pecans, toasted

Lightly toss greens in vinaigrette. Add remaining ingredients. Serves 4. 

3. Summer Berries Salad

8 cups mixed baby salad greens
4-6 tablespoons T.Lish Sweet Garlic Vinaigrette
1 cup feta, crumbled
½ cup walnuts, toasted
1 pint strawberries, hulled and sliced
1 cup blueberries, washed 

Lightly toss greens in vinaigrette. Add remaining ingredients. Serves 4. 

4. Asian Chicken, Mango and Rice Salad

4 split (2 whole) bone-in, skin-on chicken breasts (rotisserie chicken can be substituted)
Olive oil, salt, and pepper to roast chicken
1 cup brown or jasmine rice, cooked according to package directions
2 cups hearts of romaine, chopped
1 cup baby spinach, torn or chopped into small pieces
8 tablespoons T.Lish Asian Sesame Vinaigrette
2 cups mango, chopped into bite size pieces
4 scallions, sliced
½ cup almonds, slivered and toasted

To roast chicken:  Preheat oven to 350 degrees Place chicken skin side up, on baking sheet, and rub with olive oil. Sprinkle generously with salt and pepper. Roast 35-40 minutes until chicken is cooked through and juices run clear. Allow to cool. When chicken is cooled, remove meat from bone and shred. This can be done 1 day ahead. 

Toss prepared rice and greens in T.Lish Asian Sesame Vinaigrette. Reserve some for final drizzle. Add remaining ingredients, and lightly toss. Drizzle with remaining vinaigrette, if desired. Serves 4 – 5. 


Recipes by Tiffany Denson

- Sponsors -

Modern Instinct

It was not love at first sight for the Ellis family upon first seeing their mid-century home in Vestavia Hills. “The price was right, so we went back for a second look, ” recalls homeowner and architect Joe Ellis of DWELLing Architecture.

The home had formerly been divided into apartments and recently renovated for speculative buyers. Joe immediately began drawing up plans to bring the house back to life while making it more efficient for his family and respecting its clean, modern lines. “You don’t find many mid-century homes that haven’t been overly tampered with, ” Joe says. 

The kitchen renovation was put on the back burner for several years as the busy family of five chipped away at other projects around the home. When they decided to take the plunge, they tossed around several options but eventually settled on that first set of drawings. “We wanted the kitchen to be more centrally located so we swapped the locations of the breakfast area and kitchen, ” Joe says. This made space for a new full-height window, which brings more light to the room and creates a connection to the front yard.” It also offers an eat-in kitchen area and place for the kids to do schoolwork.

The kitchen’s new location also allowed space for a long island, where Joe placed the sink. “At first it seemed like a necessity, but it keeps the cook from facing away from everyone else in the kitchen, ” he explains. As a result, this family now has room to cook, gather, study, and entertain.


ABOVE The butler’s pantry offers open storage with a unique stair-stepped shelf design. Modern pops of green continue in the newly located breakfast area.
 

Things We Love

1. LIGHTING
A trio of round pendants adds style over the bar, while the kitchen’s work area is lit by strategically-placed recessed cans. One set aligns with the walkway and another rests directly above the counter. Joe salvaged the light in the pantry during a renovation of another mid-century house.

2. CABINETS
The kitchen is anchored by floor-to-ceiling stained wood cabinets, creating eye-pleasing symmetry and ample storage. Sleek white lower cabinets and simple floating open shelving complement the home’s clean, understated vibe.

3. COLOR
“For the most part, we wanted the color and contrast to come from the natural materials, ” says Joe. The reclaimed wood box that contains the half bath and pantry adds texture to the office, while a single shade of green (“Frolic” by Sherwin-Williams) unites the spaces.

4. COUNTERS
The Caesarstone counters are a durable option for the family’s three children, who are schooled at home. To give them plenty of space to spread out their work, Joe used a wood beam he rescued from a previous project as a second table/desk in the breakfast room.

5. ARCHITECTURE 
Working within the original footprint of the house is not only a huge cost saver, it also ensures that the new space retains the same scale as the rest of the rooms. Prioritizing square footage in the kitchen over the extra bedroom meant the Ellis family could make the most of their existing space.

ABOVE Transforming an adjacent room into a home office, Joe kept the unique barrel-vaulted ceiling and transom window undisturbed by designing a free-standing cube to house the new butler’s pantry and half bath. Salvaged palette boards frame the office side of the pantry and half bath. The green beam offers a supportive design element. 
 

RESOURCES
Architect: Joe Ellis, DWELLing Architecture • 205.790.1389 Dwellingarchitecture.com. Builder: TWIN Construction • 205.802.3920 Twincompanies.com Cabinets and shelving: TWIN Cabinets Appliances: Ferguson • 205.951.7800 Countertops: Triton Stone Group • 205.592.0202 Tritonstone.com. Tile, faucet, sink: Fixtures and Finishes • 205.323.5616 Fixturesandfinishes.com Door hardware: Brandino Brass • 205.978.8900 brandinobrass.com


Text by Jennifer Bonds / Photography by Jean Allsopp

- Sponsors -

Sleek & Stylish

When Courtney and Bryson Stephens moved into their new home, it was outfitted with a lovely traditional, custom kitchen. Despite its classic beauty, the room didn’t fit the couple’s personal style. “I wanted something more contemporary to go with the rest of my interiors, ” Courtney says. And while she usually does her own decorating, she looked to designer Shea Bryars to help fulfill her wishes. Courtney was upfront about her desire to be hands-on with the project, even specifying to-the-trade products through her designer mother. “It was the perfect chance for us to work together, ” Shea says. “I got to do what I love while sharing some of the responsibility with Courtney.”

Though the general footprint remained the same, Courtney and Shea removed a banquette and added a second, larger island with more storage and a bar overhang. “That has made the biggest difference. It’s nice to have the kids there while I am preparing dinner, ” says Courtney. With the added storage, the pair decided to replace some of the upper cabinets with open shelving to achieve the lighter, airier look Courtney was after. They also simplified the moulding in the space and gave it all a coat of bright white paint. “The classic style of the original cabinetry opened the door for us to use some traditional materials like marble and brass, but in a fresh, updated way, ” says Courtney.

Things We Love

1. BACKSPLASH
A textural focal point is the range wall backsplash comprised of three separate slabs of marble. “This was the most time-consuming part of the project, ” says designer Shea Bryars. “I spent hours looking at slab after slab to get the movement and color just right. It makes such a great statement, so it was definitely worth it.”

2. OPEN SHELVES 
To achieve a more open look, the upper cabinets were replaced with custom brass shelving. While the look may not work for everyone, it suits Courtney’s minimal aesthetic. “I love having everything so accessible—and I still have plenty of closed storage for less attractive things, ” she says.

3. BARSTOOLS
Casual meals are enjoyed at the island, so comfortable, durable barstools were a must-have. “We knew we wanted a metal base” Shea recalls. Courtney spotted these online and had the bases powder-coated to match the warm brass finishes in the rest of the room. Upholstery is a wipeable pleather.

4. APPLIANCES
The second island made space for another sink, a wine cooler, and set of refrigerator drawers. The original refrigerator and Five-Star range stayed, their industrial lines appropriate for the transitional style of the new kitchen.

5. BRASS
The finish that often defines speculative homes built during the 1990s is back, and Shea and Courtney used it with abandon to warm up the sleek, white finishes. Shea designed shelves to be custom-wrapped in the metal to continue the theme.

RESOURCES 
Interior design: Shea Bryars Design • 205.533.2268 sheabryarsdesign.com Construction: Tri-County Construction • 205.369.3029 Appliances: AllSouth Appliance Group • 205.942.0408 allsouthappliance.net Pendant lights: Circa Lighting • 877.762.2323 circalighting.com Cabinet hardware: MyKnobs.com Art: Soho Retro 205.870.7655  shopsohoretro.com


Text by Jennifer Bonds • Photography by Jean Allsopp

- Sponsors -

French Connection

Photos by Jean Allsopp

A love for all things French was the driving force for this kitchen renovation, ” says designer Aimee Belden, who chose the room’s finishing touches. “The homeowners wanted something that was pretty but that was not exactly what you see all the time.” Their 1920s house had been updated sometime during the 1970s, and it retained a dark, Formica-clad kitchen complete with washer and dryer.

“The footprint we had to work with is not large so the cabinet plan had to be laid out very carefully, ” says Aimee. Architects from Standard Creative designed a small laundry/mudroom addition, leaving room for Cyndy Cantley to fit new cabinets. A large center island now defines the kitchen’s workspace and gives the couple’s two children space to hang out while dinner is prepared. An eight-burner Wolf range anchors the back wall, which is set behind a graceful drywall arch framing shelving and cabinetry. 

To keep the room feeling airy, the designers left windows bare. A high-gloss finish on the ceiling also makes it feel taller. Extra-thick marble countertops, tongue-in-groove paneling on the ceiling, and polished nickel hardware give the new space timeless appeal. “The details are all very subtle—the soft colors, the glass backsplash, the low movement in the marble all work together to give it that extra-special feeling, ” says Aimee.

Things We Love

1. STORAGE
An avid cook, the husband wanted to be sure everything would have a home in the new space. He inventoried the kitchen down to the last bottle of spices and worked with Cyndy Cantley as she laid out the cabinetry to ensure storage for everyday essentials, entertaining items, and cookbooks was as efficient and convenient as possible.

2. LIGHTING
Three aged-copper pendants from The Urban Electric Co. hang over the island, providing a touch of texture, patina, and contrast to the room. Designer Aimee Belden made an unconventional choice in the pair of mirrored scones flanking the stove. “They are more for aesthetics than function. They give off the most pleasant glow at night, ” she says

3. WINDOWS
To bring as much light as possible into the small space, three windows were added over the sink. They stretch from ceiling to countertop, maximizing both natural light and the view of The Vulcan beyond. On either side of the stove, the low, original windows were left intact. Cyndy designed a low drawer beneath to connect the stove to the rest of the cabinetry and provide a neat little nook for sitting.

4. APPLIANCES
Discreet appliances are a signature of Cantley & Company kitchens, and this one is no exception. A pair of freezer drawers is tucked conveniently into the island, along with two compactors, one for trash and one for recycling. The vent hood over the range is disguised behind a gentle archway, adding architectural interest to the space. As with all of Cantley & Company’s cabinetry, appliances don cabinet fronts to blend seamlessly into the design.

5. CABINETRY
Cindy designed the cabinetry to feel more like free-standing furniture, as one might find in a kitchen in the French countryside. The island features turned legs, and the dish pantry features wire fronts for pretty display and easy access.

RESOURCES
Architecture:
Standard Creative • standardcreative.com Kitchen design: Cyndy Cantley, Cantley & Company • 205.324.2400 cantleyandcompany.com Interior design: Aimee Belden, Belden Designs, LLC. • 205.879.6347. Construction: Hufham Farris Construction • 205.781.4079 hufhamfarris.com Countertops: Stone Concepts • 205.836.6425 Hardware: Architectural Hardware Supply • 205.910.4893 ahardwareman.com. 

- Sponsors -

Rustic Elegance

Photo by Jean Allsopp

The classic 1983 song by The Fixx may have put it best: One thing leads to another. Burgin and Chris Vernon know this all too well. What started as a repair to a leak in their air-conditioning system led to a full renovation of their Vestavia Hills home. From the pitch of the roof to the flooring, every inch of the house got a casual, family-friendly makeover. “I wanted to have a nice home, but I also wanted my friends to feel like they could come in and set a glass down on the counter, ” says Burgin.

The most drastic change came in the kitchen, where Burgin, who has no formal design training, led the charge, with help from Clark Parker of Embassy Homes. She had the soffit taken down, the refrigerator moved, and swapped an in-cabinet oven and separate stovetop for a Wolf range. As a result, the kitchen now has a dramatic focal point while the refrigerator attracts less attention hidden behind a cabinet panel. A new island hosts a deep sink and Burgin’s favorite touch: the X-design at the end of the island. “I saw one just like it in a magazine that featured Tom Brady’s kitchen and knew I had to have it, ” she says. A brick veneer defines archways that lead into the living room and brings Old World style. While the vision for the space was hers, Burgin worked with a team of contractors to complete the work. “That was definitely the most challenging part, ” she says. “Making sure everyone was there in the right order and exactly when they needed to be was a full-time job.” 

While thrilled with the outcome, Burgin isn’t ready to take on another project just yet. “Not at my house, at least, ” she says, though she has since been recruited by several friends to consult on their projects.

Things We Love

1. TILE
A marble-and-porcelain tile mosaic backsplash and marble countertops are soft counterpoints to the more textural items in the space, such as the reclaimed wood island, ceiling beams, and brick wall. “I was hesitant to choose marble because I have three kids at home, but once the backsplash was in, I couldn’t go back, ” says Burgin.

2. EASY CLEANUP
The Vernon children range in age from elementary to high school, so the home plays hosts to a wide range of guests—often entire families from their close-knit neighborhood. “When dishes start piling up on the counters during a party, people have a tendency to start washing them, and that is never what I want my guests to be doing. So, I chose a sink that would hold a ton of dirty dishes, ” explains Burgin.

3. STORAGE
“Our main issue with the last kitchen was the lack of a pantry— someone was always having to run out to the garage for something, ” says Burgin. She worked with two cabinet makers to ensure that everything now has a proper home. “We were even able to utilize some space in the island behind the dishwashers to store extra items such as serving pieces.”

4. TEXTURE
The cabinets wear a custom glaze that Burgin first spotted on the pages of a home-design magazine. “As we were working on it, I was holding the page up to the cabinets to get it just right, ” she recalls. With minimal color in the room, the finishes of the kitchen provide the shine. A polished-nickel bridge-style faucet and cabinet hardware contrast with the forged iron straps on the hood and barstools.

RESOURCES 
Builder: Clark Parker of Embassy Homes • 205.981.3363 embassyhomes.com Cabinets: Treglown Construction • 205.369.6068 treglownconstruction.com; Brock Cabinet Company • 205.625.6560 brockcabinetcompany.com Countertops: Premier Surfaces • 205.203.0010 premiersurfaces.com Hood and sink: Texas Lightsmith • 512.821.2266 texaslightsmith.com Backsplash: Triton Stone Group • 205.592.0202 tritonstone.com Barstools: Ballard Design • ballarddesign.com Pendant lights: Gabby Home • gabbyhome.com Plumbing fixtures: Ferguson • 205.951.7800 ferguson.com Appliances: AllSouth Appliance Group • 205.942.0408 allsouthappliance.net

- Sponsors -

Nature by Design

There are obviously lots of things to consider when building a new home. For Brenda and Howard Chapman, one of the main considerations was creating a warm and relaxed space to welcome family and friends. But another top priority was the location of the garden. Being a master gardener, Brenda made sure the garden was included in the design from the very beginning of the architectural process. “To me, there is nothing like working in the garden; it’s my little sanctuary, so I wanted it to fit in with the house, ” she says. “Placement was critical.”

ABOVE To conserve water, Brenda added a barrel to her garden, which catches water from the gutter and can be used to water the garden. To help it blend in with the rustic look of the house, the barrel was covered in wood and metal.


The Chapmans worked with Chad Bryant of Chad Bryant Architecture to design their home and select the garden’s prime location. Based on sun exposure and topography, front yard space was designated. “A wall of the garage essentially became a backdrop for the garden area, ” says Chad. “It was almost like that wall was the garden’s blank canvas.”

With space for the garden firmly in place, the Chapmans focused on the details of creating a comfortable and inviting home. Part of that meant making sure it fit in with its natural surroundings in the Trillium neighborhood, a private community featuring natural areas, wooded landscapes, and amazing views of the Cahaba River. “The setting feels like its in the mountains, ” says Trey Goldstein of Cotton Construction. “So the goal was to make it seem like a rustic cabin in the woods.”

The Chapmans blended the design of the home into the garden with the small details that outline the floral sanctuary. To keep it rustic yet still refined, Chad included natural aspects with lots of texture such as cedar siding, rough cut cedar beams, and fieldstone, as well as a neutral paint color (Benjamin Moore’s Fairview Taupe). He also incorporated exaggerated elements with the porch overhang, steep roofline, and oversized trim to fit the natural setting. “We love the atmosphere of our home and garden and how it blends into its surroundings, ” Brenda says. “It’s so relaxed and inviting, and that’s what we want people to feel when they visit.”


ABOVE LEFT Brenda included a variety of flowering plants in her garden—such as dahlias, hydrangea, coneflowers, angelonia, and black-eyed Susans—so that she could always have blooms to cut and bring inside.

ABOVE RIGHT Black-eyed Susan plants from the sunflower family take center stage in Brenda’s garden
 

Plant What You Love

Brenda’s best advice is actually words of wisdom she once heard from a fellow gardening enthusiast: Plant what you love. Brenda incorporates flowers into the garden that bloom at various times of the year so that there is always color in the garden. 

Visual Interest

“I wanted to be able to see the garden all the way through—whether I’m coming out of the house or walking up to the porch, ” Brenda says. To achieve that look, she kept the flowers lower near the fence and around the walkways and allowed for taller blooms lining the house. 

ABOVE The flower beds are lined with moss fieldstone, the same stone for the exterior’s stone water table and the front steps. Pea gravel was used to fill in the walkways. To keep deer out of the garden, a fence was crucial. The Chapmans opted for cattle fencing, which is a combination of metal wire and wood to maintain the rustic feel.
 

Making an Entrance

To walk up to the Chapman’s front door, guests stroll through the zorro zoysia grass, a fine textured grass that’s typically found on golf course fairways. The stepping stones, set in a random pattern, are a flatter cut of the same moss fieldstone used on the home’s exterior.

Going Native

Brenda incorporated plants native to Alabama when possible, such as native azalea, phlox, and oak leaf hydrangea. When including plants not native to the state, she made sure to read the flower tags to know the proper amount of water and sun each plant requires.

ABOVE Mandevilla, which typically blooms spring through fall, is an evergreen shrub that will stay green all winter long.
 

RESOURCES 
Architect: Chad Bryant, Chad Bryant Architecture • 205.223.8602 Builder: Trey Goldstein, Cotton Construction cottonconstructioninc.com Designer: Megan Houston, Megan Houston Interior Design • 205.834.5708 meganhoustondesign.com Exterior siding paint color: Benjamin Moore’s Fairview Taupe benjaminmoore.com Exterior trim: Sherwin Williams-Antique White sherwin-williams.com Exterior lighting: Troy Lighting, purchased through Ferguson • 2800 2nd Avenue South. 205.254.3454 ferguson.com


Text by Paige townley • Photography by jean allsopp

- Sponsors -

Relaxed Refinement

Sometimes all it takes is one humble item to get the whole design conversation started. When Jan Ware showed her client, Gates Brown, a white glossy round finial with a crackly distressed finish and announced that the whole house would be based around this object, it took Gates a few minutes to grasp the concept. But after a little reflection, it made perfect sense. Her family’s home would feature a blend of more rustic elements and dashes of city chic on a primarily neutral background in a captivating landscape of contrasts. “The end result is just what I envisioned, ” says Gates. “The design is not too fussy, and it’s inviting and understated. When I walk in the door, I take a deep exhale and instantly feel at home.” 

Jan and Gates go back a long way, so the designer knew what her friend wanted for this new house. “My old house was very traditional and just never felt like me, ” says Gates. Adds Jan, “This house is filled with soothing whites and grays and natural elements like stone and rough-hewn wood juxtaposed with sleeker pieces. It’s casual, but still elegant with a great flow for entertaining without being too open.”

Jan orchestrated the push-pull of the interiors like a great conductor with her signature deft hands. The large living room’s sophisticated ease springs from a collection of several styles and textures such as the contemporary chairs,  antique wooden chest, and polished nickel end tables that look like they grew up together under Jan’s tutelage. A vent hood with an industrial vibe feels perfectly at home against a rugged gray stone wall and open wood shelves in the kitchen. Simple linen slipcovered chairs cozy up to a sophisticated white lacquered curvy dining table that’s topped with a revamped vintage brass chandelier. Custom-stained pale toned hardwoods link the main living spaces providing the ideal background to marry the dressed up, dressed down furnishings and accessories. And in the master bedroom, soft colors and streamlined pieces temper the drop dead glamorous polished-metal canopy bed with tufted headboard.

To top it all off, special details pop up throughout the rooms. “The Browns plan to live in this house for the indefinite future, so we wanted everything to be designed around the way they live and for every last element to be buttoned up, ” says Jan. A living room wall features curtain panels that can be drawn to hide the television when company is visiting. Refinished antique doors with iron straps house a swanky charcoal-gray built-in bar in the dining room. “You can see these doors when you pull in the driveway. They are such a beautiful focal point, ” says Gates. Clever interior glass-paned windows link the kitchen to the all-season outdoor room for ease in serving during parties. 

And whatever happened to that finial? It has a place of prominence on top of a newel post in the stairwell off the foyer. “It’s shiny with a little age, ” laughs Gates. “A little rough around the edges, which is just like me!” 

  ​

ABOVE LEFT The vaulted all-season porch mixes durable bluestone floors, clean-lined slipcovered upholstery, a rough-wood coffee table on casters, and a baroque-inspired chandelier for a comfortable but stylish atmosphere.

ABOVE RIGHT Heidi, one of the Browns’ dogs, appreciates the living room sofas. 
 

ABOVE Contemporary elements, like this Lucite box, sit atop the coffee table’s distressed finish, creating a captivating contrast.


ABOVE Deep charcoal-gray walls lend the dining room a moody sophisticated aura and provide the perfect backdrop for the shiny white dining table and white linen slipcovered chairs. Antique doors, refinished to perfection, conceal a pretty and practical bar with natural floating wood shelves like those in adjoining rooms.
 

ABOVE “We wanted to use something besides white marble for the kitchen countertops, so we chose a neutral limestone that has a lot of warms tones in it, ” says Jan. The kitchen design allows for small appliances to be tucked away in generous cabinets while open shelves show off a pretty collection of white china that pops against the rough stone wall. 


ABOVE LEFT The master bedroom’s canopy bed takes center stage with its polished-metal finish joined by more subtle accents such as the neutral tufted bench and floor covering.

ABOVE RIGHT Cabinets with fluted detailing give the master bath streamlined appeal that complements more feminine accents like the chrome wall sconces.
 

RESOURCES
Interior design: Jan Ware, Jan Ware Designs • 205.585.7891 janwaredesigns.com Architecture: Michael Eric Dale • 205.599.6949 ericdale.com Builder: John Bryant, Francis A. Bryant & Sons • 205.802.7700 fabryant.com Decorative painting/refinishing: Daniel Whitsett, Paintworks Design Studio • 205.879.2751 paintworksdesignstudio.com Kitchen hardware: cabinet hardware by Architectural Hardware Supply • 205.910.4893 ahardwareman.com Limestone countertops: Triton Stone Group • 205.592.0202 tritonstone.com Living room: antique French fireplace mantel: Architectural Heritage • 205.322.3528 architecturalheritage.com Sofas and cocktail table in front of fireplace: Gabby Home gabbyhome.com Print over fireplace: Nall,  Fairhope • 251.455.0132 artistnall.com Hand-painted pillows: Too, Unique Pillow Accents • 205.862.8060 Dining room: antique doors: Architectural Heritage refinished by Paintworks Design Studio; Limestone kitchen countertops: Triton Stone Group; Cabinet hardware: Architectural Hardware Supply


Text by Alice Welsh Doyle

- Sponsors -

Simple Sophistication

When Adele and Stites Whatley turned to Chris Reebals of Christopher Architecture and Interiors to design their new home in the Moore’s Mill Club neighborhood in Auburn, their request was to construct an inviting and seemingly effortless space that would also be stylish and unique. “We were looking at pictures online, and there was something about Chris’s designs that just kept drawing us back again and again, ” Adele explains. “His ability to blend contextual elements to create a home that’s beautiful and elegant yet uncomplicated and easy really drew us in because that’s what we wanted in our home.”

The “U” shape of the house created a cozy back porch and courtyard for the Whatleys.


The Whatley’s needed the home to be family-friendly for their two young children and also open for entertaining since they are located in a college football town. To fit their needs, Chris designed a floorplan that included private quarters for the family on each end of the home with a large public space for entertaining in the center. “The entertaining space in the living room blends seamlessly with the kitchen, breakfast, and dining spaces, as well as the backyard patio and courtyard, ” Chris says. “While we made sure to create those open spaces, we also wanted to give it some definition. If you leave it too open, it's just one big room and people tend to get lost in the space.”

Careful to create that fine balance, Chris varied ceiling heights and cased openings that transitioned the flow from room to room. For example, the foyer is compressed and then opens into the living room with a tall ceiling. “Such changes give you a different experience in each room—even though they are open to one another, ” he says. 

He also created definition with strategically placed architectural details such as the custom-designed leaded glass cabinetry located between the kitchen and the neighboring breakfast room. “The space doesn’t arbitrarily bleed from one area to another, ” he says. “Both rooms have distinction, yet they embrace each other and are still easy to flow between.”

To achieve the subtle sophistication the Whatleys desired, natural elements and clean lines were incorporated—both inside and out. On the exterior, Chris went with Alabama blue stone and had it cut to specifically feature clear, defined lines. The Spanish cedar front door and rubbed cedar columns on the back patio echo the natural wooden elements found inside, such as the hand-hewn cedar trusses in the living room, hand-scraped walnut floors, and washed pine ceilings. Other organic elements like the limestone fireplace in the living room and the mosaic marble wall in the kitchen speak to the family’s affinity for all things natural. “Using materials that have both clean lines and an organic feel help to emulate nature and create a look that’s really beautiful and timeless, ” Chris says. “And as they age they will only get better.”

The Whatleys continued the simple sophistication with a neutral color palette for the interiors. Walls throughout the home are varying shades of the same soft white to keep the organic elements firmly in the spotlight. “The house is warm, inviting, and comfortable, and yet it’s not something you see every day, ” says Adele.

ABOVE With the family’s passion for entertaining, Chris opted for a large center island in the kitchen that’s large enough for family and friends to gather around. The focal point of the kitchen, however, is the custom mosaic marble wall. 


ABOVE LEFT Adele chose a neutral palette for the house, including in the kitchen, where she opted for soft gray cabinetry.

ABOVE RIGHT Perhaps nowhere in the house can the natural elements be found more than in the living room. Here, Chris incorporated hand-hewn cedar trusses, hand-scraped walnut floors, washed-pine ceilings, and a limestone fireplace.
 

RESOURCES
Architect: Chris Reebals of Christopher Architecture and Interiors • 3040 Independence Drive, Birmingham. 205.413.8531 christopherai.com Builder: The Letlow Company • 327 N Ross St., #102, Auburn. 334.728.5300 theletlowcompanyllc.com Landscaper: Blooming Colors • 1192 South Donahue Drive, Auburn; 334.821.7929 bloomingcolors.net Kitchen cabinets, appliances, countertops: Cabinet Works • 2515 E. Glenn Avenue, Suite b205, Auburn. 334.821.7114 Kitchen backsplash: Cannon Carpet One Floor & Home • 3500 Pepperell Pkwy., Opelika; 334.749.1300 Kitchen cabinets color: Benjamin Moore’s Senora Gray Pendants above kitchen island: At Home • 205.879.3510 atthome-furnishings.com Kitchen bar stools: Restoration Hardware Living area wall color: Benjamin Moore’s Stingray Sofas in living room: Pottery Barn Arched metal-top table in living room: At Home Coffee table in living room: At Home Trim color: Benjamin Moore’s Swiss Coffee Exterior brick paint color: Benjamin Moore’s PastelShell Exterior brown: Benjamin Moore’s Espresso Bean


Text by paige townley • Photography by jean allsopp

- Sponsors -