Gather

It’s no secret that breaking bread together builds community. With a concept known as Gather, Jones Valley Teaching Farm (JVTF) has transformed the idea of a simple dinner party into an engine for change for school children throughout the Birmingham area. On Saturday, May 16th, food lovers around town opened their homes, restaurants, and even breweries to host 22 different dinners and over 400 guests, with all proceeds going to benefit the JVTF Good School Food program.

Good School Food (GSF) works with pre-K through 12th-grade students in Birmingham City Schools to teach them about the health, social, and economic benefits of good food. From learning how to grow their own produce to managing a student-run farmers’ market, the GSF kids work with full-time JVTF instructors to learn how food can empower them and affect change.

The Gather community loves good food, as well as the farmers who cultivate it, the tables where we eat it, and the bon vivant attitude of the folks who share it. This singular evening became a de facto city-wide supper club, full of tastemakers and style setters with heart. 

Atlanta chef Ryan Smith (of the soon-to-open Staplehouse restaurant in Atlanta; formerly at Empire State South) prepared an elaborate 4-course dinner in the home of Lydia and Taylor Pursell. Miguel Figueroa from Kudzu Noodle Bar in Montgomery teamed up with Good People Brewing Company for a noodle- and beef-packed feast. Robin Bashinsky of Cooking Light—and frequent contributor to the Swingshift Popup dinner series—grilled up a meat bonanza. And though the dinners ranged from elaborate sit-down meals to casual backyard affairs, they all served awareness for the Good School Food program. Be sure to grab a seat the next time JVTF says to Gather.


ABOVE Style maven Heather Chadduck transformed her Forest Park front porch into an alfresco oasis of chic with a Southern blue-and-white theme (her favorite colors). The bowls are Bunny Williams for Ballard Designs. Vintage linens are from John Derian. Photo by Hector Sanchez
 

ABOVE Robin Bashinsky of Cooking Light mans the grill at his all-out meat bonanza.


ABOVE LEFT A place setting framed by fresh-cut peonies at Lydia and Taylor Pursell’s Gather dinner. 

ABOVE RIGHT Brian McMillan mixes a farro salad by hand for his backyard dinner.
 

ABOUT GATHER
Gather is a community of people who have come together to raise money and awareness for the Good School Food program of Jones Valley Teaching Farm. Good School Food teaches about food through cross-curricular, hands-on instruction to empower pre-K to 12th-grade students in Birmingham City Schools to be the next generation of critical thinkers, problem solvers, and change agents in their communities.

VODKA? Yes, please.

Sure, we love wine, but there’s something extra festive about starting off a dinner party with a killer cocktail. Cathead Distillery, out of Jackson, Mississippi, donated their Cathead Honeysuckle Vodka for the evening of Gather dinners. Here are four of their favorite summer cocktails, sure to get any party going.

Mississippi Mule
Stir together ½ ounce fresh lime juice, 2 ½ ounces. Cathead Honeysuckle Vodka, and 6 ounces ginger beer. Serve in a copper mug over cracked ice. Garnish with lime wedge. 

Bee Sting
Muddle 1-2 jalapeño slices in a cocktail shaker. Add 2 ounces Cathead Honeysuckle Vodka, 1 ounce clover honey, 1 ounce fresh lemon juice, and cracked ice. Shake together and then strain into glass. Garnish with jalapeño slice.

Honeysuckle Lemonade 
Pour 2 ounces Cathead Honeysuckle Vodka and 4 ounces fresh squeezed lemonade over crushed ice in a lowball glass. Garnish with basil and lemon wedge.

Honey Bubble
Pour 1 ounces Cathead Honeysuckle Vodka into a champagne flute. Top with 4 ounces brut champagne. Garnish with 2 fresh raspberries.


text by jennifer v. cole • photos by Rob Culpepper and HECTOR SANCHEZ

- Sponsors -

Lighten Up

Photos by Jean Allsopp

Over the 26 years these residents have called their Historic Tudor home, they’ve updated their kitchen three times—each change to suit their growing family. “At first, the kitchen was too small and we needed a laundry room, ” the homeowner says. As the kids got bigger, the laundry space became bigger, and they needed a place for backpacks. “Now, we don’t have backpacks, ” she says. “Once my kids went to college, I had a closet with no purpose.” The homeowners decided to replace the drop zone and “Mom’s desk” with storage for entertaining must-haves like tablecloths and serving platters that had been relegated to the garage and various rooms of the house.

They also wanted to update the style of the space, which had cabinets in a darker taupe finish, limestone countertops, and a country French-style chandelier over a smaller island. “The countertops had pitted and stained over time, ” says builder Clint Lovette of Lovette Construction. “The room was a lot darker, and we wanted to lighten it up without gutting the kitchen or moving any walls.” Rather than rip out what was working well—the perimeter cabinets, work zones, appliances—the team updated finishes to give the space a new face. “Basically all of the finishes have changed. We kept the perimeter cabinets but replaced all the fronts, and we added all new hardware, a marble backsplash and countertops, and a niche above the stovetop for spices, ” he says.

For Clint, the ultimate goal was to give the homeowners more functionality with a new island. Besides copious storage, the gray-stained island also hosts refrigerator drawers and a marble top. “It was just enough to give the kitchen a completely new look without totally changing everything, ” the homeowner says.

Rather than stopping the backsplash just above the countertop, the design team continued the marble tiles to the ceiling. “It seems so much more finished and dressed, ” the homeowner says. 

Things We Love

1. Cabinets: “I just wanted white, ” the homeowner says of her kitchen cabinet color. “I started with that 26 years ago. I moved on to taupe, and now I’m back to white.” Although she was tired of her old cabinets—“It’s like wearing the same dress for ten years!”—she still loved the configuration. So the team replaced the door and drawer fronts (adding soft-close hardware) and left the boxes in place to preserve the working layout.

2. Lighting: Statement pendants (from Southeastern Salvage) give this otherwise quiet kitchen some major volume. The trio of oversized industrial pendants has dark exteriors and shiny metal interiors. “We put them up and the scale and size just worked, ” the homeowner says.

3. Island: The new island is a bit larger than the old one but offers much more storage and counter space. “We took out a sink out that I never used, ” the homeowner says. “It was a little veggie sink and that took up a ton of space underneath. Now I’ve gained a whole big space for a turkey pan that used to stay in the garage.”

4. Storage: Doing away with the backpack storage and kitchen desk allowed space for Lovette to build tall standing cabinets with a specific purpose. “She wanted her entertaining items to be more accessible—some things were in the island, others in the back of the pantry, ” he says. Pecky cypress doors now open to a walk-in pantry for dry goods and a full-size ice machine.

5. Appliances: Two dishwashers and a pair of refrigerator drawers make this kitchen party-ready. Some appliances, like the range, remained, making room in the budget for other things on the wish list.

RESOURCES
Builder: Clint Lovette, Lovette Construction, 205.401.2488 lovetteconstruction.com Kitchen floorplan and workzone design: Amy Toothaker, CKD 205.967.5200 Pecky cypress pantry doors: Don Black Custom Woodworks LLC, Columbiana • 205.678.8155 Custom white-oak cabinetry: Lane Woodworking LLC, 205.337-2811 lanewoodworking.com LED under-cabinet and bar lighting: Mayer Electric Supply • 3405 4th Ave S, Birmingham, 205.583.3500 mayerelectric.com Gallery Gray 6×18 floor tile in kitchen entry: Crossville Tile & Stone • 2820 6th Ave S, Birmingham. 205.987.3617 crossvilletileandstone.com Marble backsplash: Crossville Tile & Plumbing Fixtures: V&W Supply Inc • 3320 2nd Ave S, Birmingham 205.324.9521 vwsupply.com Gray wash/stain on cabinets: Daniel Whitsett  / Paintworks Design Studio, 205.296.5638 paintworksdesignstudio.com

- Sponsors -

The Gourmet's Kitchen

“I love all food-related things and am a total foodie, ” says homeowner Jill Evans. “The kitchen is usually my favorite place in a house.” But when she and husband Gary Crowder purchased an English Manor-style 1920 house on the crest of Red Mountain, that was not at all the case. “This kitchen felt dark, oppressive and pretty outdated, but more importantly, it wasn’t a space I wanted to spend any time in—ever, ” she says. “I would just sigh every time I walked into this one.” 

Jill called in her go-to designer, Cyndy Cantley, who has crafted kitchens in several of the couple’s homes over the past two decades. “Cyndy seamlessly integrates the materials I select into her designs and builds the kitchen around them, ” Jill says. “This time, it was a completely different look centered around a piece of onyx that I bought several years ago.”

“When Jill saw the fabulous slab of onyx at Triton, it became the driving force behind the kitchen’s overall color scheme and ultimately helped shape our vision for the space, ” Cyndy explains. That onyx slab, banded in marble for strength and fabricated by Birmingham Marble Works, is now the countertops of the two kitchen islands—just one of Cyndy’s ideas for making the space work well. The hard-working, storage-rich kitchen features a 60-inch range and a custom zinc-and-stainless steel hood situated between twin windows that were discovered during demolition. A built-in rotisserie and a convection oven help keep Jill’s culinary creativity satisfied. And a new built-in china cabinet makes for a beautiful transition between gathering and cooking spaces. 

“It is a beautiful room and I just really like being in it, ” Jill says. “It is pretty hard to believe that this is the same kitchen.” 


The team discovered two windows that had been covered up during a 1980s renovation. The window over the sink had also been partially covered. They took every opening back to its original shape and size and installed leaded glass windows to match the originals. The 60-inch range and a custom hood cozy between the two discoveries. “The difference in light as a result of those changes was startling, ” Jill says.
 

THINGS WE LOVE

1. Double Islands: Two islands offer a multitude of storage and countertop space. “We split them to create zones for people to work without being in each others’ way, ” Cyndy says. The longer island is actually a built-in and a table. Jill says, “The table masquerading as an island can be moved to function as a stand alone, which increases my options when entertaining.”

2. China Cabinet: Cyndy designed a new china cabinet to provide a division between the kitchen and dining room and to showcase Jill’s pretty collection of Anna Weatherly china. The glass keeps the kitchen light and airy. The cabinet’s doors reach to the 10-foot ceilings, and the inset design mimics the room’s new leaded glass windows. 

3. Appliances: Jill wanted to install a rotisserie with a marble surround as one of the kitchen’s cooking tools. “It was a big leap of faith, ” she says of what is now one of her favorite elements of the room. A 30-inch refrigerator and a 30-inch freezer are dressed with wood panels to match pantry doors. The outer island hosts refrigerator drawers, an icemaker, and a microwave.

4. Storage: “I needed lots of cabinets and storage space to accommodate all my kitchen paraphernalia, ” Jill says, “but I still wanted the overall feel to be open.” Together, Jill and Cyndy mapped out a storage plan for everything Jill wanted to keep in the kitchen. The final result was lower cabinets around the perimeter, storage in both islands, and upper cabinets on either side of the sink. A custom pot rack above the island keeps pots and pans close at hand. 

5. Cabinets: Custom cabinets, handmade in Cantley & Company’s shop, are in a simple, English style. “They are a backdrop for beautiful furniture and the owner’s art collection, ” Cyndy says. The hardware is from the French company, Bouvet, and is a mix of cabinet and exterior door hardware (used on the appliances for heft). “It is more interesting to mix the knobs and pulls so it doesn’t look so new, perfect, and planned, ” she says. 

RESOURCES 
Designer:
Cyndy Cantley, CKD, Cantley & Company • 2821 Second Avenue South, Birmingham 205.324.2400 cantleyandcompany.com Architect: Hank Long AIA, Henry Sprott Long & Associates • 3016 Clairmont Ave S, Birmingham, AL 205.323.4564 Custom hood design and fabrication: Darren Hardman Studios, Irondale 205.276.3757 darrenhardmanstudios.com Countertop fabrication: Dan Weingarten at Birmingham Marble Works, 205.988.5585 
birminghammarbleworks.com
Slab selection: Jonathan Lambert at Triton Stone, 205.592.0202 tritonstone.com Plumbing fixtures and tile: Kenny and Company, 205.323.5616 kennycompany.com Cabinet hardware: Bouvet in European Pewter, available at Cantley & Company Sconces: Cantley & Company


Text by Lacey Howard • Photos by Jean Allsopp

- Sponsors -

Pull Up a Seat

When a house is as gorgeous and welcoming as the Harper home in a gated Russell Lands Development on Lake Martin, summertime is family time. But the Harpers’ compact, dark, 15-year-old kitchen wasn’t a place anyone wanted to hang out. “The family wanted a bigger kitchen, with enough area to seat 30 people at events, all the while keeping the lake view, ” says builder Kevin Shubird of WSC Distinctive Builders. 

For Kevin, adding 20 feet to the kitchen was the key to solving the design dilemma. The larger space now incorporates two oversized islands, a dining area, and wrap-around, 8-foot-tall windows and doors that open onto a screened porch and vistas of the lake. Although the kitchen is a hardworking space, the attention to detail and choice of materials make it a focal point within the lake home’s great room living area. Soapstone countertops, handmade Italian backsplash tiles, custom-designed cabinetry and range hood all attest to the room’s status as a family space—not to mention plentiful seating. 

If more seats are required, the room opens wide to outdoor living as well. “The screened porch that adjoins the kitchen really helps complete the space, ” Kevin says. “There is a water feature that flows from the front of the house, around the screened porch, and down to the lake. The sound of the flowing water, the views of the lake, and the large space invite all who visit to stay a while.”


ABOVE LEFT A beverage area—complete with wine cooler, beverage refrigerator, and ice maker—was added so that “guests can make themselves at home, ” Kevin says.

ABOVE RIGHT The kitchen’s centerpiece is a 60-inch Wolf range flanked by furniture-like turned legs that give the appliance formidable heft. The stove’s status and visual presence are supported by a handmade tile backsplash and custom range hood. The intricate detail of the hood’s trim echoes the handmade backsplash tile and X design detail on the custom cabinets.
 

THINGS WE LOVE
1. Islands: A pair of islands with twin apron-front farm sinks offers double the workspace for those preparing the meals. They also double the island seating. “The oversized islands are my favorite features, ” builder Kevin Shubird says. “They give the homeowners plenty of space to prepare and serve meals when extended family arrives. 

2. Design Detail: X marks the spot in this Cape Cod-style kitchen as seen on the islands’ side panels, the glass-door upper cabinets, and on chair backs. The X factor is a visual thread throughout the kitchen and dining area. 

3. Backsplash: White, handmade, glazed subway tile from Italy was selected for the under-cabinet backsplash, while handmade Italian art tile selected by the homeowner sets the range area apart and adds color to the mostly white room.

4. Lighting: Classic designs—birdcage-shaped chandeliers over the islands and oversized sconces on the range wall light the room with traditional fixtures in dark iron finishes.

5. Appliances: New appliances include a 6-burner Wolf range with double ovens and a Sub-Zero refrigerator and freezer adorned with cabinet panels to make them blend with the perimeter of the kitchen. Island cabinets hold a microwave, ice machine, and dishwasher, as well as functioning storage to free up the countertops for a clean, uncluttered look, ” Kevin says. 

RESOURCES
B
uilder: WSC Distinctive Builders, LLC, Wetumpka. 334.567.4715 WSCdistinctivebuilders.com


Text by Lacey Howard • Photos by Bryan Carter

- Sponsors -

10 Incredible Local Kitchens

ABOVE Taking inspiration from the kitchens of Jill Sharp Brinson (Creative Director, Ballard Designs), and Pamela Pearce (Milieu magazine), this homeowner replicated beams, a vaulted ceiling, swing arm lamps, the large glassed door and window across the back and herringbone floor. Featured in “An Eye for Style, ” May/June 2014.


ABOVE LEFT Black cabinets and Olympia white marble countertops and backsplash create a clean, sophisticated look. Red chairs and a hand-blown red Murano glass chandelier add a small pop of color. Featured in “Modern Makeover, ” Jan/Feb 2015. Photo by Sarah Arrington

ABOVE RIGHT A massive island is topped with a single slab of marble, for a prep and eating surface that fits seamlessly into the kitchen’s clean, white palette. Ceiling beams—extracted from old barns—provide a contrast in color and texture. Featured in “Great Lake Escape, ” March/April 2015.

ABOVE Taupe glass tiles along the backsplash fit snugly and require no grout, making cleanup a breeze in a high-traffic kitchen. Carrera gold marble countertops pop against the dark shade of the cabinets. Featured in “Family Adventure, ” May/June 2015.


ABOVE LEFT An all-white kitchen provides the perfect canvas to display fresh greenery and bright pieces of art. Clean lines and light paint make this 185-square-foot kitchen feel large and open. Featured in “Clean & Modern, ” July/Aug 2014. 

ABOVE RIGHT Rustic beams and a reclaimed island are balanced by sleek cabinets and countertops in this spacious open kitchen. Featured in “Designed for Downtime, ” March/April 2014. 

ABOVE Wall-to-wall cabinetry in this large kitchen is painted with Sherwin Williams Nantucket Gray. The walls and ceiling planks are finished in Elmira White by Sherwin Williams. Featured in “Character Counts, ” May/June 2014.


ABOVE LEFT Bleached wood and a white backdrop create a casual, functional space. A waterfall-style island delineates the work area set at an angle. The range hood is crafted to disappear. Similarly, cabinetry blends into the light floor and the light oak beams. Featured in “California Dream, ” Sept/Oct 2013. 

ABOVE RIGHT Neutral cabinets, countertops and appliances, as well as the natural light flowing in from a large window over the sink,  give this space a bright classic look. Featured in “Professional Help, ” May/June 2014.

ABOVE Natural materials, such as handmade tiles, limestone, wood and bronze, are timeless design choices for a kitchen. Featured in “French Connection, ” May/June 2015.


Photography by Jean Allsopp

- Sponsors -

Rooms to Grow

Photos by Jean Allsopp

Olivia’s Room

For designer Fran Keenan, decorating Olivia Vance’s room was all about creating a space that would still be relevant as she moves into her teen years.

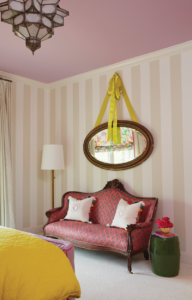
Well-balanced: A custom upholstered bed with canopy and antique settee from Chelsea Antiques showcase traditional notions while girly prints infuse contemporary spirit. Modern light-fixtures add to the welcome tension. Fran offset the cost of custom upholstery and designer fabrics with a West Elm duvet and shams and furniture from antiques and second hand shops.

Color and texture: A striped wall provides visual texture against the canopy fabric. To make the colors in the room really pop, Fran introduced orange bedside lamps from Soho Retro. “Orange makes other colors look brighter and adds a lot of strength to a color palette, ” Fran says.

Secret room: The bedroom was attached to unused attic space, so Fran turned it into an art studio. Fabric hues offered the cue for the bright pink wall color. Here, a farm table and modern chairs provide a workspace while acrylic cubes offer a place for display.

Decorating tip: When in doubt of how high to hang a mirror, always hang lower rather than higher. If the mirror is too high, the eye cannot see the mirror and the items around it together without having to look up or down. “Typically I hang a mirror about six to eight inches above a sofa, ” Fran says.

Walls: Muted Fuchsia, Pittsburgh Paints. Photos by Jean Allsopp

RESOURCES
Fran Keenan Designs • 
205.821.8183

Wall colors: Benjamin Moore “Super White” and “Old Navy”; walls painted by Precision Painting, 205.243.1797. Photo by Sarah Arrington

Drew’s Room

The perfectly picked shade of navy blue on the walls, drapes, and bedding create a timeless aesthetic in Drew Pharo’s room. Instead of going with a trendy theme, designers Annie Goldberg and Ginny Maguire of AG Designs created ageless appeal. To liven up the traditional color scheme, they added pops of lime green for a fun twist on the classic blue and white palette.

Why We Love It

Clean lines: Looking around the room is easy on the eyes thanks to Annie’s and Ginny’s efforts to line up the stripes on the drapes, the wall, and even the top of the bunk bed.

The details: To create a really fun and custom feel, Annie and Ginny mixed and matched sheet sets. The fitted sheet of one set is paired with the flat sheet of another.

Child’s play: The rug is a prime location for Drew to play. But this particular rug gets in on the action and creates an actual street background for him to play with his favorite toys: cars, trains, and trucks.

Room to grow: Except for the child-like rug, most everything in Drew’s room can easily transition as he ages. The bunk bed has built in shelving and a desk he can eventually use for homework.

Wall covering: Serena & Lily “Blush Pink” wall covering, serenaandlily.com. Photo by Sarah Arrington

Mimi’s Room

Girly meets gorgeous in the bedroom of five-year-old Mimi Pharo. With soft pinks and greens combining with neutrals like white and gray, Annie and Ginny created a sweet yet subtle girlish atmosphere. “With three siblings, all boys, we felt Mimi needed a girly room she could retreat to and enjoy, ” Annie says. “Our goal was to make her bedroom a special place where she would want to spend time and play.”

Why We Love It

Stripes are the stars: The horizontal stripe wall covering creates instant personality and adds interest versus flat, painted walls. “The stripes also show off the unique lines of the roof and give the room a real three-dimensional look, ” Ginny adds.

Fun furniture: Annie and Ginny had Mimi’s dollhouse bed repainted in softer hues to match the rest of the room. They also brought in a large round chair to provide Mimi with a comfortable spot to sit and read books with her friends or family.

RESOURCES
Designer: AG Designs, 205.937.2107 (Annie) • 205.215.6250 (Ginny); [email protected] • [email protected] Big round chair: Defining Home • 1916 28th Avenue

Miggy’s Room

When Marci Grant approached good friend and interior designer Jenny Hadley to design her daughter’s bedroom, one thing was already certain: Miggy wanted color. “Miggy really wanted her room to be bright, ” explains Marci. “So the goal was to make the room fun but sophisticated. I want her to enjoy her room and be happy in it.”

Why We Love it

Bringing the drama: For a sophisticated look, Jenny selected a turquoise-and-white printed Lee Jofa fabric for the twin headboards, which she had created as tall as possible for the angled wall. She also covered the back wall with the same fabric. “I wanted to create some drama since the room had interesting angles, and the high headboards and matching wall fabric did that, ” Jenny explains. “The fabric was also a choice that we knew could grow with Miggy and be used for years to come.”

Focusing on fun: To play up the fun, Jenny added pops of hot pink, Miggy’s favorite color, in various elements of the room, from the lamps and lantern to the bedding and window treatments. She also made room for every little girl’s dream: a swing.

Space saver: To allow for as much floor space as possible, Jenny chose twin beds. Saving even more space, a console table serves both bed’s table side needs. 

Natural elements: Jenny effortlessly mixes in natural elements with the high-end textiles and furniture, including the stump table and wall-to-wall seagrass flooring, which is softened up with a fluffy rug. Jenny also had bookshelves created from reclaimed wood, which provide the perfect place for Miggy’s trinkets and books.

RESOURCES
Designer:
Jenny Hadley Interiors, 205.936.7385 Swing: Maison de France Antiques, Leeds • 205.699.6330 Monogrammed shams: Table Matters, 205.879.0125 • table-matters.com Lantern and lamps painted by: Daniel Whitsett, Paintworks Design Studio, 205.296.5638. Architectural bowl: Defining Home, 205.803.3662 • defininghome.com Books: Church Street Coffee and Books, 205.870.1117 Wool animals: A’mano, 205.871.9093 • amanogifts.com Stump side table: Defining Home Shelves: constructed by Ben Smith, CBS Building, 205.229.0683 • [email protected]

- Sponsors -

French Connection

Âme seour is the French phrase referring to a “kindred spirit, ” although the literal English translation for the phrase is “friend sister.” Both idioms are apt descriptions of sisters-in-law Lizzie Inzer and Meredith Sherrill. “We grew up together, just one year apart in school, and our parents were best friends, ” Lizzie says. Meredith, an interior designer, began dating Lizzie’s brother about 10 years ago, and the two women became even closer.

When Lizzie and her husband, John, bought a modestly sized Crestline cottage, Lizzie knew that Meredith was the one who could make it conducive to their lifestyle and to her love of French influences—especially since the friends had traveled to Paris together years before. “The home needed a few tweaks, architecturally speaking, ” Meredith says. “We renovated the kitchen and refinished the floors throughout. But the biggest change was converting two small bedrooms and a small bath into one large master suite.” 


The new floorplan made the cottage a perfect fit for John, Lizzie, and their pups Knox, a Labrador retriever, and Byrdie, a Cavalier King Charles Spaniel. “I wanted a house that was functional, ” Lizzie says. “There is nothing that bothers me more than having rooms that are not used or furniture that you are afraid to sit on.” 

By widening the opening between the dining area and kitchen, Meredith says the main living areas now allow for a good flow from room to room, as well as the casual vibe Lizzie desired. “The house feels comfortable and relaxed but also has some formal elements, such as the velvet draperies, to dress the rooms up, ” Meredith says. “It didn’t need to be stuffy—this is a Crestline cottage after all.”

The home’s kitchen—last updated in the early 1990s—also needed to be refreshed. “One of our main goals was to bring the kitchen into the present day, ” Meredith says. “We wanted it to function as modern kitchens do, but I didn’t want it to scream ‘new kitchen’ in an old house.”  To achieve the goal of a timeless space, Lizzie and Meredith chose classic elements for the room—cabinets in a simple Shaker style, solid bronze knobs and pulls, a handmade subway tile backsplash, and thick Indiana Limestone slab countertops. The pair added heft to the existing island with a 5-centimeter-thick slab of limestone sized to create an overhang for island seating. “For the kitchen cabinet color, I drew inspiration from the trip Lizzie and I took to Paris, ” Meredith says. “While exploring the grounds of Versailles, we both fell in love with Marie Antoinette’s summer getaway, Petit Trianon, and most notably, the beautiful kitchen there—thus the idea for the French blue cabinets.”

This understated French influence can also be seen in other rooms of the three-bedroom, three-bath house as well. “In the master bedroom, we softened the space by running the drapery all the way behind the Restoration Hardware bed. This really helps make a bedroom feel cozy, ” Meredith says. “I don’t know if I would say the house has a extreme French vibe, but maybe French influences, ” Lizzie says, “It can be see in some of the furniture, fabrics, and colors. Meredith made it interesting and fun. She helped me branch out.” Throughout, colors range from blush to rust, cream to charcoal, with metal and rustic accents.

“Lizzie has great taste and knows what she wants, so I am just there to gently guide her in terms of making decisions for her home, ” Meredith says. “I do like to nudge her out of her comfort zone every once in while, if only just to push her buttons. We are sisters after all!”  

ABOVE A new master suite—including a large bedroom; a bath with shower, tub, water closet, and double vanity; and a large walk-in closet—was created during the renovation by combining two bedrooms and a small bath. The velvet drapes and upholstered bed and settee give the room a delicate French accent. 


ABOVE Large Carrara marble tiles on the floor; Carrara slabs on the vanity, tub surround, and shower bench; and a tiny Carrara mosaic on the shower walls dress the new master bath in a sophisticated, clean canvas. “We mixed metals by incorporating bronze cabinet hardware and portrait lights over the oak medicine cabinets, ” Meredith says. “The custom faux-leather upholstered cabinet on the vanity is not only durable but also functional, as it holds adjustable storage shelves and a power outlet inside.”
 

That Kitchen!

The kitchen’s renovation created a better connection to the dining room. “Except for widening the opening to the dining room, we kept the original layout of the kitchen, because even though it is small, it is functional, ” Meredith says. The pair updated the space with timeless design choices and natural materials—handmade tiles, limestone, wood, and bronze. “Choosing these materials helps maintain an air of timelessness so that the next owners will not have to come in and renovate, ” Meredith says.

WOOD: “We refaced the cabinetry, which meant replacing the 1990s vinyl-wrapped MDF cabinet doors with solid wood doors in a simple Shaker style, ” Meredith says. “Refacing cabinetry is a good way to update a kitchen without breaking the bank, which allowed us to devote more of the budget elsewhere. And we added chicken wire doors to the previously open shelves for a little visual interest and a bit of rusticity.”

METAL: Other simple changes “included updating the cabinet hardware with solid bronze knobs and pulls and replacing the appliances, ” Meredith says.

STONE: “We replaced the mirrored backsplash and Corian countertops—other fine design elements from the 1990s—with handmade subway tiles and thick slabs of Indiana Limestone, ” Meredith explains. “On the island, we put an even thicker slab to give the previously puny island more heft. We wrapped the sides of the island in wood planks and extended the countertop by adding support legs on casters.” 

COLOR: “I think all of the rustic materials help balance the sweetness of the French blue-gray cabinet color, ” Meredith says. Lizzie adds, “I am generally pretty conservative when it comes to color, but I fell in love with the color Meredith picked.”

RESOURCES
Designer: Meredith Sherrill Design, 205.451.7055 • [email protected] Contractor: BRBC, 205.313.9280 • brbcllc.com Walls throughout: Ancient Ivory, 935 By Benjamin Moore benjaminmoore.com Kitchen cabinets: Arctic Gray, 1577 BY Benjamin Moore Carrara marble & Indiana limestone: Triton Stone of Birmingham, 205.592.0202 • tritonstone.com Dining table and chairs: Southeastern Salvage Building, Irondale, AL 205.956.1000; www.2nds.biz Kitchen bench: Circa Interiors & Antiques, 205.868.9199 circainteriors.com Bedroom bedside table: Gabby, gabbyhome.com Bed: Restoration hardware, restorationhardware.com


Text by Lacey Howard • Photos by Jean Allsopp

- Sponsors -

Family Adventure

It’s all too easy to travel the beaten path, but a more adventurous route paves the way for others to follow—an approach favored by Vestavia homeowner Emily Huntley and interior decorator Marianne Strong. The two share similar tastes as evidenced in the mutual design decisions made throughout Emily’s home remodeling project. And the pair’s boldest choices are apparent in the colorful transfomation that liberated a dated kitchen from the confines of a box—both literally and metaphorically. The result is nothing short of trendsetting.  

Having lived in the home three years before starting the renovation, Emily knew exactly what her family needed when it came to space and style. “She wanted to do something different, but not so much that it was over the top, ” says Marianne.  

Brothers William and David Siegel of Twin Construction ably rose to the construction challenges that included compensating for load-bearing structures that threatened to inhibit the kitchen project. A structural beam was one source of consternation for the Siegels, who transformed it into a design element. “The beam running next to the island on its own didn’t make visual sense, ” Marianne says. “We used a coffered ceiling to add symmetry.” The architectural element enhances a pair of brass pendant lights that team up with unfinished brass cabinet pulls, made to darken to a deep, rich gold over time. A breakfront cabinet and custom hanging brass and wood frame shelves showcase stylish plates, bowls, and cookware with streamlined elegance.

“The reconfigured kitchen design was an evolution, ” says Emily. “I knew I wanted dark cabinets with a French café look.” The swatch of color she ultimately chose, a pre-finished choice from Twin Construction’s Classic Cabinets By Design, dubbed “Mount Etna, ” offers a meeting of hunter green and deep blue that Marianne felt would be daring but not overpowering. 

In the space that opens up from the kitchen, gray leather club chairs with nailhead accents anchor a comfy conversation area next to a coffee table from Anthropologie. Adjacent are three homework stations, each with a corkboard above. “We wanted some type of desk but decided to create a ledge instead, ” Marianne says. 

In keeping with their fearless style, Emily and Marianne chose to install a window over the kitchen sink that would open into the new dining space. “Everyone thought we were crazy, ” laughs Marianne. “But we stuck with our idea, and it turned out to be the best part of the renovation.”

When viewed through the window, the softer hues of the dining room offer a nice counterbalance to the more dramatic kitchen. “We painted the dining room ceiling a soft blue to add some dimension, ” says Marianne. And the addition of the dark wood dining table anchors the room with a bit of weight in the otherwise airy space.

Now that the remodel is complete, Emily sees how well the changes work for her family. “I knew when we moved in that I would want to renovate the home, ” Emily says. “But I’m glad we didn’t rush into it so we could truly realize our needs. It was worth the wait.” 


The foyer sets the elegant-but-lively tone for the rest of the house with a bold, gold X-leg console table and new herringbone floors. The original understated light fixture was replaced with a modern globe. A painting by Shelly Stewart Cato completes the welcoming vignette. 
 

Taupe glass tiles along the backsplash fit snugly and required no grout, making cleanup a breeze in a high-traffic kitchen. Carrera gold marble countertops pop against the dark shade of the cabinets.


“People can’t believe this is the same kitchen, ” Emily says. Though they didn’t take out a full wall or change the floorplan, the new cabinets, fixtures, and window open to the dining room totally transformed the room.


The elegant curves of the gilded, chandelier, with bay leaf garland detail, provide the perfect contrast to the modern iron-based dining table and benches. A soft shade of high gloss Gray Cloud (Benjamin Moore), on the ceiling adds a soft, reflective touch. 
 

Pinks and reds work together to bring feminine appeal in a girl’s bedroom. Marianne designed the twin headboards. 
 

The master bedroom received a new coat of paint to set the tones for the soothing blue theme. The navy headboard and bright blue ottomans are custom. Bedside tables offer a modern metallic sheen.
 

Gray-print wallpaper offers a bit of flair in the small powder room.


RESOURCES 
Interior Decorator: Marianne Strong, Marianne Strong Interiors, 205.222.8876 • [email protected] Contractor: Twin Construction, Inc., 205.802.3920 • twincompanies.com Interior window frame in kitchen: Weldon Welding Sterrett, Alabama • 205.672.7137 • glass: Nelson Glass Company • 205.322.1627 • nelsonglass.com island countertop: River Bottom Pine 205.322.9944 • riverbottompine.com Island stools: At Home Furnishings, 205.879.3510 • athome-furnishings.com Kitchen cabinets: classic cabinets by design from Twin Construction,  205.802.3920 • twincompanies.com Kitchen hardware, shelves, and pendant lights: Brandino Brass,  205.978.8900 Leather club chairs in conversation area: GABBY gabbyhome.com Study station letters: Anthropologie, 205.298.9929 • anthropologie.com Corkboard: Hobby Lobby 205.985.5292 Inlaid bone coffee table: Anthropologie Console in foyer: Worlds AWAY • worlds-away.com Lamp in girl’s room: target.com


text by Cara D. Clark • photos by Jean Allsopp

- Sponsors -

10 Amazing Outdoor Retreats

ABOVE Architect Tom Adams, of Adams Gerndt Design Group,  chose sleek outdoor furnishings for Doree and Tony Nelson's poolside retreat. Featured in “Piquantly Poolside, ” July/Aug 2013.


ABOVE Nestled into Lace Bark Elms and boxwoods, this Mountain Brook pool’s open-air pavilion, designed by architect James Carter, reflects the formal style of the Georgian home’s exterior with its clean lines and very few features so as not to detract from the elegant appeal of the overall project. The inviting deep blue of the rectangular pool was achieved by using a darker shade of plaster. Featured in “Grand Scheme, ” March/April 2014.

ABOVE Through a savvy use of space, a small backyard is transformed into a tranquil outdoor retreat with the help of Greenview Studio, Inc.,  Porter Bros. and Gardens by Griffin. Featured in “Small-Scale and Savvy, ” May/June 2014.


ABOVE LEFT John Hagefstration's Smith Lake home in the Point William community is focused primarily on the beauty of the local landscape. Featured in “Front Row, ” March/April 2015. Photo by David Hillegas.

ABOVE RIGHT Homeowner Merrill Stewart, president and founder of Birmingham-based Stewart Perry, enjoys mountain breezes from a comfy screened porch in his vacation home in North Carolina. Featured in “Warm Welcome, ” Sept/Oct 2014. Photo by Jim Bathie.

ABOVE Enjoying several points of interest, the outdoor living area of Jeanne and Mike Clarke's Mountain Brook home offers a pool with fountain, outdoor room supported by large timbers and poolside seating. Featured in “Garden Party, ” May/June 2015. 


ABOVE A pavilion marks the end of a long pool, perfectly embodying this Mountain Brook home’s theme of indoor/outdoor living. It offers a respite from the sun, as well as an impressive view. Featured in “California Dream, ” Sept/Oct 2013.

ABOVE Birmingham landscape architect David Brush created a beautiful, welcoming environment for friends and family at this Tuscaloosa home. The owners hand-picked the urns that surround the pool. David custom-designed the pedestals underneath and planted the urns with Sago palms. Featured in “Landscape Artistry in Tuscaloosa, ” Sept/Oct 2013. 


ABOVE LEFT Lindsey and John Lacey’s vacation home on Lake Martin features a relaxing gazebo with a stunning view of the water. Featured in “Great Lake Escape, ” March/April 2015. 

ABOVE RIGHT Slipcovered chairs and iron chandeliers create a true dining room on the covered back patio with the added benefit of an outdoor kitchen and seating area around an outdoor fireplace. Featured in “20 Ways to be Inspired, ” Nov/Dec 2014. 


Photography by Jean Allsopp

- Sponsors -

Garden Party

When Jeanne and Mike Clarke bought their Mountain Brook home, the backyard was little more than grass and a concrete retaining wall. Jeanne’s wish was for a place that felt like a vacation in the backyard. She also wanted plenty of room for outside entertaining. She hired landscape designer Brent Donaldson to bring the expanse of grass to life with a a series of garden rooms, a pool, and covered pavilion. 

Jeanne and Mike Clarke


The dreamy pool and fountain sets the standard for the rest of the space. Flagstone pavers connect a collection of seating areas under open sky and continue through the covered room to the fireplace surround. Beneath this cathedral ceiling, swinging chairs flank the hearth, inviting guests to linger on cooler evenings. A rustic chandelier offers sophisticated yet casual appeal. 

“The biggest obstacle we encountered during the overall project was figuring out how to cover the gigantic concrete wall, ” says Brent. They discovered the answer in the form of a large trellis framed by majestic stone columns. “Mrs. Clarke and I collaborated on the design of the trellis and then hired a carpenter to build it, ” Brent explains. “She has a great sense of design and style.” Climbing vines, trained in a diamond pattern, and fig ivy, add even more interest.

The end result is a backyard suited for entertaining large crowds in the multi-space surroundings or for hosting more intimate gatherings on the covered patio or under the vine-entwined pergola. “The entire space was built with the intent of being the main place for guests to congregate—even more so than inside the house, ” says Brent. 

On this particular summer evening, Jeanne and Mike invited friends to an outdoor supper catered by Hot and Hot Fish Club. Guests were treated to a sit-down dinner underneath the twinkling lights of the wooden pergola. Conversation flowed as the sound of the pool’s fountain created a relaxed vibe in the tranquil surroundings. “It truly felt like we were on vacation, ” says Jeanne. “And the best part was that all of our friends were with us, right here in our own backyard.”


ABOVE LEFT A wooden gate, designed by Brent, adds character to the winding paths that connect numerous outdoor gardens and gathering spots.

ABOVE RIGHT The dreamy pool and fountain set the standard for the rest of the outdoor space.
 

Summer Supper

Hot and Hot Fish Club

MENU

First
Spicy Gazpacho with Crab, Tomato, Squash, Poblano and Cucumber

Second
Hot and Hot Tomato Salad with Sweet Corn, Field Peas, Fried Okra and Smoked Bacon

Third
Grilled Strip Loin,  Harvest Farms Cauliflower Puree, Fresh Dug Potatoes, Rora Valley Farm Egg,  
Rapini, Parmesan Crisp and Truffle Oil

Dessert
Trifle Bar (created by Jeanne)

Alfresco Dining 

Make your outdoor soirée even more festive with these tips:

• Pair white linens and fine china with burlap tablecloths to keep the dinner from being too formal.
• Have guests first gather inside for appetizers and cocktails. This makes the move to dinner outside more of an event.
• Hang candle-filled lanterns and strings of twinkling lights to create a serene atmosphere.

RESOURCES
Hot and Hot Fish Club 
• 2180 11th Court South, 205.933-5474. hotandhotfishclub.com; Landscape design: Brent Donaldson, Donaldson Landscape & Design • 205.337.2437,  donaldsonlandscape.com 


text by julie gillis • garden photos by jean allsopp • party photos by Josh Weichman

- Sponsors -