The Tramont

Terrace at The Tramont

Located at 1236 22nd Street South, The Tramont is a boutique collection of luxury condominiums meticulously designed to reflect the craftsmanship and beauty of Birmingham’s architectural heritage. While paying homage to the city’s history, The Tramont brings a new standard for extraordinary living and timeless architecture to Highland Park. Here, residents will be provided with lush gardens and expensive terraces that celebrate in-town living while overlooking downtown Birmingham, Highland Park, and historic Redmont neighborhoods.

Located within vibrant Highland Park, The Tramont will offer 1-, 2-, 3-, and even 4-bedroom residences featuring spacious, open living styles via 10 unique floorplans ranging between 1,166 to 4,450 square feet. Developer, Architect, and Co-Founder of D&A Companies, Evan Watts, worked with his team to thoughtfully design each residence as a corner unit, allowing natural light to fill each home. Furthermore, indoor-outdoor living is celebrated in each unit as private terraces and loggias transition seamlessly from the living room to the outdoors, some as large as 1280 square feet. These terraces offer lovely and highly coveted views of downtown Birmingham, the neighborhood, gardens, and the mountain ridge.

Open floor plan living room/dining room and kitchen on The Tramont condos

When creating these graciously spaced residences, the team knew its location was integral to its significance. Located at the confluence of downtown, fashionable Five Points culinary district, and residential Mountain Brook and Homewood, The Tramont gives its residents the luxury of visiting English Village or exploring Highland Park by foot or meandering over to Bottega or Chez FonFon for dinner. When it comes time to driving and commuting, they are mere minutes away from their favorite Magic City fixtures.

Central to the success of The Tramont is the people and firms standing firmly behind the development and thoughtfully creating it.  Real estate developer and lifelong  Birminghamian David Silverstein (FiveStone Group) joins D&A Companies to create a team of visionaries who are proud to bring a new option in condo living to Birmingham. To bring their vision to life, the team has also partnered with Hoar Construction, another group with a golden reputation and beautiful results. 

Kitchen in The Tramont condos

When designing the luxury condominiums, Watts looked to his understanding of Birmingham (having deep family roots here himself) while paying reverence to Birmingham’s famous architectural gems known for their beautiful masonry, stonework, and structural heritage.  One building that especially inspired the team was the iconic Terminal Station that was once the gateway to Birmingham. The grandeur of the entryways, detailing in the glass and brickwork, and integrated city access made the terminal a place of beauty and connectivity. The Tramont has been designed to reflect this, striving to inspire the community for decades to come.

For amenities, homeowners will enjoy a wide range of exclusive offerings such as concierge and doorman services, controlled garage access, wellness center, heated lap pool, pet mudroom, and much, much more. In line with its vision, The Tramont condos will be built and appointed using high-quality materials throughout, reflected in the hardwood floors, custom wood cabinetry, walk-in closets, balconies, fireplaces, distinctive foyers, marble surfaces and Miele appliances, architecturally relevant concrete framing, deep insulated masonry walls that optimize thermal performance, and acoustically insulated high-performance glass.

Ultimately, The Tramont is bringing a new standard of living to Birmingham, pushing the cusp on design and amenities while celebrating the connectivity and history of the Magic City. Pricing for these bespoke residences starts at $700,000. Should you desire to find yourself at home in the convergence of Birmingham’s main entertainment centers, parks, restaurants, theaters, hospitals, residential areas as well as the academic, medical, and corporate worlds you can learn more at TheTramont.com.

- Sponsors -

Peaceful, Easy Living on Lake Martin

Front elevation of lake house, including a pool.
Poised for sunset views, the home sits just above lake level. The siting provided the perfect opportunity for a pool. “It’s a nice luxury to enjoy when you come in off the lake,” says the homeowner. An electric cover keeps children safe and animals out. Interior Photography by Jean Allsopp – Exterior Photography by Justin Clayton

Keep it simple. That was one family’s request for their second home getaway on Lake Martin. Built for entertaining family and friends, the Tom Adams- designed house is well suited for easy, waterfront living—without a lot of fuss or maintenance. The family wanted a place to retreat on the weekends. After all, who wants to work on vacation? Top of their list was something uncomplicated that capitalized on views and fun.

Tom designed a two-story home that offered plenty of both. A one-room- deep, gracious, open living space takes in sweeping views of the lake even before you step inside the front door. Upon approach, the double-height floating staircase gives a clear picture of the panoramic views on the lake side. There, a wall of windows opens to the outdoor patio and pool set on a rise above the lake. “We kept the color palette neutral with shades of ivory, beige, and grey to let the views out of the large floor- to-ceiling windows be the focus,” says interior designer Catherine Pringle.

Living room with a view of the lake
The living room comprises four distinct areas thanks to the carefully arranged furniture selections. Sofas cozy up the the TV and fireplace, club chairs gather to create a conversation area, a pair of chairs is positioned for sunset views, and a game table nestles beneath the staircase for family fun.

Stepping in to outfit the interior furnishings, Catherine worked with the owners to continue their wishes for more fun, less fuss. Essentials included comfortable furniture for relaxing, durable fabrics and materials, and room for entertaining. “We selected performance fabrics, indoor/outdoor rugs, and the acrylic kitchen barstools all with wet bathing suits and children in mind,” she says. “And the multiple seatings areas in the living room, along with the porches, allow for easy gatherings for large groups.”

white kitchen with gold accents
Open to the dining room, the kitchen enjoys lake views. Task areas such as the laundry, mudroom, and garage are situated inland to keep clutter to a minimum.

Most impressive of all, Catherine turned the job around in only six weeks—just in time to capture the last days of summer and the beginning of Auburn’s football season. “To find what we needed quickly, we sourced a lot of the pieces in Birmingham,” Catherine says. “It was great to be able to select furnishings locally.”

The living spaces and main bedroom comprise the first floor, and upstairs, there’s an abundance of beds and baths for the kids and guests. “We like to be able to host more than one family at a time,” says the homeowner. “And, with two young kids, we wanted space for them to be able to invite guests as well.”

LEFT: The powder room is punched up with wallpaper. The gold accent is a continued theme throughout the house.
MIDDLE: Hidden behind paneled doors in the living room (on the right side of the fireplace), the main bedroom enjoys seclusion and privacy.
A soaring ceiling offers an airy, spacious feel. For simple housekeeping, the owner specified that all of the beds in the house would be king or twin size. “That way, we don’t have to worry about mixing up a lot of sheets in varying sizes,” she says. Her less-is-more philosophy applied to throw pillows as well. “I didn’t want them to end up all over the floor.”
RIGHT: An upstairs bath features a freestanding tub situated between vanities. Mirrors were hung in front of the windows to maintain the view.

under stairs sitting area

Everything here is replaceable. It’s nice, but it’s not too fancy for lake living. Everything can stand up to kids and wet swimsuits.

THE HOMEOWNER

Settled in for just over a year now now, the family finds themselves at the lake almost every weekend. “It’s nice to have a place to enjoy in all the seasons,” says the homeowner. “In the summers, we’re boating, biking, and enjoying the pool. During the fall and winter, it’s our home base for Auburn games.”

inland side of lake house
The inland side of the house shows a glimpse of the lake through the dramatic floating staircase.

Catherine Pringle

Get to Know Catherine Pringle

A University of Alabama graduate, Catherine worked with a large regional commercial architecture firm for eight years before opening her interior design business in 2014. “My time in the commercial design world laid an important foundation, but my heart has always been with my childhood love of creating beautiful, livable homes,” she says. “I enjoy getting to know my clients, learning how they live, and designing spaces specific
to their needs. Whether my clients are building a new house, tackling a renovation, or simply redecorating, my goal is always to make a house a home.”

Resources:
Residential design and finishes: Tom Adams, Defining Home – Defining-home.com – IG: @defining_home
Interior furnishings: Catherine Pringle Design – 205.223.0810 – [email protected] – IG: @catherinepringledesign
Builder: TCC Contractor – Tcccontractors.com – IG: @tcc_contractors
Landscape architect: Lawrence Bates – 256.749.0714
Landscape installation: Tim Price, Price Landscaping – 256.234.3970
Select furnishings: Richard Tubb Interiors, Gabby Home, At Home, Stock & Trade, Argent, and Scott Antique Markets, Atlanta, Georgia.
Flooring: Billy Brown Flooring – Billybrownflooring.com – IG: @billybrownflooring

- Sponsors -

Alys Beach at a Glance

Photo by MK Sadler

With an engaging dialogue of creative idioms and traditional architecture, the town of Alys Beach reflects elegance and confidence. Now almost two decades since its founding, the town is bustling with more full-time residences and an ever-expanding array of vacation rentals, as well as new recreational amenities and a lively mix of shops and restaurants.

Left & Right: Photo by Jean Allsopp
Middle: Photo by Chris Luker, courtesy of Alys Beach

Alys Beach Comes of Age

HOMEOWNER EXCLUSIVES Last year, Alys Beach opened its members-only Beach Club offering commanding Gulf views from three levels with intimate lounge areas, an open-air restaurant, and a sunset bar. Front and center is a mirror infinity pool and gracious sun and shade decks. In addition, guests and owners have access to the stunning Caliza Pool and the state-of-the-art ZUMA Wellness Center.

DINING Joining the established George’s, NEAT, and Raw & Juicy is The Citizen, a globally-inspired restaurant with a sleek oyster bar, tailored menu, and artisan craft cocktails. Coming soon will be a reimagined Fonville Press, relocated and expanded to include a market for essentials and a café with casual patio seating.

SHOPPING Barefoot Princess opened in January. Parasol, another upscale women’s boutique, is almost ready to open. Mary Clark’s popular MAST brand will soon include a children’s boutique and a holiday café for hot beverages, wine, and small bites.

ART Much of the charm of Alys Beach lies in the off-the-beaten pedestrian walkways connecting secret gardens and pocket parks animated with public sculptures by both local and internationally renowned artists.


For vacation rentals and real estate options, visit alysbeach.com

- Sponsors -

Troy Rhone – In the shop

Photos by Mary Fehr

For gardeners who gravitate toward old-world style, Troy Rhone’s new store in Mountain Brook Village offers one-stop shopping for the planted garden, along with the accents that bring it to life.

In Troy’s garden designs, containers have always played a big role, from ones large enough to hold trees to smaller vessels that perfectly grace tabletops. His current inventory includes planters by Willy Guhl, a Swiss industrial designer. Customers will also find an antique miniature greenhouse from Belgium filled with seasonal plants and ornaments, bamboo chairs from the 1950s, and an 18th-century console from Avignon, France. In addition, the shop showcases statuary in the forms of putti and animals. These are the sorts of garden ornaments that create impact in a garden, each a unique memento from a moment in garden history. Troy also displays oversized charcoal botanicals by California artist Emily Farish, made exclusively for his shop. With the store’s constantly evolving inventory, there’s always something new to behold—or to bring home to your own garden.

“Each one-of-a-kind garden antique is hand- selected and representative of elements I use in my own home. The shop is a space to share my design aesthetic and to provide a source for these inheritable keepsakes.”

Contact:
Troy Rhone Garden Design – 2841 Culver Road Mountain Brook, AL – 205.961.0026 – troyrhone.com – IG: @troyrhone
See more work by Troy here.

- Sponsors -

Designer Spotlight 2022

Three Sheets

More than just a bedding store, Three Sheets is a design shop filled with furniture, gift items, and plenty of inspiration.


Christopher Collection

Joanna Goodman invites you to discover Christopher Collection, a new Homewood design store filled with a uniquely curated style.


Shelby Ames

More than ever before, people are cherishing the spaces they live in. They want a comfortable place for day-to-day living, working, exercising, and entertaining.


Space Cadets

Get organized with Kim Mcbrayer of Space Cadets.


At Home

The At Home Furnishings team shares what’s happening in design and in store. stop by to see how they can help you!


Carrie Pittman Hill

When my family moved into a new home, I was very selective in choosing items I thought were beautiful— from pillows to candles to rugs to pottery. It inspired me to open CANVAS as a way to share my love of decor while also showcasing my artwork.


Katrina Porter Design

Katrina has invested 25 years in honing custom kitchen designs. Her expertise ranges from the latest in appliance technology to the best in storage solutions. She draws each space in AutoCAD to ensure precision.


Homewood Carpet & Flooring

Homewood carpet & Flooring knows the ins and outs of what’s underfoot.


J. Wright Building Company

At J. Wright Building Company, we truly love the art of building. As designers and builders of fine artisan custom homes, we take pride in our work every step of the way.


Resources:
Three Sheets: 2904 18th St. S Birmingham – 205.871.2337 – THREESHEETSLINEN.COM – IG: @threesheetslinens
Christopher Collection: 2913 Linden Ave Homewood, AL 35209 – [email protected] – 205.719.3206 – IG: @christophercollection
Shelby Ames: IG: @shelbyamesinteriors – shelbyamesinteriors.com – [email protected]
Space Cadets: Kim McBrayer, CEO – 5287 Hwy. 280 South, Suite 261 Birmingham, AL 35242 – 205.326.7025 – [email protected] IG: @spacecadetsorg
At Home: 2921 18th Street South Birmingham, AL – 205.879.3510 – IG: @athomefurnishings – FB: At Home Furnishings
Carrie Pittman Hill: Hours Tues.-Sat. 11-4 or by appointment – 1818 28th Avenue South Homewood, AL – 205.266.7444 – carriepittman.com – IG: @carriepittmanart
Katrina Porter Designs: 9 Office Park Circle, Suite 217, Birmingham, AL 35223 – [email protected] – IG: @katrinaporterdesigns
Homewood Carpet & Flooring: 813 Green Springs Highway Birmingham, AL – 205.518.6423 – homewoodcarpet.com – IG: @homewoodcarpet
J. Wright Building Company: 1001 Beaumont Avenue Ste 200 Birmingham, AL 35242 – 205.820.0100 – jwrightbuildingcompany.com – IG: @jwrightbuilding

- Sponsors -

An Alys Beach Home Getaway

dining room
Photos by Jean Allsopp – Styling by Lynn Nesmith

Who’s ready for warmer weather and a trip to the Gulf Coast beaches of 30A? Lots of Birmingham families, that’s who.
“We’ve been vacationing in the area for more than 15 years,” says this homeowner, a Birmingham resident who, along with her family, decided it was time to invest in a permanent getaway at Alys Beach.

They decided on The Whitby, a newly- built, mixed-use building overlooking the Alys Beach Town Square. “The architecture drew us in,” the homeowner says. “With the lively mix of shops and restaurants right downstairs and easy access to the beach and pool, this was the perfect location.”

The condominium was under construction at the time of their purchase, so the couple was able select furnishings well in advance of their move-in. It was a happy collaboration from the outset as they first worked with Birmingham designer Ansley Turncliff of ATM Design. Ansley then introduced the couple to Marisol Gullo, the owner of Not Too Shabby, a design store with shops in Miramar Beach and Inlet Beach, as well as Marisol, a design studio.

The resulting endeavor reveals textures and durable fabrics combined with a palette of subtle colors. Influenced by the sand and the sea, the designers created a contemporary coastal vibe. “Working on this house in Alys Beach was a joy,” Marisol says. “With the floor-to-ceiling windows in the living room and so much beauty.

Capture the View

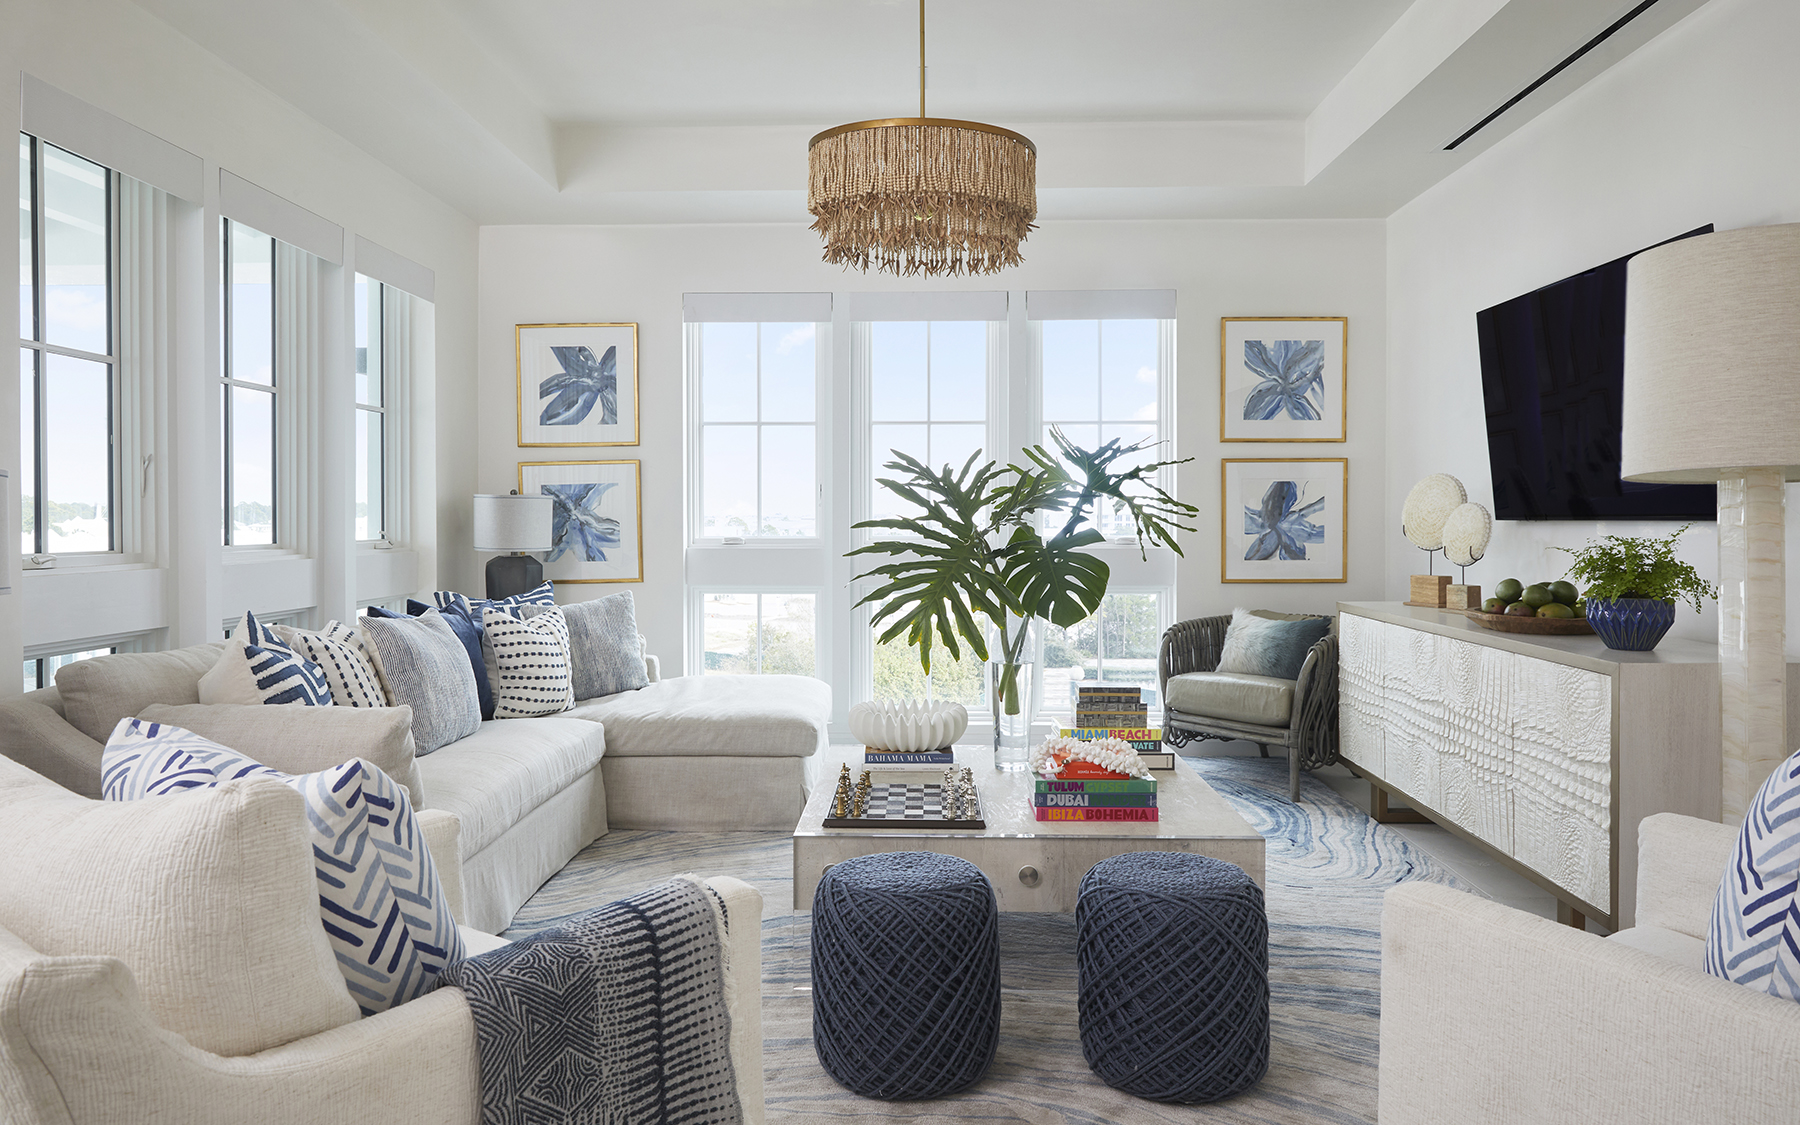
Defining the essence of a family beach getaway, this residence exudes an open invitation to unwind and enjoy life along the water. Stacked windows along two walls flood the living area with natural light while offering panoramic vistas of the rooftops of Alys Beach. Various shades of soothing blues combine with natural textures for a cozy living area. The subtle swirling patterns in the rug echo waves on the shore while a stepped-up tray ceiling adds volume.

Main bedroom

Rest Easy

A modern Lucite canopy bed is positioned high enough to capture views through the bank of windows. The transparency of the bed frame works well in this relatively small space. Sheer curtains and mechanical blackout blinds control the amount of natural light. To accommodate early and late risers, the casual, open kitchen with bar seating (right) invites guests to serve themselves any time of day.

guest bedroom

Make it Personal

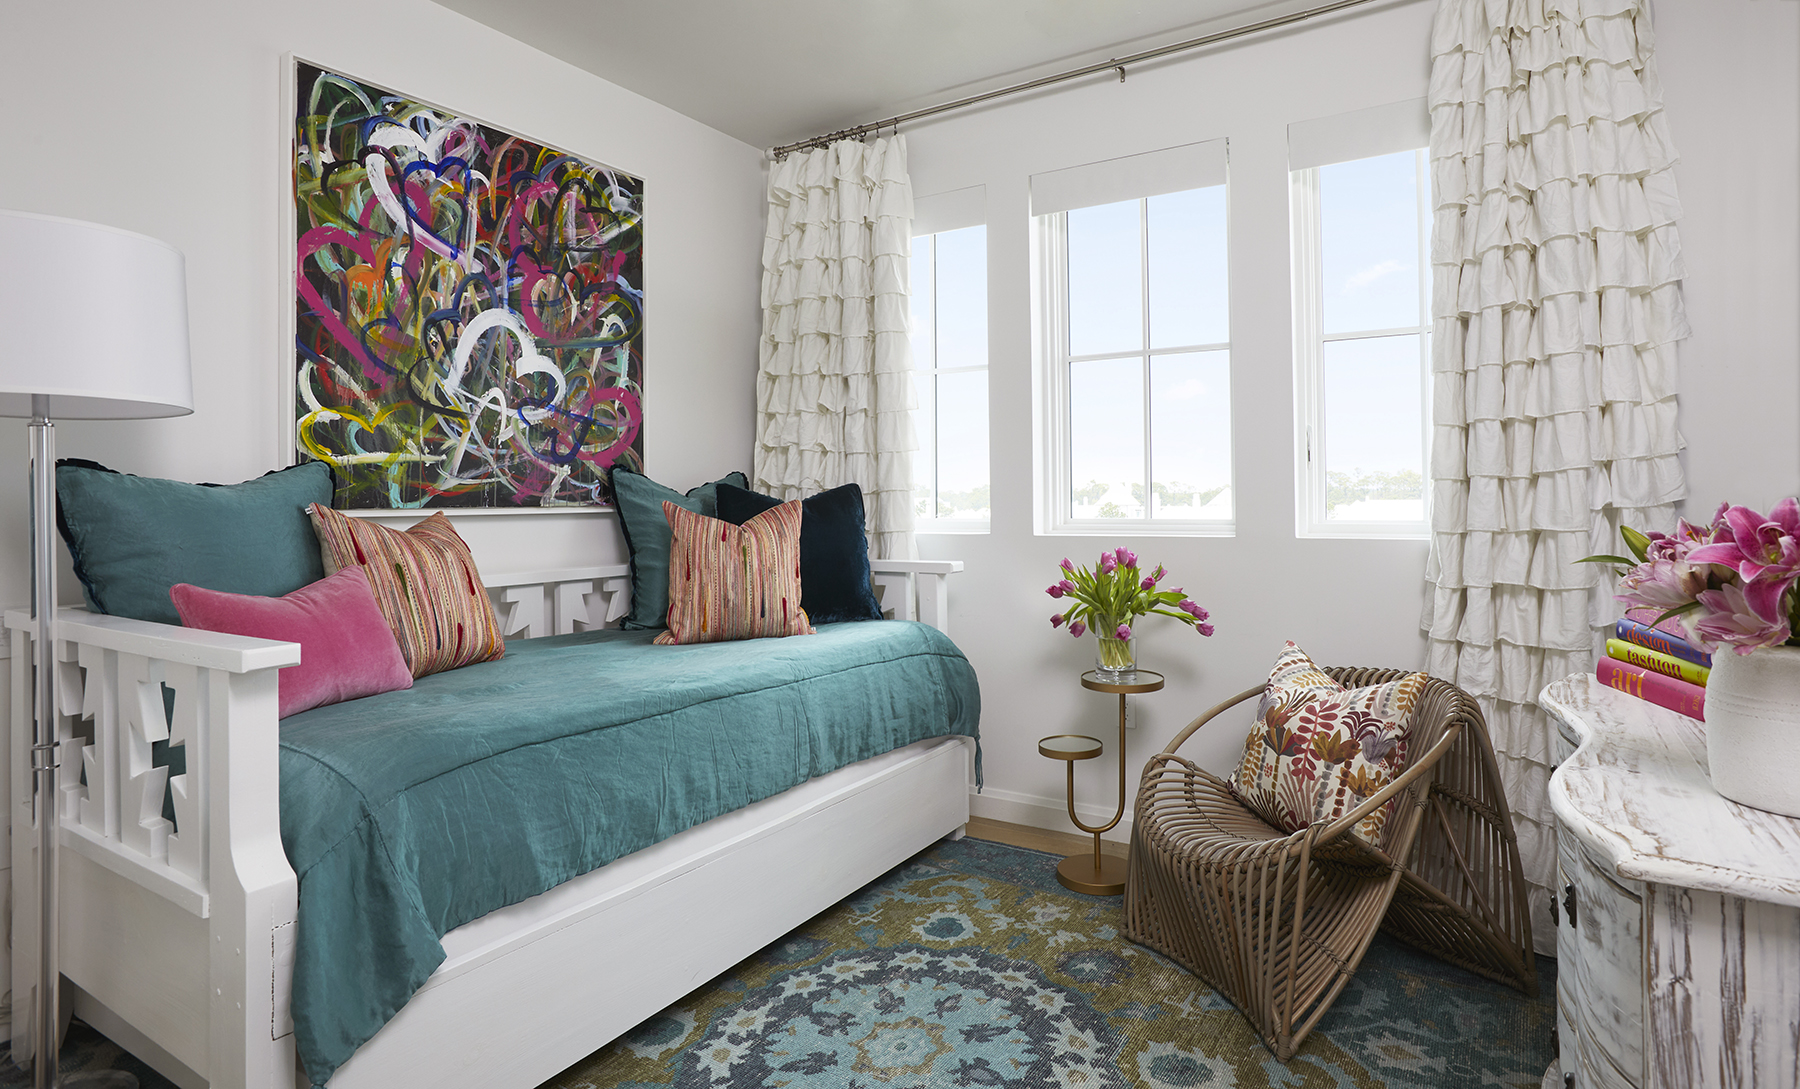
Light-filled rooms and a neutral background allow the homeowners’ art to shine. A favorite painting by Kendall Boggs (who formerly lived in Birmingham and now resides in South Walton) inspires bolder shades of pinks and blues that instill the daughter’s bedroom with vibrant style.

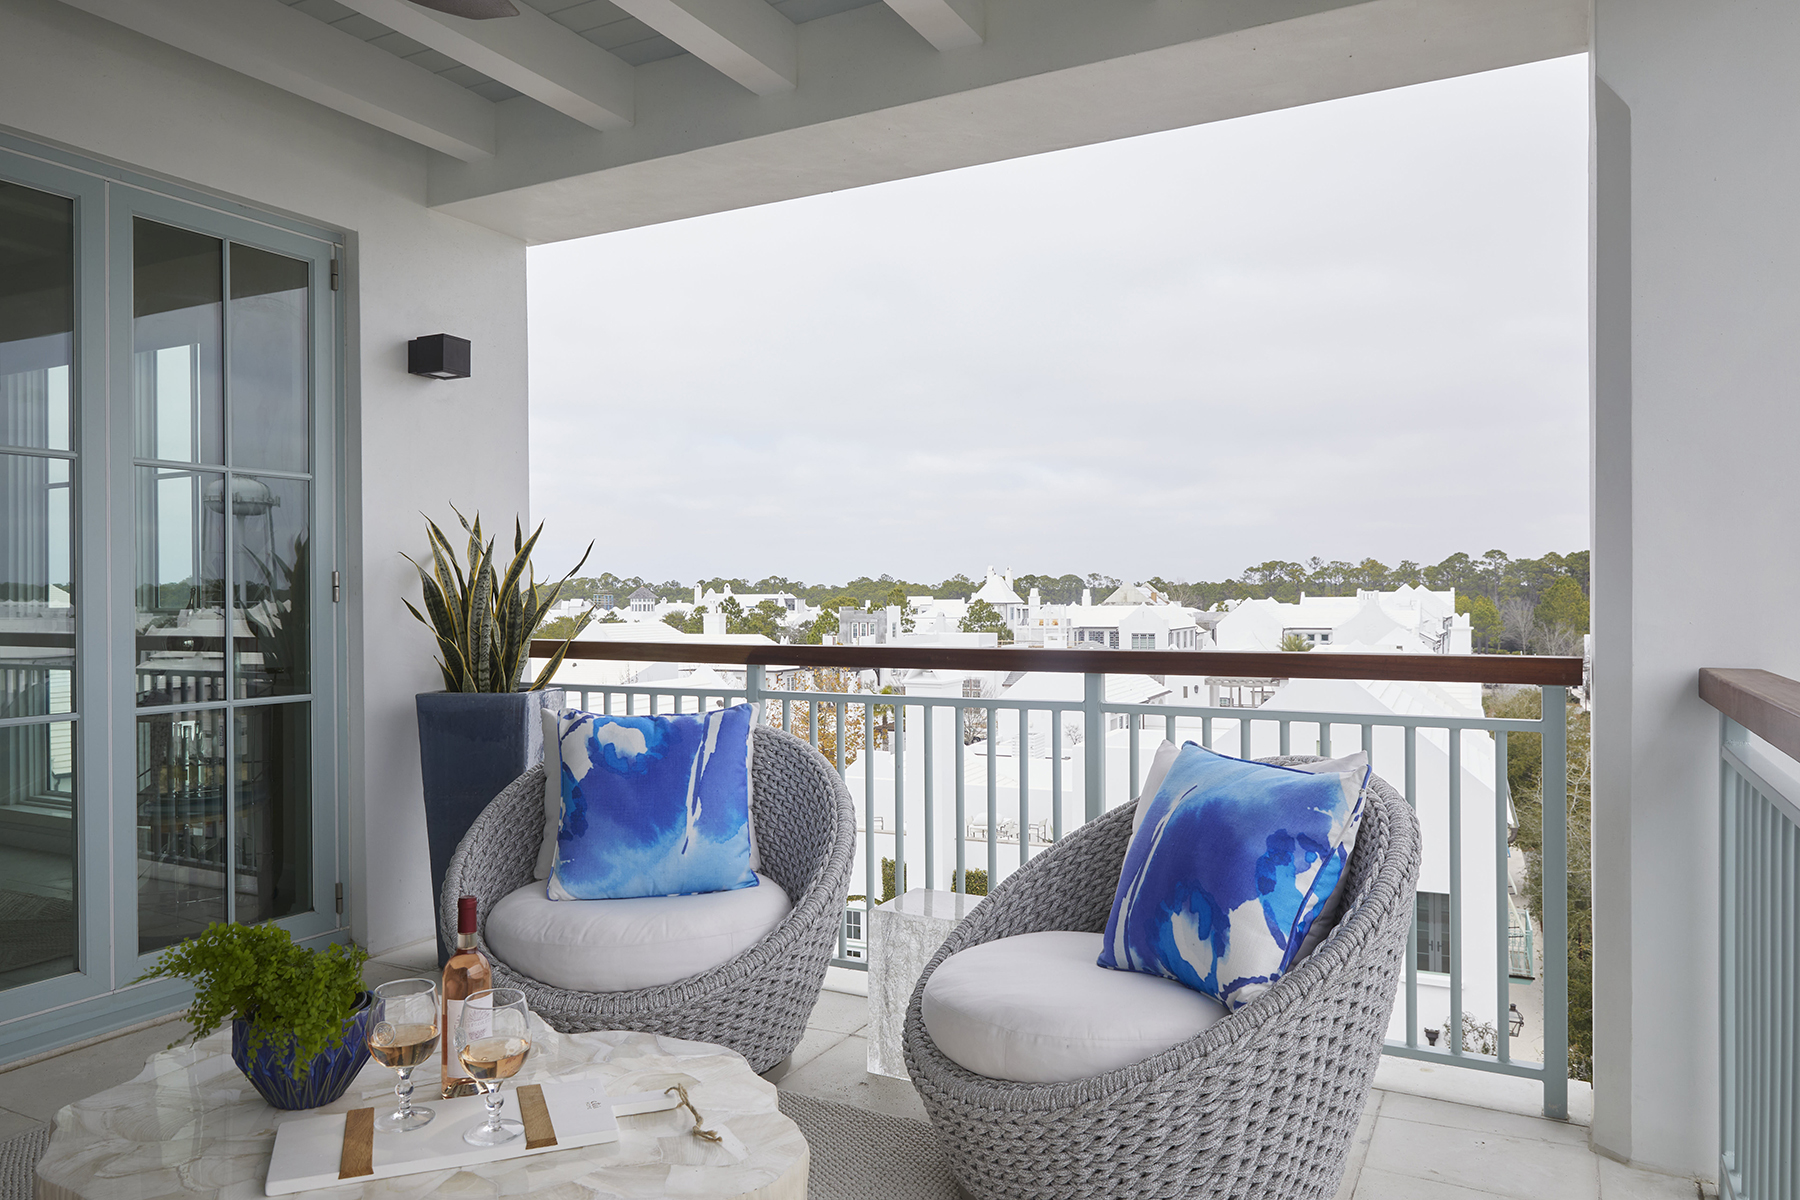
Patio over looking Alys Beach

Outdoor Living

So much of life in Alys Beach revolves around the interchange between indoors and outdoors. The corner terrace is a welcoming gathering spot for morning coffee or sunset cocktails. Owners at The Whitby also enjoy the members- only Beach Club (left) with its Gulfside infinity pool, variety of terraces, and shaded retreats.

RESOURCES: Interior Design: Ansley Turncliff, ATM Designs, 205.970.8861 ; Marisol Gullo, Not Too Shabby, 850.520.2390,
IG: @nottooshabbybymarisolgullo
Architect for The Whitby Building Hart Howerton Architects Design, San Francisco Architects for Alys Beach Town: Marieanne Khoury and Erik Vogt , Khoury & Vogt Architects, IG: @khouryvogt

- Sponsors -

Lake Traditions Begin at The Heritage

Lake Martin

The name Russell Lands is synonymous with legacy, community and a love for the natural beauty of the lake and land. A timeless retreat nestled in the deep Southern forest along the shores of pristine Lake Martin, Russell Lands is a special place where residents and guests alike gather to enjoy the simpler things in life.

Russell Lands is a steward of the area’s beautiful natural resources and some of the most sought-after residential real estate across Lake Martin’s shoreline.

Ben Russell recently dedicated over 1,500 acres on 12 miles of shoreline to develop The Heritage in honor of his family legacy.

development on lake


The Heritage is a masterfully designed community featuring roughly 240 waterfront homesites with panoramic lake views and 130 wooded interior lots, many with views of Wicker Point Golf Club. The Heritage lakefront real estate will be available summer 2022.

A signature amenity in The Heritage is a waterfront, resident-owned lake club, which provides the perfect opportunity for property owners to unwind with family, friends and neighbors and indulge in an array of resort-style amenities year-round.

The lake club will include a large indoor event space with a catering kitchen and event bar, a fully equipped fitness facility and expansive, breathtaking views of Lake Martin from covered verandas.

Lake club rendering
The Heritage Lake Club

A saline pool beckons just outdoors along with a nearby grill facility, eight tennis courts and tennis pro-shop, and eight pickleball courts. A picturesque event lawn, covered pavilions, firepits, and waterfront beach area provide a backdrop for gatherings of all sizes. A community dock complex adds an element of convenience, as residents may choose to enjoy a boat ride to the lake club from their home.

The centerpiece of The Heritage is the highly anticipated Bill Coore and Ben Crenshaw-designed Wicker Point Golf Club private golf course, expected to debut in summer 2023. Wicker Point Golf Club is the only Coore & Crenshaw-designed course in Alabama.

Defined by its pine plantations, meandering creeks and lakefront holes, the 18-hole course will emphasize the land’s natural beauty and serenity. Players will feel they are enveloped in the natural environment as they navigate through varying terrains and topographies, with each hole providing a unique challenge.

LEFT: Wicker Point Golf Club Clubhouse Rendering

Wicker Point Golf Club is a golfer’s mecca. The clubhouse, designed by Hank Long of Henry Sprott Long & Associates, sets the tone for classic golf and an authentic Lake Martin experience. The wraparound porch will provide views of multiple holes with Lake Martin vistas in the background – all with a lake-house ambiance providing an ideal setting for dining, events or simply relaxing after a round.

Accompanying the clubhouse, a standalone golf shop, complete with pro shop and men’s and women’s locker rooms, will also feature a “wind down” room including a lounge area and adjacent bar.

Boat pulling skier over lake

The Russell Lands community means access to a variety of delicious dining options at SpringHouse, Kowaliga Restaurant, Catherine’s Market and the soon-to-debut Fanny Goldmine Diner and BRU 63. Additionally, a full calendar of special events and live entertainment at The AMP, an open-air amphitheater, ample hiking and biking trails, horseback riding, and an on-site Naturalist who educates guests on the local flora and fauna mean a variety of fun for all ages can be found just minutes away from your door.

Russell Lands is a destination for friends and families to reconnect, create memories and share in new lake traditions. Don’t miss the life that will rewrite your heritage for generations. Sign up for exclusive updates at russelllands.com/the-heritage or call 256-215-7011.

- Sponsors -

3 Destinations to Explore this Spring

Resort in the Bahamas

The Bahamas

Why go?
You can get there quickly! Only a two-hour, nonstop flight from Atlanta, the Bahamas is great for travel any time of year. You can escape the cold in the winter, and it’s not too hot in the summer.

Where to stay?
For couples: Four Seasons Ocean Club
For special occasions: Rosewood Baha Mar

For families: Grand Hyatt Baha Mar or Atlantis. There’s a brand new water park at Baha Mar, and the resort’s three hotels (SLS, Rosewood, and Grand Hyatt) share a lot of amenities, including a casino. Atlantis offers a water park with several hotel options and loads of celebrity-owned restaurants.

What to do? 
In addition to visiting the water parks, restaurants, and casinos, you can swim with the dolphins and turtles, go on a fishing excursion, or take a snorkeling tour. 

Lisa and Matt Costanzo

Take it from Lisa and Matt Costanzo:
“We stayed at the Four Seasons Ocean Club in the Bahamas for our 20th anniversary this past fall. The resort was fabulous—very quiet and peaceful. Opening our patio doors in the mornings and looking out at the ocean beyond was a wonderful way to start each day. We spent most of our time by the pool, where we also had a spectacular view of the Caribbean.” — Lisa Costanzo


Italy

Italy

Why go?
A trip to Italy is ideal for families, friend trips, and couples. The people are incredibly friendly and very welcoming to tourists. Destination highlights include Rome, Venice, Florence, and the Amalfi Coast.

When to travel?
Italy is great any time, but summer is the peak of tourist season. Spring break and fall are also good times to visit, especially if you want to avoid larger crowds.

What to do? 
Take a gelato bicycle tour or a pasta-making class. Don’t miss the Colosseum and the Forum in Rome. The city of Pisa is also a fantastic spot. In northern Italy, it’s fun to charter a boat for the day on Lake Como.

Brown family photo

Take it from the Brown Family:
“Kathryn planned our upcoming spring break trip to Italy. My husband, Matt, and I are traveling with our three children (ages 8, 11, 13) to Rome, Florence, and Venice. Kathryn has thought out a very kid-friendly way for us to appreciate all the beauty and history of these three Italian cities. I am most excited about the gondola ride through Venice and cycling through the wine country in Chianti.”  —Taylor Brown


Utah National Park

Utah’s National Parks

Why go?
Utah is life-changing with a landscape that seems otherworldly. A trip here involves a good bit of car time, but it’s a fun reminder of the old days when we packed up and hit the road as families.

When to travel:
Summer is tourist season. It’s busy and hot, but it is definitely the best time to go. 

What to do? 
In Zion, you must hike through The Narrows with a guide. Think wet boots, waist-high water, and poles for stability. For the brave, hike Angels Landing. In Moab, raft, horseback, and take a jeep tour. Touring Utah is a great, active family vacation.

How to see it all:
Divide your time between between Moab (Arches National Park) and Zion National Park. Schedule stops in Canyonlands, Bryce Canyon, and Capitol Reef. 

Where To Stay? 
There are lodges in the national parks, but if you’re looking for a real adventure, try Under Canvas. It’s great for glamping. For a splurge, check out Amangiri, an upscale resort near Lake Powell.

Father and son in Utah national park

Take it from Sam and Trent Scofield:
“Last July, Kathryn helped us plan a very special trip for my son Sam (a high school sophomore) and me. We hiked The Narrows with a guide and learned and saw more than we ever could have just using a travel book. In Canyonlands and Moab, Kathryn set up guided, off-the-beaten-path adventures. The views were breathtaking.”  — Trent Scofield


Travel agent Kathryn Burns and family

Q&A with Kathryn Burns

Why do I need a travel agent? Can’t I just book everything myself online?
The perks of a travel agent handling your reservation way outweigh the cost of the service. Most agents only ask for a small fee for expertise and planning, but the benefits to the traveler are enormous. At Brownell, we are part of the Virtuoso consortia. Virtuoso has partnerships with top hotels and tour companies and provides perks like upgrades on arrival, complimentary breakfast, and hotel credits for spa and dining.  Additionally, agents have relationships with hoteliers and can open seemingly closed doors. There’s always someone to call (my work phone is my personal cell phone) if you hit a snag with the room or flight. Also good to know: An agent also can help bypass long hold times for hotels and airlines.

How have things changed since COVID? Does this make travelers need you even more?
Yes! COVID will ultimately work in the favor of the travel agent (though we’ve definitely paid our dues in canceling and rebooking since 2020).  COVID has caused travelers that have never used an agent to reach out for the first time due to things such as testing logistics. Many people have figured out that it’s worth it to have someone serving as your advocate when embarking on a special journey.

Aside from planning, what else do you do to help ensure a trip is successful?
I start by scheduling an initial conversation so I can learn about what kind of trip you are seeking. Then I can offer insights you may not have thought about. I also meet with groups such as high school seniors who are trveling internationally to talk about risks. In addition, I have access to special tours, room amenities, and upgrades. And I have some sweet baseball hats that say “Kathryn Burns Travel” that I hand out pretty liberally.

a little about you:

How did you get the travel bug?  
Prior to travel, I was in the wine business and worked for Louis Vuitton Moet Hennessy (champagne and cognac) and E&J Gallo. I traveled extensively to the wine regions of France, Italy, Napa, Australia, and New Zealand, among others. Eventually, I realized my love for travel matched my love for wine.  I started with All Seasons in Mountain Brook Village, and then set up my own LLC as Kathryn Burns Travel.  Now, I’m under the Brownell umbrella. Brownell is one of oldest and most prestigious agencies in the country.  I wanted to work for the best.

Most favorite trip ever?
That’s hard to narrow down! I love the mountains, anywhere out west, Italy, Austrailia, and New Zealand. I especially loved my time with my family in Costa Rica last summer (pictured above with husband Steven and daughter Katie in front of Arenal Volcano).

On your bucket list?
I have so many places I want to go! Alaska, Canada, Greece, and Antartica are at the top of my list right now. There are so many amazing destinations! My list changes all the time.  

Kathryn Burns

Independent Associate, BROWNELL TRAVEL, a Virtuoso Agency

205.540.5005, [email protected]

- Sponsors -

Inside the Colorful Master Retreat of Birmingham Floral Designer Sybil Sylvester

Photos by Laurey Glenn

Floral designer Sybil Sylvester lives in color—the color of flowers. Her arrangements are often vibrant medleys of pinks, oranges, purples, and greens that work beautifully together but beg to be examined closely for their little nuances. Interior designer Rebecca Hawkins channeled this design approach when she helped Sybil and husband Bill transform their bedroom into a retreat they both could enjoy.

“When I first saw the room, it was dark—not like Sybil at all” Rebecca says. “The ceiling was low, and heavy curtains blocked the windows.” To lighten it up, Rebecca worked with Francis Bryant Construction to vault the ceiling and finish it in white oak. Walls were painted Wythe Blue (Benjamin Moore), and hardwood floors were updated with a custom bright blue.

For the rest of the room, Rebecca chose spirited colors spread across floral prints, embellished bed linens, graphic artwork, and cheerful accessories with fanciful flourishes—the same defining details that underscore Sybil’s happy arrangements.  

Color Connection

When it comes to living in full color, designer Rebecca Hawkins is a real pro. “Sybil, Bill, and I all LOVE color!” she says. Here, she offers tips for making color and pattern work in any space. 

Designer Rebecca Hawkins, a former magazine editor and stylist for Southern Accents, loves working with color, fabrics, and a variety of styles to create layers of interest personalized for her clients. IG: rebeccahawkinsinteriors

REST YOUR EYES
One key to a colorful room is incorporating some white so that the eye has a place to rest. “Since there was so much color in the fabrics, I kept the headboard and coverlet white so everything else would pop,” Rebecca says.

REPEAT PATTERN
A smattering of pillows dresses the bed in coordinated colors, with anchor patterns in the Roman shade and side chair. “I repeated the print from the shade on the bed and then played off the colors in both prints,” she says.  

GO BOLD
Rebecca wanted to add something bold to the bedroom. “I knew Bill loved the color orange, so I figured why not include a leather TV cabinet in that color?” she says. The hue of the custom piece is echoed in artwork and fabrics. The cabinet’s nailhead trim gives it a distinctive look. 

DON’T FORGET BLACK
“Every room needs a touch of black,”Rebecca says. “I especially love anything lacquered in the color.” Nightstands that flank the bed with style and storage fit both bills.

- Sponsors -

A Serene Retreat on Smith Lake

The stone used for the exterior is referred to as “overburden”—discarded top pieces that are typically unused while extracting the more valuable flagstone pavers underneath. John purchased the stone by the truckload from a nearby quarry. Photos by Jean Allsopp

John Hagefstration knows a thing or two about Smith Lake. He’s owned two other homes in the area and has invested in developments at the lake as well. So he knew just what to look for when searching for a piece of property to build his third lake home—and he certainly got it right.

Located on an isolated peninsula with a series of coves, the land offered the ideal lake trifecta: expansive water views, a sandy beach, and abundant privacy. And John didn’t waste any time calling on the ideal design duo to execute his vision. “I worked with Ben Shepard and Darla Davis on my last Smith Lake house and on significant renovations to a mid-century home in Mountain Brook,” says John. “We speak the same language when it comes to design.” Adds Ben, “We were all on the same page about our goals for the project—a house that feels tucked into the landscape with an emphasis on natural materials, along with sight lines that connect the spaces and embrace the views. This home suits John’s style and viewpoint in every respect.”

The pavilion features a stone fireplace adorned with a family crest-style placard featuring Addison and Ally, John’s two beloved golden retrievers. The placard also includes Latin phrases that translate into “My Happy Place” and “Belly Up” in tribute to the dogs’ love of lake like. The Serena & Lily sofa and club chairs pair with a coffee table from Mecox Gardens.

The stone house with its cedar shake roof feels both intimate and open. A double-rolled gable roof treatment on the façade makes for a cozy, welcoming introduction. Inside, FireRock concrete pavers seamlessly join the main living spaces to each other, as well as to the back terrace. The main bedrooms and bunkroom have oak floors laid in a herringbone pattern, imparting a separate identity to those private areas.

To keep the scale modest, as well as suitable for weekend living with or without guests, the architects designed a lower level with its own entrance and no interior staircase. “It feels more like a guest house than a lower story,” John says. “Sometimes I forget it’s even here.”

When it came to the furnishings, John wished to include existing custom pieces from his previous Smith Lake home. He worked with interior designer Andrew Brown to reimage his furniture collection by reupholstering items or using them in fresh locations while also introducing new custom pieces and finds. “We wanted the interiors to be free from fuss but still engaging with a subtle palette that conversed with the outside,” says Andrew.

The only sheetrock in the house is in the foyer, allowing for the installation of a Phillip Jefferies grasscloth wallpaper hand-painted by decorative artist Jan Roberts. “We wanted it to look like a 1930s Deco-inspired forest scene,” says designer Andrew Brown. A vintage Maison Jansen bench serves as seating or a drop zone. The Roman shade fabric is from King Cotton. Pavers by FireRock.
Pecky cypress cabinetry and a soapstone-topped island play into the natural elements found throughout the home. A brutalist-inspired chandelier from Mecox Gardens pairs with a Pierre Frey fabric at the window to maintain the neutral color scheme. Simple cuttings of Sweet Bay magnolia speak to the landscape beyond. Pavers by FireRock.
The bedside tables, topped with custom skirts and Greek key detailing, impart softness to the leather wall.
The simple but stylish main bathroom plays off the kitchen materials with its pecky cypress cabinetry and soapstone counter.

Both the exterior and interior design circle back to the beautiful natural setting with its canopy of trees. Landscape contractor Joey Bischoff incorporated native plants and trees throughout, such as Oak Leaf hydrangeas, Sweet Bay magnolias, wax myrtles, native azaleas, yaupons, and beautyberry shrubs.

The result of the whole stems from kindred spirits with a clear and focused vision to create an exceptional home in an exceptional location. This one just may have staying power. After all, third time’s a charm.

The lower floor’s covered terrace leads to the guest quarters. Folding shutters can be flung open or closed depending on the season. A zinc table and Klismos-style chairs from Restoration Hardware provide another dining and entertaining option. The concrete console table is from Mecox Gardens.
Outdoor living area overlooking Smith Lake
The FireRock concrete pavers used throughout the main living spaces extend to the expansive back terrace. Restoration Hardware chaise lounges offer relaxation with a view. The dining table and chairs are from Mecox Gardens.

John Hagefstration’s Take on the Lake

Location: I love the proximity of Smith Lake to Birmingham. I can make it in an hour. There is less traffic when you head north, no matter the time of day, and you don’t have to deal with Highway 280 headaches going or coming. 

Topography: Smith Lake comprises 550 miles of shoreline and has so many interesting and private peninsulas and coves. It has the feeling of a lake in the mountains. It’s so diverse, so you have to be very intentional when describing the location of your house—generalizations won’t cut it.

Water: It’s very deep, clean, and clear. In the spring, it reaches 510 feet above sea level at full pool. Then it goes down gradually to around 500 feet starting in July though early spring. That’s when the natural sand beaches on my property get bigger. I like that summer progression. 

Scene: Smith Lake has a casual, informal atmosphere. There’s no country club or golf club. People come to escape and entertain family and invited guests.

RESOURCES
Architects: Shepard & Davis, shepardanddavis.com Interior Design: Andrew Brown Interiors, andrewbrowninteriors.com Landscape Design & Installation: Joey Bischoff, 256.287.2434 Builder: Randall Walker Construction, 256.775.6577 Pavers and Fireplace: FireRock, firerock.us

- Sponsors -