Historical Reference

Photos by Jean Allsopp

When Kerry Leasure first spied her Bluff Park home, she knew it would be the perfect fit for her and her family. It was just far enough away from the city to indulge her farm-girl side, the house and lot were large enough for she and husband Stephen’s three children to roam, explore, and just be kids. Though the two-story yellow house with the wide front porch needed some TLC, Kerry, an artist and jewelry designer, was up to the challenge with the help of architect Dan Fritts at Fifth Dimension Architects & Interiors and master woodworker Aaron Lane. Kerry’s goal wasn’t to redo but to revive. Nowhere is this more evident than in the kitchen. “Find an architect that understands your aesthetic and really listens, ” Kerry says. “This is so important. Dan kept coming back with even more ideas for us. We loved working with him.”

Informed by an existing kitchen cabinet (far left cabinet above), Kerry worked with her team to replicate new cabinets with the same aged patina. “The kitchen suits the style and the era of the home, which was built in 1902. Its modern and efficient but has the wood detailing and color palette of its origins thanks to Aaron’s craftsmanship, ” she says.

Things We Love

1. PERIOD STYLE Tall ceilings dictated the cabinet height which in turn inspired the library rolling ladder used to access upper shelves. The ladder is removable and is also used to access painted wood cabinets on the opposite side of the room. Rolled glass fills wide cabinet fronts, replicating the wavy motion of antique glass. Hardware, including sugar-scoop handles, from Brandino Brass nods to antique designs. The large apronfront farmhouse sink is period-appropriate and serves entertaining needs.

2. THAT COUNTERTOP! No, it’s not marble. It’s stained concrete from SurfaceLab. Kerry wanted a singular countertop without seams—something she couldn’t achieve with stone slabs. “It’s a work of art and I’m always finding new details in it, ” she says. Created by hand, each of SurfaceLab’s concrete designs (whether countertop, tabletop, or fireplace surround) is made one piece at a time in their local workspace.

3. UPCYCLED FURNITURE During the renovation, the design team pulled layers and layers of beaded board off the back of the house (a former porch). Kerry reused the boards on a custom-crafted breakfast table and barstools. The layers of paint revealed the home’s original color of yellow—the same color Kerry chose to repaint the house when she purchased it. The blues cued the island color.

4. COLLECTIONS Behind the glass-front cabinets is a prop stylist’s dream. Kerry loves to comb flea markets for vintage and antique accoutrements to stock her shelves. Candy-store-style canisters hold dry goods, tin canisters are stamped with ingredient names, and a mismatch of pressed and hobnail glasses are used daily, along with an assortment of vintage china.

5. LIGHT AND BRIGHT A wall of windows looks out onto a new deck, letting natural light flood the lofty space. Transoms, once used to usher breezes throughout the house, maintain the airy feeling. An original mottled glass door leads to Kerry’s design studio, conveniently located just off the kitchen.

Resources

Designer: Kerry Leasure hereachickthereachick.com Architect: Dan Fritts / Fifth Dimension Architects & Interiors 205.585.9509 2226 • 5da-i.com Custom cabinets: Aaron Lane / Lane Woodworking • 205.337.2811 lanewoodworking.com Hardware: Brandino Brass • 205.978.8900 brandinobrass.com Countertops: SurfaceLab surfacelabbham.com Custom furniture: Deep South Wood Designs • 205.862.3123 deepsouthwooddesigns.com Bench: Homewood Antiques • 205.414.9945 homewoodantiques.com Chairs: Fifth Avenue Antiques • 205.320.0500 fifthavenueantiquesbirmingham.com Painting: Alicia Cook aliciaart.com

- Sponsors -

Blue Note

This deep navy (Benjamin Moore Hale Navy OC-154) has a touch of gray in it and looks super with the Morrows’ blue-and-white dishes. “I focus on interior and exterior paint color selection for designers and homeowners but am always happy to help a client with more,” says decorator Katie Morrows.
Built-in seating extends from the island to maximize dining space. “Blue and white is a classic, and the white oak table adds some needed warmth,” says Katie. “I love how the pale color of the wood table relates to the unlaquered brass.”

Blue has always been Katie Morrow’s favorite color. So when it came time to renovate her kitchen, it was her design jumping-off point. Katie, owner/decorator at Morrow Color + Design and a former magazine editor at Time Inc., had plenty of smart ideas about how she wanted to transform the original galley kitchen, laundry, and breakfast area into a single, well-organized room. She also had friend and architect Taylor Plosser Davis to back up her decisions and weigh in with a few of her own. Together they created a welcoming space that meets the requirements of practical and pretty.

“We built special spots to fit my Vitamix, coffee maker, cutting boards, and a pull-out charging station for our family of five, ” says Katie. “There is also a full-sized step ladder in a tall cabinet next to the fridge and a pull-out drawer for spices.” And to keep paper towels tucked away, the decorator included an under-counter nook for them next to the sink. “Because this is a smaller kitchen, it was really important that the things I use regularly all be conveniently located but out of sight to keep it clutter-free, ” Katie says.

Things We Love

1. MULTIPLE LIGHT SOURCES Natural light combines with LED fixtures to balance the light from day to evening. Architect Taylor Davis specified 6-inch cans with LED inserts. (Tip: A color temperature of 2700k ensures a warm light and not “LED cold.”) “They look flush to the ceiling, and I never have to change a bulb, ” Katie says. Taylor also added two 2-inch gimbals that shed light down the backsplash to highlight the high-gloss glaze and hand-crafted edges of the subway tile. LED tape light runs around the inside of the glass-front doors so Katie’s pottery and crystal become part of the décor. Everything is on dimmers with separate switches.

2. SMART PLANNING “Before the cabinets are designed, think about all the things that need a place and take measurements, ” Katie says. “Stock organizers, such as Rev-A-Shelf purchased locally at HGH Hardware, keep things neat. They make thousands of products like trash and recycle pullouts, organizers for flatware, cutting board racks, and more. Work with your cabinetmaker to get the correct dimensions needed for the organizers you want. Many of these products need to be installed before the cabinet doors are hung.”

3. BALANCING ACT Katie chose a stunning sculptural brass faucet by Rubinet to be the star of her kitchen. “Choose your other finishes and fixtures so that they don’t compete, ” she advises, adding that the hardware and lanterns should play supporting roles. Here, the white quartz countertops and tile backsplash stay visually quiet so the faucet can remain in the spotlight. “In other kitchens, the star could be a custom range hood, strong light fixtures, or interesting veining in a marble countertop, ” says Katie.

4. EASY-TO-MAINTAIN “Hand-brushed cabinetry creates a beautiful look and is easy to maintain, ” Katie says. “As nicks and scratches occur over time, simpy hand-brush just the panel or drawer front that needs fixing. If the cabinets are sprayed, any hand touch-ups will stick out like a sore thumb. If the cabinet builder prefers to spray the cabinets in his shop, ask that the top coat is hand-brushed after installation.”

5. LOCATION This kitchen is on the front side of the house near the front door and has a great view of the front yard. “With three kids, I love that I can see everyone coming and going, ” says Katie. “The prep-sink area of the kitchen connects to the dining room. This serves double duty as a butler’s pantry and a serving station for food when we entertain.”

Resources

Designer: Katie Morrow • 205.901.6158 [email protected] Architect: Taylor Davis • 205.623.5136 tpdarchitect.com Builder, custom cabinets, banquette: Daniel Miller 205.229.0383 Hardware: Lew’s Hardware lewisdolin.com Appliances: Ferguson ferguson.com Countertops: Surface One • 205.621.1125 surface1.com Tile/backsplash: Robert F. Henry Tile Co. • 205.592.8615 4500 henrytile.com Lanterns: Neiman Marcus neimanmarcus.com Tape lights: Mayer Lighting mayerlighting.com Sound system: Sonos sonos.com Hardwoods: Precision Flooring precisionflooringinc.com Details: hood: Venetian plaster: Daniel Whitsett Paintworks Design Studio LLC • 205.879.2751 Wicker chairs: Serena & Lily serenaandlily.com Paint colors: Benjamin Moore Hale Navy and White Cloud benjaminmoore.com

- Sponsors -

Fine Finishes: Paige Albright Orientals

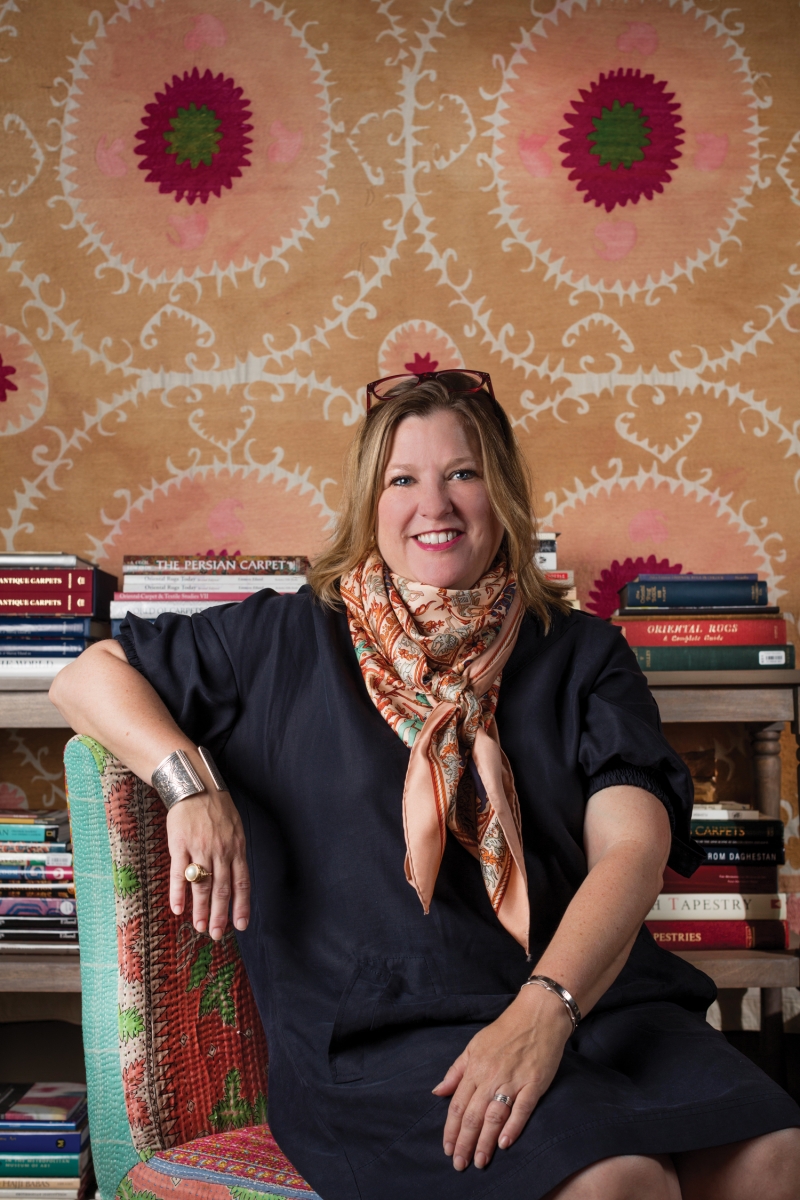
The Medina of Marrakech is one of those unforgettable life experiences that most people only see through their television screens. The desert oasis’s open-air market gives way to passages that have stood the test of time and lead to some of the most awe-inspiring textile producers in the world—oriental rug crafters. Between sips of mint tea and shouts of “my friend, ” it’s easy to become overwhelmed by the rug-covered walls, ceilings, floors, and hallways of each shop. Fortunately, Paige Albright takes the claustrophobia out of the equation for those looking to get a taste of the trade in Mountain Brook Village.

Don’t be fooled, though, Paige’s shop—Paige Albright Orientals—is as authentic as it gets west of the Mediterranean. After entering into the rug world armed with an art and interior design degree, Paige continued by diving headfirst into self education. Ever a student, she says, “I’m always learning. I collect rug books and magazines wherever I go, and most of them are in the really extensive reference library in the shop.”

When asked what “oriental” means in reference to the rugs she sells, Paige explains, “It refers to Western Europe and the Mediterranean, as well as Northwest Africa, all the way through India, Nepal, and China.” What’s more, Paige has traveled to many of these places with small groups of hand-picked rug buyers (to whom she affectionately refers as “rug people”) to select inventory for the shop and expand her growing knowledge base. Her approach has paid off—Paige is the only ORRA (Oriental Rug Retailers of America) certified rug retailer in Alabama and was recently invited to join the Hajji Baba Club, exclusive to distinguished rug scholars, authors, and collectors.

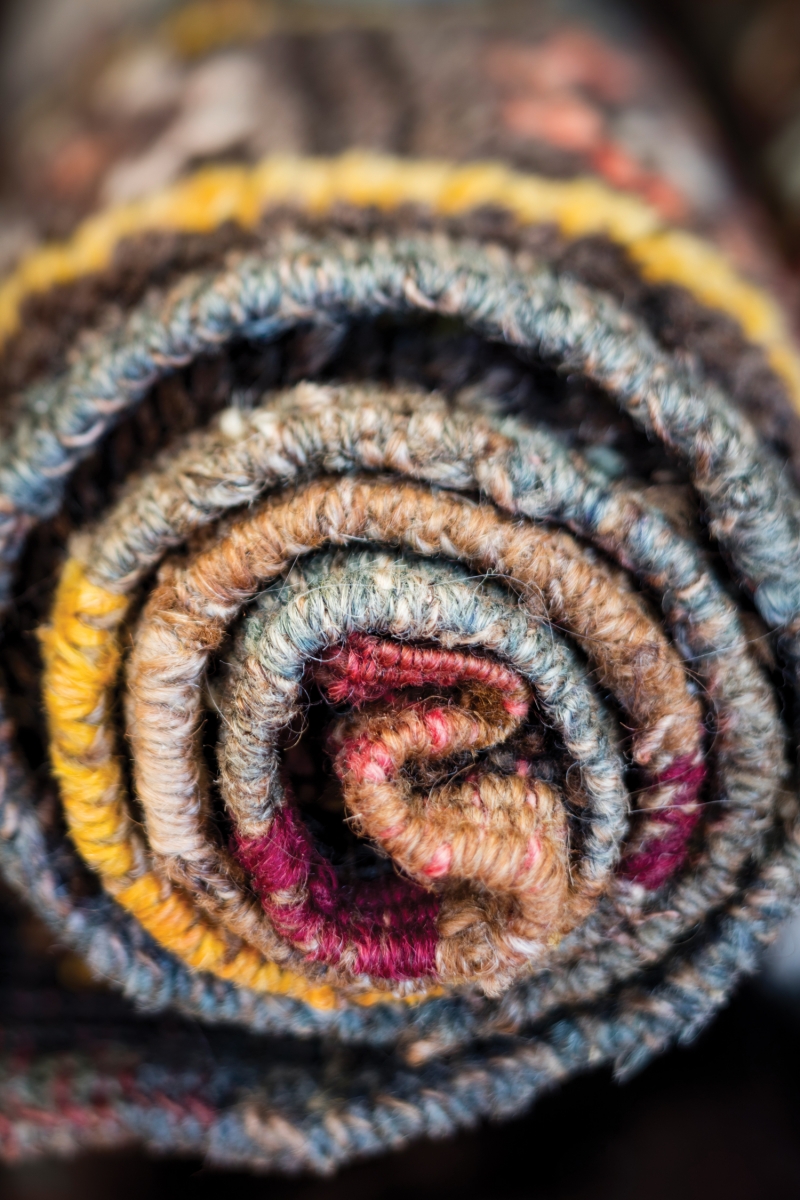
Each rug in Paige’s shop is handmade, hand-selected, and one of a kind. When she isn’t jet-setting to choose them herself, her network of vendors lets her know when a shipment is coming so she can have the first pick. “They’ll call and tell me, ‘I’ve got a piece that looks like Birmingham and I think you’ll love it, ’ or, ‘I know you’ve been looking for one of these. Do you want to see it?’” Paige then has the pieces sent to her shop and examines them before purchasing. “Rugs are very tactile, ” she explains. “You have to be able to feel the fibers and knots to evaluate the weave. I never buy a rug before seeing it in person.”

Paige’s devotion to the business is as evident when interacting with vendors as it is with her clients. Her favorite part of the process is putting the puzzle together by sitting down with a customer and figuring out the pieces. such as size, shape, color, and budget, to come up with the perfect fit. And since picking up and heading for Morocco isn’t always a possibility, she conveniently brings the full experience to Birmingham, with fewer hours of jetlag.


Paige’s Tips for Buying an Oriental Rug:

  • Measure, measure, measure your space.
  • Take pictures of the room and bring them with you while shopping.
  • Do your research and  find your inspiration. Try to know what you do and don’t like before shopping.
  • Buy the best quality you can afford—the better the quality, the longer you can enjoy it.
  • If you find a rug you love, you will always find a place for it.

Design Trends

1. Color is coming back—lots of soft color and even some bright colors are making their way back into people’s homes.

2. In the South, we have a casual, tailored elegance. We like quiet patterns—nothing overly fussy.

3. Going and staying “green” is big these days, and Oriental rugs fit that mindset—they’re handmade, organic, and long-lasting.

Paige Albright Orientals // 2814 Petticoat Lane, Mountain Brook, AL 35223 // 205.877.3232

Photography by Art Meripol

- Sponsors -

Gathering Place

ABOVE The Vails’ home is kid-central on their tucked-away street in Mayfair.
 

The buzz of activity around the Vail home in the Mayfair neighborhood of Homewood is downright electric. Kids of all ages flit in, out, and around the very attractive hive. Some are in the backyard on the trampoline, some are playing billiards on the third floor, and others are starting a football game in the front yard. If the proverbial screen door were in play, it would be bravely hanging on by one hinge, if at all.

The Vail family: Deanne and Tyler with sons, clockwise from left, Griffin (15), Cannon (7), Carter (12), and Drew (10).


Deanne, a dentist with a practice in Homewood, and her husband, Tyler, an attorney, understand the beauty of their home’s location—a flat corner lot on a tucked-away street brimming with other families in the midst of raising their children. They loved everything about it, which is why they lived in a two-bed-one-bath cottage with three young sons for many years. When the fourth boy was due, the couple knew the seams were about to burst. After looking at countless houses in Homewood, they realized the old saying is true—“there’s no place like home”—with home, in this case, referring to the choice walkable location and the families who had become, well, like family. “Our neighbors have been there for us when we brought each boy home and were such a support when we needed to be at the Brookwood NICU for those late-night visits—it’s hard to describe how much we wanted to stay, ” says Deanne. So in 2010, the Vails decided to donate their home to Alabama Youth Homes (now known as King’s Home) and build a new one. “It was 10 o’clock on a Monday school night, but the whole street came out to watch the house being taken away, ” says Deanne. “It was poignant; there was a lot of history being moved—a lot of babies grew up here long before we moved on the street in 2003.”

After living in a modest space for such a long time, the Vails knew just what they wanted—an open floor plan for the kitchen and family areas, a separate dining room that is not completely closed off from the action, a hardworking outdoor room that delivers on all fronts with a fireplace and plenty of room to watch football, a ground-floor master suite, and a third-floor boys’ paradise. No space is off-limits to the neighborhood kids. “Sometimes I come home to find a tangle of limbs piled up on the master bed watching TV, ” says Deanne.

Interior designer Julie Terrell entered the scene a few years later to add some stylish details, architectural elements, and comfortable, perfectly-scaled furniture, but still some things never change. As Deanne says, “Everyone still ends up in our master bathroom a lot of the time, even though we now have four-and-a-half baths. But we wouldn’t have it any other way.”

ABOVE The kitchen, already a great open space, was updated with fresh gray paint for the island.
 

ABOVE The dining room exudes sophistication, but it’s not fussy as the pecky cypress wall and weathered iron chandelier keep it grounded. Julie commissioned a painting by Birmingham artist Cecily Hill Lowe, which is now one of Deanne’s favorites things in the home.
 

ABOVE Texture in the fabrics adds depth to the master bedroom's neutral palette.
 

ABOVE “The Vails had struggled a bit in the family room because it is a walk-through area that also needed to accommodate their large family and many friends, ” says Julie. “We ended up choosing a 96-inch sofa and a mix of seating options, all in family-friendly fabrics.”


ABOVE LEFT The same pecky cypress treatment in the dining room extends to the family room bookcases, providing continuity on the main floor.

ABOVE RIGHT The outdoor room, a popular hangout spot for all ages, is where Julie brought in some orange and steel-blue colors, which are a departure from the neutral interiors. The vaulted wood ceiling and stacked-stone fireplace bring rustic refinement to the room.
 

Meet the Designer

Julie Terrell owns Mayfair South in Homewood. Before getting her degree in interior design, she received a master’s in art history, which is reflected in her work. She’s attuned to composition, color, and restraint. Julie recently launched an online boutique devoted to her favorite color, blue. “I had an epiphany while looking at the Tower Bridge in London, which has blue trusses. and everything just crystallized about the boutique. There’s décor, lighting, rugs, and accessories—all in blue and white.”

On Style: I don’t have a signature look because my work is very client-specific, but I do like a mix of classic with some contemporary pieces. I like to use repeating elements to tie rooms together like the pecky cypress in the Vail house. I prefer simple and refined furnishings rather than trendy items, and I believe in investing in the highest quality pieces that you can afford.

On Scale: It’s so important that you choose the correct size of furniture for a room or it won’t be comfortable. When it comes to planning a space, I’m old school and like to create a CAD schematic. If you have an odd-shaped room, you may have to consider investing in some custom pieces.

On Neutrals: I like using varying tones of the same color to bring interest to neutral rooms. Texture is also key—layering different textures keeps the eye moving about the room. Even neutral spaces can evoke warmth.

On Art: I try not to let my background get in the way too much because art is very personal, and I want to be respectful. However, with my clients' permission, I do often commission pieces that bring out the best in the surroundings as far as the style and color palette.

RESOURCES 
Interior design: Julie Terrell, Mayfair South • 205.602.8656 mayfairsouth.com Builder: Colt Byrom, Byrom Building Corp. • 205.980.7424 byrombuilding.com Wall finishes: Daniel Whitsett, Paintworks Design Studio • 205.879.2751 paintworksdesignstudio.com Dining room: rug: 18th Street Oriental Rugs • 205.870.3838 18thstreetorientals.com Console: Argent Antiques • 205.871.4221 argentantiques.com chandelier/dining chairs: Stock & Trade • 205.783.1350 stockandtrade.com draperies: Tolbert Drapery, LLC • 205.631.9725 art: Cecily Hill Lowe • 205.807.1856 Kitchen: roman shades: Hunter Douglas hunterdouglas.com counter stools: CB2 cb2.com art: Cecily Hill Lowe Family room: leather ottoman: At Home Furnishings • 205.879.3510 athome-furnishings.com draperies: Tolbert Drapery, LLC Outdoor room: chandelier: Restoration Hardware restorationhardware.com Master bedroom: rug: 18th Street Oriental Rugs bedding: Three Sheets • 205.871.2337 threesheetslinen.com Lamps: Henhouse Antiques • 205.918.0505 henhouseantiques.com Bench: Lolo French Antiques et More • 205.323.6033 lolofrenchantiques.com


Text by Alice Welsh Doyle // Photography by Jean Allsopp

- Sponsors -

Classical Reflections

Photos by Jean Allsopp

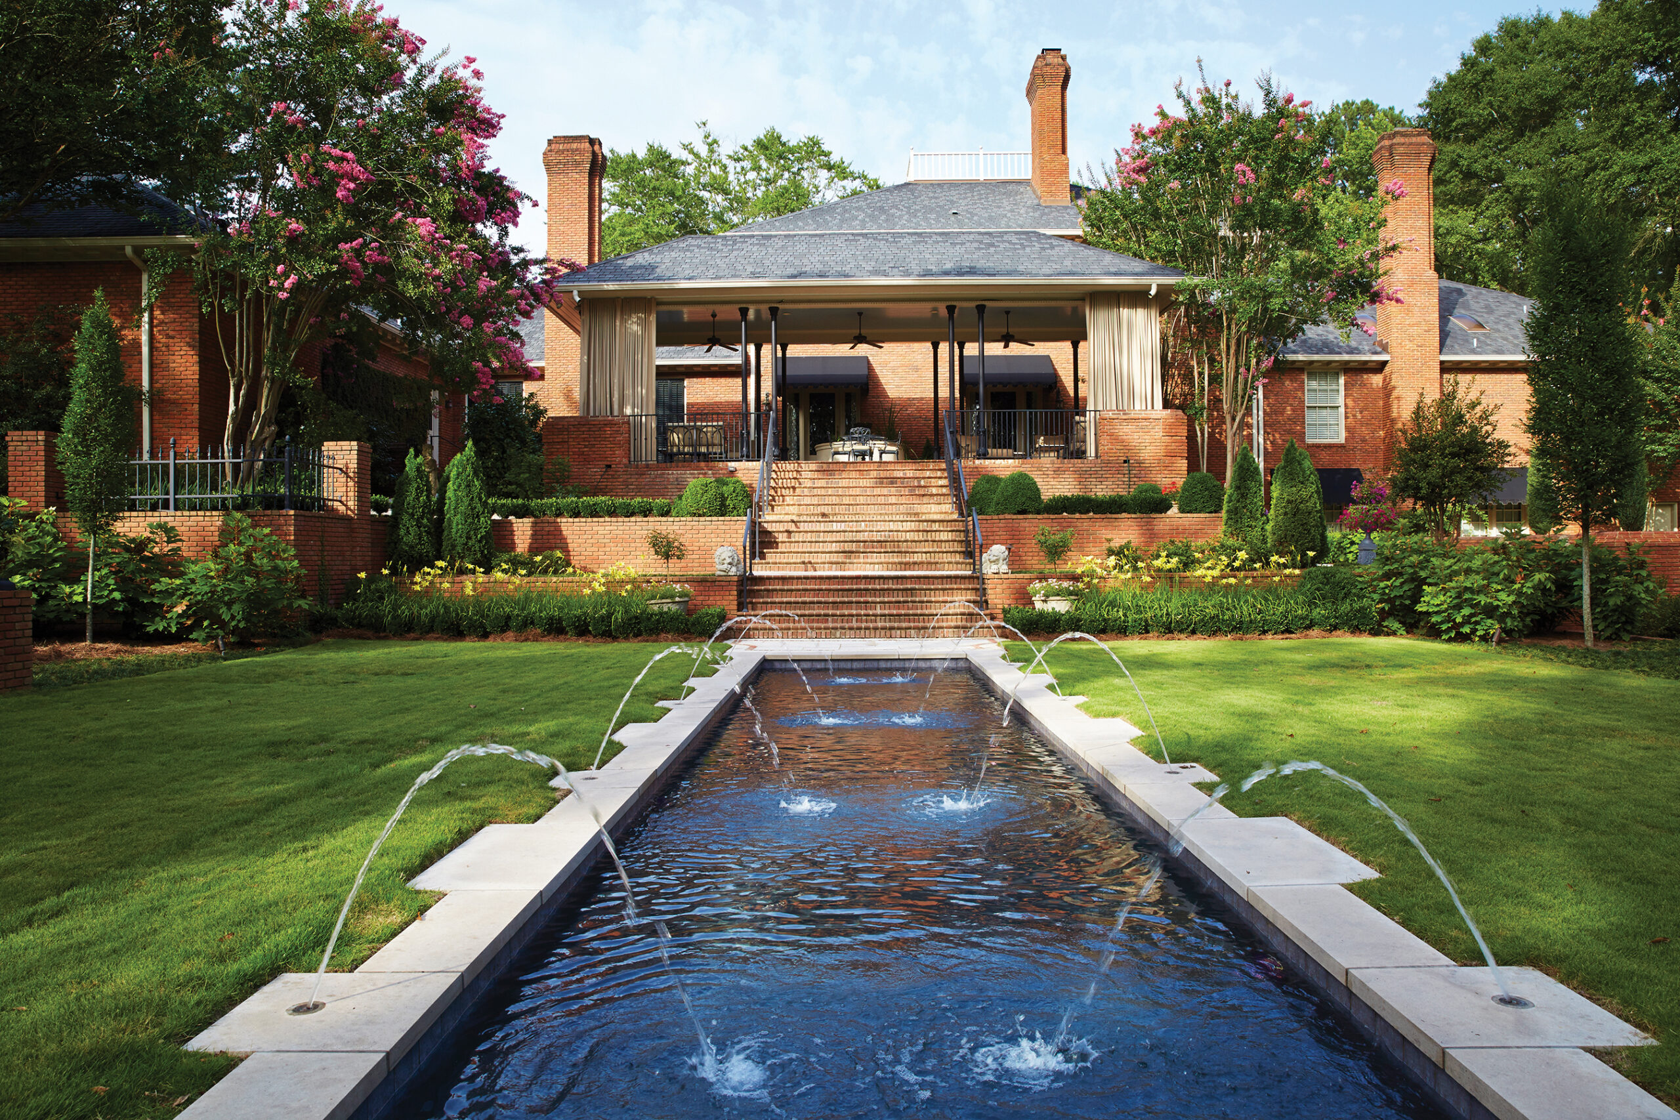
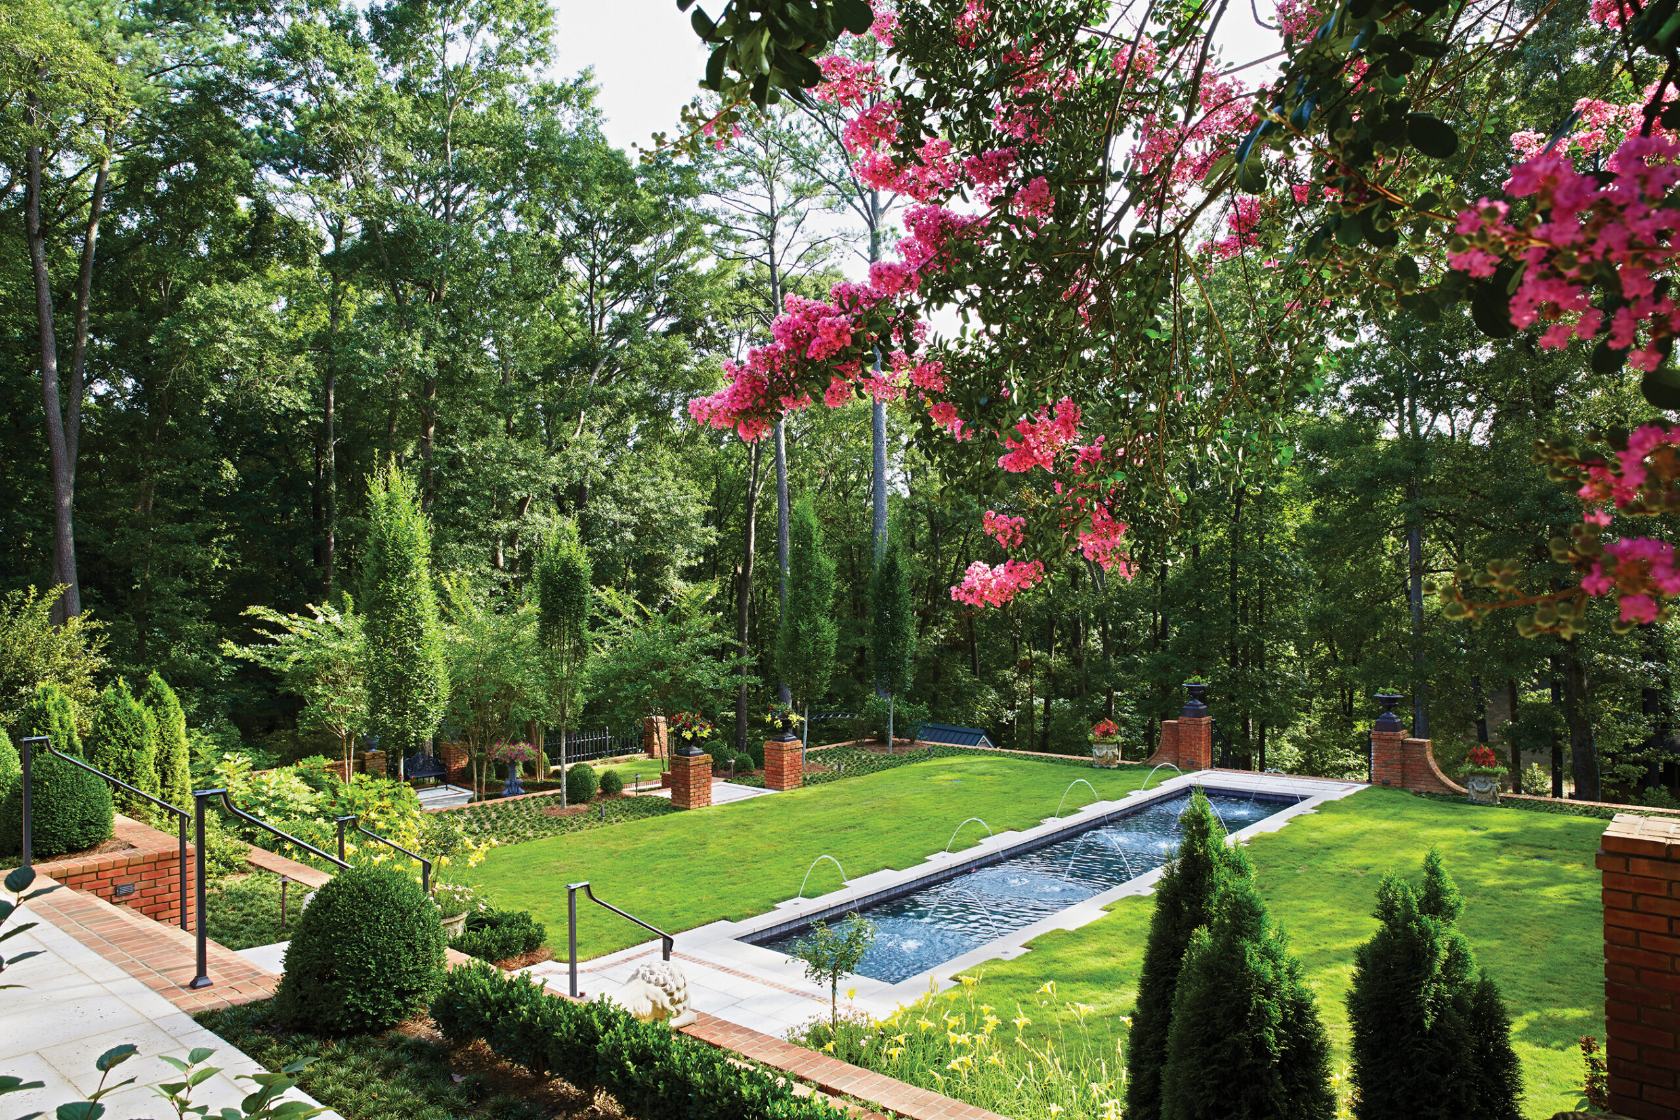
The timeless beauty of symmetry reigns in the landscape of Carolyn and James Boone’s garden in Tuscaloosa. With the help of landscape architect David Brush, the couple extended the refined style of their home to the outdoors. On the multi-acre site, David was charged with improving views from the back of the house to the woods beyond, including a grassy area for family gatherings with space to set up tents for formal affairs.

“The backyard included a misshapen pool with a drab concrete patio surrounded by a heavy, prison-like iron fence, ” David says. “It was not very friendly. We basically took an eraser to the board and started from scratch.”

Topography was the primary challenge in the project. David went through intensive grading studies to work out a new plan, expanding and lowering the one flat area and eliminating the off-kilter pool. By lowering the landscape about 6 feet, he transformed the space into a lawn and rectangular reflecting pool. He then created an illusion that the water is deeper than the actual 12 inches by using a sea-blue color for the base of the pool.

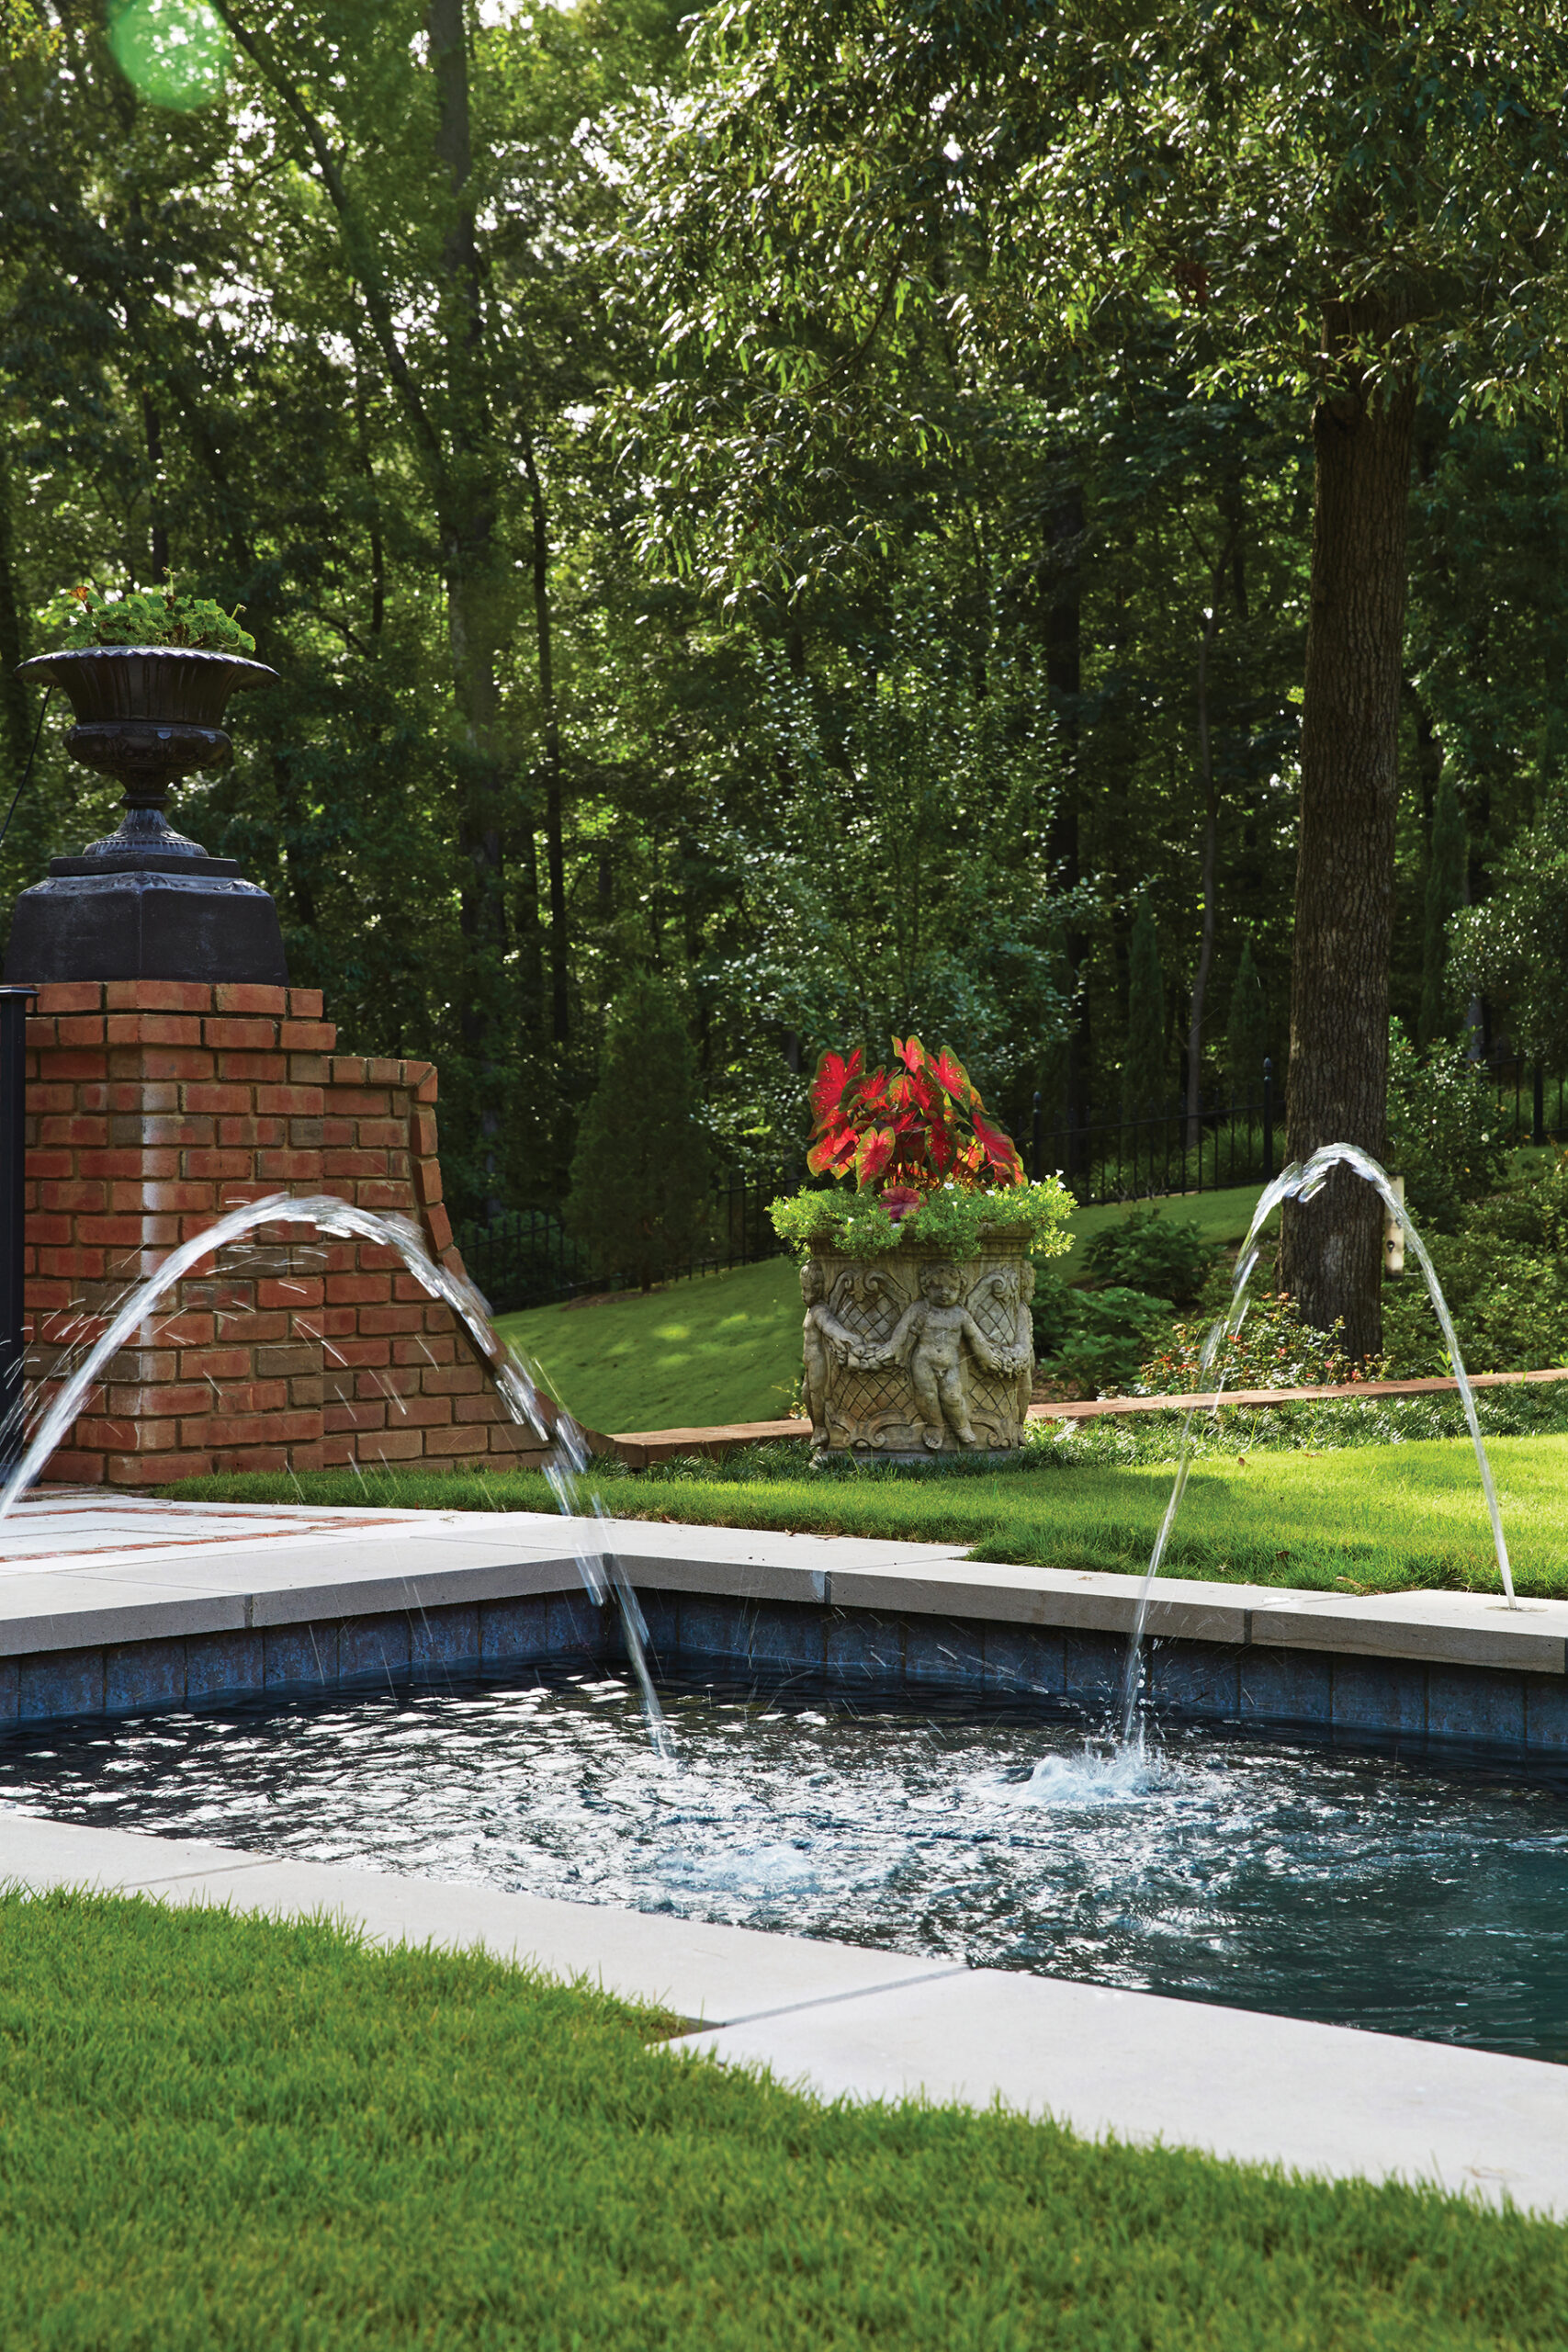
“Bringing the pool up close to the house helps it reflect the house and the light through the trees, ” David says. He chose limestone for the pool’s surround that includes a lively play of fountains. The same limestone caps the columns that flank gates and transitional areas in the garden. “We added a formal yet fun factor with the coping of bigger and smaller stones, ” says the landscape architect. “In every few stones, jets arc in and visually take the eye across the pool into the woods beyond.”

And with the help of Carolyn’s eye for ornamental detail and her expertise as owner of Black Belt Antiques, David embellished the limestone-capped pilasters with antique urns and planters that enhance the personality of the garden. “Mrs. Boone was essential to the success of this project, ” David says. “She really helped build on the classical intent with the sculpture, and, she infused the space with her personality.”

Classic Southern boxwoods also play heavily into the intentional formal garden feel. A sunken, secret garden on the left side of the yard is formed by trees selected for their architectural qualities, enhanced by flagstone paving. Existing stairs to the lower yard were demolished to make way for a wider set of stairs that unfolds from the house to connect to the garden below. “I wanted to make a more grand statement with the steps to fit into the overall plan, ” David says. “I used intermediate landings to connect the space and to break up the stairs into more bite-size bits instead of having a large number of steps to negotiate.”

To complement the view from house to garden, David carefully selected a variety of plants, keeping the palette simple. “I chose tighter, more conical trees that are more compact and vertical in their growth habits, ” he says. “As years go by, the end result will create a very tall hedge. The implementation is very European, which is fitting for the formal style of this landscape.”

David N. Brush Landscape Architecture, Inc. • 205-408-2214. davidnbrush.com

- Sponsors -

Out of the Ordinary

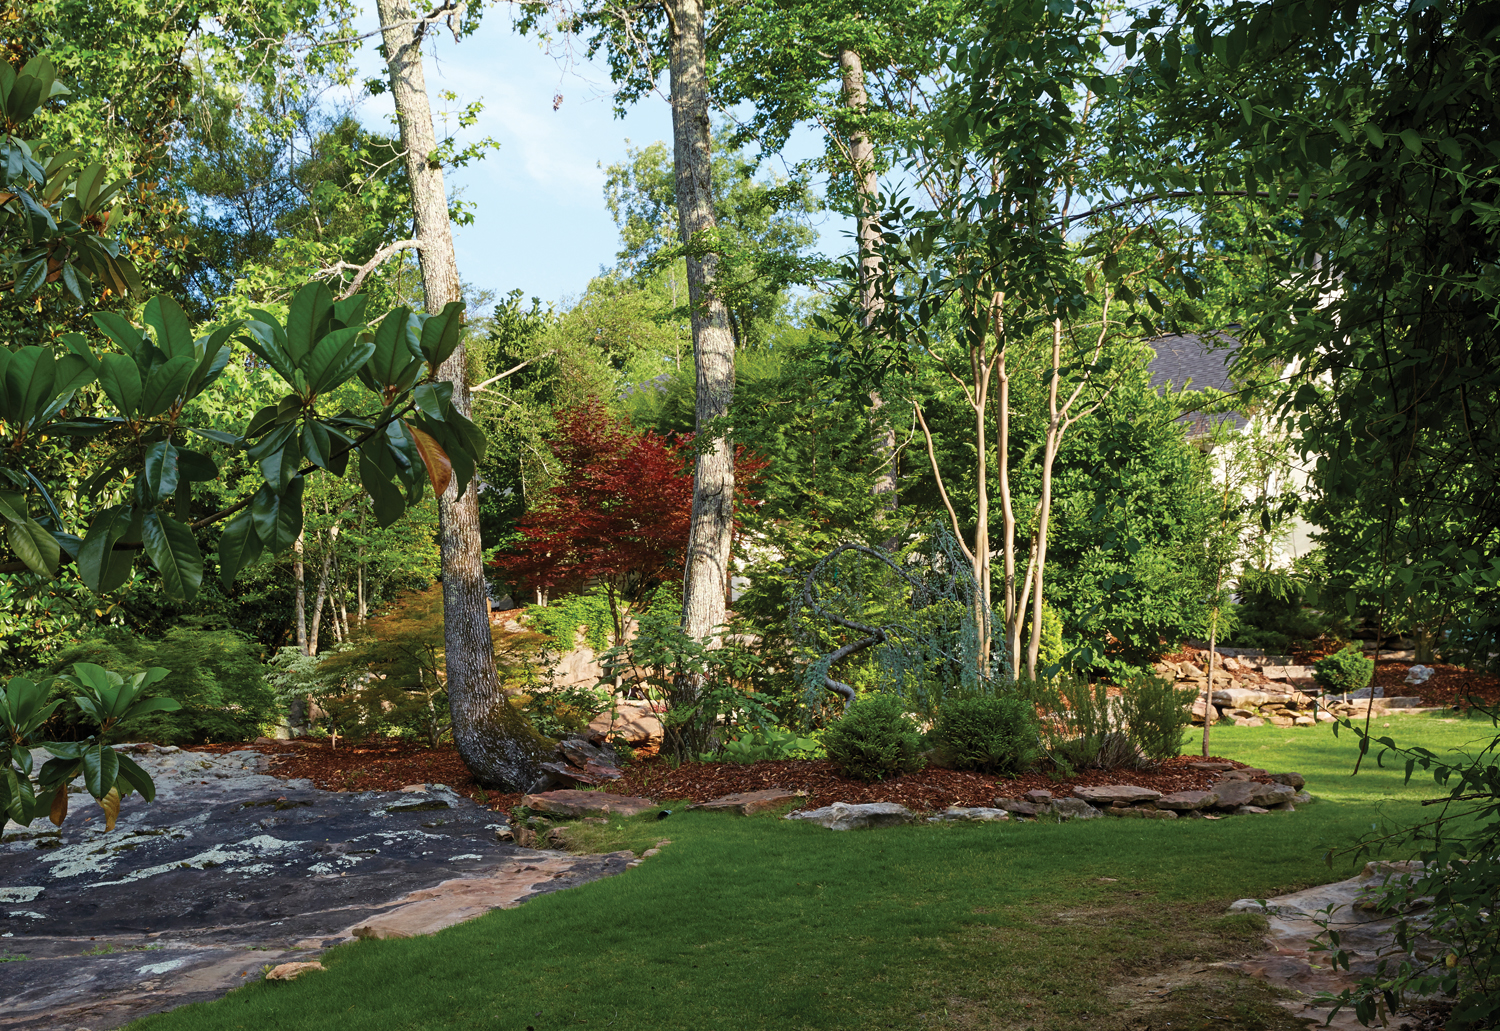
As spring’s tender green shoots mature into the richer hues that signal early summer, one corner lot in the Cherokee Bend neighborhood, sheltered by trees and shrubs, might seem as conventional as the next. It takes only a turn into the drive to dispel that impression. This two-acre expanse defies convention with an abundance of expressive color and texture, combining native flora with the exotic to establish a tableau of contrasts.

“We call it Botanical Gardens 2, ” says Jonathan Brown of Deep Roots Landscaping. He has worked with homeowner John Cowin for more than nine years in carving patches of green amid the rolling edifices of rock and adding the remarkable elements that establish the unique gardenscape.

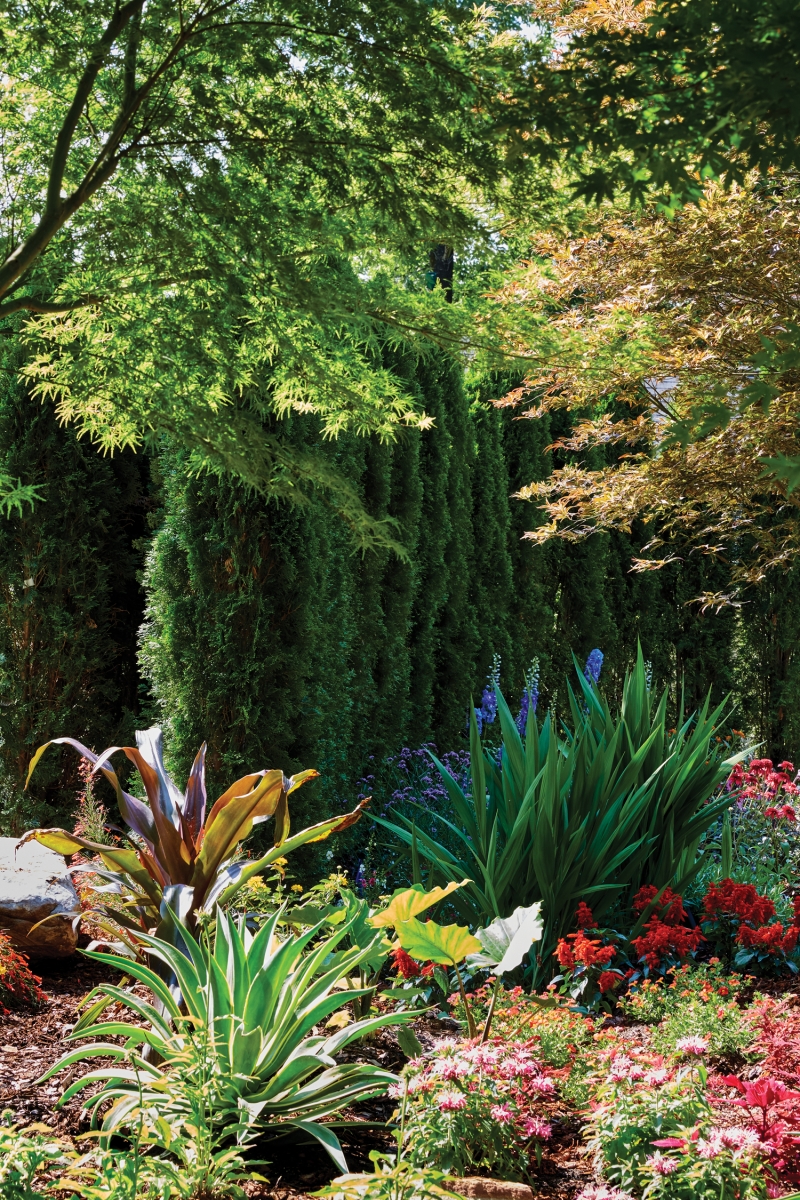
ABOVE A showy display of summer color complements the red hues of Japanese maples and a darker backdrop of evergreens.

Jonathan, a forester-turned-landscaper, initially helped John battle privet hedges and tame cherry laurels before harnessing two natural springs on the property, routing them into ponds, and creating a habitat for placid water lilies and a variety of frogs. The property includes eucalyptus, five varieties of palm trees, and three Merrill trees that showcase their waxy, fragrant white blooms in winter. They share their habitat with rare forms of native mountain oak, a century-old Hawthorn, a topiary blue spruce, and a determined black pine holding its own among the rocks.

John’s tours of botanical gardens the world over have acquainted him with varieties he wants to see in his own yard, and he “has a real infatuation with plants, ” according to Jonathan. The homeowner comes by his love of plants organically from his godfather, Beatty Hanna. The renowned gardener, who made his mark on the city’s topography, took John along on jaunts into the woods or to old home sites to dig up trees. “He could name the genus, phylum, and kingdom of every weed, plant, and tree in the woods, ” John says. “He was an amazing man.”

On Jonathan’s team in tending the landscape is Chris Gooden, who has helped install many of the maple trees, including Seiryu, Viridis, Oshio-Beni, and a standout translucent Fireglow Japanese maple shading a double pond. Former Auburn coach Pat Dye, who now owns Quail Hollow Gardens in Notasulga, Alabama, procured some of these showpieces, such as a coveted 80-year-old Japanese weeping maple, which required Herculean effort to safely ground its 8, 000-pound root ball. The coach himself often shows up with pruners to check on the trees he treasures.

Jonathan has chosen several tree specimens for their unique shapes or advanced age, which establish them as collector’s trophies. Native plants, such as orange azaleas, mix with silvery eucalyptus trees more at home in Australia, as well as tropical palms and fragrant orange trees in planters. Daphne, a small winter-flowering shrub, redolent with sweetness, shares space with spiky agave, fruitful banana plants, and tropical windmill palms. “We’re pushing the envelope on getting these plants to grow here, ” Jonathan says. “Soil depth is a problem, so we have to do a lot of raised beds. With the springs and the rock, this is not your typical yard to landscape.”

Despite the many challenges, the landscaper is quick to add that the overall project has been a lot of fun. “I am grateful to be working with John, who is full of creativity and likes to think outside the box.”


ABOVE LEFT Emerald arborvitae trees are a verdant backdrop for blue vervain, blue delphiniums, pink dahlias, red double coneflowers, and white Angelonia.

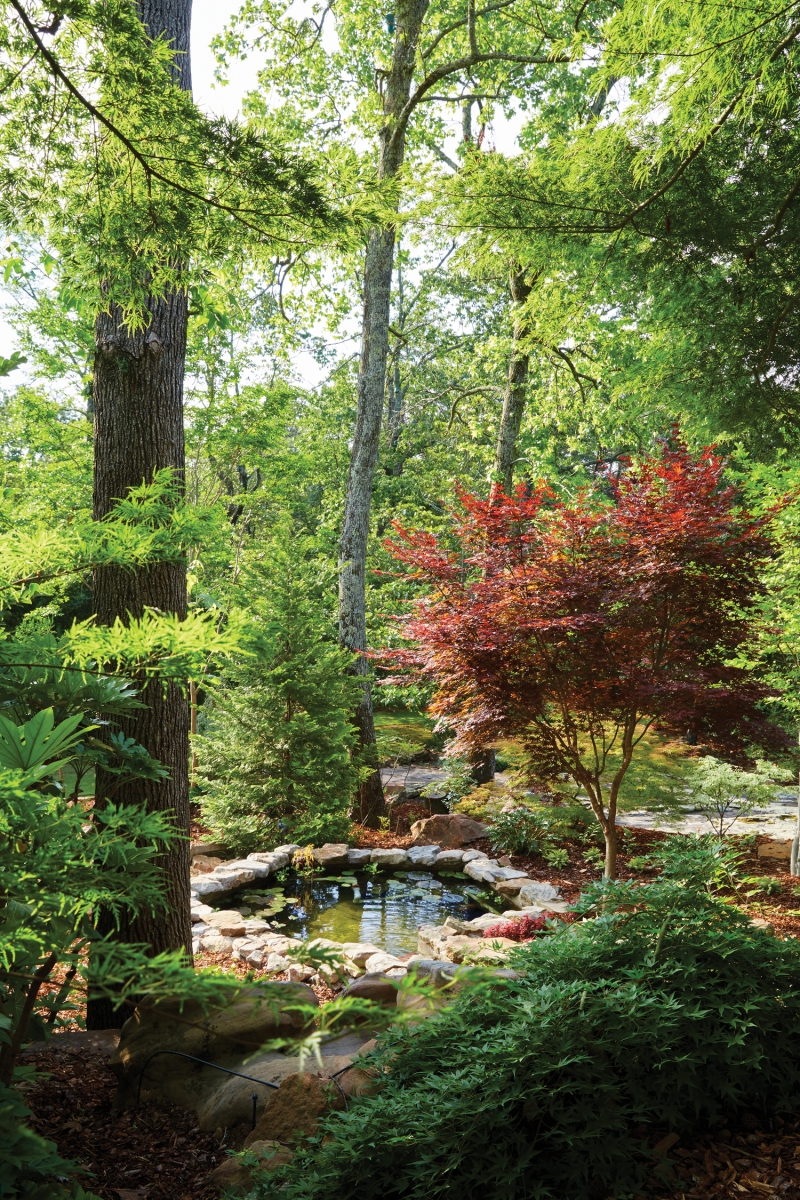
ABOVE RIGHT This pond, sheltered by old-growth trees and a translucent maple, was created from rock excavated in the landscaping process.


ABOVE LEFT Fragrant silvery eucalyptus leaves stretch behind the variegated leaves of yellow calla lilies.

ABOVE RIGHT Natural springs on the property feed ponds where lilies provide a stage for the frogs that sing their nighttime melodies.


Photography by Jean Allsopp

- Sponsors -

The Next Generation

Kelly Neely (left) and Kate Hartman stand on the front steps of Kate’s renovated home. Kate credits architect Scott Torode with designing “an exterior elevation that incorporates the windows without losing the cottage charm of the house.” The front door, designed by Kate’s husband, Josh, a hobby welder, includes an offset pivot. “Our home is relatively close to the street. We didn’t want a house that towered over the street or felt oversized for the lot, ” Kate says. Photos by Jean Allsopp

“The hand-painted walls in the foyer are one of my favorite design features in the house—especially at night, ” says homeowner and designer Kate Hartman. The vintage Waterford crystal-and-brass chandelier was an estate sale find and gift from her mother-in-law. The mirror is an oversized French antique. The framed nude (leaning) is by Alabama Artist Susan N McCollough.

When Kate and Josh Hartman purchased their Mountain Brook home, it was a classic mid-century ranch where the sellers had raised their family and lived for most of their lives. The older couple made quite an impression on the younger one—who at the time did not know they would soon be expecting their first child. “We really loved the people who owned the house before us. They were so sweet, and very connected to the house, ” Kate says. Rather than take the popular path of complete tear-down, the Hartmans took the road less traveled and worked with the existing perimeters.

With the help of Scott Torode of Pfeffer Torode Architecture, the couple created a new exterior elevation but made only minor changes to the floorplan—mostly removing interior walls and bumping ceilings up to the roofline. “Like most people, we spend a great deal of time in the kitchen, so we combined the old kitchen and dining room into one large kitchen with a breakfast area. We made the previous den into a formal dining room and enclosed the former porch to create a sunroom on the back of the house, ” Kate says. The one addition to the home’s footprint was made to the master suite. “We added a bathroom and transformed the old master bath into his-and-hers closets.”

Kate, owner of Kate Hartman Interiors, took the interiors into her own capable hands. Oak hardwood floors, finished with a 50/50 mix of ebony and coffee-colored stains, unite every room in the home. Wood planks—cypress finished with a semitransparent stain—stretch overhead in the home’s living and dining room, entry and kitchen. Where the ceilings were just eight feet, they now soar, giving the rooms an airy feel.

In every space, Kate’s décor makes the home at once livable and sophisticated. “If you look at the house overall, you may think it leans modern, ” she says, “but as you look at the individual pieces in the rooms, you will see vintage and antique pieces around every corner.” Kate mixes French antiques with vintage furniture frames she’s reupholstered, as well as found accessories such as rugs and artwork. One of the most cosmopolitan elements in the home is the lighting. “I think that lighting is something that is overlooked or not properly budgeted for on projects, ” she says. “Lighting can make a room and should always be an important part of the design process.”

When the Hartmans did the renovation, it was just the two of them and their dogs. But when baby Gus, a year old, was born, Kate felt even more of a connection to the previous owners. “They came to see it after we finished the renovation, ” she says. “They loved that we retained a bit of their family home in spirit.”

The sunroom—formerly a porch—offers a sitting area off the dining room. A vintage French sofa reupholstered in brown velvet and swivel chairs by CR Laine from Chickadee gather around a petite Lucite coffee table. Draped walls offer privacy.

“I love to cook so I wanted to have a functional kitchen with lots of room for people to hang out, ” Kate says. The kitchen stretches across the front of the house, incorporating a generous work triangle with two sinks boasting touch-free faucets, a built-in bar, and open floor space for a breakfast table. Flat-front kitchen cabinets are painted Sherwin-Williams Origami White, the same hue as the walls throughout the home.

A built-in bar anchors one end of the kitchen. Floating shelves, backed by a mirror, display a collection of vintage glasses and barware.

Two full-size custom velvet sofas embrace the room’s opposing focal points—the TV and fireplace. Some people might find white velvet sofas intimidating, but not Kate. “We love to lounge. A little Vectra Spray has kept them nice and white even with a baby and two dogs!” she says.

Accessible to the living room, kitchen, and sunroom through redesigned and arched openings, the dining room welcomes guests to its custom oval table with gold metal base and black marble top. The dining chairs are vintage frames reupholstered in a modern fabric. The mirror is a French antique.

Kate’s office is part work space, part guest room, thanks to the built-in daybed.

The master bedroom features soft blush tones. Local artist Sarah Soule Webb, a childhood friend of Kate’s, created the piece above the bed.

About Kate

Kate Hartman, of Kate Hartman Interiors, shares a bit about herself and her design inspiration.

DESIGN MIND I am a licensed civil engineer and worked in engineering design in my previous life. My love for interiors, addiction to construction, and detail-oriented mindset made owning an interiors shop and creating spaces for clients an obvious fit.

ANTIQUES CONNECTIONS My mother-in-law (former owner of Birmingham shop Lamb’s Ear) has worked with lots of antiques pickers. We find things at estate sales, too, but mostly through dealers.

MIX MASTER I really love modern, but it can get very cold. I love that eclectic mix where it looks collected and bought over time, not like you got it all on the same day. One IKEA piece is fine; 20 is not.

AT HOME I love to cook, and I love Cooks Illustrated. It has great recipes and it explores the science behind them.

ONLINE OR LOCAL I really hate online shopping! I try not to do it. It’s such a hassle, and nothing ever fits. I’d rather support local. For me, I prefer to see something in person.

RESOURCES
Interiors: Kate Hartman, Kate Hartman Interiors, katehartmaninteriors.com Architect: Scott Torode, Pfeffer Torode  pfeffertorode.com Landscape design: Brent Donaldson • 205.337.2473 donaldsonlandscape.com Kitchen cabinets: custom hardware: Emtek emtek.com Appliances: Wolf subzero-wolf.com Countertops, tile, backsplash: Synergy Stone • 205.556.8115 synergystoneinc.com Sound system: Thomas Audio Video • 205.543.6224 Rug: vintage Heriz Interior wood details: cypress with semitransparent stain Custom living room sofas and daybed headboard: Griffin Upholstery • 256.237.6674 Lighting: Visual Comfort visualcomfortlightinglights.com Paint colors: Walls: Origami White, Daybed Room: Chelsea Grey sherwin-williams.com,  Nursery stripes: Benjamin Moore Moonshine Grey benjaminmoore.com

- Sponsors -

A Stylish Revival

Vivi Rose and Milton relax in the sophisticated living room with its touches of gold in the lamps and curtain rods. A palette of subtle pinks and soothing grays creates a pleasing backdrop for the white lacquer coffee table and the practical-but-pretty slipcovered pieces. Photos by Jean Allsopp

Mary Wyatt and her daughters, Vivi Rose (left) and Mary Evelyn, enjoy spending time in the outdoor room that was also updated in the renovation. Formerly a gazebo with a low ceiling, the space was opened up and gained an outdoor fireplace.

Potential—that was the word that came to mind when Mary Wyatt first stepped into her 1938 home in Vestavia Hills. “It had great character and good bones, and I could even envision it being in a magazine one day!” she says with a laugh. First things first, however—the dark and choppy layout needed revamping, and the home need a little more space. Mary immediately called Paige Sumblin Schnell of Tracery Interiors. “I knew I wanted Paige to do the interiors the minute I bought the house. I love her style, and we have a family connection—my brother is married to her sister, ” says Mary. Even though Mary became the owner of Wyatt General Contractor after her husband, John, passed away in 2015, she enlisted additional help from residential builder Alan Simpson of Ruff Reams, who in turn recommended residential designer Richard Long of Long and Long. The talented, transforming trio was in place.

Richard’s plans included adding an inviting front entry and upstairs master suite while reworking the main level. For the interiors, Mary requested happy, comfortable, and uplifting rooms. “When I thought of the word happy, I immediately thought of pink, ” says Paige. “And it’s all girls in the house now.” The living room shows off sophisticated and subtle shades while the family room sports the bright side of the pink spectrum. The cheerful décor pairs some family antiques with more modern pieces. “Mary and her two girls are young, so I wanted a fun, contemporary vibe, ” the designer says. Along with a glamorous gold floor lamp, shimmering mercury glass, and a white lacquered coffee table, practical elements are in play as well, such as the pale-whitewashed oak floors that flow throughout the downstairs. “We wanted the house to be very pretty but also very livable, ” Paige says. “We envisioned neighborhood kids tramping in and out, so these floors are very forgiving.” Upholstery, slipcovered in Sunbrella outdoor fabrics, speaks to the practical side as well.

For the master addition upstairs, Paige left the pink behind and went in a different direction, creating a calming atmosphere with pale blues. “Even though Mary’s personality calls for color, she didn’t want anything too bold in this space. It’s just more quiet for the private areas, ” the designer says. In the renovation, Mary gained a galley-shaped office that separates the master from the girls’ bedrooms. “I never had my own office before, and I love that this space has tons of light. I see the most beautiful sunrises, ” says Mary. A happy surprise that even she didn’t expect in the house with “potential.”

The family den is a play of patterns in florals and stripes with punches of pink throughout. Mary’s collection of paint-by-numbers artwork is proudly displayed in vibrant groupings. “They are so much fun to collect. Each one is a reminder of where I found it or who found it for me, ” says Mary.

“Mary already had this dining room table and the ghost chairs, but we added in the curtains and the statement-making chandelier, ” says Paige.

Gold touches continue in the kitchen’s hardware, faucet, and oversized pendant lights but are tempered by the soft gray cabinets and white counters.

Finding a way to display your children’s artwork can be a challenge. Here, designer Paige Schnell created organized chaos off the kitchen with a haphazard arrangement that is equal parts playful and imaginative.

Everyone got a room of her own in the redesign. The girls picked out the brighter colors for their bedrooms, while Mary chose softer tones for the master.

Flags seem to celebrate the home’s beautiful front makeover, along with planters full of cheer by Fiore Garden Design.

Before & After

Residential designer Richard Long achieved the “it doesn’t look renovated” goal beautifully. Check out his subtle-yet-impactful changes.

FRONT DOOR MAKEOVER The front entrance went from nondescript to welcoming with the addition of a charming entry porch with decorative brackets and a copper-covered hipped roof.

DISGUISED ADDITION By positioning the second-floor master suite addition on the back of the house, Richard preserved the roofline and kept the façade intact.

OPENED UP KITCHEN Removing a wall and a half bath (“It was more like a quarter bath, ” jokes Richard) between the family room and the kitchen and adding an attractive support beam allows Mary to now keep an eye on the girls while she’s in the kitchen.

STORAGE GALORE By reconfiguring the existing space, Richard was able to give Mary a generous butler’s pantry and half bath right off the kitchen.

RESTRAINED DESIGN Since the dining and living rooms were intrinsically just fine, Richard left those spaces alone. “The home had a lot of history and character, and we didn’t want to lose that.” To enhance the family room, the designers added shiplap siding to the ceiling and walls.

RESOURCES
Interior design: Paige Sumblin Schnell, Tracery Interiors • 850.213.3216 traceryinteriors.com Residential design: Richard Long, Long and Long Design • 205.637.5777 longandlongdesign.com Construction: Alan Simpson, Ruff Reams Building Company • 205.982.8002 ruffreams.com Kitchen and bath fixtures: Fixtures and Finishes • 205.323.5616 fixturesandfinishes.com Hardware: Brandino Brass Co. • 205.978.8900 brandinobrass.com Appliances: Ferguson • 205.254.3454 ferguson.com

- Sponsors -

Double Take

Perhaps the biggest change made to the Swateks’ home was the indoor-outdoor flow. A wall of windows was added to the back of the main living space, letting the natural light shine in and offering a great view of the backyard. A screened-in porch was also added off the dining room with retractable steel doors and windows to make the outdoor living space easily accessible. Photos by Heather Durham

The love of a good lot will sometimes get you to do things you may not normally do, like purchase a house, completely tear it down, and start from scratch. That was the approach taken by Rachael and Dax Swatek when they fell in love with their extra large Homewood lot. The couple purchased the property about 10 years ago and immediately started working with Twin Construction’s William Siegel and architect Joe Ellis to design a cottage craftsman abode. The new home provided the perfect layout for the family for a while, but eventually it needed some tweaking. “Your likes and needs change over the years, ” Rachael explains. “We enjoy entertaining, and the house just didn’t give us the right flow for that.”

The Swateks once again turned to Twin Construction, but this time to reconfigure the existing floorplan. The team—including architect Byron Smith—rearranged some of the main living areas to create a more open layout. Part of Dax’s office became a butler’s pantry, and the original dining room became the office. They added a new dining space that opens up to the living area for an easier flow, as well as a new sitting room with a wall of windows to expand the view of the backyard. A screened-in porch was also added off the dining room to create an indoor-outdoor connection. “We have great natural light in our backyard, and we wanted to let that light in, ” says Rachael. “The wall of windows helped lighten everything up, and we now have this wonderful outdoor living space.”

With a proper flow in place, Twin Construction interior designer Laurie Fulkerson stepped in to refresh the home’s décor and create a look that’s sophisticated yet still all about Rachael’s unique style. To pepper in Rachael’s eclectic personality, Laurie incorporated unexpected colors, patterns, and textures. In the dining room, which leans rustic with its reclaimed wood ceiling and exposed brick wall (formerly the exterior of the house), she added an Asian vibe with koi-patterned fabric slipcovers and bamboo chairs. Custom benches covered in an ombre fabric tie into the living room’s blue-velvet sofas, which are topped with bright pink Asian print pillows. In the office, Laurie combined western elements with an unexpected twist of black crocodile-patterned embossed wallpaper. “Rachael’s style is distinctive, unique, and edgy, so the more ‘out of the box’ we could go, the better, ” Laurie says.

The designer also focused on scale—the bigger the better. Oversized lighting can be found in the dining and living rooms, and certain furniture pieces are larger, such as the sitting room chairs. “The rooms are grand so smaller pieces would have gotten lost, ” Laurie says. “Plus, the Swateks’ personalities are so fun and outgoing that we had to match that by going big.”

For built-in shelving in the living room, Rachael says, “I wanted it to feel softer, so we went with angles instead of basic straight lines.” To maintain the room’s proportions, Laurie designed larger-than-average openings.

The new sitting room includes a fireplace with organic, sweeping lines. Laurie also pulled in Rachael’s favorite Asian-inspired style with the gray-pebble fabric chairs from Moss Studio.

What used to be an exterior room became an interior dining space furnished with a custom table from The Nest and a buffet from Lolo French Antiques.

In the new butler’s pantry, Rachael opted for floor-to-ceiling cabinets to maximize the storage space.

Gray walls set off navy blue fabrics in the master bedroom.

Relocating Dax’s office allowed for more master closet space, complete with shelves and drawers.

The black crocodile-patterned wallpaper is what makes Dax’s office so sleek and stylish, and it was actually his one request. Laurie painted the trim Pratt & Lambert’s Black but kept the ceiling lighter so it wouldn’t be overkill.

The new screened outdoor living area sits just off the dining room and is anchored with a limestone fireplace. “The retractable steel door and windows (on the interior wall) connect it to the dining room, meeting our goal of having everything opened up with a great flow,” Rachael says. The reclaimed wood is from the Old Taylor Distillery in Kentucky. “Dax loves bourbon, so it’s cool that we were able to get it, ” Rachael says.

RESOURCES
Builder: Twin Construction • 205.802.3920 twincompanies.com Designer: Laurie Fulkerson/Twin Interiors Architects: original property: Joe Ellis, Dwelling Architecture • 205.790.1389 · dwellingarchitecture.com Renovation: Byron Smith, studiosmith Architecture LLC • 205.994.1516 s2archllc.com Landscape design: Falkner Gardens • 205.871.5999 falknergardens.com benjaminmoore.com Dining room: chandeliers: Ro Sham Beaux, Twin Interiors Chair fabric: Harlequin, Twin Interiors Lanterns: Alabama Gas Light & Grill • 205.870.4060 alabamagaslightandgrill.com Sofas: Emporium Home, Twin Interiors Pillow fabric: Cotton & Quill • 205.438.6514 cottonquill.com Butler’s pantry custom cabinets: Recreated Cabinets • 205.275.6898 recreatedcabinets.com Cabinet color: Pratt & Lambert,  Woodwitch prattandlambert.com Cabinet hardware: Anthropologie anthropologie.com Console table: Twin Interiors Artwork: Christopher House Antiques • 205.581.0202 christopherhouseinc.com Sectional: Restoration Hardware restorationhardware.com Steel windows and doors: Bessemer Glass • 205.428.3218 bessemerglass.com Interior wall color: Benjamin Moore White Dove Office: wallpaper and rug: Twin Interiors ceiling color: Sherwin-Williams Backdrop

- Sponsors -

Fine Finishes: V&W Gallerie

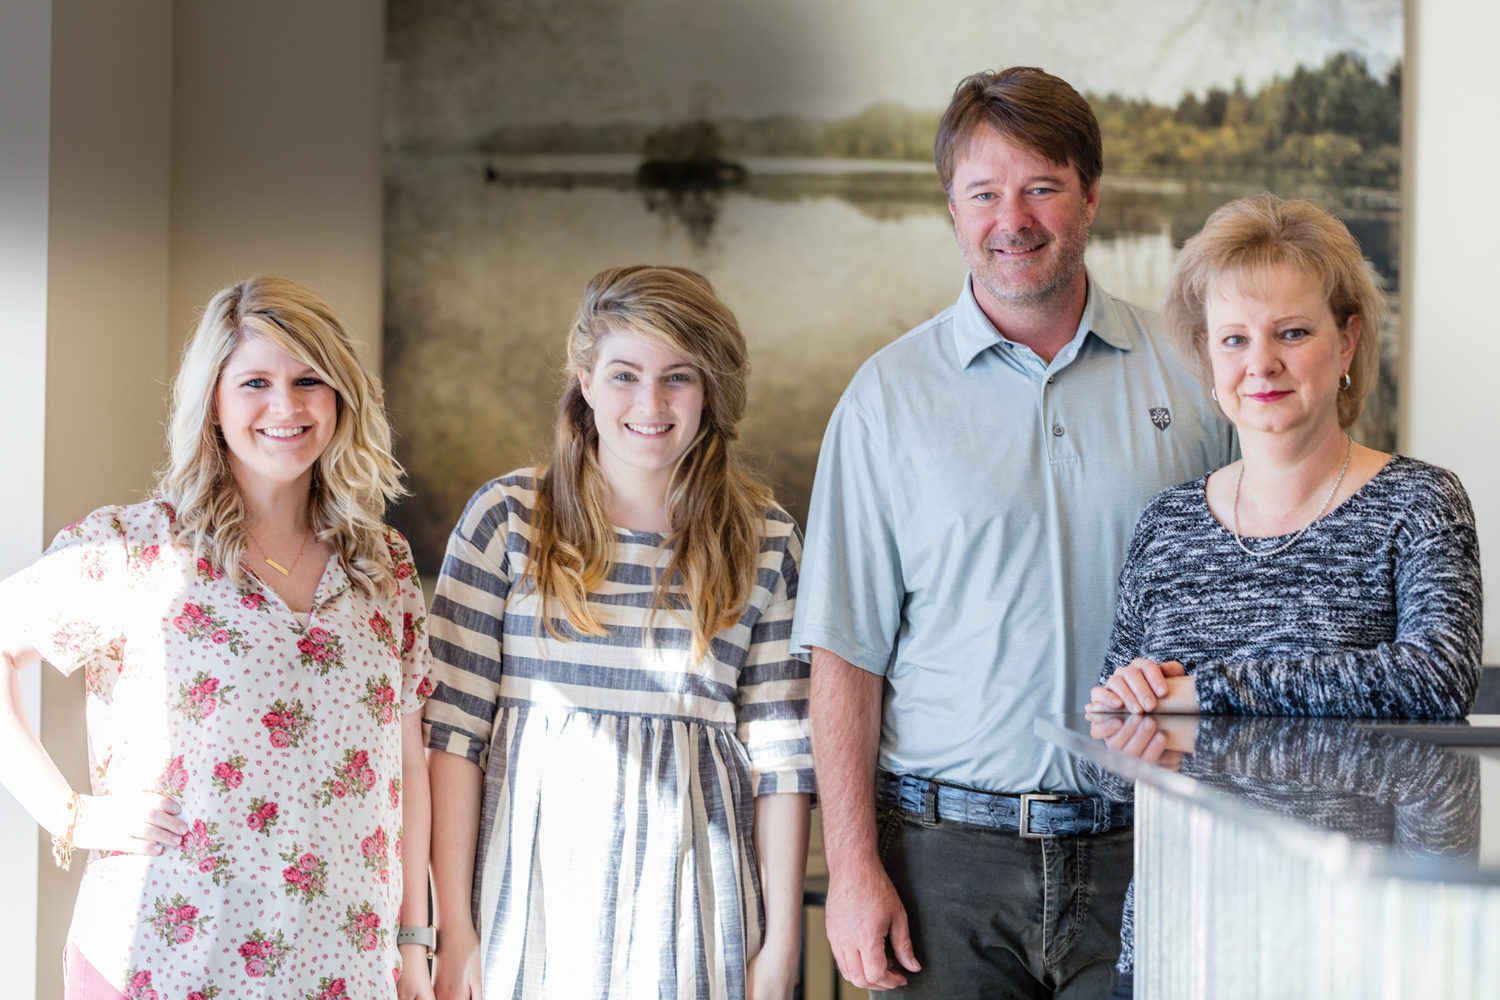
From Left: Megan Fitzpatrick, Lauren Mahan (showroom consultants); Lee Herritt, president; Dawn Calvert, showroom manager

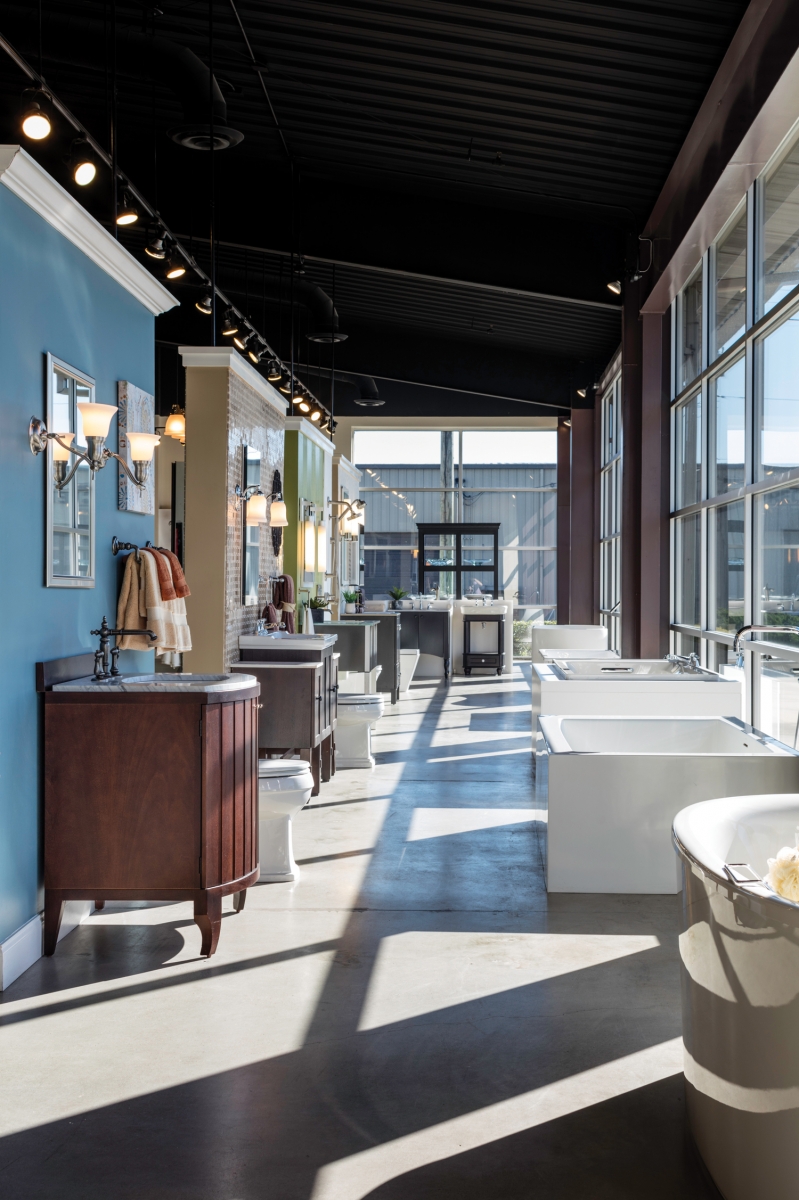
First Impression: Expect to be greeted by friendly faces and people who are eager to assist. Customers will also find that they can interact with the large selection of products we have on display.

Surprising Fact: Our Birmingham location is the only Kallista Platinum showroom and Kohler Premier showroom in Alabama. We were the first Kohler Premier showroom in the country, and we are the largest independently-owned plumbing-supply distributor in Alabama.

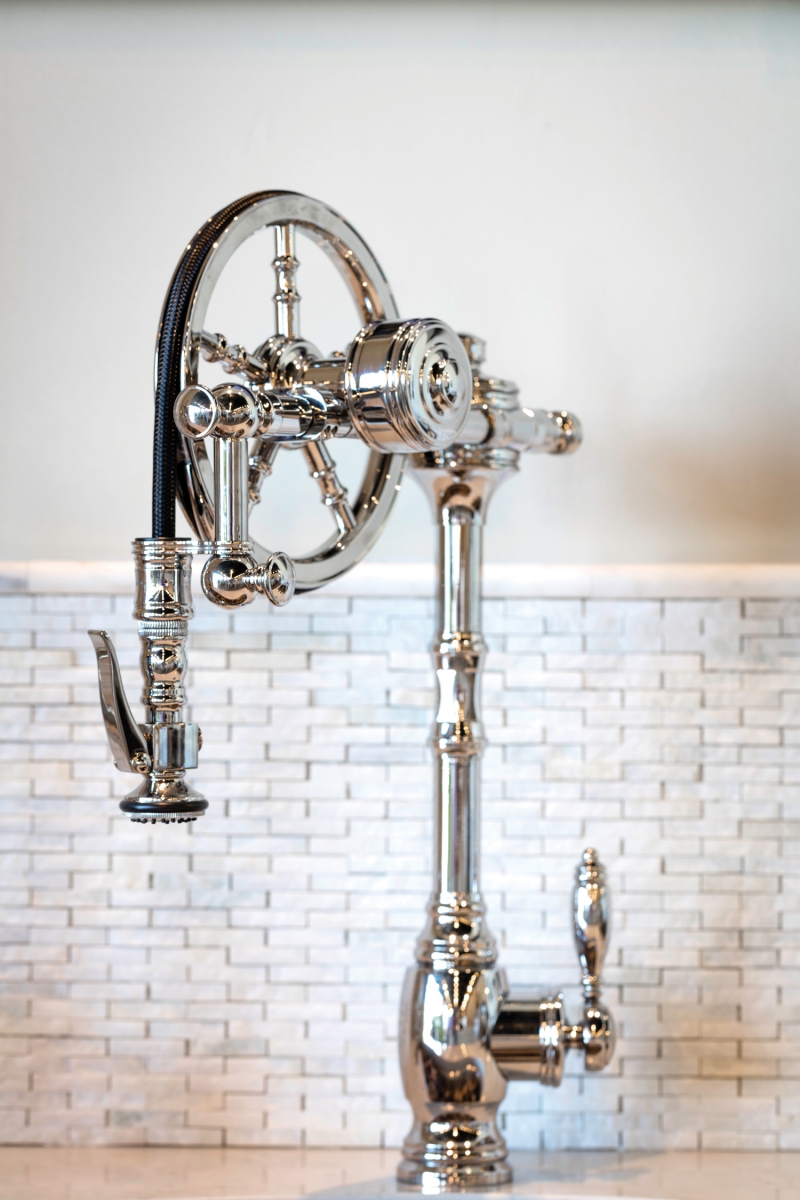
What is the most interesting product or service that you offer? It depends on what the customer is looking for. If they’re wanting a new toilet, we have a working Kohler Numi in the showroom. If they are looking for a statement in the master shower, the Kohler DTV is perfect and comes with a ton of options. We have multiple brands of working tubs on display that will please even the pickiest shopper. For the kitchen, the Waterstone Waterwheel faucet is sure to be a conversation piece. It’s an exquisitely designed pull-down faucet with a nautical flair.

What is the “Aging in Place” suite? This is a vignette featuring products geared towards the aging population. The Kohler Elevance Rising Wall tub is one of the top products we offer, along with grab bars and comfort-height toilets.

Do you offer design assistance? We have knowledgeable consultants that work with design professionals and homeowners. As new products become available, we regularly change out displays to highlight the latest offerings. Our vendors keep us up to date on all the state-of-the art advances to ensure that we are able to offer them to our clients as soon as possible.


Design Trends

1. Whites and grays remain fresh for kitchens and baths.
2. Unlacquered brass and polished nickel are the most popular faucet finishes right now.
3. Wet rooms are popular for bathrooms. The tub is often placed inside a large shower room.
4. Farm sinks in cast iron, fireclay, or stainless continue to be very popular in the kitchen.
5. More customers are choosing bridge faucets for the kitchen as opposed to pull-down faucets, and they are pairing them with hot-water dispensers and water-filtration systems.

High-Tech Trends 

Kohler DTV: This digital showering system allows customization with multiple showerheads, sound, chromatherapy rainhead, and steam.

Electric Mirror Vive Smart Mirror: This touch-controlled mirror has beautiful, sharp LED lighting and Bluetooth capabilities.

Kohler Numi Toilet: Advances include an integrated bidet seat that automatically closes and opens, Bluetooth capabilities, and preset options to clean itself at your convenience.

Touch and Hands-free Faucets: These are huge right now. They allow the user to turn the water on at the desired volume and temperature by touching controls or by motion.

Bain Ultra Air Tubs: These tubs are  more hygienic than whirlpools because water is not being recirculated, and they have a heated backrest and Geysair system to keep the user warmer longer.

Contact

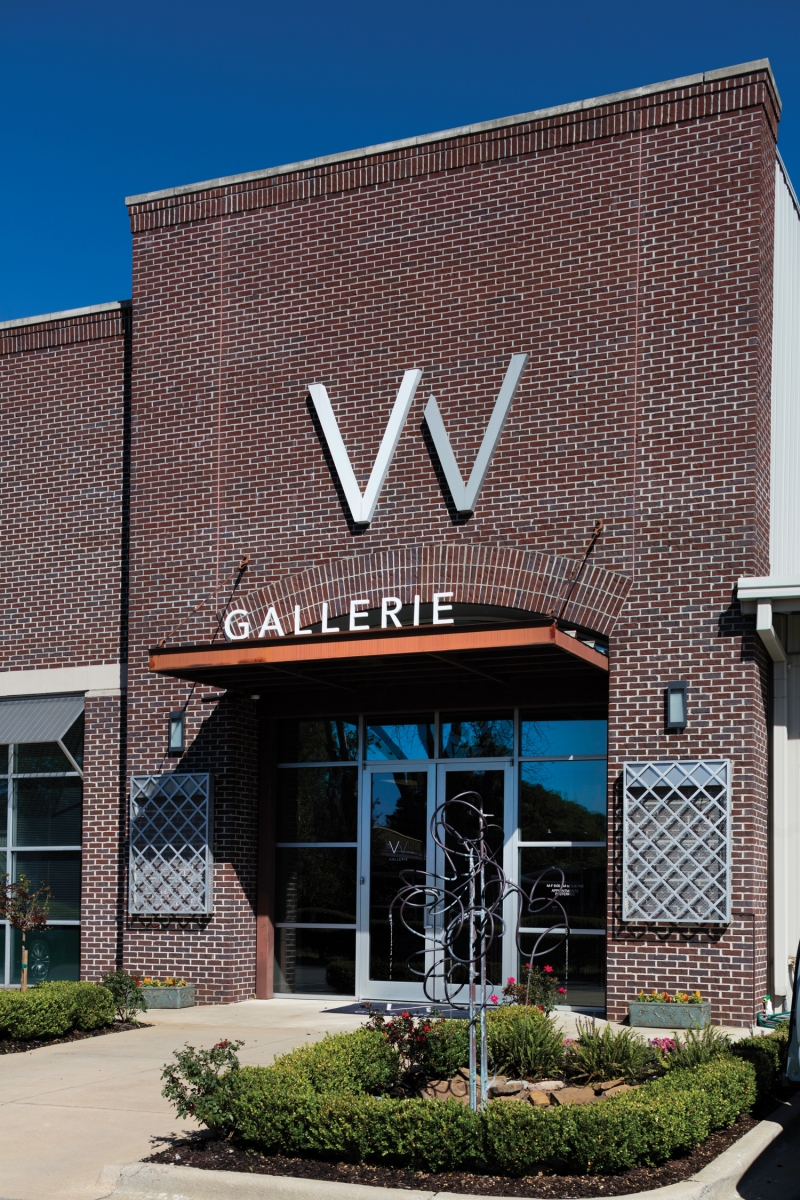
V&W Gallerie // 3320 2nd Avenue South, Birmingham, AL 35222 // 205.324.9521


Photography by Art Meripol

- Sponsors -