Wallpaper Roundup

Featured in: A Delightfully Refreshing Upgrade

Ten years ago this Edgewood cottage was the peak of style but as of 2022 this bed and bath combo got the refreshing upgrade it deserved.

Resources:
Designer: Laurie Fulkerson Twin Interiors, LLC: 205.802.3920, [email protected], twincompanies.com
Hardware: Brandino Brass: 205.978.8900 or 205.617.7175, brandinobrass.com, IG: @brandinobrass

Phillip Jefferies grasscloth wallpaper hand-painted by decorative artist Jan Roberts

Featured in: A Serene Retreat on Smith Lake

Nestled in a cove, a modestly scaled Smith Lake house lives large while celebrating its setting with natural materials and native plants.

Resources:
Architects: Shepard & Davis, shepardanddavis.com
Interior Design: Andrew Brown Interiors, andrewbrowninteriors.com 
Builder: Randall Walker Construction, 256.775.6577

Large-patterned wallpaper from Cole & Son

Featured in: Timeless and Traditional

A balance of form and function gives this Mountain Brook build a masterful mix of laid-back living and classic style.

Resources:
Interior Design: Shea Bryars Design, IG: @sheabryarsdesign
Architect: Carlisle Moore Architects, IG: @carlislemoorearchitects
Builder: Davis Construction, IG @davisconstructionservices
Kitchen cabinets, bathroom cabinets, and china cabinet in kitchen: Hamm Custom Cabinets, IG: @hamms_custom_cabinets
Kitchen and bath hardware: Brandino Brass, IG: @brandinobrass

Whimsical wallpaper from Quadrille

Featured in: Step Inside this 1970s Home Makeover in Vestavia Hills

A drab 1970s Vestavia Hills home becomes a showstopper thanks to the collaborative vision of Interior Designer Anne Turner Carroll and Residential Designer Richard Long.

Resources:
Residential designer: Richard Long, Long & Long Design, longandlongdesign.com 
Interior designer: Anne Turner Carroll, ATC Interiors + Design, anneturnercarroll.com 
Builder: Nikolaus Mimikakis, Mimikakis Construction, mimikakisconstruction.com 
Most light fixtures: Fixtures & Finishes, fixturesandfinishes.com 
Hardware: Brandino Brass, brandinobrass.com 

Featured in: A Fashionable Refresh

Interior designer Danielle Balanis saw a diamond in the rough in her Mountain Brook home and took it from dated to dazzling with unexpected and stylish ideas that work for her young family.

Resources:
Designer: Danielle Balanis Design, 229.392.2853 
Architect: Chad Bryant, C.M. Bryant Architecture, 205.223.8602 
Builder and interior wood finishing: Francis Bryant Construction, 205.802.7700
Kitchen and bath cabinets: Cotton Woodworks, 205.567.5469, cottonwoodworks.com 
Kitchen and bath hardware and lighting: Fixtures & Finishes, 205.323.5616
Tile/backsplash: Floor & Decor, 877.675.0002, flooranddecor.com 
Lighting: Fixtures & Finishes 
Master bath, bookcase hallway, and powder bath tile, den pendants, and sconces: Fixtures & Finishes 
Custom master bed upholstery: Leonard’s Upholstery, 205.251.3021 
Master bedroom: Lamps: Fixtures & Finishes

Cole & Sons wallpaper

Featured in: Pool House Panache

When designer Kate Hartman’s family needs to escape from everyday cares, they simply step outside the back door of their home.

Resources:
Designer: Kate Hartman, Kate Hartman Interiors, katehartmaninteriors.com, 205.777.2670, IG: @katehartmaninteriors
Architecture: Scott Torode, Pfeffer Torode, pfeffertorode.com, 615.667.0808, IG: @pfeffertorode AND Kelvin Terry, J.K. Terry & Associates, 205. 908.2016
Contractor: Marbury and Kathleen McCullough, TCC General Contractors, tcccontractors.com, 256.392.4115, IG: @tcc_contractors

(LEFT) Kravet wall covering on the ceiling

Featured in: From Basic to Beautiful with Ellie Christopher

Designer Ellie Christopher takes a standard-issue condo and casts a colorful spell over every room with choice gems and quirky finds.

Resources:
Designer: Ellie Christopher Interior Design, elliechristopher.com, IG: ellie_christopher
Hallway Lightning Fixture: Design Supply

Featured in: Rivaling the View

Interior designer Ashley Gilbreath gave a tired Orange Beach condo an infusion of fresh, sea-tinged air when she opened the door to color, pattern, and personality.

Resources:
Interior Design: Ashley Gilbreath, ashleygilbreath.com 
Contractor: Philip Harris, Phil Harris Construction, harrisconstruction.net

Featured in: Explore this Mountain Brook Tudor Renovation

After 15 years in a Mountain Brook Tudor, the Scott family had a long list of things they wanted in their next house. Instead, that list became goals for a long-time-coming renovation of their beloved home.

Resources:
Interior Design: Aimee Belden, Belden Designs, LLC, 205.613.1341 
Architect: Lissy Frese,  CCR Architecture & Interiors, ccrarchitecture.com, 205.324.8864
Powder room soapstone counter/backsplash: Stone Concepts, 205.836.6425

Mudroom wallpaper by GP & J Baker Nympheus

Featured in: A Charming Homewood Cottage with Artistic Flair

What started as a spec house became a forever home thanks to the keen eye of artist Laurel-Dawn Latshaw and talents of Danielle Robin with Twin Interiors.

Resources:
Builder and Interior Design: Wayne Smith (Construction Manager) and Danielle Robin (Interior Designer) of Twin Construction twincompanies.com, 205.802.3920 
Architect: Jared Bussey, Architectural Cooperative, architecturalcooperative.net, 205.533.3563 
Windows: Holcomb Doors and Windows 
Countertops: Surface 1, surface1.com, 205.621.1125

Citrus Garden by Schumacher

Featured in: Fashioned for Family

With a growing family and a need for more space, style and marketing guru Hannah Benak put her fashion sensibilities to use in a fabulous new build in Vestavia Hills.

Resources:
Architect: B. Heath Clement, AIA, 205.586.4711 
Interiors: Caitie Morgan Interiors, caitiemorgan.com 
Paint colors: Trim: White Dove, Benjamin Moore, benjaminmoore.com
Dining room: Brass side table: Defining Home, 205.803.3662, defining-home.com

- Sponsors -

Fashion Forward with M.G. Style

Mary Glenn McElveen of M.G. Style
M.G. Style – Mary Glenn McElveen – [email protected] – IG: @m.g._style – Photo by Caley Ellenburg

If I engaged your services, what does the process look like?

For event and bridal styling, I like to meet with my client so I can understand what she is looking for. I ask a lot of questions! Next, I will pull inspiration pictures to present to the client. Once we are in sync, I will source items both online and locally for the client to try. After we nail down the look, we can choose shoes and accessories.

For a closet edit, I ask my client to give me a mini tour of her closet so I can evaluate her goals and needs. Sometimes, it’s a matter of cleaning out, piecing together outfits with items in her closet, or filling in where necessary.

What are five basics that every woman should own?

Mary Glenn McElveen of M.G. Style

A good pair of jeans.
Nothing is better than finding the perfect pair of jeans that you can wear all of the time. My personal favorites are Mother jeans, which can be found at Tulipano.

A versatile jacket.
This could be a blazer, a wool jacket, or a leather jacket. Owning a good jacket that can be styled multiple ways is a closet essential for winter dressing.

A white button-down.
This is a must for all seasons! It’s tailored and crisp, and it fits in with any style and age. Ann Mashburn makes the best button-downs. Le Weekend in English Village carries them.

A comfortable “everyday” shoe.
Find a shoe you can wear multiple days a week that works with most outfits in your closet. It can be a fun sneaker or a pretty loafer.

A great accessory.
For some outfits this might be a black belt, and for others it could be gold hoop earrings, a gold layering necklace, or even a neck scarf. Adding an accessory is one of the easiest ways to personalize a very simple outfit.

When is it time to clean out?
Ask yourself these questions. Have you worn it in the past two years, and if not, why? Is it worth getting altered or having me help style it for you? Does
it look dated or worn out? Lastly, does it bring you joy? If you don’t love it anymore, it doesn’t look good on, or you have overworn it, it’s time for it to go.

How do you approach trends?
What goes around always comes back around! I grew up in the 90s, and it is so fun seeing those trends come back in style! I try to stick with a neutral color palette and add one pop of color or trendy piece each season. I don’t advise spending too much money on seasonal trends.

M.G. Style Shops Local

Le Weekend, English Village
Tulipano, Mountain Brook Village
Gus Mayer, The Summit
Shea Davis Boutique, Homewood
Effies, Homewood

- Sponsors -

An Enhancing Makeover

Sitting room adjacent to the living room designed by Caylee Stefanek.
Photography by Jean Allsopp

While it’s ideal to buy a house that best suits your needs and lifestyle, that is not always the case. However, a home that doesn’t have every desired amenity doesn’t have to be a deal breaker. You simply must decide if you are willing to make those changes to achieve your vision. Such was the dilemma confronting these young homeowners, who realized that their new address required some extra finessing before it would earn their full stamp of approval.

Although the Edgewood house had undergone previous renovations, its demeanor was a bit too confining for a growing family. Moreover, with three kids in tow, the new owners wanted free-flowing spaces and easy maintenance that didn’t quite match up with the home’s existing layout. One thing led to another until finally, they resigned themselves to take on an ambitious home overhaul.

Characterized by a well-tailored degree of symmetry and proportion, the dining room benefits from a clever mix of antiques and new acquisitions.

Birmingham interior designer Caylee Stefanek of Logos Interiors put her expertise to work. “These clients initially approached me to create a better, more open connection between their kitchen and adjacent family room,” Caylee says. “From a general, overall assessment, the house seemed fine as it was, but I felt that it wasn’t living up to its full potential, especially in the kitchen.” Once she sketched plans and interior elevations that proposed a reconfiguring of the space, the designer and homeowners began the project—something that extended beyond the kitchen makeover.

Along with creating the necessary drawings, Caylee oversaw everything from picking furnishings and artwork to arranging accessories and decorating rooms. “In an attempt to reduce both costs and clutter, I edited during each phase to make sure the final mix of materials, fixtures, and embellishments felt balanced enough, edgy enough, and above all, livable,” she says. Anything that didn’t hold a certain sentimentality for the family was left out. “The couple already had so many beautiful pieces to incorporate, so we had to get creative with where to place everything,” says Caylee. “We even hung objects like gilt mirrors and small engravings directly on curtains and millwork.”

Along the way, the designer made a conscious effort to keep things simple. In the master suite, she created a streamlined vanity and bath area for the couple, which includes a spa-like soaking tub. Prudent selections of textures and fabrics also played a crucial role in the renovations. “Because my mom is a seamstress, finding beautiful linens and reupholstering certain furniture pieces are always at the forefront of my mind—even though it’s one of the last things I finalize on a project,” says Caylee. The satin S. Harris lumbar pillow fabric, along with the Colefax & Fowler damask found in the master bedroom, are two of the designer’s favorite textiles in the home.

“My goal was to create interiors for this home that reflect the clients — welcoming but also stylish and clever! Each room contains comfortable places to sit and connect with family and friends, as well as a bevy of conversation pieces without any clutter.”

Caylee Stefanek, Interior Designer
Light and airy living room designed by Caylee Stefanek.
“The leather coffee table, which also serves as an ottoman, is a hit with this family’s young children,” says Caylee.

Because Caylee’s design process involved a comprehensive layering of elements to bring about a polished outcome, the house now feels tailor-made for the homeowners. “Best of all, I got to know these clients so well through treasure-hunting with them,” says Caylee. “Towards the end of this makeover, I instinctively knew what ‘holes’ remained that needed to be addressed to make this home perfectly reflect the family.”

Neutral bedroom designed by Caylee Stefanek.
The entire headboard wall is layered with custom linen draperies, along with an original painting by Caylee. Lamps fashioned from antique Italian artifacts reside on a pair of bedside tables.

Resources:

Designer: Caylee Stefanek, Logos Interiors Contractor: Drew Ogle, Ogle Construction Light fixtures: Mayer Lighting Plumbing fixtures: Fixtures and Finishes Marble countertops: Triton Stone of Birmingham Artwork in family room and botanicals in the sitting room: Design Supply

- Sponsors -

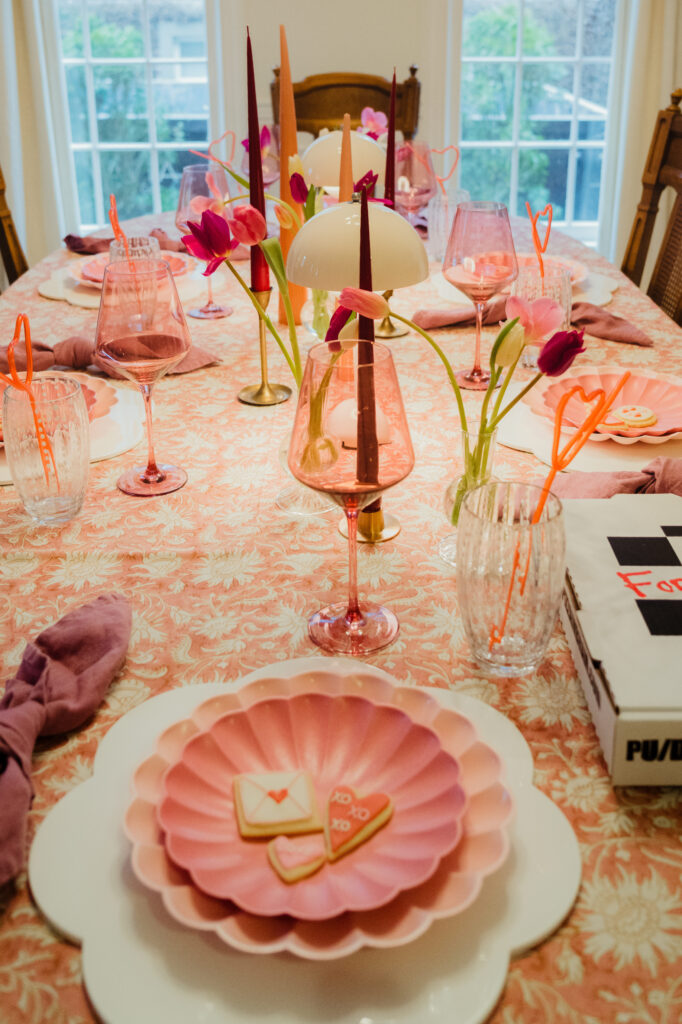
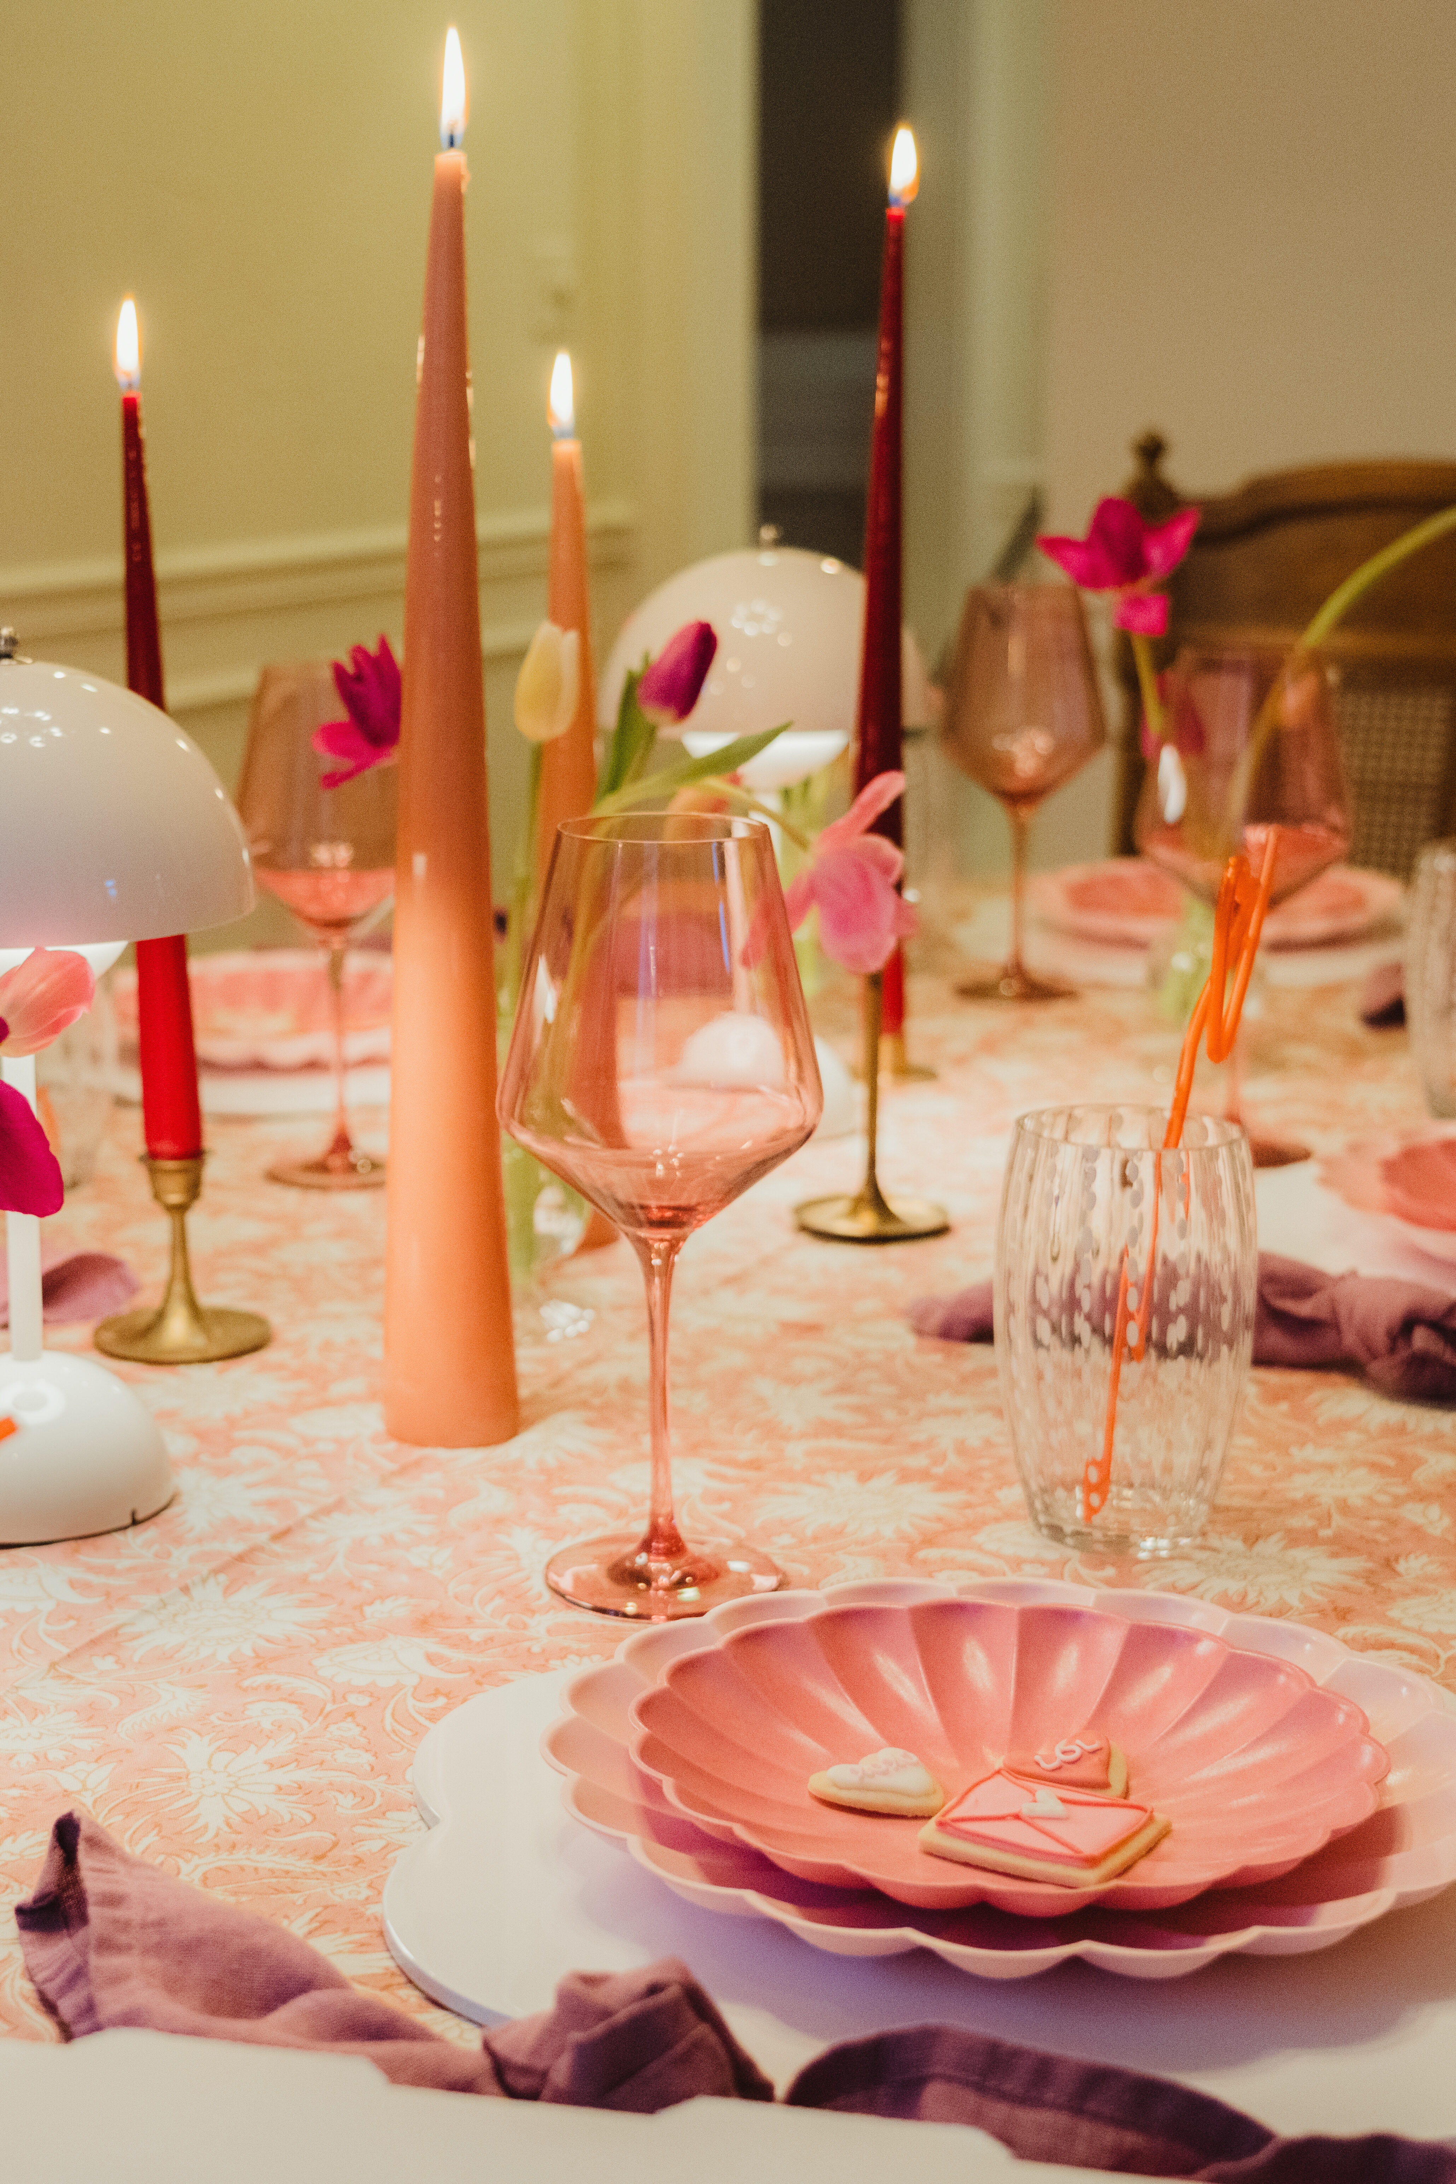
Valentine’s Dinner Party Tips from Stylist Kathleen Varner

Where do you find your styling props?

I’m always on the hunt! Part of why I love to travel is to look for new and interesting items to use! However, we are very lucky in Birmingham to have so many great local stores to pull from.

What 3 items should every good tablescape have?

1. LIGHTING Whether you put lights on a dimmer or use candles, lighting sets the mood! Lately, I’m loving cordless lamps. They are unique and it makes clean-up easy!

2. A TOUCH OF PATTERN This can be in the tablecloth, napkins, plates, etc. It just makes the table a little more interesting.

3. SOMETHING SLIGHTLY UNEXPECTED Maybe it’s a different way you folded the napkin, or something casual you mix in with more formal items. As long as the pieces share a common thread like color or texture, mixing in at least one playful/unexpected element makes a tablescape more interesting. Here we knotted the napkins and added in the lamps for some fun.

What is a must-have for every dinner party?

Music! A great playlist is a must! No one likes an awkward silence!

How do you keep a dinner party from breaking the bank? 

It never fails, I usually end up buying something new whenever I host, whether it be a tablecloth, glassware, or napkins. If you invest in some great plates, you can easily change up the napkins, salad plates, or add fun candles to make it different every time. It’s kind of like buying a nice sofa and seasonally changing out the pillows.

I’m also notorious for hosting and styling a beautiful table, but then ordering pizza. It’s a money saver that everyone loves and allows me to be present instead of worrying about cooking! I’d rather fuss over the way I set the table than be stuck in the kitchen when my guests arrive!

How do you make sure a dinner party isn’t stuffy?

I always like to have a glass of wine or cocktail in hand when my guests arrive. People respond to your mood, if I’m relaxed, so is everyone else.

What is the best way to send invitations – Evite? Text? Printed? 

I will always love a printed invitation but I don’t think there is anything wrong with an evite or text! Most of the time, I just send out a mass text because let’s face it, life is busy, and I’d rather do that than nothing!

Do you have any favorite dinner party games?

Some groups of friends are known to end the night with a good puzzle. If the wine is flowing and the music is playing, laughter follows no matter the activity.

What are the dinner party Dos and Don’ts? 

DO have music playing when guests arrive.
DO have an appetizer and drinks out and ready.
DO light candles five minutes before guests arrive.
DON’T have too many dishes cooking at once. Simple is better. Choose quality over quantity.

What is your favorite party favor?

Flowers and dessert!

What hostess gifts have been your favorite? 

Flowers/plants, a bottle of wine, candles.

Should guests avoid any specific hostess gifts? 

Consider gifting a perishable item instead of decor. You don’t want to leave your host with something they feel required to display in their home. Unless you know the person’s style very well and feel confident it’s something they will like, it’s best to steer clear.

Any other tips?

  • Keep it light and go to your strengths!
  • I don’t love to cook, but I know where to pick up the best apps and desserts. So I set a great table, mix up a cocktail, maybe make ONE thing, and pick up the rest.
  • If you are not confident with flowers, stick to one type and arrange them in varying heights in varying colors – like we did with these tulips!

More About this Table

For this table, I pulled from a lot of my local favorites:

- Sponsors -

Design Tips for Success

Photo by Jean Allsopp

Enlivened Interiors

Kelly Butler, of K Bulter Interiors, shares her top tips for updating any home.

Think It Through.

It’s important for a home to meet the everyday needs of a family. To ensure a plan achieves that goal, spend time in the beginning thinking through the function, layout, and aesthetics to define exactly what is needed.

Mix Finishes.

Plumbing, hardware, and light fixtures are great places to mix and match. “Using a polished nickel finish for your bathroom faucet with satin brass fixtures adds warmth and sophisticated shine,” Kelly says.

Color Cues.

“Choose a color or two that speaks to you, and repeat it in different ways throughout the home for visual continuity,” says Kelly. For balance, add color in small, subtle doses in some spaces and go bolder in others. For dimension, use varying, complementary shades of the same hue such as the blues she used on walls, cabinets, and accents throughout the house.

Add Depth with Texture

“Hard and soft surfaces are great ways to play with texture,” Kelly says. “A woven chair, linen window treatments, a glossy lamp, a velvet pillow, layered rugs—these different textures add drama, create visual interest, and give your space a lived-in feel.”

Pull from the Past

Incorporate pieces that tell your story. Family heirlooms hold sentimental value and serve as great conversation pieces,” Kelly says. “Mixing old with new also helps strike a visual balance.”


No-Fail Guidelines For Successful Interiors

Photo by Shelby Willoughby

Ragan Wesson shares her tip for creating a successful interior.

Symmetry.

It grounds a room and provides visual peace in a way that nothing else can.

Scale.

A piece of furniture or art that is the wrong size (too big or too small) for a space can destroy the atmosphere.

Flow.

Furniture and accessories should always be placed in a way that allows the room to breathe while also serving the people using it.

Color and texture.

An artist once told me that every room should have a touch of red. I also think every room should have a bit of black. And I will never stop telling my clients to add texture. A wooden coffee table looks a thousand times better when it is placed on top of a soft rug that is covered with a fluffy sheepskin. Then layer with a collection of earthy olive jars, and finish with books, antlers, and fresh greenery.


Creating & Collecting

Photo by Mary Margaret Smith

Insights from Ellie Christopher on creating an eclectic home collection.

Buy one great piece each year.

Filling a home can be overwhelming, so take your time to invest in an outstanding chest, a piece of art, or a rug per year.

Don’t be afraid to break the rules.

Sometimes the old ways need an update. It can be fun!

Buy art that evokes an emotion or memory.

It’s important to live with pieces that bring you joy.

Collect, collect, collect!

Find something you love like vintage linens, glassware, or books. I adore my collection of sterling napkin rings. They’re all different but look amazing all together.

Don’t let kids or pets stop you from having beautiful things.

The design world continues to adapt to our busy and messy lives. Performance textiles are life-changing!


Details That Make a Difference

Interior Designer Caylee Stefanek, of Logos Interiors, knows how to make the most of a room.

Photo by Jean Allsopp

Accentuate a room’s attributes.

Sheer curtains aren’t only meant to soften windows. Hang them just below the trim to give the illusion of higher ceilings.

Add contrast between open spaces to change the mood.

Whereas the dining room and kitchen are light and airy in appearance, the intermediate sitting room is much darker in contrast. “Here, the walls, trim, ceiling, and doors are all painted in the most beautiful, enveloping way,” states Caylee.

Distinguish each room from the other.

Another way to visually separate rooms is by installing beams or architectural features that create distinct boundaries.  Once I opened up the kitchen to the adjacent family room, I added a pecky cypress beam, which creates just enough definition between the rooms, and dressed up the necessary support we needed.”

Turn a seemingly inadequate factor into an opportunity.

In the family room, because there wasn’t enough space between the shelves of the built-in bookcase to display the client’s existing intaglio collection, the interior designer simply hung the engravings on the face frame itself.

Design for daily living in mind.

Because reaching for a bottle of shampoo or other bathing essentials from a freestanding tub can be a hassle, Caylee added a built-out ledge just beyond in the master bath. Not only is it handy to keep a phone, book, or glass of wine nearby, but it’s also a convenient place to add a vase of flowers or an antique mirror.

- Sponsors -

From Basic to Beautiful with Ellie Christopher

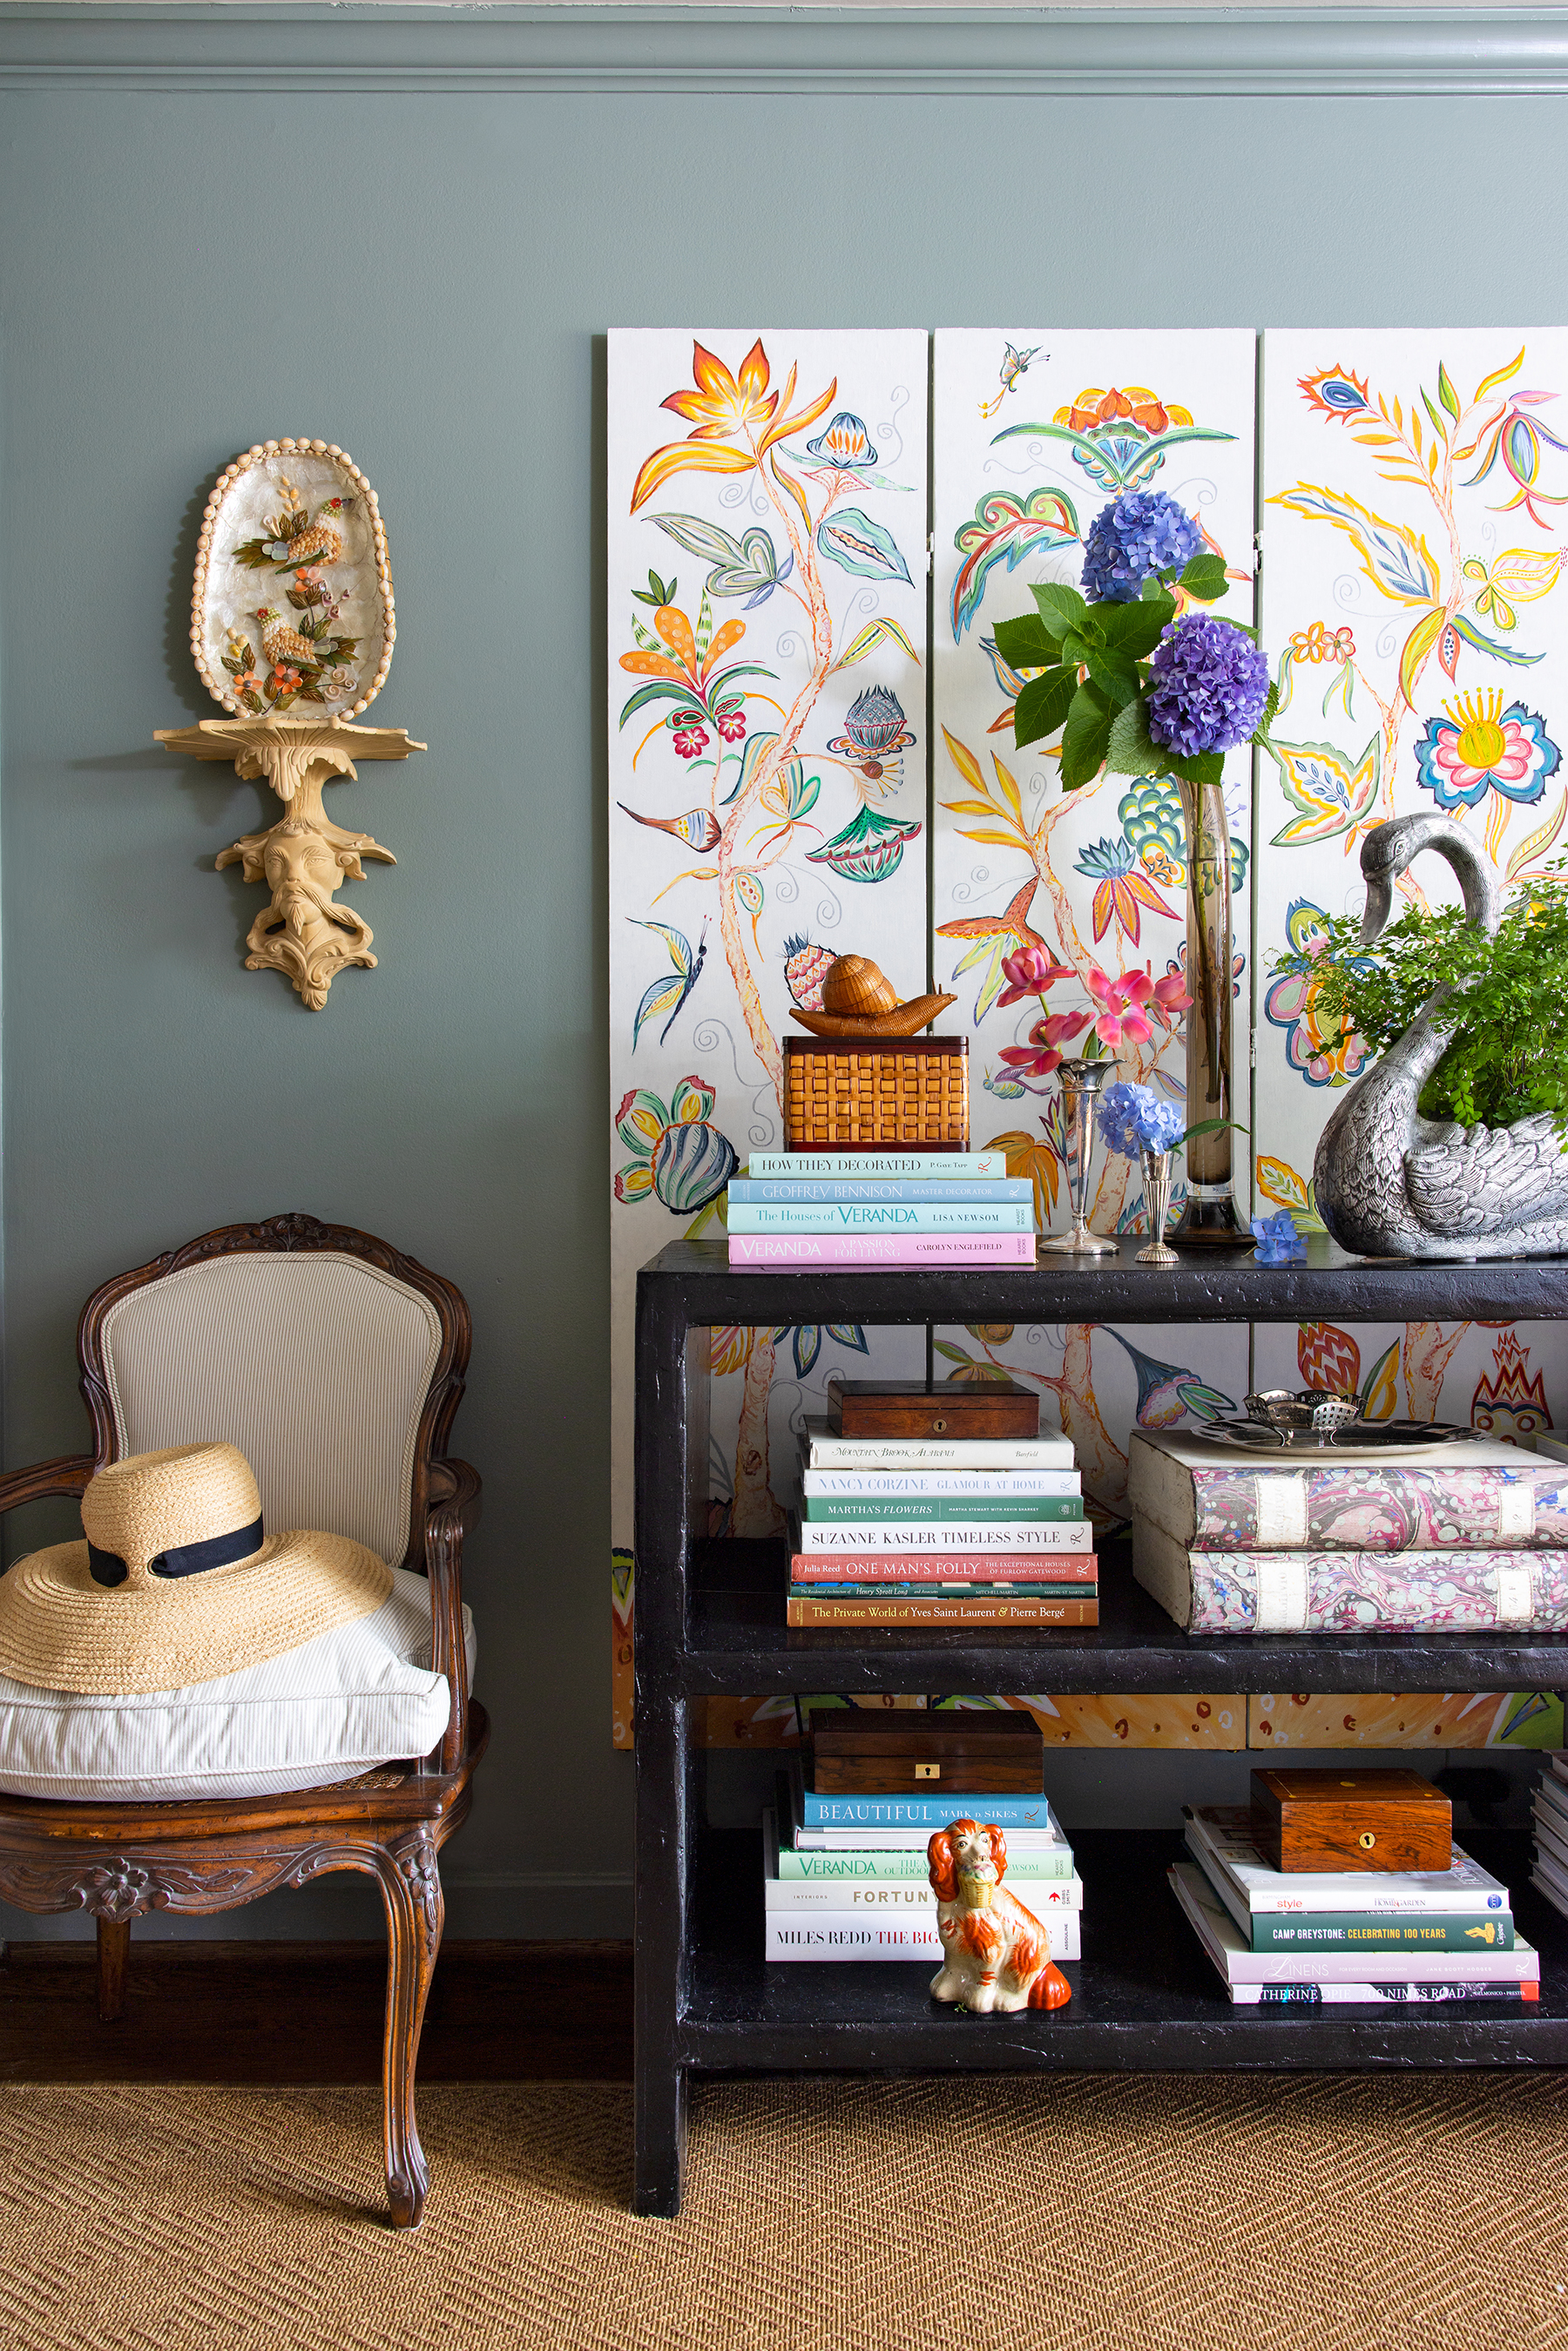
A lively floral screen painted by Ellie Christopher brings pretty attention to a living room wall— especially when paired with more of the designer’s finds and books. Photography by Mary Margaret Smith

The vibrant interior designer Ellie Christopher calls herself an old soul, which is certainly reflected in her love of antiques and vintage pieces and in her nods to traditional decorating. However, that description doesn’t tell the whole story. Ellie is also drawn to the unusual and unexpected in her craft. Items that others may see as a little too patinaed or too quirky seem to fascinate her, as evidenced in her 1960s condo that she has completely reworked. The interiors can best be described as having a charming “cabinet of curiosities” vibe injected with lively color. But it certainly didn’t start out that way.

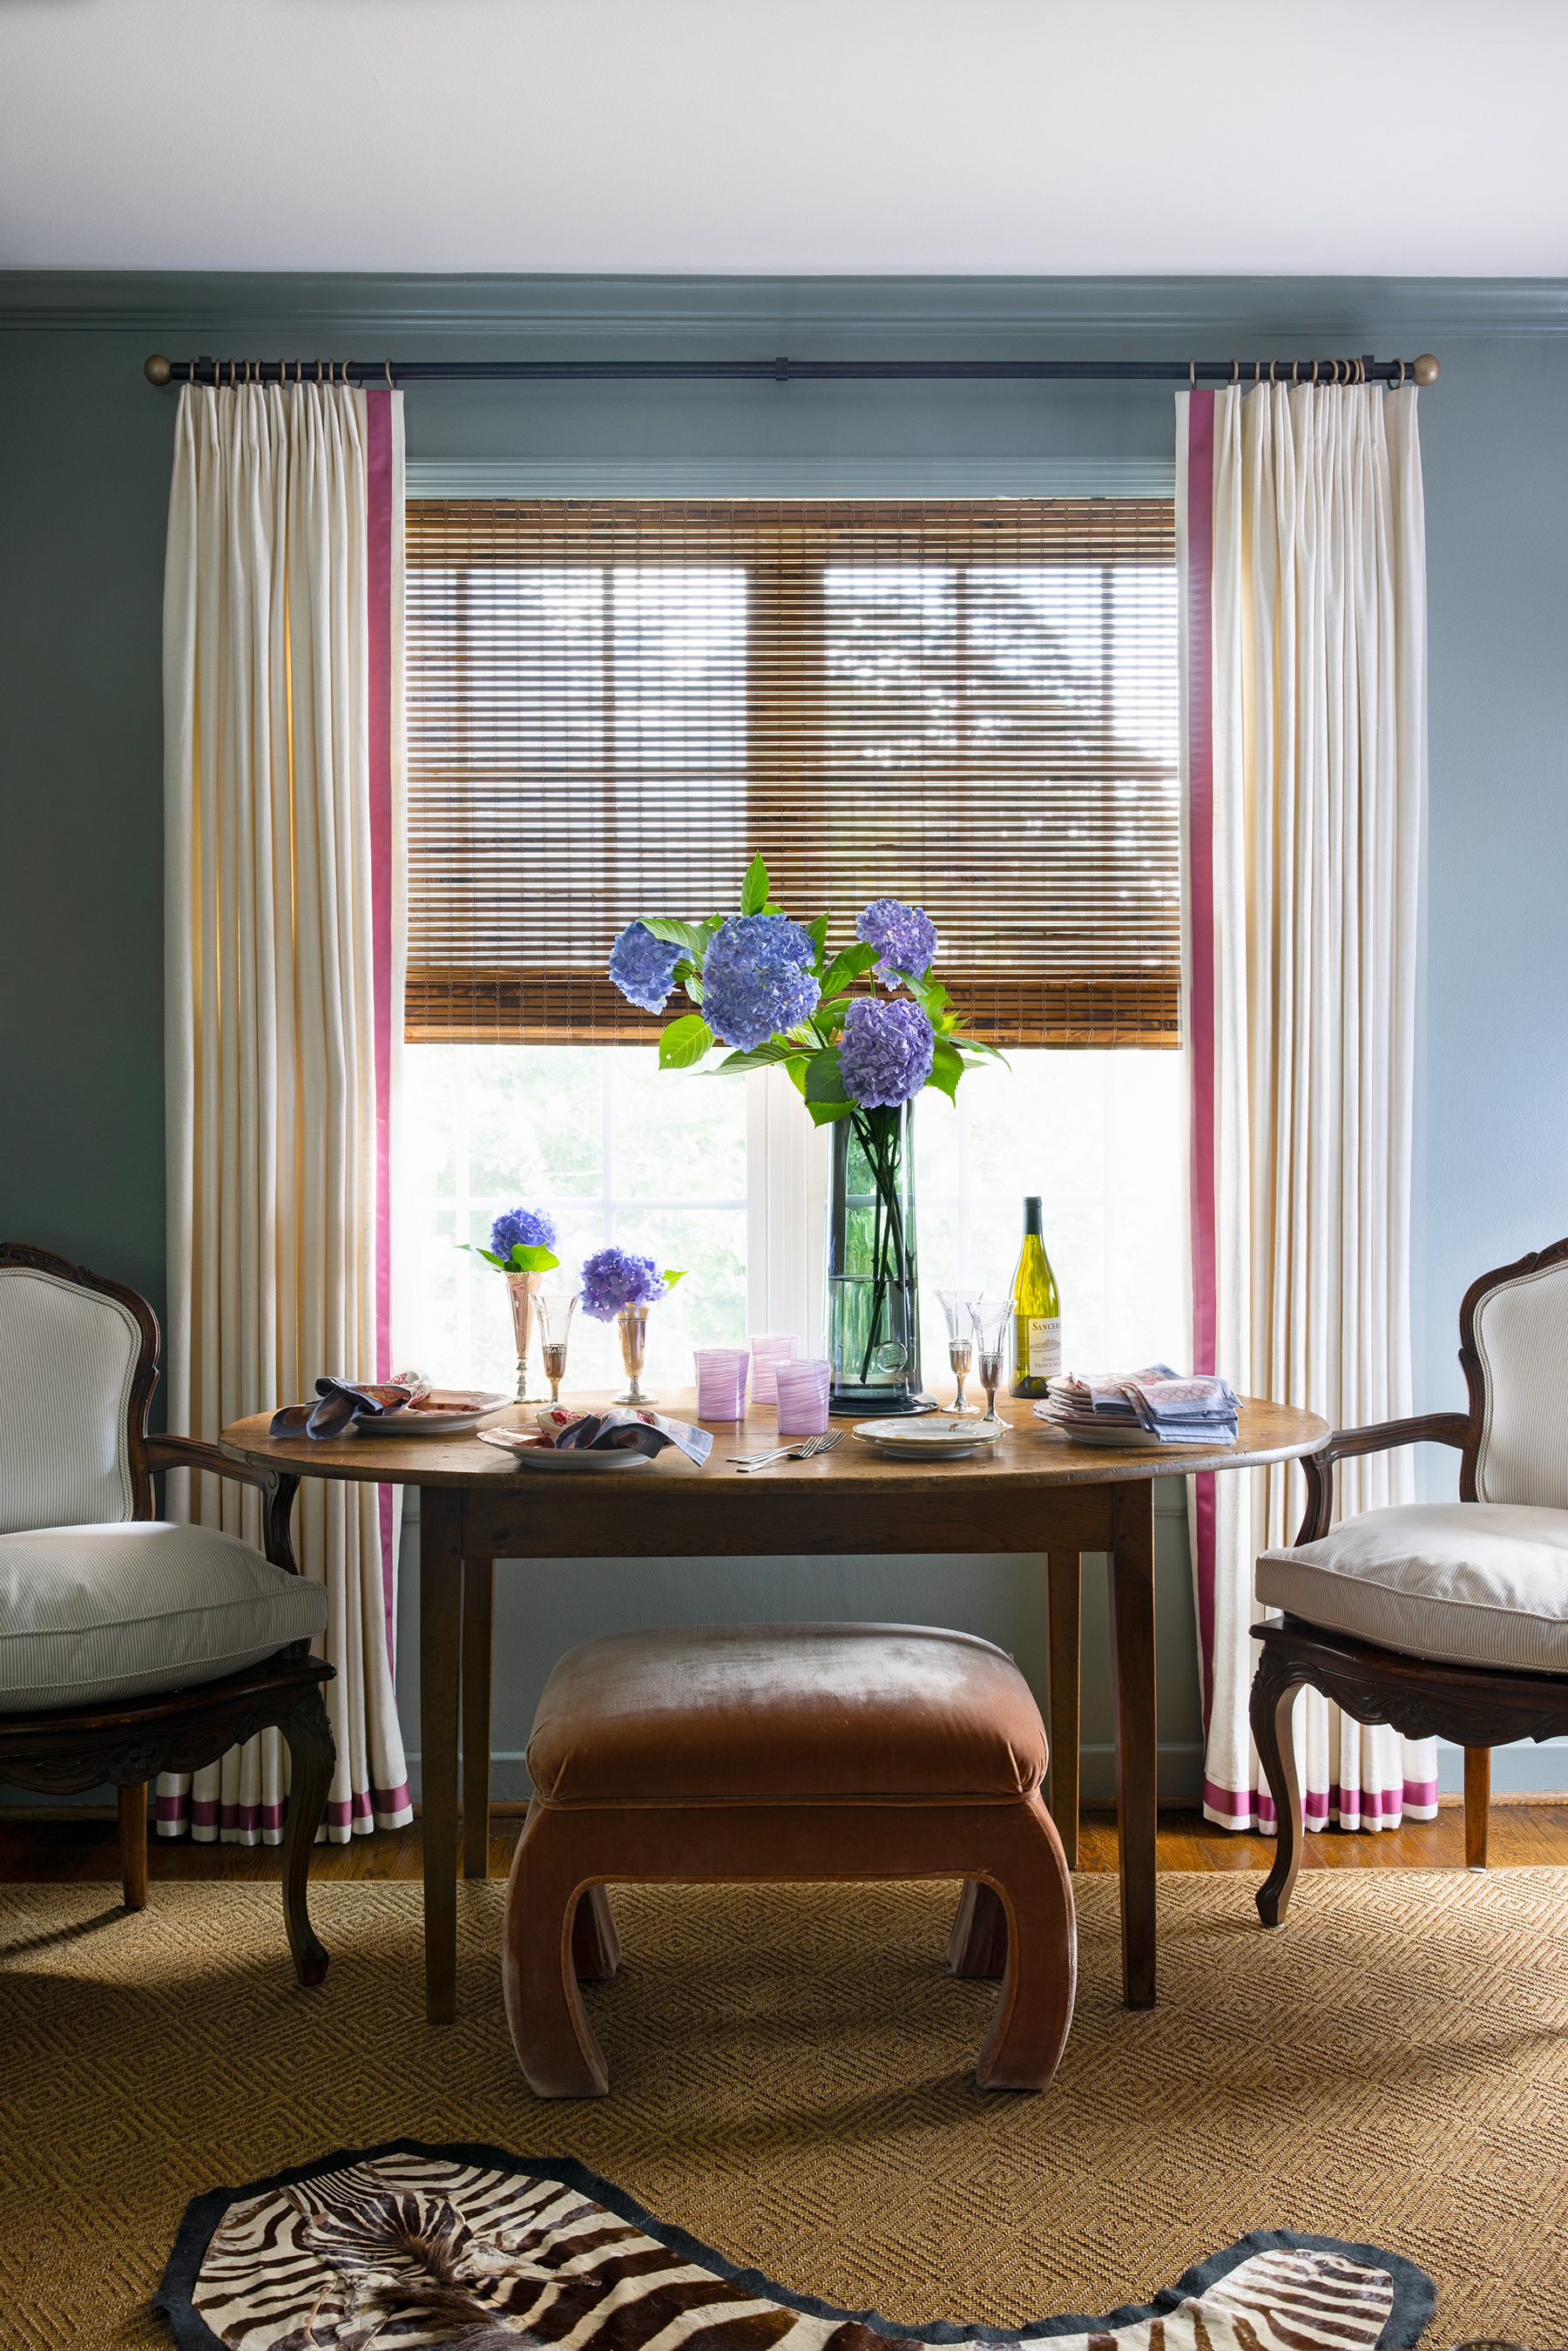
In the linear combination living and dining area, Ellie situated a slim oval table, a pair of bergère chairs, and a bench that can be tucked under the table when not in use or serve as additional seating when needed.

“When I purchased my condo in 2017, it had builder beige and gray everywhere,” says Ellie. “It was so depressingly bland. I wanted a home that would invigorate and excite me every time I walked in the door.” However, she did like that the original black-and-white tile bathroom was still intact. “I’d seen others that had ugly brown home improvement store tiles installed to ‘modernize’ the space,” the designer says.

“When friends or clients say antiques are too hard to live with, I invite them over for cocktails just to prove otherwise.”

Ellie Christopher

Before she moved in, Ellie wallpapered the bathroom in a chic snakeskin pattern and painted the living room green. Updates to the kitchen fell firmly in the cosmetic category. “The kitchen had black appliances, which I wasn’t prepared to replace yet,” she says. “I decided to paint the cabinets black in order to disguise the appliances.” Ellie then hung the black and silver Hunt Slonem wallpaper.

In order to minimize the kitchen’s appliances, Ellie painted the cabinets glossy black and papered the walls in a whimsical Hunt Slonem for Kravet design that speaks to her love of animal motifs.
A portiere designed to match the living room draperies sets off the main living area from the galley kitchen and closes easily when desired.

With an engaging canvas in place, the designer started adding in beautiful things that spoke to her heart. “Each space has evolved over time as a compilation of memories from trips and gatherings with family and friends,” she says.

Ellie used her first tax return to purchase the cool carved lamps with pagoda-style shades for her living room, channeling a memory from her childhood. “I’ll never forget one day when an antique clock was delivered to my mother’s home with a note saying it was from a secret admirer,” says Ellie. “A few years ago, I learned that my mom sent it to herself. I love that story, and it’s given me permission to buy myself the things I love and want.” The designer also has a penchant for collecting animal-inspired pieces of all types, and although she doesn’t discriminate, she has a particular fondness for snails.

Ellie updated an heirloom bed with linens from Matouk. The shams and coverlet are a custom design from Katie Leede. The bedside is from Maison de France.

Other favorite finds include a leather lion footstool scored on First Dibs in the living room, along with a zebra hide rug. A large tortoise shell is mounted in the hallway, while a Staffordshire china dog perches on a console table. And, of course, a stately wooden snail peeks out from under a side table in the guest room.

More recently, Ellie purchased two chairs at auction that she plans to cover in a unique marbleized velvet. “The fabric combines the best of both traditional and modern—a classic pattern rendered in a more edgy interpretation,” she says.

The small hallway is big on drama thanks to the Kravet wall covering on the ceiling, the light fixture from Design Supply, the hanging tortoise shell, and bold art.

Even with all of her design changes, Ellie is still looking ahead at what’s next for her condo. “I don’t know if I’ll ever be finished decorating, but it does finally feel like the sanctuary I’ve been wanting!”

“It’s important to be patient and steadfast while hunting for treasures. It takes time to find art and accessories that make a home feel like it’s lived in and loved. Design shouldn’t feel rushed and disposable. I’ll always be looking for pretty things to layer in.”

Ellie Christopher

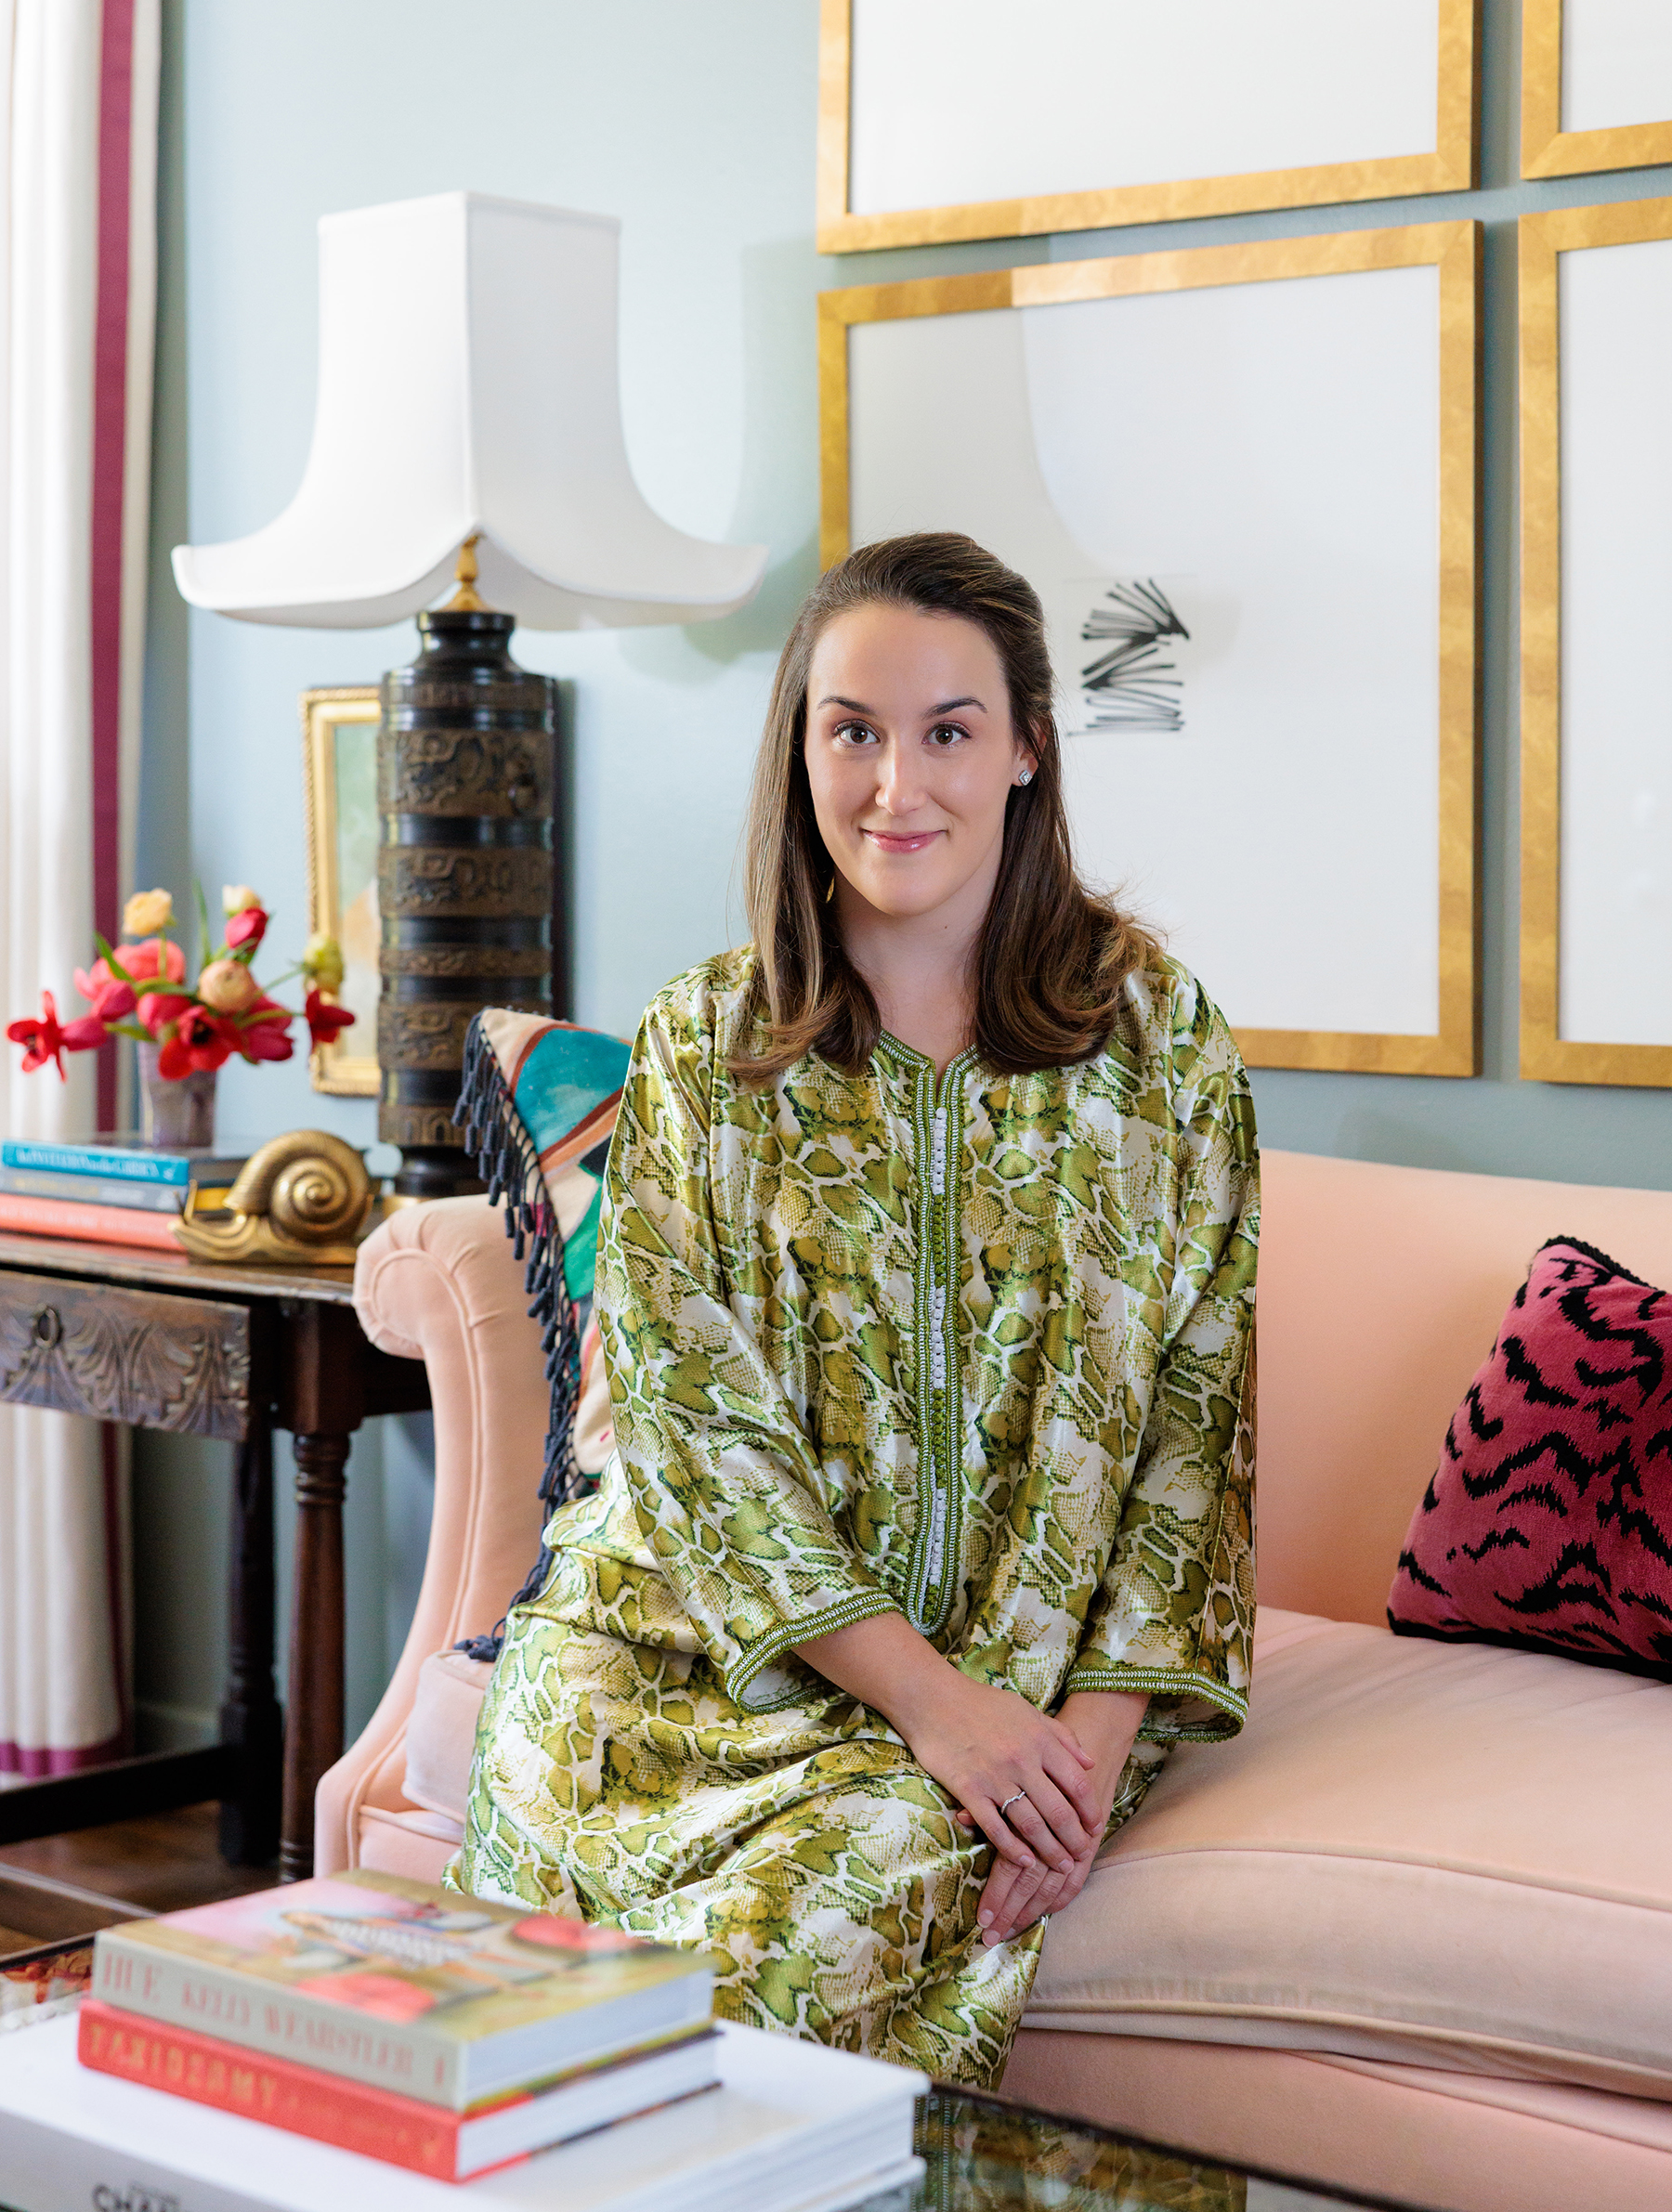
Ellie Christopher seated on her pink living room sofa

Meet Ellie Christopher

Raised in Columbus, Georgia, Ellie Christopher graduated with an interior design degree from the University of Georgia. After college, she worked in the Jerry Pair showroom at ADAC, which led to a position at Robert Brown Interior Design and then with Beth Webb. Ellie then moved to Birmingham to work with Tammy Connor before opening her own firm.

“I have worked for so many designers with different styles so I enjoy doing all types of looks,” she says. “I see my job as trying to elevate each client’s individual style and tailor it to them. But I do try to add an element of surprise here and there to keep it fresh.”

Ellie Christopher Interior Design – elliechristopher.com, IG: ellie_christopher

- Sponsors -

Beautiful Bathrooms

THIS IMAGE: Design: Catori Design House Tub, plumbing, hardware: VW Gallerie Cabinets: DB&J Cabinetry Countertops: CR Home Roman shade fabric: Anna French Fairbanks, Thibault Lighting: Julie Neill Caddo lantern and Studio VC Dauphine Sconces, Visual Comfort
Photography by Jean Allsopp

Luxurious appointments, high-tech innovation, classic looks, and fresh color and pattern. Check out these dreamy bathrooms that have all this and more to inspire your own indulgent retreat.

Waterworks

Bathroom designed by K Butler Interiors
Bathroom before renovation
Before

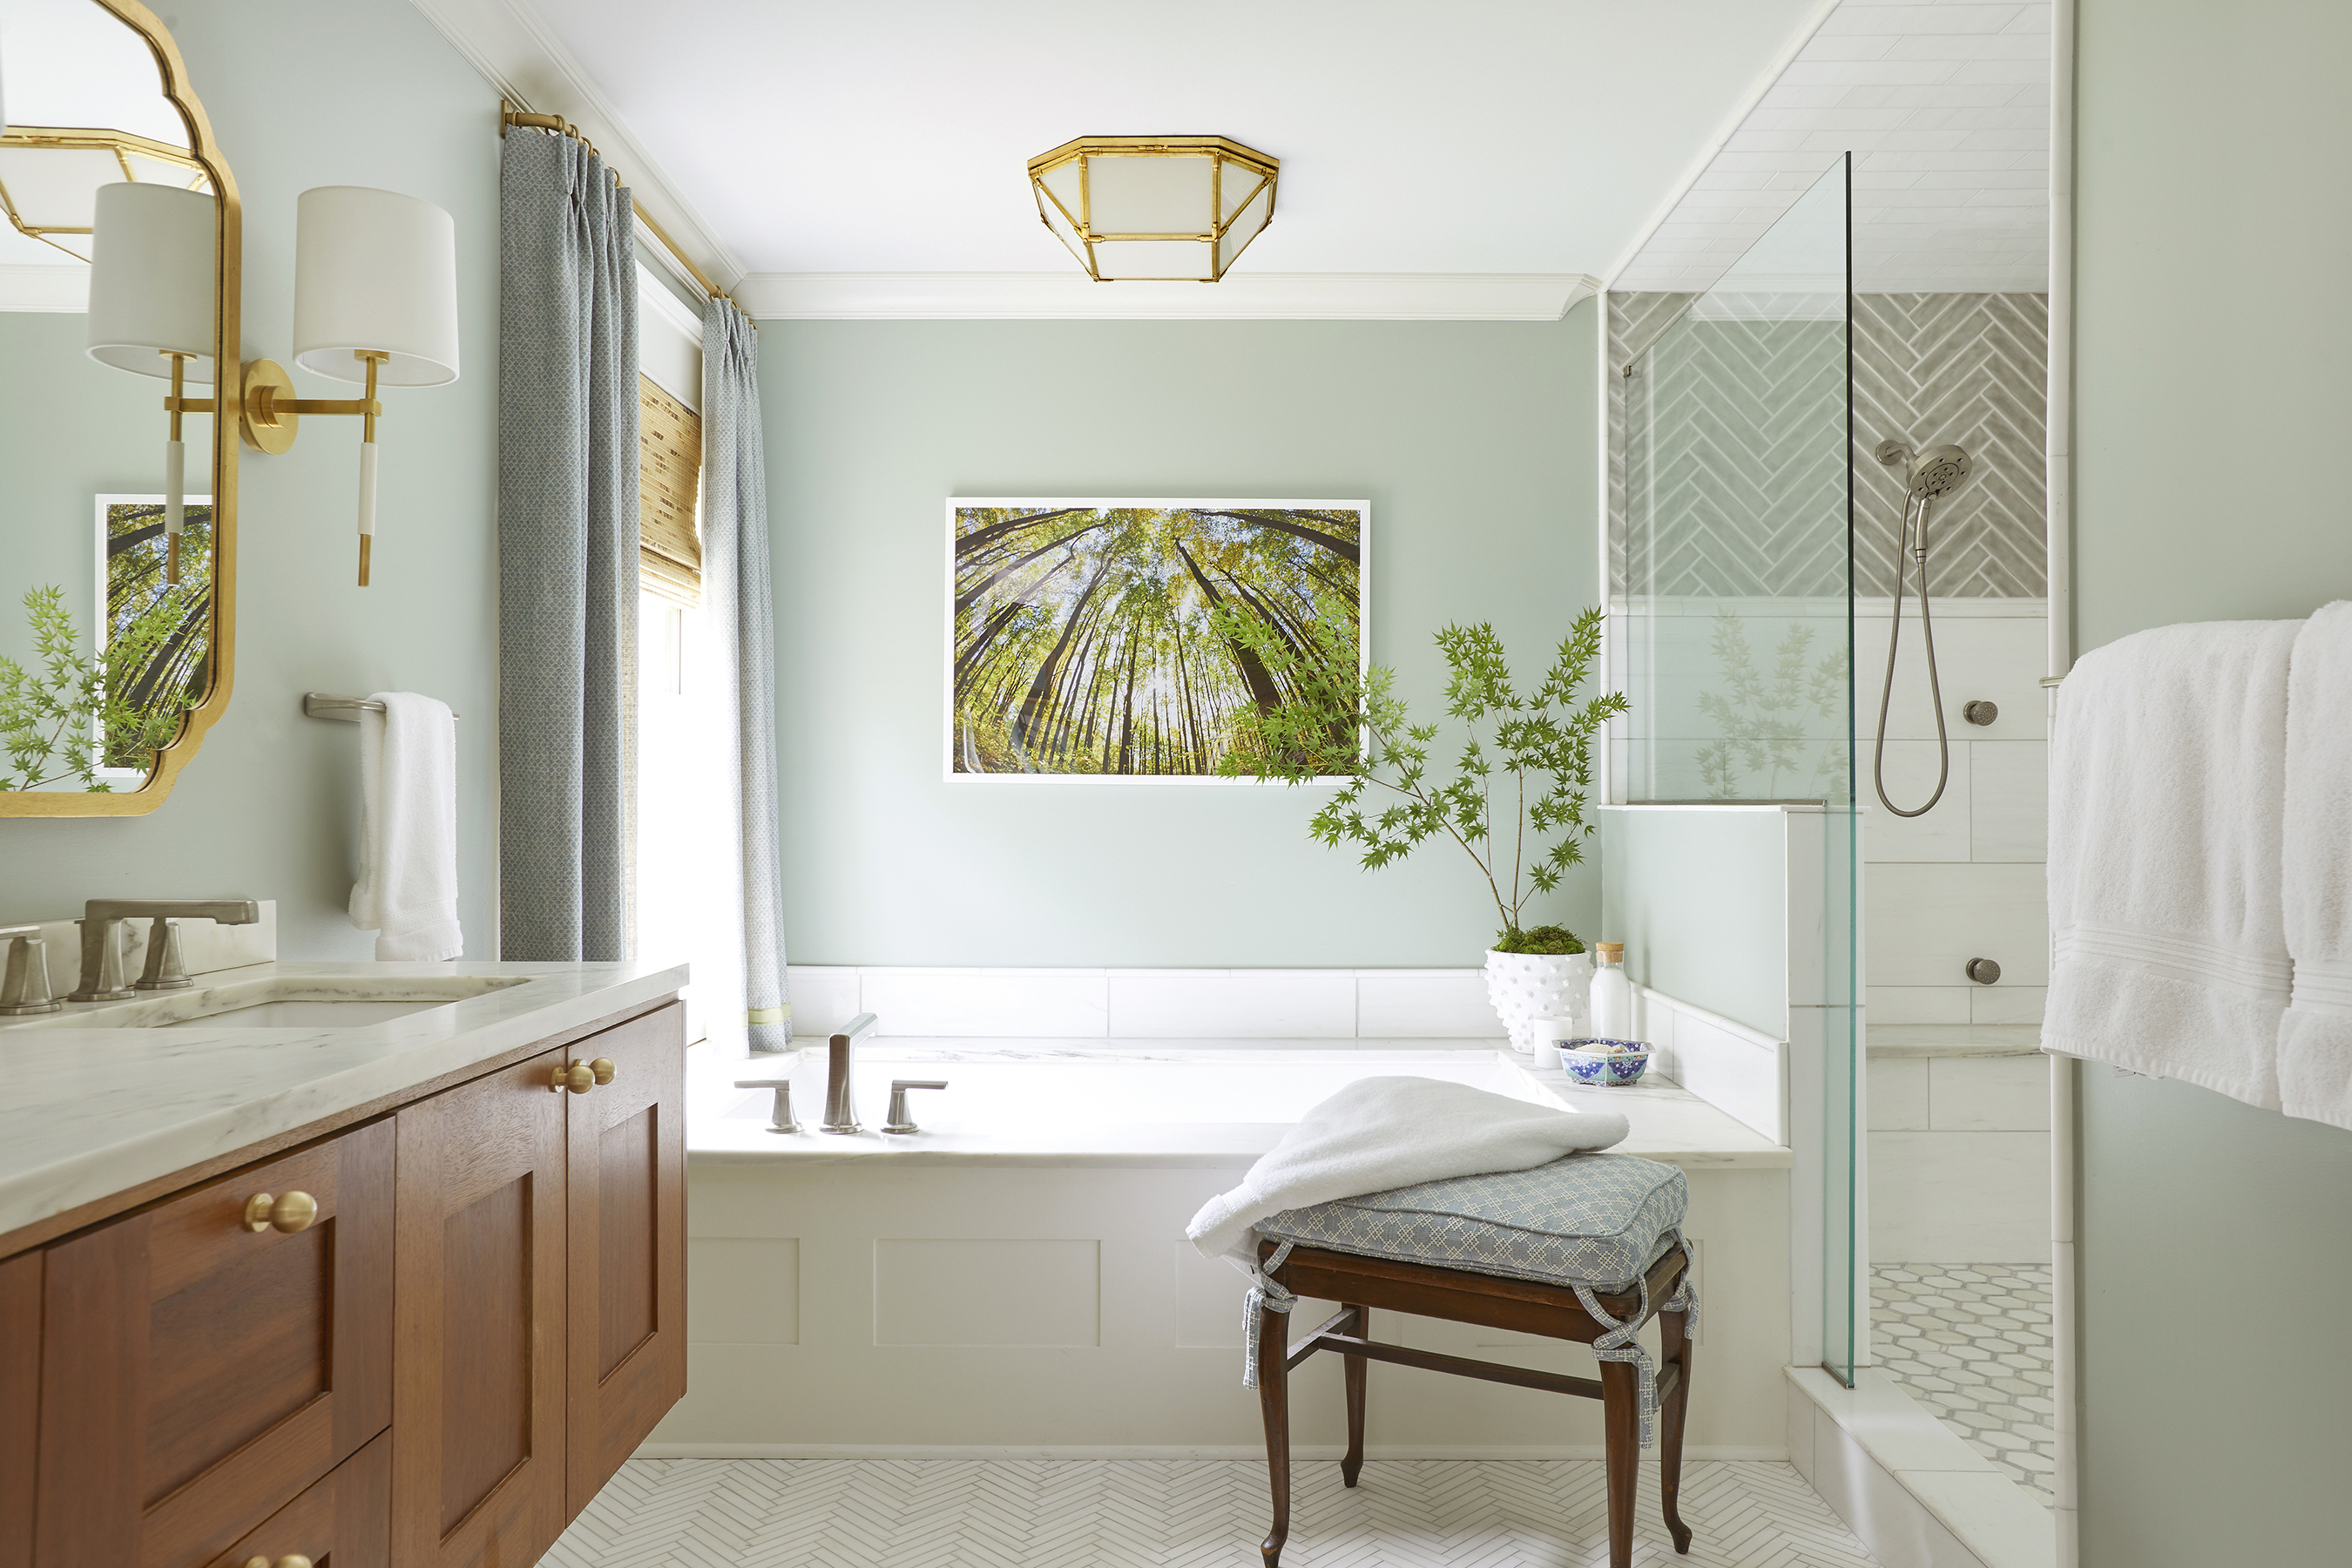
There’s nothing good about a water leak— unless of course it’s the catalyst for a gorgeous update. Designer Kelly Butler took the opportunity to transform her client’s flooded bathroom by turning the former cave-like space into a cocoon of green and white (Sage Wisdom by Benjamin Moore). “Black, textured tiles had covered an entire wall. Along with the brown floor and shower tiles, the room felt heavy and dark,” Kelly says. “New tile in lighter tones helped brighten the room.”

Kelly was able to salvage the best part—the floating cabinet. “The wood is a nice contrast and provides all the storage needed,” she says. To complement the vanity’s marble countertops, she mixed in new marble and ceramic tile in a variety of sizes and patterns on floors and in the shower to create interest and texture while ensuring a timeless feel.

And before all the new appointments were made, Kelly made sure to reinforce and update all of the old plumbing. This renovation is not only beautiful but also offers the homeowners peace of mind.

RESOURCES:
Design, mirrors, sconces: K Butler Interiors
Plumbing fixtures: Heritage Kitchen & Bath
Tile: Tile and Stone Market, Huntsville


Blue Note

“My bedroom is my sanctuary. I spend more time in this room than any other room in the house. I love being able to do work or even eat a meal in here.” — Lisa Flake

Designer Lisa Flake strikes a bold, beautiful look in her bedroom and bath with new finishes, a graphic punch, and high-tech luxuries.

Cobalt blue and black have always been part of Lisa’s personal design scheme. When she decided to renovate her bedroom and bathroom, it was just natural that she would carry the favorite hues to her own spaces. “Huge Moroccan cobalt blue vases have been in the front part of our house for years, and I knew this was the color I wanted to continue in the renovation,” Lisa says. Inspiration also struck when she toured a condo designed by Andrew Brown. “After I saw the painted floors, I wanted to move in. But instead, we replicated the look and brought the floors back to our home.”

Bathroom designed by  Lisa Flake

With the palette firm, Lisa reinstalled most furniture from her original bedroom. “I loved each piece and knew they would take on a different feel with the painted floors and custom bed, bedding, and drapes,” she says.

As a soothing foil, the bathroom is calm, cool, and mostly white. Drama comes through in the shower wall that looks like one continuous slab. “They are actually 10-foot-tall sheets of porcelain that I have been eyeing for years,” says Lisa. “I had dreamed of the day I could use them.”

For added comfort and convenience, Lisa added high-tech appointments. The toilet has a Toto washlet with auto open and heated seat. “It’s easy to add to most toilets,” she says. “All you need is a plug behind thetoilet.” Lighted mirrors over multiple settings. Heated floors extend into the shower, and a towel warmer keeps things cozy.

RESOURCES:
Design: Caldwell Flake Interior Design
Painting above bed, console, desk, lamps: Hiltz-Lauber
Floor painter: Emily DeBuys
Shower tile: Triton Stone Group
Contractor and tile install: Adrian Bond
Sinks and counters: Alabama Stoneworks
Cabinets: Cantley & Company
Fixtures: Fixtures and Finishes
Hardware: Brandino Brass


New Classic

Bathroom designed by Mandi Smith T Interiors

A brand-new bath shines with architectural interest, gracious proportions, and plentiful comforts.

Bathroom designed by Mandi Smith T Interiors

When building new, it’s easy to cross everything off your wish list. Designer Mandi Smith T marked her client’s every box when it came to elegant appointments, function, and style while designing this primary bathroom. Soaking tub? Check. Roomy shower? Yes. Custom double vanities That too. There’s also plenty of storage thanks to a built-in dressing table and closet accessed by double doors. Finished in shades of pale gray, white, and cream, the at-home retreat perfectly complements the adjoining bedroom with its neutral hues and soft blue accents.

RESOURCES:
Interior Design: Mandi Smith T Interiors
Architect: Chad Bryant; C.M. Bryant Architecture, L.L.C.
Builder and cabinets: Slate Barganier Building
Hardware: Brandino Brass
Fixtures: Mayer Lighting
Tile and stone: Robert F. Henry Tile and Triton Stone Group
Paint Color: Swiss Coffee, Benjamin Moore

- Sponsors -

Making it Personal with Kelly Butler

Photography by Jean Allsopp

Rob and Laurie Heard’s home has been a part of their lives long before they ever officially owned it. Purchasing it was just a technicality. “I had my eye on this house for years,” says Laurie. “We tried to buy it numerous times but it never worked out.” Persistence finally paid off when the Heards were able to swoop in and snag it, and it’s obvious why they were enamored with the historic house. Built in 1921 and known officially as the Dunnavant home (named after the original homeowners), the house features charming characteristics in keeping with its bungalow style. However, at 3,800 square feet, it also offers plenty of space for the family of four. Rob and Laurie also love that the home is just down the street from their former house and is located in Huntsville’s notable Twickenham district, a preserved historic district. “This home gives us the size and style we want and keeps us in our very walkable neighborhood,” Laurie says.

LEFT: Put it on display. With a musician in the family, there’s no reason to hide instruments in the corner. Kelly made this guitar a focal point to create a conversation piece and as a great reminder to practice. MIDDLE: Back it up. On dining chairs, Kelly mixed a higher-end Schumacher print with a simple faux leather. This way, she was able to splurge on a favorite fabric and still offer durable seats. RIGHT: Go for the bold. The cabinets, walls, trim, and ceiling in the butler’s pantry are all painted a custom blue. For added drama, Kelly used a high-gloss paint. “A small space like this is a great spot to be bold because you’re in and out of the space so quickly,” says the designer. An antiqued mirror backsplash adds even more shine.

The Heards got right to work renovating, and to their surprise, the house had good bones. But because it had served as a rental for 40 years, there was still much that needed to be done.

As a commercial real estate developer, Rob had close connections in the construction industry, and he brought in Guild Builders to assist with tweaking the layout. The original floorplan was rather open with large rooms, so the footprint required no change—it simply needed a little rearranging.

To balance the home’s history with newer, modern touches, the Heards turned to Kelly Butler of K Butler Interiors. The designer put together a plan that plays up the home’s charming details while also creating comfortable spaces that speak to the family’s personality and lifestyle. She began by refreshing the space with a new coat of paint (Seattle Mist by Benjamin Moore), carrying that color through most every room. The soft neutral allows other hues to pop, such as the blue accent inside the living room bookcases, the blue walls in the TV room, and the blue butler’s pantry/bar.

Brush up on your history. Keep a historic home from looking too modern after a renovation by mimicking the original architecture. When selecting new cabinets for the kitchen, Kelly went with an “X” pattern for the upper cabinets, which gives the completely new kitchen a been- there-for-years feel.

The kitchen received a serious facelift to allow for a more functional layout that included the addition of an island. To make the new space feel crisp and clean, Kelly used an all-white palette but went with two different marbles—Calcutta gold for the island and black marble for the perimeter—for added visual interest. Pattern and texture are introduced with Schumacher linen café curtains and the bamboo barstools from Serena & Lily. The classic white subway tile lends itself to the historic feel of the home.

An awkward space on the back of the house was reimagined to create a new pantry, laundry room, and master suite. Upstairs, a much-too-large guest room was reduced in size to make space for a second bathroom.

LEFT: Find common ground. For accent colors in a bedroom, Kelly pulled hues from the rug, mixing prints and scale in patterned soft goods. MIDDLE: Step Back. The pedestal sink in the powder bath takes a back seat to the abstract feather pattern in the Schumacher wallpaper.

Kelly also juxtaposed modern accents and a proper mix of patterns with well-placed antiques and the home’s original features so it doesn’t feel too formal. In the living room, the leaded-glass windows, built-in bookshelves, and fireplace—all original—sit behind a modern wooden coffee table, which offers clean, sleek lines to complement the mirror sitting atop the mantel. The many patterns in the TV room—all perfectly coordinated in varying shades of blue—create a cozy feel to offset the dramatic vibe of the dark walls. “The house had so much to offer with its original charm,” Kelly says. “It just needed a good update in order to bring it back to life.”

Meet Kelly Butler

Kelly Butler
Photo by Erin Cobb

Fresh, timeless design is the motto behind K Butler Interiors, and Kelly carries out that philosophy to the very last detail with every project. The Huntsville-based designer uses her innate sense of style in both historic renovations and modern new builds. Kelly also designs commercial spaces. She provides design services that thoughtfully balance both beauty

and function within an aesthetic that perfectly fits into each client’s plan
and lifestyle. While all of her projects are custom-designed around each homeowner’s individual taste and needs, Kelly has an affinity for mixing old with new and traditional with modern to create timeless spaces with a twist.

kbutlerinteriors.com, IG: @kbutlerinteriors

RESOURCES:

Interior design, lighting, custom window treatments, pillows, furnishings: K Butler Interiors Builder: Guild Builders, Huntsville, AL Custom cabinets: Oldwood Custom Cabinets, Huntsville Tile: Tile and Stone Market, Huntsville Countertop slabs: Triton Stone Group Cabinet hardware: Door Decor, Huntsville Wall color, TV room and bookcases: Providence Blue by Benjamin Moore Bedside tables: West Elm Cane bed: CB2 Art on mantel: Lauren Smith Art Bedside tables (blue and white bedroom): Ballard Designs Vintage pub table (game room): Railroad Station Antiques, Huntsville

- Sponsors -

Creative Turn to Vine + Branch

Allie Nielsen of Vine + Branch
Photography by Jean Allsopp

“When clients ask how often they will need to water their orchid design, I have the great joy of responding ‘never!’ As other flowers and greenery start to droop and fade, a Vine + Branch proudly stands tall and displays its rich color.”

Allie Nielsen, Vine + Branch

Sometimes life takes an unexpected detour yet puts you right where you were always meant to be. Allie Nielsen originally pursued a career in nursing, but a more creative calling pursued her. “I am the product of generations of floral designers, interior designers, and photo stylists,” says the Fairhope, Alabama, native. “I always felt that I possessed the family’s creative gene, but I wasn’t sure how to express it until life took me to Andalusia, Alabama.”

While Andalusia isn’t top of mind as a creative hub for design, it turned out to be a catalyst that helped surface Allie’s artistic side. When Allie met her husband, Will, she was also introduced to his family’s dried floral business, the Knud Nielsen Company, located just one county over from her hometown. “I was instantly fascinated with the company’s rich family history, and I was impressed with the high-quality products,” Allie says. “I loved walking through the warehouse to see all of the botanicals in their various stages of drying and preservation.” That intrigue and those walks stirred her imagination, and the result was Vine + Branch.

Vine + Branch moss bowls and dried fronds styled on dining table

Allie’s first pieces, moss-covered crosses adorned with dried lavender and silk ribbon, were designed as a fundraiser to help front-line workers during the pandemic. “I thought I would sell a few dozen to family and friends,” she says. “Remarkably, I sold over 400!”

Since then, she has expanded to everlasting orchid arrangements, moss bowls, wreaths, palm fronds, and succulents—all designed to make a statement without any maintenance. “I have a high standard for the quality of my materials,” says Allie. “I use preserved and dyed moss which will hold its color for three years or more. And I make sure my orchids are top-of-the-line.”

Vine + Branch moss bowl, orchid, and succulent bowl on entry table

Allie sources her own containers, culling garden shops and antique stores. “I look for vessels everywhere I go,” she says. “I am most drawn to the natural and organic elements of handmade designs. In the future, I have plans to start experimenting with concrete and plaster to make my own containers.”

Allie also works with clients to fill their own cherished pieces. “Several clients already own a vessel that they love, and we work together to create a unique design for that container,” she says. For Allie, it’s a way to help her clients preserve not only her botanicals but also precious memories.

various Vine + Branch pieces

Ready to Order?

Visit vineandbranch.shop for ready-to-ship wreaths and preserved botanicals. Follow along on IG at @vine.and.branch_ for information about pop-up shops in Birmingham and Fairhope. And look for Vine + Branch as a vendor at the 2023 Nashville Antiques and Gardens Show in February 2023.

- Sponsors -

Ragan Wesson Stepping Out

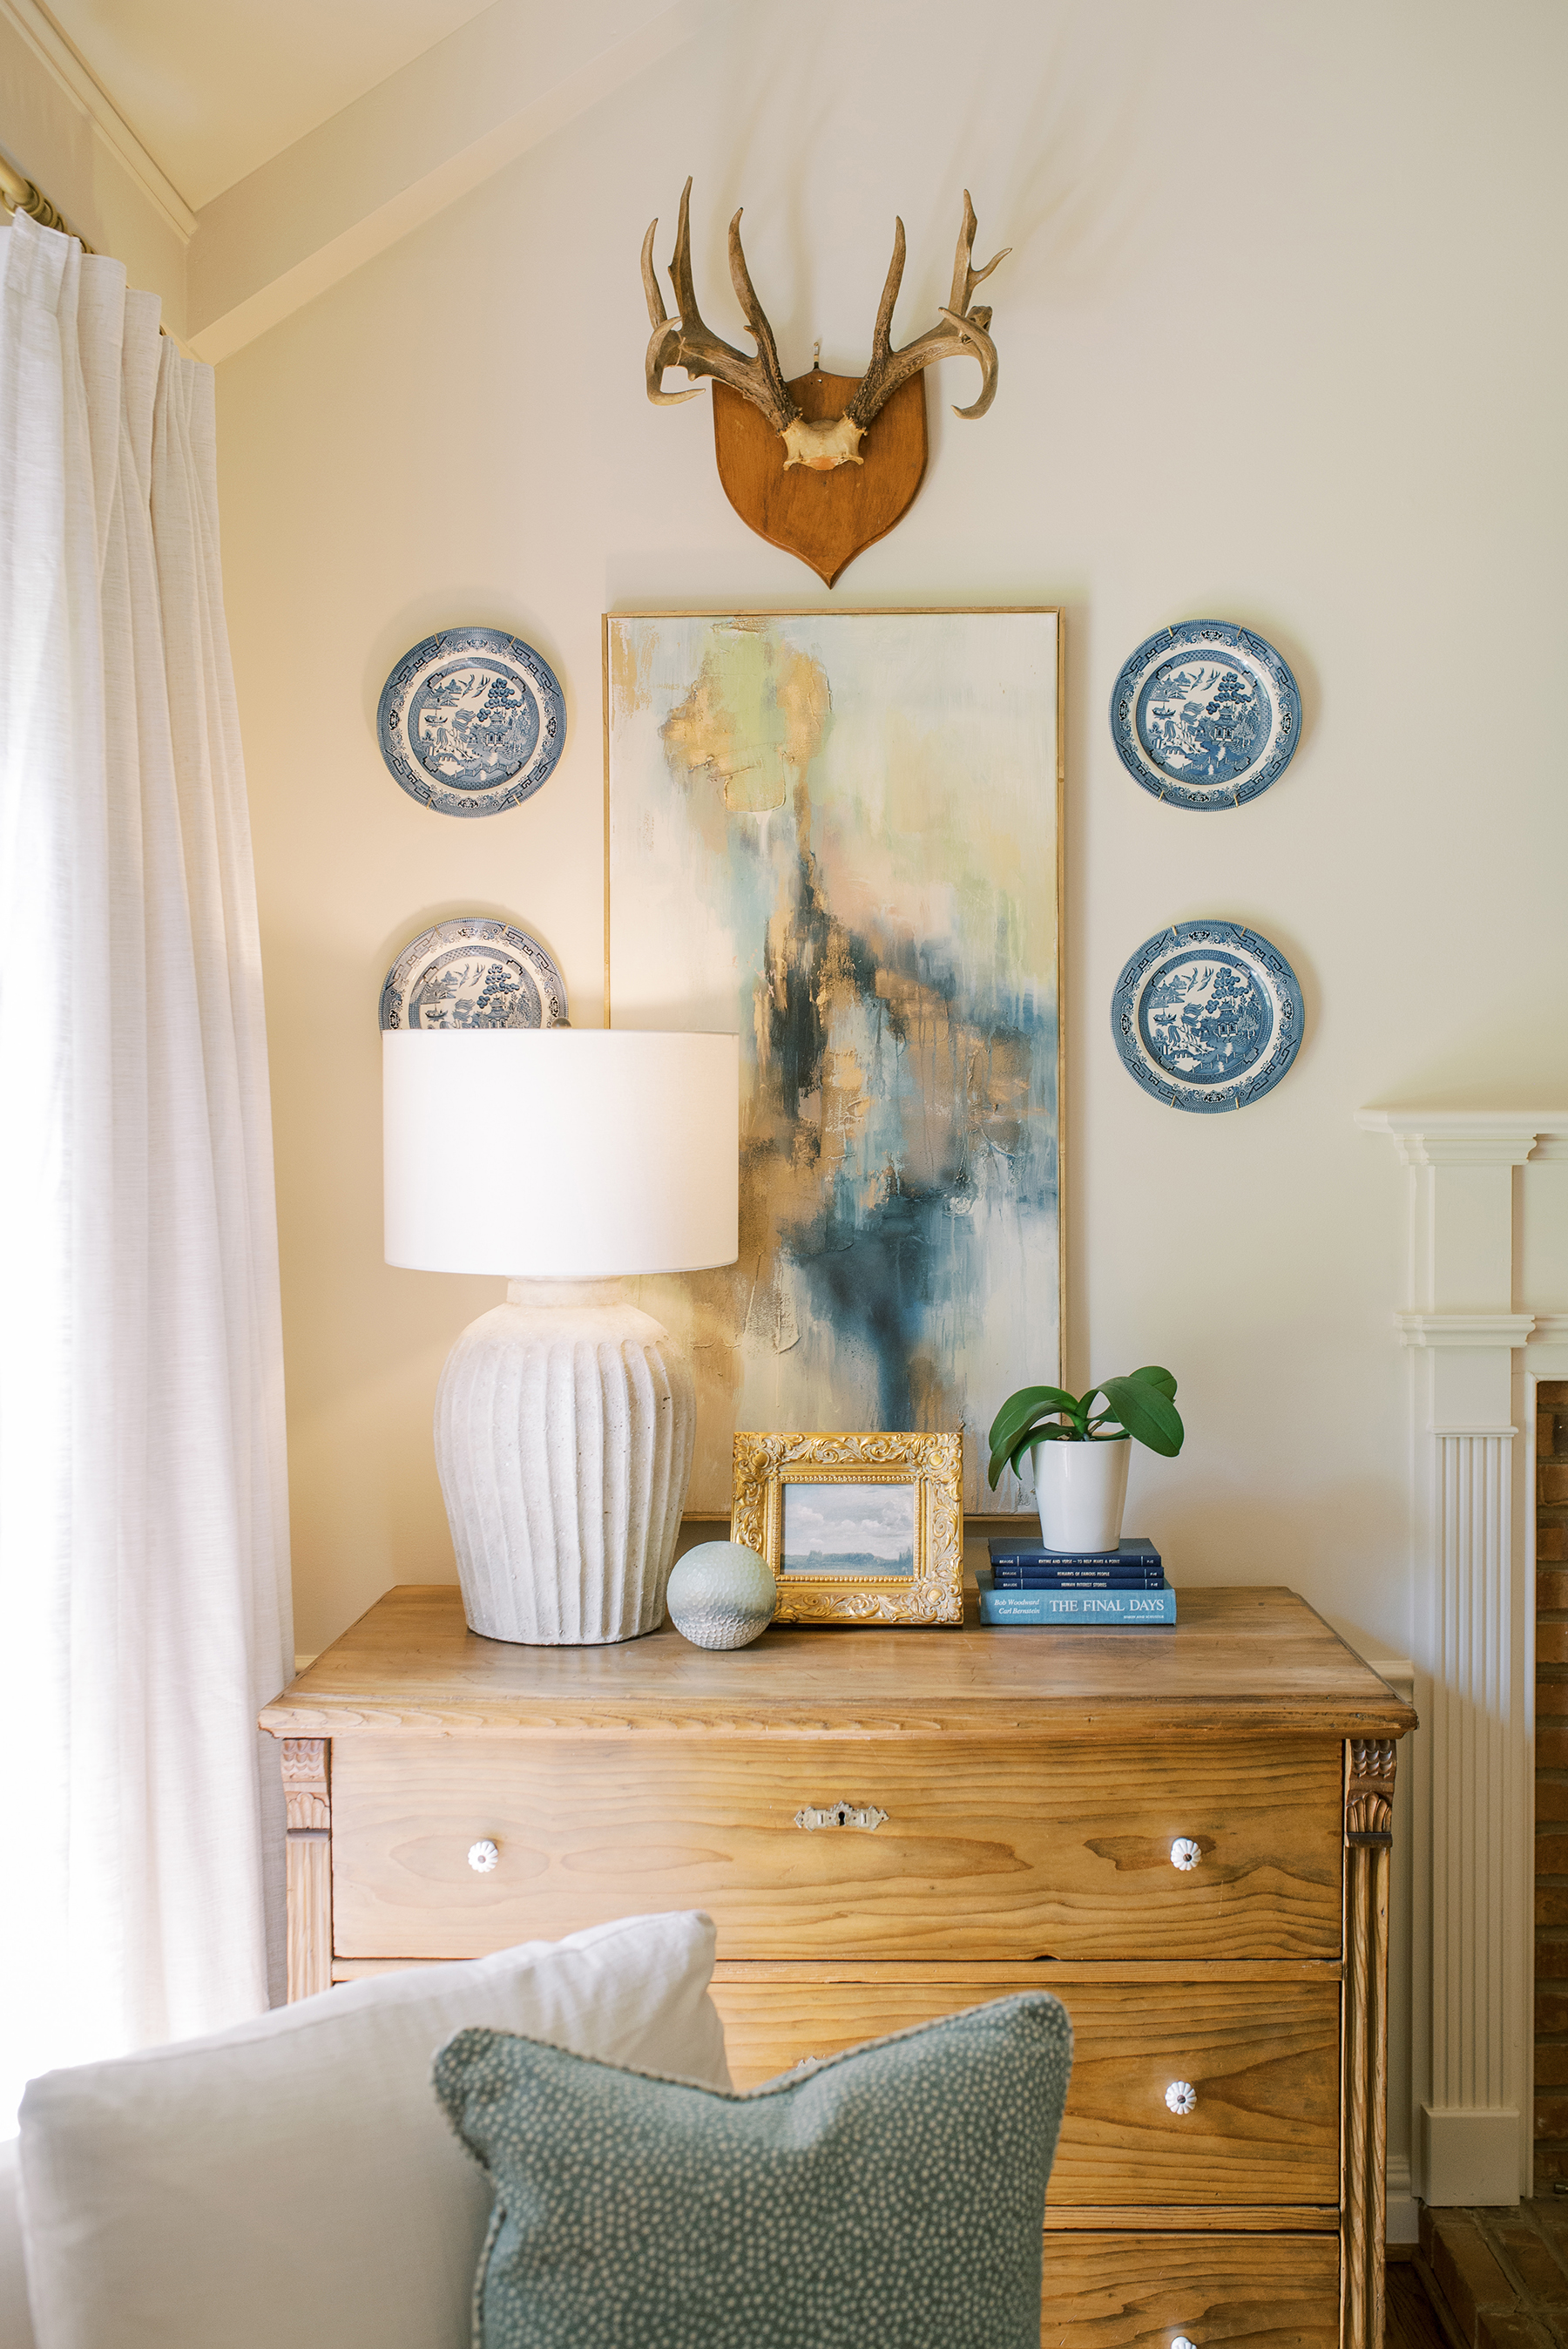
AFTER: Walls and trim were painted White Down by Benjamin Moore. An antique chest fills the corner and provides a place for a lamp and art above. Ragan created a vignette with a painting by Shannon Harris (Grace Gallery), blue willow plates, and antlers. Curtains replace the shutters for a softer look. Photography by Shelby Willoughby
BEFORE: Wall and trim color divided the space. Shutters blocked the light and intruded on the room. The crosses needed a piece of furniture below to ground them.

It takes a lot of confidence to step out on your own as an interior decorator— something that didn’t come easily to Ragan Wesson; but when your passion keeps calling, you just have to answer. “I must confess that I was intimidated by the world of interior design,” says Ragan. “I had ‘impostor syndrome’ when I compared myself to other designers who were well-established in the field. So when I graduated from UAB, I took a job with Delta Air Lines.”

Living in Manhattan and flying around the world did nothing to diminish Ragan’s interest in interiors. “Being in New York and getting to travel had a profound impact on my vision and my eye,” she says. Inspired by the city’s shops and architecture, Ragan spent her days off exploring. “In Europe, I visited every museum and cathedral that was within walking distance of my hotel,” she says. “I took all the inspiration I found in Europe and brought it back home to Manhattan, where I decorated my 500-square-foot apartment from top to bottom. Not a single wall was empty.”

After returning home to Birmingham, Ragan settled into Homewood, got married, and is now the mother of three young children. “My friends started asking me to help them decorate their homes, and before I knew it, I had a full-fledged business.”

Often working on a budget, Ragan smartly balances splurge pieces with cost-saving items and homeowner’s existing pieces to curate custom, elevated designs. “A little strategy can go a long way in making the most of a tighter budget, Ragan says. “I enjoy helping a client incorporate an inexpensive flea market antique piece and then dressing it up with custom linens and art.”

Before and after of living room
BEFORE: Furniture and seating seemed disjointed. The coffee table was too heavy for the space. The far wall lacked any definition.
AFTER: Custom cabinets create a true focal point and provide storage. An acrylic coffee table visually opens the room and allows the rug to stand out. Ragan pulled colors from the rug for pillows and accessories to bring the space together. New furniture creates balance.
Before and after of dining room
BEFORE: The dining area offered plenty of space but lacked any distinguishing features except for the corner cabinet.
AFTER: Ragan introduced a larger rug to define the space and added a draped wall and a mirror to stand in as a window. Art relocated to the other wall brings balance and focus. The chairs are vintage and complement the table and each other. The bookcase is styled with colorful finds in appropriate scale.
Ragan Wesson

Ragan Wesson raganwessoninteriors.com
IG: raganwesson

Defining Ragan’s Style

Hunting and Gathering.

“I love stumbling upon original art at antique malls and thrift stores,” says Ragan. “I found my favorite piece of art in London at a little flea market on the side of the road. It’s a vintage oil painting of two thatched-roof English cottages.” She adds that she always looks for art that is signed and original and has a great antique patina. “Don’t ever let an atrocious frame or cluttered antique booth scare you away from digging for gold,” the designer says.

Finding Inspiration.

“I enjoy reading old design books and learning about the greats: Billy Baldwin, Bunny Williams, Sister Parish, etc. I am currently crushing on Chicago designer Summer Thornton,” Ragan says. She adds that one of her favorite books as a child was The Secret Garden. “There was something so wild and romantic about the grand old house with its locked rooms and corridors. I would get lost in the pages as I imagined what the secret garden must have looked like,” she says.

Personal Style.

“I love any style if it is done well,” the designer says. “My personal taste leans more classic and Southern with a lot of character. My dream home would be somewhere between an elegant French chateau and a masculine, classy mountain lodge.”

Best Buy.

In addition to her design services, Ragan also sources and sells antique rugs. “I often hear clients with young children say that they love the way oriental rugs look, but they could never justify the cost because their kids would destroy it,” Ragan says. “I always remind them that I have small children too, but I also have those beautiful rugs. The great thing about a real, hand-woven rug is that it can be cleaned, rewoven, and re- dyed if needed.” She adds that sometimes the rugs look even better when they reflect the character of the ages. “One real, oriental rug is worth a thousand machine-made rugs,” Ragan says.

- Sponsors -