Rustic Refinement

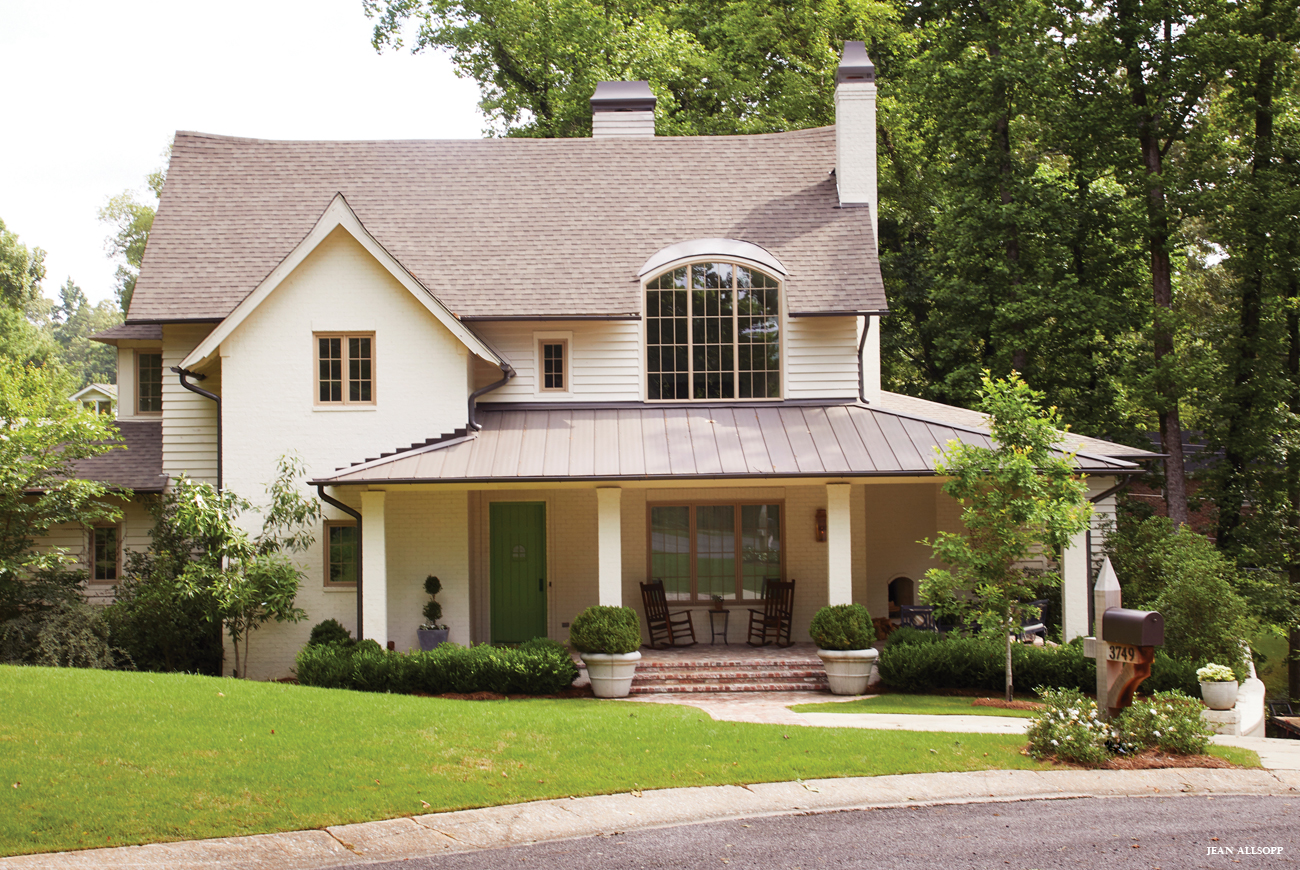
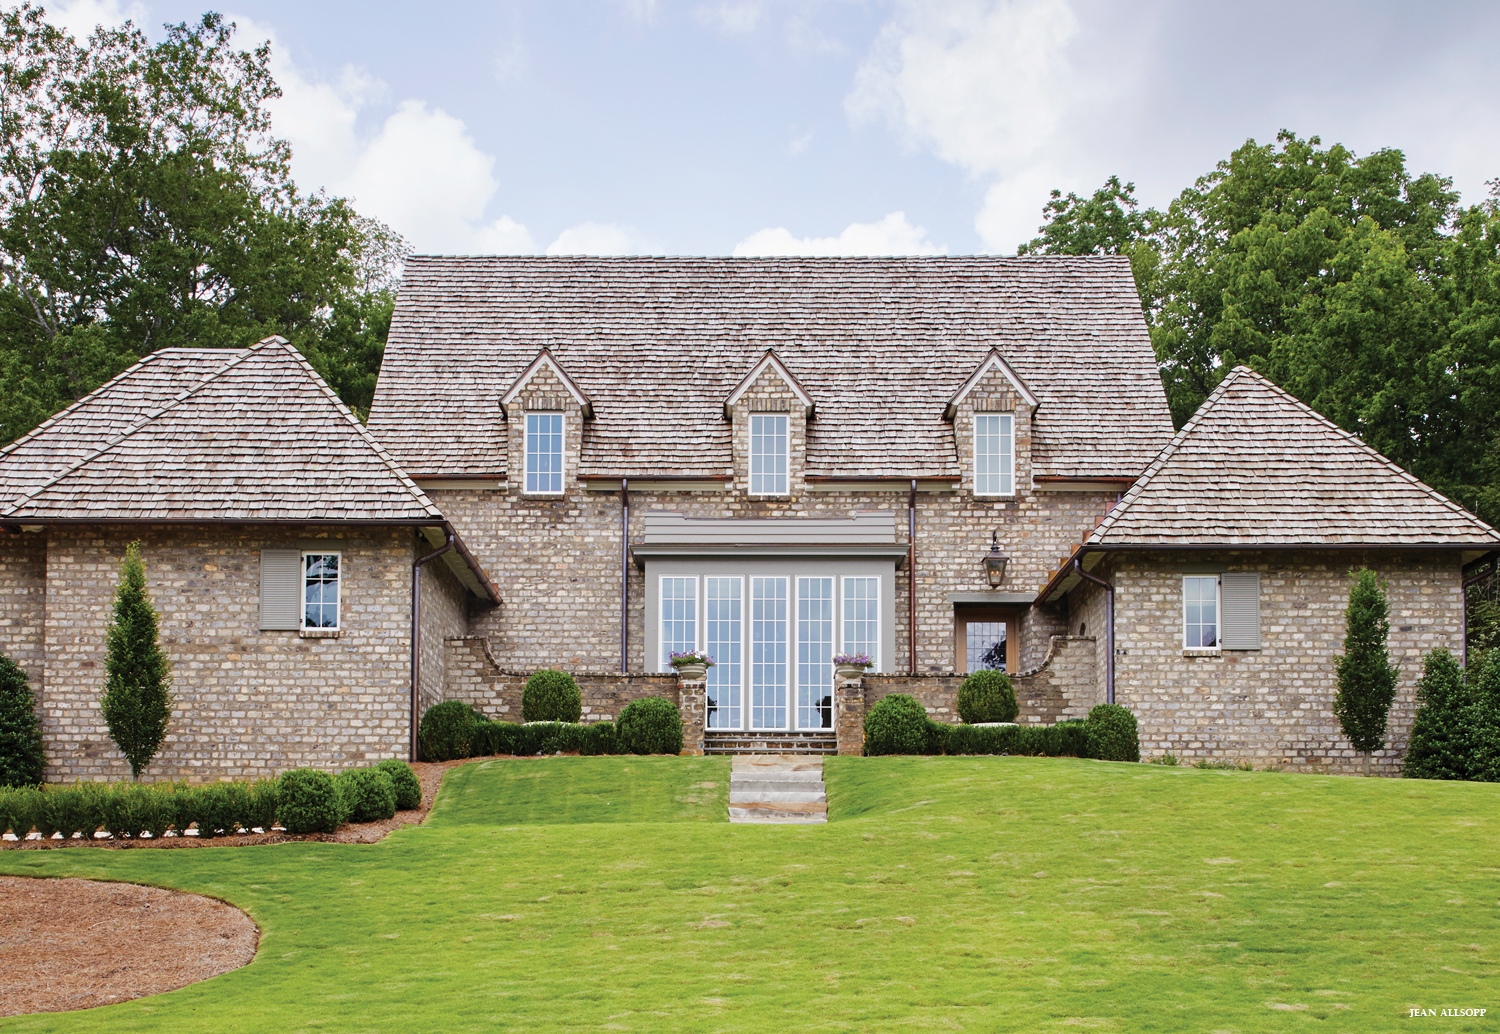
Dark-stained wood siding sets off the master bedroom wing (left) and the kitchen and garage (right). Stone masonry and hipped roofs highlight the home’s central structure, where a second-story bedroom window extends to the lofty living room window below. Photos by Chris Luker

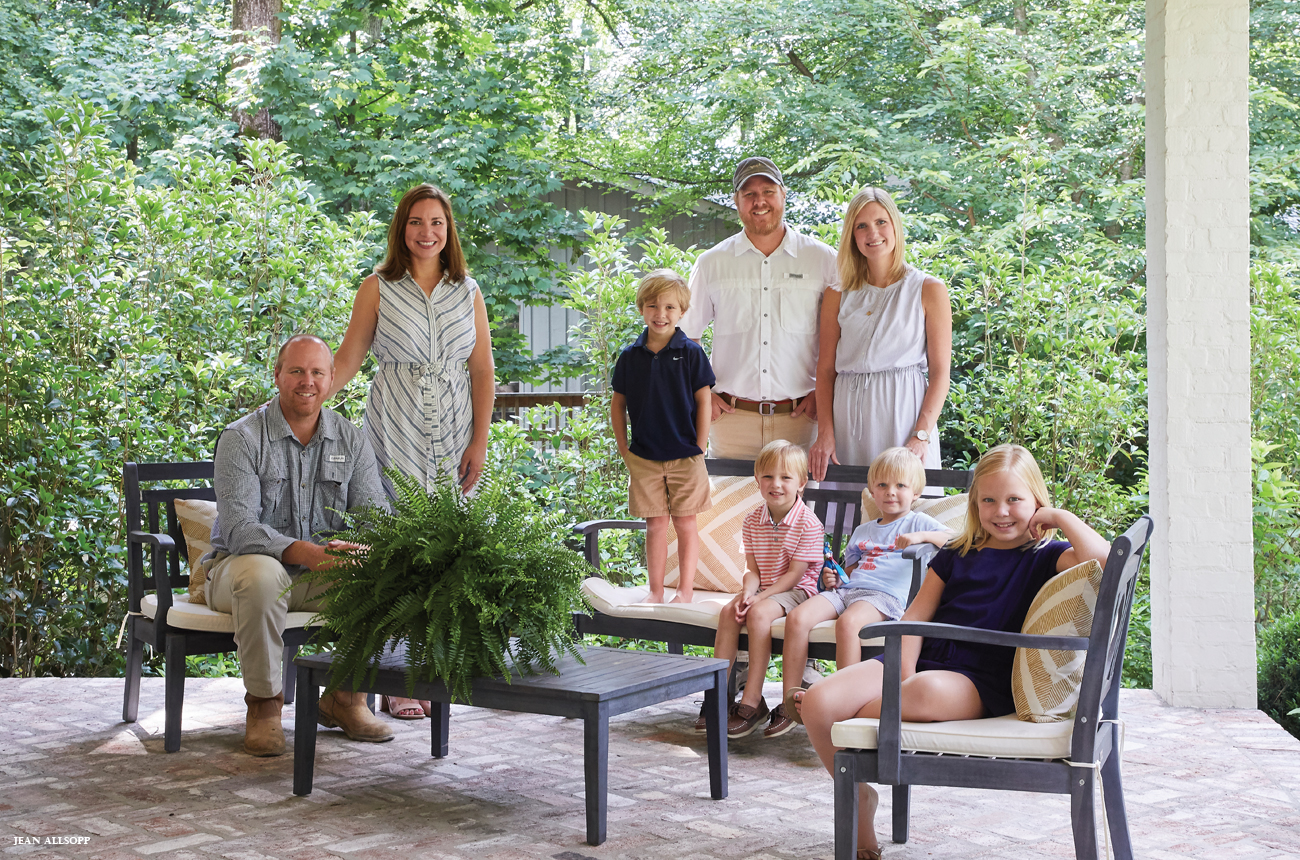
Historically an area of horse farms and equestrian trails, southwest Mountain Brook maintains a tranquil, exurban air despite its proximity to the bustle of Highway 280. After months of looking for a home site, Lesley and Bradford Woodworth found the location to be the ideal setting for an expansive new house. Located on a quiet cul-de-sac, the 2½-acre lot offers plenty of play space for their sons, 8-year-old Holden and 14-year-old twins Austen and Brandon. “We like the privacy and safety here,” Lesley says. “The dead-end street means the boys can ride their bikes more freely.”

The neighborhood is made up of large, often newer houses in diverse traditional styles that possess the scale of rural manors. For the Woodworths’ home, architect Louis Nequette took cues from the setting and from city regulations. “In this area, Mountain Brook requires a 100-foot setback on the front and 75-foot setbacks on the sides,” he explains. The woods behind the house add to the bucolic feeling. “It feels rural, so the design is like a country house but with many urbane elements,” Louis says.

Woods screen the slope behind the house, giving the dining area off the living room a feeling of verdant seclusion.

Named for an English city, Birmingham has long displayed English influences in its residential and commercial architecture. Louis is a longtime admirer of Edward Lutyens and C. F. A. Voysey, English architects whose picturesque houses cloaked modern features in time-honored styles. “The design for this home definitely has touches of English style, but it’s meant to be timeless and enduring,” he says.

Multiple windows and doors comprise the house, breaking up its mass and maximizing light and views. Because of  another city ordinance against front-facing garages, Louis created a motor court to access the side-facing garage. Stone cladding and hipped roofs anchor the design’s central entrance and adjacent living/dining room.

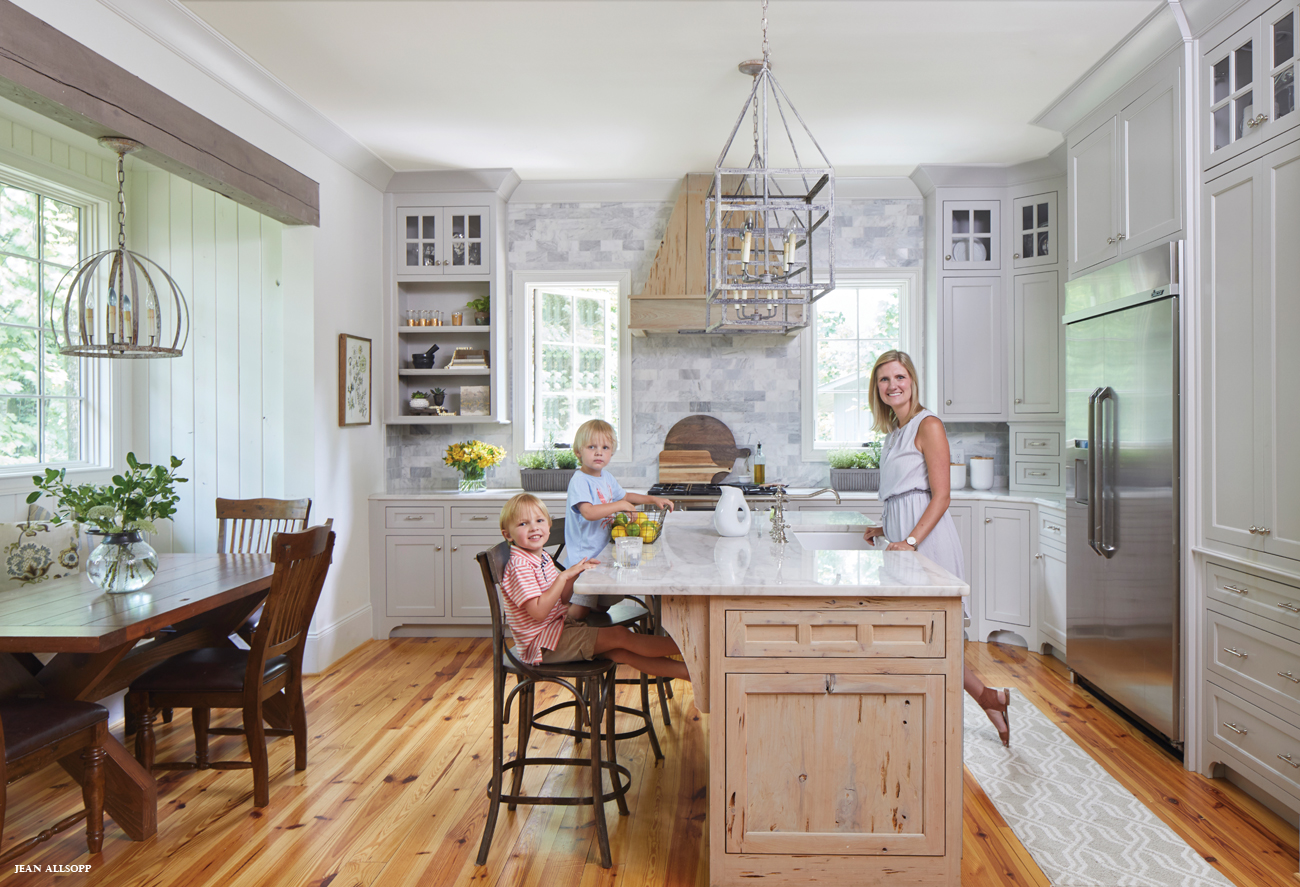
The living room flows into a spacious kitchen where a long line of casement windows takes the place of upper cabinets. Reflecting the kitchen’s current status as the heart of a home, this one has a large, marble-topped island and plenty of storage in the form of a pantry, a butler’s pantry, alcoves holding a home office and laundry space, and cabinets and cubbies for household gear. Just off the kitchen, a welcoming screened porch includes a stone fireplace and an outdoor grill. Like other rooms facing the back woods, the porch feels a bit like a tree house, in contrast to the front’s orientation to a broad lawn and crisp landscaping.

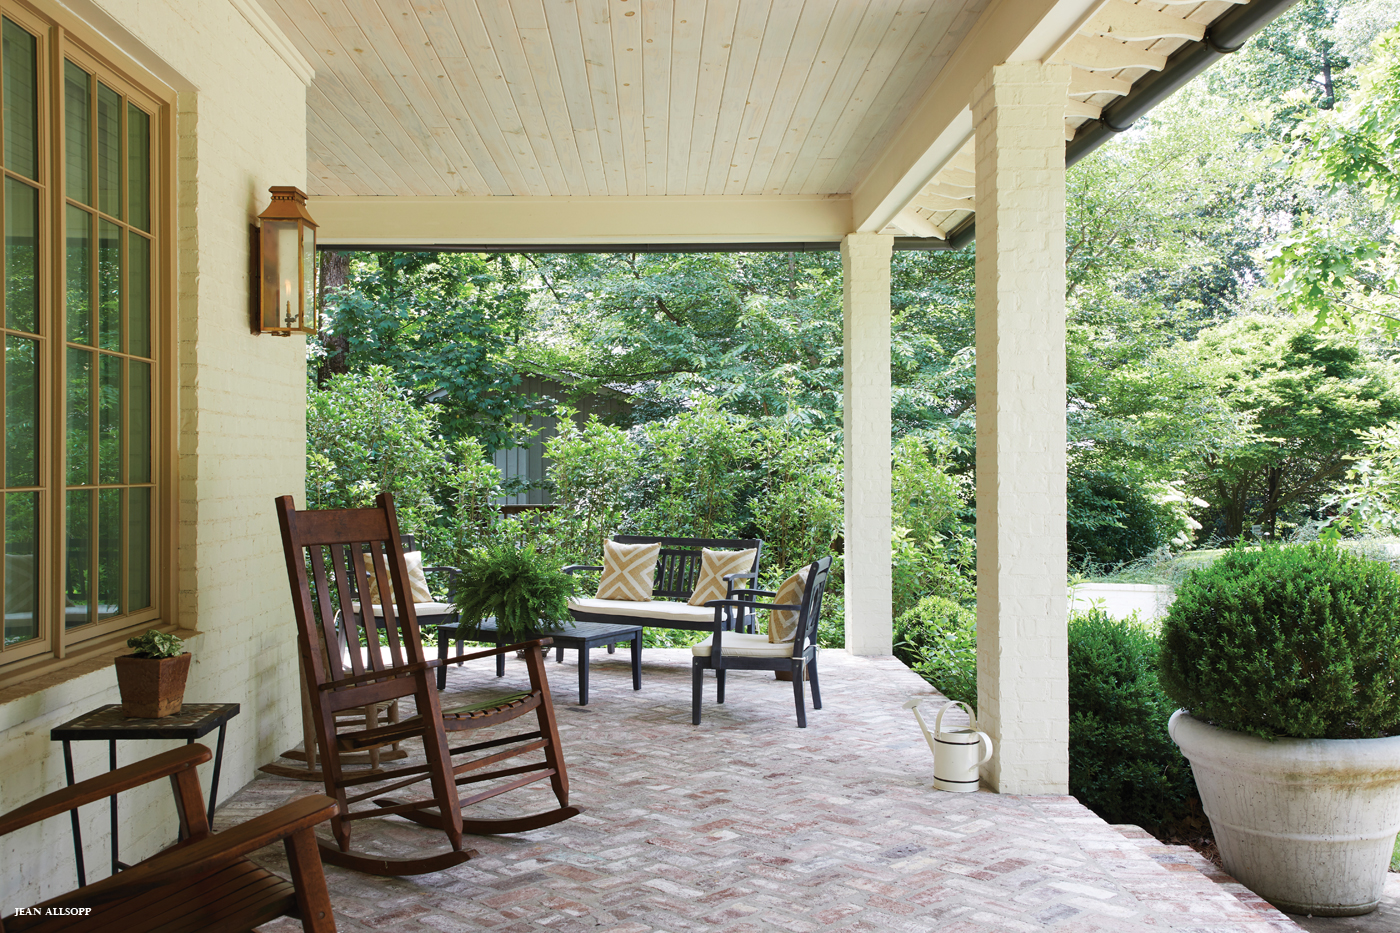
Inside, a palette of muted earth tones gives walls and woodwork a soothing unity. “We wanted a comfortable environment, not too formal but aesthetically pleasing,” Lesley says. Craftsman details include stonework, paneled walls, and custom iron hardware. The front porch even sports a Bevolo gas lantern from New Orleans—a nod to Lesley’s roots.

“The house has an understated elegance,” says interior designer Caitie Morgan. “We wanted the furniture to complement the natural colors and materials and to be cohesive with the architecture.” The result is a restful refuge for Lesley, Bradford (a busy physician), and their boys that will accommodate the family for many years to come.

Louis Nequette

Built to Last

A well-designed house can be a cherished retreat for generations. Architect Louis Nequette shares insights on building to last.

Consider the Context
A house should maximize the site’s potential. That includes orienting certain rooms to capture the sun and views based on how those spaces will be used. It’s important to also consider the approach and view from the street. A house of lasting value will complement and reinforce the quality of the neighborhood.

Design for Living
It’s my job to understand how clients live and entertain today, how their needs will change in the future, and how to deploy the budget effectively. That can mean concentrating premium materials in the most-used spaces. Anything you’re going to touch daily should be of high quality—hardware, cabinetry, lighting and plumbing fixtures, countertops.

Look to the Classics
Traditional design encompasses a spectrum of architectural styles, from high classical to vernacular. Drawing from it means we’re conscious of and honoring the historical influences of our past as we create architecture that will support the lifestyles of today and 50 years from now.


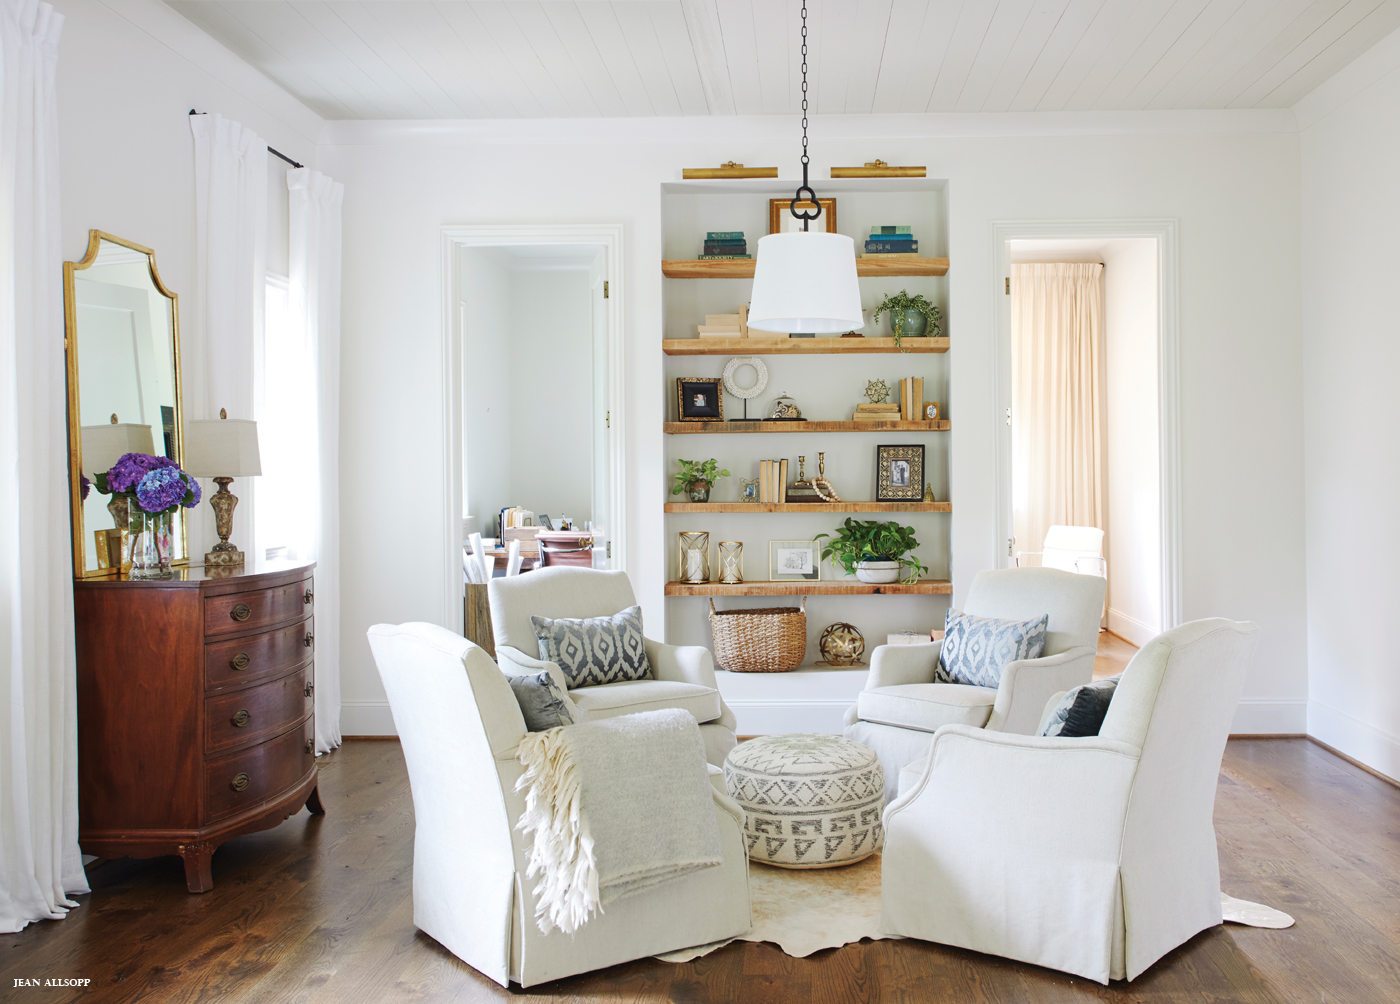
Picture lights above artwork double as sconces in the paneled entrance hall, where stairs lead to the boys’ second-floor bedrooms. Curtained for privacy, a steel-and-glass divider allows a guest bedroom to share light with a seating area.
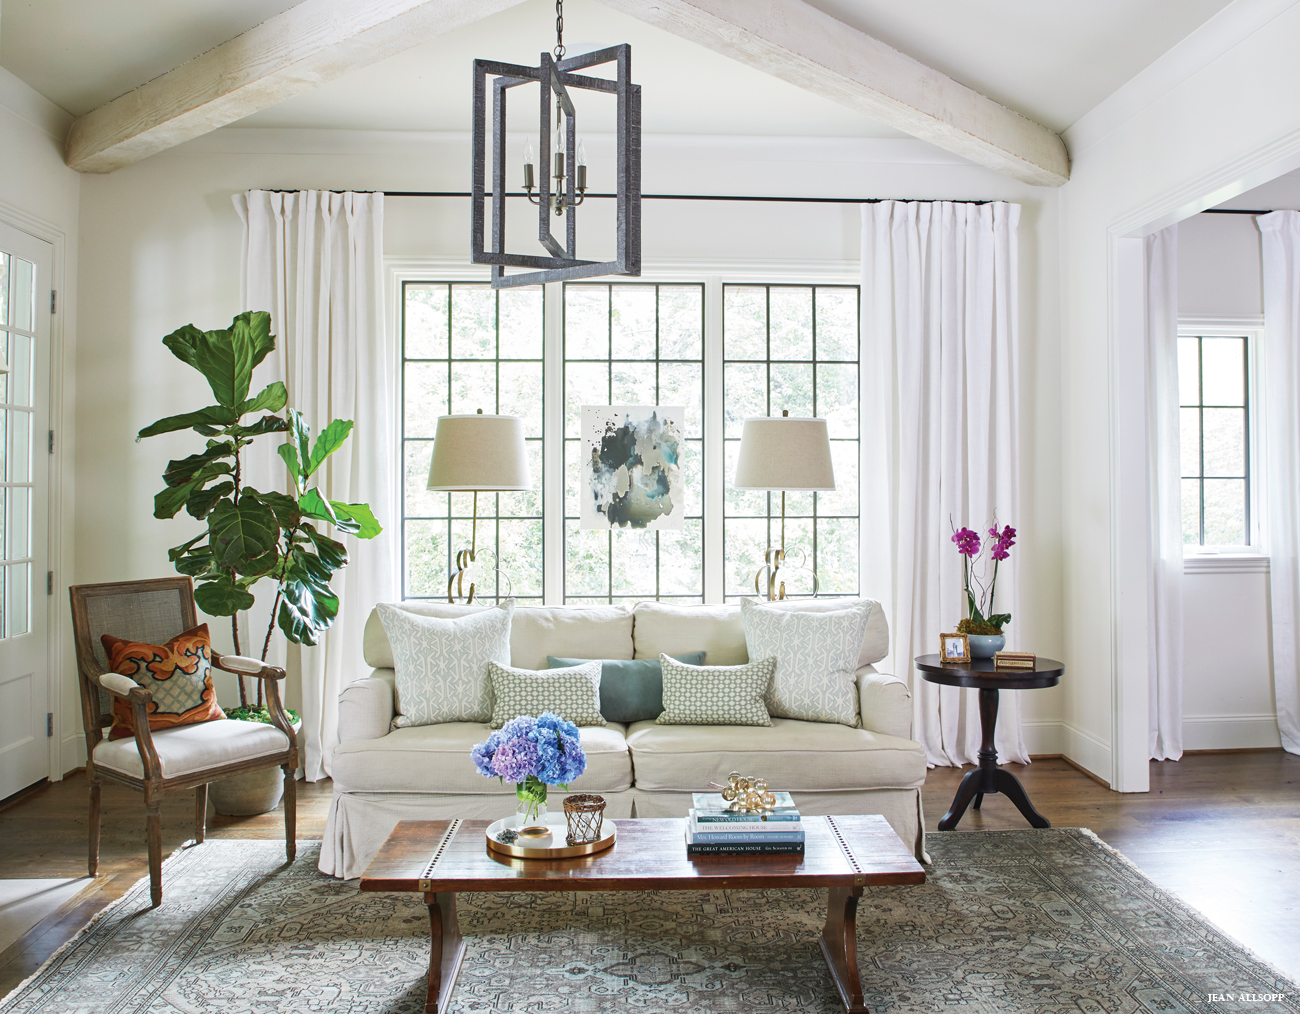
A pale palette prevails on floor-to-ceiling shelves in the living room, where inviting seating flanks a stone-clad fireplace.


“The design combines formal elements with a more agrarian style, reminiscent of when there were horse farms all along Caldwell Mill Road.” — Architect Louis Nequette

Ample storage in the long, airy kitchen, including pantries and office and laundry alcoves, allowed upper cabinets to be replaced by a band of casement windows.


A herringbone pattern adds a splash of interest to the spacious master bath shower. A mirrored wall amplifies light in the marble-tiled master bath.

RESOURCES
Architect: Nequette Architect & Design, 205.329.7001, nequette.com Interior furnishings: Caitie Morgan Interiors, 205.527.5086 Builder: H2, h2realestate.com Landscape: Father Nature Landscapes, fathernaturelandscapes.com Hardware: Brandino Brass, brandinobrass.com Appliances: Allsouth Appliances, allsouthappliances.net Countertops: Pacific Shore Stones, pacificshorestones.com Tile: Fixtures & Finishes, 205.323.5616 Hardwoods: FireRock Building Materials, firerock.us Sofa, chairs, counter stools, and custom pillows: Circa Interiors & Antiques, circainteriors.com Living room tables and lamps: Richard Tubb Interiors, richardtubbinteriors.com Accessories: Table Matters, table-matters.com; Charlie Thigpen’s Garden Gallery, charliethigpensgardengallery.com; Antiquities, shopantiquities.com Paint: Custom mixes through Benjamin Moore, benjaminmoore.com

- Sponsors -

A Not-So-Secret Garden

Photos by Joe De Sciose

Some twenty-odd years ago, a tornado made its way through Dadeville, Alabama, taking down almost every tree on Jim Scott’s property on the south side of Lake Martin. Undeterred, Jim distilled beauty from destruction by creating a fantastical garden around what remained—his Bobby McAlpine-designed home and a whole lot of red clay.

A tour with the gardener is as enlightening as the land itself. Jim and I set off on the first path that presents itself from the large elevated porch. Once the immediate awe at the wonder before me subsided (and I closed my mouth after my jaw literally dropped), I settled into the pace that this garden commands. Immediately I wanted to ask Jim why he built this masterpiece, or what his inspiration was, and who he built it for, but I quickly realized that the answers to these questions and more can only be drawn out over a nice afternoon stroll with this charming 82-year-old gentleman.

The size of the property has tripled over the years through intentional acquisitions of adjacent land. Jim explains, “Our little slough is just too small to have that many houses back in here.” As an added bonus, there is less congestion when he has his children and grandchildren leaping off rock ledges and rope swings. Currently, he has about 10 acres with only a portion devoted to the garden. The surroundings include skywalks, stepping stones, alcoves, rambling paths, and more waterfalls than you can count. In his signature Southern drawl, Jim explains that he tends to think of his garden as a series of “twistas (twisters) and vistas—you might not know where you are headed, but you’ll always follow a pretty path and end at a thought-provoking view.”

Concrete statues and herms gathered from his travels populate certain focal points. Any metal furniture he’s added, encouraging visitors to sit and relax, are all painted in his favorite color, Gypsy Teal. At last count, there were more than 16 tables dotting the garden, which means that Jim can host quite the soiree. One stone table is hidden just so and has been thoughtfully built with a water feature beside it “so guests can easily wash their hands before dining,” he says.


With a heart for reclamation, Jim has repurposed the best building materials throughout the property. Much of the sandstone came from Sewanee (his alma mater). Cut stones that did not pass muster for building have now found a forever home. Granite was repurposed from the streets of downtown Montgomery, and the city’s old curb stones have been transformed into benches, walls, and conduits for waterfalls. Iron railings came from unwanted or excess production at the Robinson Iron foundry in nearby Alexander City. And the wooden larger-than-life chess pieces were turned from a fallen tree at Jim’s church, Grace Episcopal in Mt. Meigs, Alabama. Great design also gets repurposed in each new structure on the property. Beautiful wooden carvings from his home are repeated in the skywalks and woodland canopy outbuildings.

And then there is the wine cellar. Across a set of well-placed stepping stones and behind a repurposed mahogany door, I step inside to hear the same classical music that gently filters through the trees outside. It fills the cool air of this cave, nested into the side of a hill. Jim jokes that the cellar holds what may be “the finest collection of high-end vinegar.” Muted classical paintings line the walls, and if you look closely enough, you can find Jim’s face on one of the cherubs. That in and of itself is worth the trip.

Jim sometimes calls his garden a “billy goat garden” because a fair amount of climbing is required to get from one side to the other. But the terrain certainly doesn’t get in his way. Even with no signs of slowing down, though, Jim is adamant about one thing—don’t ever call him spry. “It is the most damning word in the English language,” he laughs. “You might as well tell me I am an old fool who you hardly expected to see getting around as well as I do.”

All joking aside, and given that he has a lifetime invested in this Lake Martin jewel, it is only natural to want to know what the future might be for this retreat. Jim directs my attention to a series of folders with plans he hopes to implement. He has dozens upon dozens of pages of legal paper filled with doodles and drawings, architectural renderings, and notes about things he wants to do. And knowing his level of intentional curiosity, we can’t wait to see what’s next.


Garden Parties

Always the entertainer, Jim believes his garden is meant to be shared. He hosts a variety of parties in the tranquil setting. One of his favorites? Something he likes to call a table party. “There are about 16 tables throughout the garden. I’ll invite friends from all over—some from my work with the Alabama Shakespeare Festival, somebody from my law firm, maybe a ditch digger—and let them know how many guests they can each bring. I start the night with a cocktail party and then draw each guest’s name from a hat to tell them which table they are assigned. They bring in their own food, cutlery, and plates. In the past, some guests brought chefs from Birmingham while others dined on Kentucky Fried Chicken. It is great fun,” Jim says.


- Sponsors -

Tailgating Tips and Recipes that Score

Grilled Chicken Wings with White BBQ Dipping Sauce

1 stick butter
1⁄2 teaspoon cayenne pepper
2 tablespoons “milder” hot sauce, such as Frank’s
1 teaspoon salt
3 pounds chicken wings, cut into thirds, tips discarded Assorted raw vegetables
Green onions, sliced for garnish

In a small saucepan, melt butter, and whisk in next 3 ingredients. Preheat grill to medium-high heat. Place wings on a sheet pan, and brush both sides of the wings with the butter mixture. Grill for 8 to 10 minutes; turn and baste with melted butter, and grill for 6 more minutes or until done. Serve with White BBQ Dipping Sauce (recipe below) and assorted raw vegetables. Garnish with green onion slices. Makes approximately 16 wings.

White BBQ Dipping Sauce

1 1⁄2 cups mayonnaise
1⁄4 cup water
1⁄4 cup white wine vinegar
1 tablespoon ground black pepper
1 teaspoon salt
1 teaspoon sugar
2 garlic cloves, minced
2 teaspoons horseradish

Combine all ingredients in a medium-size bowl. Store in refrigerator. This can be made ahead. It will keep up to 1 week. Makes 2 cups.


Stadium Pups with Everything Relish

1⁄2 onion, coarsely chopped
2 cups sauerkraut, drained
1⁄4 cup sweet pickle cubes, plus 2 tablespoons juice
2 tablespoons yellow mustard
2 tablespoons ketchup
1 tablespoon coarse ground mustard
1 (16-ounce) smoked sausage, grilled, such as Conecuh
1 (12- to 15-ounce) package Hawaiian-style rolls

Combine first 6 ingredients in the bowl of a food processor. Pulse until thoroughly and evenly chopped, stopping 2 to 3 times to scrape sides of the bowl. Refrigerate until ready to use. (This Everything Relish can be made up to 2 days in advance.) Grill sausage on medium to medium-high heat until thoroughly cooked. Cut grilled sausage into 12 (2- to 3-inch) pieces. (There will be a couple extra pieces for tasting or a couple more buns.) With a bread knife, cut a slit into the top of each roll, stopping halfway through. Place sausage pieces in slits in rolls, and top with Everything Relish. Makes 12.

Sheet Pan Beefy Nachos

1 tablespoon olive oil
1 pound lean ground beef
1 teaspoon garlic powder
1 teaspoon cumin
1 teaspoon chili powder
1⁄4 cup water
1 (12.5-ounce) bag tortilla chips
4 cups Mexican blend cheese, finely grated, divided
1 (12-ounce) jar sliced jalapeños
4 Roma tomatoes, seeded and diced
1 bunch green onions, sliced
Garnish with cherry tomatoes and cilantro
Serve with salsa, guacamole, and sour cream

Heat oil in a medium skillet; add ground beef, and cook until brown and thoroughly cooked. With a paper towel, carefully remove any excess grease from the pan. Add garlic powder and next 3 ingredients, and allow to simmer for 5 minutes. On an approximate 13- x 17 1⁄2-inch sheet pan, layer half of the chips, half of the ground beef, and half of the cheese and jalapeños. Repeat with remaining chips, ground beef, and cheese for the second layer. Bake at 350° for 6 to 8 minutes. Broil for 1 to 3 minutes until cheese is melted and bubbly and chips are slightly brown. Top with tomatoes, green onions, and remaining jalapeños. Garnish with cherry tomatoes and cilantro, if desired. Serve immediately with salsa, guacamole, and sour cream. Feeds 12 +.

5 Layer Dip

1 (15.5-ounce) can black beans
Juice of one lime
1 tablespoon cumin
1 (8-ounce) container sour cream
1 (1-ounce) taco seasoning mix packet
1 cup guacamole (your favorite recipe or store-bought)
1 cup pico de gallo
1 cup Cheddar cheese
Jalapeño slices and cilantro
Tortilla chips

Rinse and drain black beans thoroughly, mashing slightly with your fingers or a fork to break up some of the beans, and then place into a small saucepan over medium heat. Add lime juice and cumin; simmer for 5 minutes. Allow to cool while preparing the remaining layers. In a small bowl, combine sour cream and taco seasoning mix packet. In a 1-quart dish, layer beans, sour cream mixture, guacamole, pico de gallo, and cheese, in that order. Refrigerate for several hours. Before serving, garnish with jalapeño slices and cilantro. Serve with tortilla chips. Serves 6 – 8. For a larger crowd, this recipe can easily be doubled.

Learn from Leslie: For a quick homemade guacamole, combine 2 mashed avocados, juice of 1 lemon or lime, 2 tablespoons pico de gallo, and 1 tablespoon cilantro.

Tailgating Tips

-Pack a “Cocktail Caddy” that includes bottle openers, stirrers, napkins, cups, and, of course, your favorite beverages and mixers.

-Devote an inexpensive, washable quilt or tablecloth to dress up your tailgate. If you are using it on a table in a parking lot, it creates a great hiding place underneath for handbags and extra provisions.

-Mason jars make handy serving pieces. Use them to store lemon and lime wedges for the bar. They are also great for dips and sauces. They pack neatly in the cooler and look nicer than plastic containers.

-Dress up your bar or table with a recycled liquor bottle and a single stem of your favorite flower. Place in an empty cup holder in your car for easy transportation.

- Sponsors -

Perfect Finish

Photos by Jean Allsopp

Designer Megan Houston believes a home should feel cohesive; however, her client’s Mountain Brook abode was anything but. More specifically, the kitchen felt out of kilter with the rest of the house. “It’s a very elegant home with an airy, feminine feel, ” Megan says. “But the kitchen was dark and dated with stained cabinets and deep green countertops.”

To remedy this, Megan spearheaded a floor-to-ceiling overhaul of the room that brought in more natural light at every turn. A spacious casement window was added above the sink, French doors leading to the patio replaced a small single one, and an entire wall was removed to create a 14-foot-wide opening between the kitchen and the sun-drenched living room. That last change also laid the groundwork for the kitchen’s new color scheme. “The homeowner is a collector, and her prized assortment of china (in the floral pattern Chateau Chantilly by Gorham) is prominently displayed in the living room, ” says Megan. “We pulled hues from those dishes to devise a palette of cream, gray-blue, and hints of coral.” The soft shades were paired with classic details such as honed marble countertops and glass-fronted cabinets for a kitchen that’s (finally!) as light and ladylike as the rest of the house.


Things We Love

1. GRACEFUL WINDOW TREATMENTS
The kitchen’s window treatments (an oversized Roman shade above the sink, along with voluminous panels flanking the new French doors) add visual softness to the space while also complementing the curve of the backsplash. The Kerry Joyce fabric’s subtle design features a hand-blocked motif in a soft coral.

2. CLASSIC ACCENTS
Trend-proof accessories are key. Case in point: The pewter cabinet hardware by Brandino Brass not only provides timeless style but also stands up to wear and tear. Another classic detail? The antique Oushak runner, purchased from Keivan Woven Arts, that beautifully incorporates the colors from the inspiration china.

3. A LACK OF BACKSPLASH
Counter-to-ceiling tile is nice, but sometimes less is truly more. For an understated vibe, Megan allowed the creamy white walls (Oyster Shell by Sherwin-Williams) to do the work of a backsplash. The one exception is behind the range, where a piece of Lincoln Calacatta marble produces curvy contrast to the rest of the kitchen’s clean lines.

4. BARELY-THERE BLUE
Patience is a virtue, and that’s especially true when selecting a cabinet color. Megan went through multiple rounds of soft gray paint colors—some too taupe, others too green—before landing on the winner: Gray Owl by Benjamin Moore. The shade’s faint blue undertones create a serene look on the custom cabinets by Birmingham-based Cotton Woodworks. (The firm also constructed the handsome walnut island.)

5. GREAT ORGANIZATION
Style shouldn’t stop at the cabinet fronts. To make the beautiful space equally efficient, Megan teamed up with local home organizers, The Amandas, to incorporate form and function. Storage consists of plenty of baskets, labels, and dividers in cutlery drawers, pantry shelves, and more.


Megan Houston’s Must-Have Kitchen Essentials

Can’t-beat item? A 12-inch-deep, apron-front sink. It’s not only beautiful but can hide dirty dishes.

Must-have accent? A gorgeous faucet. Cheap plumbing looks, well, cheap. A high-end fixture will elevate everything around it.

Favorite gadget? Small herb scissors. I use them to “chop” things at every single meal.

Best advice? You’d be surprised how many people finish a remodel and realize they don’t have enough storage. Before you start construction, label the plans with what pots, pans, etc., will go where.

Approved splurge? A Scotsman ice maker. Who doesn’t love pellet ice?

Go-to cost saver? A fresh coat of paint on cabinets instead of completely scrapping the old ones.

RESOURCES
Interior designer: Megan Houston, 205.834.5708, meganhoustondesign.com Builder: Chris Farren, Benchmark Specialties, 205.965.9645 Cabinets: Cotton Woodworks, cottonwoodworks.com Hardware: Brandino Brass, brandinobrass.com Appliances: Ferguson Bath, Kitchen & Lighting Gallery, ferguson.com Countertops: Triton Stone Group, tritonstone.com

- Sponsors -

Into the Woods

Photos by Holland Williams

When Birmingham-based interior designer Marianne Strong and one of her loyal clients decided to collaborate on a third (yes, third!) kitchen renovation, they were ready to shake things up a bit. “She was adamant that she didn’t want a white kitchen this time, and I was completely on board, ” Marianne says. Rather than choosing cabinetry painted a bold color, they decided to buck trends and go with wood. After reviewing dozens of samples, the client landed on a white oak with a slightly-weathered finish. With the cabinetry checked off the list, other design elements easily fell into place. Chief among them, lightly veined Calacatta Vagli countertops and a graphic marble backsplash. The gleaming materials not only contrast the textured quality of the cabinets, they also set the stage for a chic assortment of finishes, including a brass faucet and cabinet pulls. “This kitchen was a down-to-the-studs reno, but the mix of materials helps it feel as though it evolved over time, ” says Marianne.


Things we Love

1. CUSTOM CABINETRY
Montgomery craftsman Guy Goulet built the cabinetry and gave it a whitewashed look using a process called cerusing. It involves a lime paste that is hand-applied with a wire brush to open up the wood grain. And these cabinets offer more than just a pretty face—they feature savvy storage, including a floor-to-ceiling pantry, under-the-window drawers, and a handsome appliance garage.

2. A SINK WITH A VIEW 
Marianne was confined to the kitchen’s existing window orientation. (The kitchen is located at the front of the historic house, which meant windows were subject to preservation regulations.) That limitation forced her to place the sink directly beside the range. The upside of that somewhat unusual placement? An in-front-of-the-window orientation that makes the apron-front sink, from Kohler, a scenic spot to tend to chores.

3. A HARDWORKING ISLAND
Marianne delivered on the client’s wish for an island, complete with a secondary sink, in the space-restricted kitchen with one that abuts the wall opposite the range rather than floats in the center of the room. It functions as a food-prep space as well as an eating area, thanks to a quartet of Serena & Lily barstools. The island also packs in ample storage below with shelves for the homeowner’s collection of cookbooks. Pottery Barn photo ledges on the wall create a streamlined spot to display collectibles.

4. A SEAMLESS MIX OF MATERIALS
Marianne originally envisioned panel-front appliances but ultimately opted for stainless steel items from Wolf and GE. The look helped to cast eye-pleasing relief on the expanse of wood grain that envelops the kitchen. To prevent the appliances from taking the space in a utilitarian direction, she incorporated brass cabinet pulls and faucets for a collected finish.

5. A GRAPHIC BACKSPLASH
It was easy to fall for the mod, tessellating marble backsplash (Rubicon by Diana Royal for Marble Systems from Triton Stone Group). Marianne placed it only above the range to ensure the design is a true focal point.

6. VERDANT TEXTILES
The earthy cabinetry called for lush accents, such as the billowing floral fabric (Bermuda Blossoms by Mary McDonald for Schumacher) on the window valances. The scrolling blooms provide a sense of movement among the kitchen’s many hard edges, while the slate background keeps the look from feeling too precious for its surroundings.

Marianne Strong’s Must-Have Kitchen Essentials

Can’t-beat item? Seating—people will inevitably gather where the food is.

Must-have accent? A beautiful backsplash—there’s more than white subway tile out there!

Favorite gadget? A coffee maker of any sort, preferably with a freshly brewed pot ready to go.

Best advice? Every family uses a kitchen differently. Spend time thinking about how much cooking will take place, how many people will typically be in it, and how this may change at certain times of the year or in the future.

Approved splurge? Clients who love to cook should definitely spring for a top-of-the-line range.

Go-to cost saver? Final accents, while important, can wait. The perfect rug, the fancy espresso machine—these things can add up quickly. Use the initial budget for the big items.

RESOURCES
Interior designer: Marianne Strong Interiors, [email protected], 205.222.8876, mariannestronginteriors.com, IG: mariannestronginteriors

- Sponsors -

Creative Spaces

Photos by Jean Allsopp

When something is meant to be, there’s no denying it. Just ask Ginger and Jeffrey Nix, who were not in the market to move when multiple friends texted them about one specific house for sale in Hollywood. “I have always loved the Hollywood area with its historic homes and established green spaces, ” Ginger says. “We finally decided to look at the house, and when we walked in, we just loved it.”

And what wasn’t to love? The historic Tudor Revival home, which was built in 1926, sat on a cul-de-sac street alongside numerous neighbors with young children. Another perk was that the previous owners, contractors Kristi and Dan Logan, had already done extensive renovations with designer Shea Bryars. While they didn’t change the home’s original footprint, they had reconfigured the floorplan, moving the kitchen to what was once the dining room, turning the original kitchen into a mudroom, and rearranging some of the upstairs bathrooms and closets, as well as modernizing and updating the fixtures and general design. White marble, wood finishes, and open shelving, along with a La Cornue range, nod to European farmhouse style. Windows open onto the backyard, allowing Ginger to keep an eye on her children at play.

“It’s rare to walk into a home that has been renovated and to like all of the finishes and changes, but that’s exactly what happened, ” Ginger says. “It felt like it was meant for us from the moment we stepped in the door. We are so grateful that the previous owners brought this house back to life. It’s amazing what they did.”

The only issue that had to be dealt with was the space—or lack thereof—in certain places. “Overall it was great, but we just needed to make it a little more practical for us, ” Ginger says. To suit the family of four, the home’s square footage needed to be creatively maximized wherever possible. Accepting that challenge was interior designer and family friend Marianne Strong, who merged fun and functionality throughout the interiors. That included creating a defined eating space, which she did by transforming an enclosed porch into a dining room. To make the narrow room work, Marianne installed a custom banquette. “We couldn’t have chairs on both sides of the table, so the banquette was an ideal option, ” she explains. The designer also created storage options wherever possible, such as in the living room, where she added custom bookcases to each side of the fireplace. In addition, the mudroom had to become multifunctional and highly organized as it housed many things in one small space, including a laundry area, Ginger’s office, a second sink, a coffee bar, and a pantry. To organize and maximize the room, Marianne placed custom cubbies by the door with a bench seat and shelving to provide more storage for the kids. “It’s a lot of different things happening in one spot, but now it’s my favorite room in the house, ” Ginger says.

Three bedrooms fill the upstairs, including the master suite, which received a new Restoration Hardware bed, new linens, and draperies with embroidered trim. “Because it has so many windows and is on the second floor, it feels like we sleep in a sleep in a treehouse, ” says Ginger. Despite all the pretty, the room was in need of creative storage, and Marianne solved that by adding an entire wall of built-ins—essentially creating a second closet. The original too-tiny clothes closet now holds shoes and accessories.

A small basement was transformed into a playroom, a place Ginger says the kids especially love thanks to a little niche carved out from beneath the stairs. “Inside and out, we’ve made this home as functional as possible while keeping it beautiful, ” Ginger says. “Simplifying your space is really freeing, and I think that is part of the appeal of this house.”

Marianne helped Ginger layer color and textures in the living room with a dark brown velvet sofa, metal-and-glass coffee table, gold leaf-painted lamps, and linen chairs. “I love neutrals, and Marianne was great at helping me balance that with some pops of color, ” Ginger says. The biggest color punch added to the living room is the artwork hanging over the sofa, which the family commissioned from Carrie Pittman. “We don’t have a foyer, so when you open the door, that’s the first spot you see, ” says Ginger.


Lasting Impressions

Since moving into the home, Ginger has spent a lot of time simplifying and organizing things, and that includes priceless family photos. She uses Chatbooks, an app that does the hard work of selecting photos and putting albums together for you. The app automatically pulls photos from your phone or social media accounts, chooses the best ones, and creates beautiful bound albums. “Most of us just have photos stored electronically, ” Ginger says. “This is a great way to save those memories so that you can really enjoy them.”

The only thing the family changed about the kitchen is the wall color, which is now Silverplate by Sherwin-Williams.


Left: The dark walnut-stained wood cabinets in the kitchen create a pleasing contrast to the white marble countertops. Right: The original porch became the family’s dining space. “Marianne (Strong) convinced us to paint it the dark charcoal color for drama, ” Ginger says of her designer. “I wasn’t sure at first, but now we love it!” A custom banquette (covered in kid-friendly faux leather) lines one side of the table to save space in the narrow room. A new glass-top table (to keep it airy) and a new chandelier combine with antique chairs and Ginger’s great grandmother’s sideboard, striking a happy balance of styles.
The mudroom juxtaposes old and new with modern lacquered cabinets against the reclaimed wood countertops. The ceramic tile flooring looks original to the house, but it was added by the previous owners.
To balance out some of the more feminine details in the master bedroom, Marianne added a dark wood table on Jeffrey’s side of the bed. “Not everything has to be in pairs, and because the lamps on top of the tables match, it worked to give Jeffrey a different table, ” says the designer.

RESOURCES
Kitchen renovation: Shea Bryars Design, 205.533.2268, sheabryarsdesign.com Builder and kitchen cabinets: Daniel Logan, Blackstone Restoration, 205.919.6716, IG: black_mountain_restoration Hardware: Brandino Brass, 205.978.8900, brandinobrass.com Countertops and backsplash: Surface One, Matt Webster, 205.621.1125, surface1.com Interior designer: Marianne Strong Interiors, 205.222.8876, mariannestronginteriors.com Antique rugs: 18th Street Orientals, 205.870.3838, 18thstreetorientals.com Living room furnishings: At Home, 205.879.3510, athome-furnishings.com Paint colors: Main living spaces: Sherwin-Williams Silverplate; Dining porch: Sherwin-Williams Peppercorn; Master bedroom: Benjamin Moore White Dove Cut flowers: Fig & Fern Flowers, figandfernflowers.com

- Sponsors -

Meet the Davises

Photos by Jean Allsopp

When twin brothers Brandon and Brad Davis were fresh out of college, they followed the path to corporate America. Brandon, an insurance broker, and Brad, a CPA, put on their suits, went to their offices, and did the things they were supposed to do. As a side investment, the brothers started renovating fixer uppers and flipping houses. They began small, learning as they went. As they took on more projects, the brothers found themselves leaving their desks more and more to check in with their subcontractors and make site visits. They soon realized it was time to trade in their suits for steel-toed boots. That was 13 years ago.

For staffing, the brothers looked no further than their own wives for help. Brandon’s wife Tasha is their designer, and Brad’s wife Lauren is the bookkeeper. The team credits their success to smart, well-timed decisions and some lucrative projects in neighborhoods near Overton Park. “That area of Mountain Brook still has so much opportunity for renovations and new construction, ” Brandon says. “We have actually been able to find a few empty lots along the way.”

Long talked about by real estate agents as the next big thing, the neighborhood was ripe for some excitement, and the Davises decided to jump in. They purchased a teardown on the corner of Halbrook Lane and Overton Road and began construction in 2014. “We built two houses on that corner, and the visibility that came with those homes is really what got us going, ” says Brad.  “Sometimes you have to bring the vision.”

While the Davises do work all across the city, it’s the wooded and windy hillside off Overton Road that they call home. The brothers and their families both live in the area, having renovated and built four homes between them. “We like it. The lots are big, there’s plenty of privacy, and our family is right around the corner, ” Tasha says. Adds Brandon, “We want to raise the bar and raise the ceiling in this neighborhood.Sometimes you have to be willing to start something yourself to give other people the confidence to jump in.”

Working with local architects for each project, the Davis family has created a custom home-design business that is making neighbors cheer. “We drive by these houses every day coming and going from our own homes, ” says Brad. “We want something nice to look at too.”

Lauren and Brad’s Home

Gathering spots are key to family living. At Lauren and Brad’s home, an expansive front porch is situated with plentiful seating and a corner fireplace.

“We want to raise the bar and raise the ceiling in this neighborhood. Sometimes you have to be willing to start something yourself to give other people the confidence to jump in.” — Brandon Davis

Lauren and Brad’s kitchen showcases the team’s commitment to creating individual style. Here, a pecky cypress island, heart pine floors, and a custom table from Evolutia combine with classic white cabinets and a Carrara tile backsplash for modern farmhouse appeal.

Tasha and Brandon’s Home

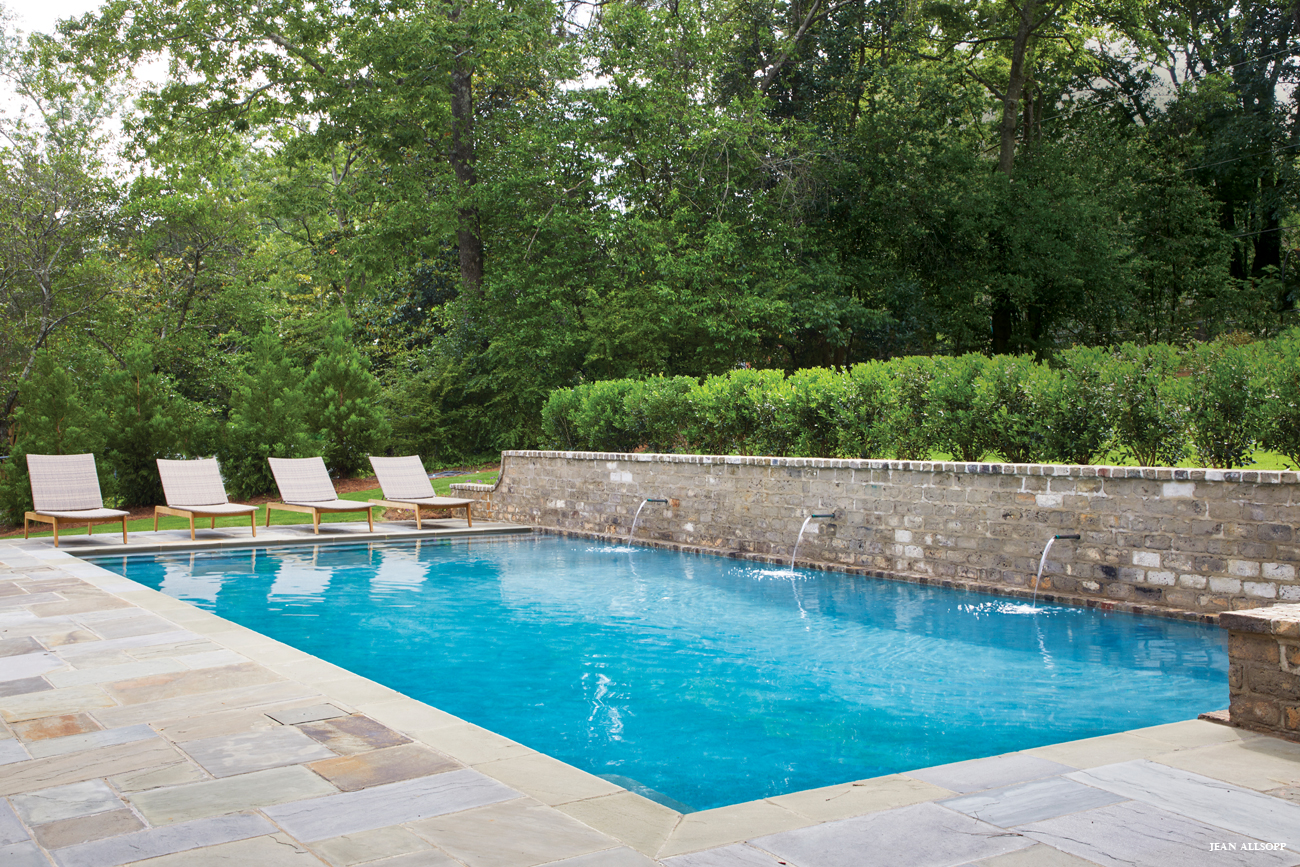
Tasha and Brandon tore down a tired house, replacing it with a new, two-story home and pool. Bluestone pavers from Triton Stone, Bessemer gray brick salvaged from the old house, dormers, a cedar shake roof from FireRock, and copper gutters give instant character—something the Davises strive for in all of their builds.

The living room opens onto a covered porch and outdoor fireplace for casual afternoon gatherings.

Tasha and Brandon maintain home offices. Open doorways show his office (left) and her office (right). A center workroom behind the bookcase houses a shared copier, filing cabinets, and office supplies. “Having a home office is great with young kids, ” Tasha says. “It’s also a good way to keep business overhead low.”

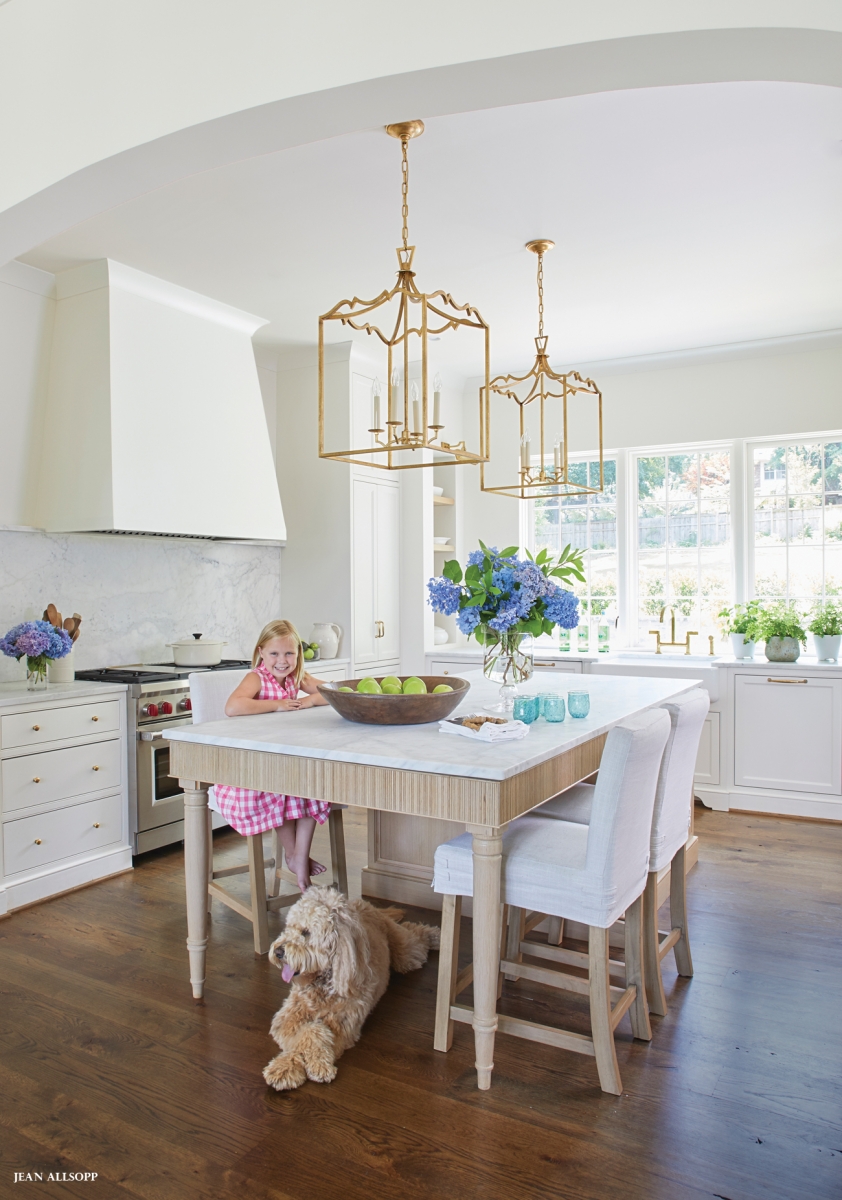
Tasha and Brandon’s home is more transitional in style with its lantern pendants, fluted island, and crisp hood above the range. The expansive kitchen window overlooks a pool in the backyard that welcomes all of the Davises.

Resources

Construction and Interiors: Davis Construction Services, davisconstructionservicesllc.com Landscaping: Brent Donaldson, Donaldson Landscape & Design, 205.337.2473, donaldsonlandscape.com Tasha and Brandon’s Home: Kitchen cabinets: Hamm’s Custom Woodworks, 256.232.1924 Hardware and Appliances: Ferguson Bath, Kitchen & Lighting Gallery, ferguson.com Countertops: Surface One, surface1.com Glassware on island: Micah Simpson, Alabama Hot Glass, alabamahotglass.com Art: Wellon Bridgers (living room), IG: wellonart, and Renée Bouchon (kitchen), reneebouchon.com Casement windows: Southern Sash Supply, southernsash.com, 334.265.3521 Pool service: Kelco Service, LLC, 205.447.4598 Lauren and Brad’s Home: Kitchen cabinets: Wentzell Cabinets, wentzellcabinets.com Countertops: Premier Surfaces, premiersurfaces.com

- Sponsors -

Explore Kennebec on Lake Martin

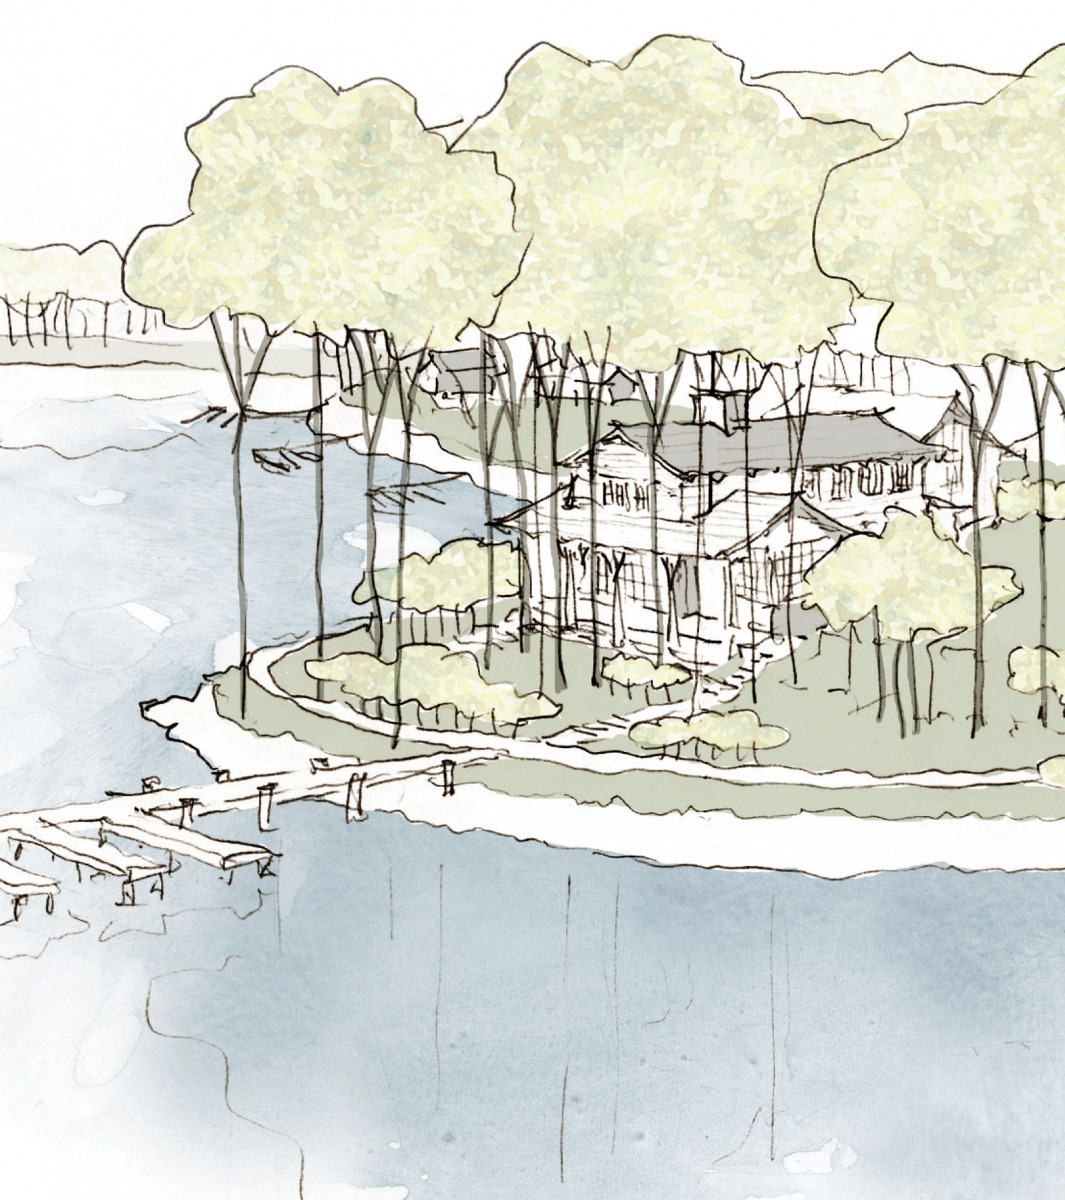
Homes in the community consist of a collection of authentic details and natural materials designed to create timeless structures for generations to come. Informed by older, retreat-style homes, Kennebec houses are horizontal and spread out over the lot—often in a series of connected structures to look as if they may have been added to over time. This lower, linear design feels more connected to the land with great access to the water.

A new community on the shores of Lake Martin promises the ideal lake lifestyle with a collection of family homes inspired by classic waterfront retreats. Leading the effort is architect Louis Nequette. We sat down with him to find out more.

What makes Kennebec different than other developments on Lake Martin?

Louis: It’s really not different. It’s a return to classic lake and waterfront development and design. Rather than starting our process by drawing plans, we began by discussing what we believed to be the ideal lake lifestyle. It was during these sessions that we were inspired by places in the Adirondacks, the North Carolina mountains, and even Nantucket and Seaside along the coastal shore. These are places where families have retreated for generations. Each one not only has a defined lifestyle or pulse, but also a defined sense of home and architecture.

So, are you copying something from one of those places and bringing it to Lake Martin?

Louis: Absolutely not. Once we landed on this idea of lifestyle, we focused on Lake Martin itself. We found that the oldest structures on the lake are nestled into the landscape under old-growth trees. They are often at the end of a meandering, narrow, and sometimes dirt road, and they recede into the landscape when viewed from the lake. Many of the homes were built and added onto over time as the family’s needs evolved. These insights intrigued us because these properties are still cherished and used by families, but newer developments on the lake don’t always reflect these older traditions. Trying to align this older convention with what people want today presented us with a fun challenge.

How so? What did you do differently?

Louis: We have an exceptional piece of property. On the development side, the roads follow the ridges to minimize land disturbance and are intentionally narrow without curbs and gutters to keep the impact on the environment as low as possible. In our research, we noticed many of the older lakefront homes are clustered together at points along the road. In response to this, we have created these little gathering spots in places at Kennebec for residents to come together. Essentially, we are designing for the lake—and for this site in particular. We are not trying to transplant a suburban aesthetic to the lake.

What can I expect it to cost?

Louis: It’s no more expensive than other projects on the lake of similar-sized homes. The lots are generous in size and start in the mid-$100, 000s. The difference will be in the architecture and how that’s executed. Building costs can really be anything you want them to be according to the size of the home, the finishes, the details, and the many other selections, decisions, and changes that happen during the design-and-build process. We’re not dictating some arbitrary price point each home has to hit. We just want the home to fit the vision we have for this community.

So, what is this vision, and how do you execute it?

Louis: Like many other communities on Lake Martin and elsewhere, we have a style guide that is provided to each lot buyer, but this document is intentionally loose to allow architects to interpret the Kennebec style in their own way. A style guide isn’t all that uncommon, and architects—especially those that have been pre-approved for the project—are well-equipped to take our vision and craft places specific to their clients’ needs and budgets. However, there are some important components that make up the Kennebec style, and we will hold each home to these standards as we review each set of plans.

Kennebec on Lake Martin offers 41 lots on the south side of the lake. For more information, visit kennebecal.com.

- Sponsors -

Artist Profile: Ashley McCullars

Photo by Art Meripol

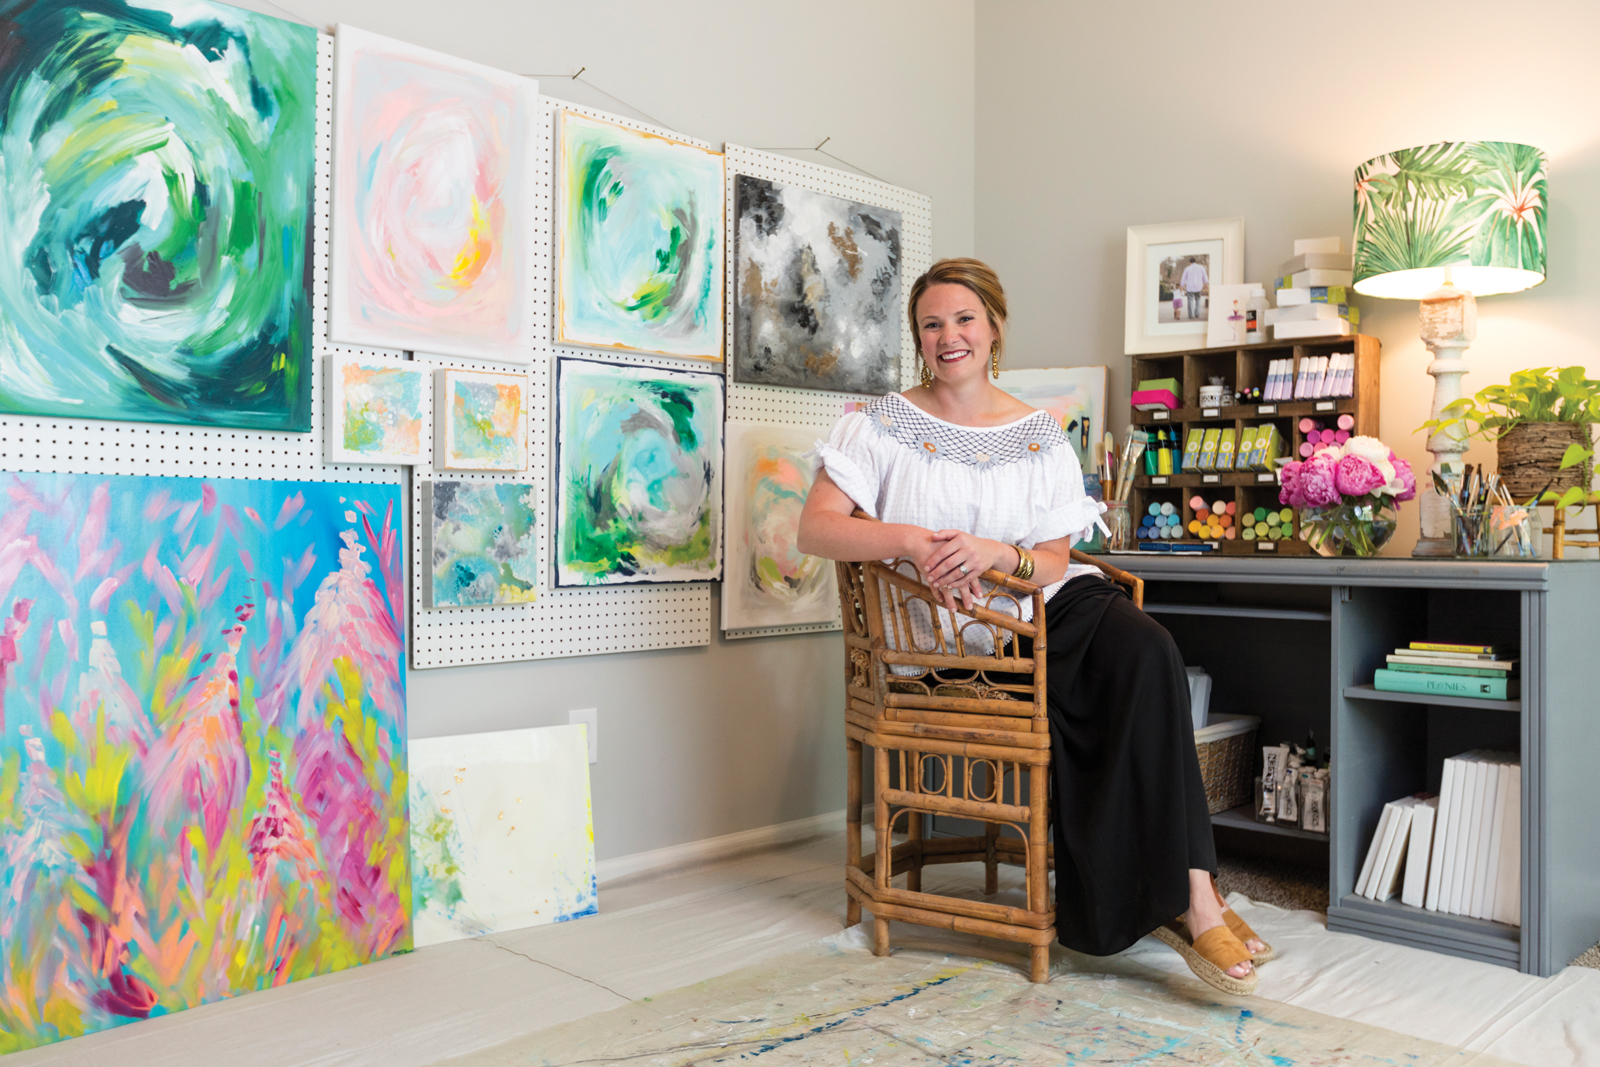
Step inside Ashley McCullars’ studio and you’re instantly greeted with the kind of smile she gives her first-grade students when they walk into her Edgewood Elementary classroom. It’s the sincerest form of welcome—the kind that makes you feel right at home. And she conveys the same sense of warmth in her artwork. We sat down with Ashley to discuss how she remains so vibrant in everything she does.

Your art is colorful and happy. How do you think your paintings reflect you?
There are many things I am not— organized, type A, tidy, ahead of schedule, etc. But I do think I am a pretty happy person. I feel I’ve done my job as an artist if a piece of my work brings happiness into a home. I am also driven by the idea that it doesn’t have to be perfect to be beautiful. I’m certainly not perfect, and I find joy knowing I don’t have to be.

What inspires you?
Color. I love color! I do appreciate clean, crisp white, but I crave pops of color, and that is reflected in my work. I embrace the belief that beauty is in the eye of the beholder, so I try to offer a variety of color palettes, styles, and sizes so that everyone might find something they love and can picture in their home.

How do you approach each painting?
I begin with a color palette in mind, but I almost never have the end product envisioned until the work is complete. I like to turn on music and let the art take shape as I work. I paint until I’m happy with the piece. Some pieces evolve quickly and effortlessly while others are a labor of love and take more time. My husband often plays a role in the process as well. He’s my biggest supporter, but I also think he’s my toughest critic. He’s artistic and has a good eye, so I appreciate his feedback.

What is your medium/style?
I love painting abstracts with acrylics. Acrylics offer a vast color selection, the ability to layer and texture, easy cleanup, and a fast drying time—which is a huge benefit since my children are constantly around my artwork. I enjoy working with watercolors too. They’re beautiful and soothing. I prefer realism when I paint with watercolors—anything from fruit to ballerinas to sketches of houses.

Can I afford you?
My goal is to provide affordable artwork. And since I am new to the art scene, my prices reflect that. I also take commissions and am always flattered when someone asks.

Find Ashley’s art at…
Four Seasons Gallery in Homewood and sometimes at Pepper Place Market. Follow her IG at ashleymccullarsart for pop-up shows, or contact her at [email protected]. Headed to the beach? Look for Ashley’s artwork at East End Gallery on 30A.

- Sponsors -

Q&A: Jamie Pursell, Leaf & Petal

Photos by Jean Allsopp

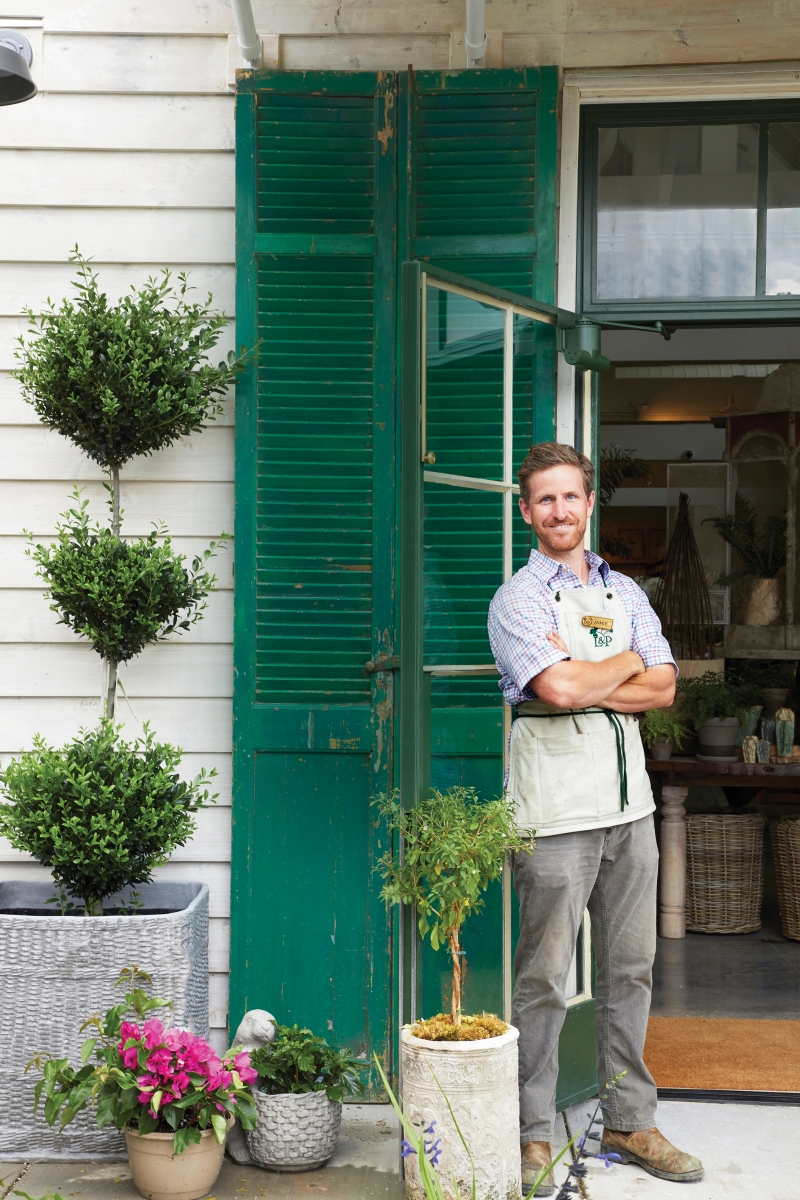
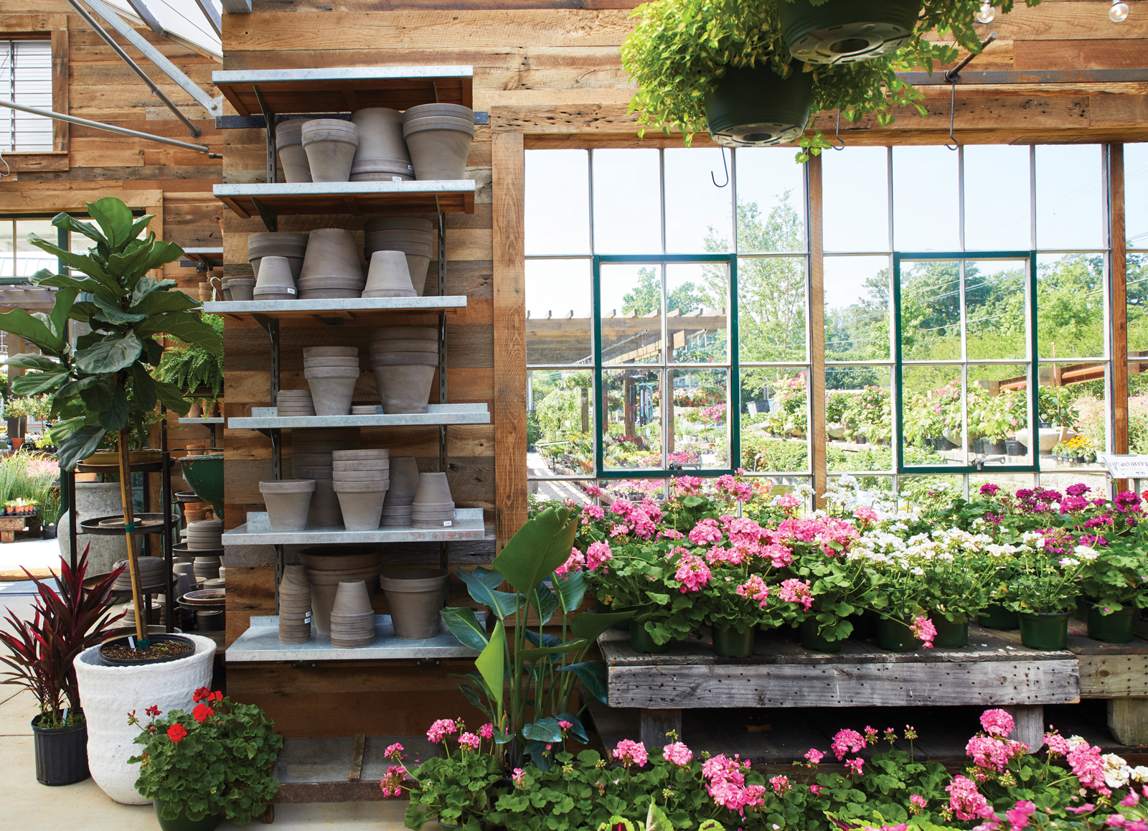
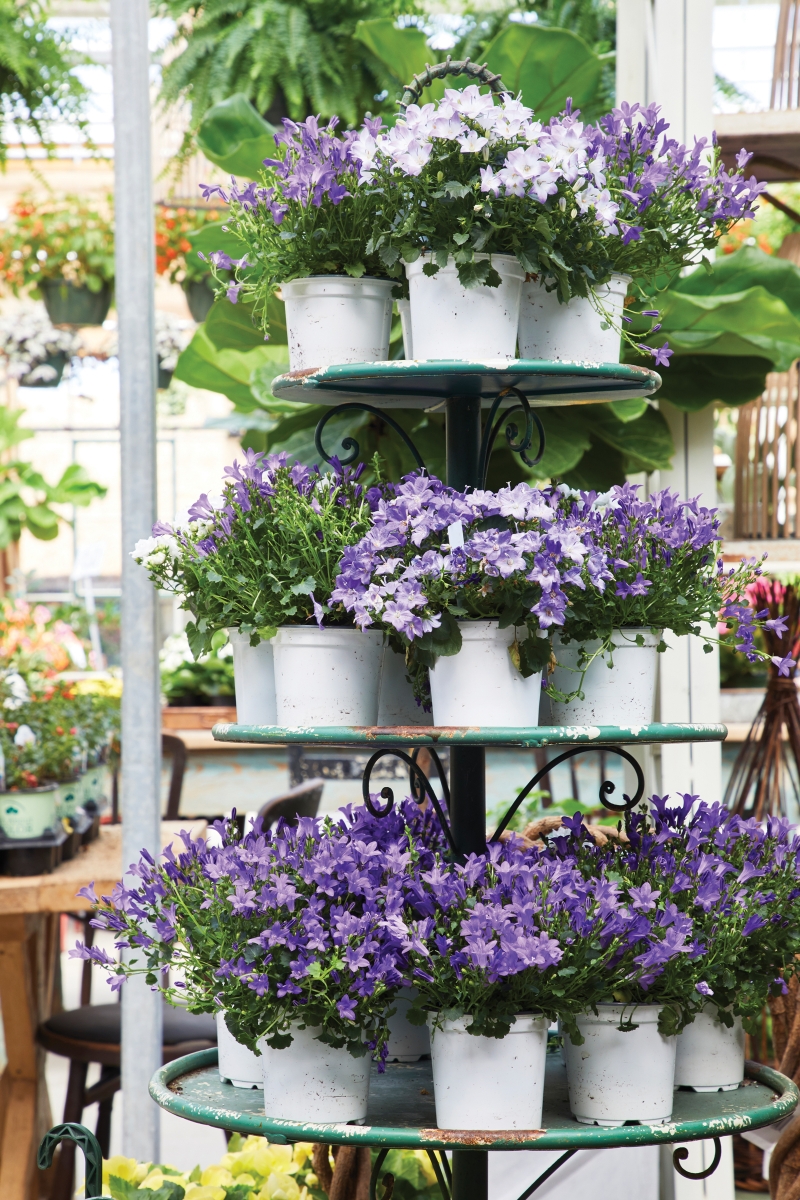
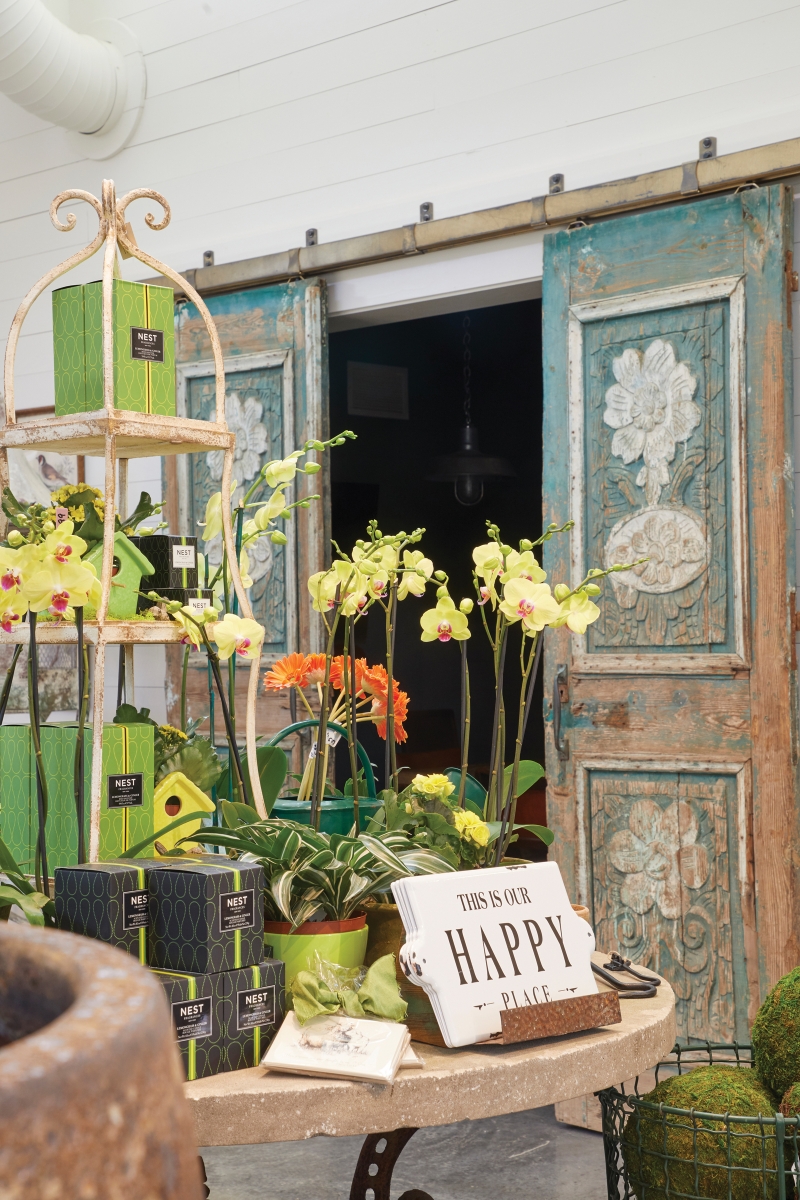
Topiaries. Check. Flowering baskets. Check. Herbs. Check. Fiddle-leaf figs. Check. Leaf & Petal offers everything green imaginable, as well as the dirt and oh-so-chic pots to go with it. Flourishing under the thumbs of the Pursell family (they are known for their fertilizer business, after all), the brand has blossomed. In 2007, Lydia Pursell opened its second location with Leaf & Petal at The (Botanical) Gardens, introducing gift items, antiques, found objects, lamps, accent furniture, and jewelry. The latest endeavor, spearheaded by owner Jamie Pursell, is the most ambitious of all. “Our ideas are limitless, and our dreams are big, ” touts the company’s website—something Jamie has put into action while maintaining a service-first approach to making each customer feel like the only person in the store. Jamie shares the scoop on Leaf & Petal’s newest location near The Summit.

What was your vision for the new space?

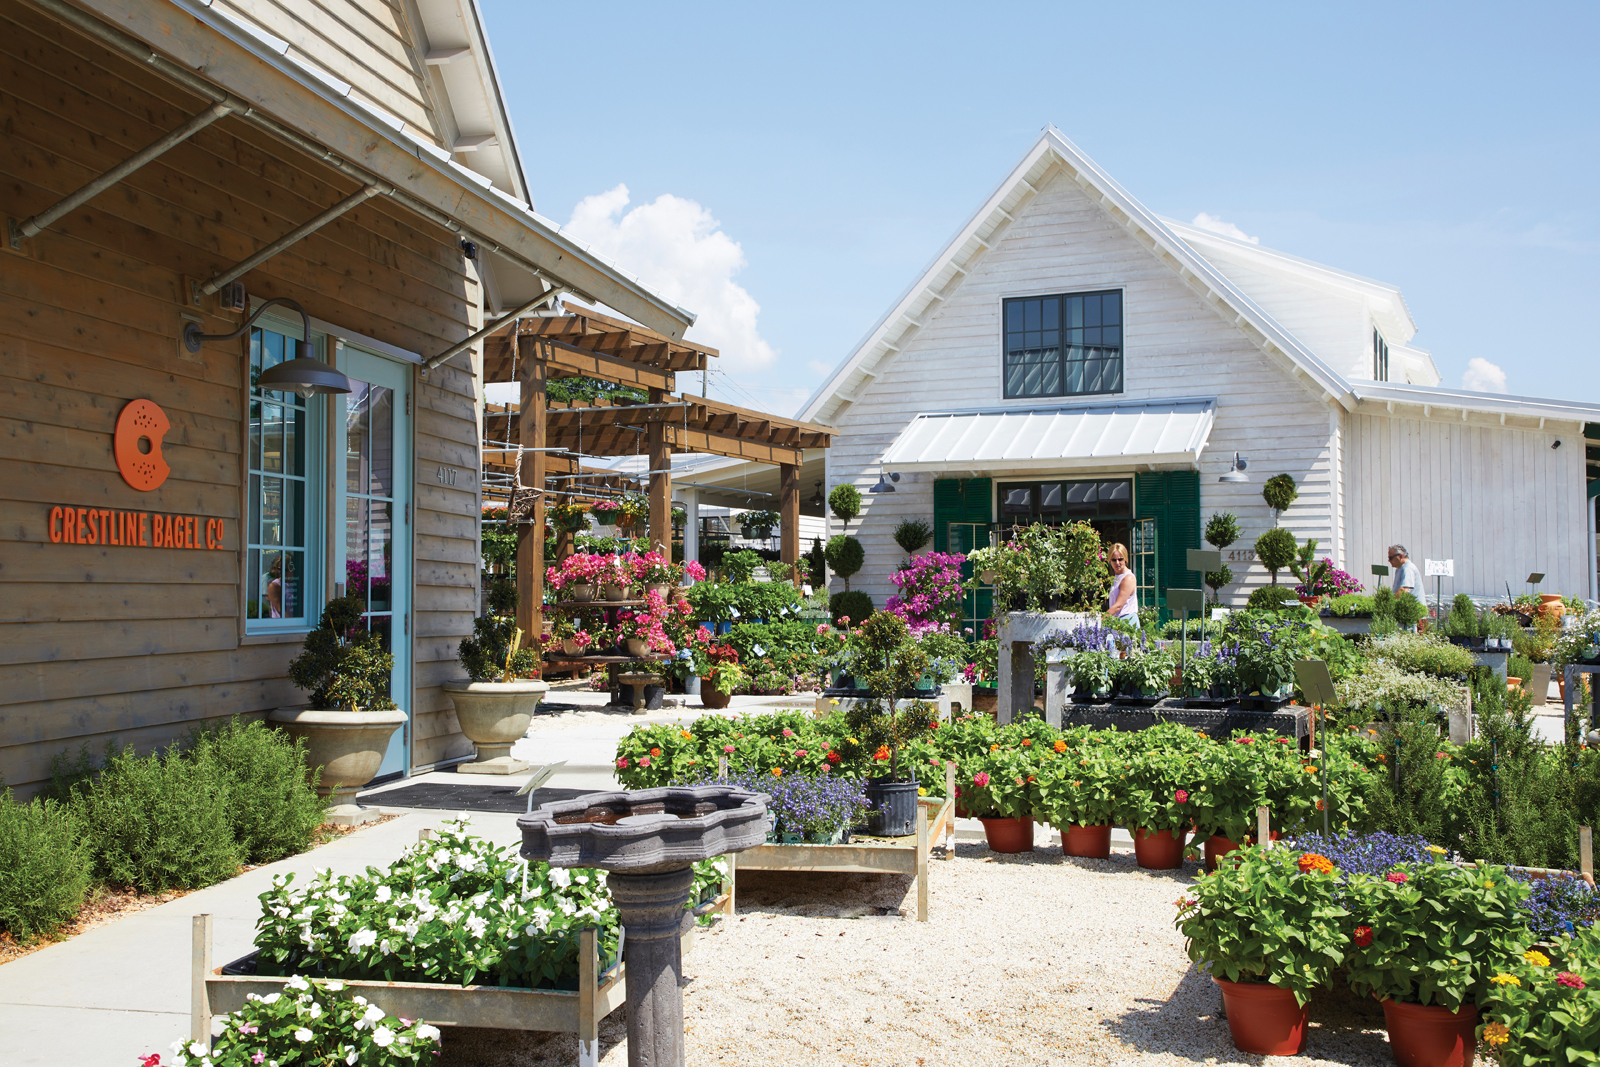
In the summer of 2013, my wife and I took a “babymoon” to London while she was 7 months pregnant with our first child. I always love to visit garden centers for inspiration when I travel, and we researched a few to check out during that trip. The experience we had eating and sipping tea in the greenhouse at Petersham Nurseries was the inspirational seed for the entire development. The ambiance of a garden center with its visual beauty and soothing sounds is the perfect backdrop for a dining experience. And customers love grabbing a coffee, tea, or sweet treat during a garden shop visit. We saw firsthand that it worked in London, and now we know it works here too. We wanted to create the ideal place to have an informal business meeting or catch up with an old friend. We have Crestline Bagel on one side of the shop, offering breakfast, lunch, and great coffee, espresso, and tea. On the other side, one of Birmingham’s top restauranteurs, Becky Satterfield, is doing a new latin-themed concept called El ZunZun.

Who do you credit for the design?

There are so many people and influences that had a hand in creating the store. The Pigfords and their team at ArchitectureWorks did an amazing job, and the final result exceeded my expectations. My dad’s wife, Lydia Pursell, made multiple trips to New York, High Point, and Atlanta to pick out the antique fixtures and found objects that make the space come to life. Our stylist team, led by Carl Hatchett and Jane Yearwood, spent weeks designing the layout and beautifully arranging it with product. It was definitely a team effort.

You have lots of lovely architectural pieces (doors, tables, etc.). How do these reflect your overall design purpose?

Since Leaf & Petal has been around for more than 40 years and has a lot of history and patina, I consciously wanted to avoid building a structure that felt too new. I wanted the facility to have depth and character and to speak to a time many decades prior when materials were solid and of high quality. Some of the architectural elements in the building harken back to the 1920’s, and there also are touches of brass, bronze, zinc, and reclaimed rough-sawn red oak throughout. For example, the bathrooms have a black-and-white hexagon penny-tile pattern on the floors, and the antique half-light doors have original brass “vacant/engaged” door locks that date to 1927. My biggest elective expense included all the old-fashioned steel doors and windows on the buildings. The Bessemer Glass Company still fabricates in true divided light and putty glaze, and their quality of work is on par with any fabricator in the country. We used single-paned glass in all of the doors and windows to give a crisp, clear view of the outside from the inside (and vice versa) that cannot be attained using the modern insulated glass that is the standard in building now. The dominant paint colors are a warm, soothing white and a classic British green.


It’s lovely for sure, but it’s also full of hardworking goods and great service. How do you accomplish this balance?

Lots of people! It takes about 50 percent more staff to run this new store than the old Summit location did. The store literally changes every single day, so it takes a small army to constantly restock, clean, and keep the merchandise looking its best. During busy seasons, we receive 40 to 50 deliveries every week. This new store is also being offered as an event space. We’ve had seated dinners with 60+ guests and have some booked for well over 100. We’ve let church small groups use the greenhouse as a meeting space during business hours, and we even have an evening yoga class meeting here on Tuesday nights.

Leaf & Petal at The Summit • 4113 Crosshaven Drr. 205.967-3232 / Leaf & Petal (Mountain Brook Village) • 2322, 2817 Cahaba Rd. 205.871.3832 / Leaf & Petal at The Gardens (Birmingham Botanical Gardens) • 2612 Lane Park Rd. 205.877.3030 leafnpetal.com
- Sponsors -