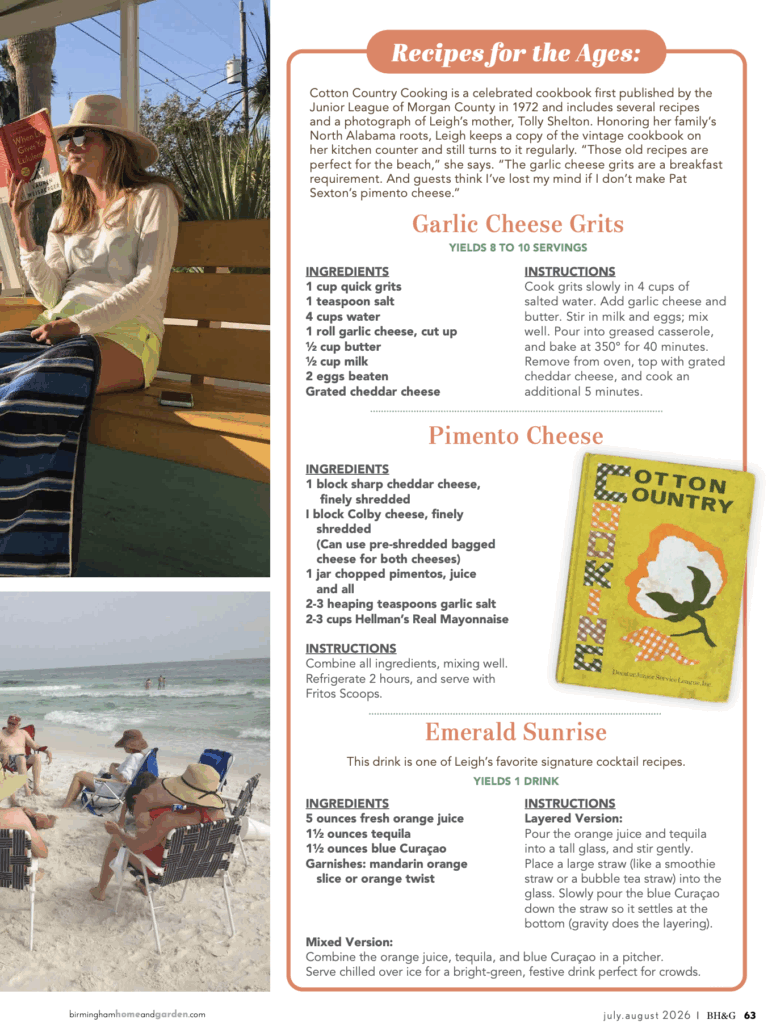
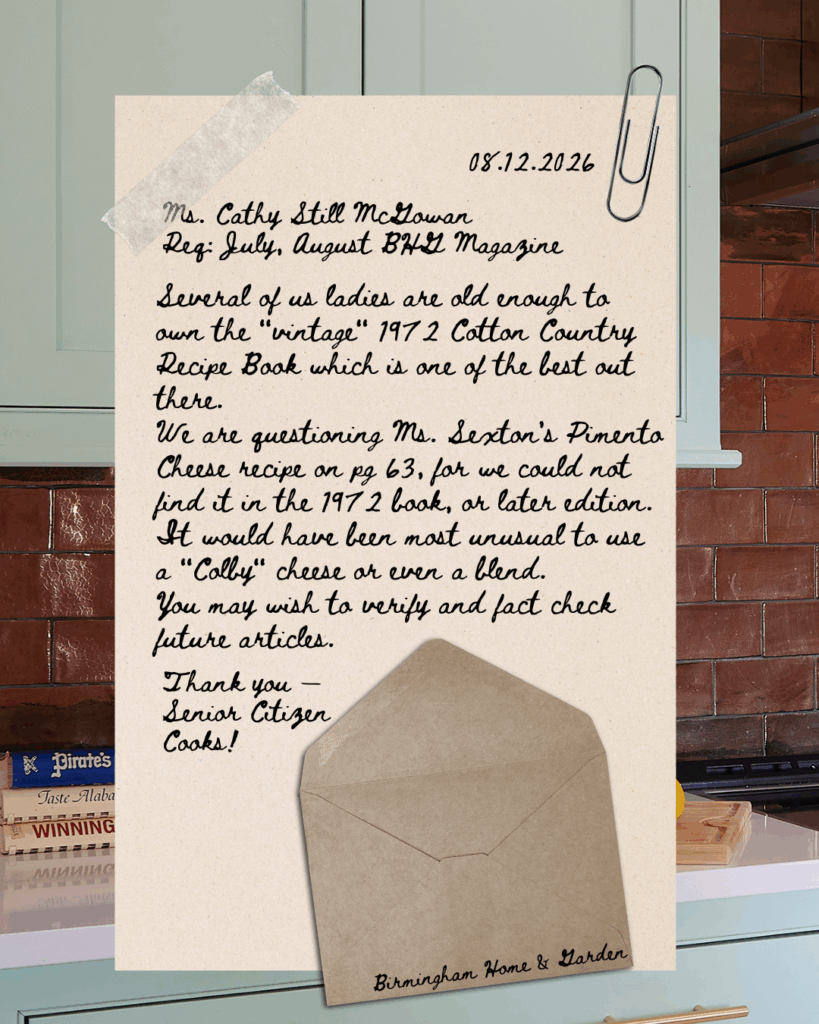
It arrived the old-fashioned way: no email, no comment section, no return address. Just an envelope, postmarked, containing a printed copy of page 63 from our July/August 2026 issue and a copy of the Editor’s Letter, annotated, we suspect, with real conviction, signed simply, “Senior Citizen Cooks.”
The letter was polite but firm. Several ladies, all proud owners of the 1972 Cotton Country Cooking, the Junior League of Morgan County cookbook that’s been feeding North Alabama families for over fifty years, had gone looking for the pimento cheese recipe we ran alongside it. They couldn’t find it. Not in their original copy. Not in later editions either. And a Colby cheese blend, they noted, would have been “most unusual” for that era.
They were right to look. And they were right that it wasn’t there. Here’s the truth, straight from homeowner Leigh Cassady: the garlic cheese grits on page 63 did come from Cotton Country Cooking, a nod to her mother, Tolly Shelton, who appears in the book’s pages. But the pimento cheese was never meant to share that lineage. It came from somewhere just as storied, and just as Southern: a parking lot outside Bryant-Denny Stadium and she’s keeping her original source a secret.
We tailgated with the Sexton family in Birmingham and shared a box with them later at Bryant-Denny. Pat always brought her pimento cheese to the parking lot where several people from Decatur parked and partied before Bama games. I begged and begged her for the recipe, and she finally gave it to me.
Leigh Cassady
That’s Pat Sexton, Mrs. Bill Sexton, whose pimento cheese, by Leigh’s account, was worth the begging. “Only at its best with Fritos Scoops,” Leigh adds, which feels like the kind of instruction that should come with a warranty.
Call it the garnish on the story: a detail almost too sweet to be real. Word of the article made its way to Pat’s son, Britt Sexton of Decatur, by way of a friend in Birmingham who’d read the piece. Britt reached out, not to us, but to Leigh’s brother, touched that his late mother had been remembered in print. “Britt was very honored that I had credited his late momma,” Leigh says, “and sent a kind email to my brother. And Britt isn’t always so kind.”
We’ll take that as the highest compliment a pimento cheese recipe has ever earned.
So, to our Senior Citizen Cooks: thank you for caring enough to mail us a letter instead of scrolling past. You were right, and in being right, you helped surface a much better story than the one we told the first time, proof that in the South, a recipe is never just a recipe. It’s a parking lot before kickoff, a mother’s handwriting in a fifty-year-old cookbook, a name someone doesn’t want “muddled by a misunderstanding.” We’re glad to set the record straight, and gladder still for the reason why.
A transcription of the lovely letter we received from the ‘Senior Citizen Cooks.’
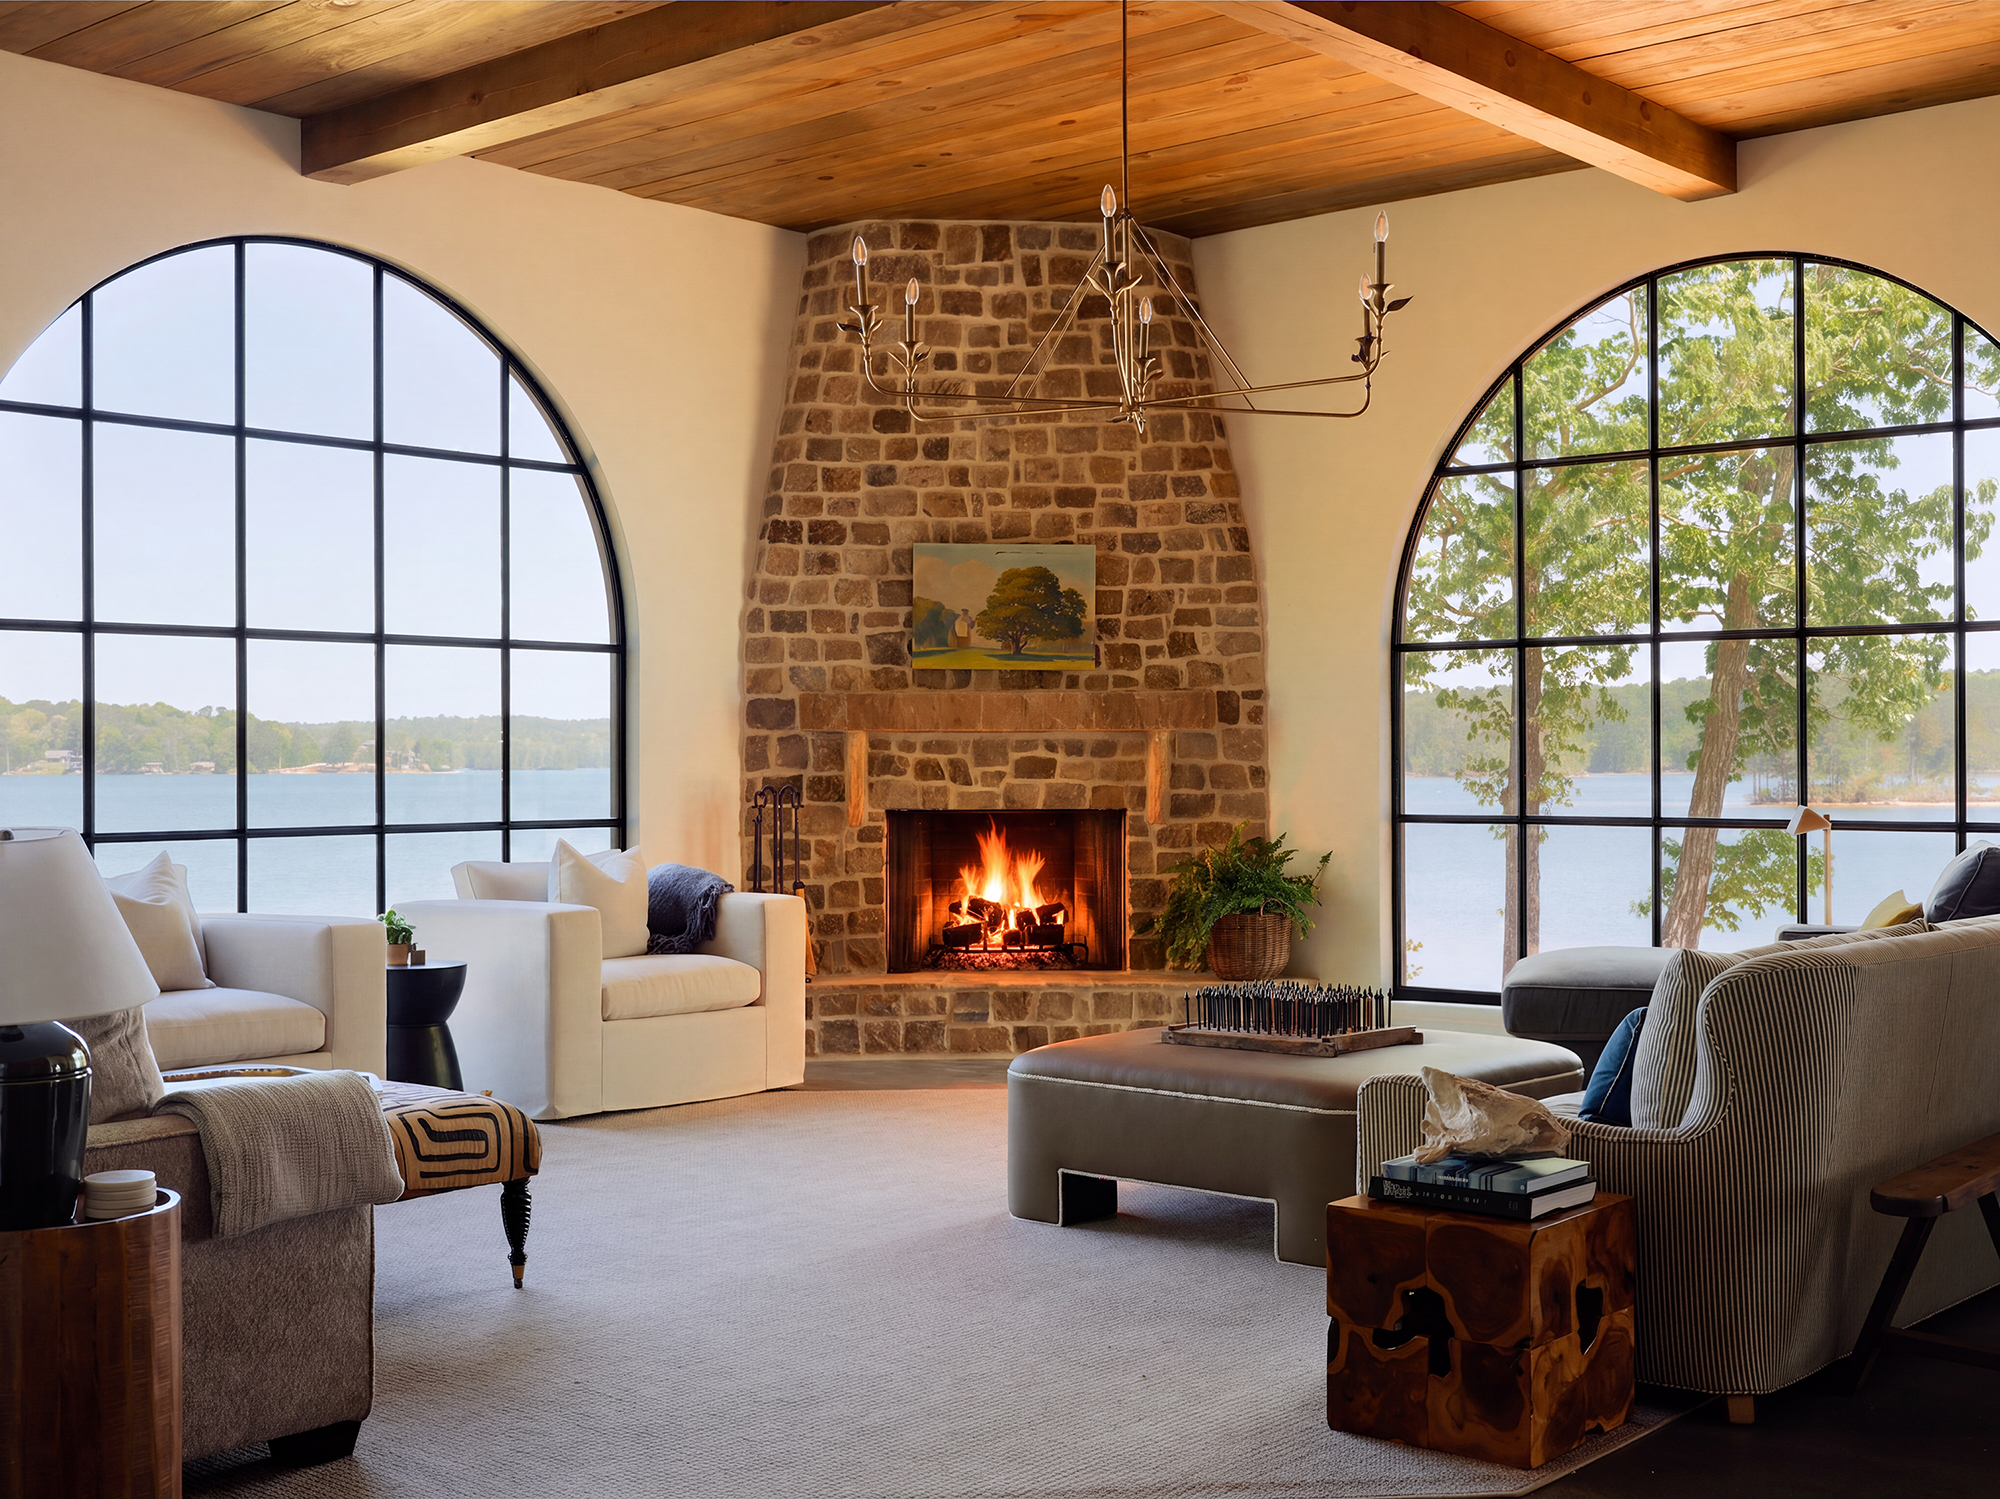
Thoughtfully positioned to take advantage of its setting, nearly every room captures a view of the lake. // Photography by Dustin Adams
The best home stories rarely begin with the house. For Michael and Sandy Mulvaney, it begins with a piece of land—a Lake Martin point they admired for decades but couldn’t quite claim. Time, circumstances, and more than a few unexpected twists eventually brought the property back into their lives, setting the stage for a home that, in retrospect, feels almost inevitable. “Looking back, it’s really funny—we did everything we could to mess it up, but somehow it found its way back to us,” Sandy says.
Once the lot was finally theirs, the Mulvaneys commissioned plans for the home they had long envisioned. But life, once again, had other ideas. By the time they were ready to build several years later, their family had grown to include a new generation. That’s when they turned to J Manifold Construction and designer Emily Ragsdale to refine the plans. “The overall footprint stayed much the same,” Emily says, “but we reconsidered how the house would live. The spaces became more intentional for the way the family gathers, while ensuring the lake remained part of the experience.”
“The home is beautiful but easy. Life can just happen here, whether it’s the kids, the grandkids, or the dogs. Someone could drag a kayak through the house without hesitation.”
—Sandy Mulvaney, homeowner
Set on a coveted point at Lake Martin, the home enjoys water views on three sides, creating a connection to the surrounding landscape.
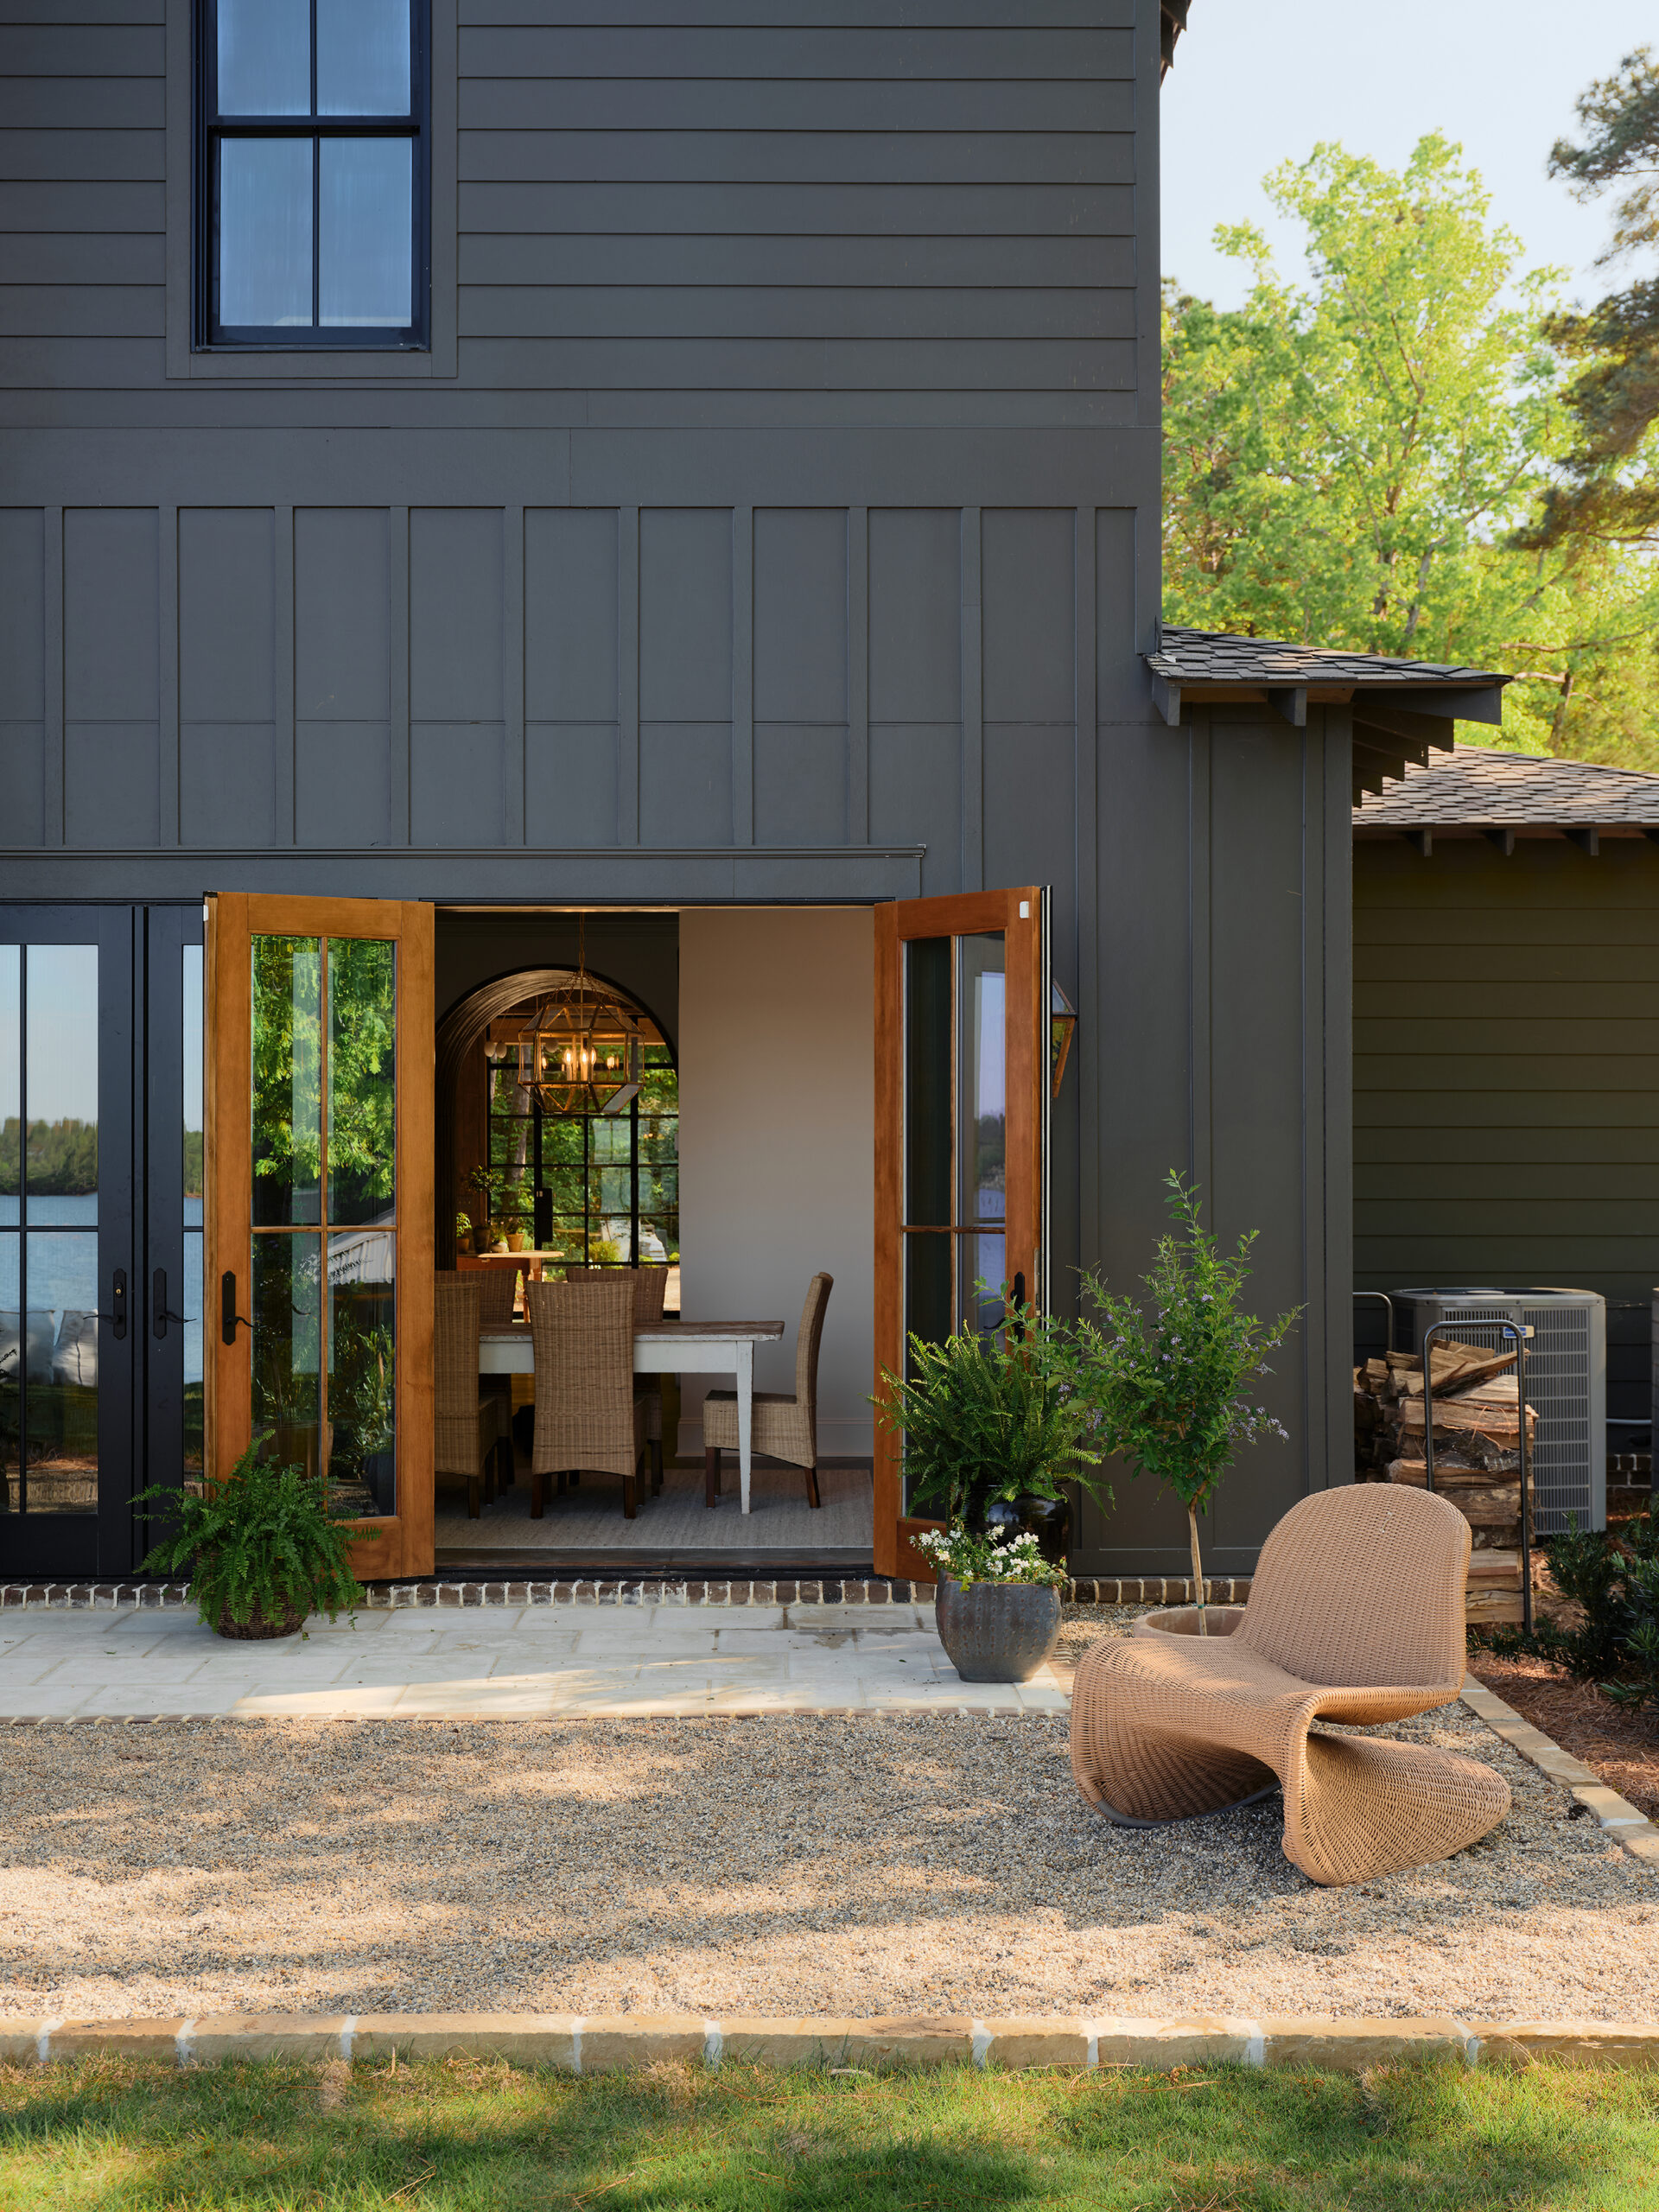
The French doors extend the dining room outdoors to a gravel patio that immediately shifts the pace to lake living.
Rustic shutters, open rafter tails, and gable brackets add texture and dimension.
That philosophy is evident well before stepping through the front door. Rather than announcing itself with grand gestures, the home eases visitors into its surroundings. A gravel drive and courtyard were intentionally chosen for the unmistakable sound beneath the tires and footsteps. “It was really important to me that as soon as you got on the property, you knew you were at the lake,” Sandy says. “You weren’t just seeing it—you were hearing it.”
That sense of place continues throughout the home. Custom oversized iron windows frame the water from the living room, while doors throughout open directly onto exterior gathering areas. “Wherever you are, it really feels like you’re on the water,” Sandy says.
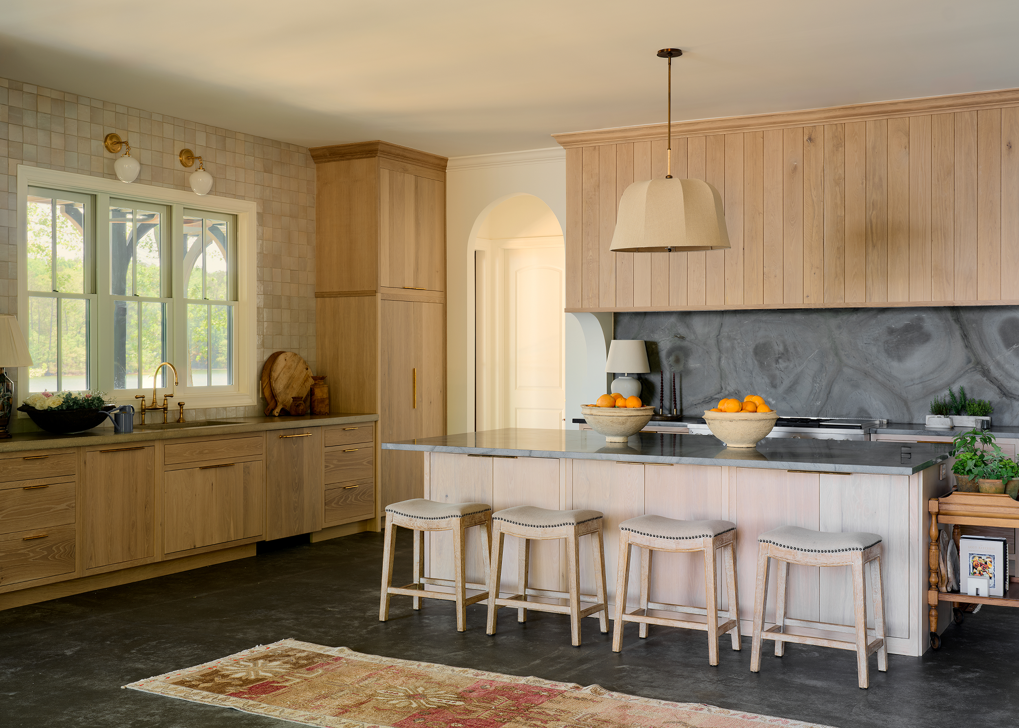
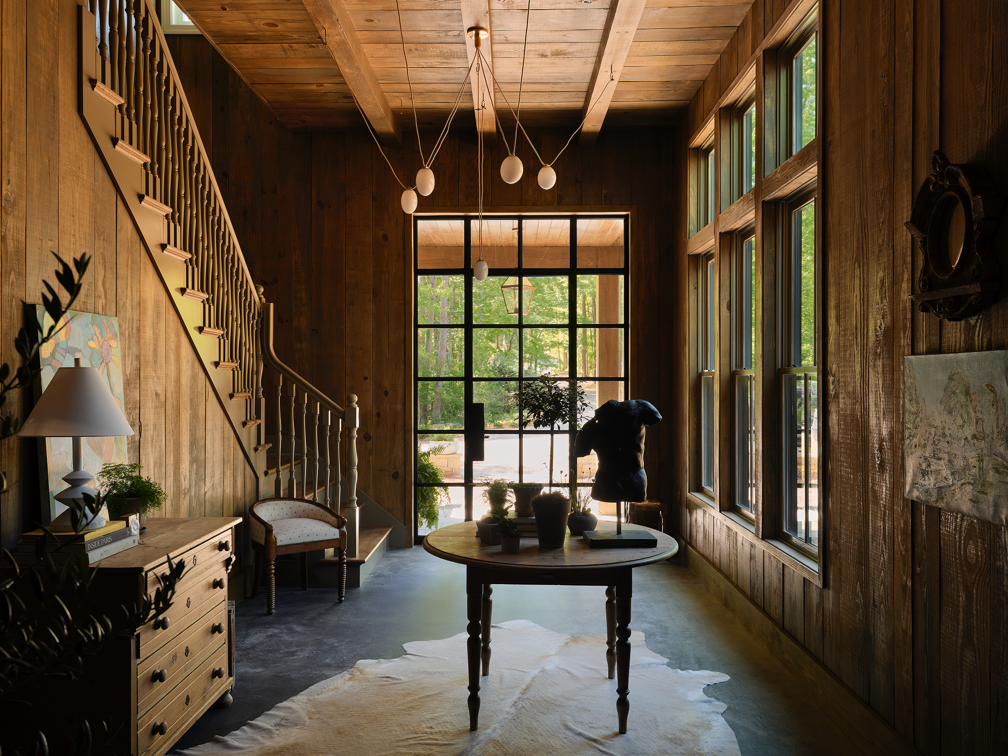
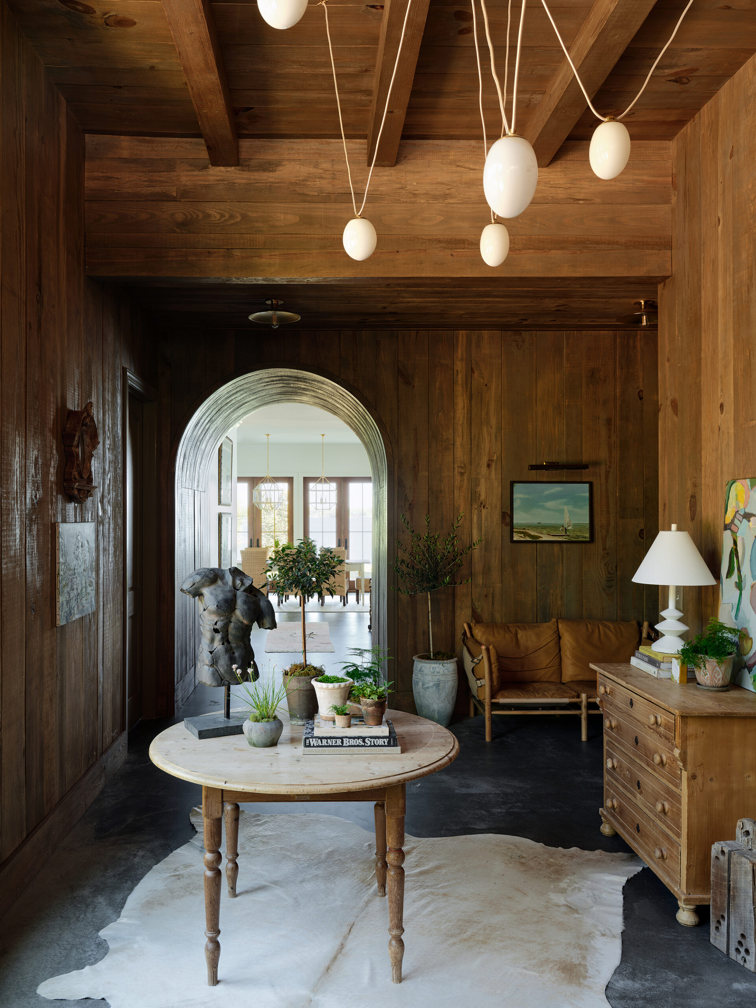
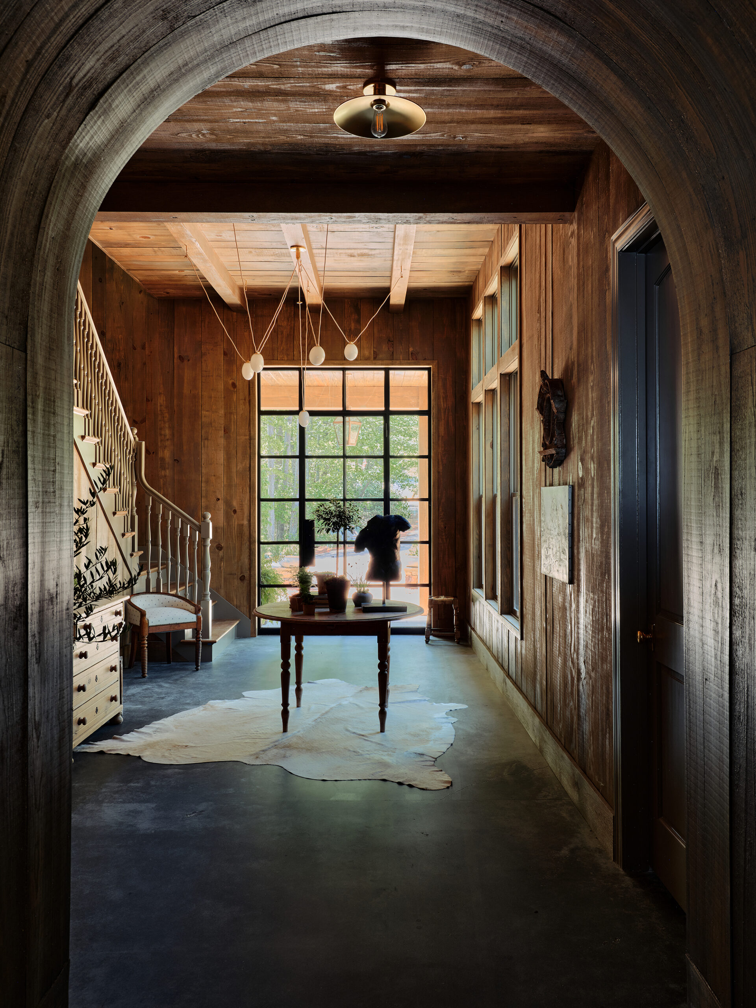
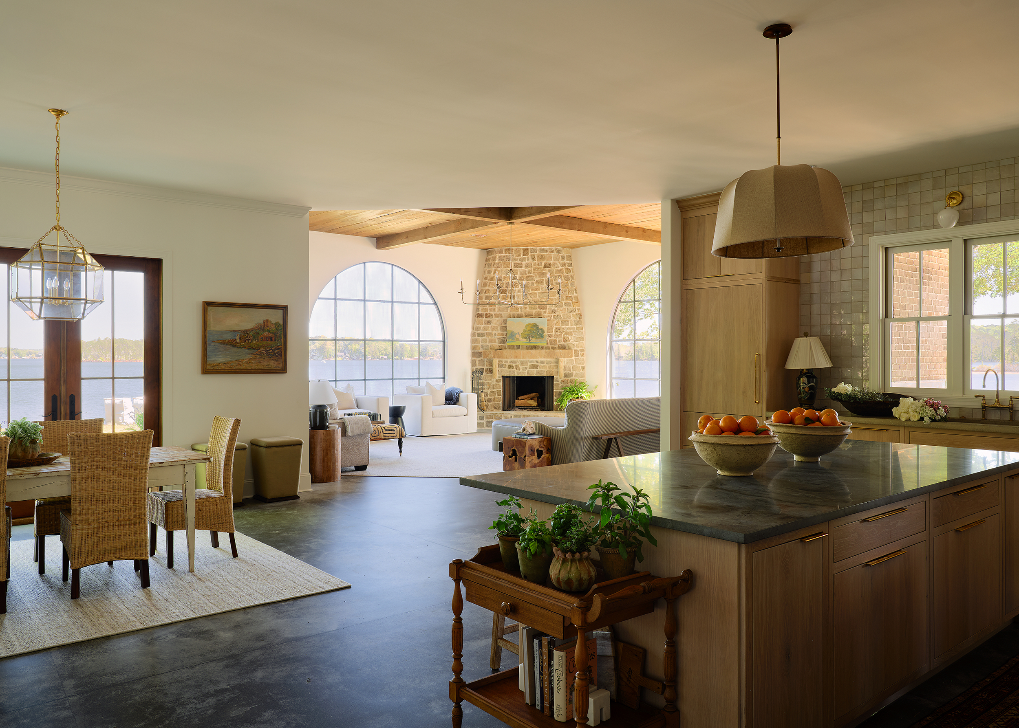
The kitchen’s natural palette is defined by contrasts, where custom white oak cabinetry by Van Nostrand Cabinets in Opelika pairs with quartzite countertops from Triton Stone Group. The sink wall features hand-glazed clay tile with soft cream tones and hints of pink. A concrete countertop pairs with unlacquered brass hardware from Brandino Brass.The foyer makes an immediate impression with the walls and ceiling wrapped in rough-sawn pine, its rich texture lending warmth and depth to the home’s restrained material palette. The uninterrupted wood detailing draws the eye through the arched passage and into the living spaces beyond.
Just as carefully considered as the views were the materials chosen to complement them. Rather than selecting finishes that would need to be protected from lake life, Emily encouraged the family to embrace materials that would become more beautiful with use. The foyer is wrapped in rough-sawn pine that extends across the ceiling and through a custom barrel-vaulted hallway. Natural stone anchors the kitchen. Unlacquered brass fixtures grace the kitchen and baths. Concrete floors were left with their natural variation—even the leaf impressions that settled into the surface during construction were preserved as subtle reminders of the landscape outside. “These materials are going to age, they’re going to patina, and that’s part of the beauty,” Emily says. “We wanted to elevate the look without making it feel too refined. It still needed to feel approachable.”
And the house is doing exactly what it was designed to do—welcoming family and friends with ease while embracing the realities of lake living. “What started as a 20-year dream is now even better than we could have imagined,” Sandy says.
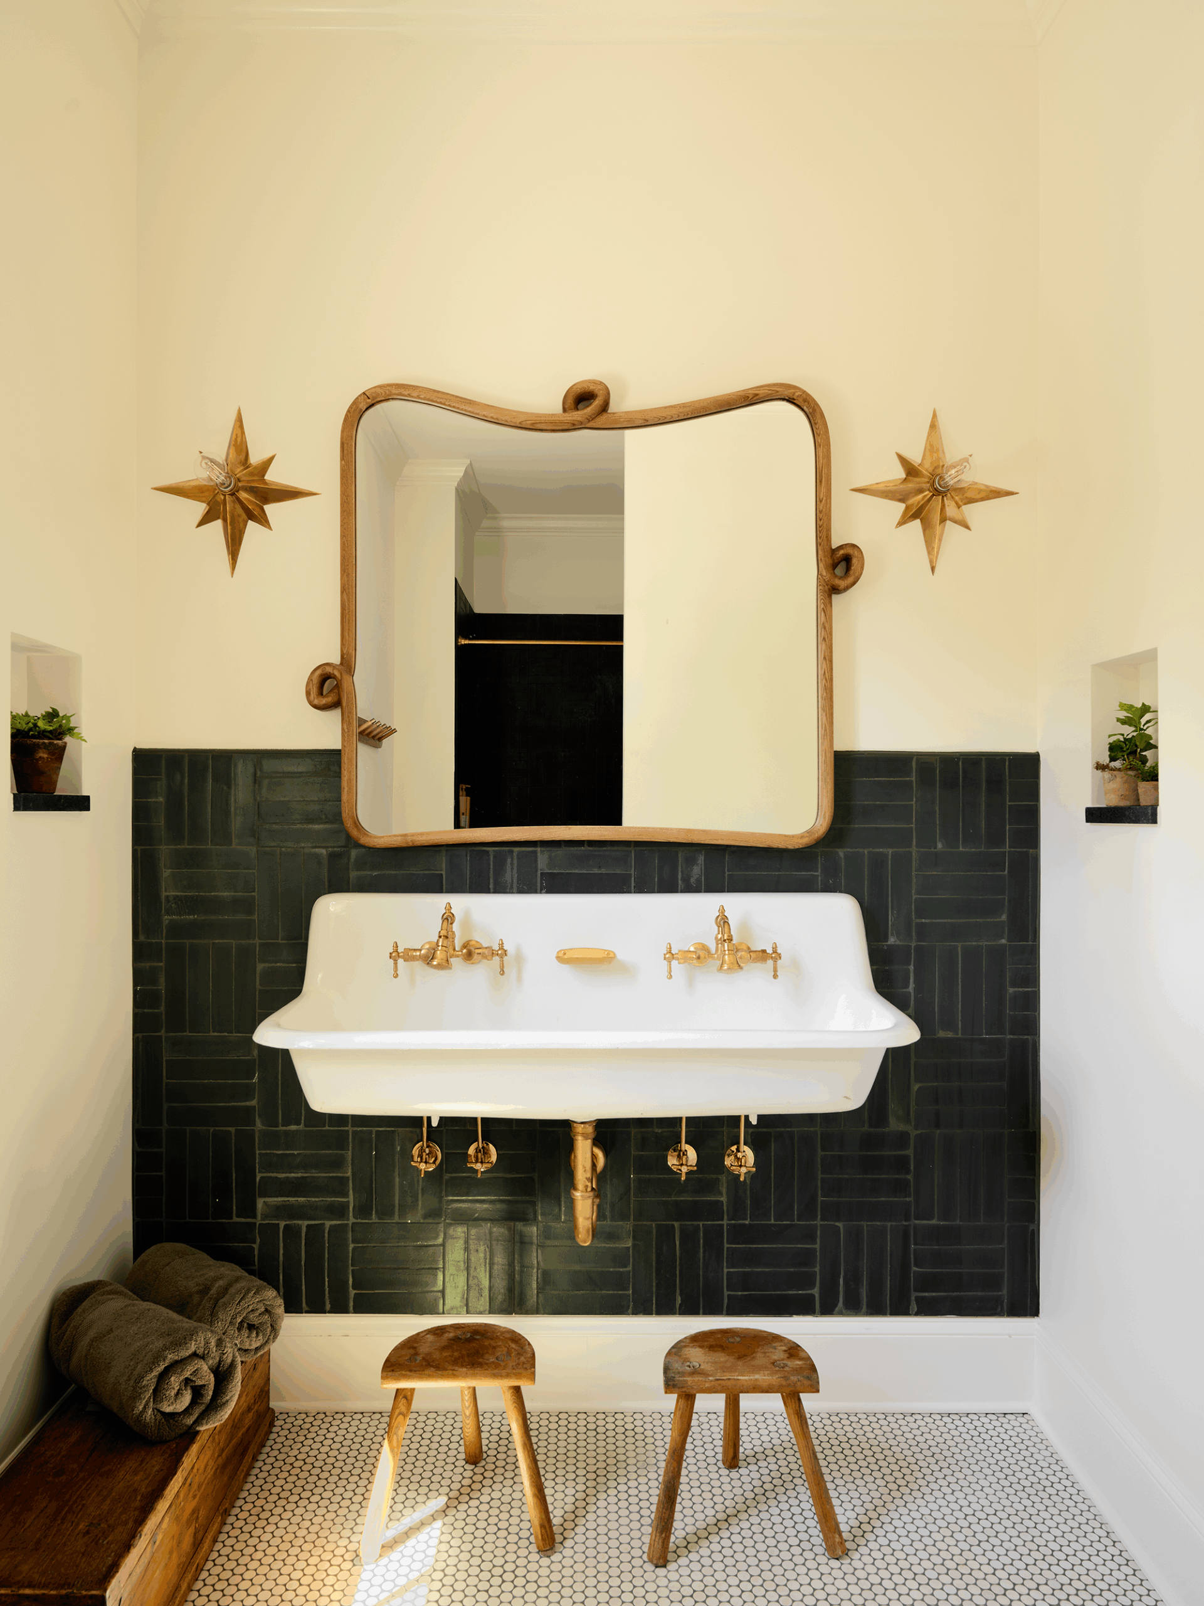
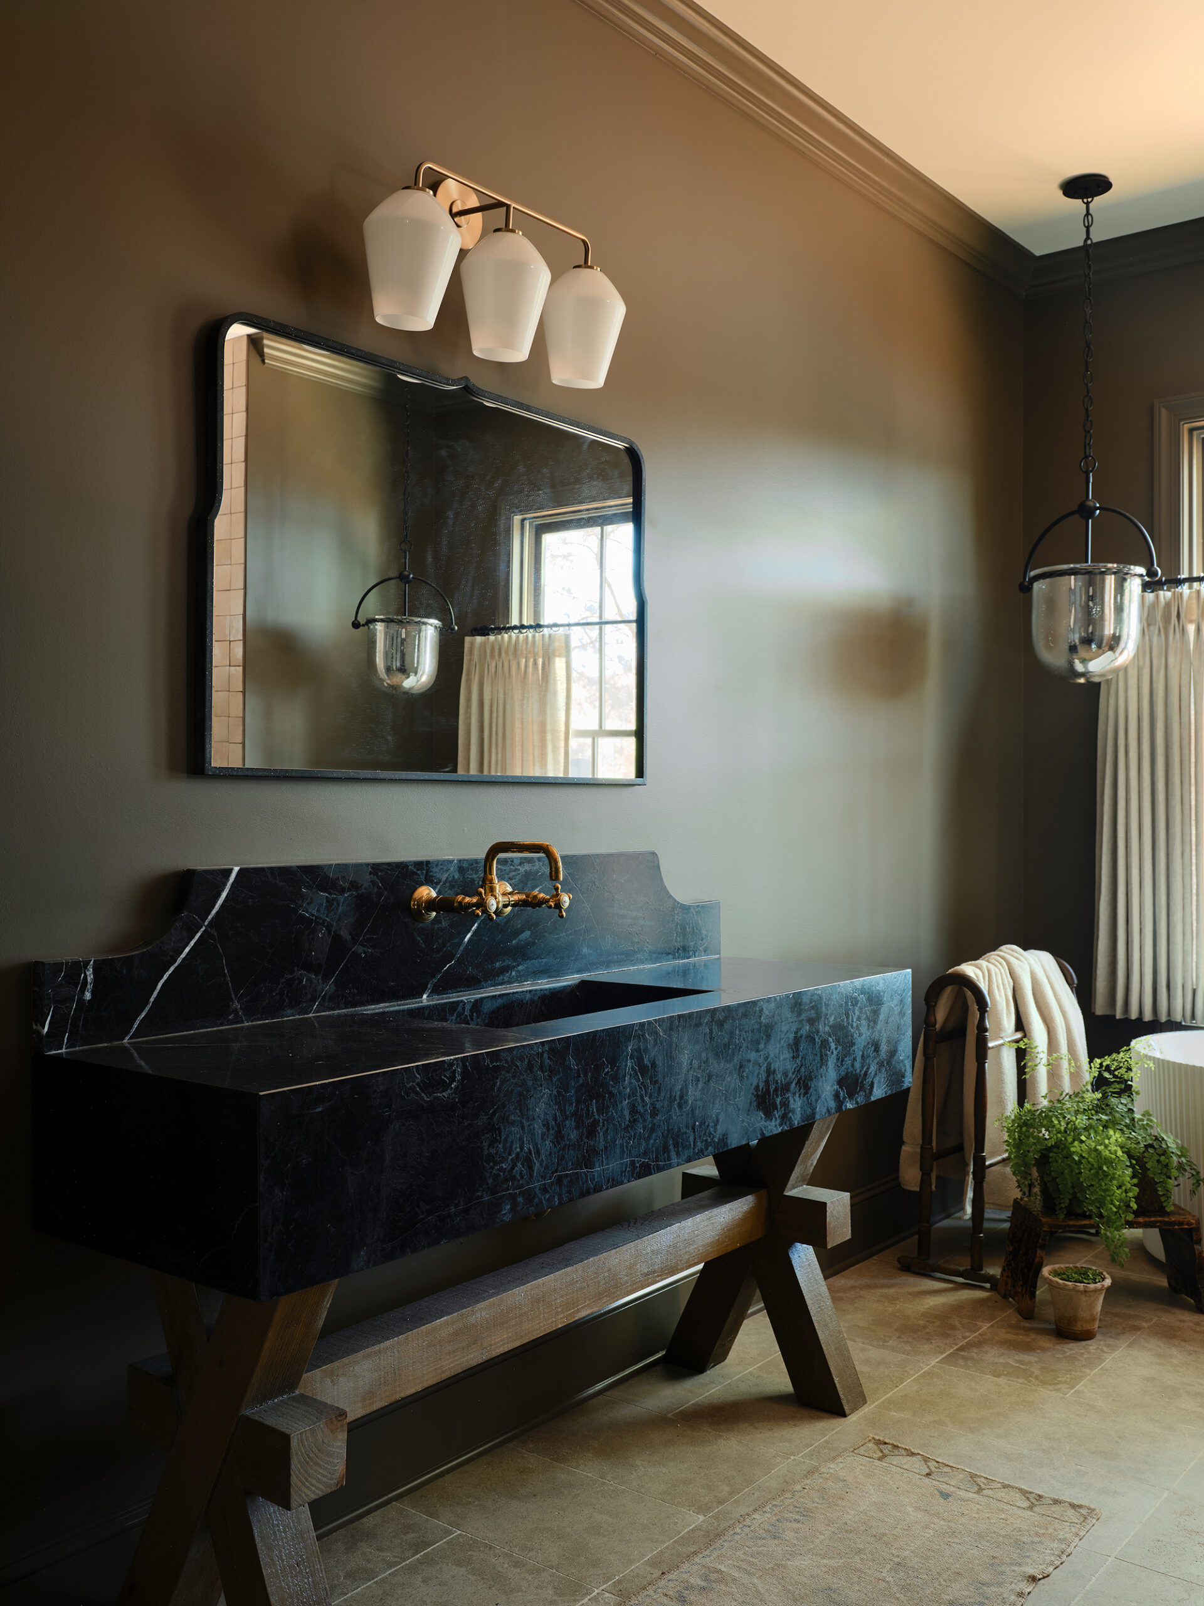
Black tile, also used in the shower, is carried behind the trough sink to add depth and texture while creating a durable backsplash for the grandchildren’s bathroom.
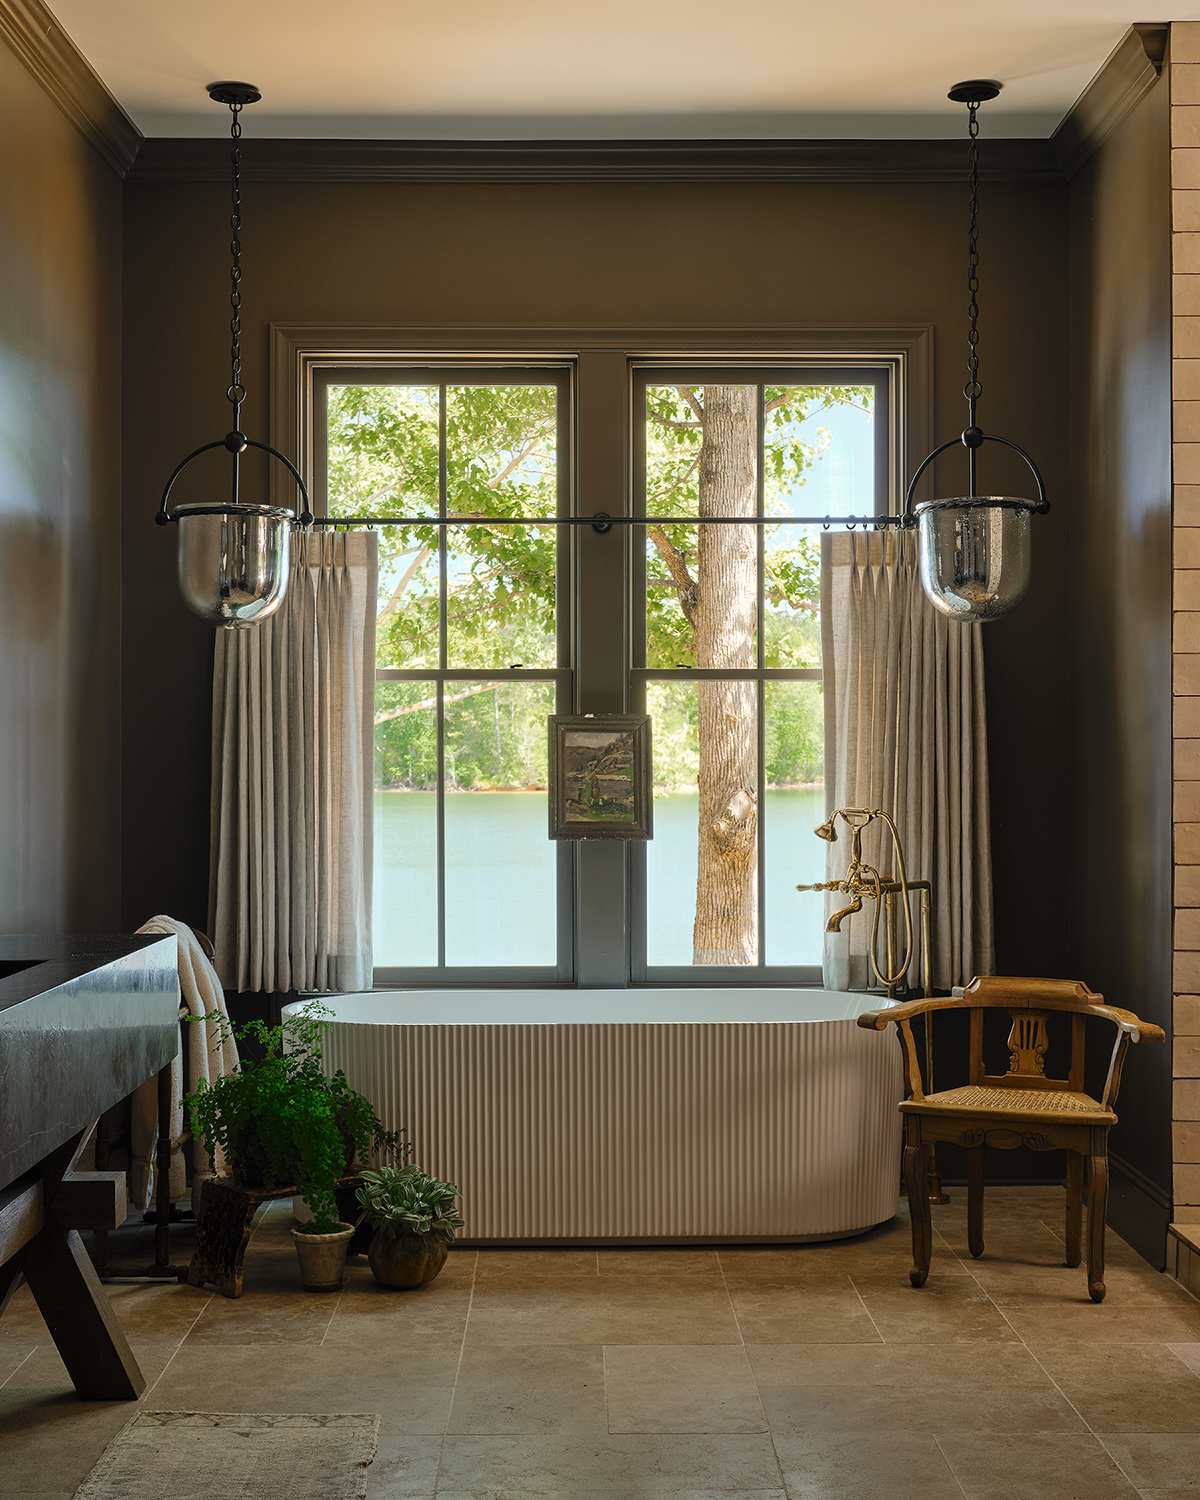
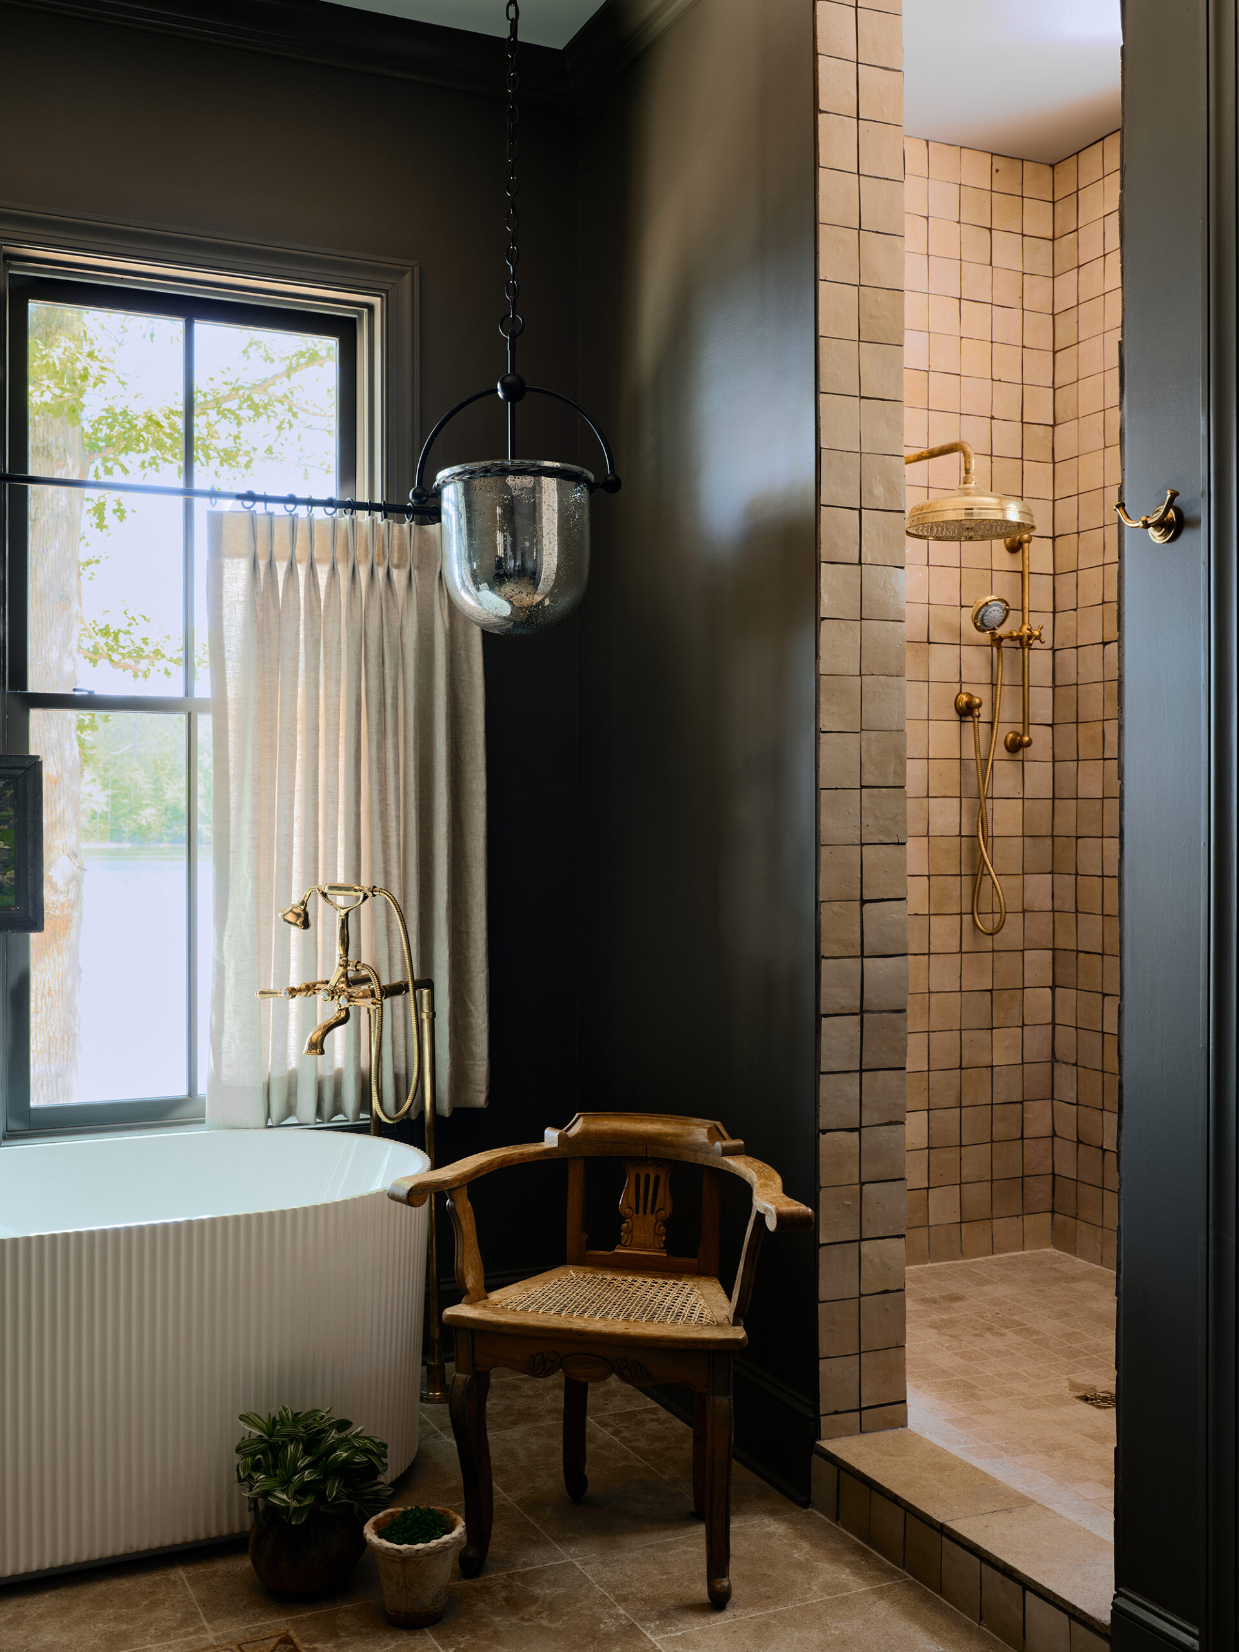
Farrow & Ball’s Salon Drab envelops the primary bath. A soaking tub fitted with unlacquered brass fixtures takes in views of the lake. Artwork and a chair from Kat Bailey Interiors add the final touches, creating a collected, thoughtfully layered retreat.
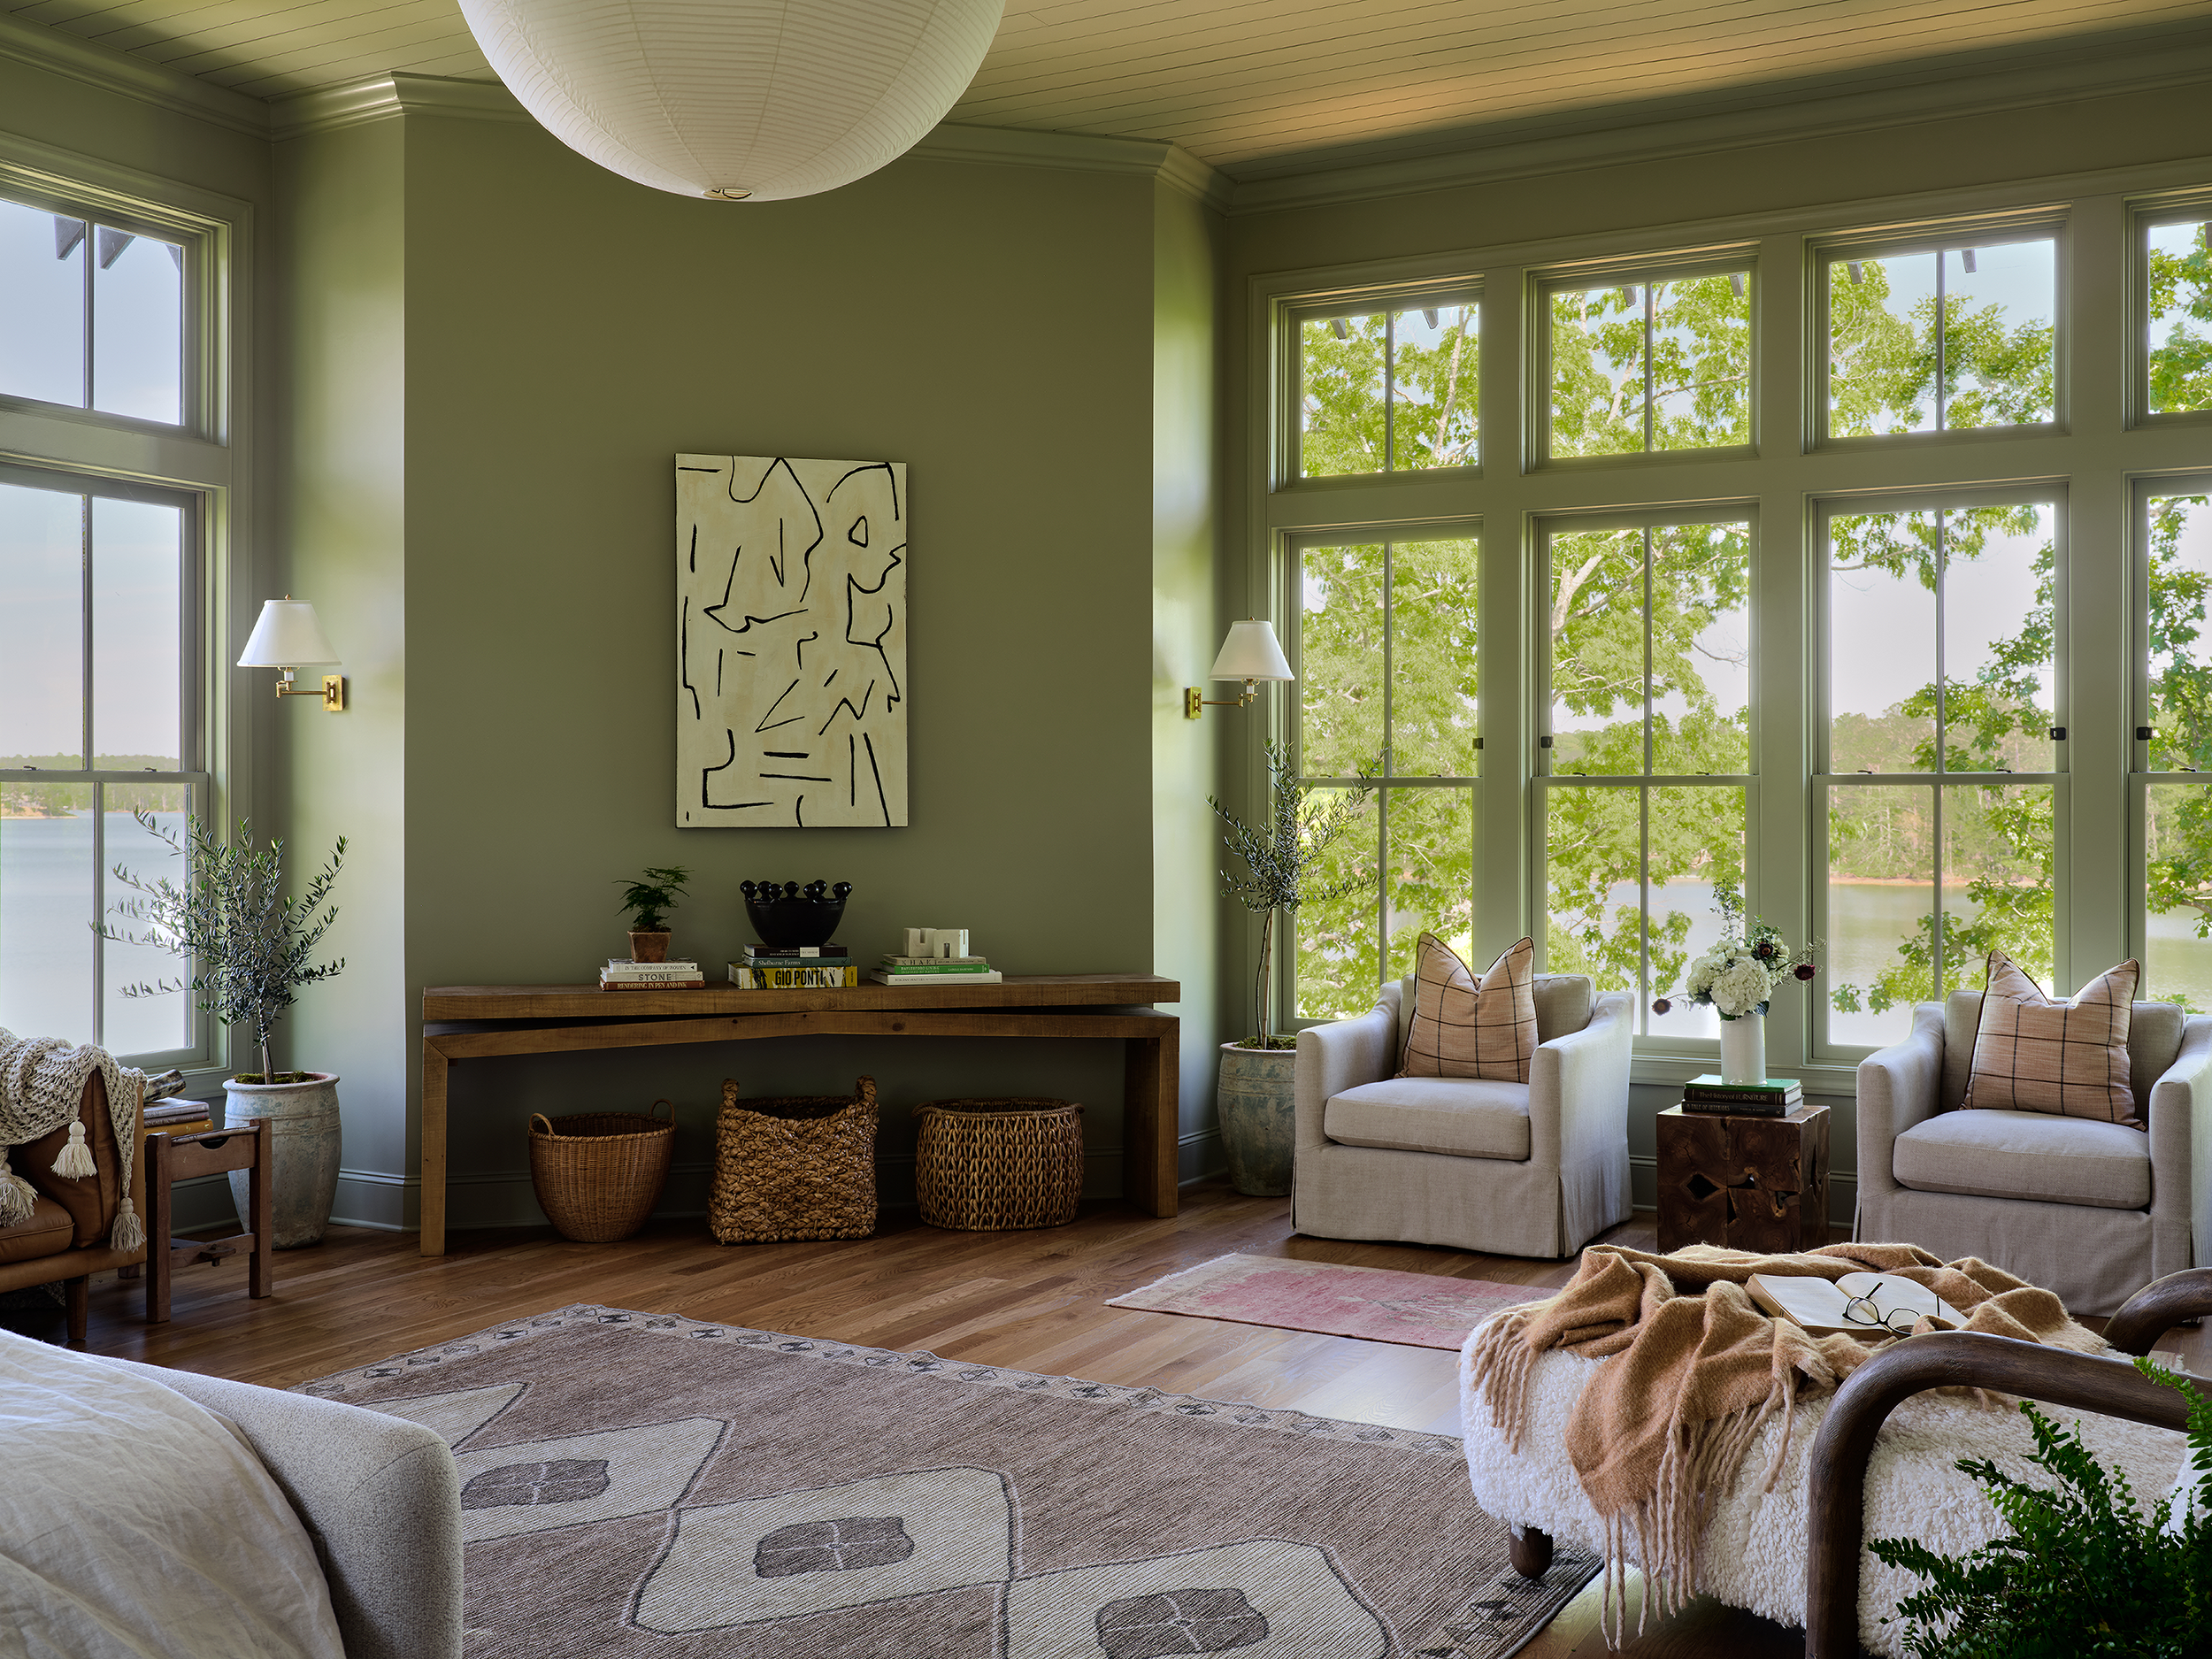
Painted in Farrow & Ball’s French Gray, the primary bedroom takes a quiet approach, allowing the expansive windows and views of Lake Martin to command attention.
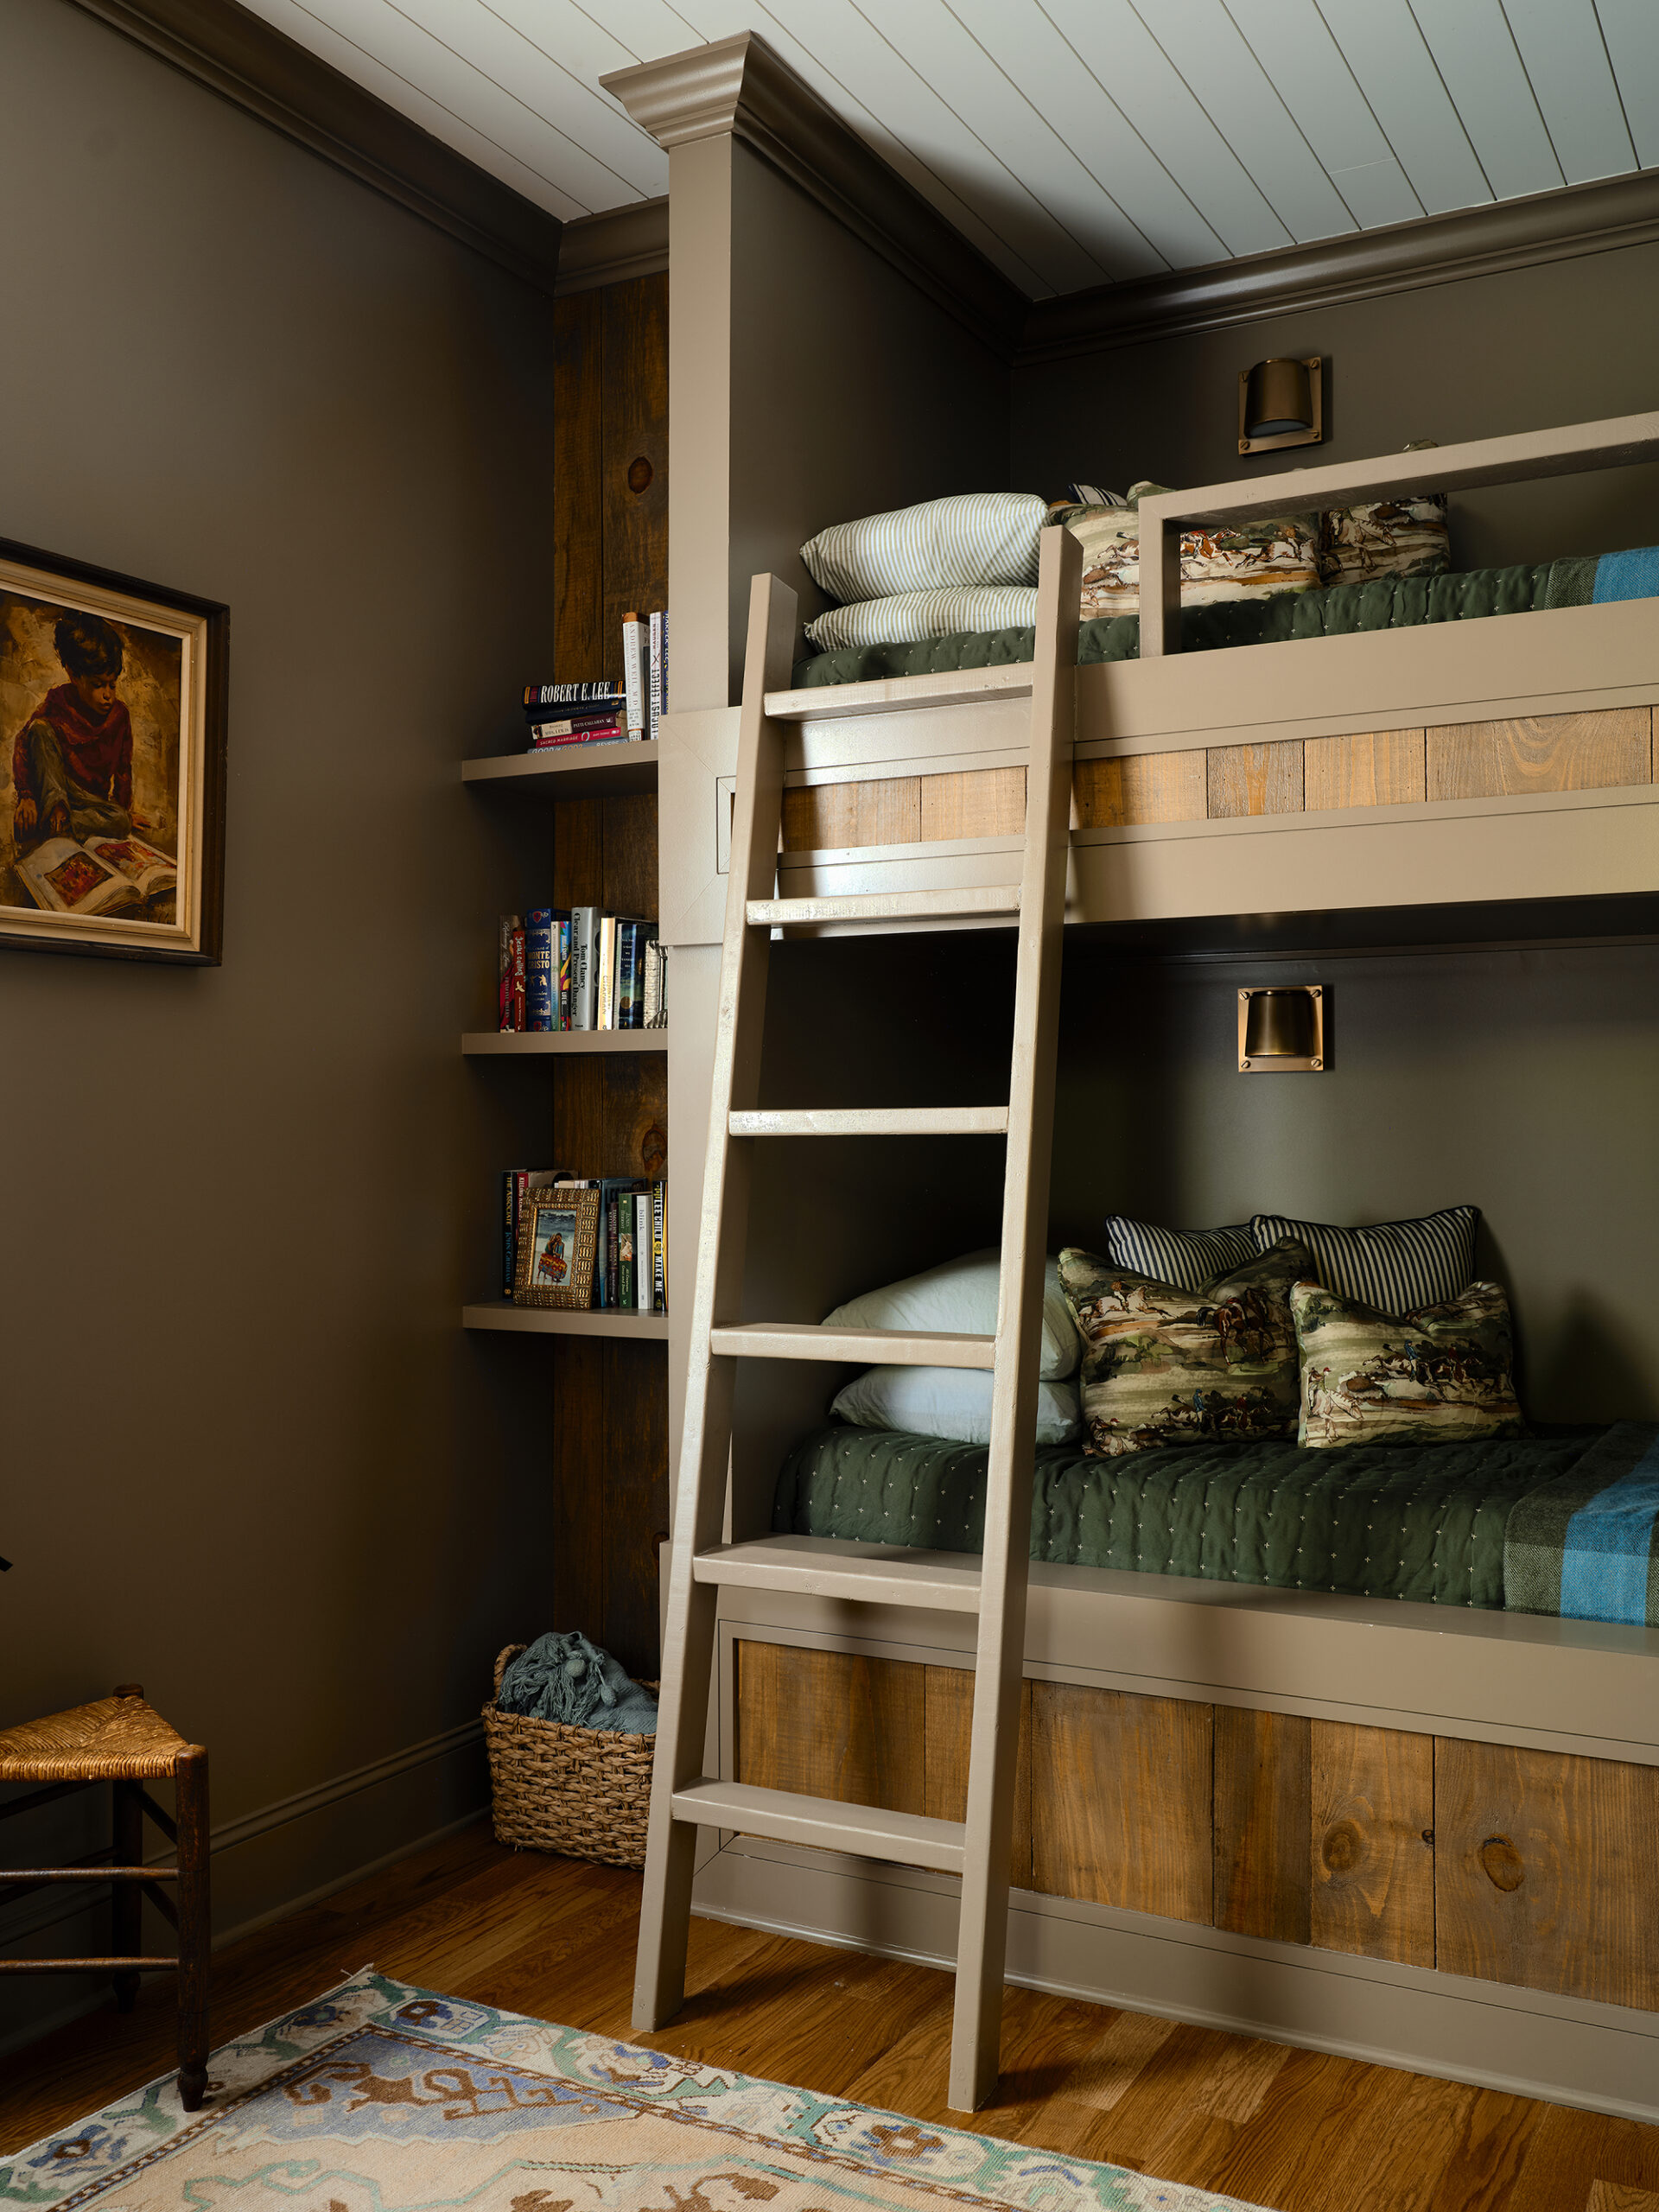
Designed for effortlessly hosting family and guests, these custom built-in bunk beds maximize sleeping capacity while maintaining a clean, timeless aesthetic. Warm wood accents and neutral bedding soften the bright, functional bunk room.
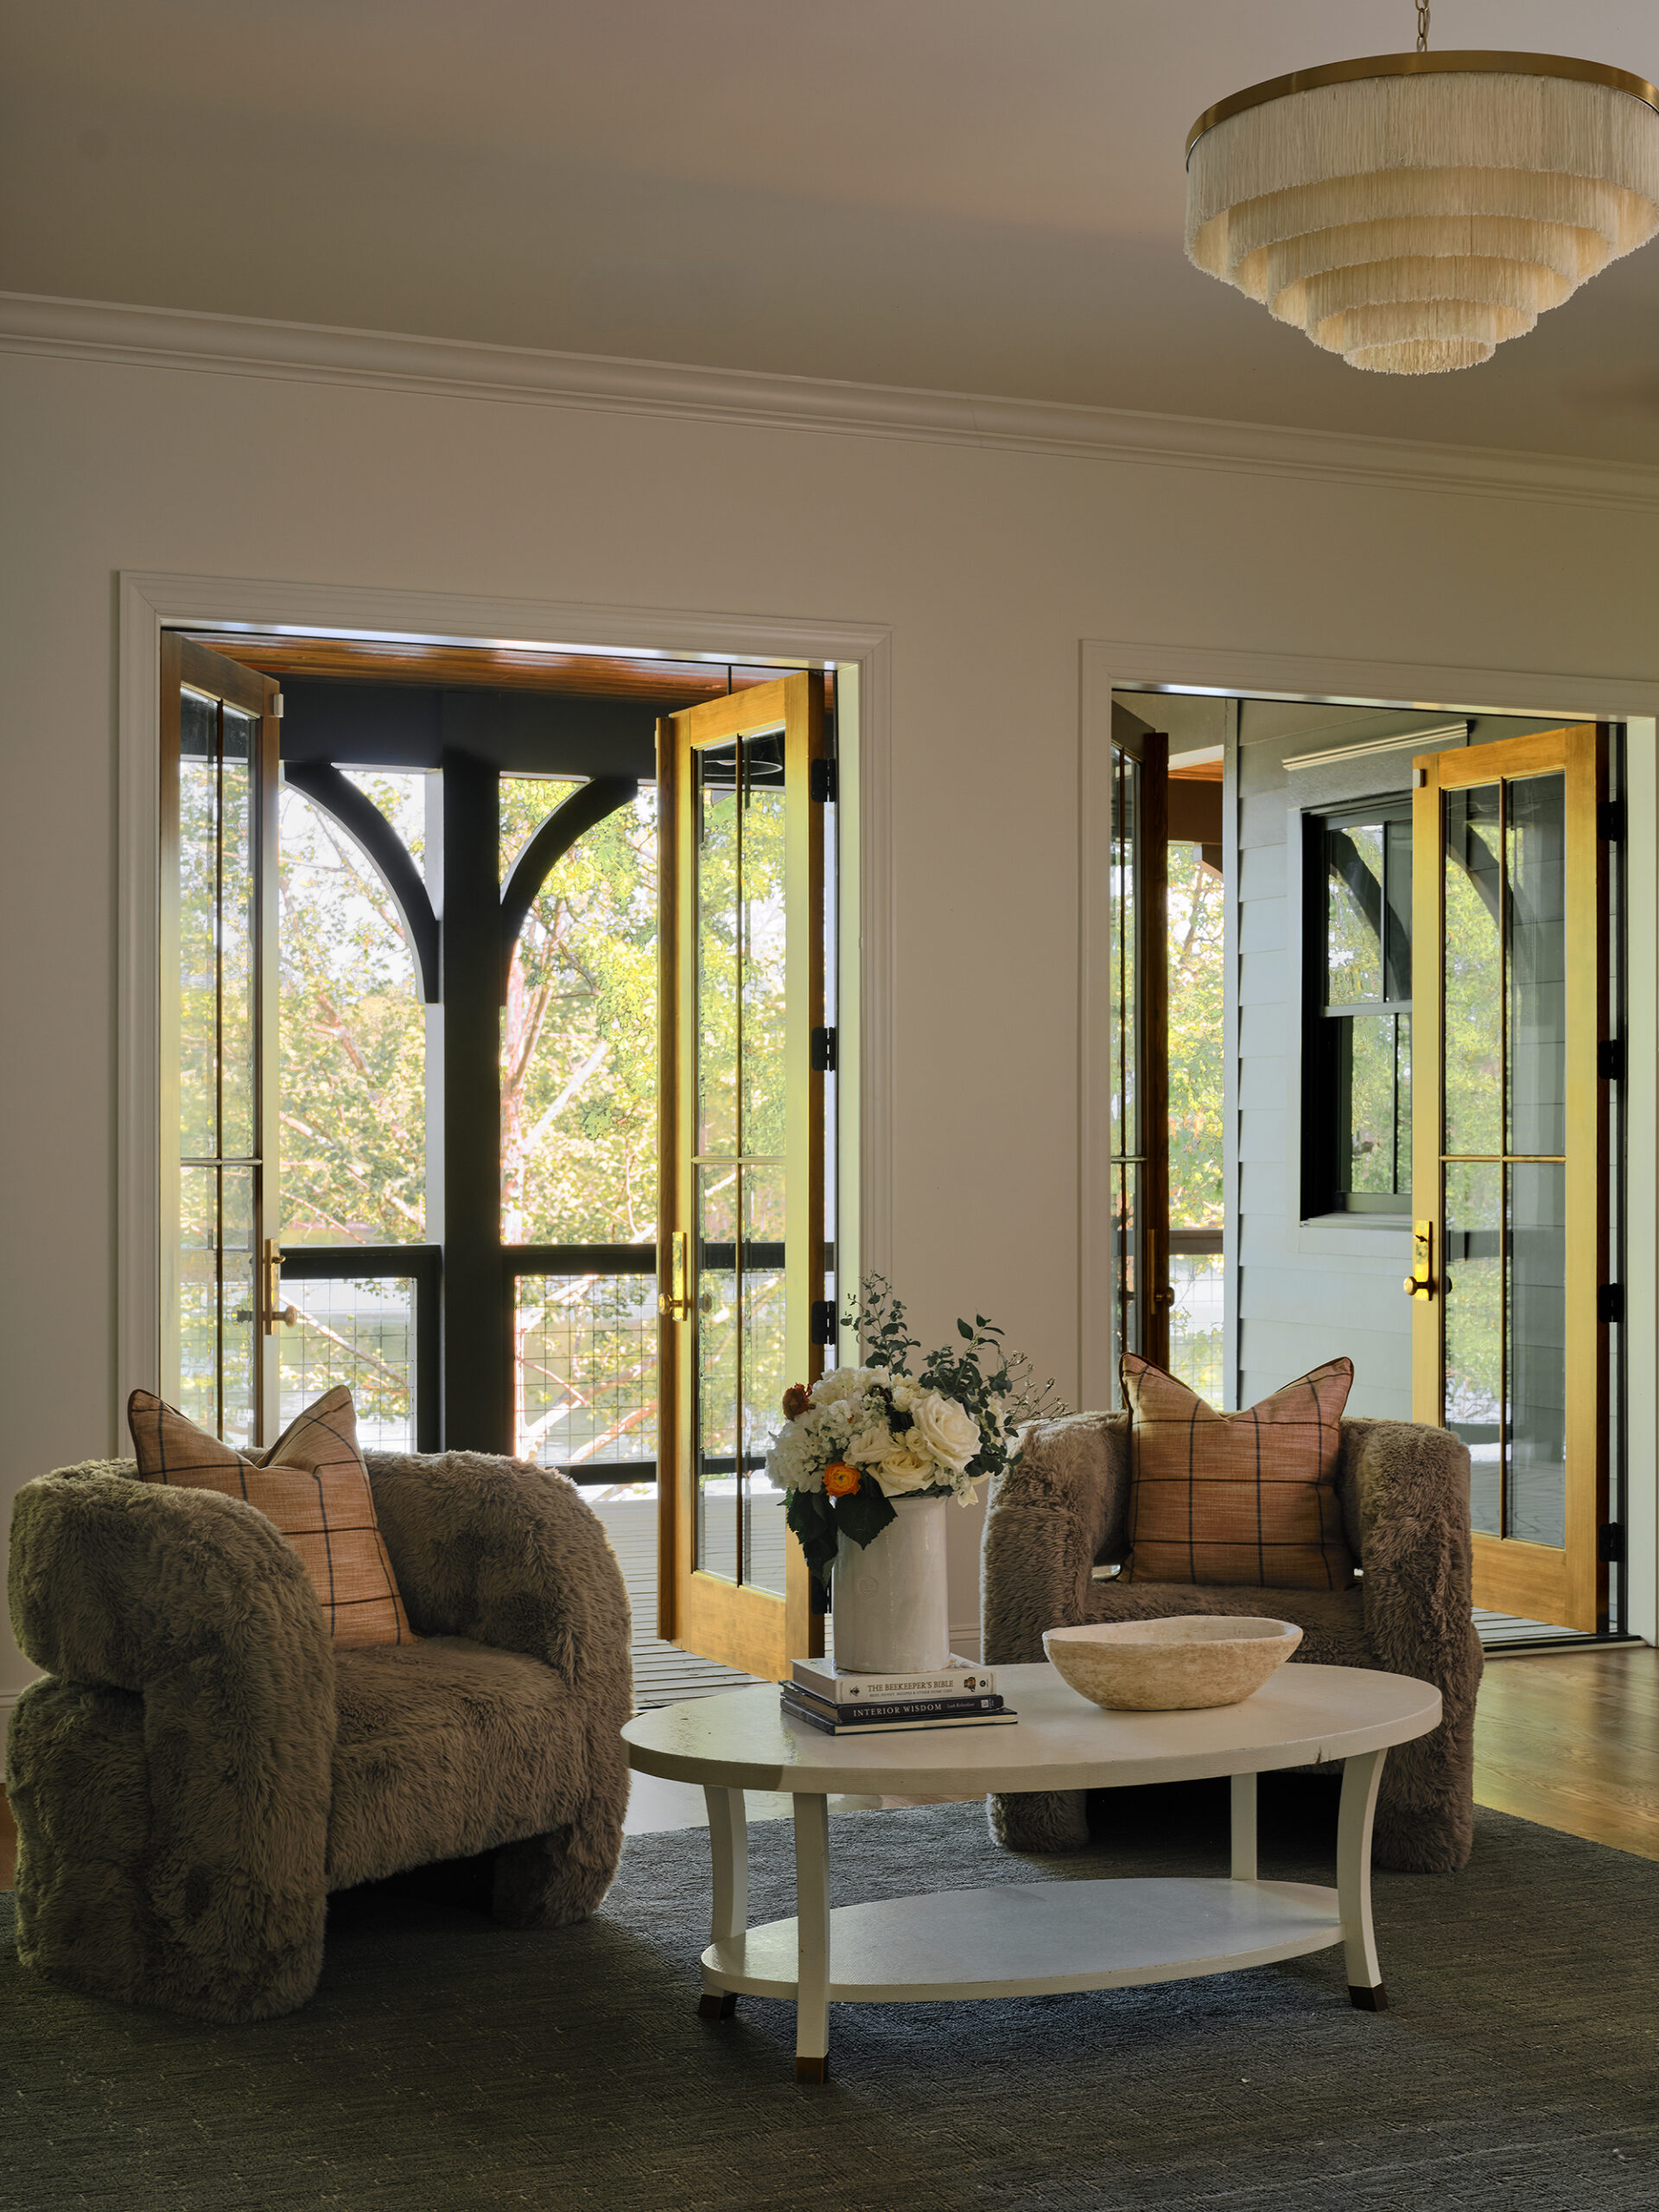
A cozy, light-filled sitting nook frames picturesque views of Lake Martin. Layered textures, natural sunlight, and understated decor create an inviting spot for quiet relaxation.
Original design plans: David Smelcer Design Final plans, elevation and design: JMC Design General contractor: J Manifold Construction Landscape designer: Molly Hendry, Roots & Ramblings
When Michael and Sandy Mulvaney finally built on the Lake Martin point they’d wanted for decades, the goal wasn’t a grander house—it was one that could hold up to real life, kayaks and all. Working with J Manifold Construction and designer Emily Ragsdale, the team chose materials meant to age rather than stay pristine, letting the house feel lived-in from day one.
Read on for five details worth stealing for your own build:
Set on a coveted point at Lake Martin, the home enjoys water views on three sides, creating a connection to the surrounding landscape.
The Sound of Arrival:
A gravel drive and courtyard were intentionally chosen for the unmistakable sound beneath the tires and footsteps.
Gravel courtyard entrance with stone retaining walls and board-and-batten siding.
Materials That Patina:
These materials are going to age, they’re going to patina, and that’s part of the beauty.
Black marble vanity with unlacquered brass fixtures in the primary bathroom.
Freestanding tub and brass shower fixtures designed to age naturally.
The Exterior Color:
Sherwin-Williams’ Dragon’s Breath gives the home’s exterior a sophisticated presence, softened by layers of natural details. Rustic shutters, open rafter tails, and gable brackets add texture and dimension.
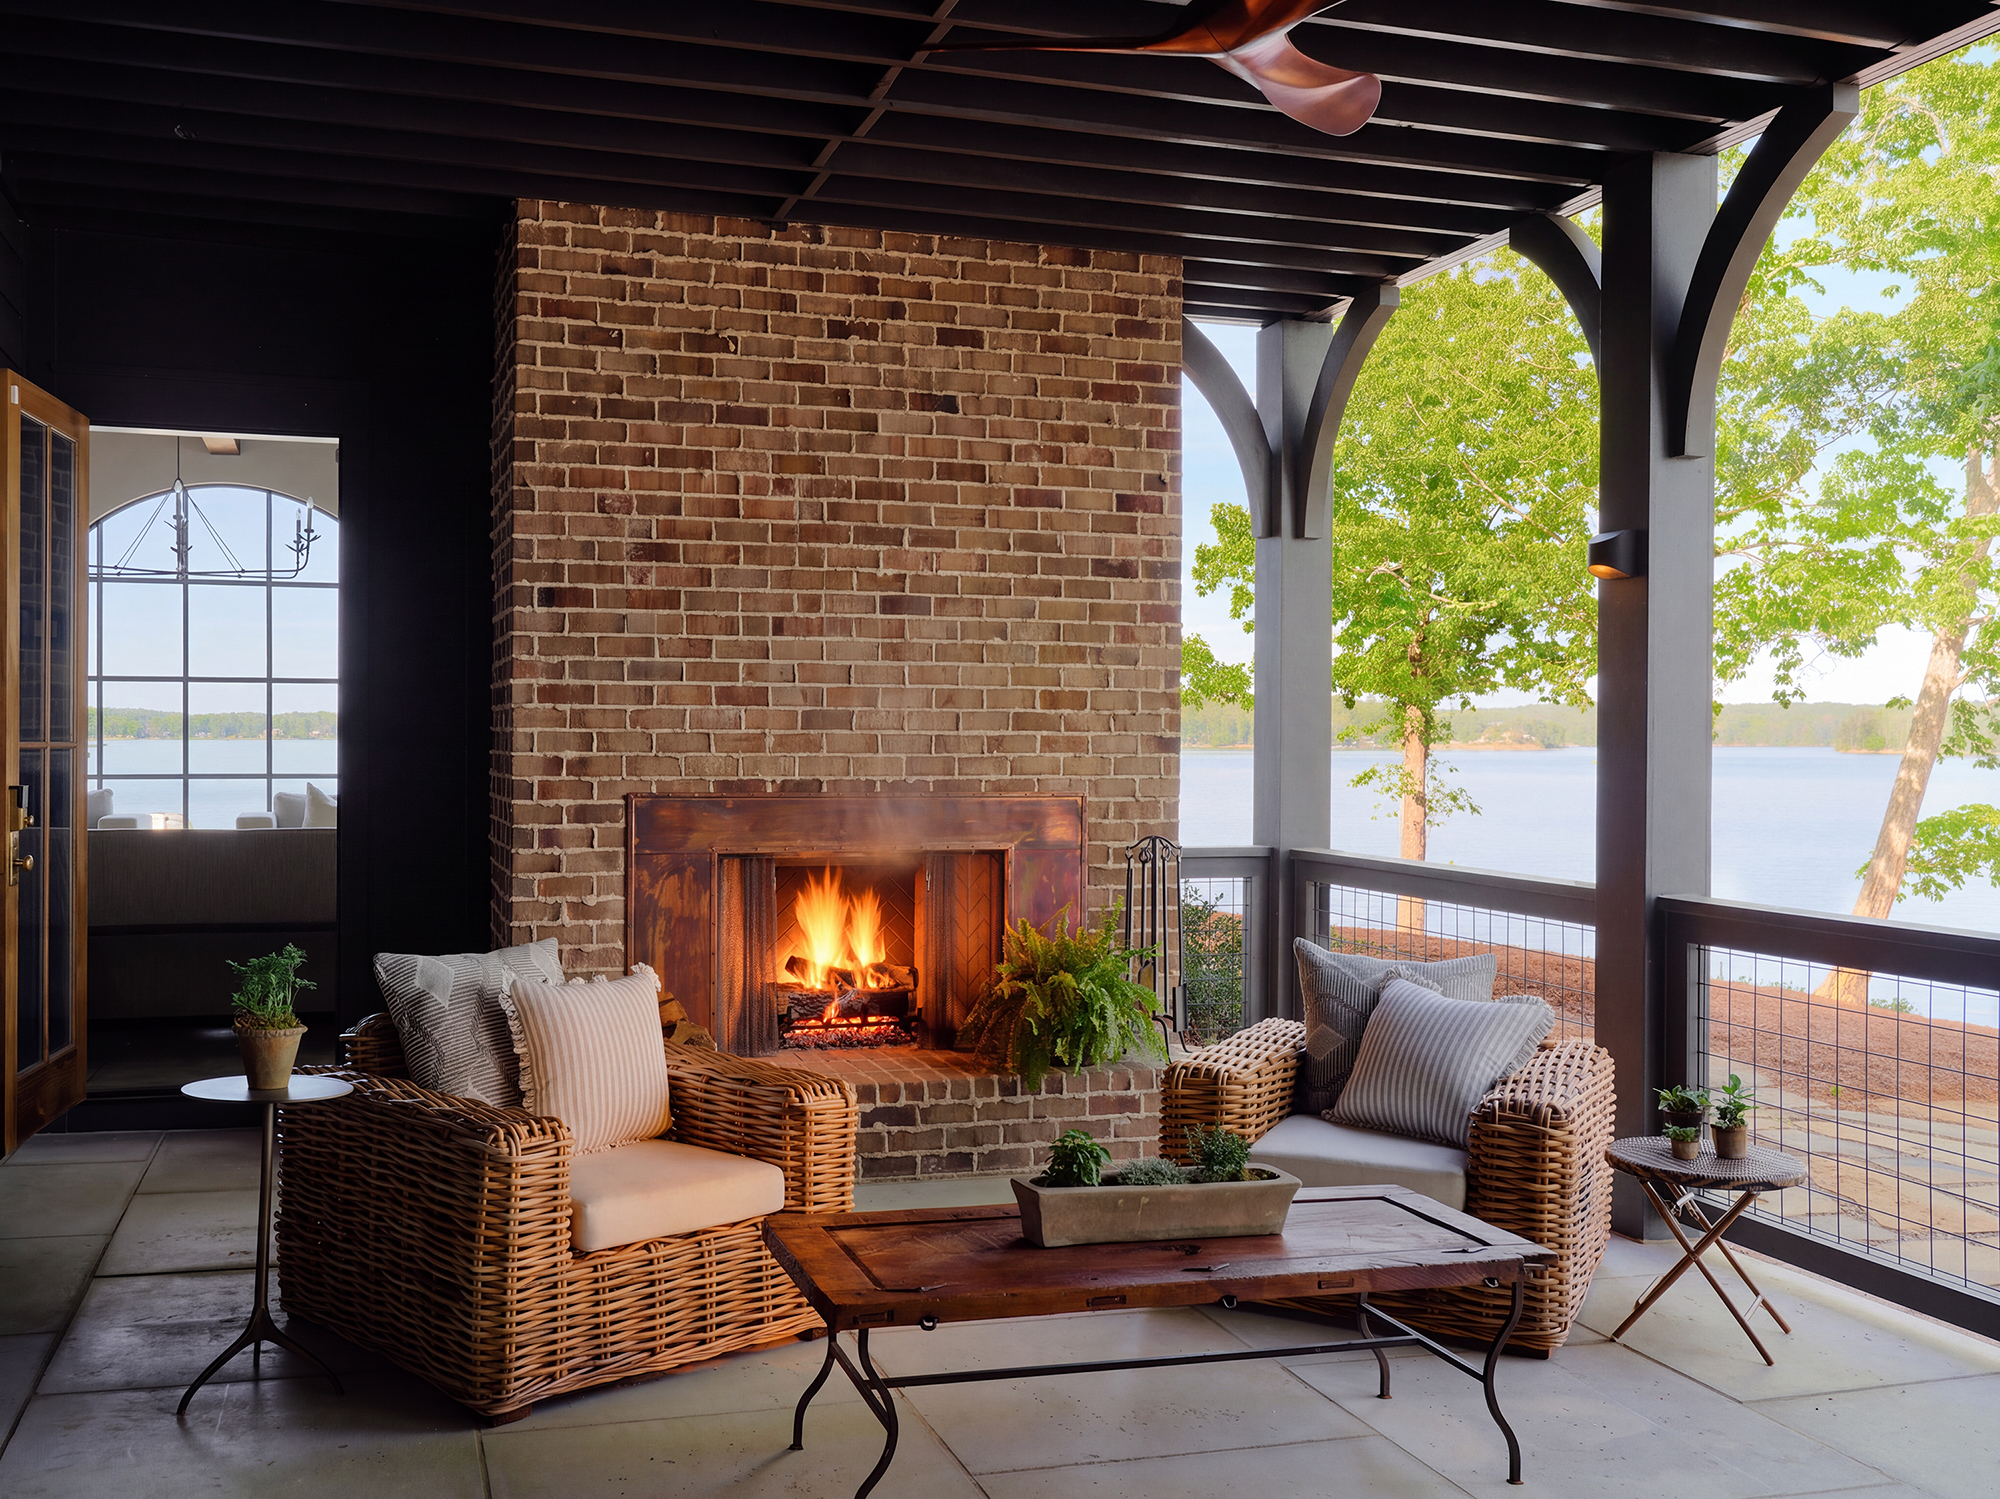
Dark exterior siding sets a dramatic, moody backdrop for the screened porch, where a warm brick fireplace creates an inviting focal point for long evenings by the water.
The Foyer Wood Story:
The foyer makes an immediate impression with the walls and ceiling wrapped in rough-sawn pine, its rich texture lending warmth and depth to the home’s restrained material palette
The foyer creates an immediate sense of place, with rough-sawn pine wrapping the walls and ceiling. The uninterrupted wood detailing draws the eye through the arched passage and into the living spaces beyond.
Its rich grain and tactile texture bring warmth and depth to the home’s restrained material palette, while a barrel-vaulted archway adds architectural drama.
The Kitchen Contrast Palette:
Custom white oak cabinetry by Van Nostrand Cabinets in Opelika pairs with quartzite countertops from Triton Stone Group.
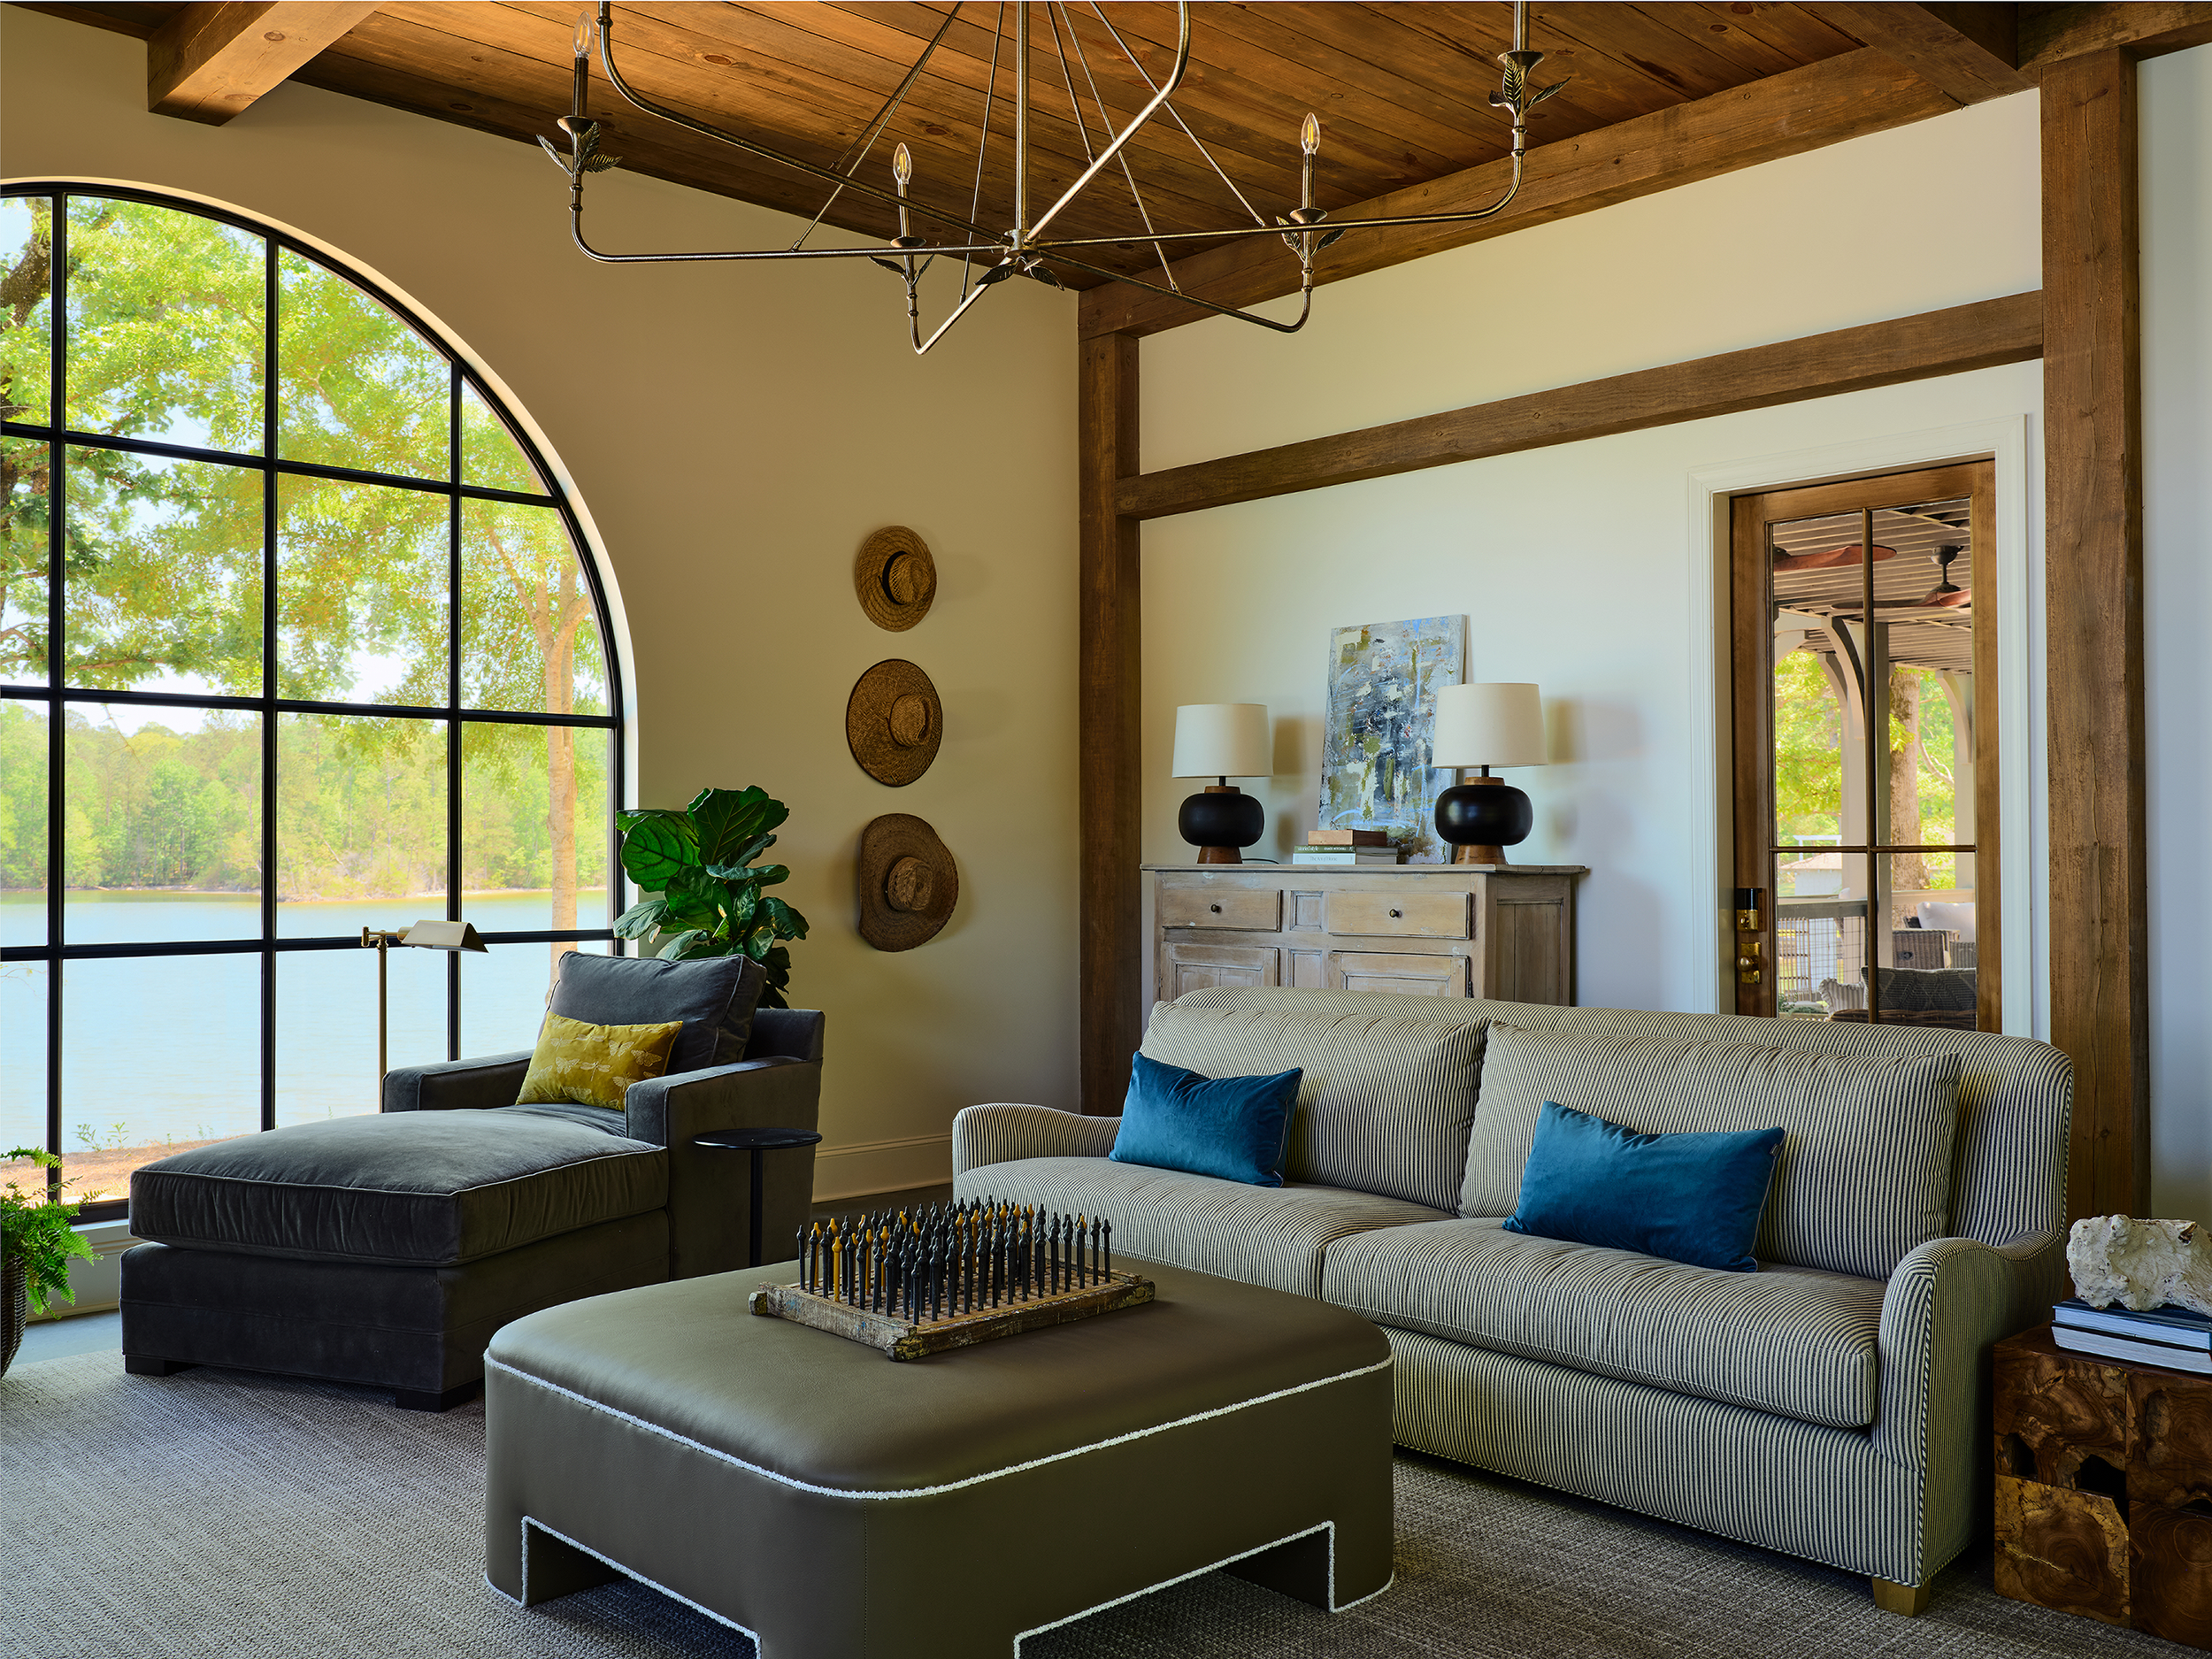
Warm white oak cabinetry meet bold quartzite and polished concrete. Every detail balances organic warmth with clean, modern texture.In the adjoining living room, a tailored striped sofa extends the home’s layered contrast palette, while an arched window frames Lake Martin views and floods the connected spaces with natural ligh
FULL TOUR:
Explore more of the Mulvaney home’s approach to patina-friendly materials, custom ironwork, and lake-facing design in the full tour of “Meant to Be.”
Original design plans: David Smelcer Design Final plans, elevation and design: JMC Design General contractor: J Manifold Construction Landscape designer: Molly Hendry, Roots & Ramblings
September may feel a little early to start thinking about holiday hosting.
But then the calendar fills up.
Football weekends turn into fall gatherings. Fall gatherings turn into Thanksgiving plans. Before you know it, family is arriving, friends are stopping by and the rooms where everyone gathers are getting a lot more attention.
And that is often when homeowners start noticing the windows.
The dining room that feels a little too exposed after dark. Afternoon glare across the television during the game. A guest room that gets bright much earlier than your visitors would prefer. Or a beautifully decorated living room that still feels like it is missing one finishing touch.
September is a great time to notice those things, before the holiday rush begins.
Not because your home needs to be perfect for guests. It does not.
The goal is to create spaces that feel comfortable, welcoming and easy to enjoy, whether the house is full for Thanksgiving or it is just another Tuesday night at home.
Start With the Windows Guests Experience Most
Take a quick walk through the rooms you are most likely to use when entertaining.
Step 1: Look at your gathering spaces.
Start with the family room, kitchen and dining room. Do the windows feel like part of the room’s design, or more like an afterthought?
Sometimes the furniture, lighting and artwork are all in place, but bare or underdressed windows keep a room from feeling truly finished.
Step 2: Look again after dark.
As fall approaches and daylight hours get shorter, your home feels different in the evening. Turn on the lights and look at your windows from across the room.
Do you have the privacy you want? This can be especially important in dining rooms, family rooms and other street-facing spaces where guests tend to gather.
Step 3: Spend a little time in the guest room.
If overnight visitors are part of your holiday plans, think about the room from their perspective. Can they easily control the light? Is there enough privacy? Will early morning sun make sleeping in difficult?
Small details can make guests feel much more at home.
A Few Window Updates Can Make a Big Difference
1. Finish the rooms that feel almost done.
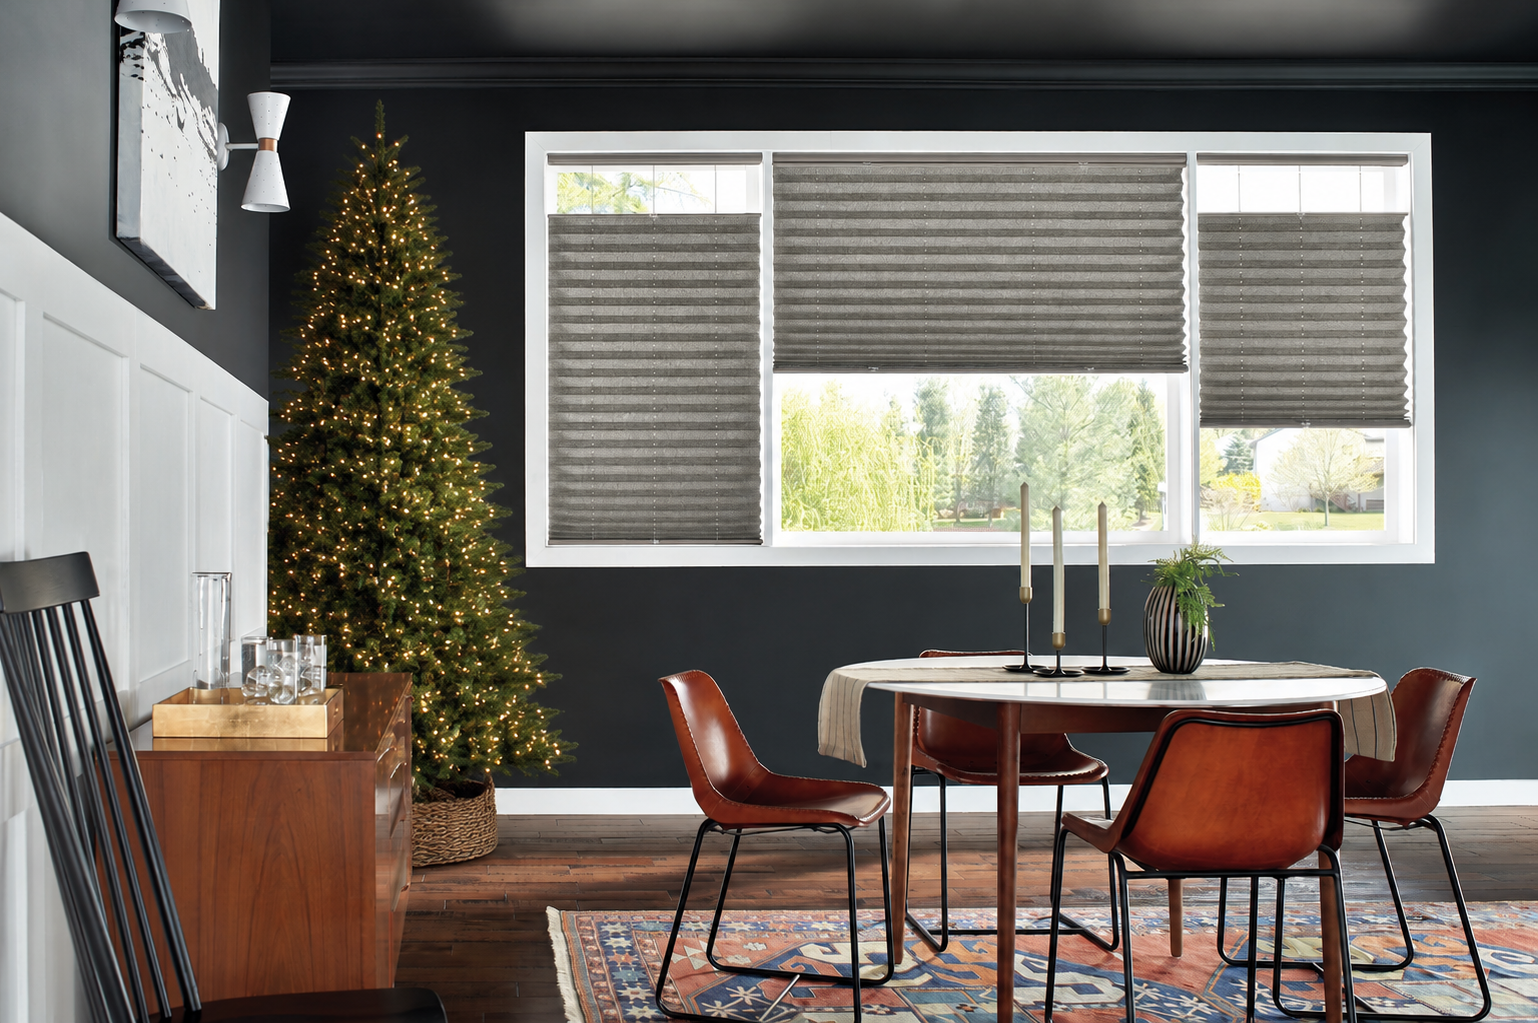
Window treatments can be the element that brings an entire room together. Drapery adds softness and dimension. Shades offer clean lines and practical light control. Layering the two can create a polished look while giving you more flexibility throughout the day.
2. Make evening privacy a priority.
A window that feels perfectly comfortable during a bright summer afternoon may feel very different on a November evening. Once it is dark outside and the lights are on inside, privacy becomes much more noticeable.
The right treatment lets you enjoy an open, light-filled room during the day and create a more private, intimate setting in the evening.
3. Get ahead of glare in gathering spaces.
Afternoon football, holiday movies and family time around the television can quickly reveal a glare problem. Instead of closing off the entire room, consider a solution that allows you to manage the strongest light while keeping the space comfortable and inviting.
4. Give overnight guests a more comfortable stay.
A beautiful guest room is welcoming, but comfort matters just as much. Window treatments that provide privacy and better control of early morning light are thoughtful details your guests will appreciate.
Give Custom Projects the Time They Deserve
There is another good reason to start thinking about your windows in September.
Custom window treatments are designed specifically for your home. That means considering how you use the room, selecting the right treatment and materials, taking precise measurements and completing a professional installation.
Those decisions are much more enjoyable when you are not trying to squeeze them between grocery shopping, travel plans and preparing for company.
Planning ahead gives you time to make thoughtful choices you will be happy with long after the holidays are over.
Prepare for Guests, but Design for Yourself
Before the season gets busy, walk through your home and ask one question:
What would make this room more enjoyable for us?
That distinction matters.
Holiday hosting may be the reason you finally address a room that has been bothering you, but the best improvements are not really for your guests. They are the ones that make your home more comfortable, functional and beautiful every day.
When the windows are taken care of, the rooms feel ready. And when the rooms feel ready, there is one less thing to think about once everyone arrives.
Which leaves more time for what holiday hosting should really be about: enjoying the people who walked through the door.
Sponsored by VanGogh Window Fashions
If there is a room you would like to finish before the holidays, now is a great time to start planning. Our team can help you find custom shades, shutters and drapery that bring together beauty, privacy and everyday comfort.
When guests arrive, they notice the entry. The art. The beautifully appointed living room. Perhaps the kitchen island where everyone inevitably gathers.
What they probably do not notice is your pantry.
And that may be precisely the point.
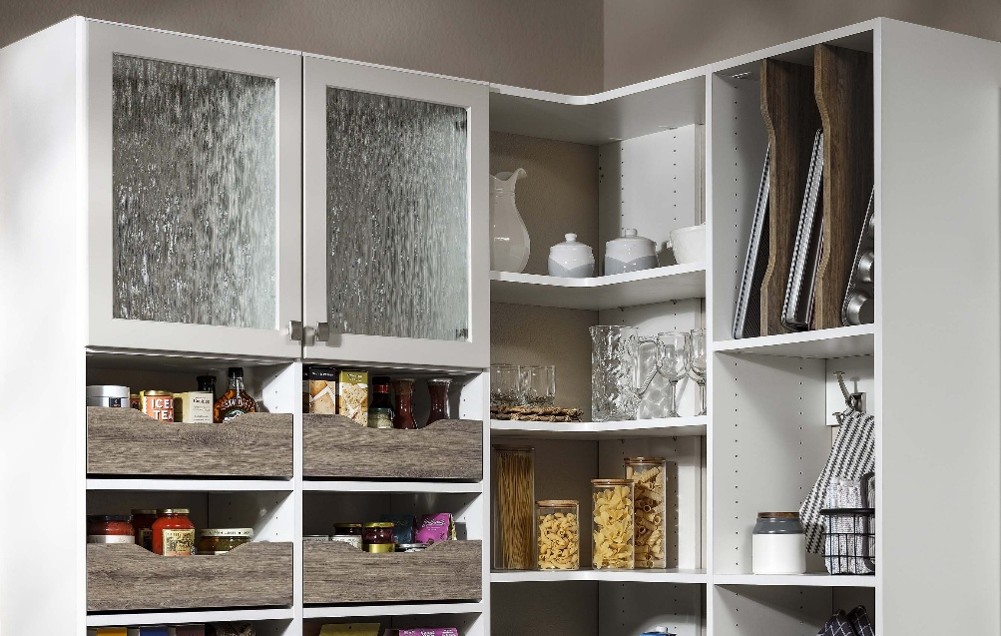
Some of the most important rooms in a home are the ones that work quietly behind the scenes. The pantry that makes dinner easier to prepare. The laundry room that keeps household necessities contained. The mudroom that catches everything coming through the door. The closet that allows a morning to begin without searching, shifting, or second-guessing.
These spaces may not receive the same attention as a kitchen renovation or beautifully furnished living room. Still, they have an extraordinary influence on how a home feels to live in.
The Backstage of a Beautifully Run Home
Think of them as the backstage of a beautifully run home.
When they work, daily life flows almost invisibly. Groceries have a logical place to land. Laundry has somewhere to go before it becomes a pile. Shoes, handbags, sports equipment, and everyday necessities are stored where they are actually used.
When they don’t work, you feel it.
The pantry can be generously sized and still make finding ingredients frustrating. A large laundry room can have plenty of cabinetry yet somehow lack a sensible place for hampers, hanging clothes, or household supplies. A spacious closet can still feel crowded when its layout does not match the wardrobe inside it.
Square footage alone does not create function.
Thoughtful design does.
Designing Around Daily Life
We tend to think about organization as something that happens after a room has been designed. First come the cabinetry, finishes, and fixtures. Then we figure out where everything should go.
But what if we reversed that thinking?
Imagine beginning with the life happening inside the room. What comes through this space every day? What needs to be within reach? What should be concealed? Where does clutter naturally accumulate? Which routines repeatedly create frustration?
Those answers should influence the design.
A pantry used by a family that entertains frequently has different requirements than one supporting two people who travel often. A primary closet built around a professional wardrobe needs different proportions than one filled with casual clothing, shoes, and accessories. Even a laundry room should reflect whether clothing is folded, hung, steamed, or sent out for care.
This is where customization becomes meaningful. It is not simply the opportunity to choose a finish or add another shelf. It is the ability to create a space around the way you actually live.
The Beauty of Better Function
There is an aesthetic benefit, too.
When the hardworking areas of a home function beautifully, clutter is less likely to migrate into the rooms intended for living and entertaining. Counters remain clearer. Entryways feel more composed. Everyday necessities disappear gracefully into spaces created to accommodate them.
In that sense, the rooms guests never see have a remarkable influence on the rooms they do.
An Understated Expression of Luxury
Perhaps that is one of the more understated expressions of luxury at home. Not simply beautiful things, but thoughtful systems behind them. Not endless square footage, but spaces that have been considered down to the details of daily life.
A well-designed home should not require its owners to constantly manage it. It should quietly support them.
Look Beyond the Spaces Everyone Sees
So, as you consider the next room to update, look beyond the spaces everyone sees.
Open the pantry door. Step inside the closet. Look at the laundry room on an ordinary Tuesday rather than the day after it has been tidied.
The space creating the most frustration may not be the most glamorous room in your home.
But transforming it could change the way your entire home feels.
Sponsored by Space Cadets
Space Cadets creates custom closets and storage spaces designed around the way you live, combining thoughtful organization with beautiful, personalized design. Discover what is possible for the spaces working behind the scenes in your home.
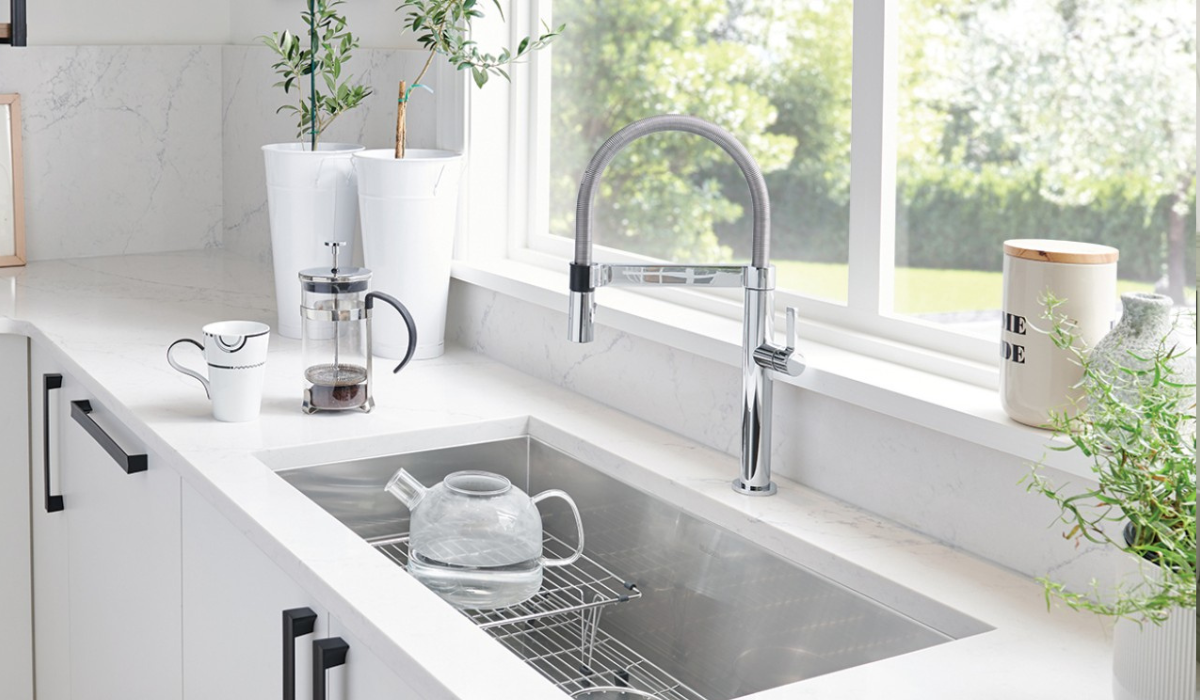
The right kitchen faucet is about more than the finish. Before you fall in love with a faucet, consider how you use your kitchen, what your sink requires, and which features will make everyday tasks easier.
A kitchen faucet is one of those details that can have a surprisingly big impact on how a kitchen functions. It is used multiple times a day, often for everything from filling pots and rinsing dishes to washing produce and cleaning up after dinner.
With so many styles, finishes, configurations, and features available today, choosing one can feel overwhelming. But, before making a selection, start with how you actually use your kitchen.
1. How do you use your kitchen sink?
Think beyond washing dishes. Do you frequently fill large pots? Rinse vegetables? Hand-wash delicate items? Fill water bottles? If your sink is a major work zone, features such as a pull-down spray head, flexible hose, or multiple spray settings may make everyday tasks easier.
If the sink is part of a beverage station or secondary prep area, a smaller bar faucet may be a better fit.
2. What type of faucet works best with your sink?
Not every faucet works with every sink or countertop configuration. Consider the number and placement of holes in your countertop or sink, as well as the available space behind the faucet.
If you’re replacing an existing faucet without changing the sink or countertop, your current configuration can help narrow down your options. If you’re building or remodeling from scratch, you have more flexibility to choose the faucet and sink together.
3. Do you want pull-down, pull-out, or a traditional design?
Pull-down faucets are popular for larger kitchen sinks because the spray head extends downward into the basin, making it convenient for rinsing and cleaning.
Pull-out faucets have a more compact profile and can be useful in kitchens where space is limited. Traditional fixed-spout faucets offer a simpler look and can work particularly well in kitchens where a separate side spray or other water source is being used.
There isn’t one “best” configuration. The right choice depends on your sink, your kitchen layout, and what feels most natural to you.
4. Is the faucet height right for your sink?
A faucet can look beautiful but feel completely different once it’s installed.
Consider the size and depth of your sink, as well as any cabinets or shelving above it. A tall, high-arc faucet can make filling large pots easier, but it may not be the best choice if you have a low window or shelving behind the sink.
5. Which finish will work with your kitchen?
Finish is often the first thing homeowners notice, but it shouldn’t be the only consideration. Matte black, polished brass, brushed nickel, chrome, bronze, and other finishes can each create a very different look.
Think about the other finishes throughout the kitchen, including cabinet hardware, appliances, lighting, and your sink. Your faucet doesn’t necessarily have to match everything exactly, but the finishes should feel intentional together.
6. Would a specialty feature actually be useful?
Today’s kitchen faucets can offer much more than hot and cold water. Depending on the model, you may find touchless operation, multiple spray settings, soap dispensers, or even built-in drinking water functionality.
The key is deciding which features you’ll actually use. A convenient feature is worth considering when it solves a problem you encounter regularly—not simply because it’s new.
7. Can you see and use the faucet before buying it?
Photos can tell you what a faucet looks like, but they can’t tell you how it feels to operate. The size of the handle, movement of the spray head, height of the spout, and overall scale can be difficult to judge online.
That’s one reason visiting a kitchen and bath showroom can be helpful. Being able to see different faucets together—and actually handle them—can make it much easier to narrow down your choices.
For Birmingham homeowners planning a kitchen remodel or new construction project, GLS Supply’s Kitchen & Bath Showroom offers a selection of kitchen faucets in a variety of styles, finishes, and configurations. Seeing your options in person can help you make a decision that looks beautiful now and works well for years to come.
Visit the GLS Supply Kitchen & Bath Showroom
See kitchen faucets in person, compare styles and finishes, and explore options designed to fit your sink, your space, and the way you use your kitchen.
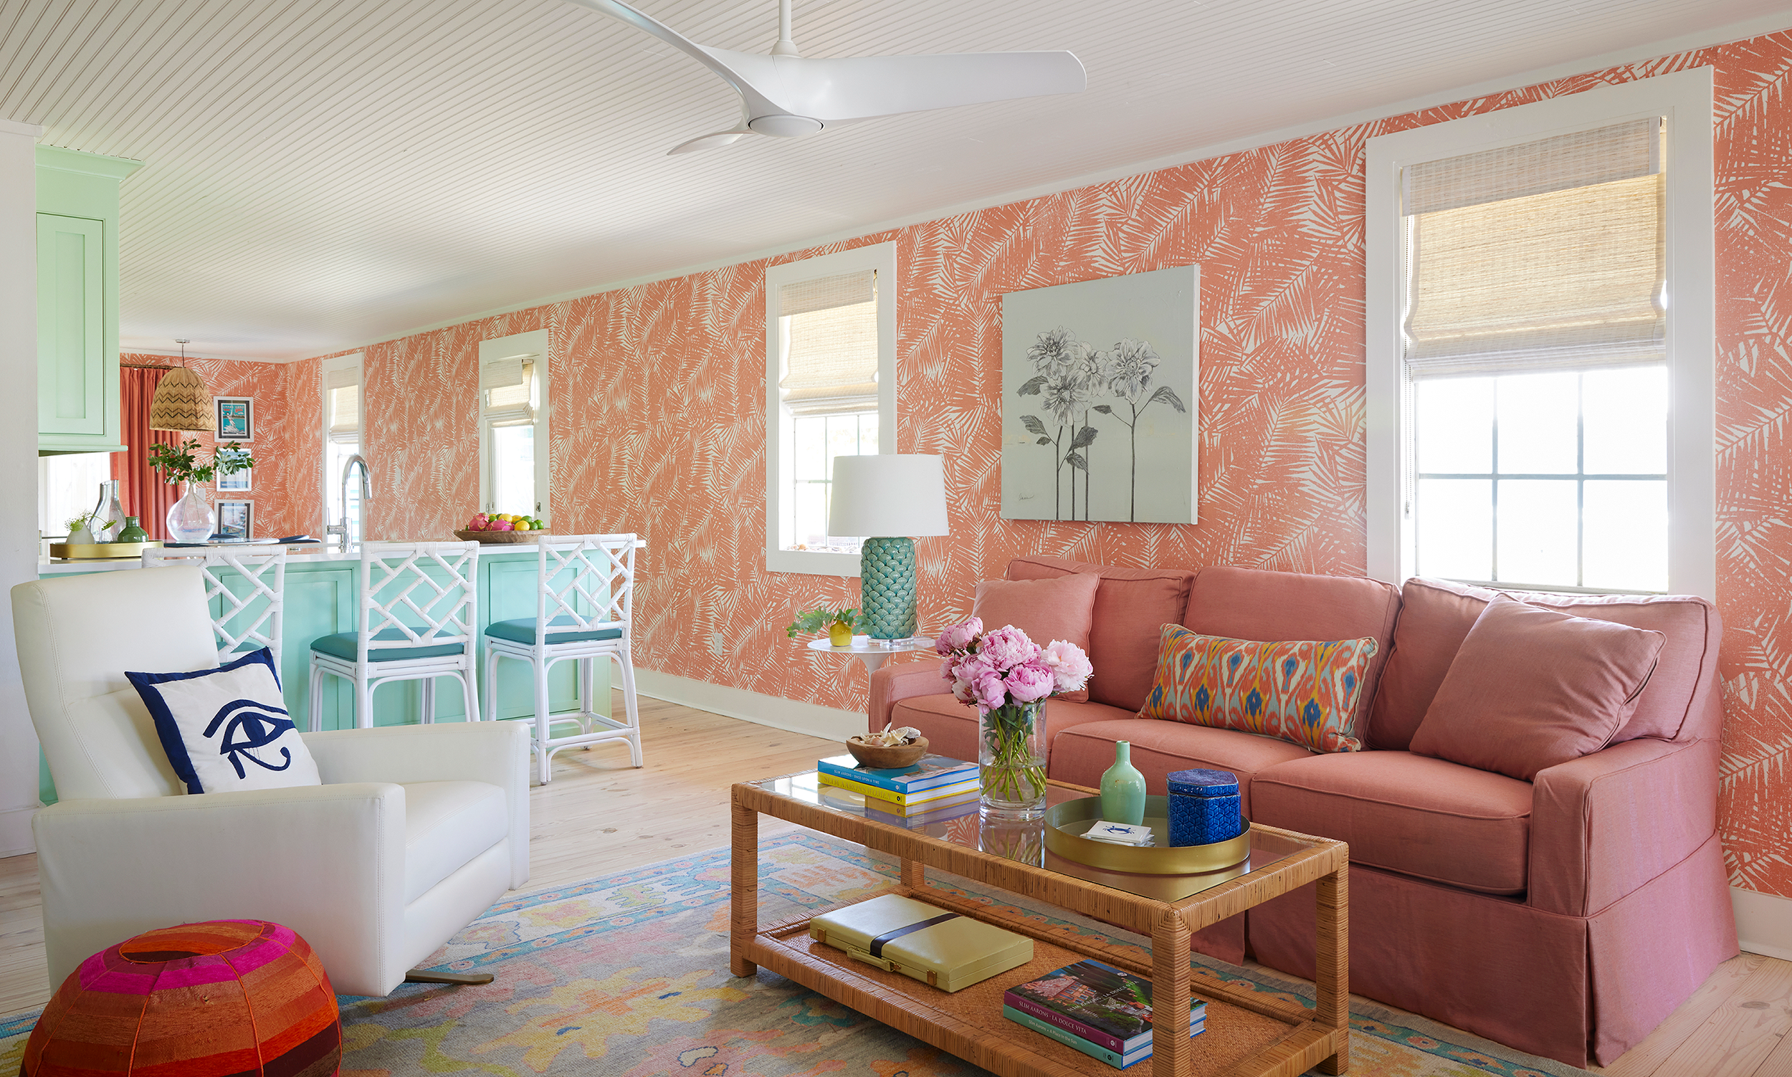
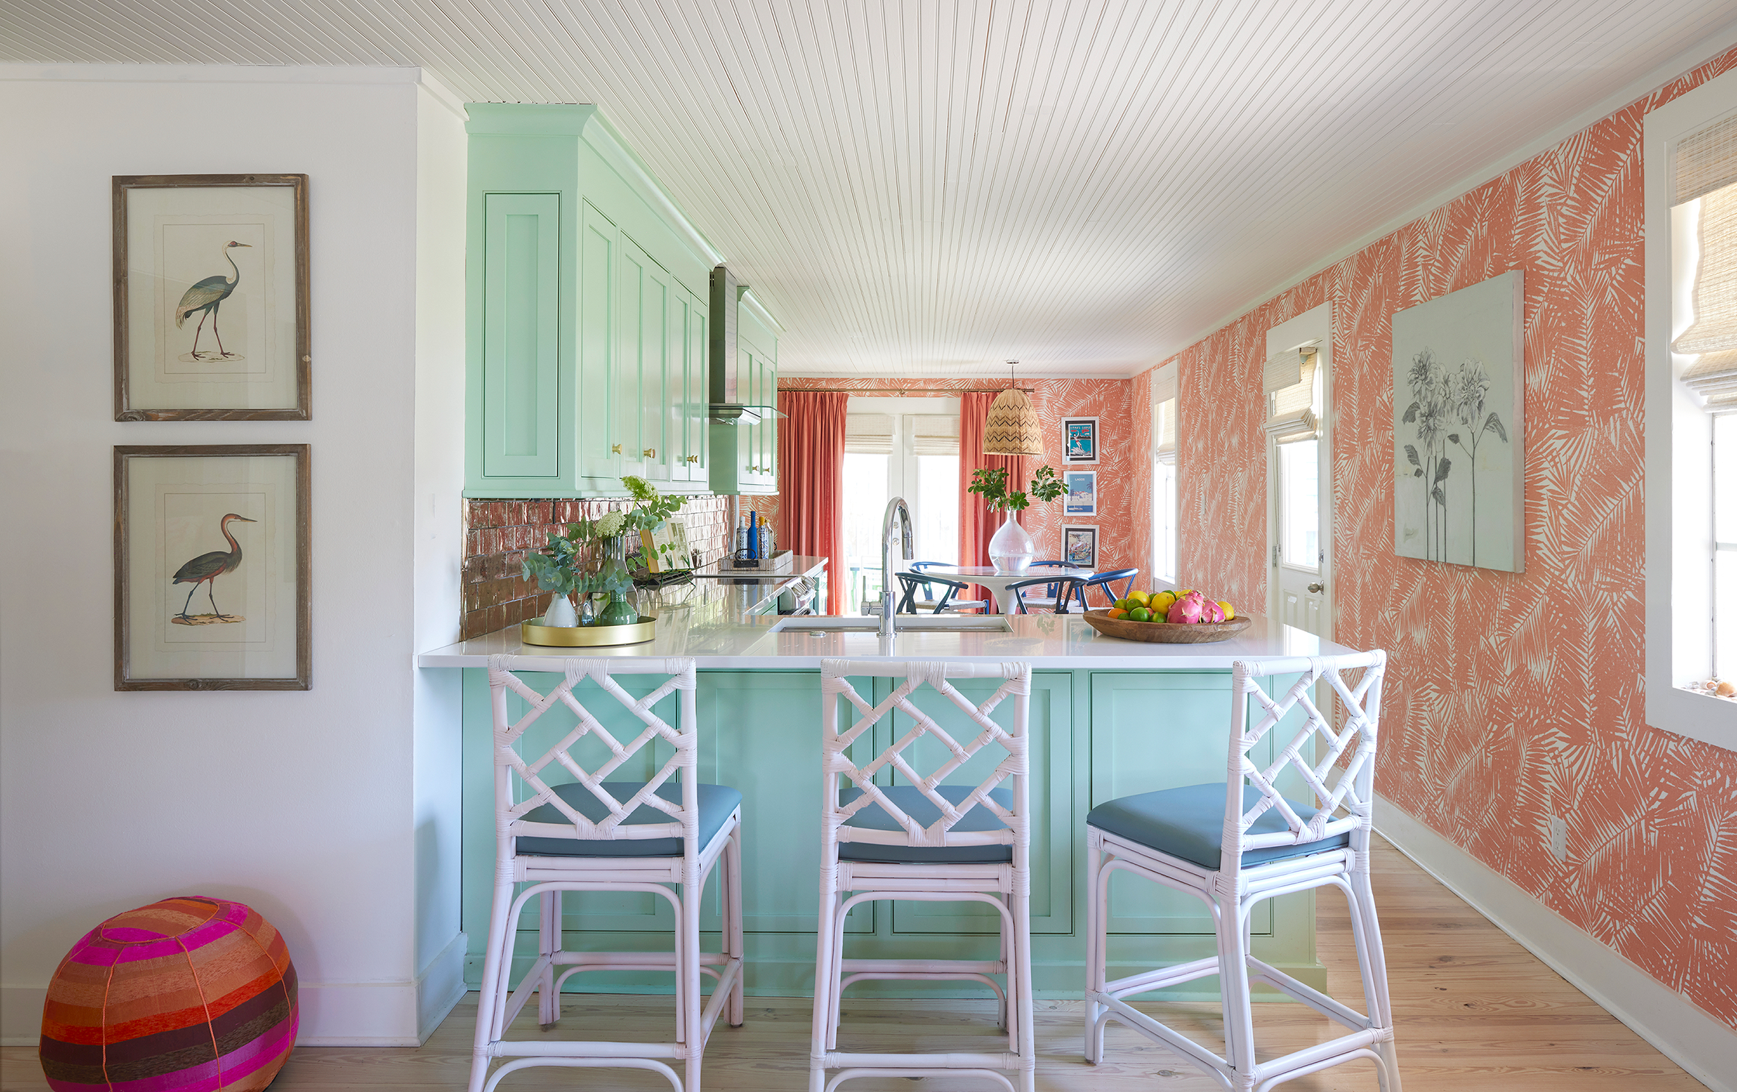
A Phillip Jeffries wallcovering (‘Ellie’s View’ in coral) animates the light-filled open living spaces with continuity. // Styling by Lynn Nesmith | Photography by Jean Allsopp
A Welcome Change of Pace
When the days get longer and the weather gets warmer, the routine of everyday life tends to slow down. And that’s a welcome change of pace for Leigh Cassady when she slips away to her Florida Gulf Coast retreat.
“I grew up in Decatur and have lived in Enterprise since the 1980s,” says Leigh. “I always wanted a place at the beach since it’s only an hour-and-a-half away.”
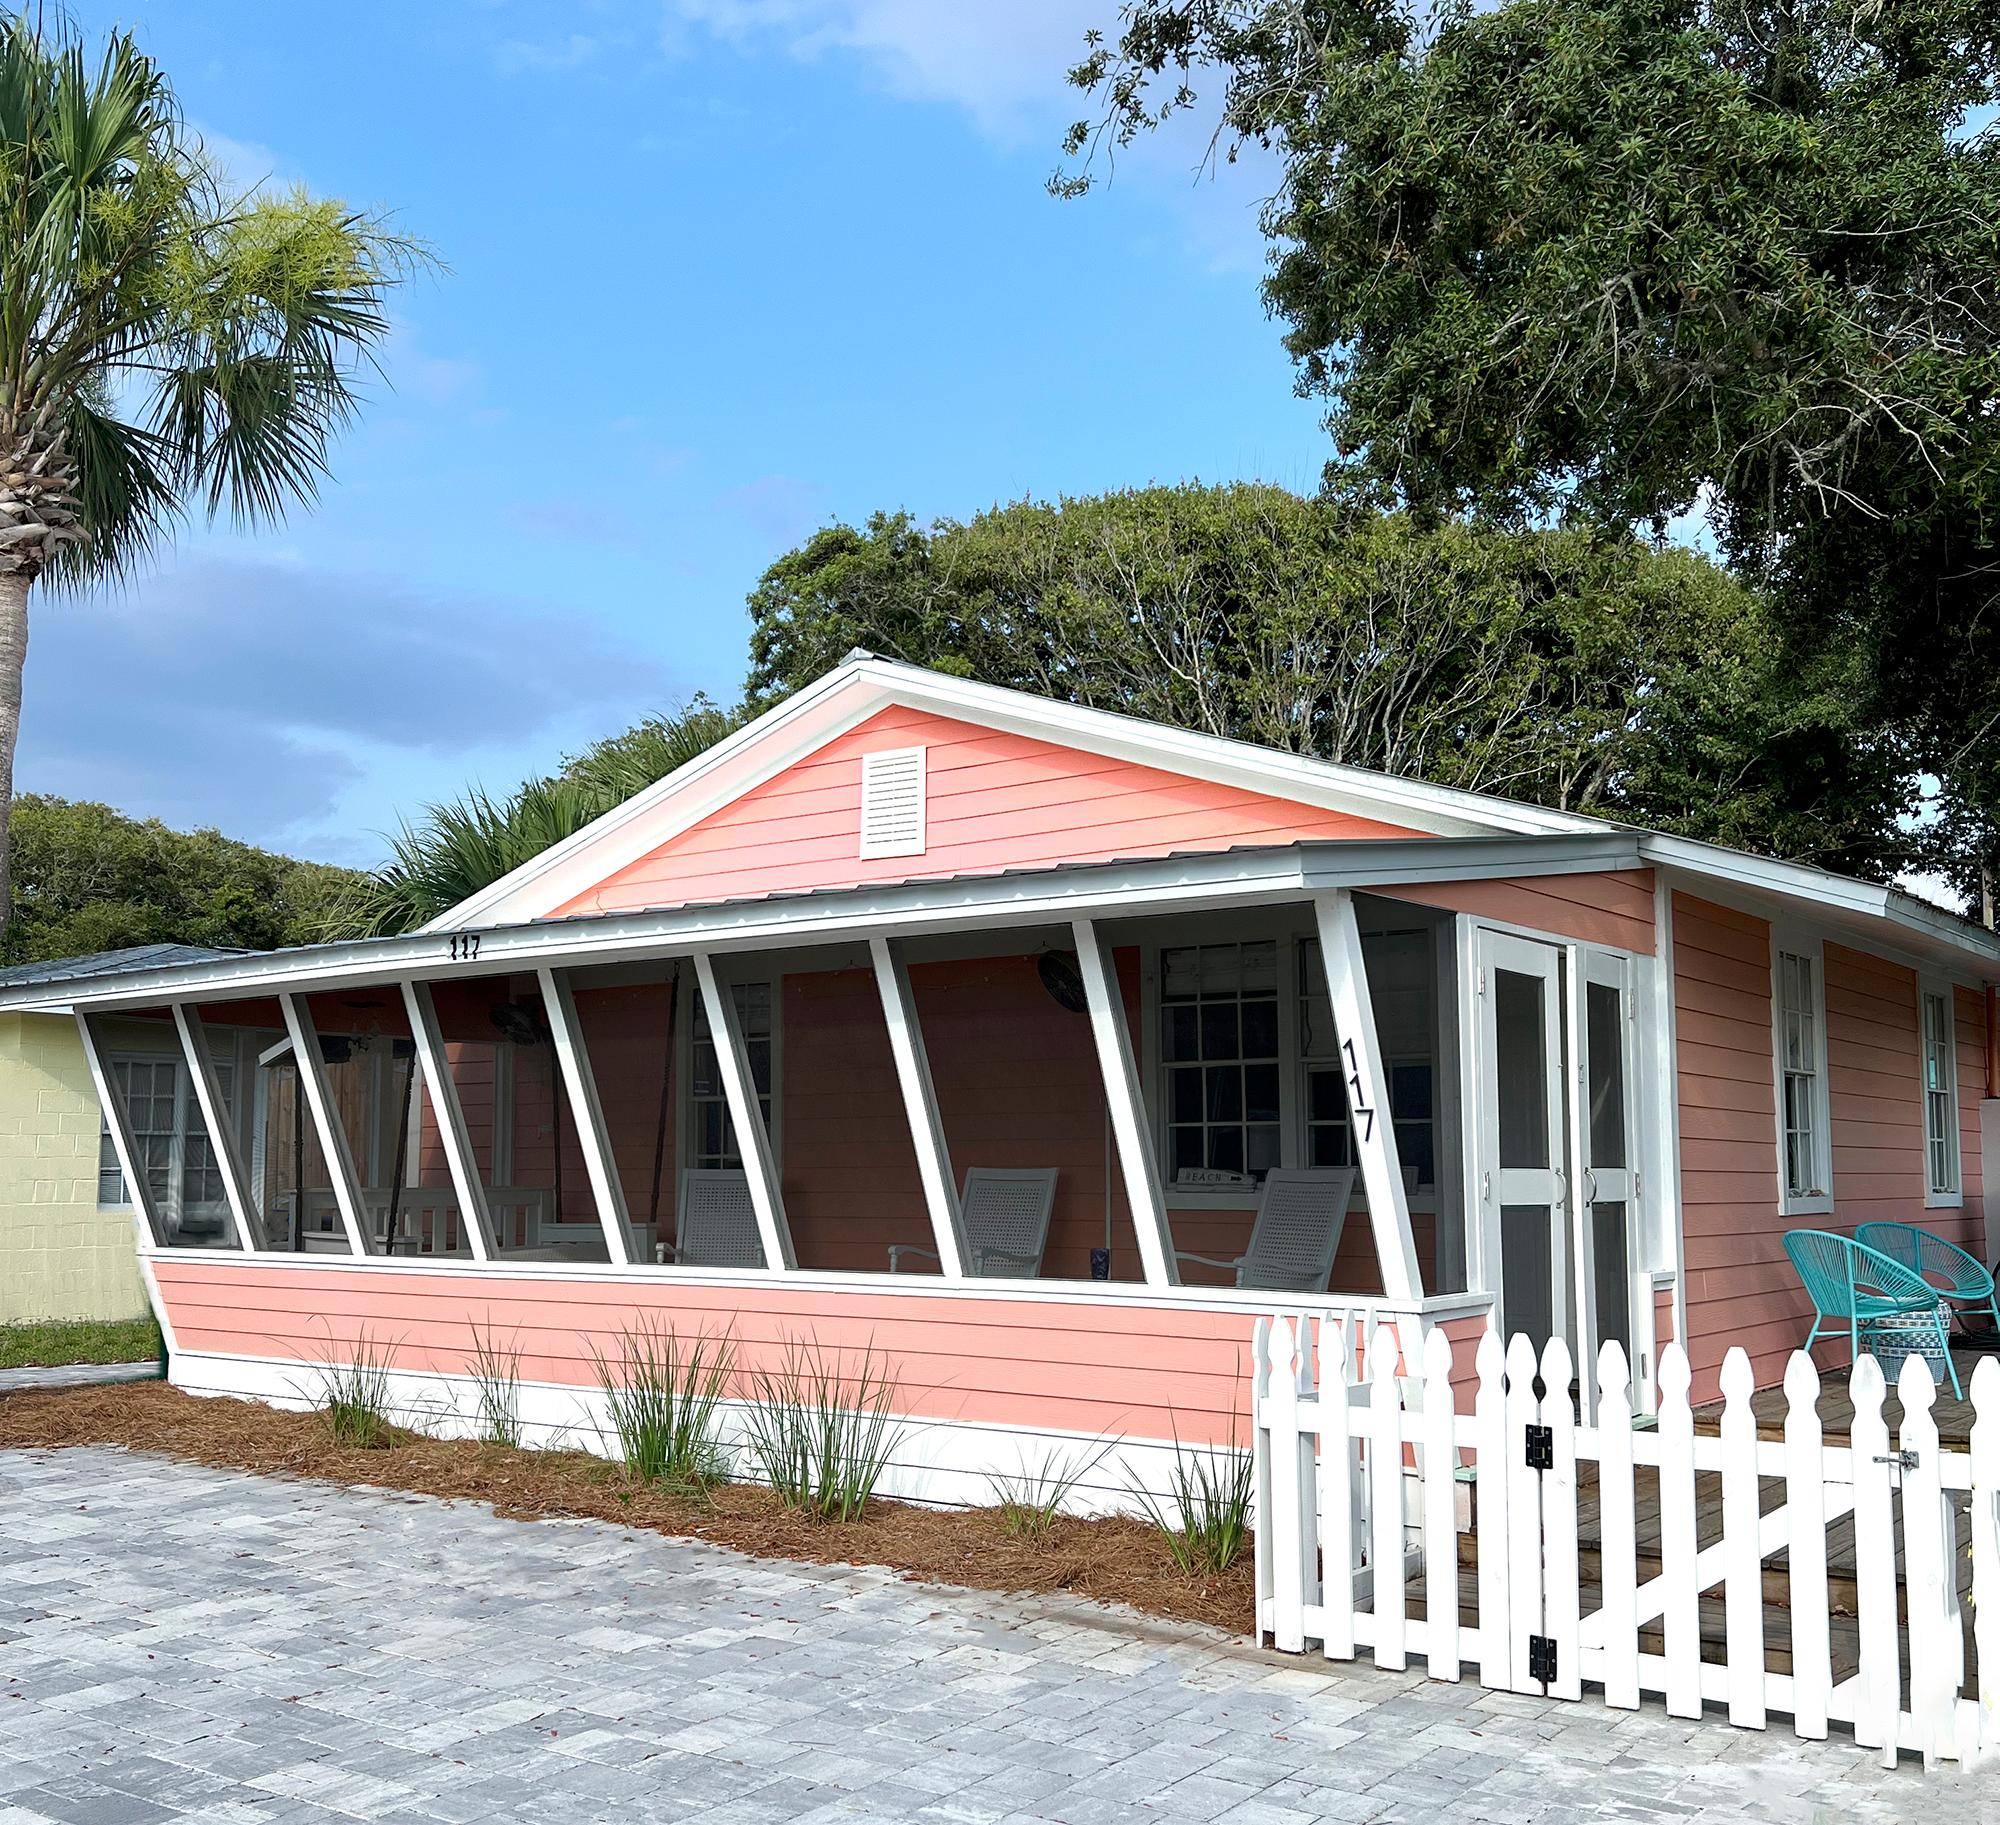
Her dream came true in 2004 when she spotted a “For Sale” sign in front of a quirky 1940s Florida bungalow in Sunnyside, an older neighborhood in the west end of Panama City Beach. “The cottage had been fixed up just enough,” recalls Leigh. “I walked inside and immediately said, ‘I’ll take it.'”
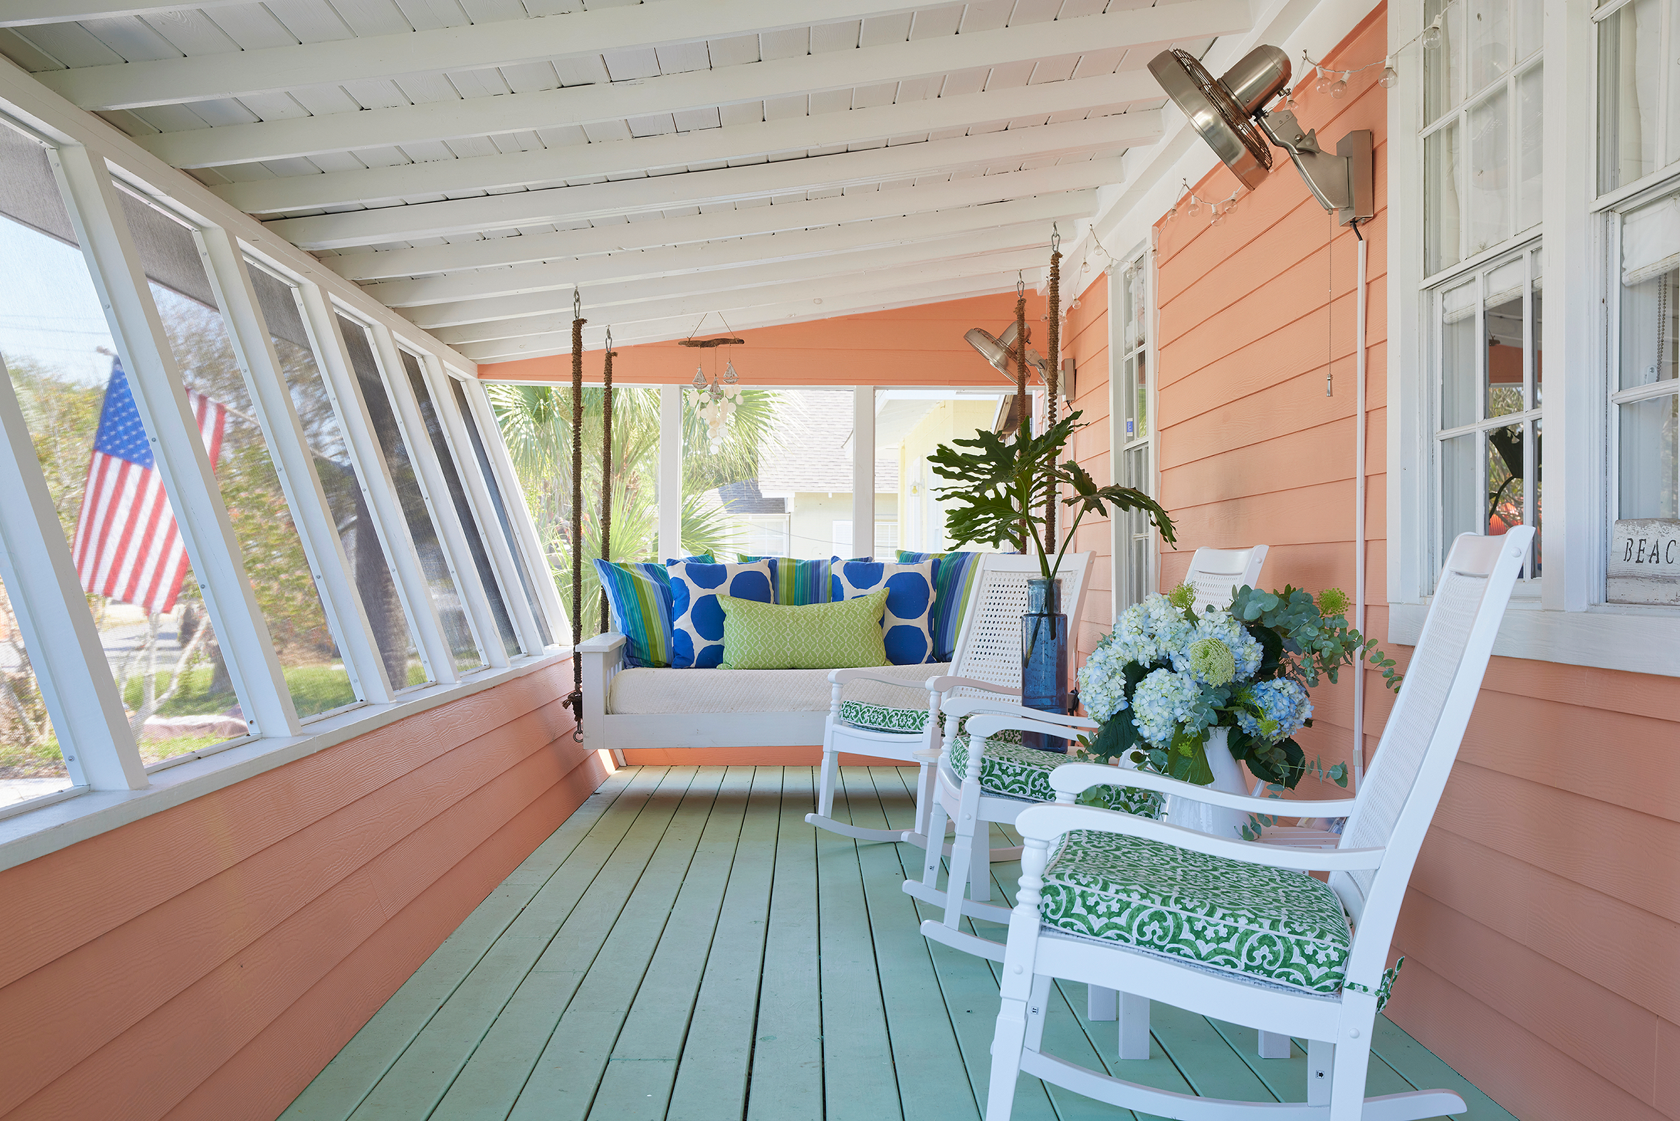
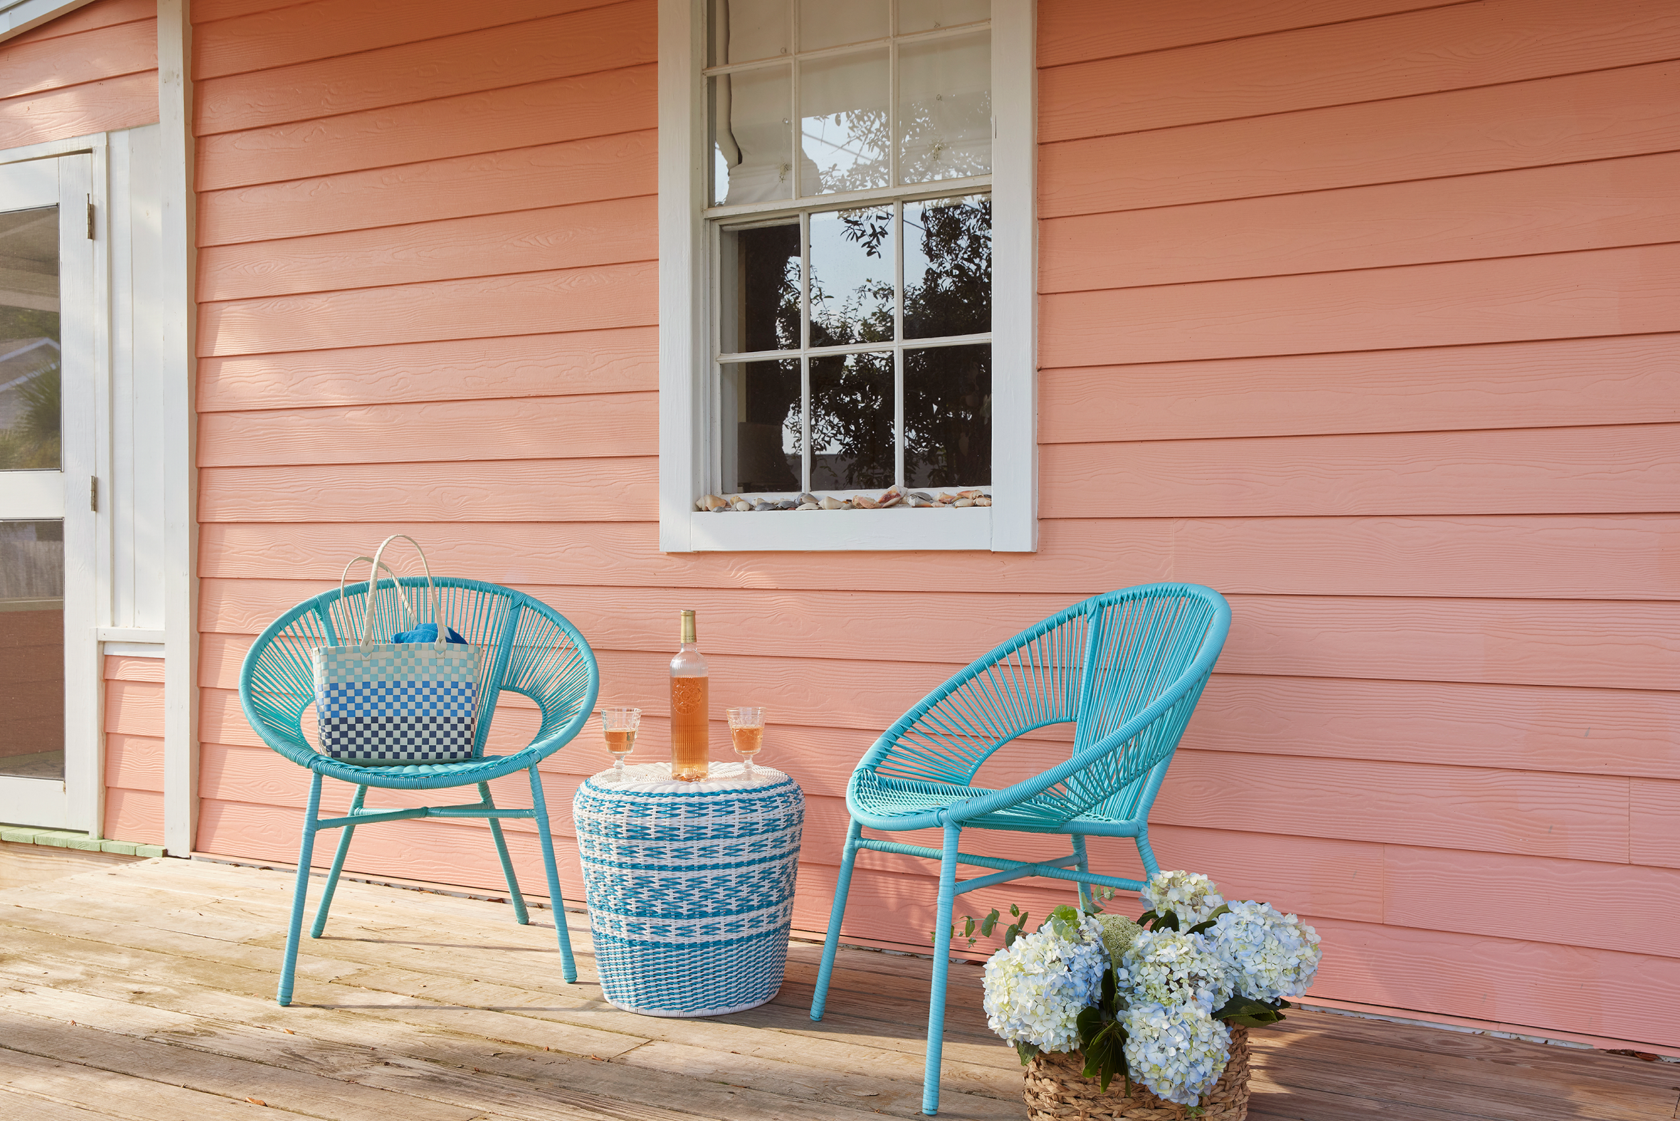
An eye-catching shade of coral imparts an inviting coastal curb appeal.The screen porch with a generous swinging daybed and rocking chairs offers a taste of good things to come.
“The only color Leigh doesn’t like is white,” laughs Paige. “I love color too so it was a fit.”
A Kaleidoscope of Color
That “just enough” renovation served Leigh well for a while. However, a few years ago it was time for an update, and she turned to Paige Schnell of Tracery Interiors in Rosemary Beach. “First we embraced the home’s funky nature and the lean-to angle of the front porch that gives the cottage a modern flare,” says Paige. A new open deck wraps around the side and back, creating generous outdoor living spaces. A regulation-sized ping-pong table doubles as a gracious setting for alfresco dining.
Next came a kaleidoscope of color starting with Leigh’s favorite, an eye-catching shade of coral for the exterior with weather-resistant fabrics and furnishings in turquoise, royal blue, and lime green. For continuity inside, a floral palm wallpaper in coral enlivens the main living spaces.
Leigh laughs that neither she nor Paige are afraid of color, so they confidently chose light green kitchen cabinets to complement the coral. “They remind one of pistachio ice cream, which is such a happy summer color for a beach house,” says Paige.
An L-shaped counter defines the kitchen and accommodates three stools for casual meals. The cabinets are painted Benjamin Moore ‘Light Pistachio.’ A shiny burnt-red tile backsplash and a sleek range hood offer a modern touch.
No Right or Wrong Way
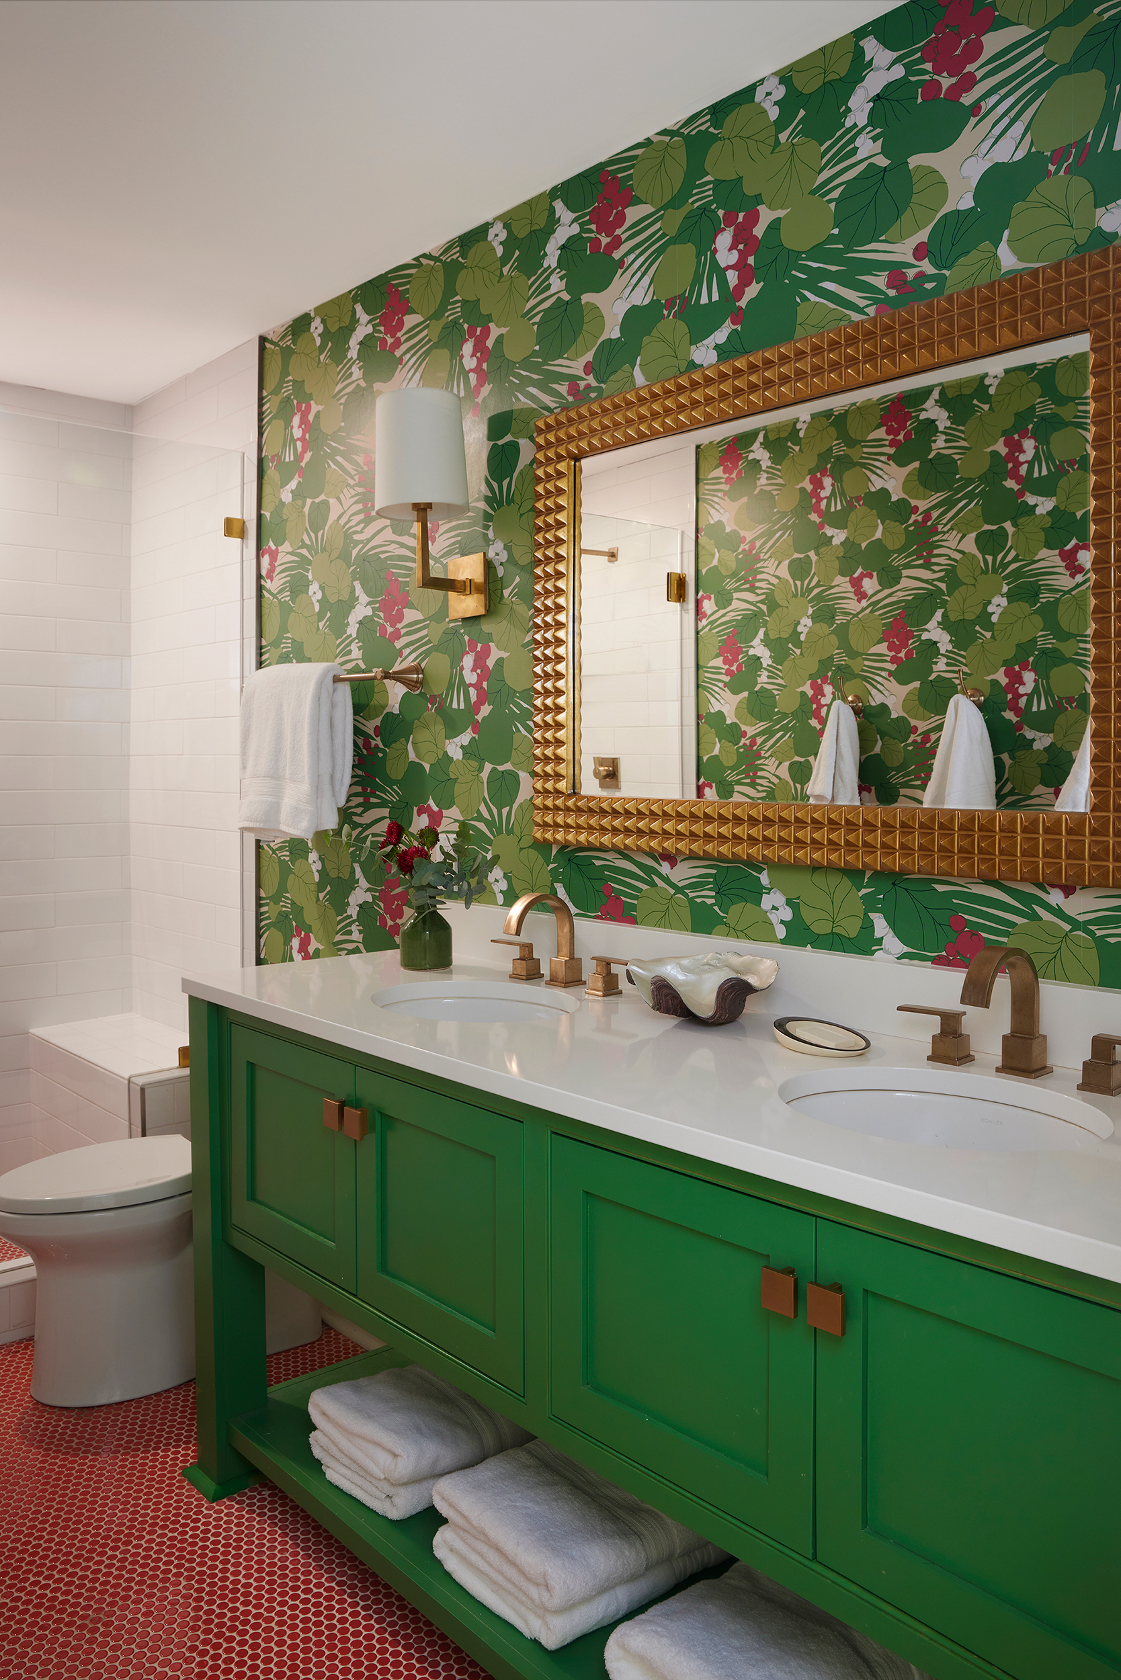
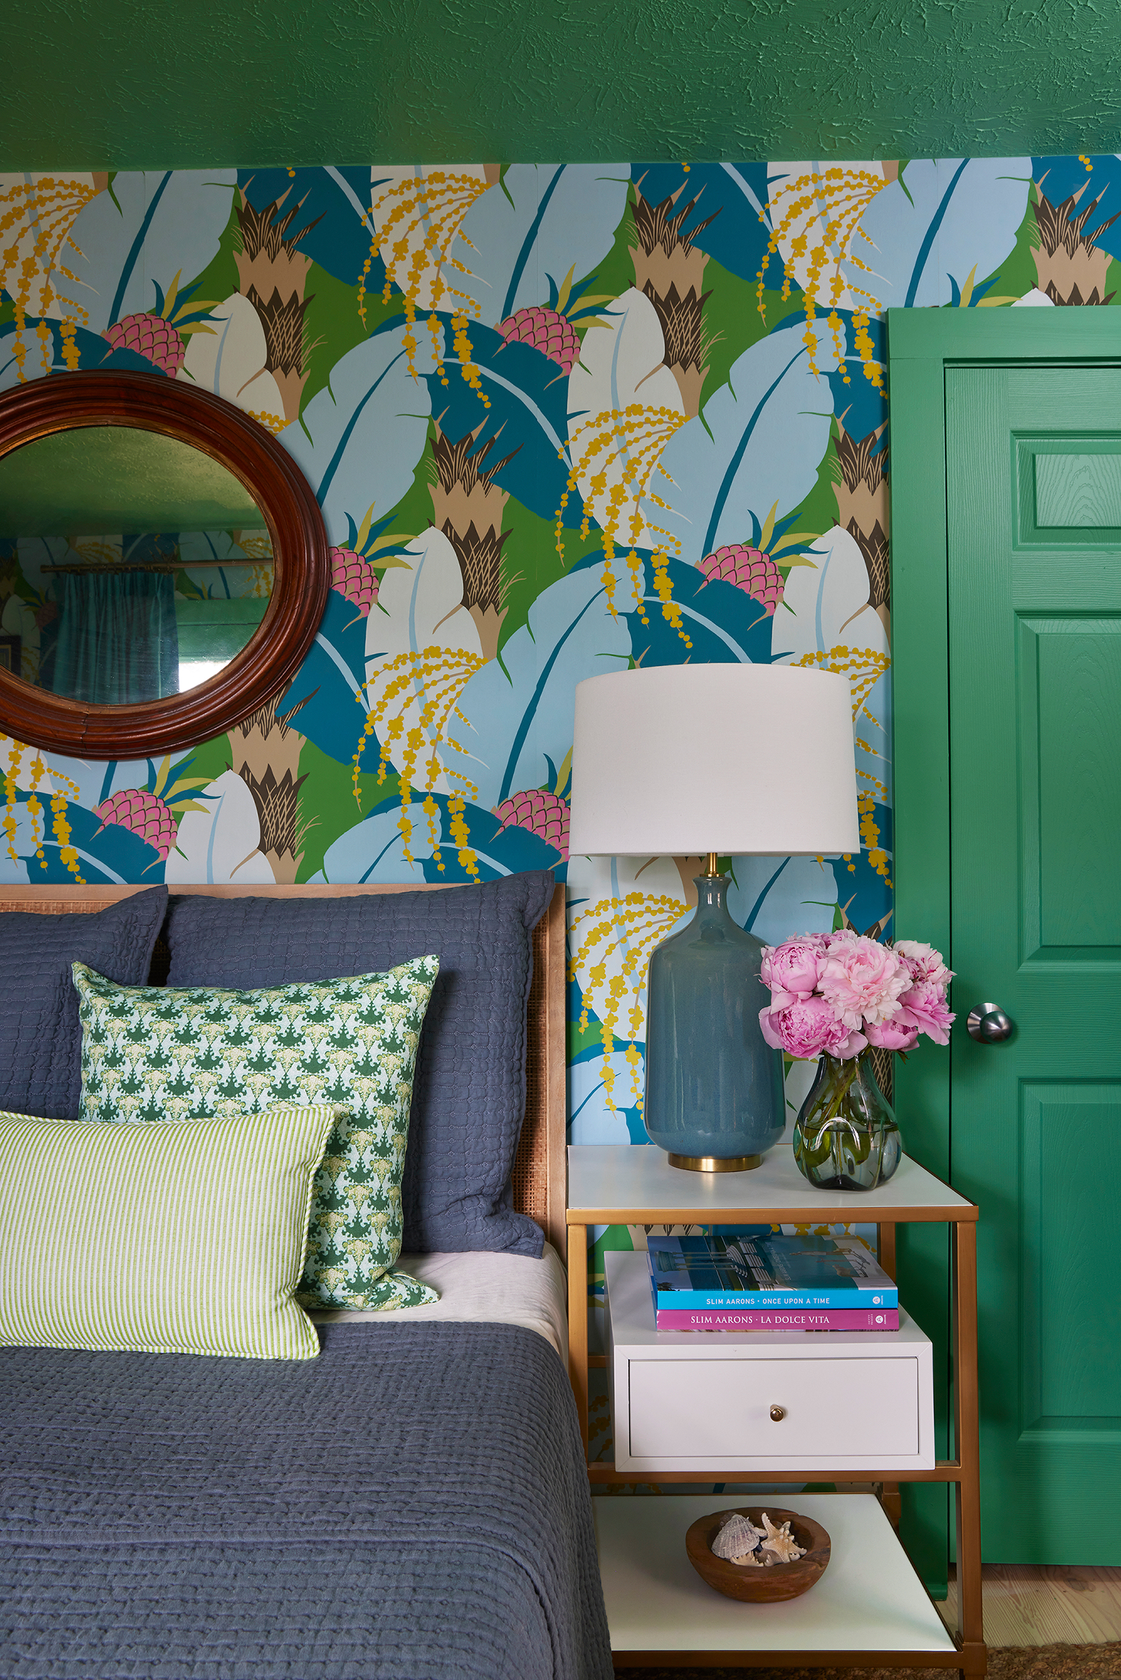
Small rooms didn’t deter this homeowner from making a big impact. “A lot of people avoid dark colors and big patterns in small rooms, but I actually think they can give an illusion of spaciousness,” Leigh says. In both bathrooms and bedrooms, Leigh and Paige started with an exuberant wallpaper to set the aesthetic. “We took the wallpaper with us to the tile showroom to see what jumped out,” Paige says.
Since there’s no right way or wrong way to decorate a vacation home, it’s the spirit and passion that drive the effort. Leigh and Paige have created a home that melds comfort and creativity, sentiment and sensibilities, all the while reveling in the colorful flavors of old Florida.
The primary bathroom is awash in color and pattern. Schumacher ‘Sea Grapes/Tropical’ pairs with a cabinet painted Benjamin Moore ‘Grassy Fields.’ A traditional red-penny tile on the floor echoes the red in the wallcovering.
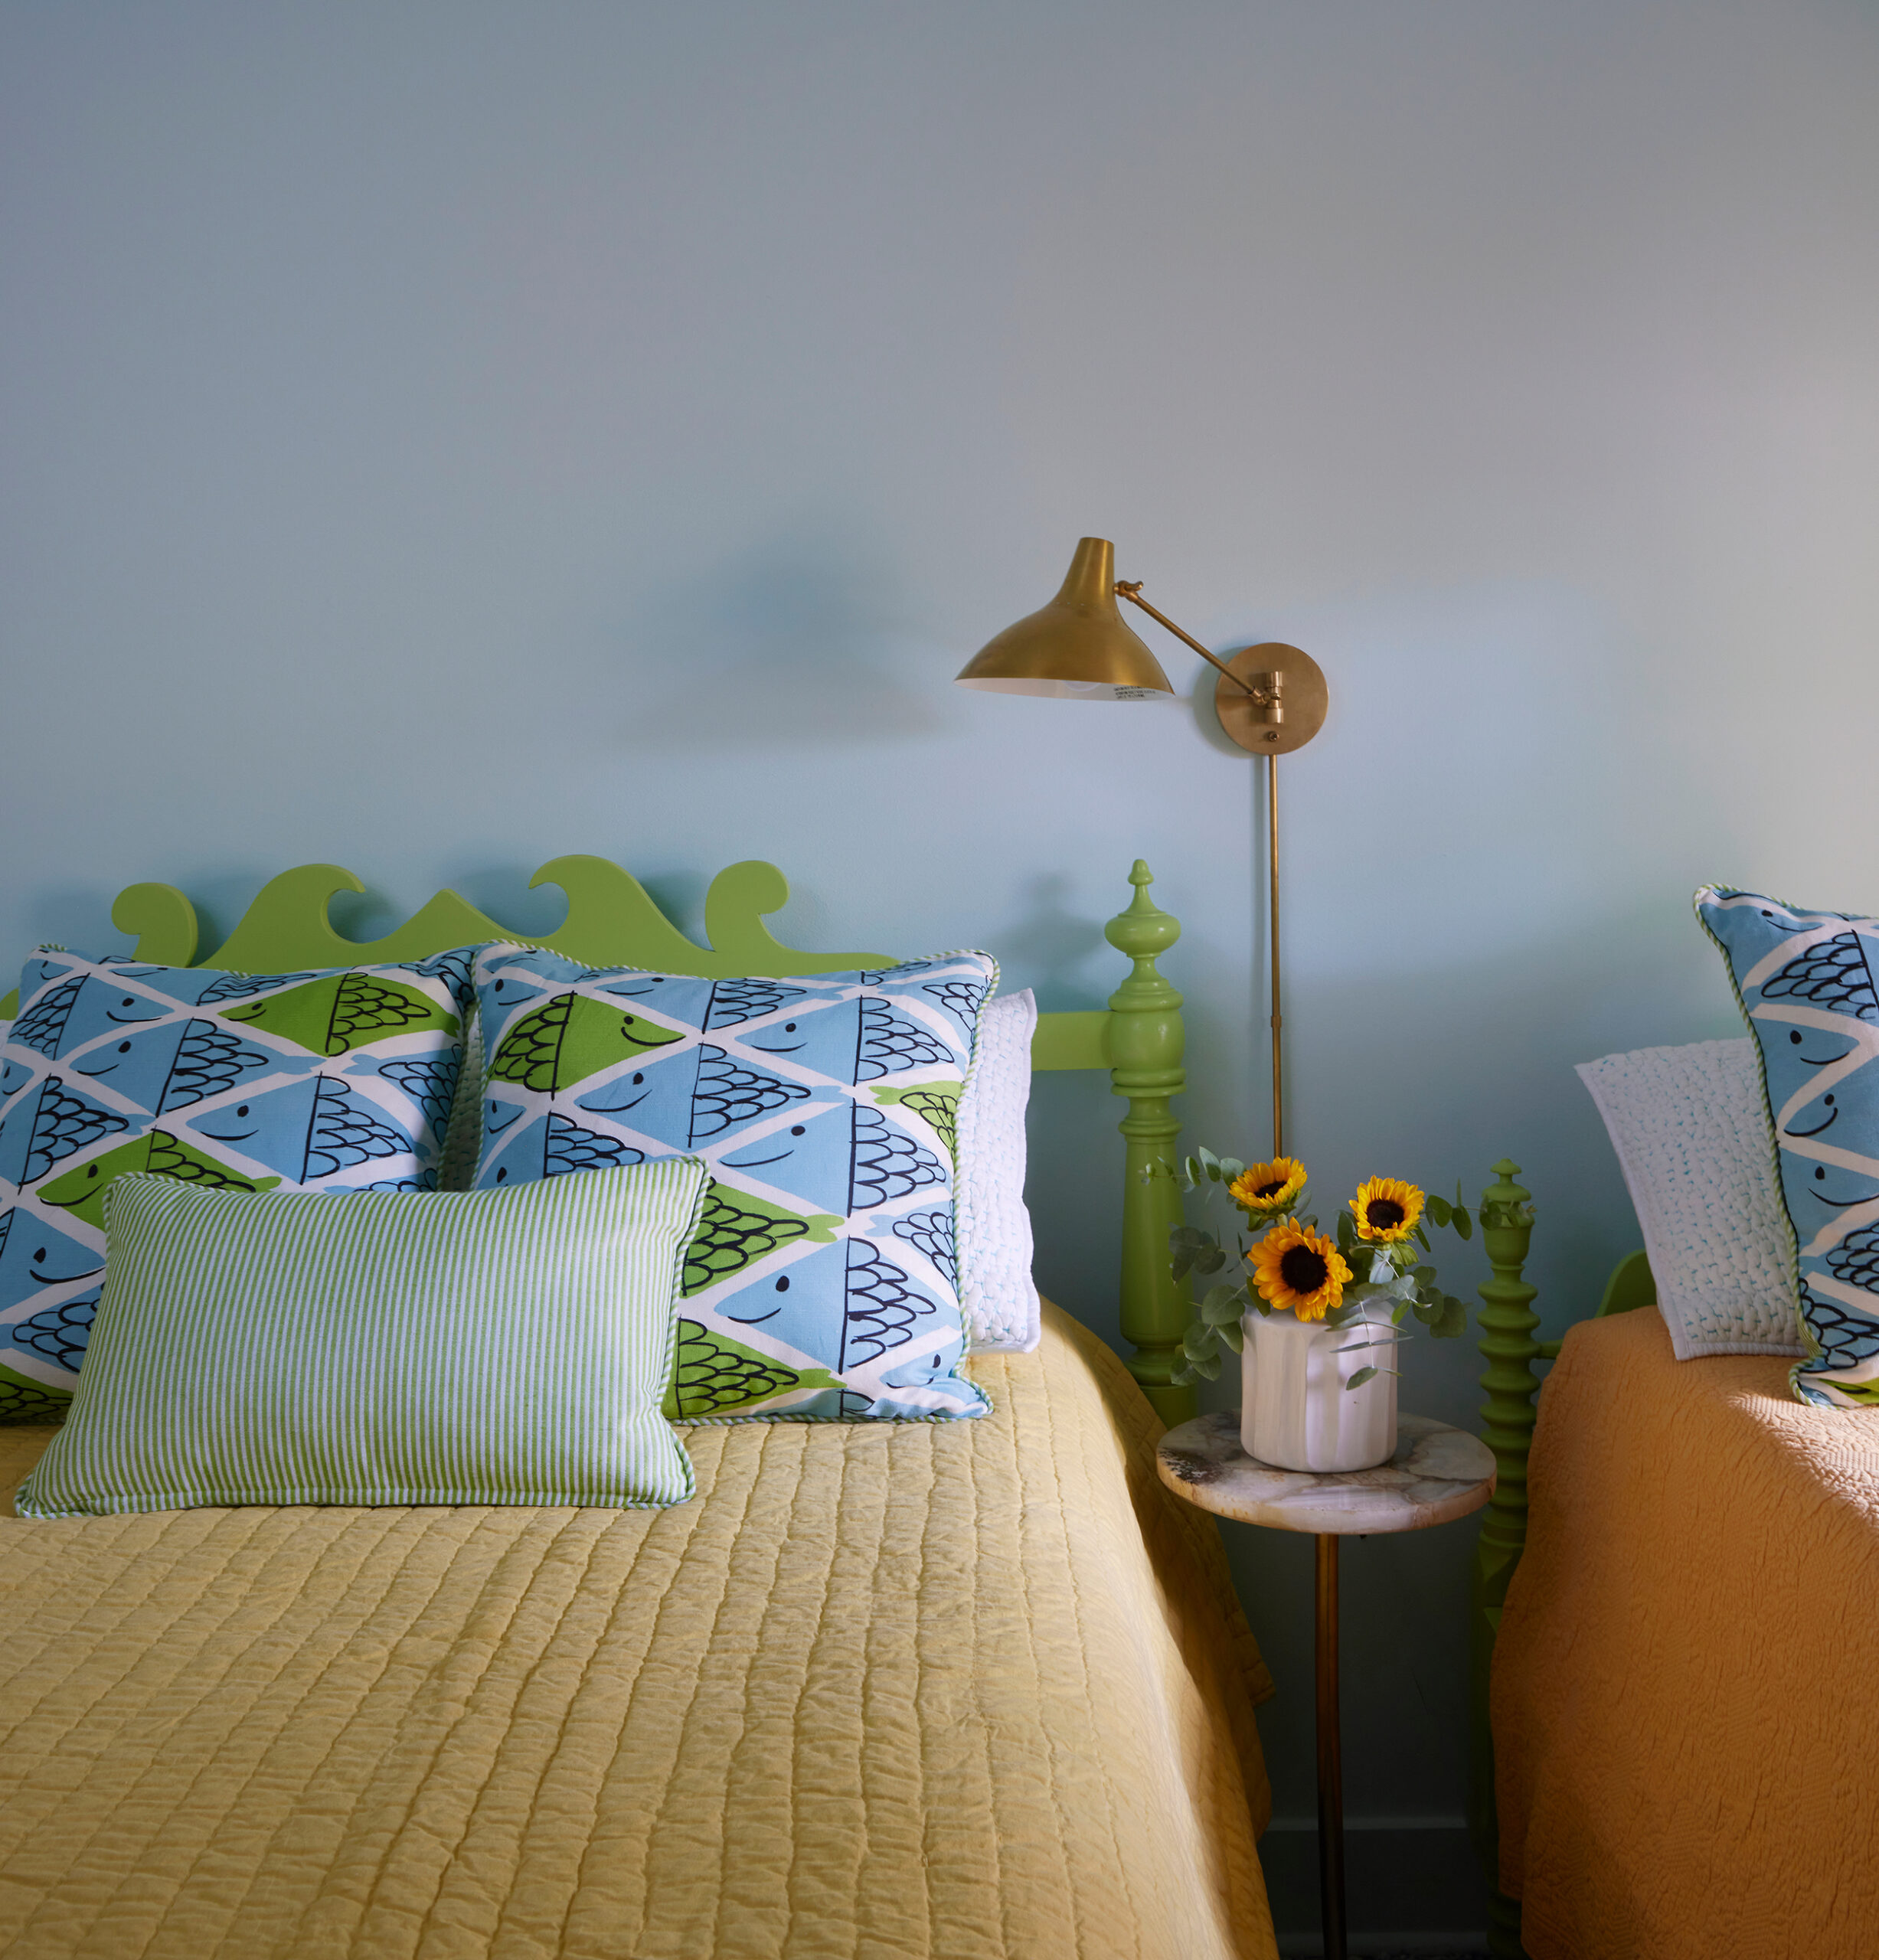
A vintage wooden headboard painted bright lime green pairs with industrial-style, wall-mounted sconces, perfect for a bedroom where space is limited.
A Schumacher ‘Ananas/Peacock’ wallcovering enlivens a bedroom.
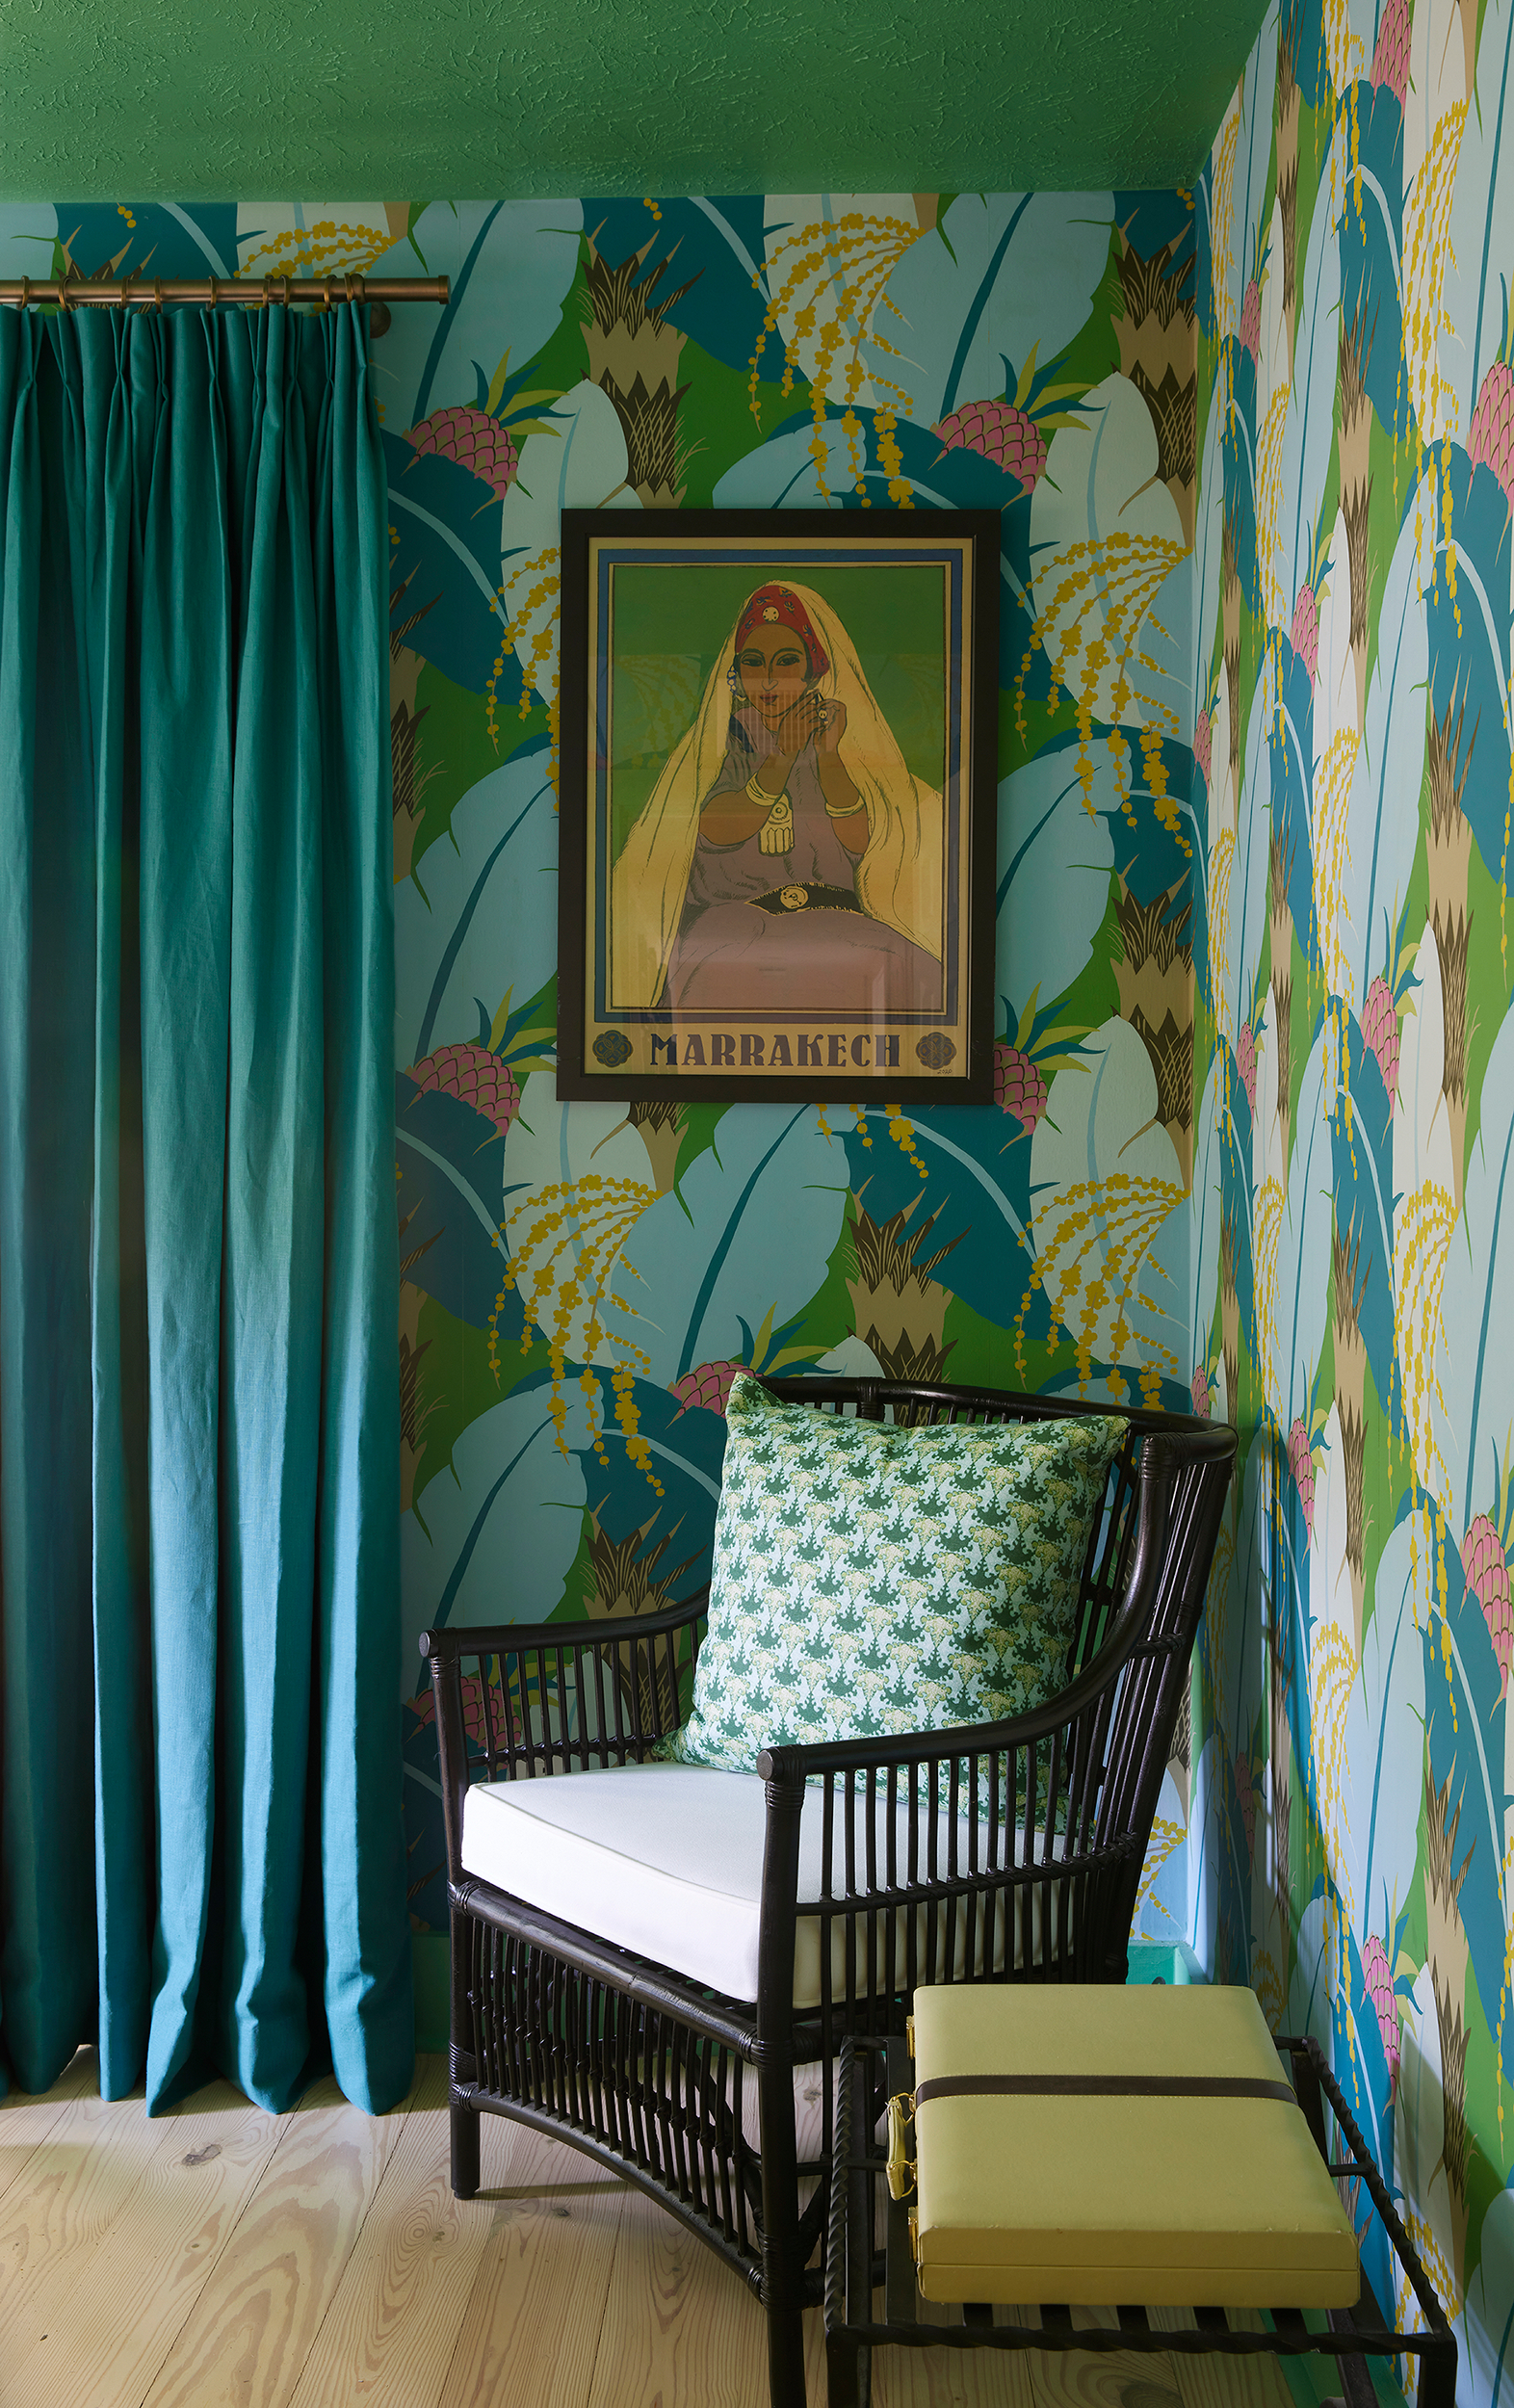
A vintage rattan chair and artwork from a trip Leigh took to Marrakech anchor a sunny corner where French doors open onto the rear deck.
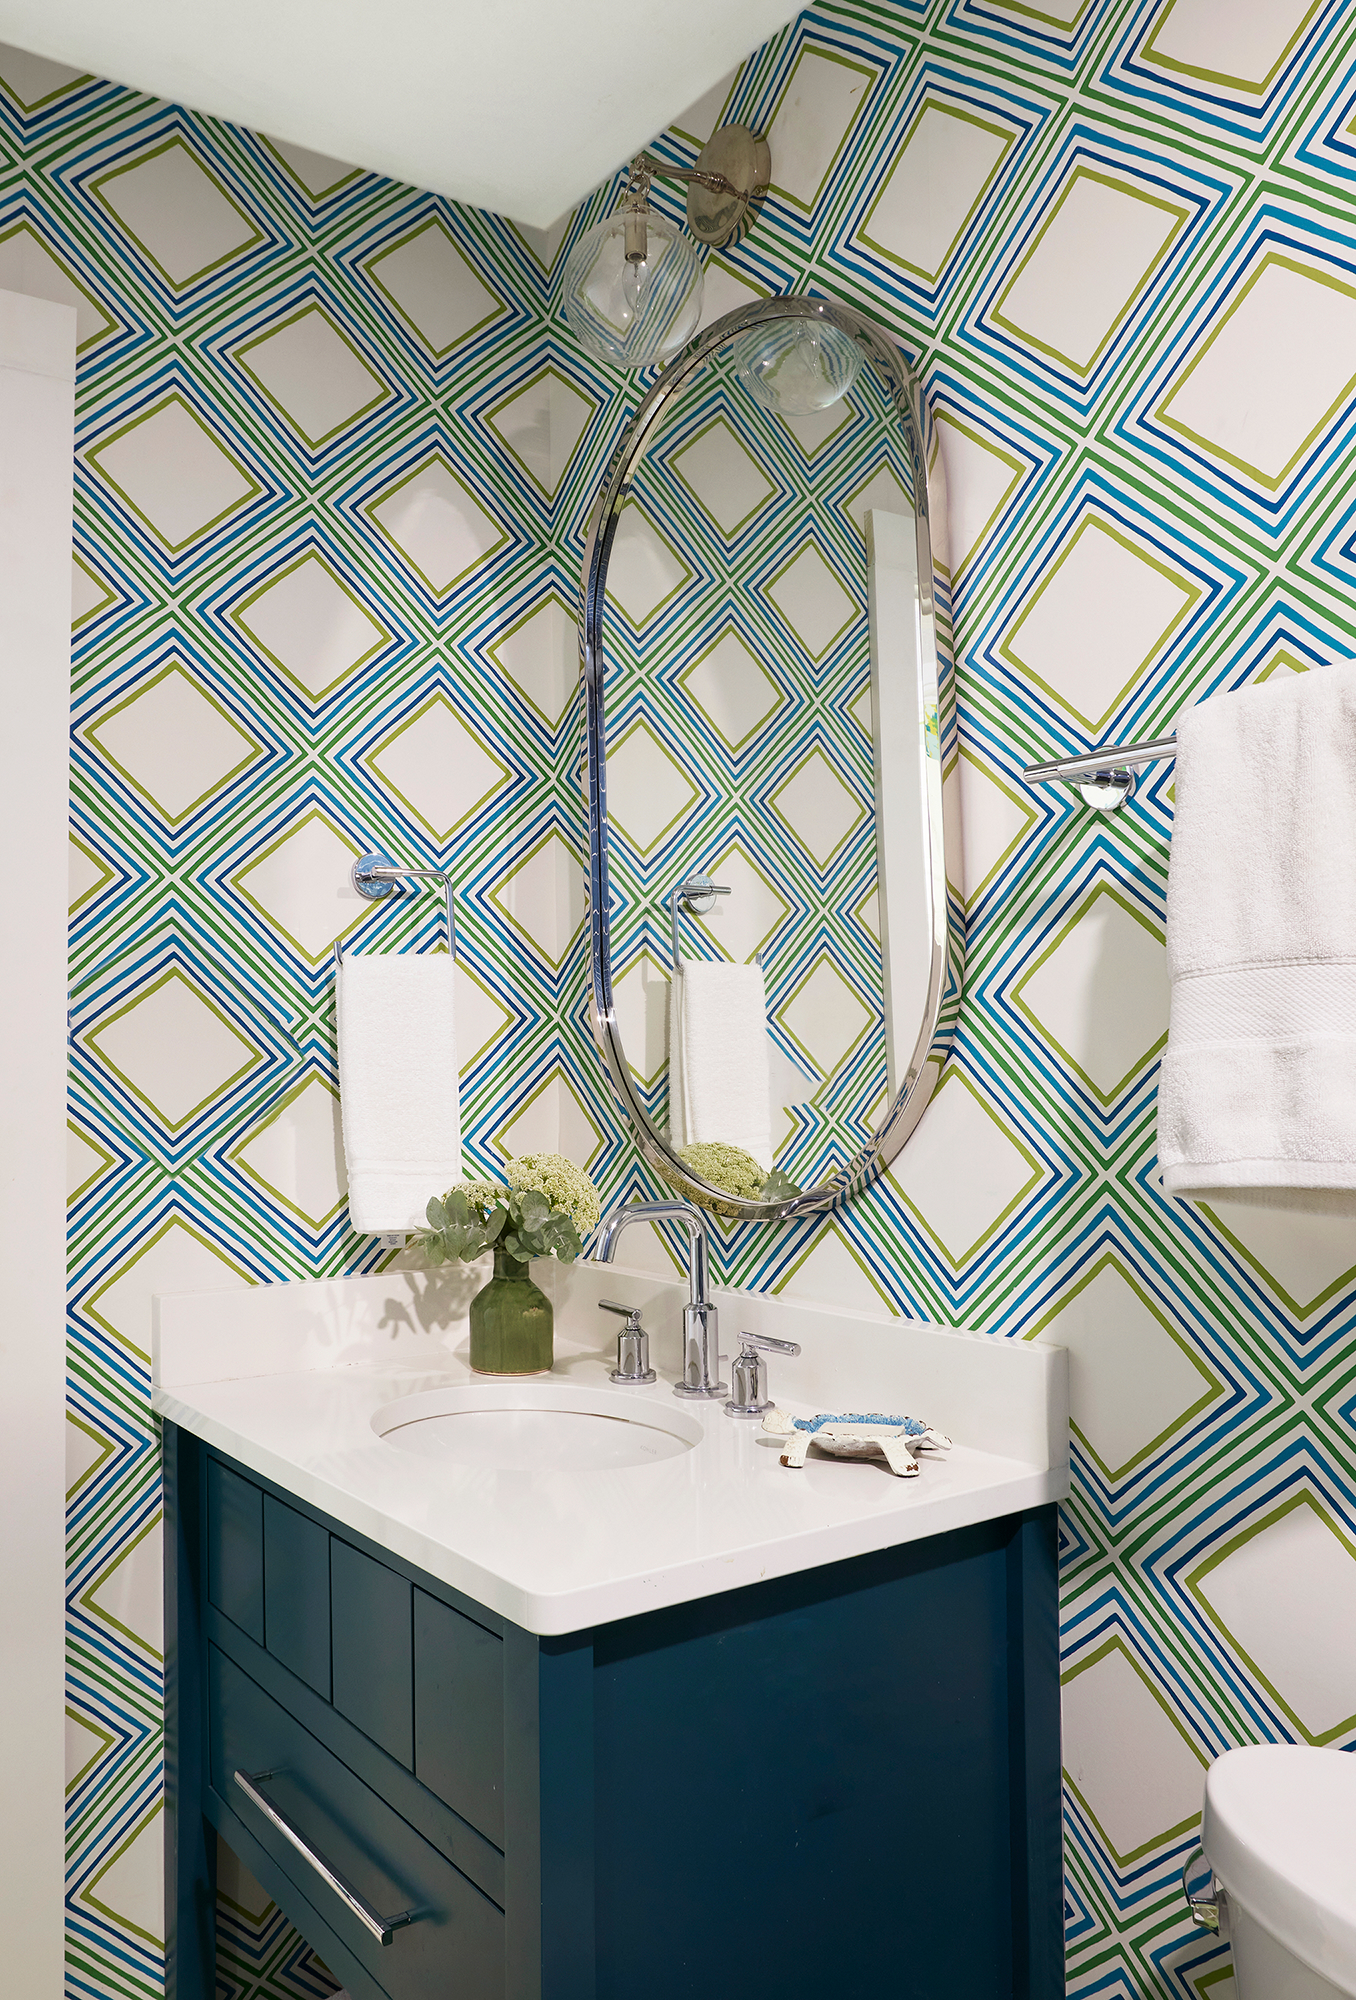
Guest bathroom — blue/green geometric wallcovering, navy vanity, green hex floor tile.
A new open deck wraps around the side and back, creating generous outdoor living spaces.
Left: Frank and Pardis Stitt (Photo: Mary Fehr). Right: Marie Stitt
Mark Your Calendars Now for One Remarkable Occasion
On Thursday, September 24, as part of the Southbound Food Festival HOSTED series, Chef Frank Stitt and his wife and partner in the Stitt Restaurant Group, Pardis Stitt, welcome two very special guests—his daughter, Marie Stitt, and her husband, Edward Crouse, co-founders of babas in Charleston—for a one-night-only festive aperitivo celebration in the iconic Highlands Bar space.
Marie and Edward met while studying food culture in Northern Italy, where they fell in love with the aperitivo tradition—one that imbues their trio of beloved Charleston all-day cafés. The duo will join Frank, Pardis, and Weston Stitt for this very special evening of conviviality, community, and a celebration of a family whose shared language is hospitality.
An Evening of Italian-Inspired Aperitivo
Inspired by Italy’s beloved pre-dinner ritual, this HOSTED event will celebrate the simple pleasures of aperitivo: beautifully crafted cocktails, thoughtfully prepared small bites, lively conversation, and the luxury of slowing down. And on this singular evening, it will also be about legacy, in the place where it all began.
Credit: Stitt Restaurant Group
THE DETAILS: Thursday, September 24 | 5:00–7:00 p.m.
WHERE: Highlands Bar
HOW TO SECURE YOUR SPOT: Tickets available HERE for $95
About the Southbound Food Festival
Every HOSTED event reflects what Southbound Food Festival has come to represent: a celebration not only of remarkable chefs, but of the relationships, traditions, and stories that continue to shape Southern cuisine.
Throughout the 10-day festival run, visiting chefs from across the region will collaborate on events, menu items, cocktails, and pop-ups.
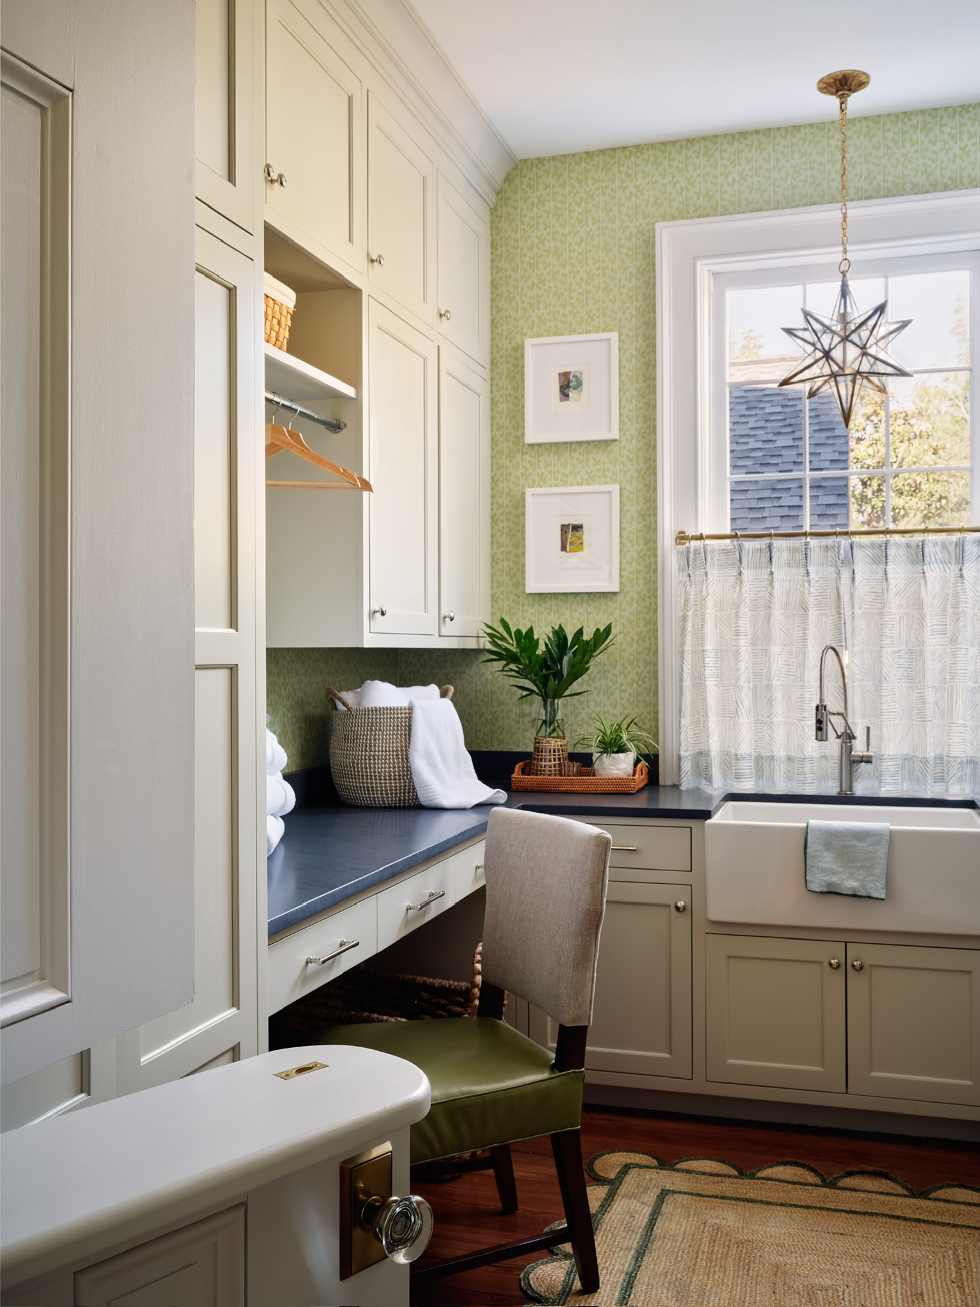
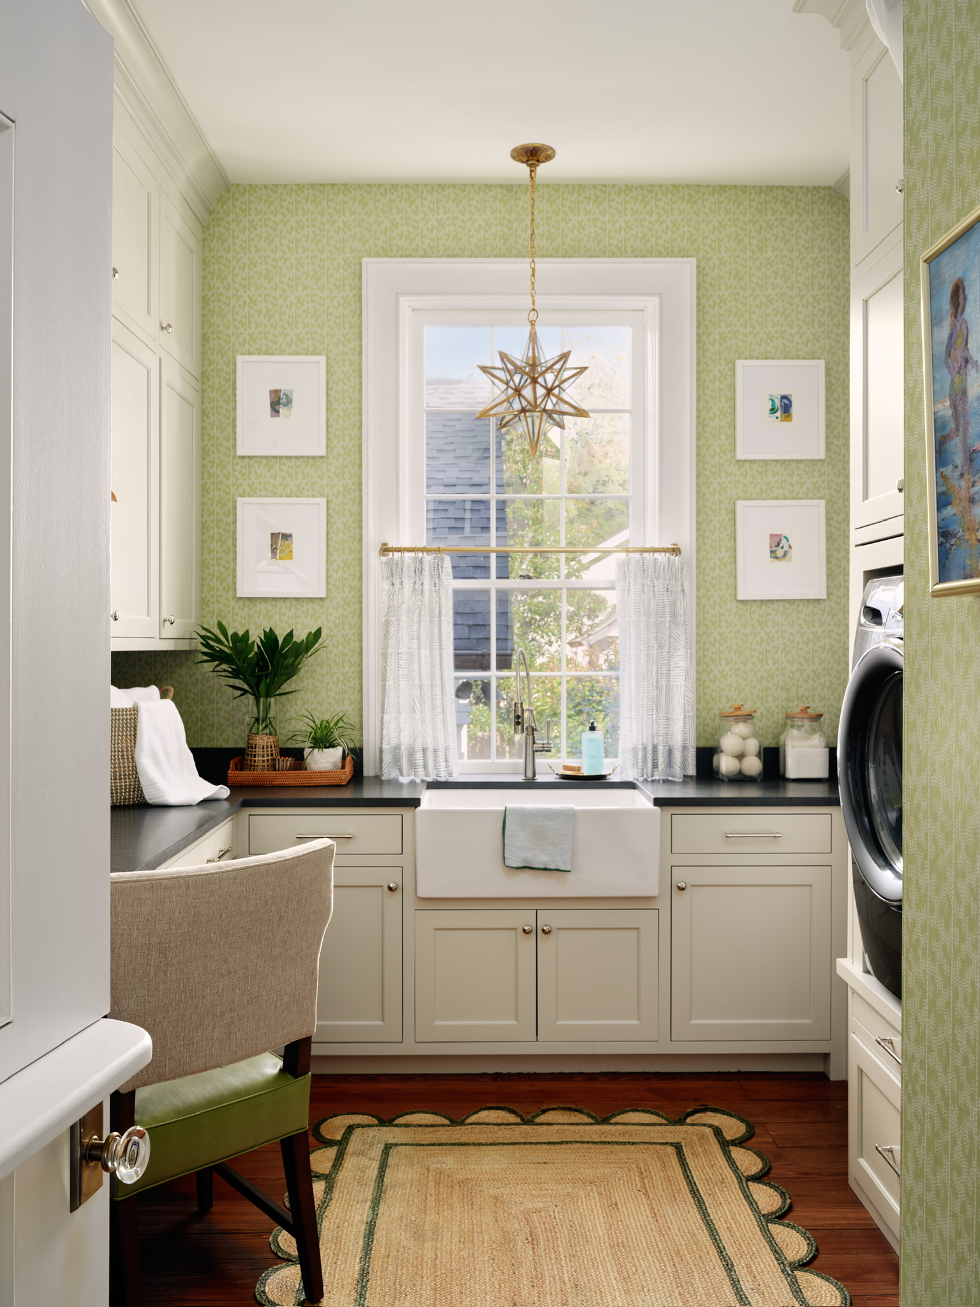
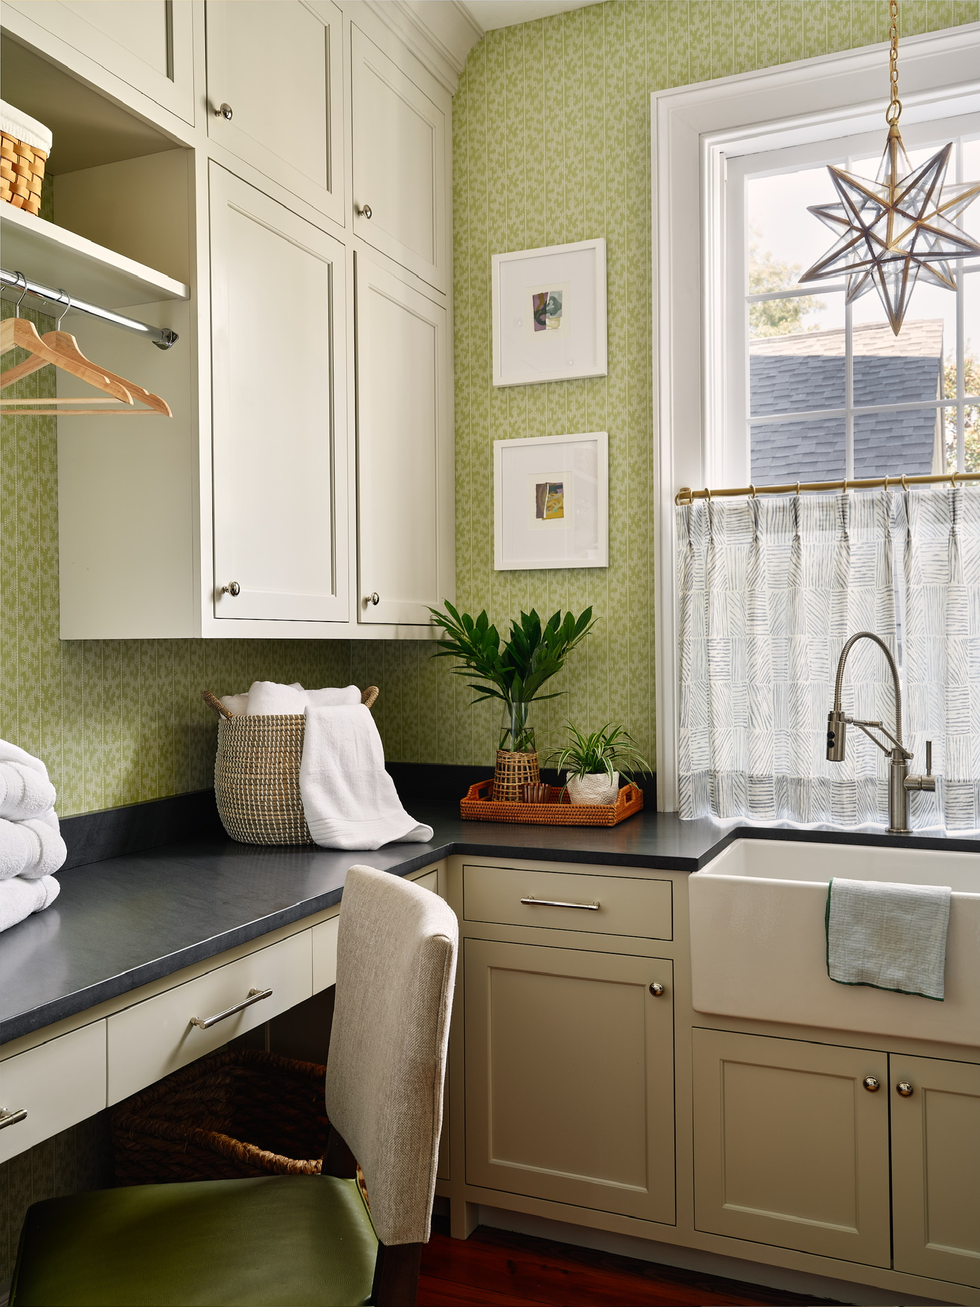
Who says task rooms should be sterile and boring? These small gems are places to show personality. A little color and organization paired with thoughtful design touches will have everyone fighting over laundry duty.
“This is a busy family with young kids who participate in lots of activities,” Kelly says. In addition to the washer and dryer, the space includes a task sink to assist with cleanup while doubling for entertaining needs. “It’s used for floral arranging as well as washing larger serving pieces—and it keeps it all out of sight from the main kitchen,” Kelly says.
The task sink Kelly Butler built in for cleanup, floral arranging, and entertaining overflow.
A Room for Everyone and Everything
The space also serves as a home office and craft center. Plus, there’s room for the pets. “When the family needs to keep their pets contained, they wanted them to still be close by,” Kelly says. “A Dutch door serves that need while also allowing a peek into the laundry.”
Kelly Butler built a home office and craft station into the same footprint as the laundry.
Pretty and Purposeful
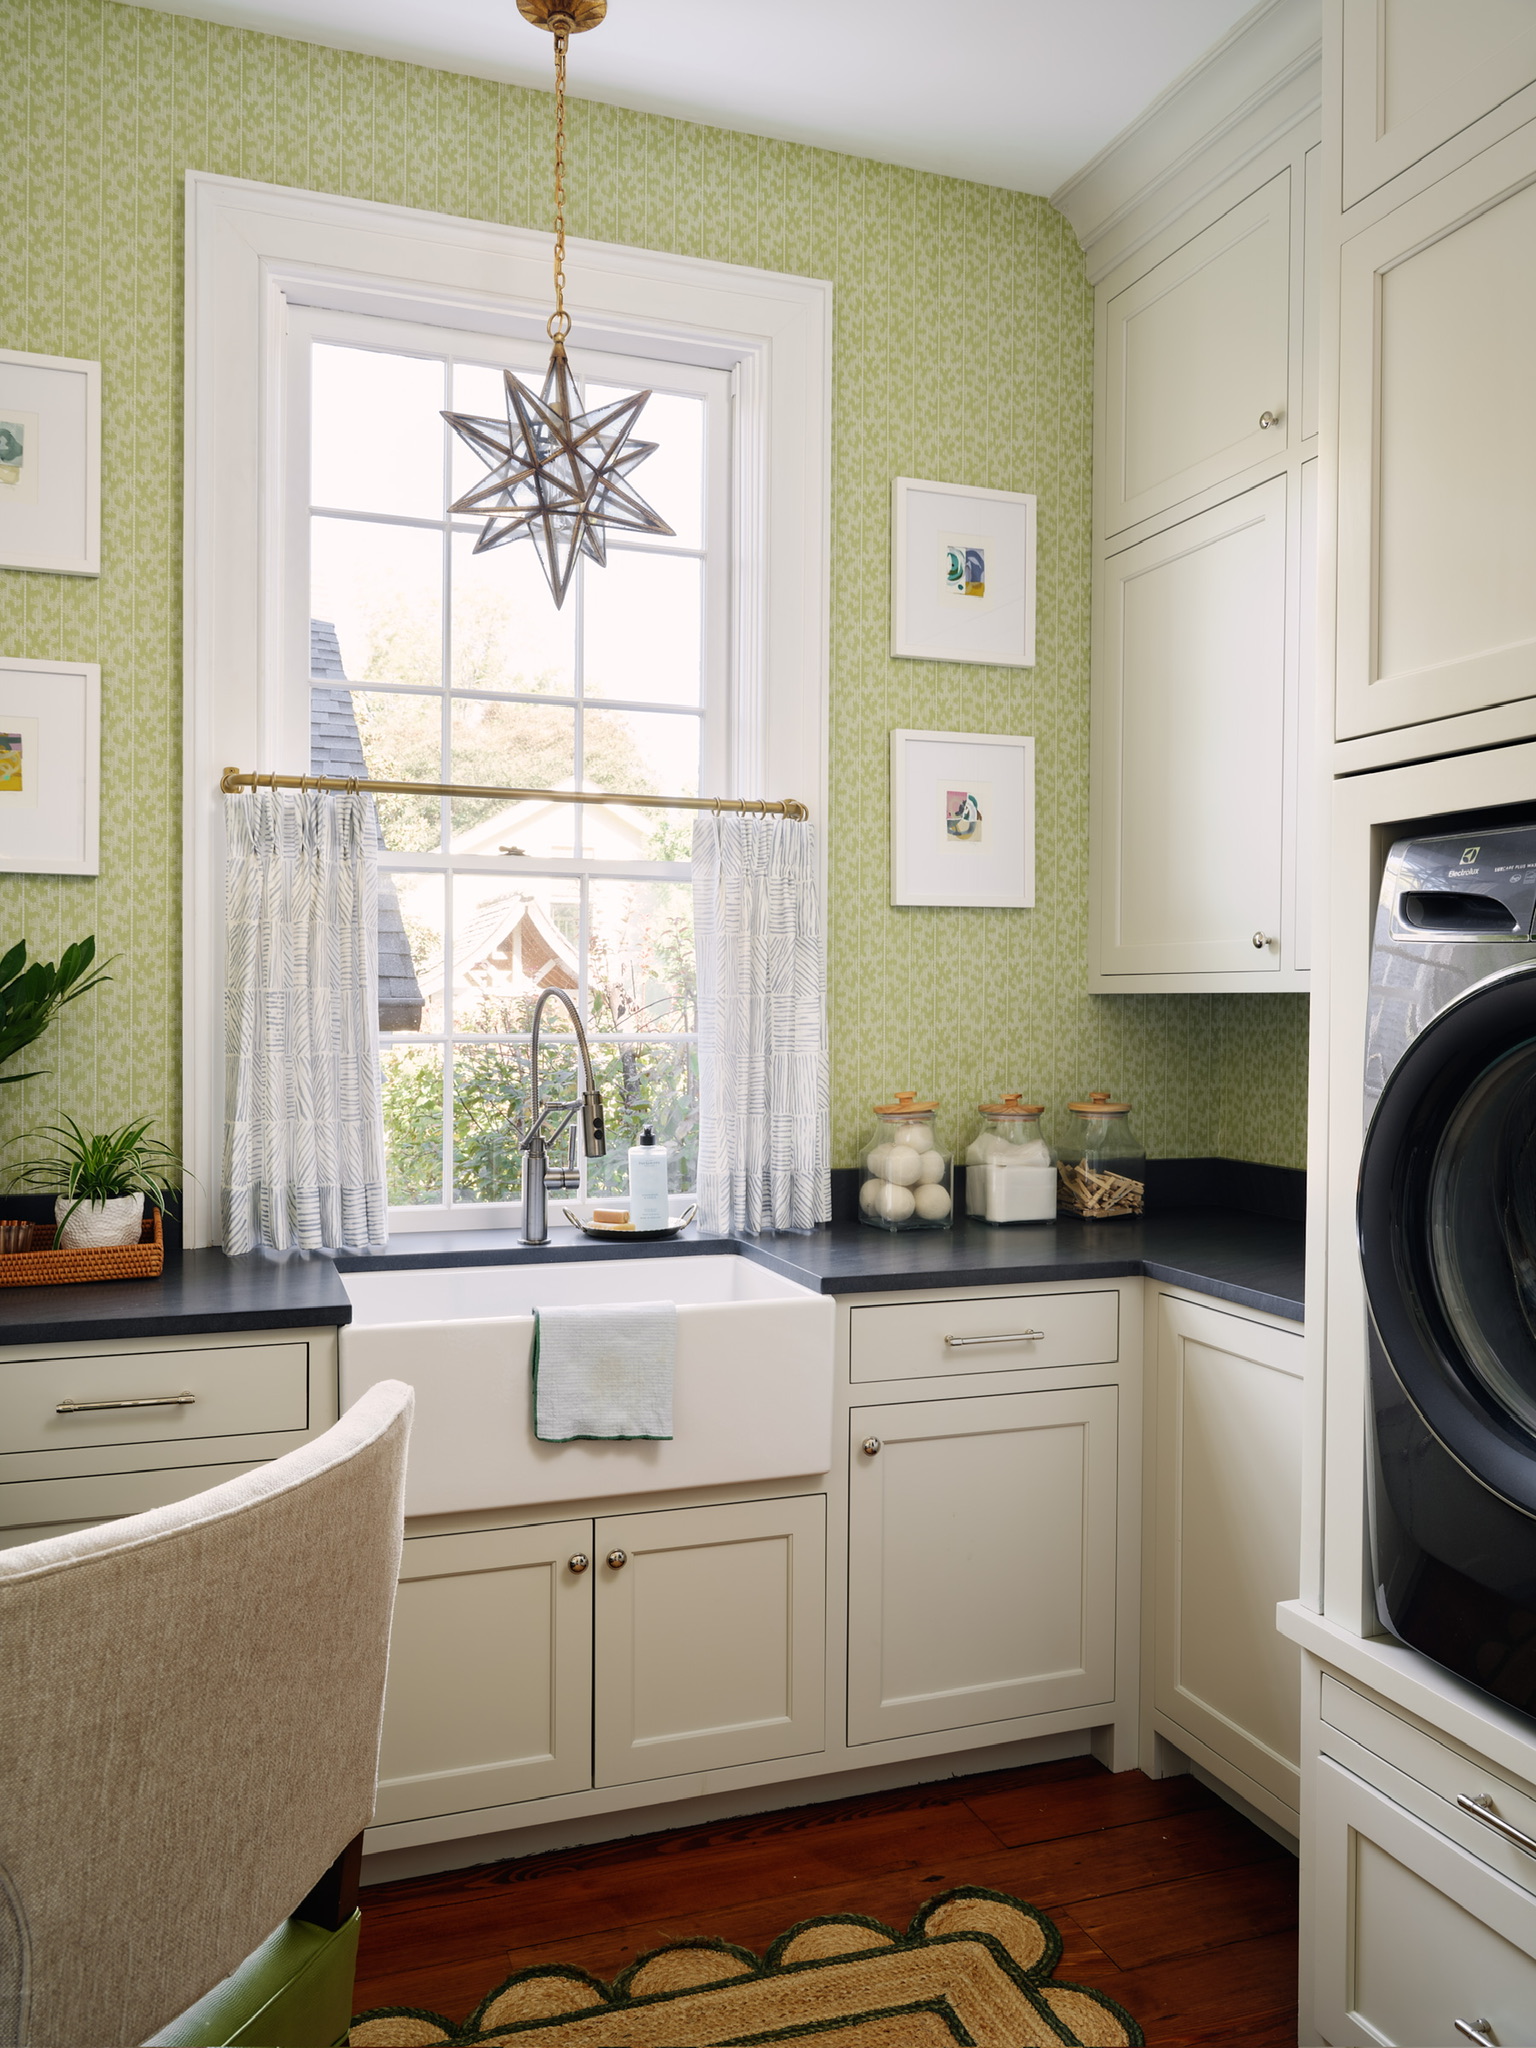
And why wouldn’t anyone want a look inside? Kelly ensured that the space is equally pretty and purposeful through art, a sculptural light fixture from Visual Comfort, a scallop-edged rug, and Schumacher wallpaper (‘Montpellier’). “We wanted to make the laundry room serve multiple purposes while also being a happy, inviting space to enjoy,” Kelly says.
Art, a scallop-edged rug, and Schumacher wallpaper — the details Kelly Butler used to make the room worth a peek.
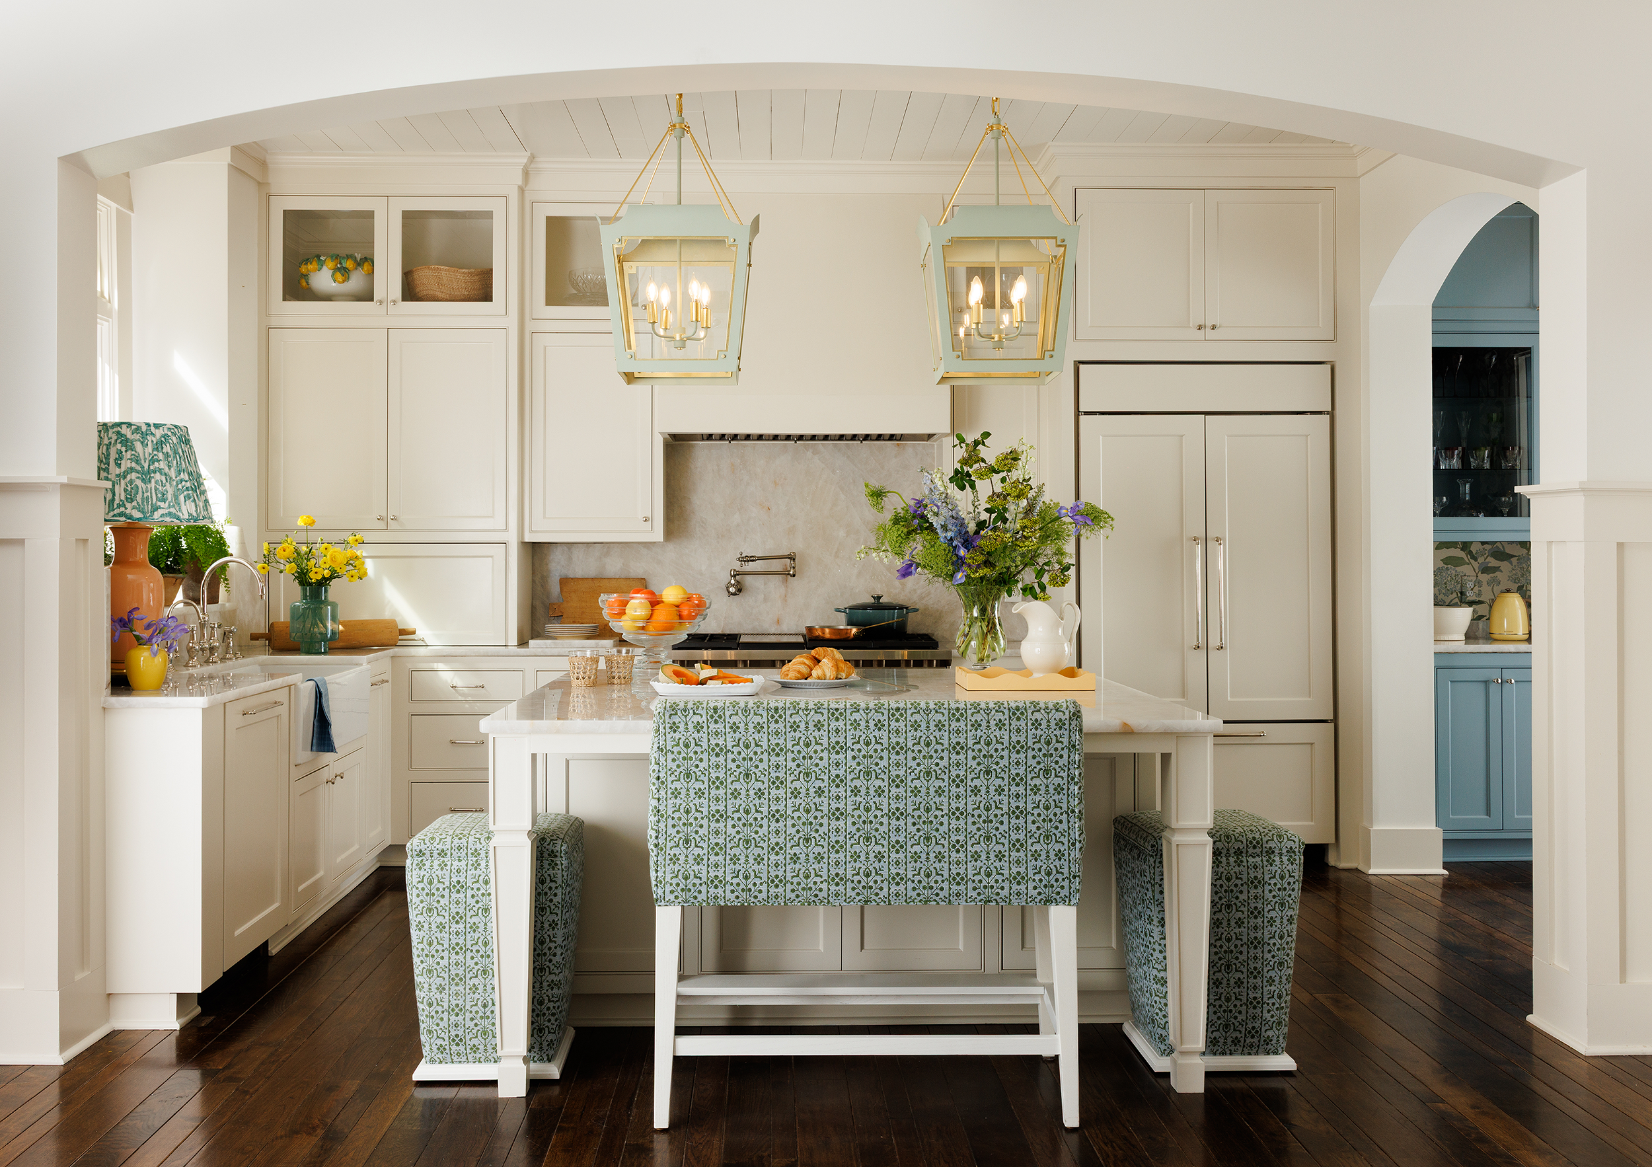
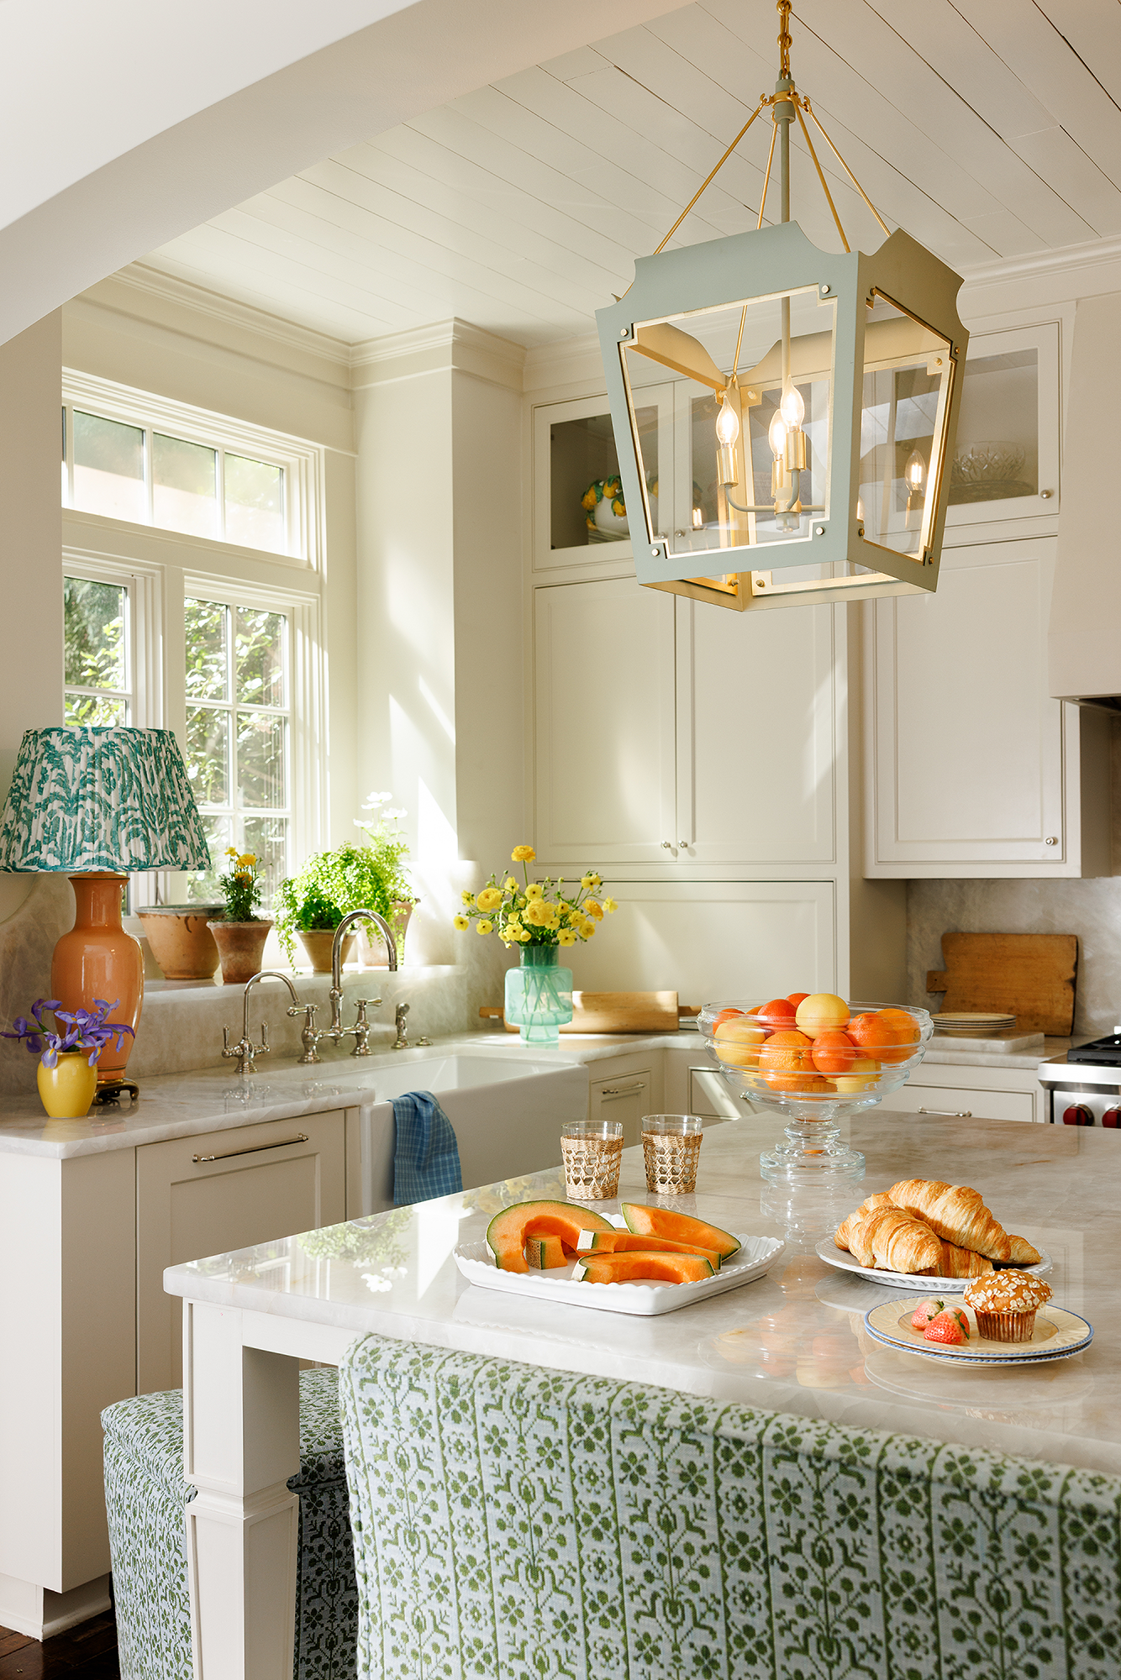
Morning light in the kitchen, where the Cristallo quartzite countertop takes center stage. // Photos by Mary Margaret Smith, Styling by Kathleen Varner
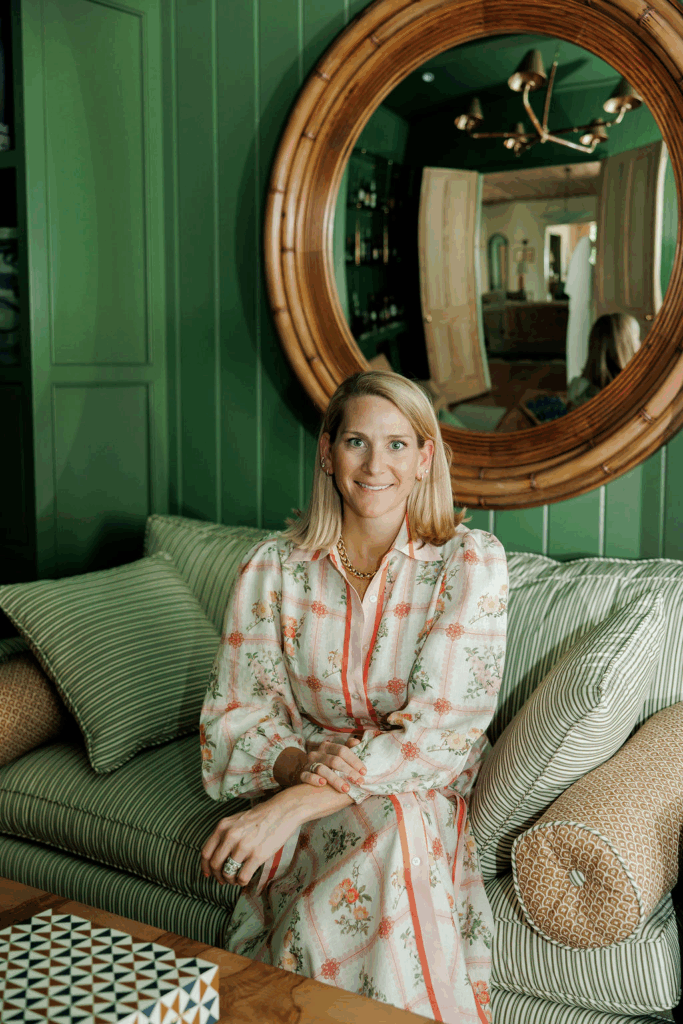
Designer Mackin Thompson.
There are plenty of practical reasons to renovate a kitchen, and this one presented its fair share. But for Ashley and Matthew Pierce, the spark was something far more irresistible: Cristallo quartzite. “I saw it one day while shopping for a different space, and I just fell in love,” Ashley shares of the countertop piece she discovered at Surface One. “I knew I had to have it.”
Already working with designer Mackin Thompson on another project, Ashley says the special find prompted a conversation to move up the kitchen renovation. Rather than reinvent the footprint, Mackin refined what was already there, shaping the kitchen around the family’s desire for significantly more storage. The existing layout remained intact, while a larger island was carefully scaled to seat the family of four as their primary dining spot without sacrificing storage below.
A Hardworking Layout
A hardworking zone to the left of the range conceals small appliances, keeping countertops clear but essentials within reach, while cabinetry stretches to the ceiling to house less-frequently used items above. “Storage is everything for this family,” Mackin says. “The goal was to get as much as possible while keeping the space open and easy to live in.”
“Storage is everything for this family. The goal was to get as much as possible while keeping the space open and easy to live in.”
– Mackin Thompson
A Quiet, Confident Palette
With function firmly in place, the aesthetic unfolded. Mackin kept the palette intentionally light with Farrow & Ball’s ‘Slipper Satin’ to create a clean backdrop and allow the Cristallo quartzite to remain the quiet focal point. Color is introduced with restraint: celadon-blue lanterns from Visual Comfort hover above the island, their glass echoing the cabinetry’s glazed details, while patterned upholstery from Lee Industries adds more interest.
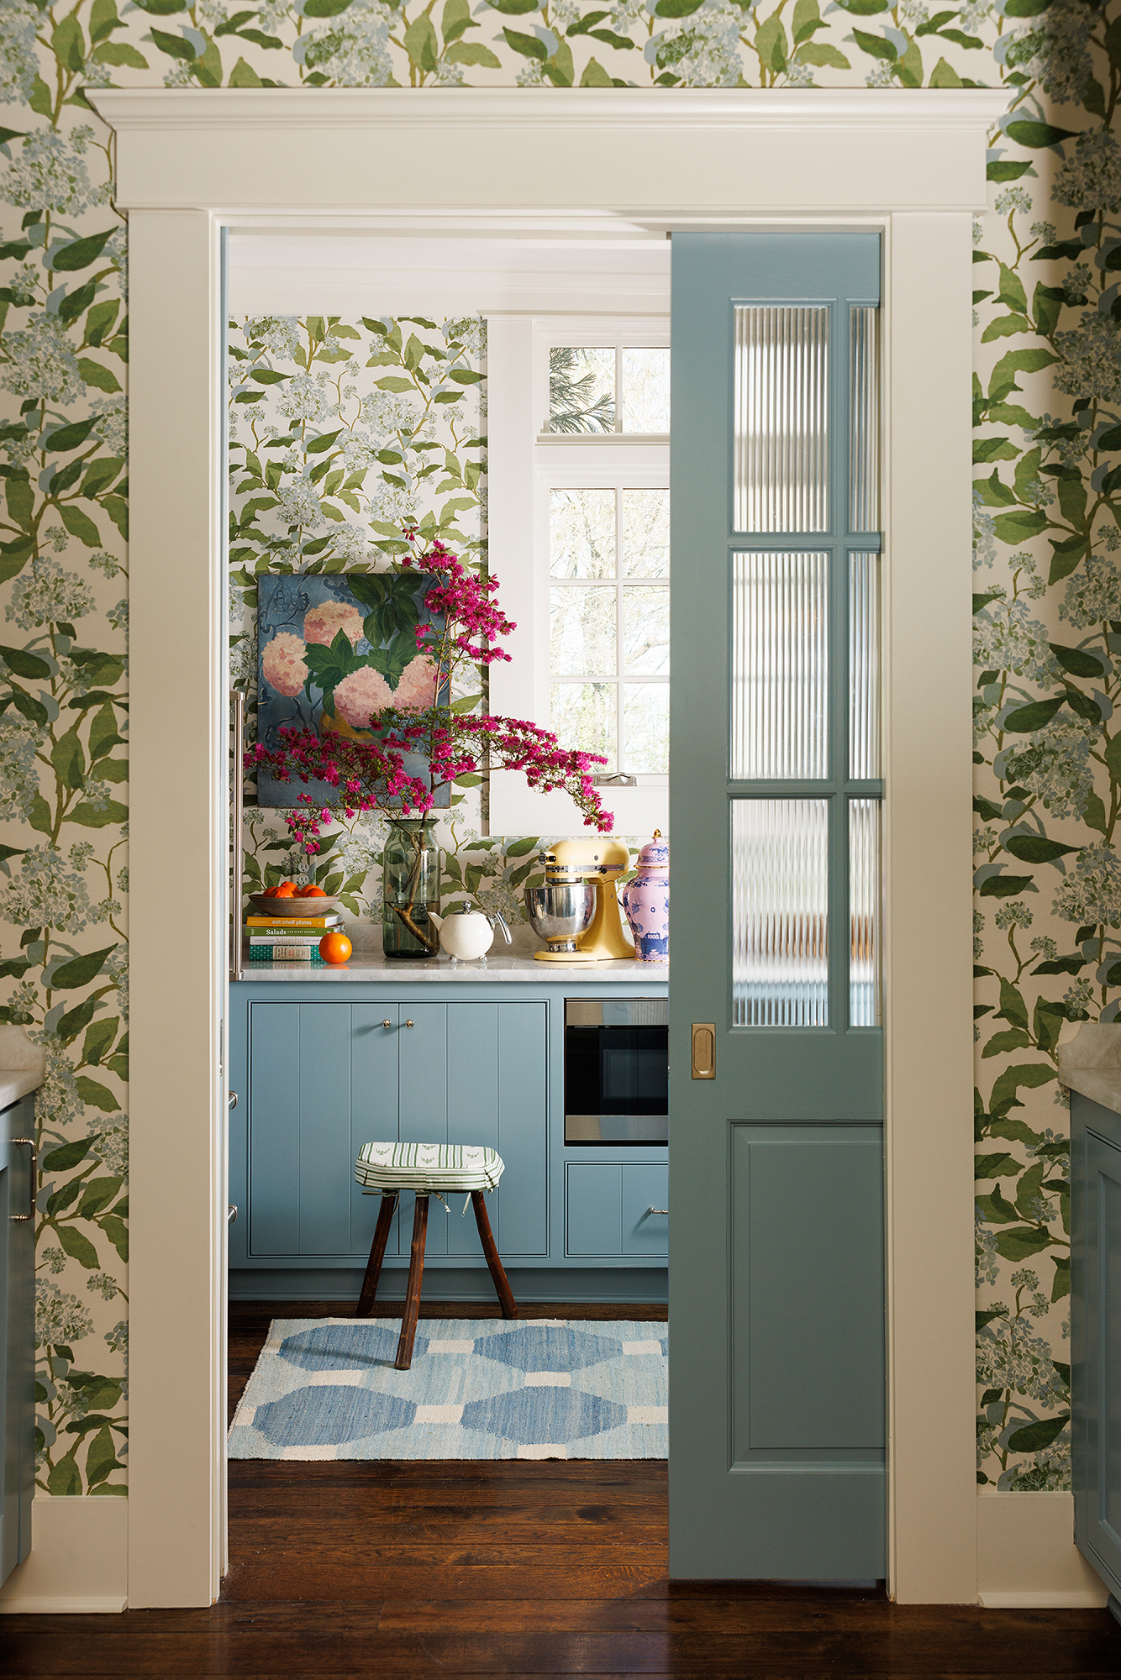
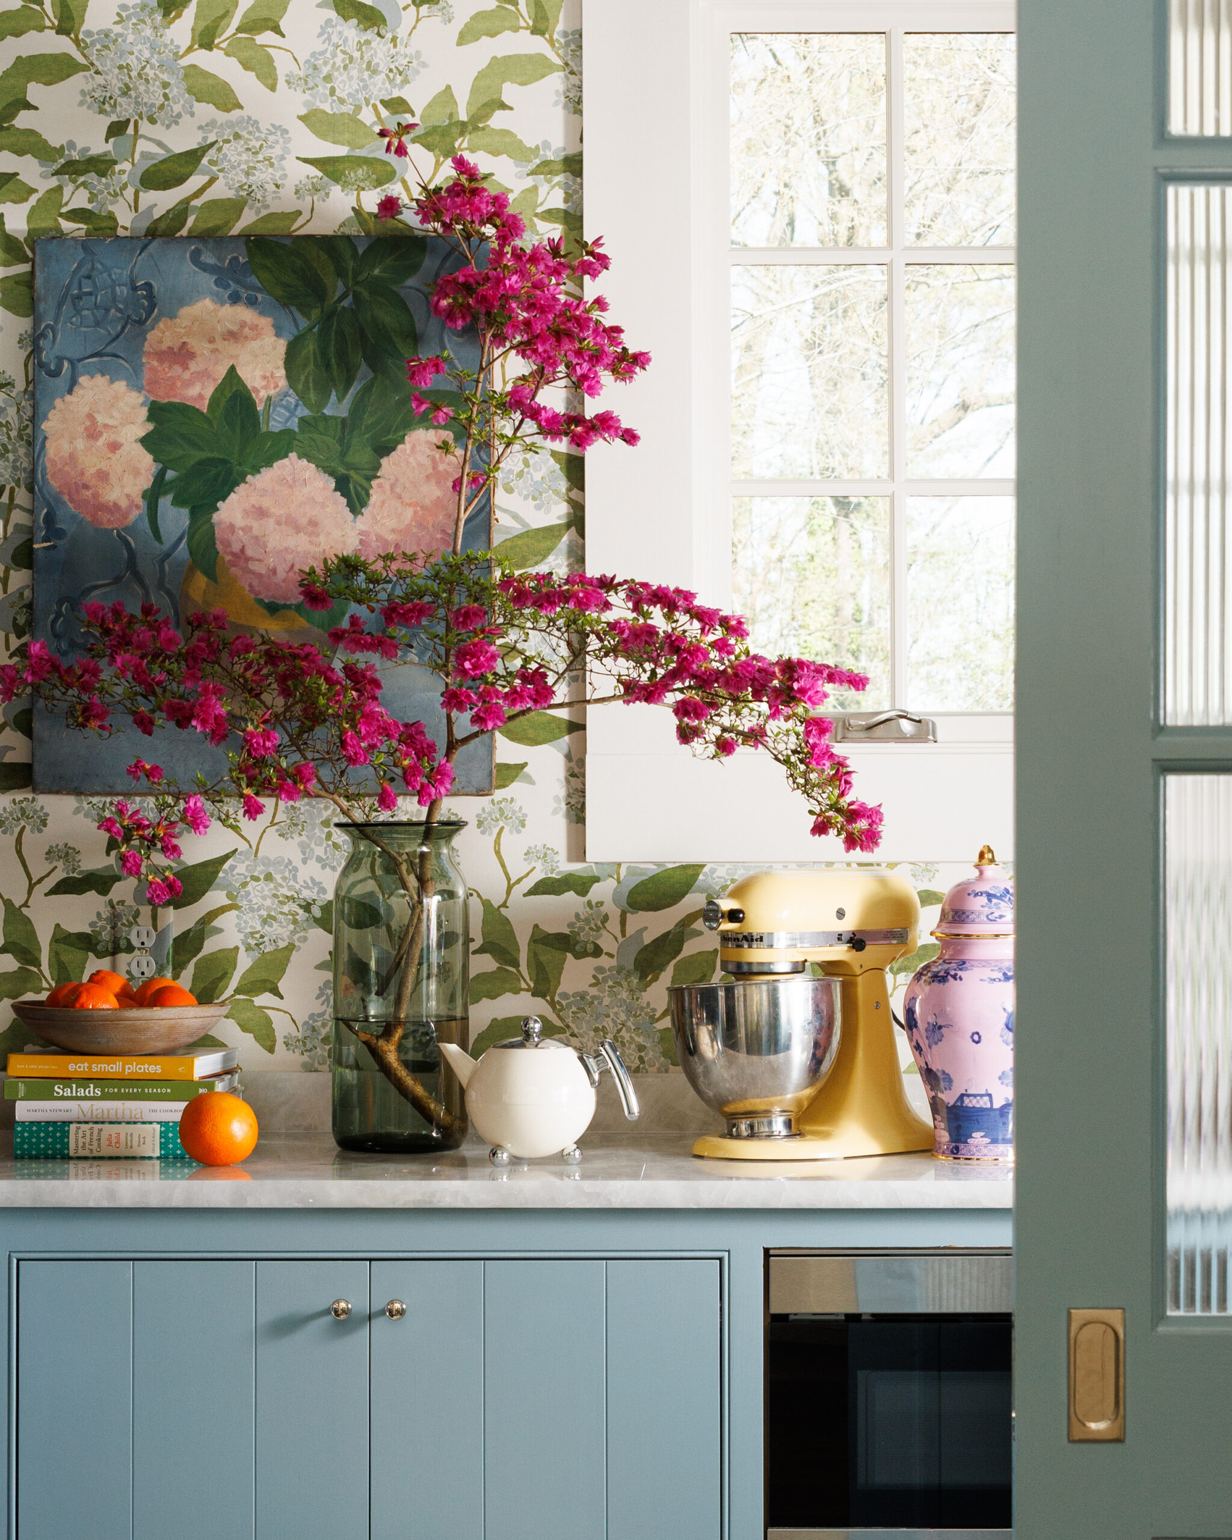
The adjoining pantry and bar take on a more playful spirit. Cabinetry painted deeper blue—’Debonair’ by Sherwin-Williams—draws from the Lulie Wallace ‘Blue Hydrangea’ wallpaper. The contrast is intentional, resulting in a space that’s cohesive and full of character. “It’s classic but also incredibly functional,” Mackin says, “and that balance is what makes it really shine.”
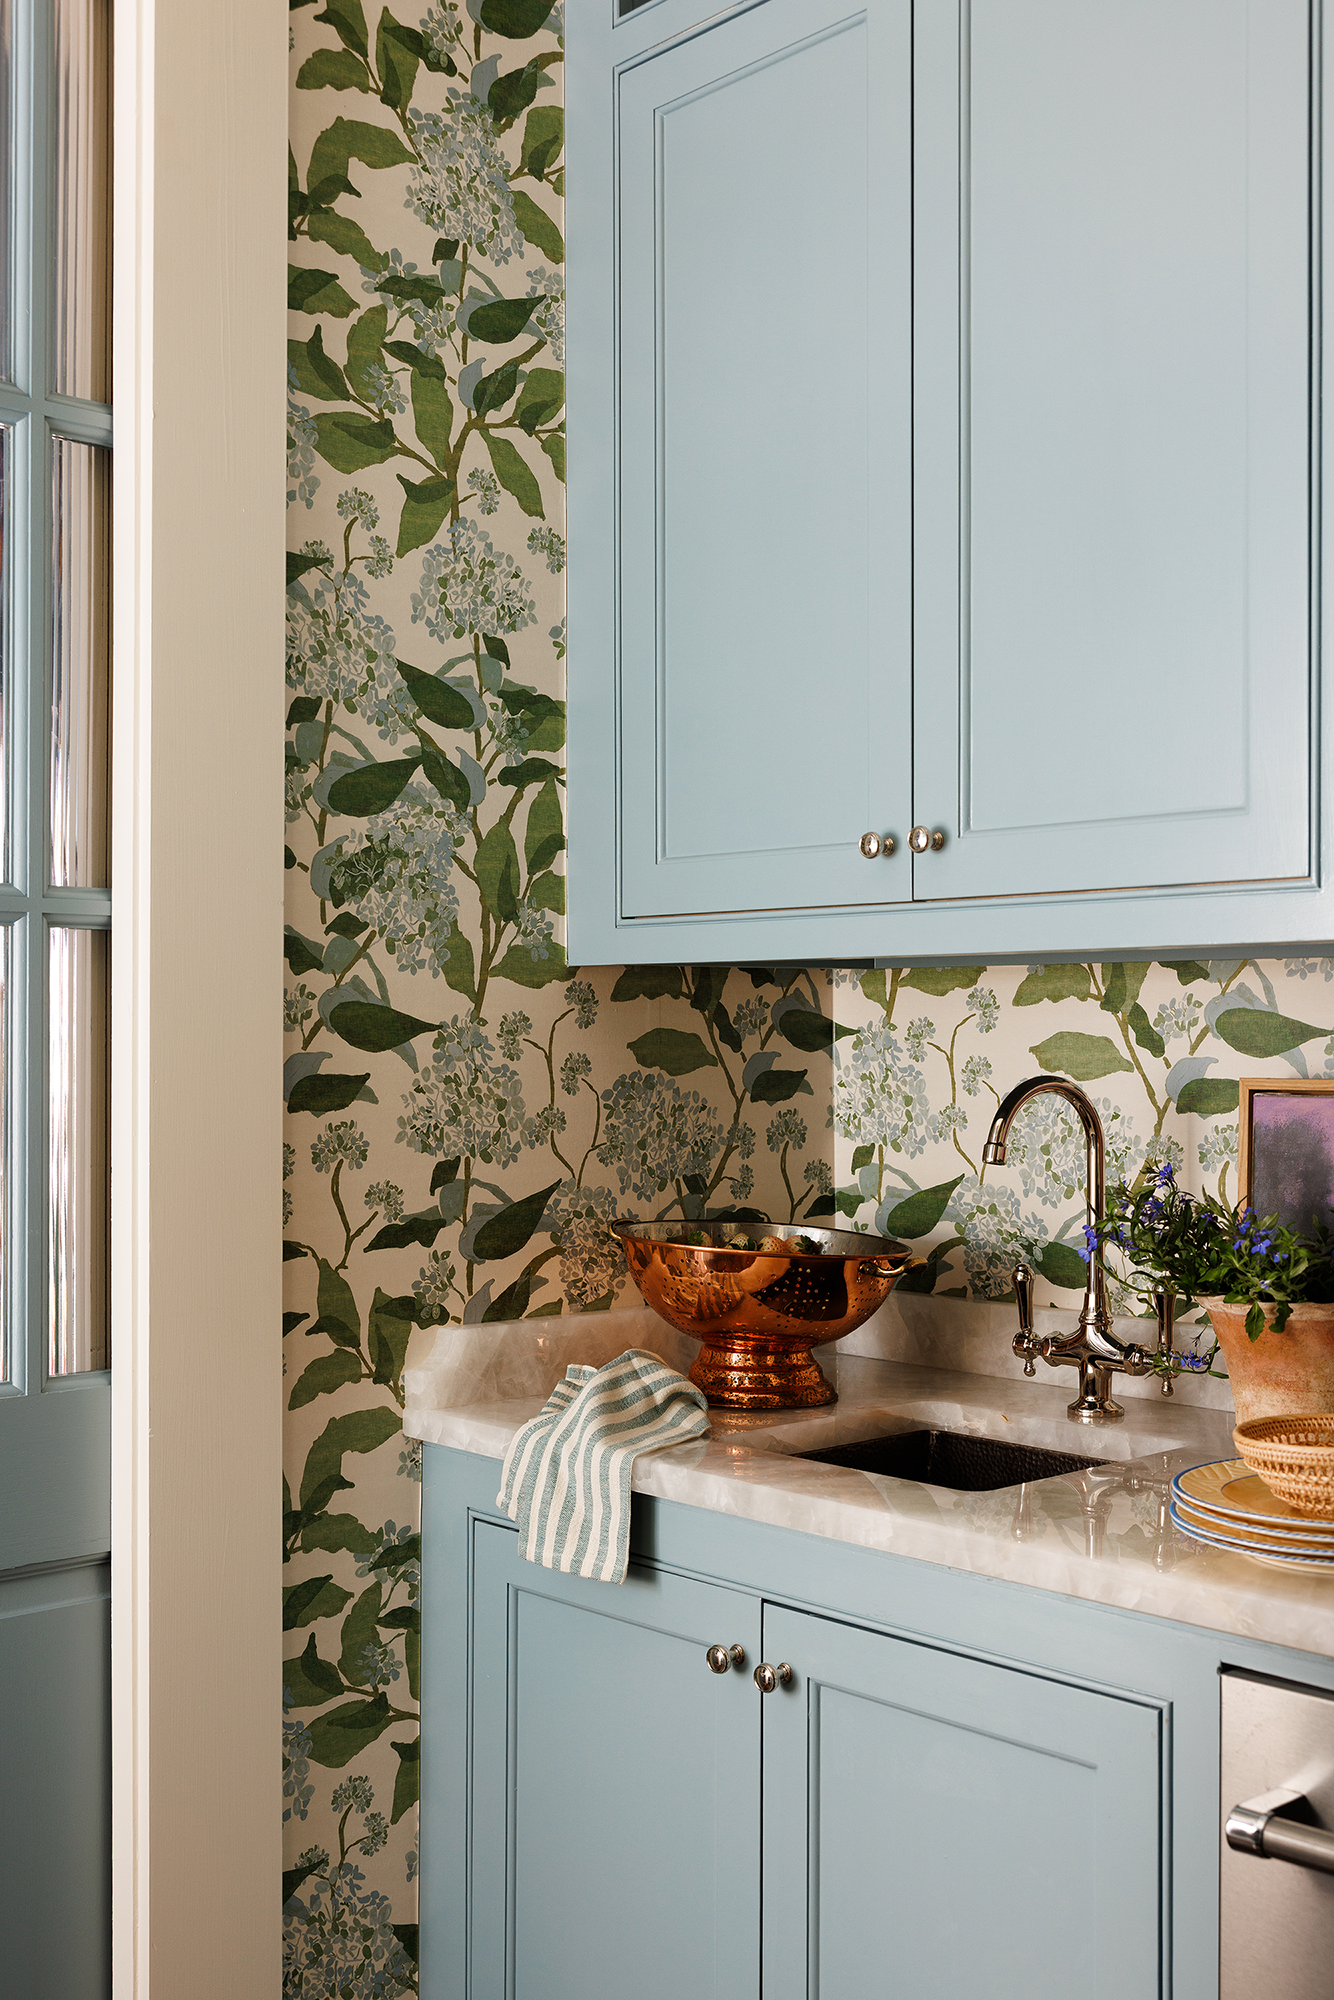
In the pantry, paneled cabinetry pairs with Lulie Wallace’s ‘Blue Hydrangea’ wallpaper while polished nickel hardware from Brandino Brass adds a classic touch. Original stained-glass doors were replaced with reeded-glass pocket panels.
Polished nickel hardware and a copper colander add warmth against the blue cabinetry and Lulie Wallace wallpaper.
Mackin’s Top 3 Kitchen Essentials
Function first. A well-planned layout allows for ease of movement while still feeling open and inviting—encouraging people to gather, linger, and live comfortably in the space.
Layered lighting. Good task lighting is essential, but it’s the softer, ambient layers that makes the difference in how the kitchen feels. From overhead fixtures to the glow of lamps, thoughtful lighting allows the kitchen to shift throughout the day, adding warmth and depth.
Storage that delivers. From the expanded island—complete with deep drawers for pots and pans, a warming drawer, and concealed storage beneath—to a dedicated appliance zone and cabinetry that keeps everyday essentials within reach, every inch is designed with purpose. A fully outfitted pantry and bar neatly stores essentials while ensuring they are easily accessible.
A well-planned layout keeps the kitchen open and easy to live in.